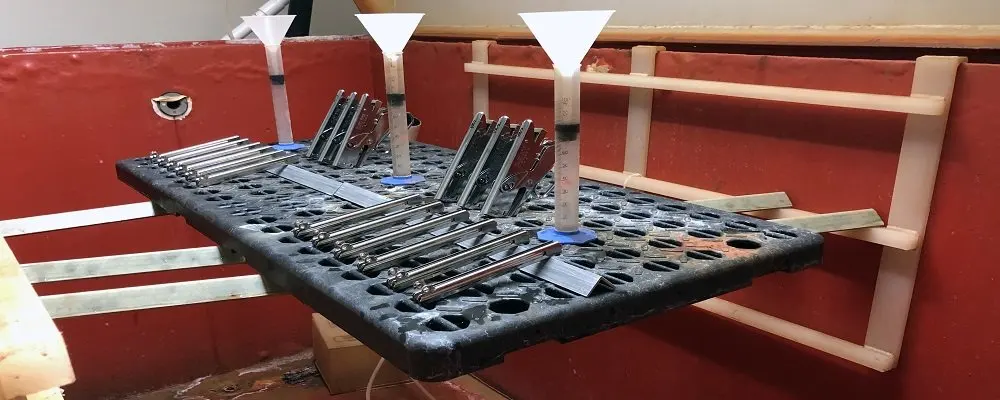
custom stainless steel/aluminum alloy stamping parts

Place of Origin : Xiamen, China

Brand Name : JSD

Model : MS-07

Material : Stainless steel, aluminum, brass

Process : Stamping, laser cutting

Keywords : Metal Stamping Sheet Metal Processing

Size : customized

Surface treatment : Electroplating, anodized, polished, brushed, according to customer’s requirements, etc.

MOQ : 1 pcs

Description

Precision Sheet Metal Stamping Parts OEM Manufacturer in China

ISO 9001 certified stamping facility producing custom brackets, clips, connectors and hardware from stainless steel, brass and aluminum. Progressive die capability for high-volume orders with ±0.05mm tolerance control.

Tolerance±0.05–0.1 mm
Thickness Range0.3–6.0 mm
Press Capacity25T–200T
Lead Time7–20 Days

Custom sheet metal stamping parts in stainless steel brass and aluminum


Purchasing Specification Reference

Category Specification Process Note
Material SS304 / SS316 / Brass C26000 / Aluminum 6061 Grade selection matched to service environment
Primary Process Stamping + laser cutting + bending Combined process chain for complex geometries
Tooling Type Progressive die / single die / compound die Progressive for volumes ≥5,000 units
Tolerance ±0.05 mm (standard) / ±0.02 mm (precision) Precision grade available for critical dimensions
Thickness 0.3–6.0 mm Below 0.5 mm requires progressive die approach
Press Tonnage 25T / 80T / 160T / 200T Selected based on material grade and part area
Surface Finish Passivation / plating / anodizing / powder coat / polishing Functional selection per exposure condition
MOQ Prototype supported / production from 1,000 units Sample run before mass production commitment
Drawing Format CAD / STEP / PDF / DXF / IGES DFM review included in quoting process

Functional Role of Stamped Metal Components

Metal stamping transforms flat sheet stock into functional 3D geometries through die-driven plastic deformation. Unlike welded assemblies that join separate pieces with joint-line variability, a stamped part achieves its shape in a single forming sequence — eliminating weld-seam inconsistency and reducing assembly labor at the buyer’s end.

The process covers three functional categories:

Structural FixingMounting brackets, support plates, load-bearing clips
Electrical ContactTerminals, battery clips, grounding connectors
Mechanical SupportHinges, spring clips, latch hardware, sensor mounts

For each category, the stamped approach delivers dimensional repeatability across production batches — critical when replacing multi-piece welded designs with a single integrated component.

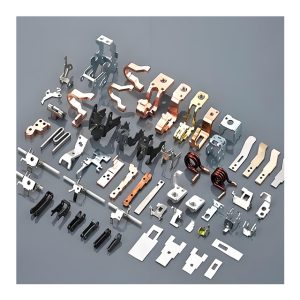
Stamped metal parts showing structural fixing and electrical contact applications

Manufacturing Method Comparison: Stamped vs Welded vs Cast

Criterion Stamping Welded Assembly Casting
Dimensional Consistency ±0.05 mm batch-to-batch ±0.3–1.0 mm (weld shrinkage) ±0.5 mm (mold variation)
Unit Cost at 10K+ Volume Lowest Medium (labor per joint) Medium–High
Tooling Investment Progressive die: $2K–15K Jig fixtures: $500–2K Mold: $5K–30K
Production Rate 30–120 strokes/min Manual or semi-auto Batch cycle dependent
Material Utilization 85–95% (nesting layout) 60–75% (cut + join waste) 70–80% (runner + gate)
Structural Integrity Single-piece, no joint lines Weld seam stress concentration Porosity risk in thin walls
Best Volume Range 1K–1M+ units 100–5K units 500–50K units

Annotation: Stamping dominates in the 1K–1M+ unit range where dimensional repeatability and per-unit cost matter most. Welded assemblies suit low-volume structural frames; casting fills geometric gaps that flat-sheet deformation cannot reach.

Stamping Manufacturing Capability
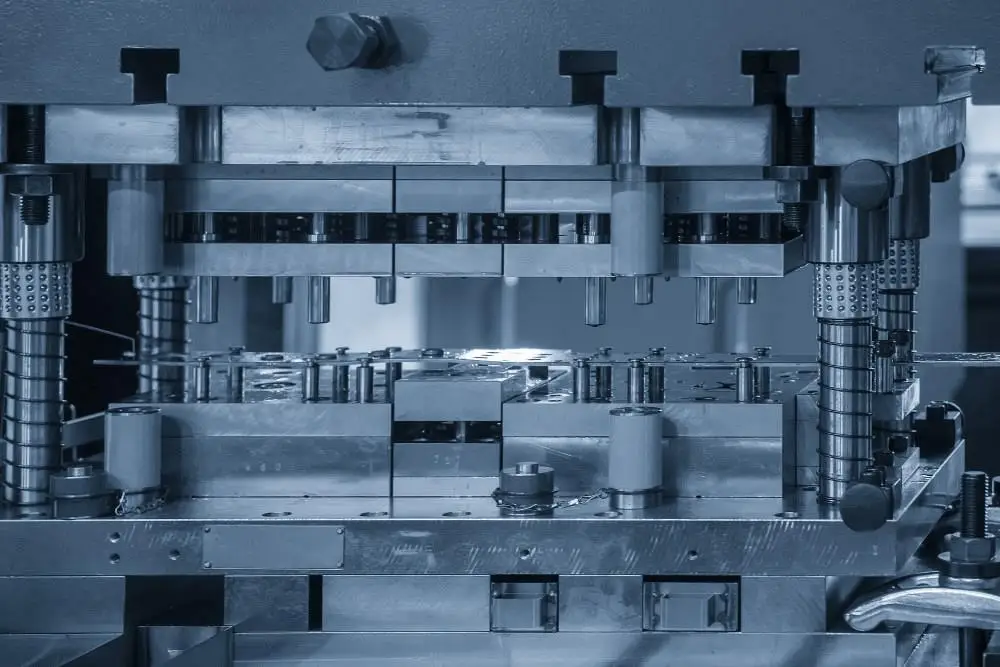
Progressive die stamping press operation in manufacturing workshop
Press Tonnage Range
25T–200T
4 press sizes covering thin shim to thick bracket
Progressive Die Capability
Up to 12 stations
Multi-step forming in single strip progression
In-House Die Design
CAD/CAM tooling dept.
2–6 week die development cycle
Production Volume
1K–1M+ units
Prototype to mass production scaling
Combined Process Chain
Stamp + laser + bend
Integrated secondary ops in one facility
Tolerance Control
±0.02 mm achievable
Precision grade for critical-fit dimensions
Annotation — Progressive vs Single Die Selection: For orders below 5,000 units, single-operation dies minimize tooling cost (typical die: $800–2,000). Above 5,000 units, progressive dies reduce per-unit cost by combining blanking, punching, forming and bending into one continuous strip feed — die investment rises to $3,000–15,000 but unit cost drops 40–60%. Our quoting process recommends the optimal die type based on your volume forecast.

Stamping Production Flow

1. Sheet Nesting
2. Blanking
3. Stamping Form
4. Bending
5. Deburring
6. Surface Treat
7. QC Inspection
8. Packaging
Stamping production sequence showing blanking forming and bending stages
Transition 1 → 3: Nesting to Forming
Sheet nesting layout determines material utilization rate. A well-designed nesting plan achieves 85–95% material yield before the strip enters the progressive die. Poor nesting wastes 15–30% of raw stock — directly impacting unit cost for brass and copper orders where material price dominates.
Transition 4 → 6: Bending to Surface Treatment
Bend radius must exceed 1.5× material thickness for SS304 and 2× for aluminum 6061 to prevent springback-induced angle deviation. Deburring before surface treatment removes punch-edge burrs that would cause plating adhesion failure or anodizing pitting.
Transition 6 → 7: Surface Treatment to QC
Passivation (for stainless) and salt spray testing (ASTM B117, 48–96 hours) verify corrosion protection before shipment. Hardness spot-checks confirm heat-treated parts meet specified HRC range. Dimensional inspection closes the loop against drawing tolerance.
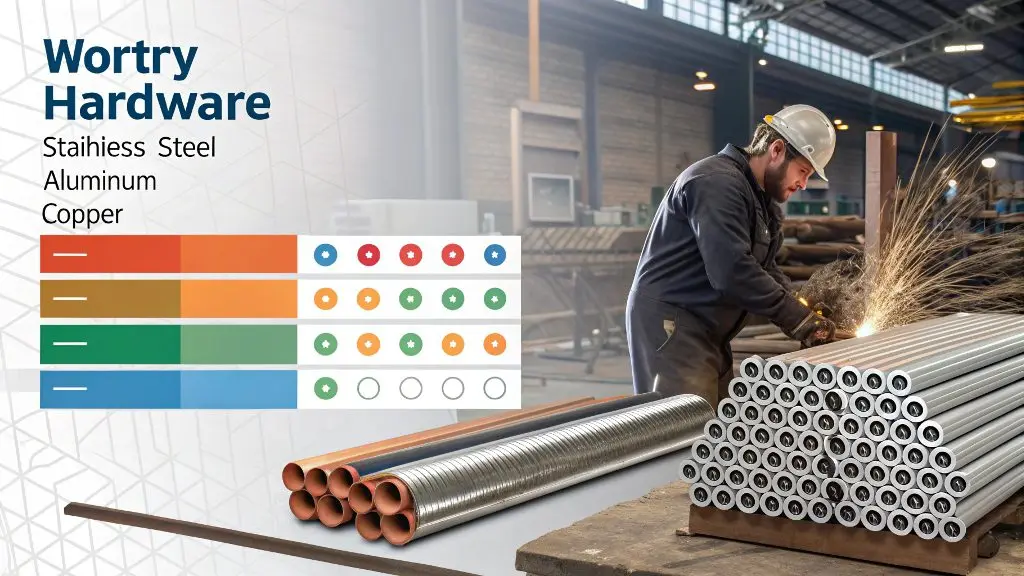
Steel aluminum and copper material comparison for stamping applications

Material Selection Guide by Application Environment

Material Corrosion Level Formability Typical Application
SS304 High (general outdoor) Good; bend R ≥ 1.5t HVAC brackets, electrical enclosures, food equipment
SS316 Superior (chloride/marine) Moderate; bend R ≥ 2t Marine hardware, chemical processing, medical mounts
Brass C26000 Moderate (indoor/dry) Excellent; deep draw capable Electrical terminals, battery contacts, decorative hardware
Aluminum 6061 Moderate (anodize-enhanced) Good; bend R ≥ 2t Lightweight frames, automotive brackets, aerospace internal
Aluminum 5052 Good (marine-grade alloy) Very good; bend R ≥ 1.5t Marine panels, fuel tank mounts, salt-exposed enclosures
Annotation — Bend Radius vs Thickness: Springback increases with material hardness and decreases with bend radius. For SS304 at R = 1.5t, expect 2–3° springback; for aluminum 6061 at R = 2t, springback reaches 4–5°. Die compensation angles are built into tooling design to net the specified bend angle on final parts.

Technical Parameter Matrix

Parameter Range / Value Engineering Note
Material Thickness 0.3–6.0 mm Below 0.5 mm: progressive die required; above 4 mm: higher-tonnage press
Standard Tolerance ±0.05–0.1 mm Applies to blanking and bend dimensions
Precision Tolerance ±0.02 mm Available for datum-critical features; requires precision die
Maximum Part Size 1000 × 800 mm Larger sizes on request with extended die frames
Press Tonnage Available 25T / 80T / 160T / 200T 200T for thick-plate brackets; 25T for thin shim and contact parts
Production Capacity 10,000–1,000,000+ units/order Progressive die runs at 30–120 strokes/min
Bend Radius (Minimum) 1.5t (SS304) / 2t (Al 6061) Below minimum R causes cracking and unpredictable springback
Surface Roughness (Ra) 0.8–3.2 µm (as-stamped) Post-polishing achieves Ra ≤ 0.4 µm for contact surfaces
Die Development Lead Time 2–6 weeks Simple single die: 2 weeks; complex progressive: 4–6 weeks

Quality Control System

1. Incoming Material Verification
Certificate of conformance review; hardness spot-check on each coil batch; thickness measurement at 3 points per strip before die entry.
2. First-Piece Approval
Full-dimensional layout inspection against drawing before production run begins. All critical dimensions verified; bend angles measured with protractor gauge.
3. In-Process Sampling
SPC-based sampling every 500–1,000 strokes. Cpk ≥ 1.33 target on critical dimensions. Out-of-tolerance trigger stops press for die adjustment.
4. Corrosion & Surface Testing
Salt spray (ASTM B117) 48–96 hours for plated parts; passivation verification via copper sulfate test for SS; hardness spot-check per heat-treat spec.
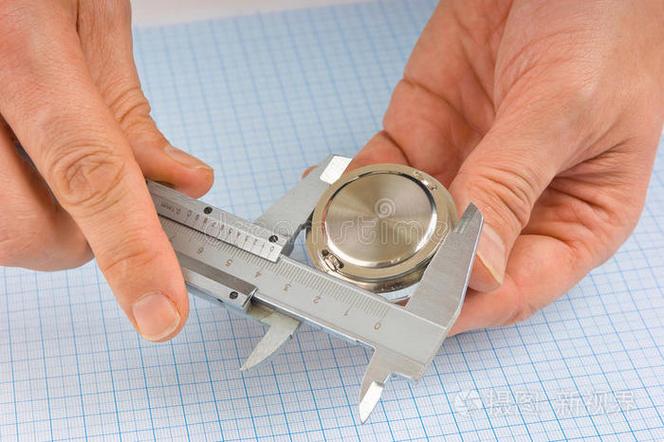
Quality control dimensional inspection with caliper measurement on stamped metal parts
ASTM B117 salt spray corrosion testing chamber for plated stamping parts

Surface Treatment Selection by Service Environment
Treatment Base Material Corrosion Protection Best Use Case
Passivation Stainless steel Enhances natural oxide layer General outdoor, food contact, clean-room
Zinc Plating Carbon steel, brass Moderate (48h salt spray) Indoor electrical, dry-environment hardware
Anodizing (Type II/III) Aluminum only Hard ceramic layer (Type III: 96h+) Marine, abrasion-exposed, aerospace internal
Powder Coating All ferrous metals Barrier coat (500h+ salt spray) Outdoor structural brackets, architectural
Electropolishing Stainless steel Smooth + passive surface Medical, sanitary, low-friction contact
Nickel Plating Brass, copper, steel Decorative + moderate barrier Decorative hardware, electrical terminals
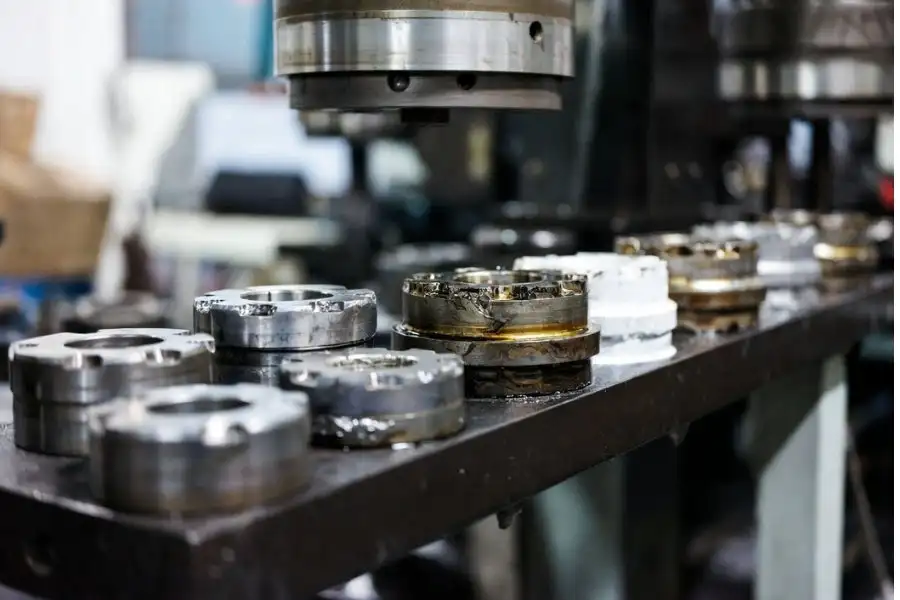
Surface treatment comparison showing passivation plating anodizing and powder coating on stamped metal parts

Application Scenarios by Industry

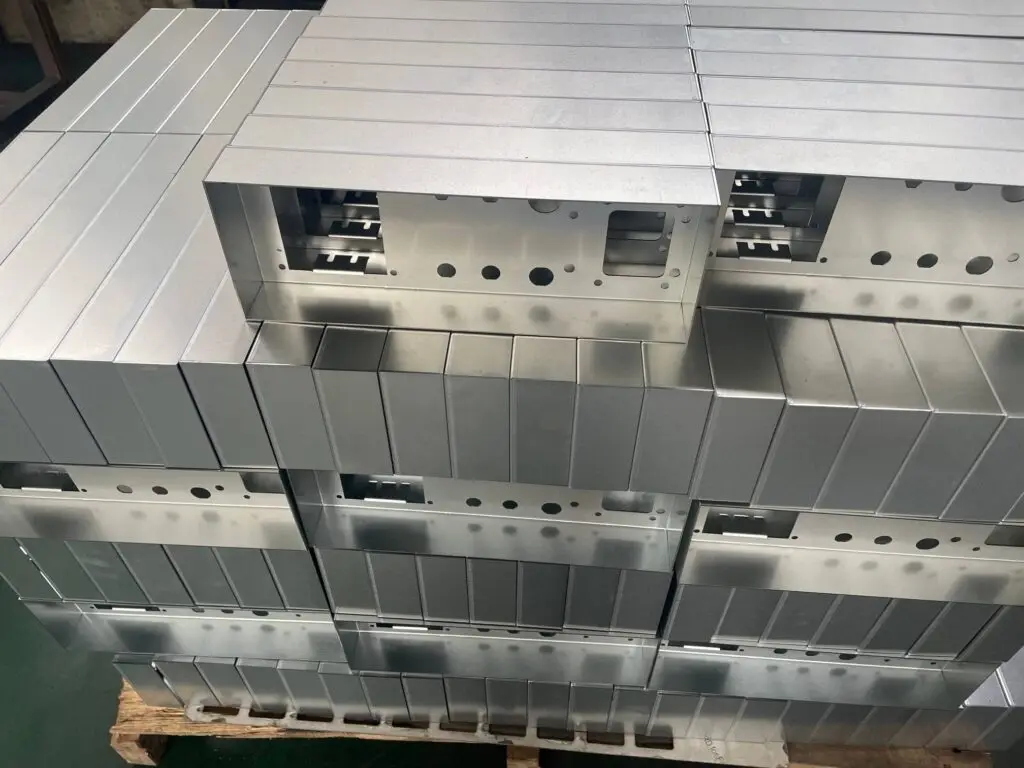
Electrical enclosure mounting brackets stamped from stainless steel
Electrical Enclosure Mounting
Internal brackets, panel support plates, grounding clips for NEMA and IEC enclosures. SS304 passivated for indoor service; SS316 for outdoor or wash-down environments.

Automotive metal fastening components stamped brackets and clips
Automotive Fastening Systems
Chassis brackets, sensor mounts, battery terminal clips, interior panel clips. Progressive die production for 10K–500K annual volumes with Cpk ≥ 1.67 on safety-critical dims.
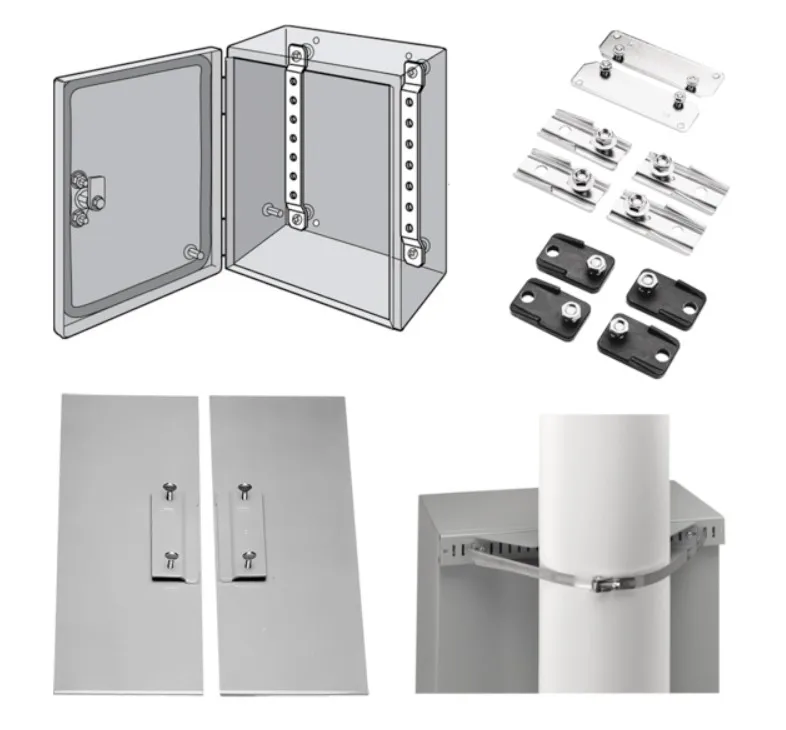
Industrial machinery structural fixing brackets stamped metal hardware
Industrial Machinery Fixing
Structural supports, gear housing clips, actuator mounting plates, sensor brackets. Brass electrical contacts within assembly; steel for load-bearing members.
HVAC sheet metal structural components stamped duct supports and mounting
HVAC Structural Components
Duct supports, condenser brackets, evaporator mounting clips. Aluminum 5052 for coastal installations; galvanized steel for standard commercial HVAC units.


Custom stamped metal parts variants showing different geometries and surface finishes

Customization Scope and Drawing Support

Every stamped component starts from buyer specifications. We support full customization across six modification axes — from flat blank geometry to multi-step progressive die layouts that produce complex bent-and-formed parts in a single strip pass.

Geometry
Flat blank, single bend, multi-bend, deep-draw cup
Material Grade
SS304/316/430, Al 5052/6061, Brass C26000, Copper
Thickness
0.3–6.0 mm; tolerance ±0.02 mm on request
Hole Pattern
Punched, laser-cut, or threaded per drawing
Surface Treatment
Functional selection per service environment
Drawing Input
CAD / STEP / PDF / DXF / IGES accepted
Engineering drawings (CAD / STEP / PDF) supported — DFM review included in quoting process at no additional charge.

Xiamen Goldcattle manufacturing facility with stamping presses and quality inspection equipment

Why Xiamen Goldcattle for Stamped Metal Components

Xiamen Goldcattle operates as a vertically integrated stamping facility — from die design through final surface treatment in one production chain. This eliminates inter-factory logistics, reduces lead time by 30–40% versus multi-vendor sourcing, and maintains single-point quality accountability.

24+ Years Manufacturing Experience
Exporting to North America and Europe since 2001
In-House Die Design & Tooling
CAD/CAM die department; 2–6 week development cycle
Integrated Process Chain
Stamping + laser + bending + surface treatment in one facility
ISO 9001 Certified Quality System
SPC-controlled production with Cpk ≥ 1.33 on critical dims

Procurement FAQ

What stamping tolerance can you hold on production orders?
Standard production tolerance is ±0.05–0.1 mm on blanking and bend dimensions. Precision tolerance of ±0.02 mm is achievable on datum-critical features using dedicated precision dies — this requires a separate die investment and is quoted per drawing specification.
Do you support progressive die stamping for high-volume orders?
Yes. Progressive die capability covers up to 12 station layouts, producing complex multi-step geometries in one continuous strip feed. This is recommended for orders above 5,000 units where per-unit cost optimization matters. Tooling investment for progressive dies ranges from $3,000–15,000 depending on station count and complexity.
What is the minimum order quantity for custom stamping?
Prototype runs from 100 pieces are accepted with single-die approach. Production orders typically start at 1,000 units. Progressive die production scales from 5,000 to 1,000,000+ units per order. We provide sample runs before mass production commitment.
Which surface finish is recommended for outdoor brackets?
For stainless steel: passivation enhances the natural oxide layer for general outdoor exposure. For aluminum: Type III hard anodizing provides 96+ hour salt spray resistance. For carbon steel: powder coating offers 500+ hour barrier protection. Material and environment determine the functional choice — not aesthetic preference alone.
How long does die development take before production starts?
Simple single-operation dies: 1–2 weeks. Standard progressive dies: 3–4 weeks. Complex multi-station progressive dies with forming and bending integration: 4–6 weeks. DFM review is completed during quoting, before die commitment, at no additional cost.
What file formats do you accept for quoting?
DWG, DXF, STEP, IGES, SolidWorks (SLDPRT), Pro/E (PRT), CATIA (CATPart), and PDF drawings. We can also reverse-engineer from physical samples when CAD files are not available. All submissions receive a DFM review before die commitment.
Ready to Quote Your Stamping Project?

Upload your engineering drawing for a same-day DFM review and competitive quote. We assess material, geometry, volume and surface requirements — then recommend the optimal die type and production approach.