Aluminum CNC Machining Capability Snapshot
| Materials | 6061-T6 • 7075-T6 • 2024-T3 • 5052-H32 |
| Precision | Up to ±0.005 mm |
| Surface Finish | Ra 0.4–3.2 μm (As-machined to Mirror) |
| MOQ | 1 Piece (Sample & Prototype) |
| Prototype Lead Time | 3–7 Working Days |
| Production Volume | Low to High Volume |
| Inspection | CMM Reports • Dimensional & Visual |
| Industries | Aerospace • EV • Robotics • Medical • Industrial |
Manufacturing Challenges We Help Solve
Lightweight Design Requirements
Problem: Steel components exceed weight limits for aerospace and EV assemblies.
Approach: Substitute with 6061/7075-T6 maintaining structural integrity.
Outcome: 40–60% mass reduction vs. equivalent steel geometry.
Prototype Development Delays
Problem: R&D validation cycles take weeks with traditional tooling.
Approach: Direct CNC from 3D model, no mold investment required.
Outcome: Functional sample in 3–7 days, design iteration before production commitment.
Tight Tolerance Assemblies
Problem: Misaligned mounting points cause assembly failures in multi-part systems.
Approach: ±0.005 mm positional control on critical features, CMM verification.
Outcome: First-time assembly fit rate significantly improved, reducing rework cost.
Complex Geometries
Problem: Multi-axis contours and pocket features require secondary operations.
Approach: 5-axis simultaneous machining, single-setup completion.
Outcome: Reduced secondary processing, tighter cumulative tolerance control.
Aluminum CNC Machining Process
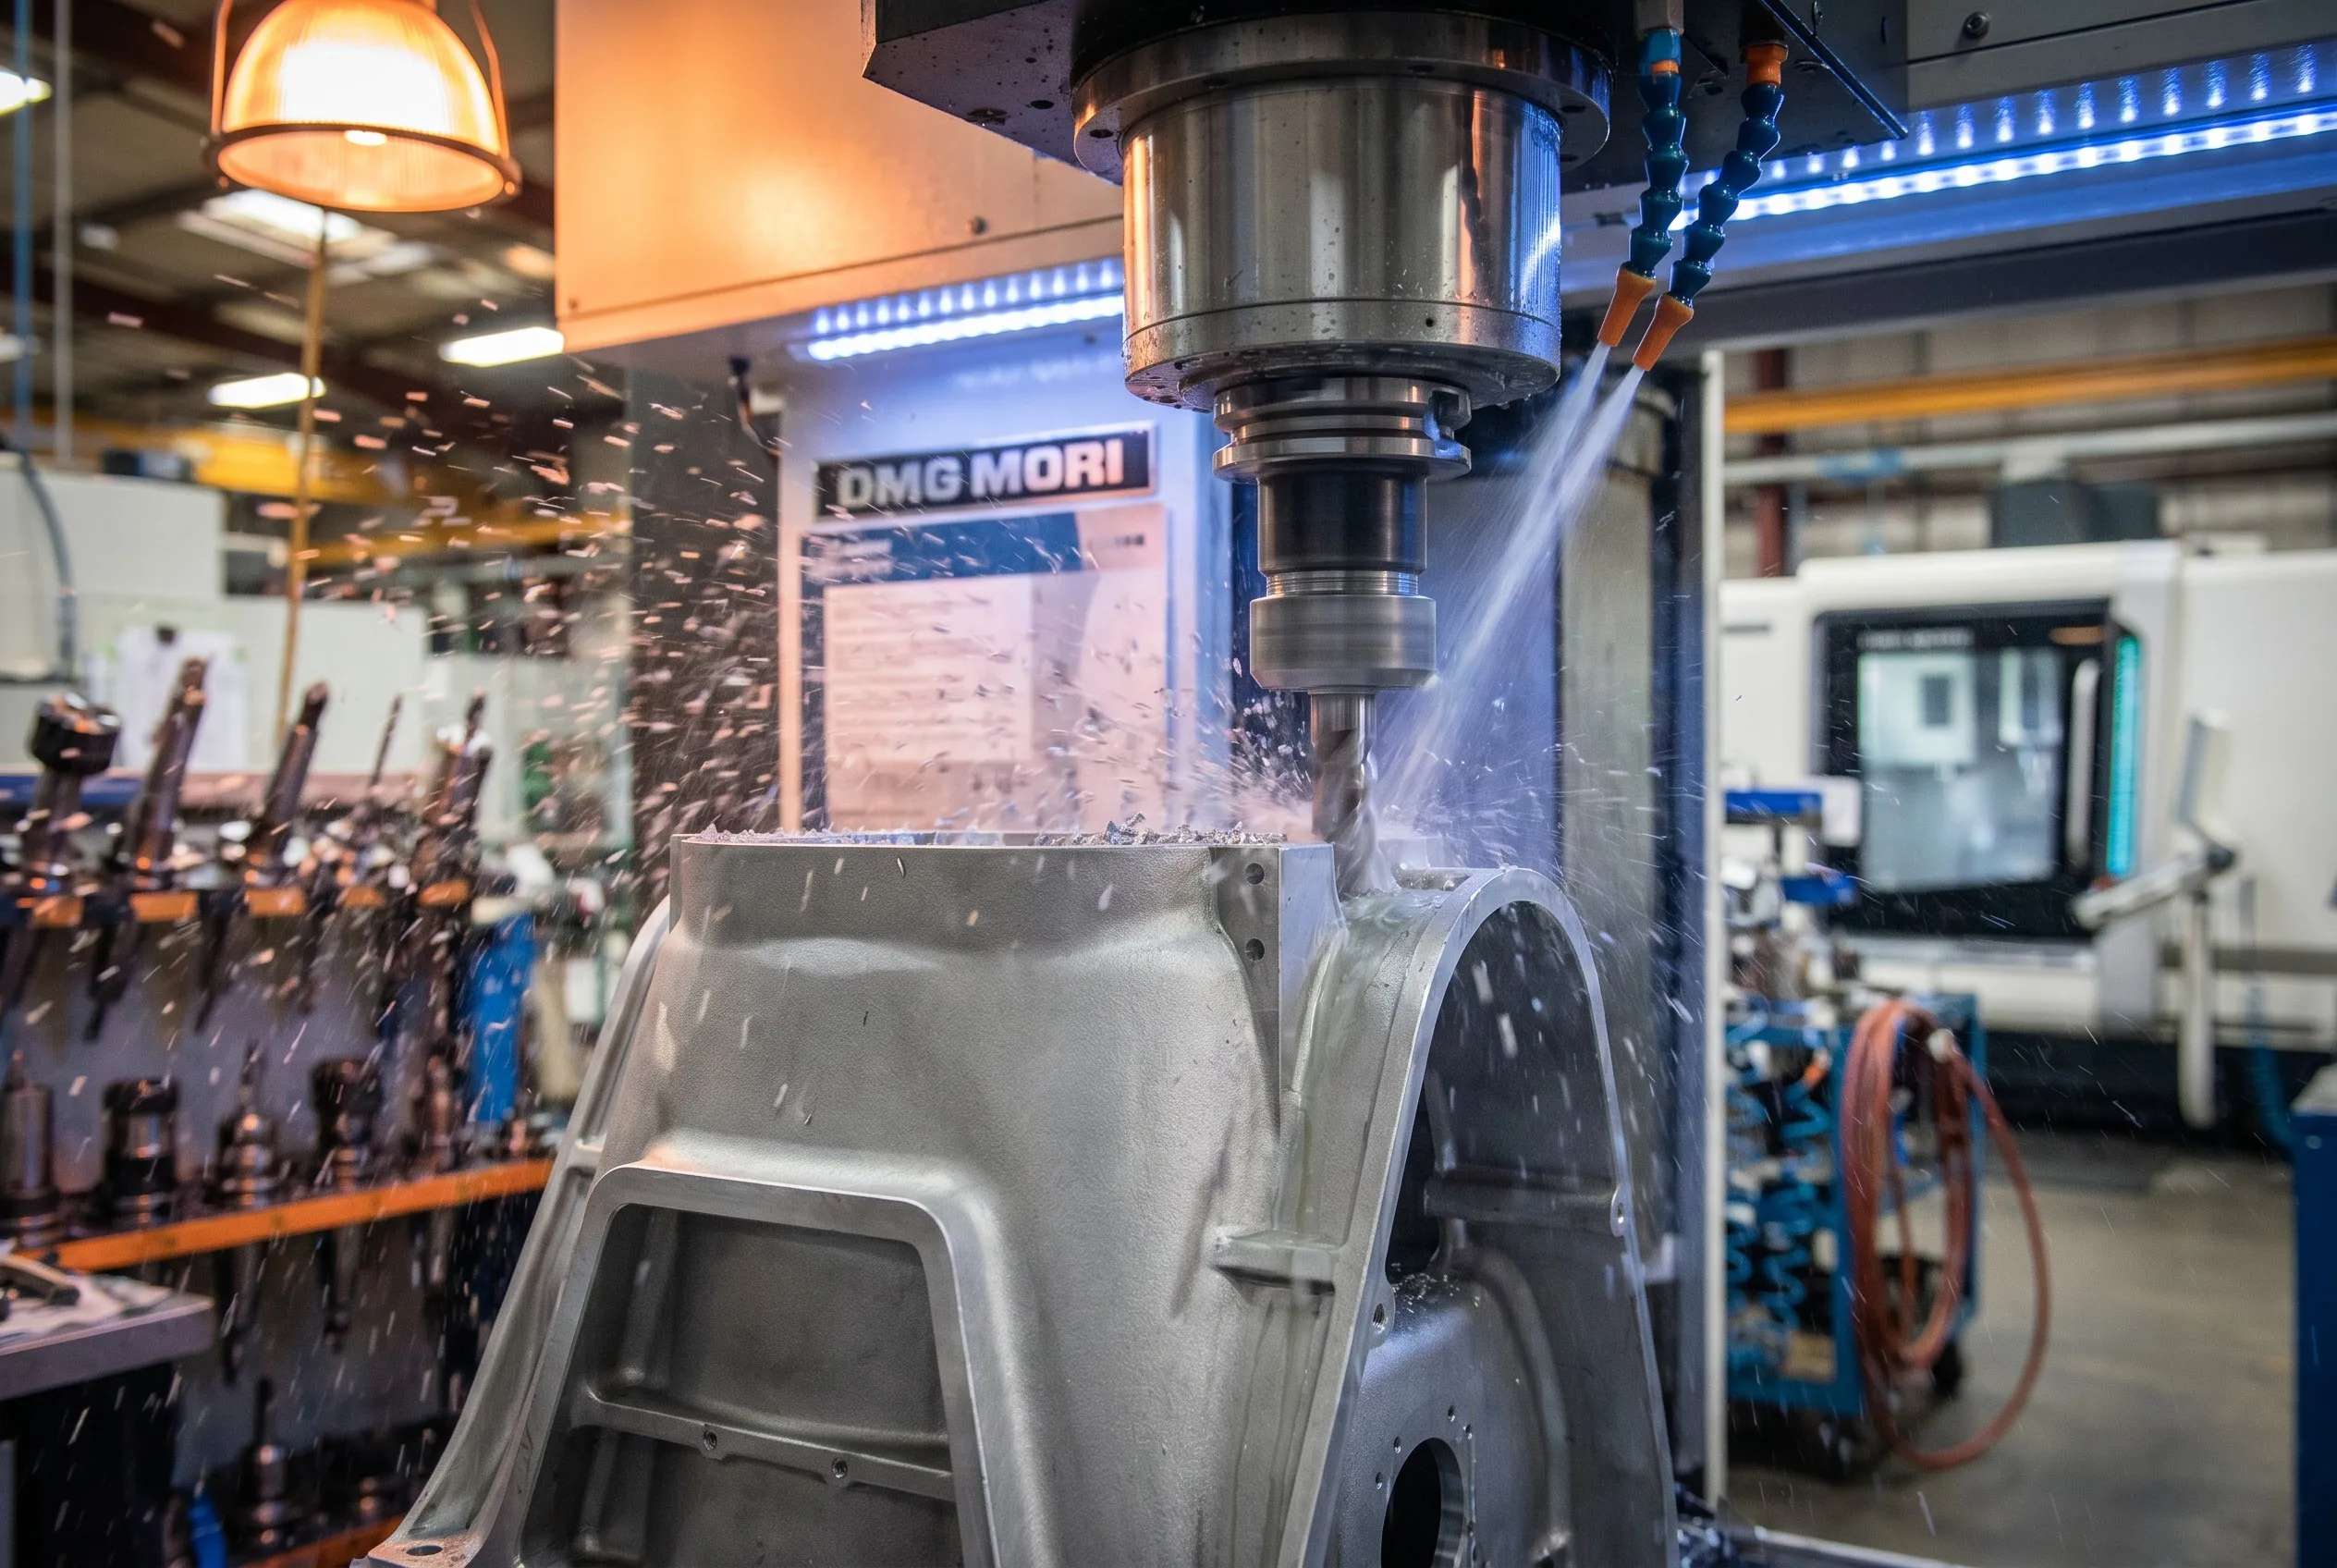
From model submission to inspected delivery — each stage is documented and checkpointed.
Aluminum Alloy Selection Guide
Choosing the right alloy affects cost, performance, and manufacturability. Below is a decision framework for common CNC-machined grades.
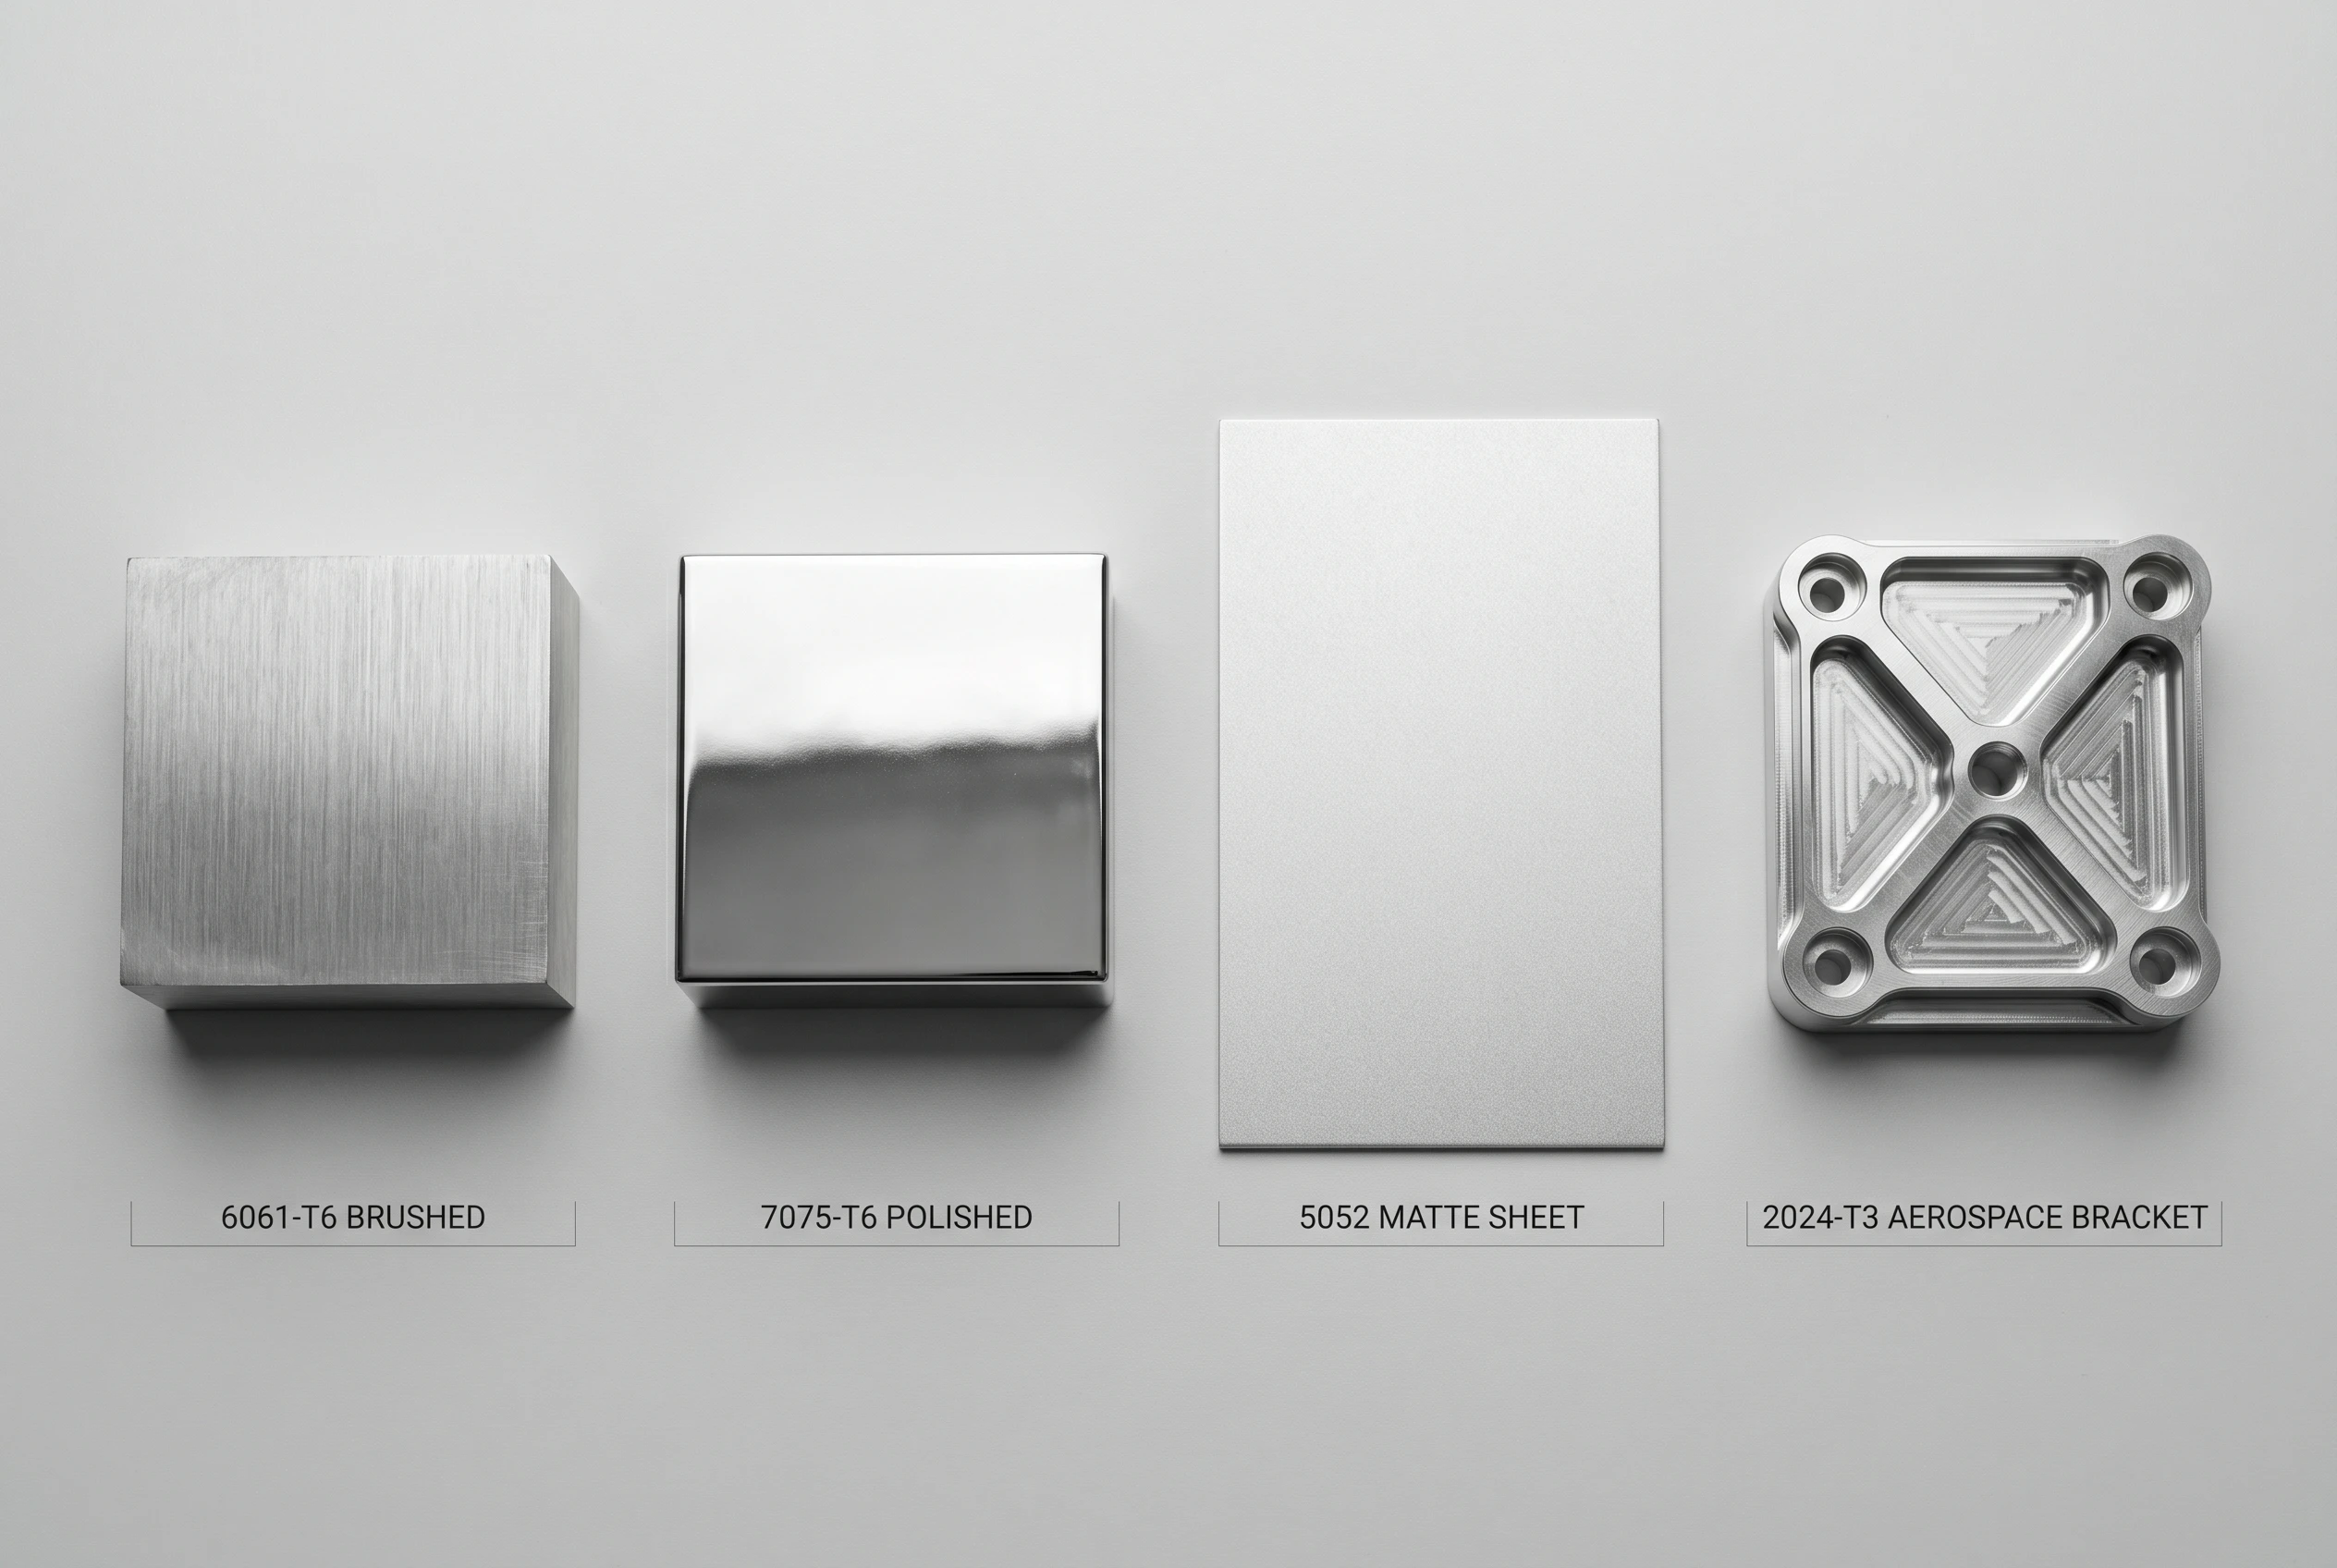
| Alloy | Strength | Machinability | Corrosion Resistance | Typical Use |
|---|---|---|---|---|
| 5052-H32 | Medium | Good | Excellent | Sheet metal enclosures, marine |
| 6061-T6 | Good | Excellent | Good | General engineering, brackets, frames |
| 2024-T3 | High | Good | Medium | Aerospace structures, fatigue-loaded |
| 7075-T6 | Very High | Good | Moderate | Aerospace, robotics, high-stress |
6061 vs. 7075: Decision Framework
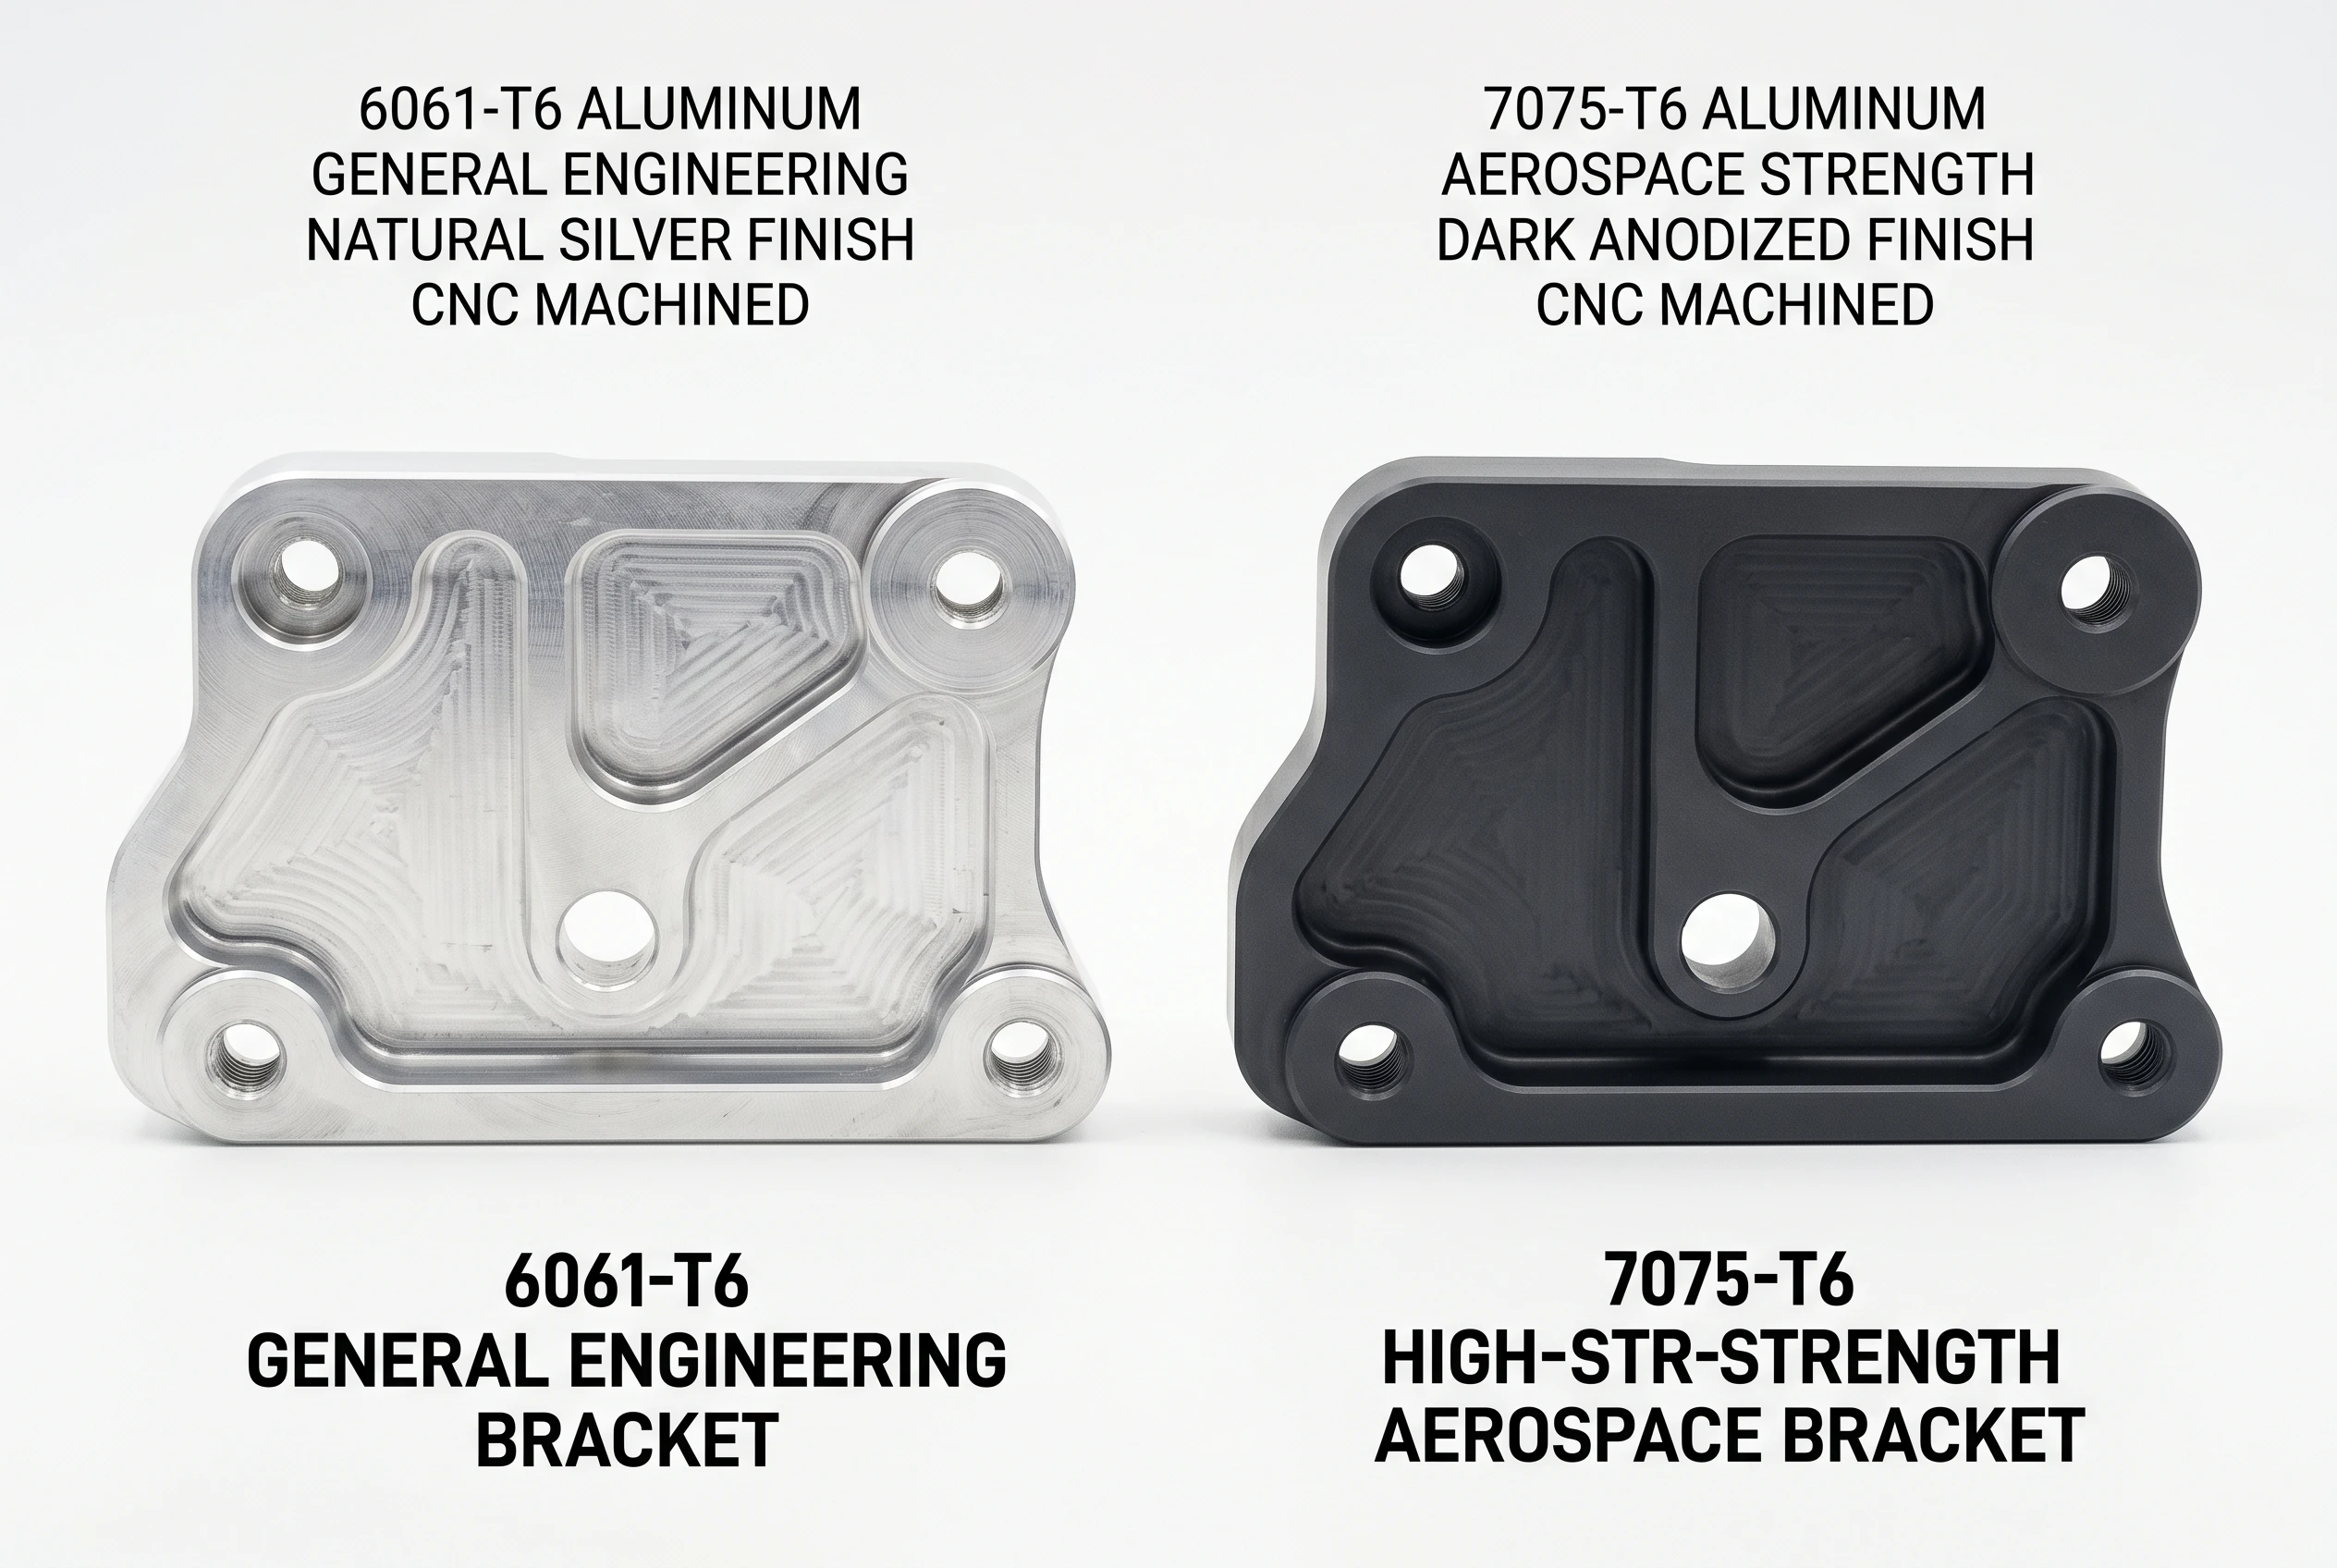
6061-T6 — General Engineering
- Best machinability among structural grades
- Cost-effective for brackets, housings, frames
- Excellent anodizing response (clear and colored)
- Weldable — suitable for multi-process assemblies
- Tensile strength: ~310 MPa (adequate for most non-flight applications)
7075-T6 — High-Stress Applications
- Highest strength among common CNC grades (~572 MPa)
- Aerospace and robotics structural components
- Not weldable — machined-only joining approach
- Lower corrosion resistance — requires coating for outdoor use
- Higher material cost — justified where weight-to-strength ratio is critical
Technical Parameters
| Parameter | Specification |
|---|---|
| Dimensional Tolerance | ±0.005 mm (Precision) / ±0.02 mm (Standard) |
| Surface Roughness (As-Machined) | Ra 0.8–3.2 μm |
| Mirror Finish Capability | Ra 0.4 μm (Polished) |
| Thin-Wall Minimum | 0.5 mm (with optimized fixturing) |
| Max Part Envelope (5-Axis) | 600 × 500 × 500 mm |
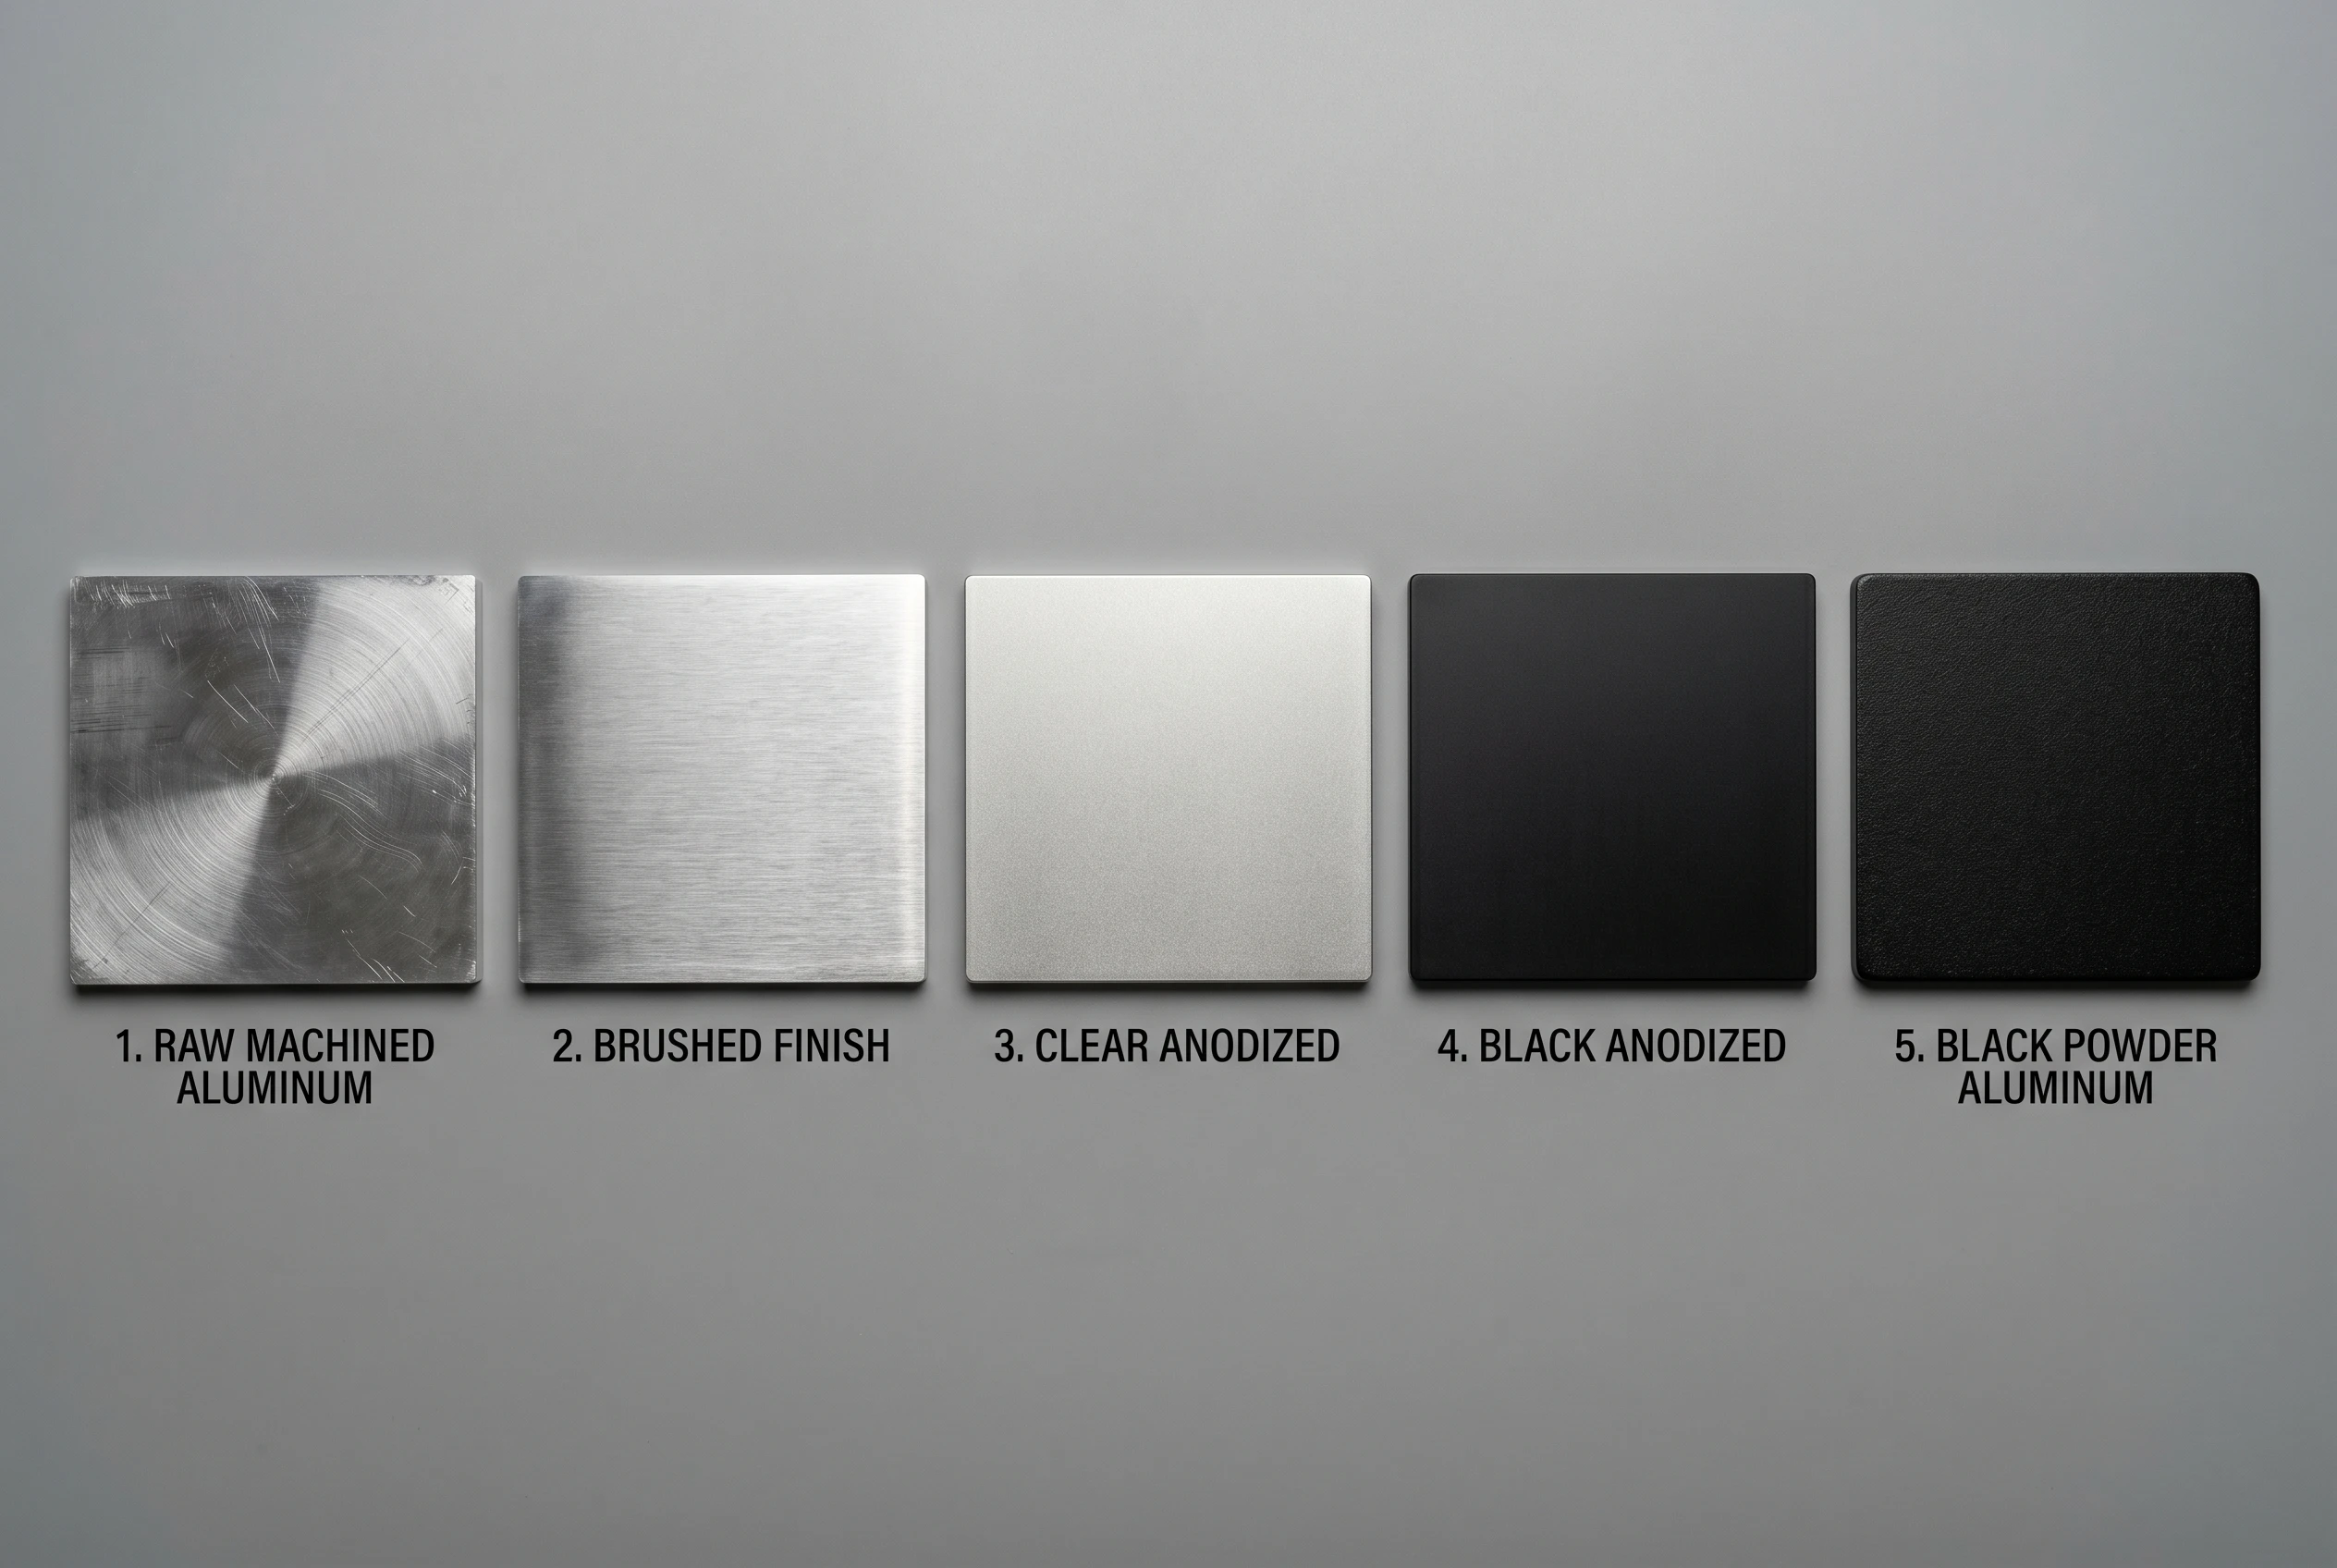
| Anodizing Thickness | 5–30 μm (Type II/III) |
| Hard Anodize (Type III) | 25–50 μm, HV 400+ |
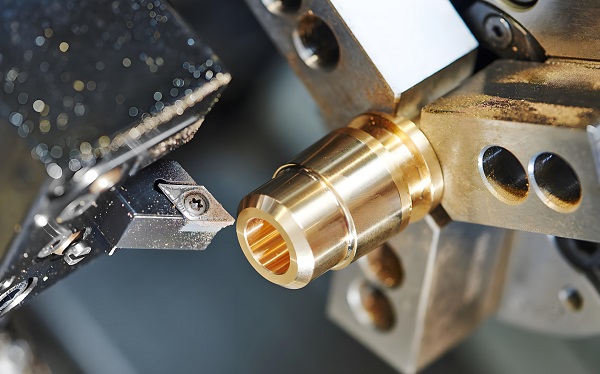
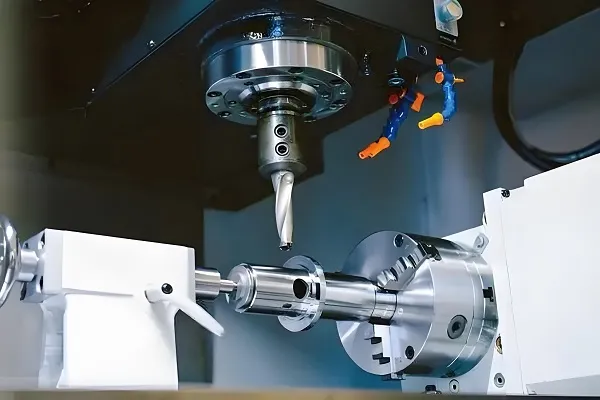
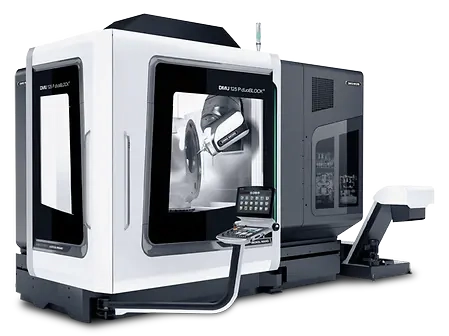 Process Annotation: Aluminum requires dedicated toolpaths optimized for chip evacuation and heat dissipation. Flood coolant with through-tool delivery prevents thermal distortion on thin-wall features. 5-axis simultaneous machining eliminates repositioning errors on compound-angle surfaces.
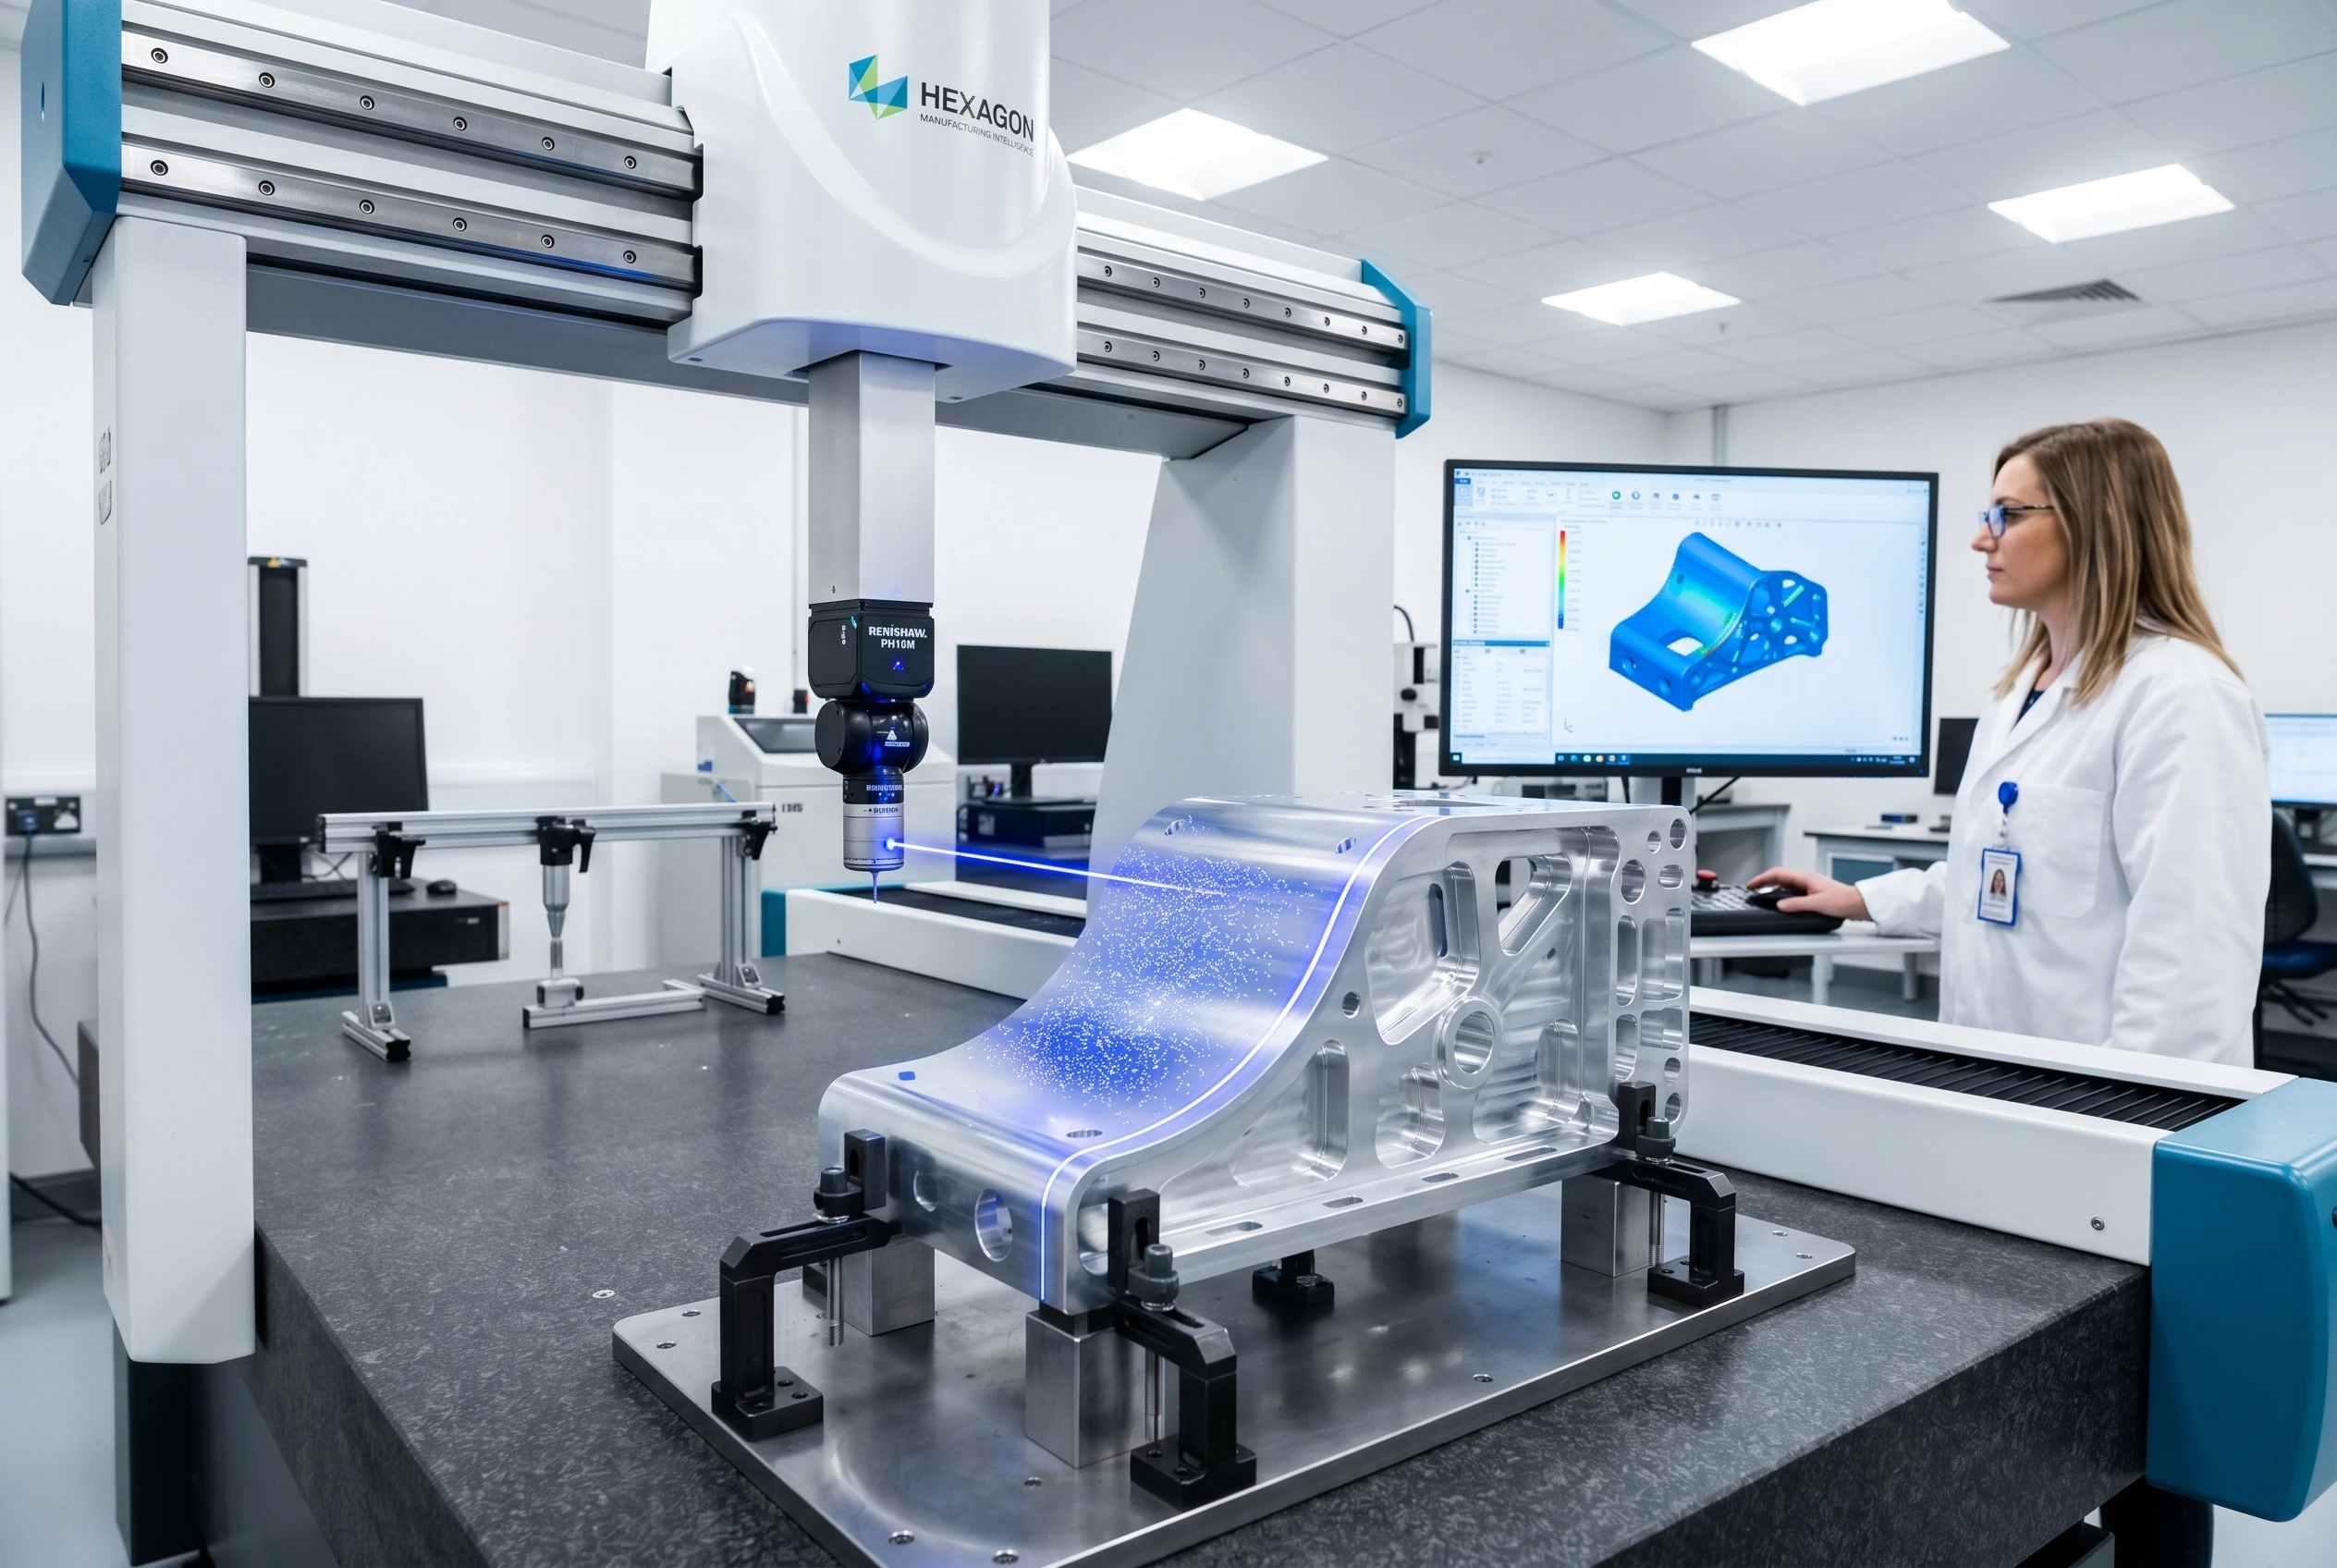
Inspection Gate: CMM dimensional validation before and after surface treatment. Anodizing changes effective dimensions by the coating thickness — pre-treatment machining compensates for this offset on critical fitting surfaces.
Common Challenges in Aluminum CNC Machining
Thin-Wall Deformation
Cause: Aluminum’s low modulus makes thin sections deflect under cutting forces.
Control: Optimized fixture support, reduced feed on final passes, flood coolant for thermal stability.
Surface Scratches
Cause: Soft aluminum is susceptible to handling marks and chip re-cutting.
Control: Dedicated aluminum tooling with polished flutes, chip evacuation airflow, protective handling protocols.
Burr Formation
Cause: Aluminum’s ductility produces persistent burrs at edges and hole exits.
Control: Progressive finishing strategy with decreasing feed, dedicated deburring tools, manual inspection on critical edges.
Dimensional Drift
Cause: Thermal expansion during prolonged cutting shifts tool contact point.
Control: Temperature-monitored machining environment, intermittent measurement checkpoints, stabilized workholding.
Industry Solutions
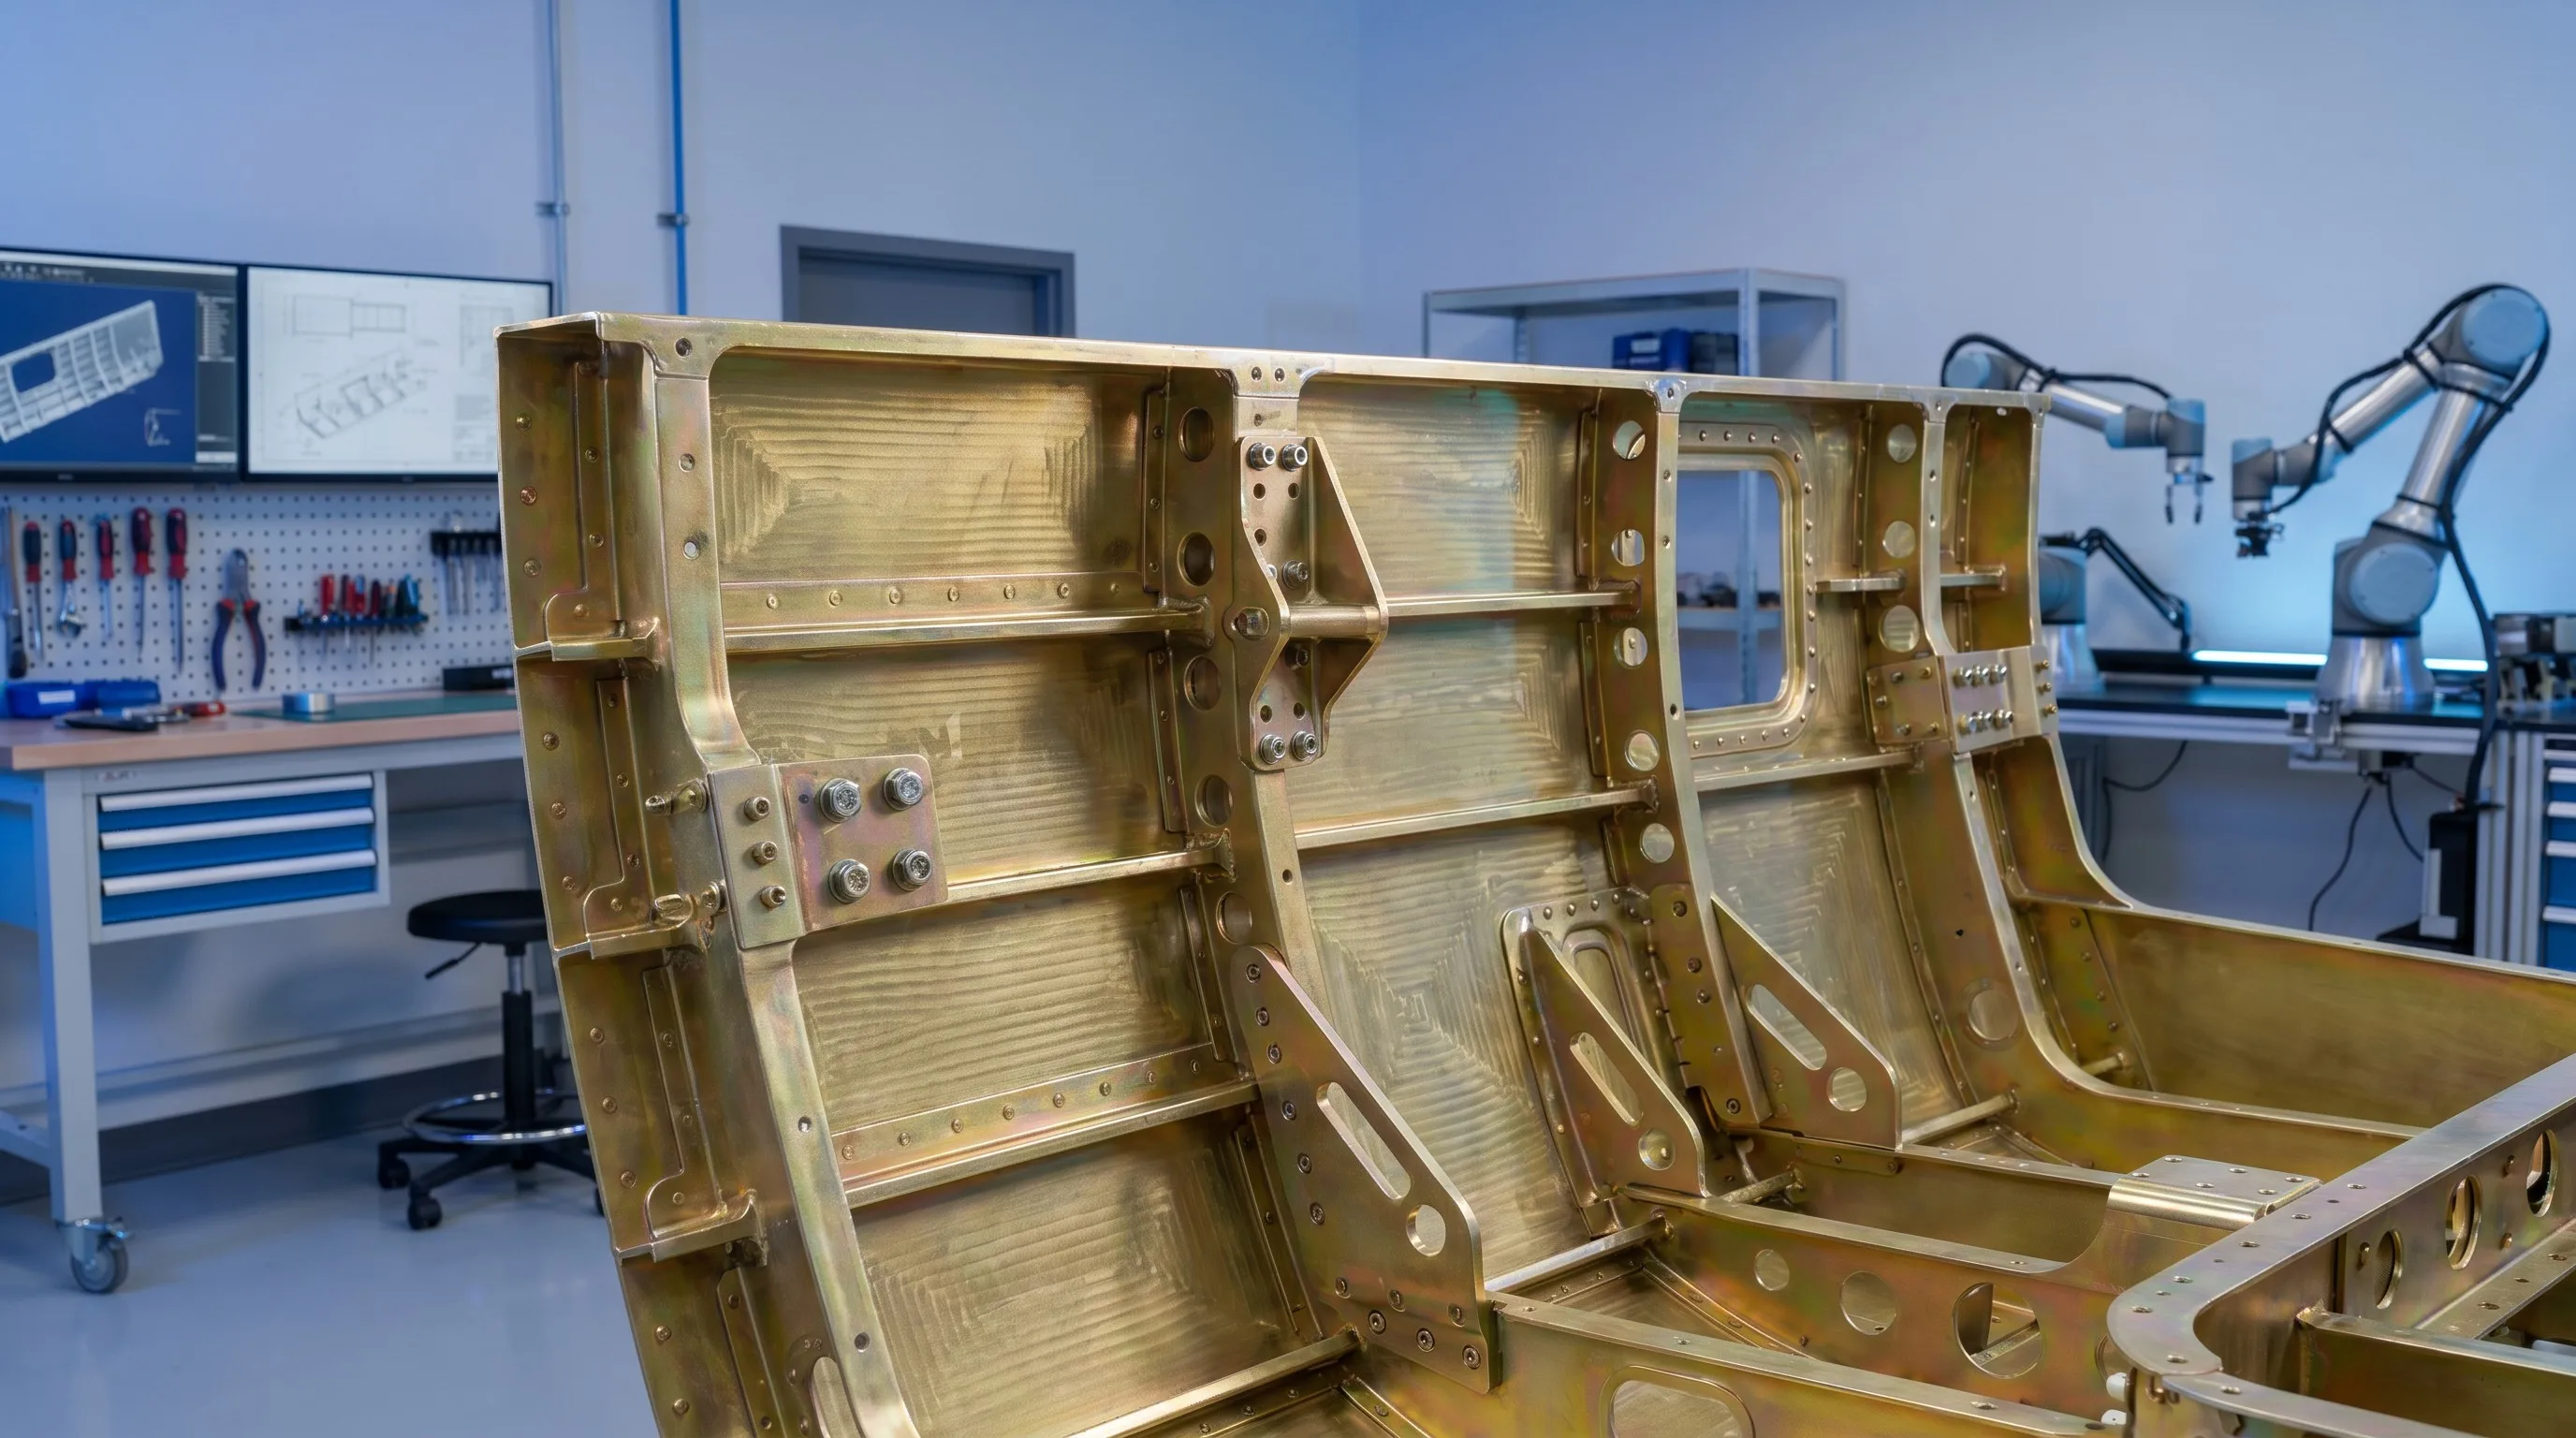
Aerospace
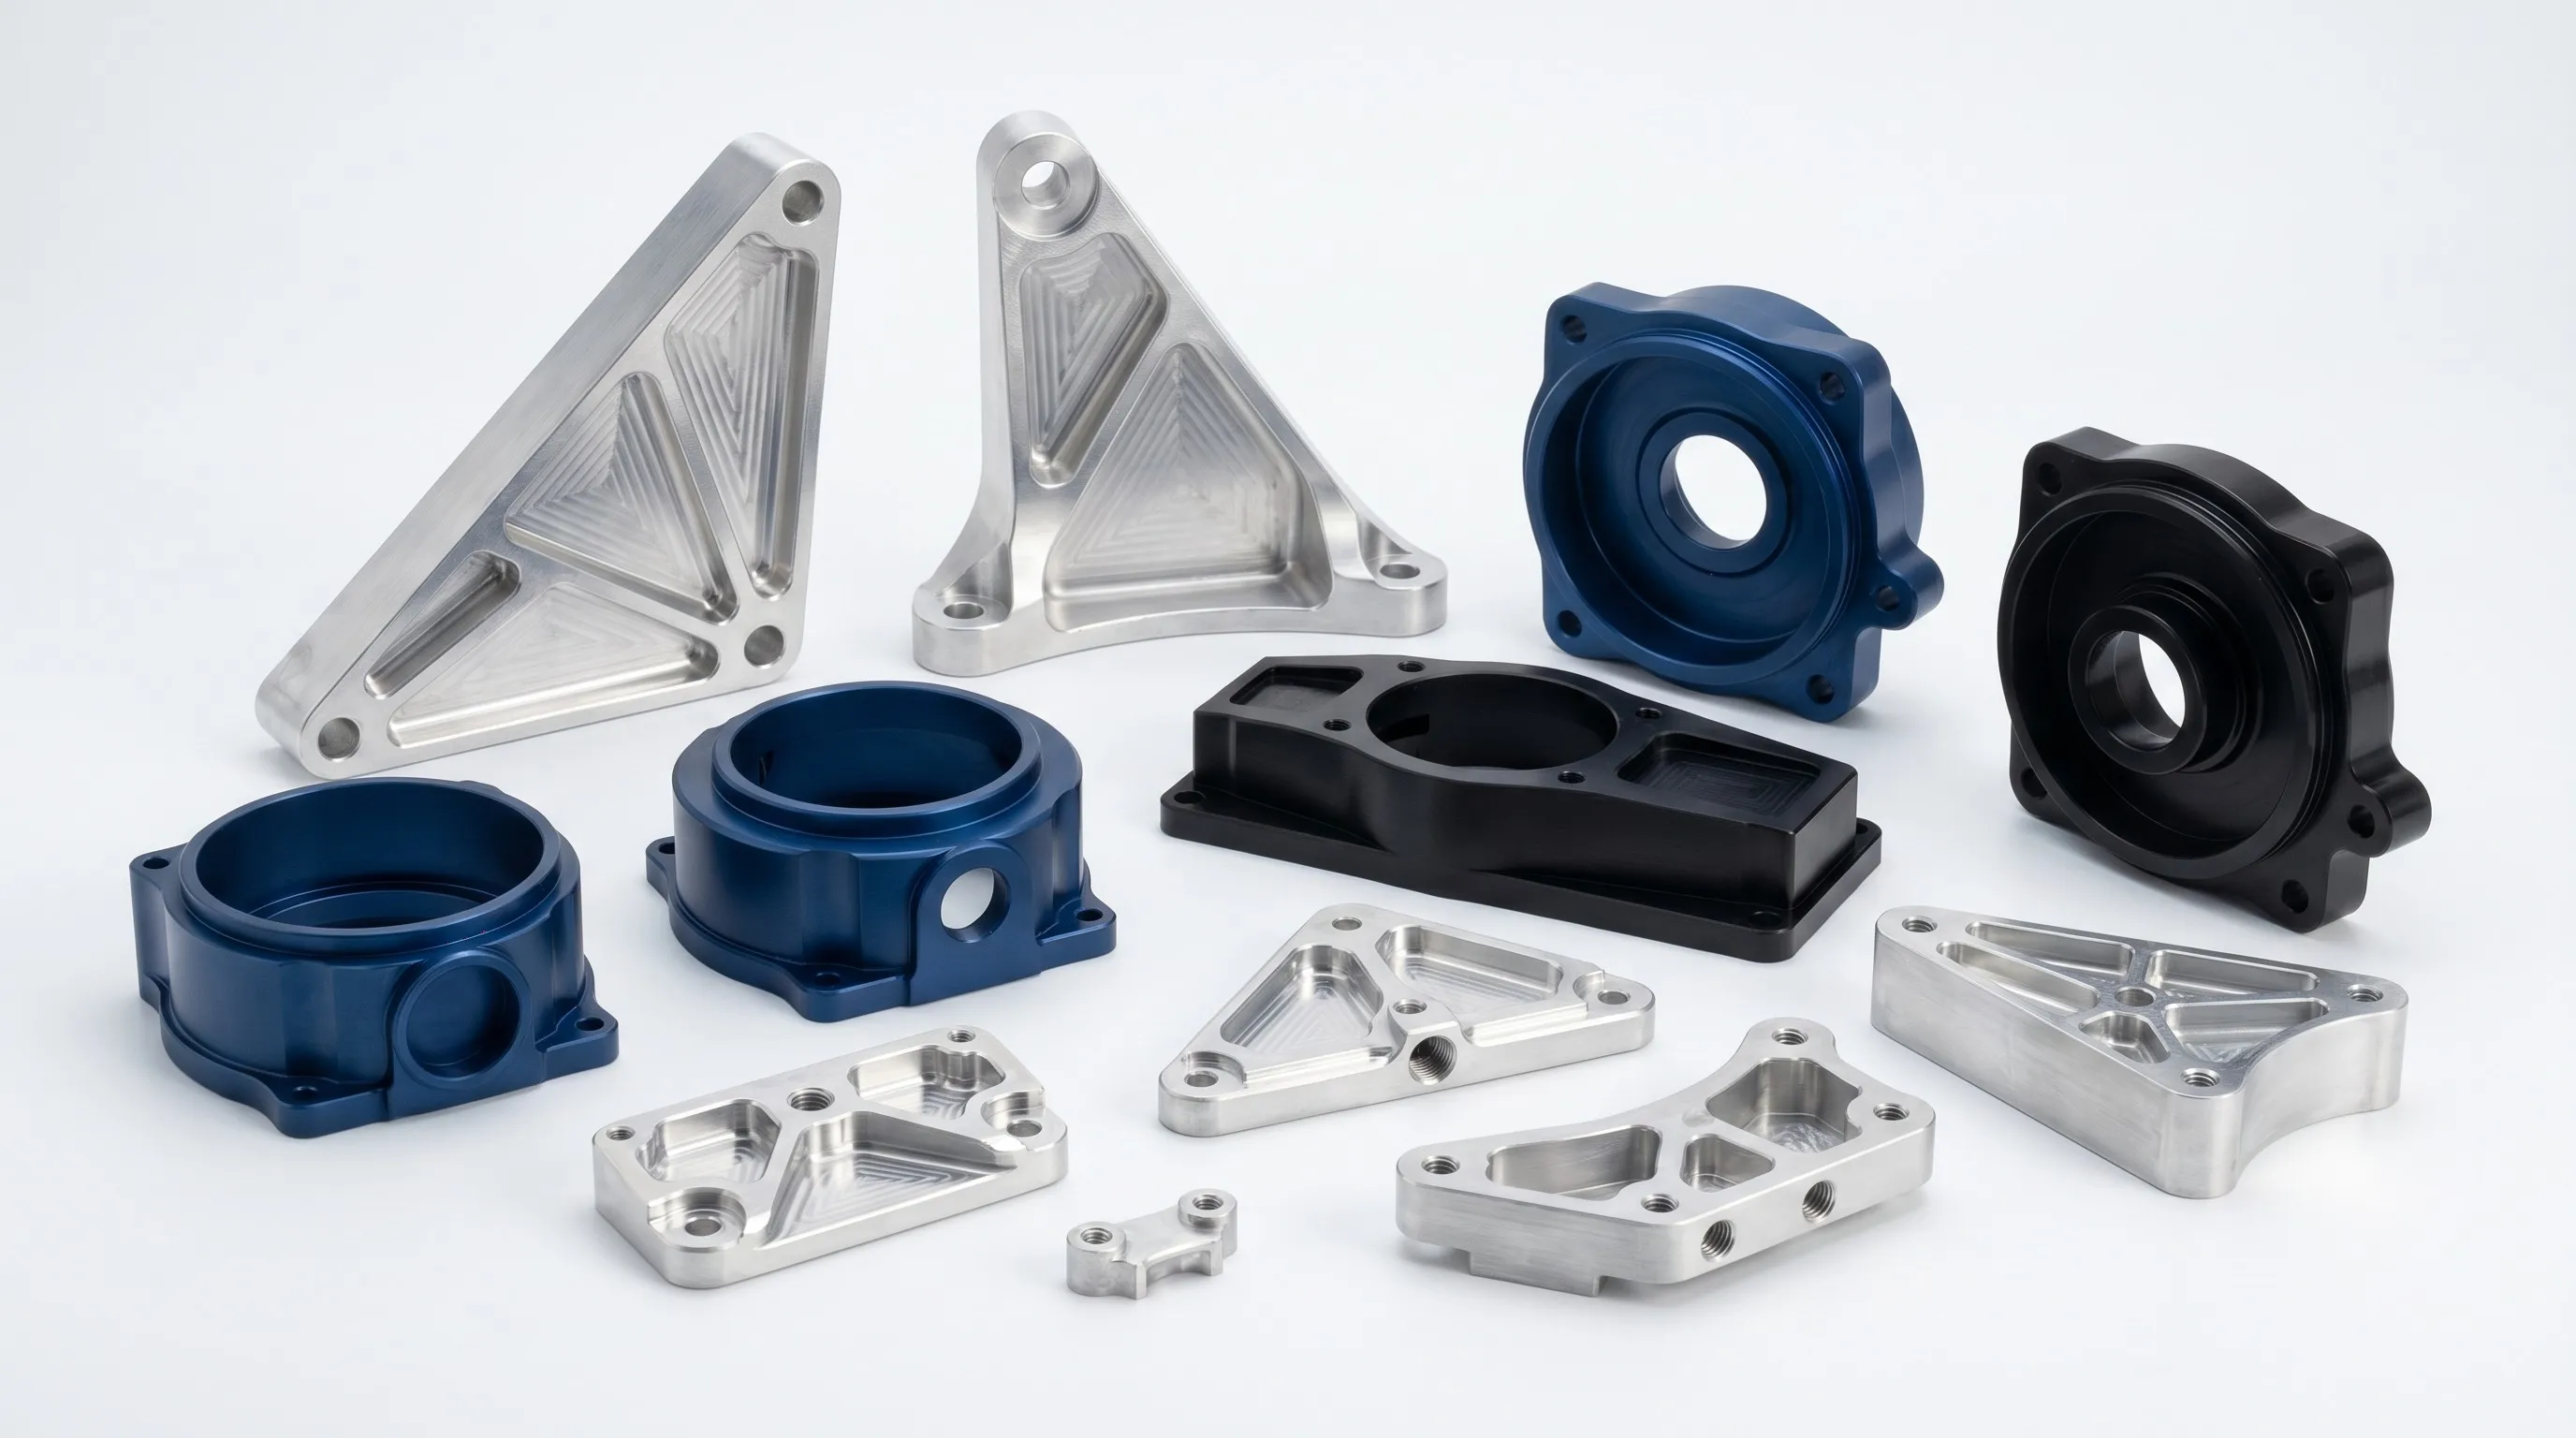
- Structural brackets (7075-T6)
- Lightweight assembly frames
- Fatigue-rated mounting hardware
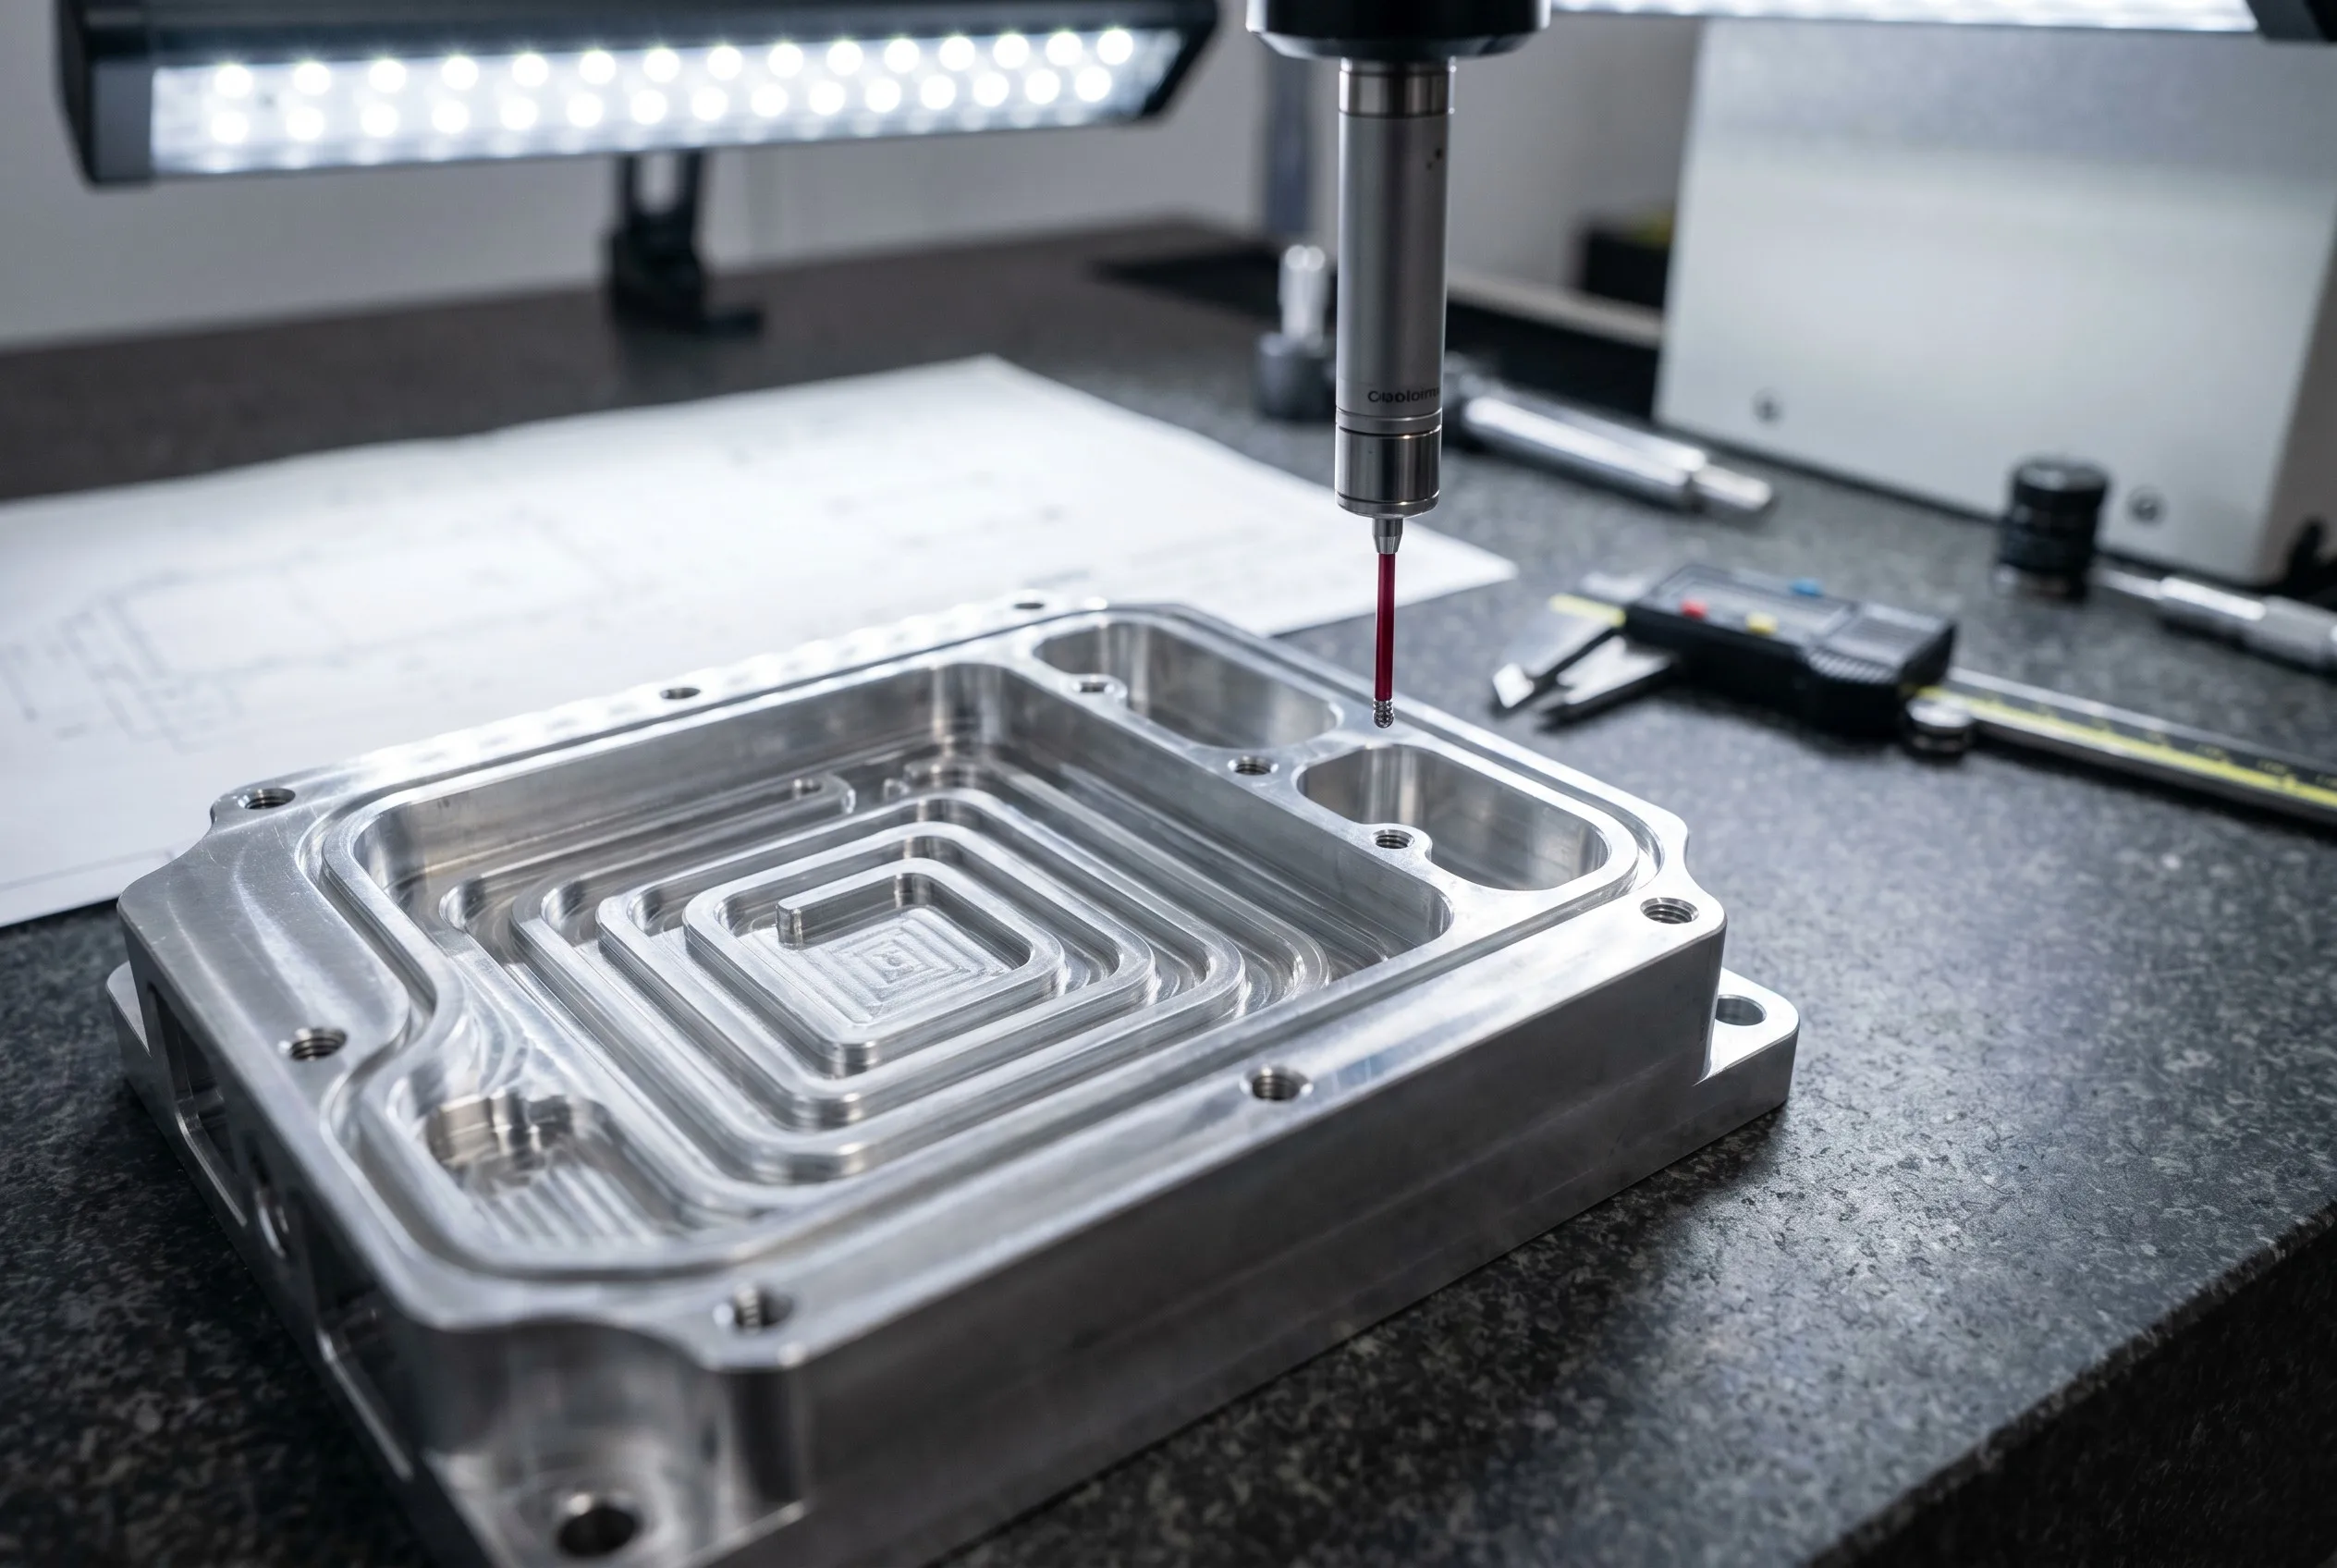
Electric Vehicle
- Battery enclosure housings
- Motor housing components
- Thermal management panels
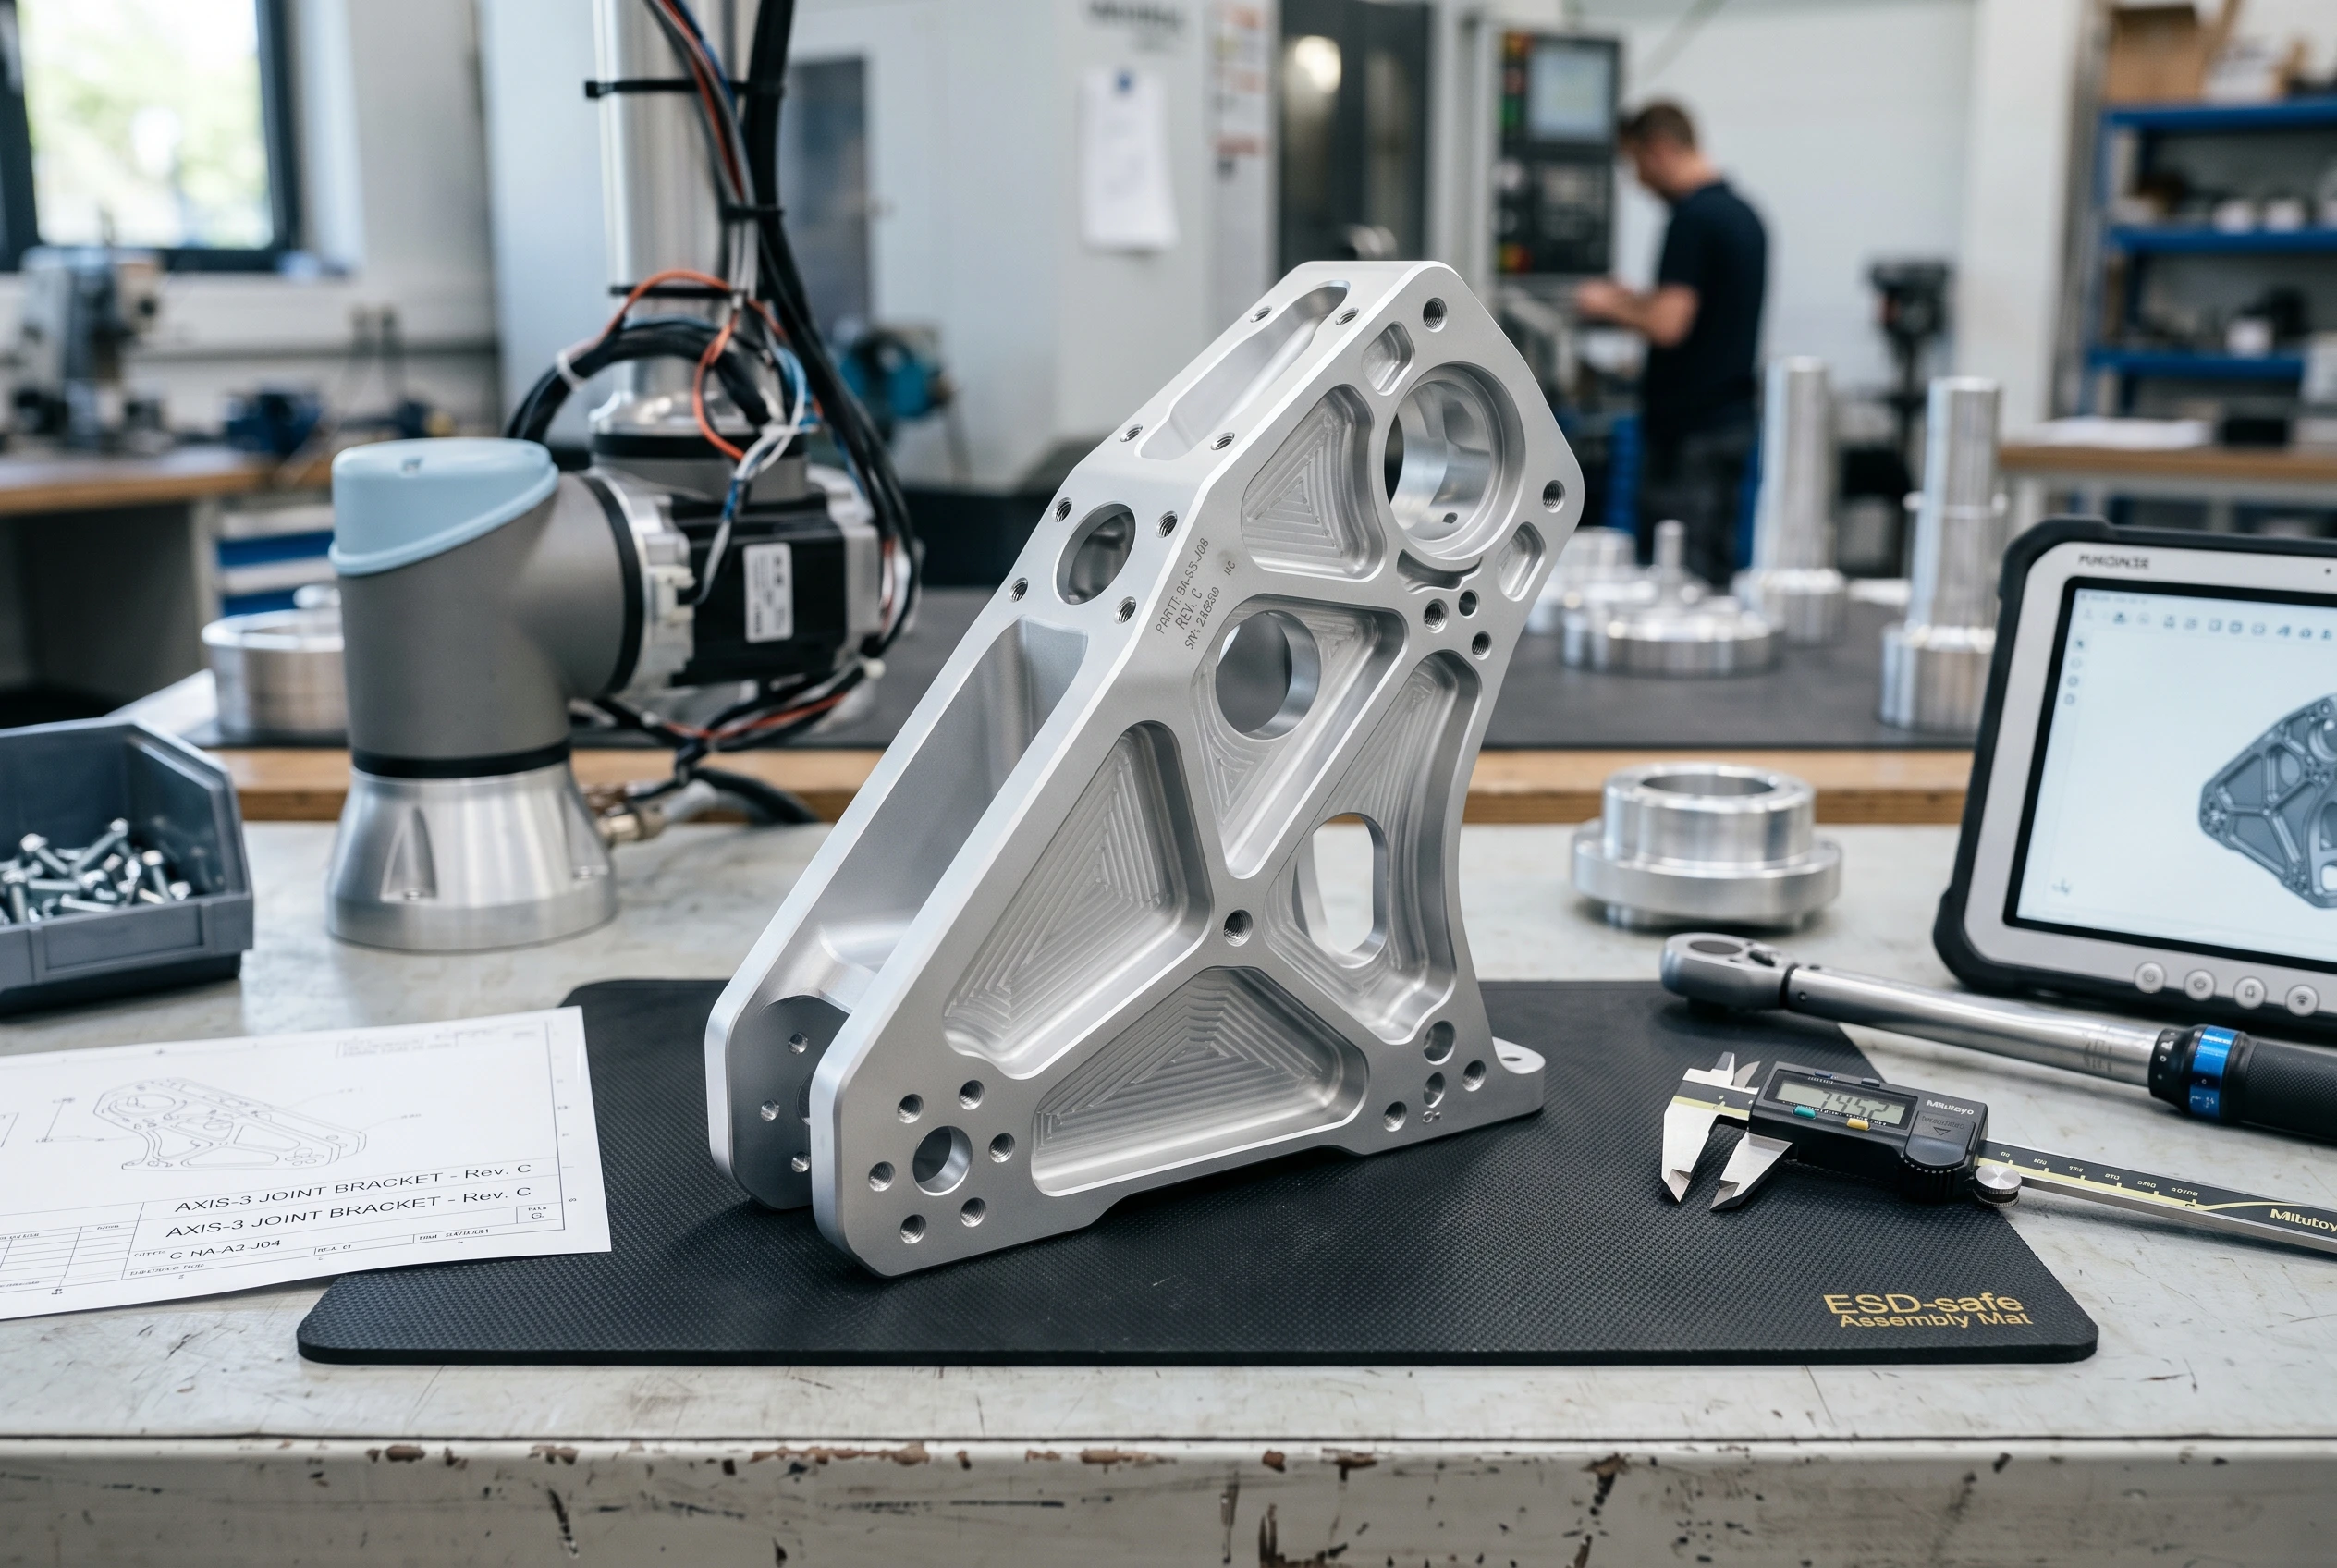
Robotics
- Motion system linkages
- Lightweight structural arms
- Sensor mounting platforms
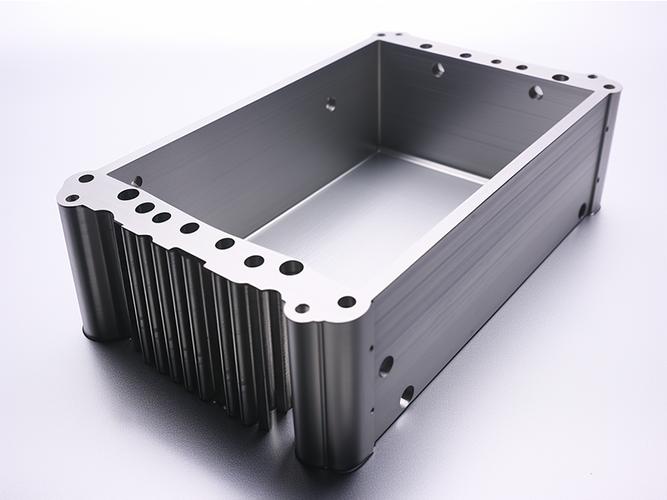
Medical & Industrial
- Precision instrument housings
- Automation fixture plates
- Equipment structural frames
Design for Manufacturing Support
Before production begins, our engineering team reviews your design for cost efficiency and manufacturing feasibility.
Match grade to performance requirements and budget
Identify which features need precision vs. standard control
Simplify geometry, reduce setups, optimize feature access
Verify interface dimensions across mating components
Confirm tool access, fixturing approach, and setup count
Project Case Studies
Aerospace Structural Bracket — 7075-T6
Client required a bracket assembly with 28% mass reduction from the original steel design, without compromising load capacity under fatigue cycling.
7075-T6 substitution with topology-optimized geometry. 5-axis machining from single billet, eliminating welded joints. Hard anodized (Type III) for surface wear resistance.
Mass reduced 28% vs. original. Static load test exceeded specification. Fatigue life validated through client’s own test protocol.
EV Battery Enclosure Housing — 6061-T6
Complex pocket geometry for thermal management channels, thin-wall sections (0.8 mm), and multiple sealing surfaces in a single component.
Single-setup 5-axis machining with optimized fixturing for thin-wall support. Sealing surface flatness controlled to Ra 0.4 μm. Clear anodized for thermal conductivity preservation.
Completed in one machining setup. Sealing test passed at client assembly. Thermal channel performance met simulation predictions.
Robotics Motion Arm Component — 7075-T6
High-strength structural arm requiring precise bearing interfaces, lightweight thin-wall profiles, and tight positional tolerance for servo alignment.
7075-T6 with black hard anodize for wear resistance on bearing seats. ±0.005 mm positional tolerance on servo mounting pattern. CMM report included per shipment.
First-time fit on robot assembly line. Extended service life vs. previous 6061 iteration under identical dynamic loading. Repeat orders established for ongoing production.
Frequently Asked Questions
6061-T6 offers the best balance of machinability, cost, and versatility for general applications. 7075-T6 is preferred when maximum strength-to-weight ratio is required. 5052 is optimal for corrosion-prone environments.
6061 for cost-effective brackets, housings, and weldable assemblies. 7075 for flight-rated, high-stress, or weight-critical structural parts where the higher material cost is justified by performance.
Standard: ±0.02 mm. Precision: ±0.005 mm on critical features. Tighter tolerances are achievable on specific geometries with optimized fixturing and multi-pass finishing.
Yes. 7075-T6 and 2024-T3 are standard aerospace grades. Certified material traceability available. Fatigue-rated designs require client’s own qualification testing per their program requirements.
Type II (clear or colored, 5–25 μm) and Type III hard anodize (25–50 μm, HV 400+) are available. Pre-treatment dimensional compensation applied on fitting surfaces.
2D: PDF, DWG, DXF. 3D: STEP, IGES, SolidWorks, STL. Physical samples accepted for reverse engineering with CMM digitization.
3–7 working days for standard geometry. Complex 5-axis parts may require 10–14 days. Expedited service available for time-critical validation needs.
As-machined (Ra 0.8–3.2), polished (Ra 0.4), brushed, anodized (Type II/III), powder coated, chromate conversion, and electroless nickel plating for wear surfaces.
Yes. No mold investment required — CNC is inherently low-volume friendly. MOQ starts at 1 piece. Production scheduling supports 10 to 10,000+ unit runs.
CMM measurement on all critical dimensions before shipment. Full dimensional inspection report included. In-process checkpoints on multi-hour machining runs.
About Xiamen Goldcattle
ISO9001-certified precision manufacturer specializing in aluminum CNC machining for global OEM clients across aerospace, automotive, robotics, and industrial sectors.
Custom Manufacturing Workflow
From drawing submission to inspected delivery: Drawing Review → Alloy & Treatment Selection → CNC Programming → Machining → Surface Treatment → CMM Inspection & Shipment. Each stage includes documented checkpoints with traceability, supporting both rapid prototyping and scheduled volume production.
Aluminum CNC Machining Service Summary
| Company | Xiamen Goldcattle Metal Product Co., Ltd. |
| Service | Aluminum CNC Machining (3-axis & 5-axis) |
| Alloys | 2024-T3 • 5052-H32 • 6061-T6 • 7075-T6 |
| Precision | ±0.005 mm |
| Surface Finish | Ra 0.4–3.2 μm • Anodizing • Plating • Coating |
| MOQ | 1 Piece |
| Volume | Prototype to Mass Production |
| Industries | Aerospace • EV • Robotics • Medical • Industrial |
| Certification | ISO9001:2015 |