Titanium CNC Machining Guide: Tolerances, Materials, DFM and Inspection
A practical guide to specifying and manufacturing CNC machined titanium parts — from Grade 2 and Ti-6Al-4V to tight-tolerance aerospace and medical components.
At a Glance
Tight-tolerance titanium CNC machining means controlling the dimensions, geometry, surface condition and datum relationships of a titanium part within the tolerances defined by its engineering drawing. The achievable tolerance is not determined by titanium alone — it also depends on the alloy, part geometry, wall thickness, cutting strategy, fixturing, thermal conditions and inspection method. Selecting the right grade, defining which features are actually critical, designing for machinability and verifying the result against the drawing matter more than quoting a single number.
What Makes Titanium Difficult to Machine
Titanium is machinable, but its material behavior places specific demands on the process. The useful way to think about it is not "titanium is hard to cut" but which behavior creates which risk, and how the process controls it.
The practical conclusion is that titanium machining is a process-control problem, not a material-strength problem. The same alloy can be machined well or poorly depending on how the shop manages heat, rigidity, tool wear and verification.
Which Titanium Grade Should You Specify?
The grade drives machinability, cost and which applications are appropriate. Three grades cover most CNC-machined work.
Grade 2 Commercially Pure Titanium
Unalloyed CP titanium — good corrosion resistance, formability and comparatively easier machining.
- Lower strength than the 6Al-4V alloys but excellent corrosion resistance.
- Common in chemical, marine, industrial and selected medical components.
- Often the easier entry point where strength requirements are modest.
Grade 5 Ti-6Al-4V
The most widely specified high-strength titanium alloy for CNC machining.
- High strength-to-weight ratio across aerospace, medical devices, motorsport and structural parts.
- Machinable on 3-, 4- and 5-axis equipment with appropriate tooling and process control.
- The default industrial titanium alloy unless a specification calls for something else.
Grade 23 Ti-6Al-4V ELI
Extra-low-interstitial variant, typically specified for implant-related applications.
- Same nominal chemistry as Grade 5 with reduced interstitial limits (oxygen, nitrogen, carbon, iron).
- Specified under the applicable medical material standard rather than as a general "medical titanium" label.
- Selected for device or implant requirements, not for a marginal strength difference.
Specialty grades and customer-specified alloys are also machined where the drawing or specification requires them. The key is to name the exact grade and governing specification, not a category.
Titanium Material Standards
Standards exist so that "Grade 5" means the same thing to the buyer, the mill and the inspector. For a buyer, the useful question is not "is there a standard" but which standard governs this order and what does it prove?
| Standard | What it covers | Why a buyer cares |
|---|---|---|
| ASTM B348 | Titanium and titanium alloy bars and billets (covering Grades 1–7 and others). | Confirms the raw stock form and grade for mill products. |
| AMS 4928 | Ti-6Al-4V annealed bars, wire, forgings, rings and drawn shapes. | Common aerospace-material specification for Grade 5 stock. |
| ISO 5832-3:2021 | Wrought titanium 6-aluminium 4-vanadium alloy for surgical implants. | The reference for implant-related Ti-6Al-4V material. |
| ASTM F136 | Wrought Ti-6Al-4V ELI for surgical implant applications. | The common specification for Grade 23 ELI in medical use. |
How Tight Can CNC Titanium Parts Be Machined?
The honest answer starts with a list of dependencies, not a number.
Tolerance on a titanium part is influenced by part size, feature geometry, wall thickness, datum strategy, the number of setups, workholding, material condition, cutting strategy, tool wear, thermal stability and the inspection method. A supplier may publish capability down to about ±0.005 mm for applicable features, but the figure that matters for a given order is the one determined from the drawing and a validated process and inspection plan — not a blanket tolerance applied to every dimension.
An engineering-grade statement is therefore the opposite of "all titanium parts are held to ±0.005 mm." It is: which features need to be tight, under what geometry and setup, and how will those features be verified?
General Tolerance vs CTQ vs GD&T
A single linear ± value is a poor proxy for part quality. A titanium bracket may have a bore diameter, a positional tolerance, flatness, perpendicularity and a profile tolerance — and ±0.005 mm on one linear dimension does not mean the whole part is held to ±0.005 mm geometrically.
Bearing seats, mating bores, locating surfaces, hole position, concentric and alignment features.
Non-functional external surfaces, cosmetic geometry, clearance features and non-critical roughing geometry.
Defining critical-to-quality (CTQ) features and expressing them with a datum reference frame and feature control frames is what makes a tolerance meaningful. Over-tolerancing every dimension increases machining time, inspection time, scrap risk and unit cost without improving function. The right discipline is to tighten only what the function requires.
How Tolerance Affects Cost
Tighter tolerance follows a predictable chain: tolerance → process complexity → inspection → cost. Rather than quote invented percentages, the relationship is best shown as levels.
| Tolerance band | Process response | Inspection response |
|---|---|---|
| ±0.05 mm (typical) | Standard machining and finishing. | Standard dimensional checks. |
| ±0.01 mm | Controlled finishing and tighter setup control. | Tighter measurement and more sampling. |
| ±0.005 mm (CTQ) | Dedicated process strategy, rigid fixturing, tool management. | CMM verification of the critical features. |
The cost does not come from the number itself; it comes from the additional process control and verification the number forces. Specifying ±0.005 mm only where it is functionally required keeps the rest of the part economical.
When 5-Axis CNC Is Useful for Titanium
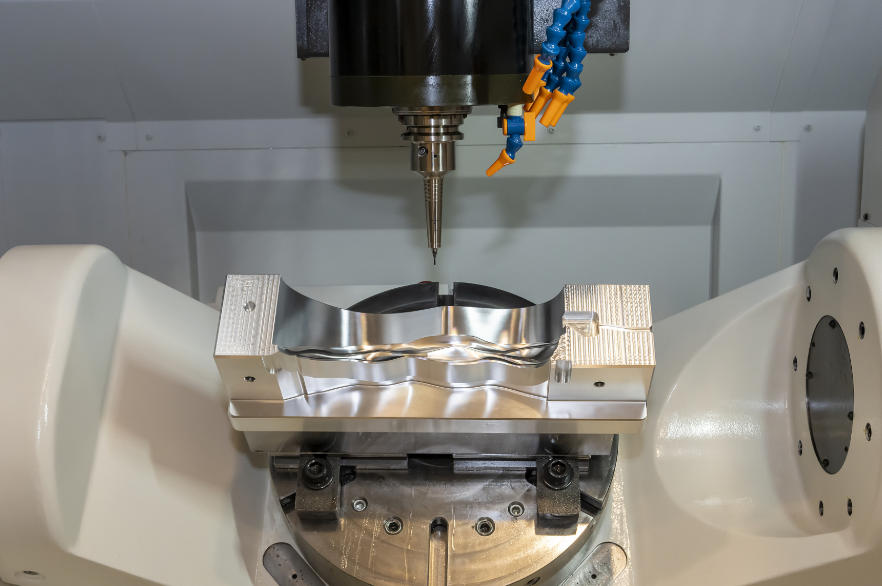
5-axis machining is valuable for titanium parts with complex curved surfaces, multi-sided features, deep or angled tool access, and features that benefit from fewer setups and better datum consistency. It is particularly relevant for aerospace brackets and orthopedic geometry.
Titanium CNC Design Guidelines
Design for machinability is where most titanium cost and risk are set. The guidance is consistent across alloys.
Sensitive to rigidity, deflection and thermal effects. Walls should be reviewed against height-to-thickness ratio, not a fixed minimum.
Limited by tool reach, holder clearance and chatter. Wider radii and staged passes help.
Constrained by available tool diameter and access; smaller radii increase cycle time.
Prone to deflection and vibration; short reach and support manage the risk.
Watch tool deflection, chip evacuation and coolant delivery.
A clean datum reference frame reduces setup error and tolerance stack-up.
None of these is a prohibition. Each is a reason to review the feature against the process early, during DFM, rather than discovering it on the first article.
How Titanium CNC Parts Are Manufactured
The workflow below is the chain a buyer should expect a supplier to be able to describe — from drawing to documented release.
- Drawing & CAD review — alloy, material condition, datums, tolerances, GD&T, surface finish, thin walls and deep pockets.
- Material verification — confirm grade, condition, heat/lot and material certificate before cutting.
- DFM & process planning — workholding, setup count, tooling, tool access and machining sequence.
- Roughing — remove bulk material while controlling heat, chip load and tool load.
- Semi-finishing — control stock allowance and manage deflection.
- Finishing — bring CTQ features and surface finish to the drawing.
- Secondary operations — where required: heat treatment, grinding, polishing, passivation, anodizing or coating.
- Inspection — CMM, gauges, surface measurement and visual checks against the drawing.
- Documentation — inspection report, material certificate, first-article inspection and certificate of conformity where required.
Tooling, Heat and Workholding
Rather than fixed parameter tables, the principles that keep titanium controllable are: rigid workholding to limit deflection; tool geometry and coating selected for the titanium grade and cutting conditions; coolant delivered where the cut happens; and tool-life management so dimensional drift is caught before it reaches the part. High-pressure coolant, finishing stock and coating choices are determined from geometry, material condition and process stability — not applied as universal constants.
Surface Finish and Secondary Operations
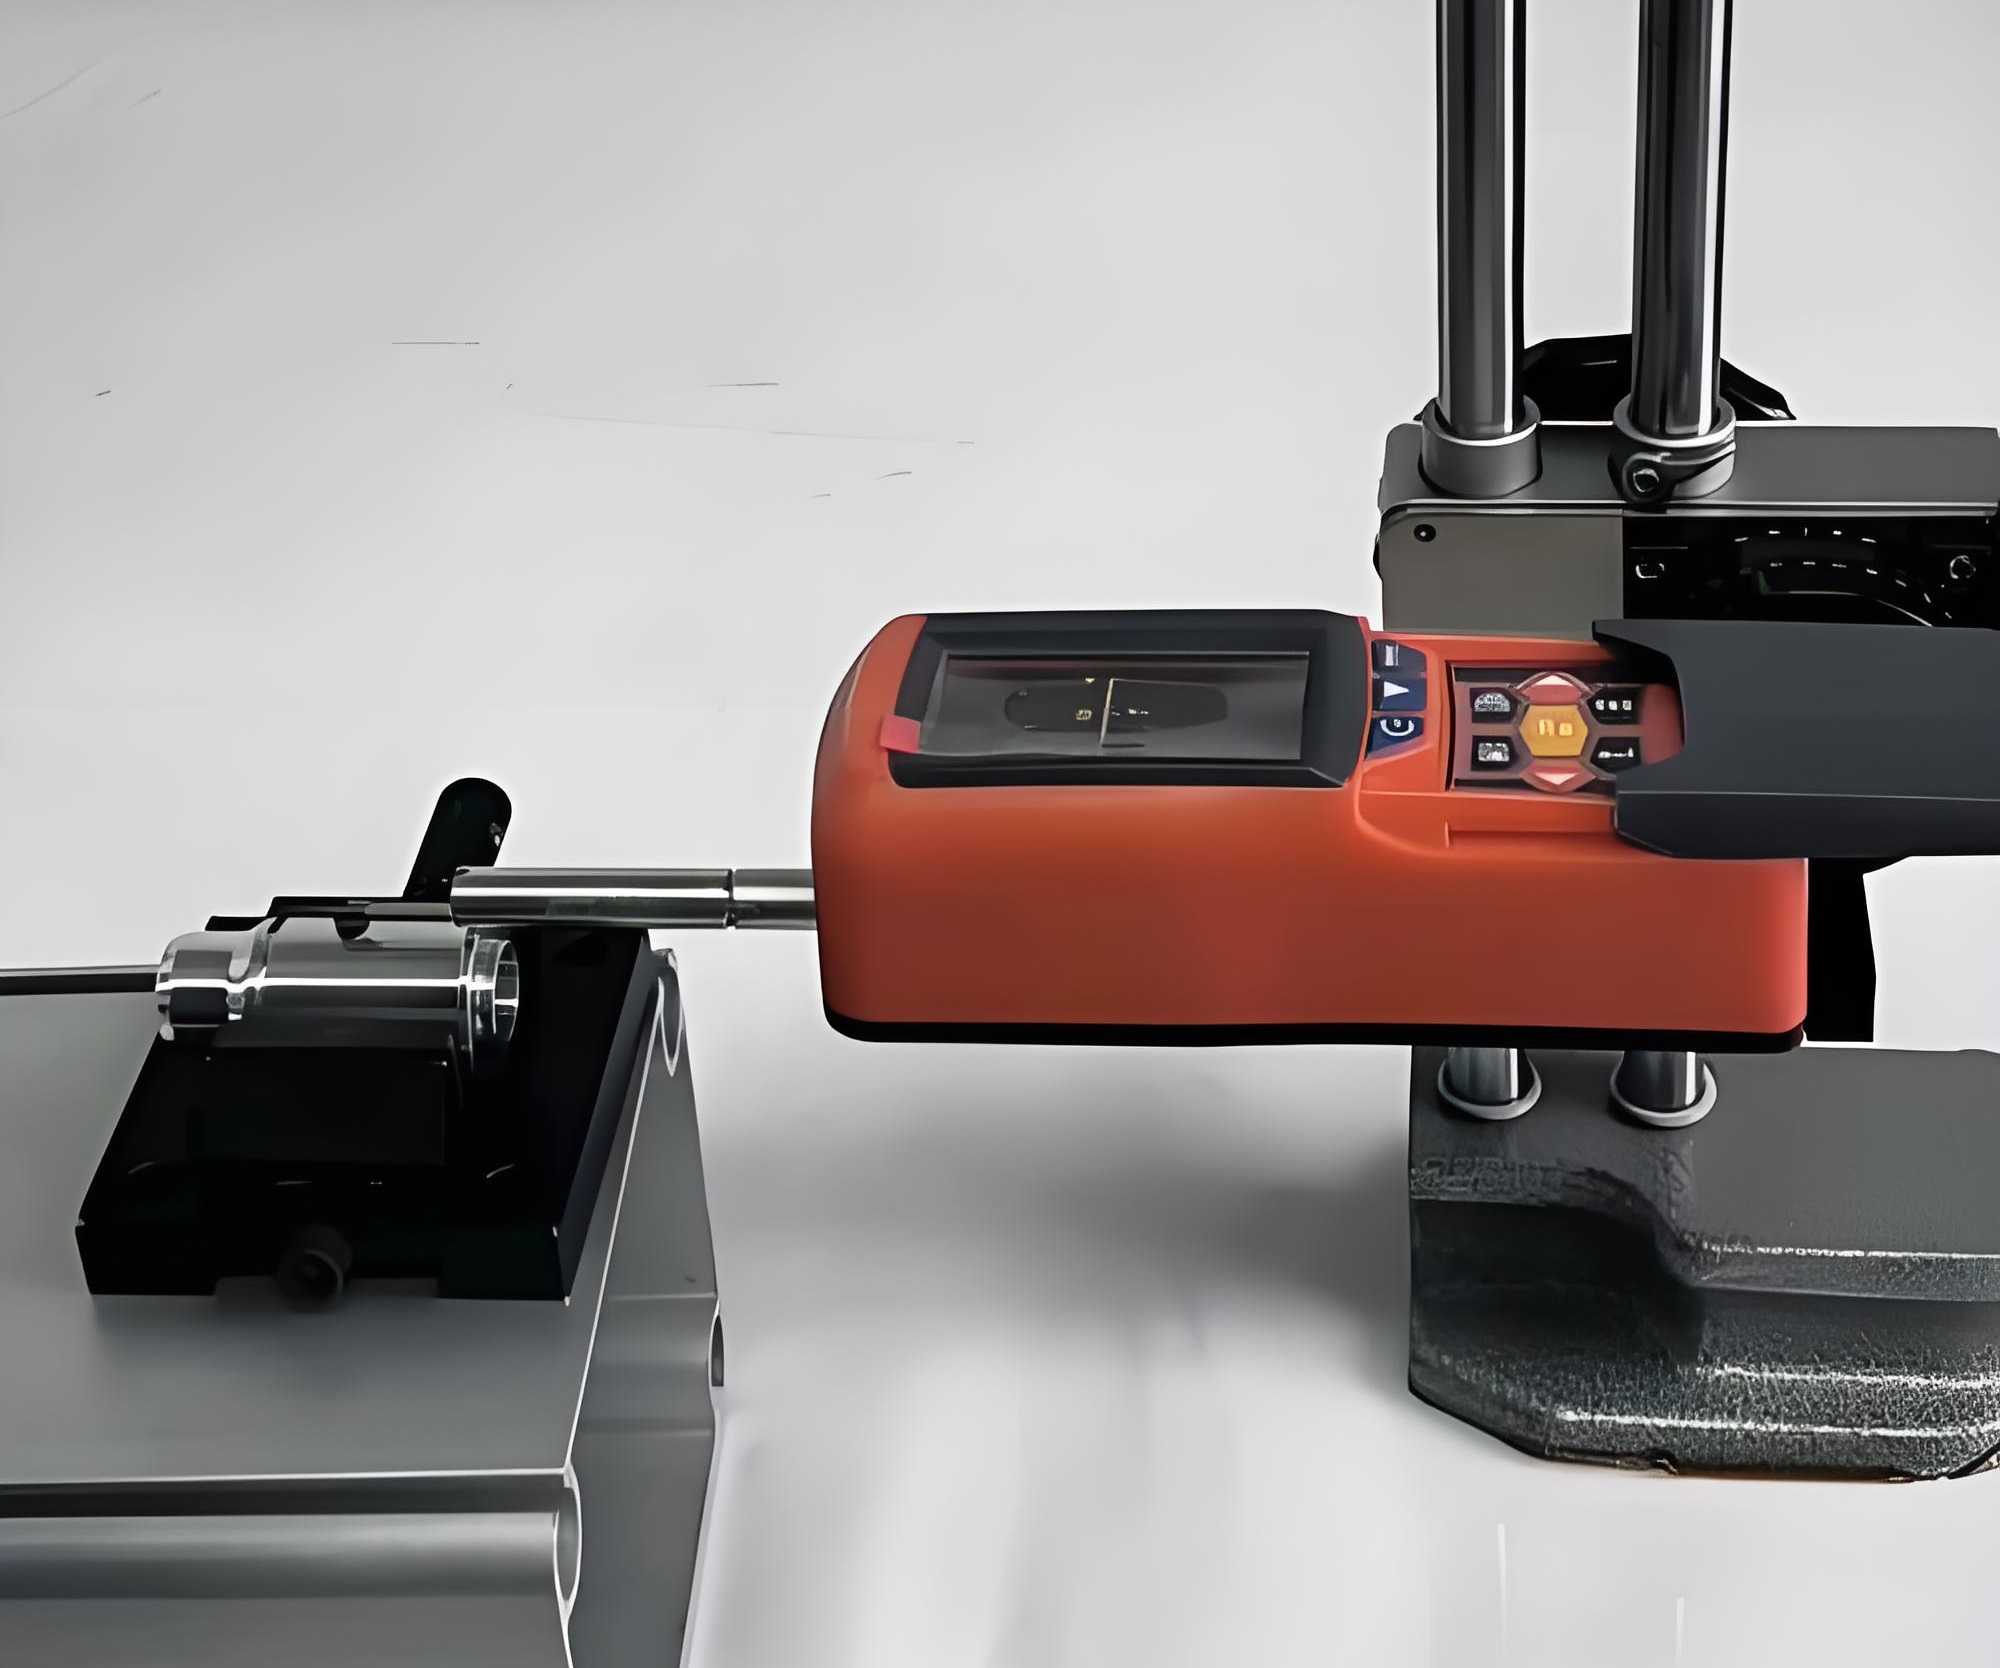
Surface finish is a specification, not an afterthought: a required Ra value changes tooling and pass strategy. Common machined finishes are achievable within standard practice; an unusually low Ra should be specified with the measurement method and the feature it applies to. Secondary operations — passivation, anodizing, coating or heat treatment — are defined by the application and the drawing, and each adds its own verification step.
How Titanium Parts Are Inspected
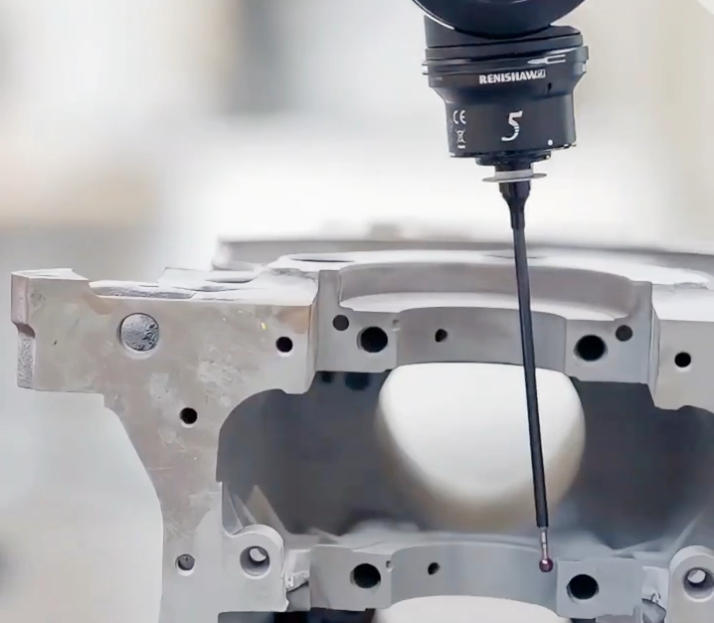
The inspection method must be capable of verifying the tolerance being claimed. A ±0.005 mm CTQ feature cannot be confirmed with a caliper.
Verifies dimensions, position, GD&T and profile for critical features.
Basic and intermediate dimensional checks.
Critical bore and internal diameters.
Confirms Ra on the specified feature.
Small features, profiles and edges.
Material test report, heat/lot identification and certificate.
Material Traceability and Documentation
Traceability is what lets a buyer connect a finished part back to its material and process. For titanium this typically means a material test report or certificate (grade, condition, heat/lot), a dimensional inspection report, first-article inspection where the program requires it, and a certificate of conformity. These documents are the evidence that the part was made and verified to the specification — not just that it was cut.
Aerospace Titanium Parts
Aerospace programs emphasize weight, strength, repeatability, traceability and first-article inspection. Where a program requires it, first-article inspection can be provided per AS9102 on request, and process controls are aligned with AS9100 expectations. The point for a buyer is to ask for the documentation the program actually requires — material cert, FAI, inspection report and traceability — rather than assuming a generic "aerospace capable" claim covers it.
Medical Titanium Parts
Medical applications demand the exact grade and governing material specification — most often Grade 23 (Ti-6Al-4V ELI) per ASTM F136, or implant-related Ti-6Al-4V per ISO 5832-3:2021 — rather than a general "medical titanium" label. Two points matter for buyers:
- The titanium alloy itself is a material, not a finished-device biocompatibility result; regulatory approval and finished-device qualification remain application-specific and separate from the raw material.
- Quality-system expectations are evolving — in the United States, the FDA Quality Management System Regulation (QMSR), effective February 2, 2026, incorporates ISO 13485:2016 by reference for device quality systems. Buyers should verify the specific quality-system, material-conformity and regulatory context for their device.
Goldcattle supports medical titanium work with material traceability, DFM, CAM programming, controlled machining and CMM inspection under an ISO 13485-aligned process framework, and discusses device-specific regulatory context with the buyer rather than assuming it. See the dedicated CNC machining for medical titanium page for the medical-focused workflow.
From Prototype to Production
The same drawing revision, material specification, process plan and inspection criteria should be preserved as a part moves from prototype into repeat production. The stages are:
- Prototype — design verification.
- Pilot batch — process verification.
- Low-volume production — early product build.
- Repeat production — ongoing supply.
Controlled revision and re-verification keep output consistent across batches, which is what makes a prototype a reliable precursor to production rather than a one-off.
Titanium vs Aluminum for CNC Parts
| Factor | Titanium | Aluminum |
|---|---|---|
| Strength-to-weight | High | High |
| Density | Higher | Lower |
| Corrosion resistance | Excellent | Good |
| Machining difficulty | Higher | Lower |
| Tool wear | Higher | Lower |
| Material cost | Higher | Lower |
| Best use | High-performance, demanding applications | Weight and cost optimization |
Choose titanium when the application justifies its mechanical, corrosion or temperature advantages — not simply because titanium is perceived as a higher-end material. For many parts, aluminum is the more economical answer, and stating that honestly is more useful to a buyer than recommending titanium by default.
What Makes Titanium CNC Parts Expensive?
| Cost driver | Effect |
|---|---|
| Raw titanium price | Material cost is higher than common alloys. |
| Machining time | Lower material removal rates than easier-to-cut alloys. |
| Tool wear | More tool consumption per part. |
| Tight tolerance | More process control and verification. |
| Complex geometry | More CAM programming and machine time. |
| Thin walls | Slower, more controlled machining. |
| 5-axis use | Higher programming and machine cost. |
| Inspection | More measurement effort, especially CMM. |
| Secondary finishing | Additional operations. |
| Small quantity | Less setup cost amortization. |
Case Study: Ti-6Al-4V 5-Axis Aerospace Bracket
A representative job shows how the workflow maps to a real part. Values shown are characteristic of a defined project, not a claimed standard capability.
- MaterialTi-6Al-4V (Grade 5)
- Process5-axis milling
- Critical featuresBores, position, flatness
- Machining challengeMulti-face access, thin ribs
- VerificationCMM of CTQ features
- DocumentationMaterial cert, FAI on request
The bracket was machined in fewer setups on a 5-axis center to hold datum consistency across multi-face features. Roughing controlled heat and tool load; finishing brought the CTQ bores and flatness to the drawing. The first article was measured on a CMM, the critical dimensions were confirmed, and the program was released for repeat production with the same process plan and inspection criteria.
This example illustrates the workflow; the actual tolerance, cycle time and documentation for a given order are set from its drawing and validated plan.
How to Evaluate a Titanium CNC Machining Supplier
| Buyer question | Why it matters |
|---|---|
| Do they machine the specified titanium grade? | Material compatibility and sourcing. |
| Can they review GD&T? | Functional accuracy, not just linear size. |
| Do they have 5-axis capability where needed? | Complex geometry and fewer setups. |
| How are critical features inspected? | Verification of the claimed tolerance. |
| Can they provide material certificates? | Traceability. |
| Can they support FAI? | Aerospace approval and first-article evidence. |
| Can they handle thin walls? | Deflection and deformation control. |
| How is tool wear managed? | Repeatability across a run. |
| Can prototypes transition to production? | Supply continuity. |
| Are claims backed by records? | Supplier credibility. |
What to Include in a Titanium CNC RFQ
3D CAD model, 2D drawing with dimensions and GD&T, material grade and condition, quantity, critical tolerances, surface finish, any heat treatment or coating, and inspection requirements.
Application, annual volume, whether prototype or production, required documentation, target delivery and an existing sample.
The more defined these inputs are, the faster and more accurate the quote and the process plan. Clear inputs also reduce the risk of discovering a tolerance or feature problem at first article.
Xiamen Goldcattle Plastic & Metal Products Co., Ltd. has provided custom machined parts since 1998, with CNC capabilities across 3-, 4- and 5-axis milling and turning, supported by 100+ machines across six processes under one ISO 9001:2015 quality system. For titanium work, the relevant controls are material verification, DFM, CAM programming with the correct post processor, controlled machining and CMM inspection, with AS9100-aligned and ISO 13485-aligned process frameworks available depending on the program.
Frequently Asked Questions
What is the tightest tolerance for titanium CNC machining?
What is the best titanium grade for CNC machining?
Is Ti-6Al-4V difficult to machine?
What is the difference between Grade 5 and Grade 23 titanium?
Can titanium parts be CNC machined on a 5-axis machine?
How are tight-tolerance titanium parts inspected?
Can you machine thin-wall titanium components?
What documentation should a titanium CNC supplier provide?
What should I provide for a titanium CNC quote?
Need Titanium Parts Machined From Your CAD Files?
Send your CAD model and drawing. Our engineering team can review the grade and tolerances, DFM, machining approach and inspection plan before quotation, and discuss material traceability and documentation for your program.
Upload CAD / Request a Quote →Free DFM review · Quote typically within 24 hours
Explore CNC Machining Services →