
Coining is a precision metal-forming operation that uses high compressive force between matched tooling to create or refine specific features, markings, textures or local geometry. This guide explains how the process works, how it differs from embossing and other stamping operations, and what to include in a custom stamping RFQ.
At a Glance
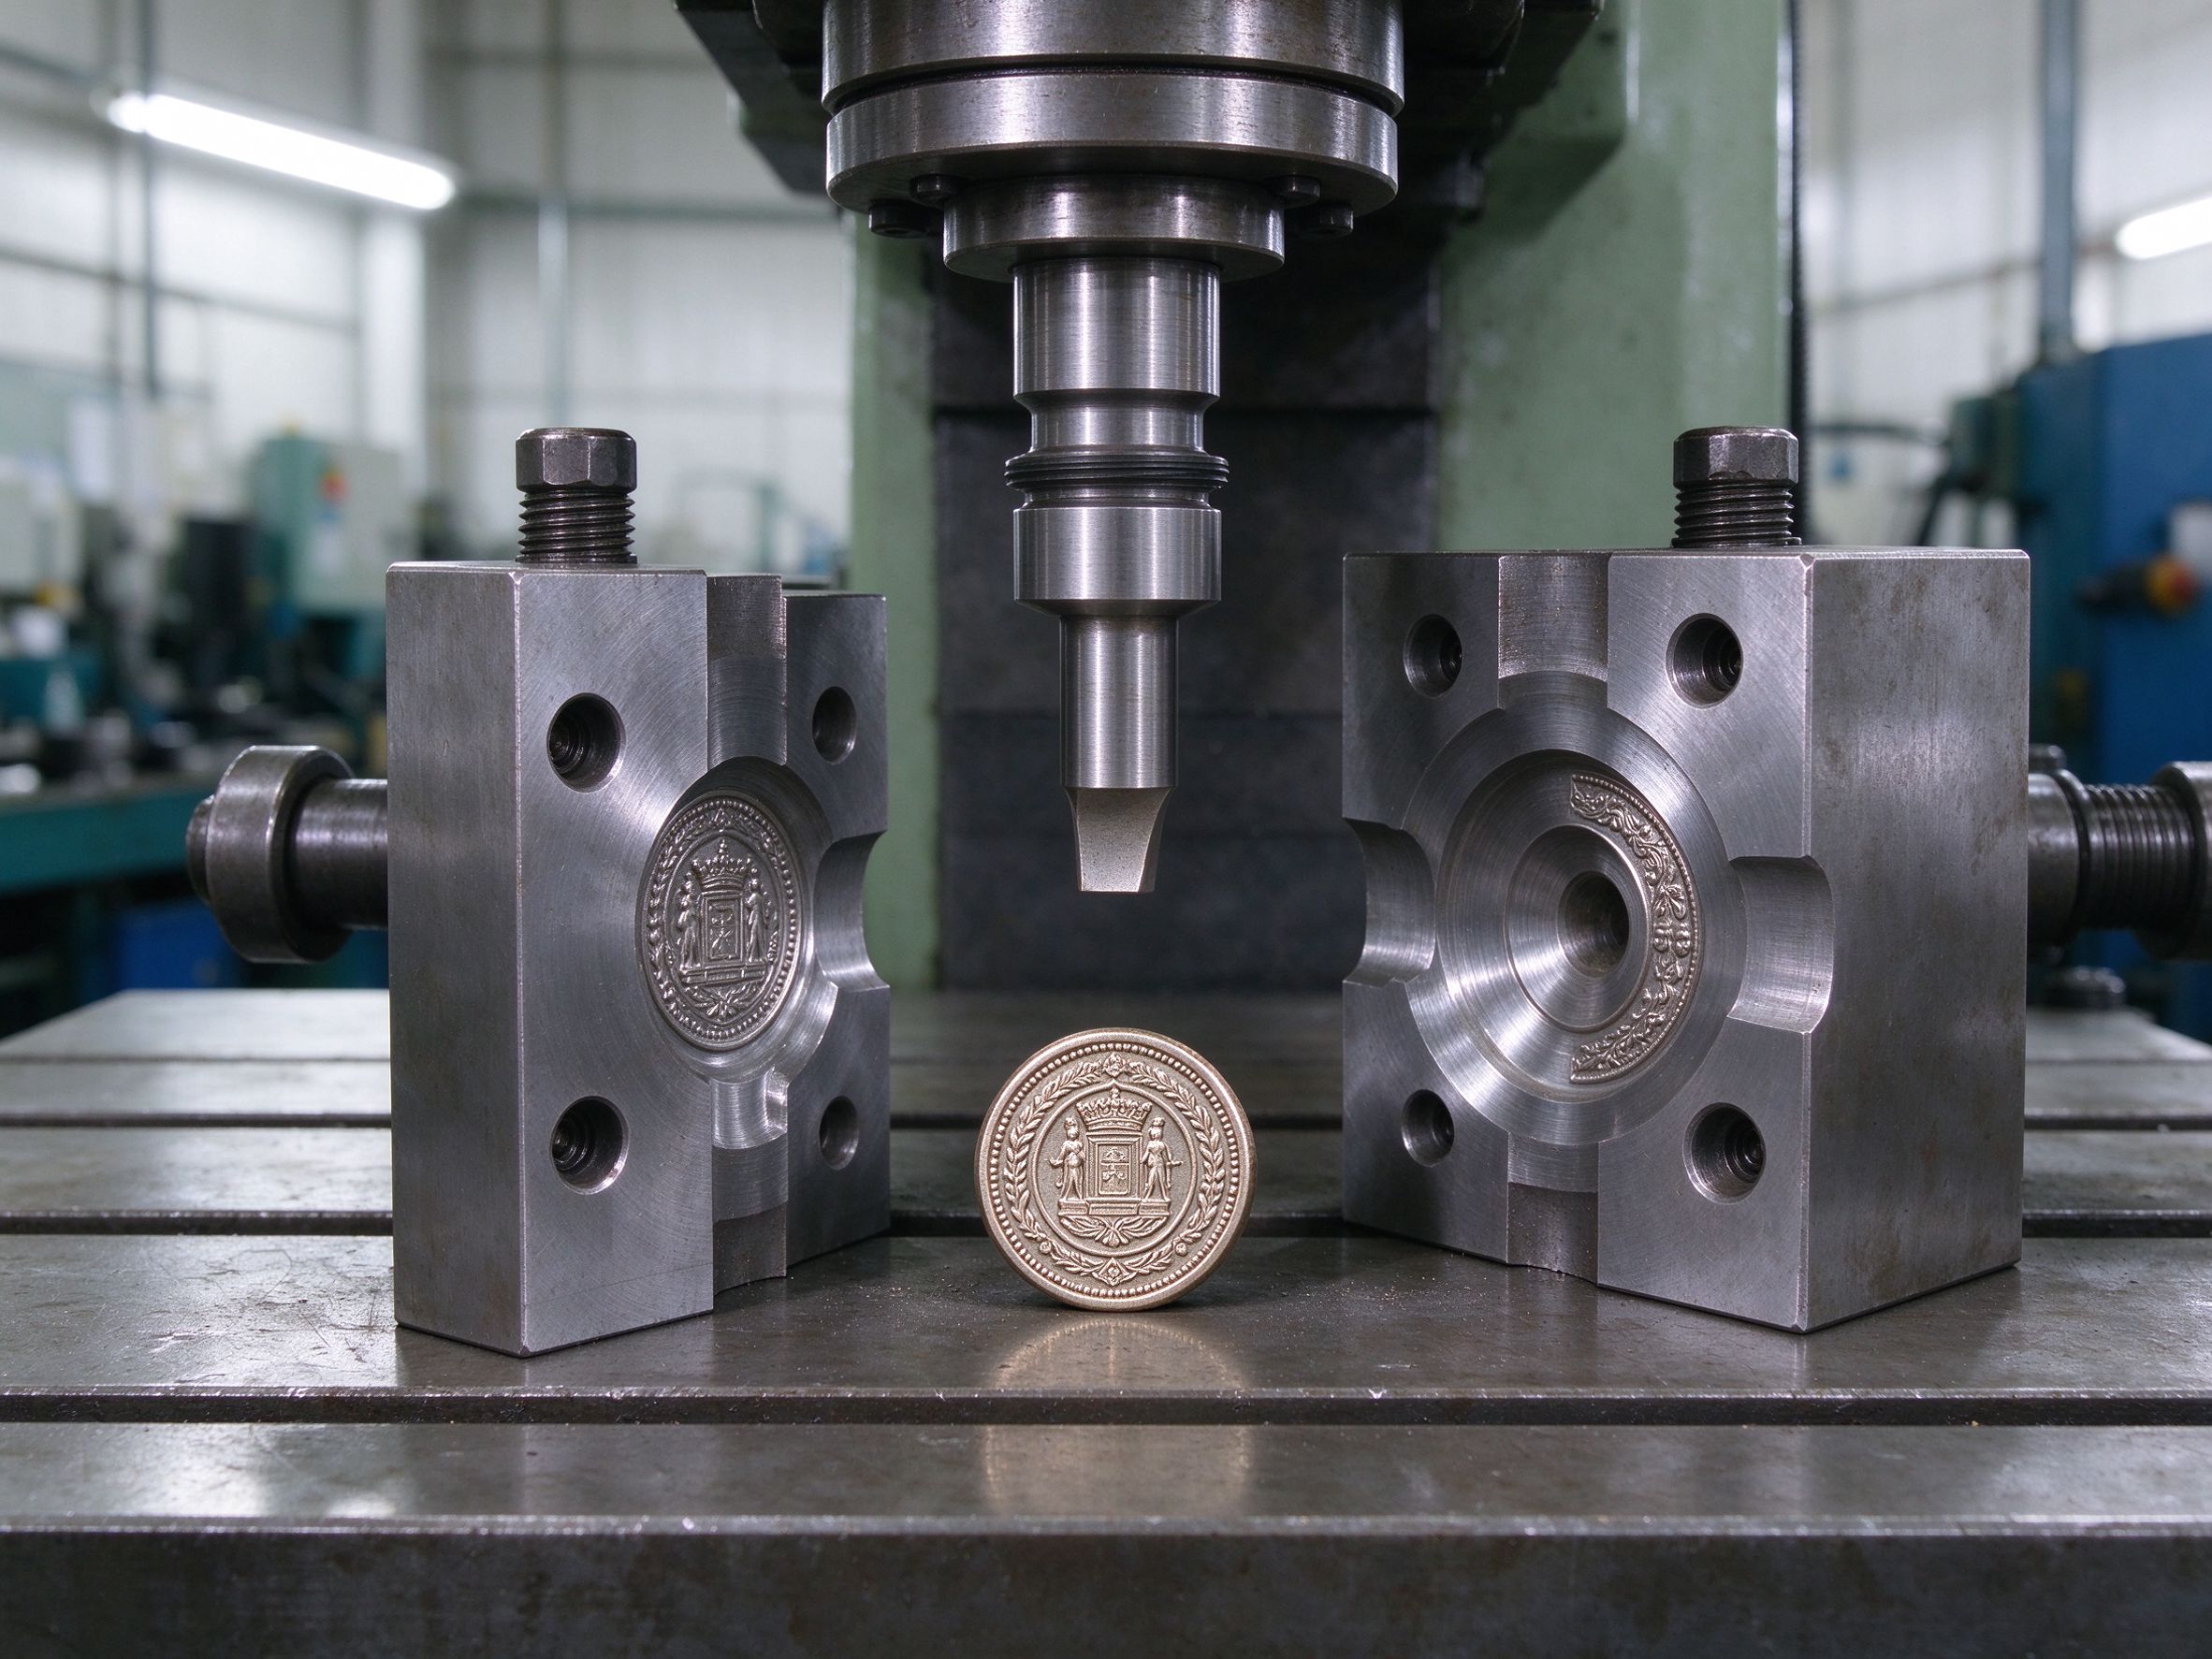
Coining is a metal-forming operation in which a workpiece is compressed between matched tooling to create or refine specific features, markings, textures or local geometry. In sheet-metal stamping it is used for fine details that ordinary cutting and bending do not produce. The result depends on the material, die design, sheet thickness, tooling condition and the tolerance specified on the drawing.
How Does the Coining Process Work?
The operation applies local compressive force so the metal flows plastically into the tool cavity. The general sequence:
Material & drawing review
Material grade, temper, thickness, feature geometry and acceptance criteria confirmed before tooling work starts.
Die design
Matched punch and die geometry designed for the feature depth, profile, material flow and tool life.
Positioning & forming
The workpiece is located in the tool, compressed, then ejected. Force and stroke are set for the part and material.
Dimensional & appearance check
Feature profile, depth, dimensions and surface condition are verified against the drawing.
The sequence is a general process logic. The actual tooling, press, operations and order depend on the product structure and the equipment available for the project.
When Is Coining Used?
Coining is evaluated when the part needs a feature that cutting and bending alone do not produce:
Fine markings
Part numbers, logos, codes and calibration marks pressed into the surface.
Local texture
Surface texture or grip areas on handles, covers and contact zones.
Selected geometry
Local thickness changes, contact flats or controlled edge features.
Feature refinement
Improving definition or control of a specific feature produced earlier in the stamping sequence.
These are general application examples, not a statement that every one of them is part of our delivery history. Actual capability is confirmed per project against tooling, material and inspection requirements.
Coining vs Embossing vs Other Stamping Operations
Coining is one operation within the metal stamping process family, not a separate manufacturing system. The comparison depends on the mechanism, the target and the cost constraints:
| Operation | Core mechanism | Typical purpose | What to consider |
|---|---|---|---|
| Coining | Local plastic deformation under high compressive load and die constraint | Detail replication, markings, local geometry control | Formability, die shape, local strain, load, tool life |
| Embossing | Raised or recessed features through material deformation and redistribution | Markings, stiffening ribs, decorative or functional shapes | Feature height, thickness change, stretch, surface and back-side requirements |
| General stamping | One or more operations — blanking, bending, forming | Overall part outline and structure | Operation sequence, material thickness, tool form, volume |
| Fine blanking | Controlled precision blanking of the shear zone | High-quality cut edges and dimensional control | Edge requirements, thickness, tooling and press suitability |
| Engraving | Material removal or surface change by cutting, laser or other means | Markings, lettering, patterns, codes | Depth, appearance, cost, material and surface requirements |
Material, Temper and Thickness Considerations
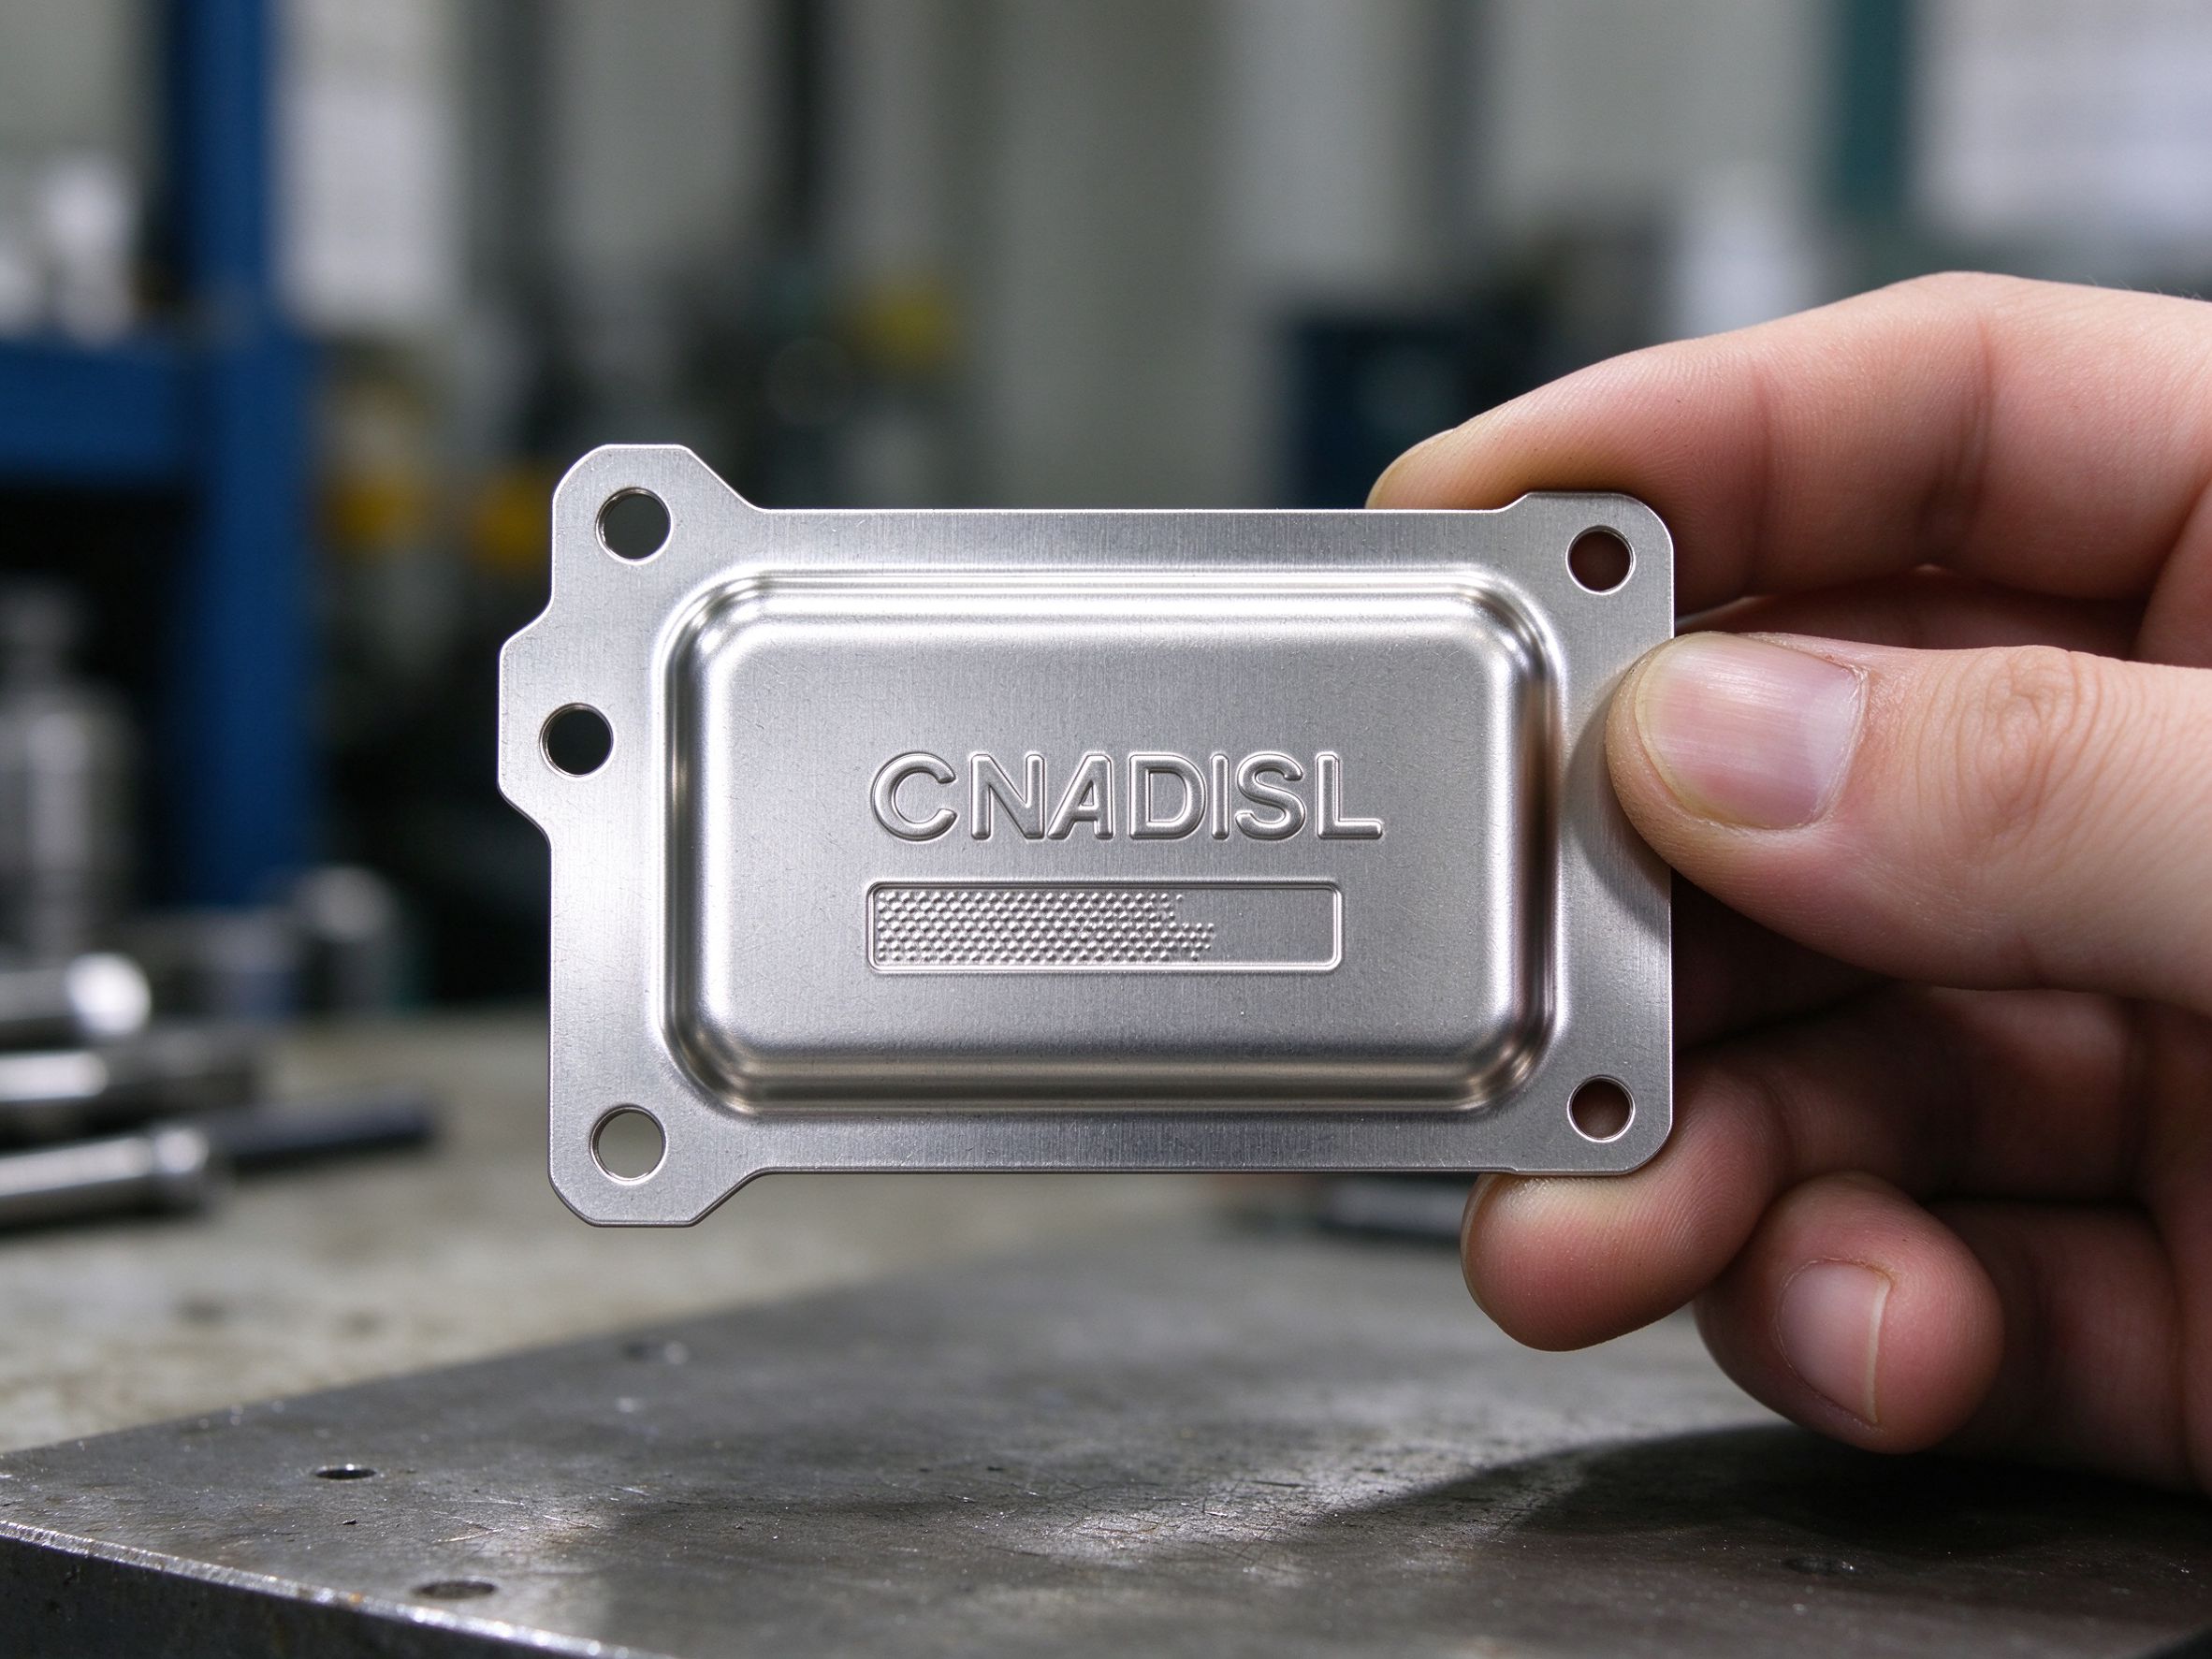
Formability under compression varies with the alloy, condition, thickness and surface state. What matters for a coining review:
| Input | Why it matters |
|---|---|
| Material grade | Deformation behavior, load, cracking risk and tool life differ by alloy |
| Condition / temper | Hardness and work-hardening behavior affect the achievable feature definition |
| Sheet thickness & tolerance | Thickness variation changes local compression and final feature size |
| Surface condition | Affects appearance of the pressed area and any subsequent finishing |
| Heat treatment / surface treatment | May be required before or after forming — order must be confirmed in the RFQ |
No single thickness range or hardness claim applies to every coining application. The material, thickness and tooling are reviewed per project.
DFM: Design Factors That Affect Coining Results
| Design input | Possible manufacturing impact | Review recommendation |
|---|---|---|
| Feature depth & profile | Material flow, load, die structure, forming integrity | Provide enlarged view, section or a clear 3D feature |
| Grade, condition & hardness | Formability, load, cracking risk, tool life | State the exact grade, temper and applicable standard |
| Thickness & tolerance | Actual compression, final feature size, consistency | State nominal thickness and allowed variation |
| Distance to adjacent features / edges | Local deformation, support, integrity of other features | Mark edge and functional distances on the drawing |
| Visible and back-side surfaces | Die contact, surface marking, inspection condition | Identify appearance faces, critical dimensions, datums, acceptable surface |
| Surface treatment / later operations | May change dimensions, appearance, surface properties | State process order and final acceptance state in the RFQ |
| Quantity & change probability | Tooling cost, die approach, payback | Provide initial quantity, annual forecast, design freeze plan |
These points are resolved before tooling is committed — not discovered after the die is built.
How to Choose Between Coining and Alternative Processes
Coining is not automatically the right process for fine features or for large volumes. The selection compares tooling cost, part value, expected order volume and secondary operations:
The part needs a fine local feature — markings, texture, controlled local geometry — and the material, tooling and volume support the die investment.
The feature can be produced by cutting, bending or embossing; the volume does not justify tooling; or the material cannot sustain the required local deformation.
Total cost, not unit price, decides: die design and steel, manufacturing time, tool maintenance and life, scrap rate, secondary operations and the expected production quantity.
Typical Process Risks and Quality Checks
| Risk | How it shows up | Quality check |
|---|---|---|
| Die wear or misalignment | Loss of feature definition, inconsistent depth | Feature profile and depth checks, tool maintenance |
| Thickness variation | Inconsistent local compression between batches | Incoming material thickness verification |
| Local cracking | Cracks at feature edges or corners | Visual inspection, material-specific review |
| Surface indentation | Unexpected marks on visible or back-side surfaces | Appearance check against the drawing |
| Dimensional drift | Feature size or position varies across a run | Sampled dimensional measurement per plan |
| Appearance defects | Inconsistent texture or marking quality | First-article and batch appearance approval |
Tolerances, Surface Finish and Inspection
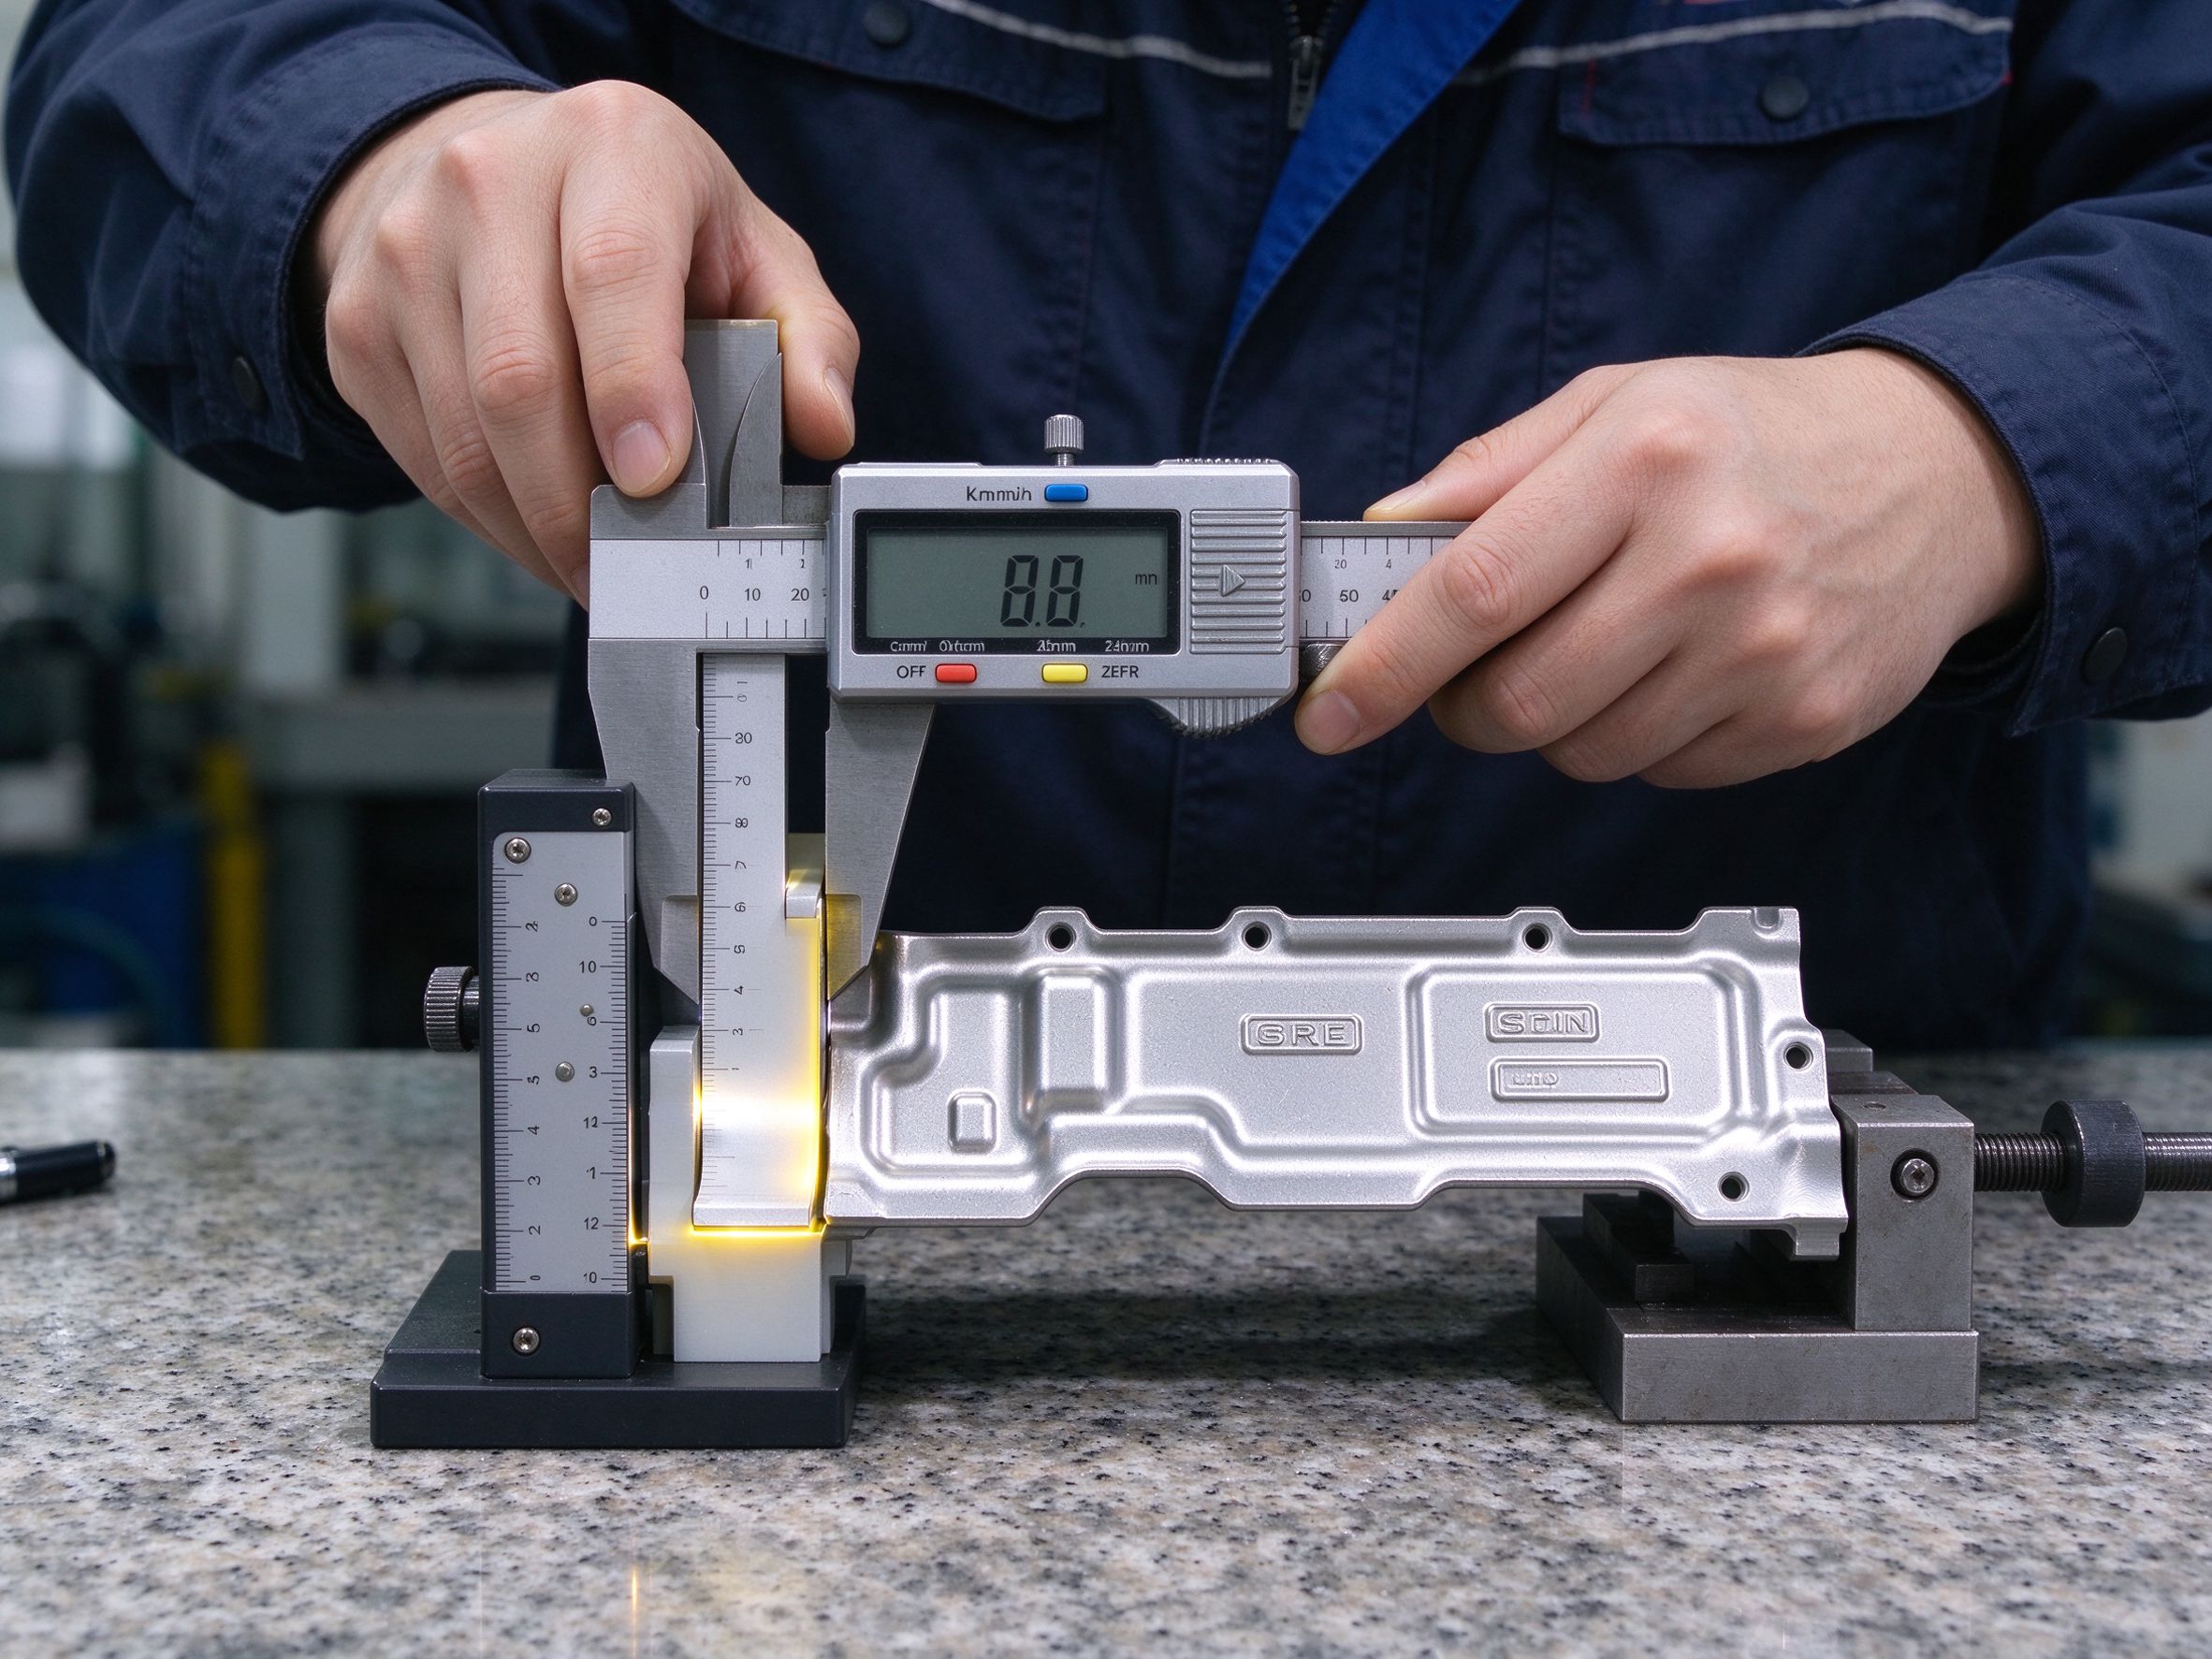
Coining can achieve fine detail and good surface condition, but the achievable values are proven by the specific workpiece, tooling and process — not by the process name. The drawing defines what is verified:
What the drawing should define
- Critical feature dimensions, depth and profile
- Datums and GD&T where position matters
- Surface requirements on visible and functional faces
- Thickness limits and material state
How it is verified
- Visual and profile measurement of the coined feature
- Dimensional checks on critical dimensions
- Surface and appearance inspection
- First-article review where the project requires it
Tooling Cost and Production Economics
Tooling economics depend on the project, not on a fixed quantity threshold:
| Factor | How it affects the route |
|---|---|
| Die design & tool steel | Feature complexity, expected tool life and maintenance needs |
| Manufacturing of the die | Machining, heat treatment and tryout cost |
| Tool maintenance & life | Wear rate affects unit cost over the run |
| Secondary operations | Deburring, finishing, marking and inspection add cost |
| Scrap rate | Material yield and rework cost |
| Expected quantity | Initial order, annual forecast and design-freeze plan |
The same feature can require a different route at different quantities. Tooling investment, part value and secondary cost — not a "10,000-piece" rule — decide whether coining is economical.
Custom Coining RFQ Checklist
Preparing these items lets engineers and procurement teams compare quotes with the same input set:
Part & material
- 2D drawing with dimensions, datums and tolerances
- 3D CAD model or detailed geometry of the coined feature
- Material grade, condition or temper, applicable standard
- Nominal sheet thickness and permitted variation
Program & quality
- Critical feature depth, profile and surface requirements
- Quantity, annual forecast and prototype need
- Finishing or subsequent manufacturing operations
- Inspection criteria, quality documents, delivery and tooling expectations
The review confirms whether coining suits the drawing and how the project should be quoted — it does not assume every drawing is a coining job.
Frequently Asked Questions
What is coining in metal stamping?
What is the difference between coining and embossing?
What tolerances can coining achieve?
Is coining economical only at high volume?
What materials can be reviewed for coining?
What should I include in a coining RFQ?
Does coining remove porosity or eliminate springback?
How is a coined feature verified?

Submit a Drawing for Process Review
Send your drawing and CAD. We will review the feature, material, thickness and volume, confirm whether coining or another stamping route applies, and return a quote with tooling and inspection scope.
Xiamen Goldcattle · Manufacturing since 1998 · Custom metal stamping · DFM review before tooling · Feature and dimensional inspection
Recommended Reading
Introduction to metal for stamping Process
As an important metal processing method, metal stamping process is widely used in many fields such as automobile, home appliance, electronic communication, construction and decoration. In this paper, we will…
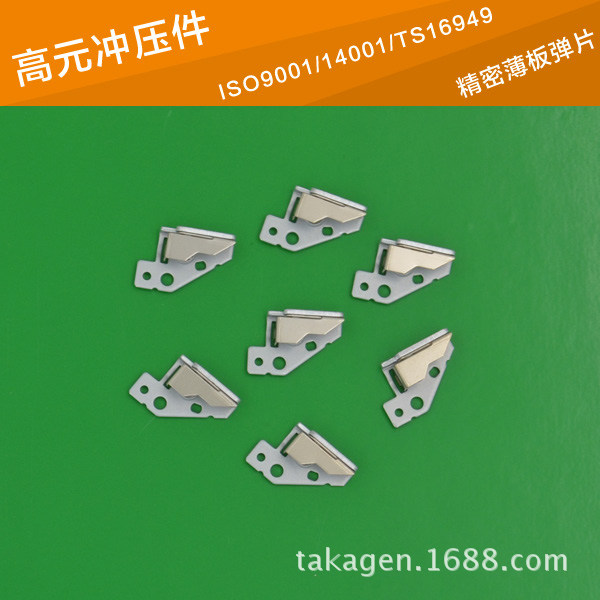
What is the best gauge for metal stamping?
Metal Stamping Gauge Guide: Choosing the Right Thickness for Your Project Everything you need to know about sheet metal gauges, thickness selection, and best practices for metal stamping projects What’s…
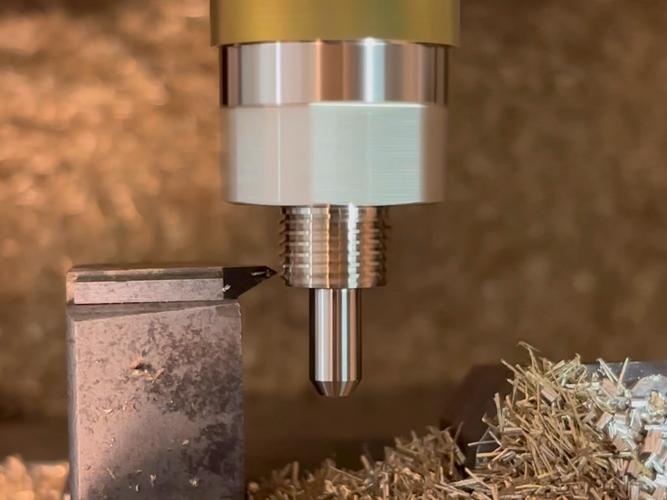
Is bronze better than brass for machining?
Answer Brass is generally more suitable for machining than bronze. Brass has a lower hardness (e.g., C36000 has a hardness of 63 – 126 HB), and lead – containing grades…
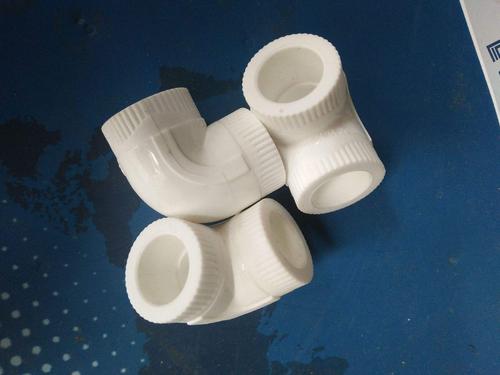
Custom PVC Plastic Parts Services
In the booming plastic products market, custom PVC plastic parts have become the core choice for more than 20 industries, such as construction, electronics, and healthcare, thanks to their excellent…
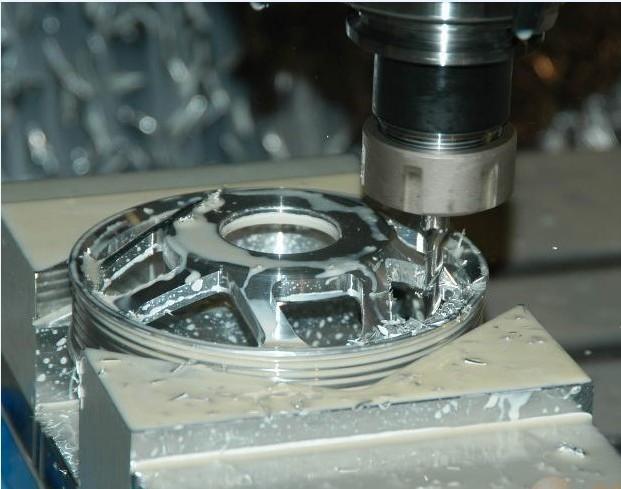
How much does it cost to have something CNC machined?
The cost of CNC machining varies widely and cannot be generalized, as it is influenced by multiple factors. For simple parts like ordinary small aluminum components, the cost per piece…
What is the most common CNC control?
The most common CNC control system in manufacturing is Fanuc CNC. Developed by the Japanese company Fanuc Corporation, it dominates the global market, powering an estimated 60–70% of CNC machines—from…