


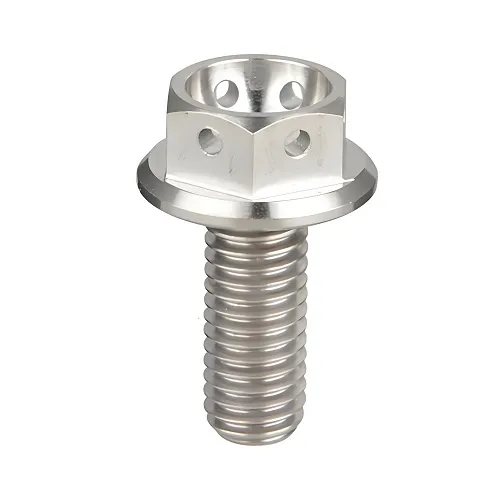


Customized CNC machining parts for precision instruments
Place of Origin : XiaMen, China
Brand Name : JSD
Model Number : CNC-01
Standard : DIN
Material : Alloy/Titanium/Plastic/Titanium Alloy/Nylon/Copper
Standard : Din933/Iso/Customized
Finish : Polish/Black Oxide/Zinc Plated
Application : Industrial/Building/General Industry
Head Type : Hex/Flat/Round/Pan/Socket Head
Surface Treatment : Anodized
Customized Support : Oem/Odm/Obm
Grade : 25
Certification : Reach/Ce/Gs/Iso9001
Core Components : Motor/Bearing/Gear/Gearbox/Pressure Vessel/Pump
Description
Custom Precision Instrument Parts Manufacturer
CNC Machining for Medical, Optical & Measuring Instrument Components
Precision CNC Components for High-Accuracy Instruments
We manufacture custom precision instrument parts for medical, optical, laboratory and industrial equipment applications. Our components are engineered to deliver consistent dimensional stability and reliable performance for critical systems.
- ✓ CNC milling & turning
- ✓ Tight tolerance machining
- ✓ Complex geometry machining
- ✓ Aluminum, stainless steel, titanium & engineering plastics
- ✓ Prototype to production
- ✓ Inspection-supported manufacturing
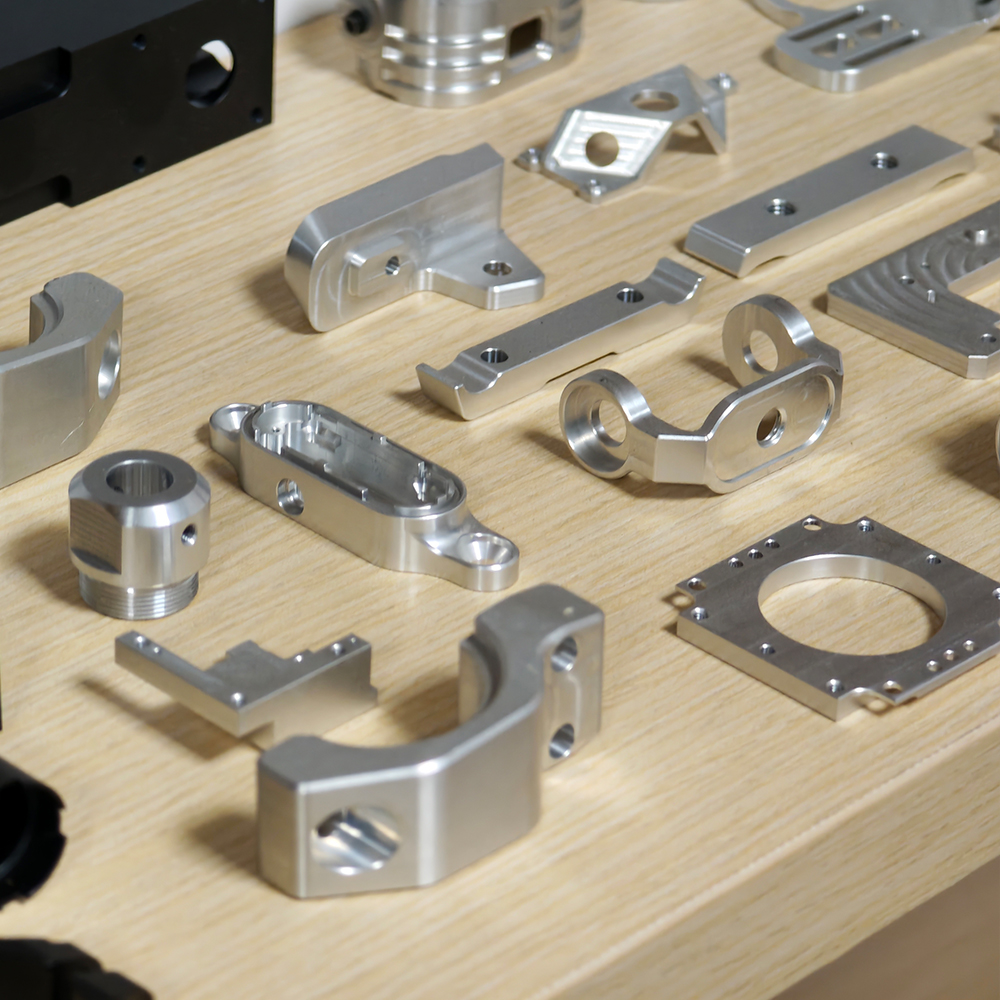
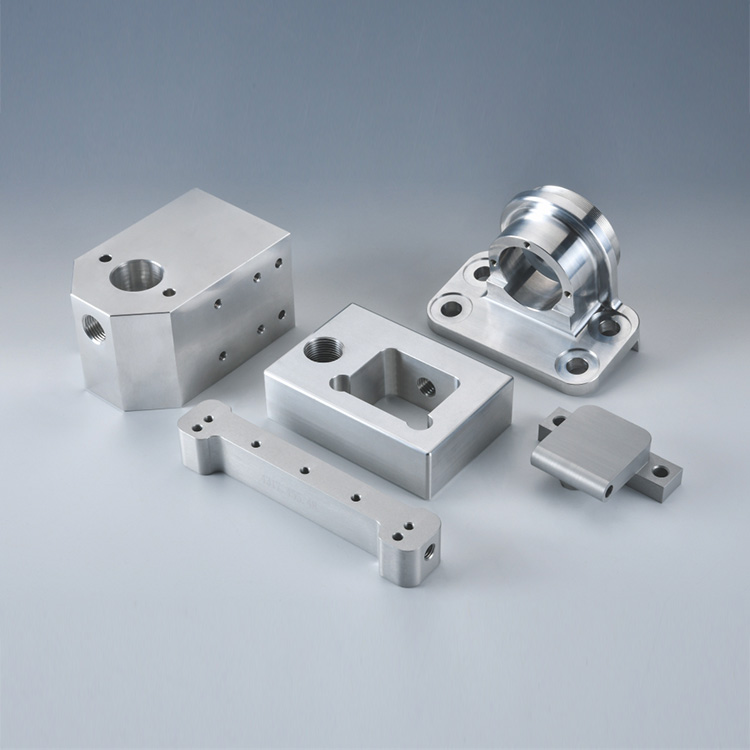
What Precision Instrument Parts Can We Manufacture?

We produce a wide range of custom components tailored to the unique requirements of precision instrument systems. Each part is manufactured to strict specifications to ensure perfect fit and long-term reliability.
| Component | Typical Application |
|---|---|

| Instrument housing | Medical/optical devices |
| Precision shafts | Measurement devices |
| Sensor brackets | Industrial instrumentation |
| Lens mounts | Optical systems |
| Alignment fixtures | Laboratory equipment |
| Micro connectors | Electronics instrumentation |
How Precision Instrument Components Are Manufactured
Precision instruments rely on components with stable dimensions and repeatable accuracy. Unlike general industrial parts, instrument components often require tight dimensional tolerances, smooth surface finish, burr-free edges, stable alignment, and consistent assembly fit.

Small dimensional deviations may affect measurement accuracy, optical positioning or system reliability. Modern precision instrument manufacturing commonly combines CNC milling, CNC turning and advanced inspection processes to maintain consistency across production batches.
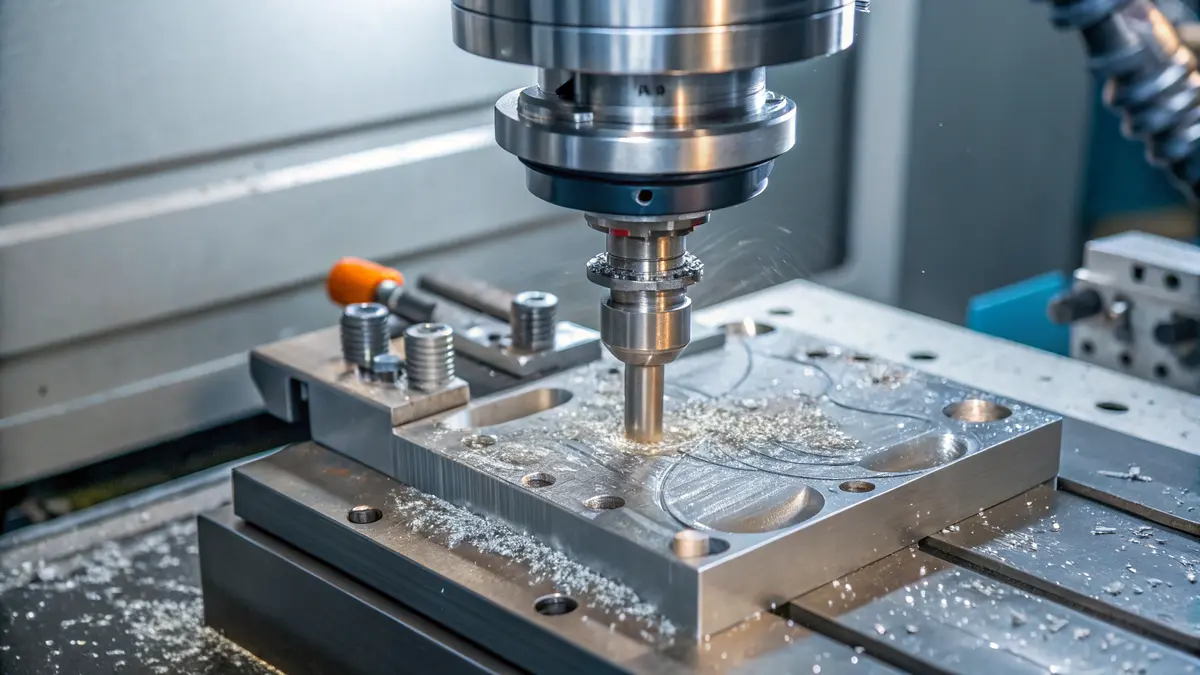
Precision Machining Capabilities
Our precision manufacturing capabilities are designed to meet the strictest requirements of instrument applications. We deliver measurable, consistent quality for every part we produce.
| Capability | Specification |
|---|---|
| Tolerance | ±0.005mm typical |
| Micro features | Available upon request |
| Surface finish | Ra0.4–0.8 |
| Materials | Aluminum, SS, Titanium, PEEK |
| Batch consistency | Strict process controlled |
| Prototype | Fast turnaround supported |
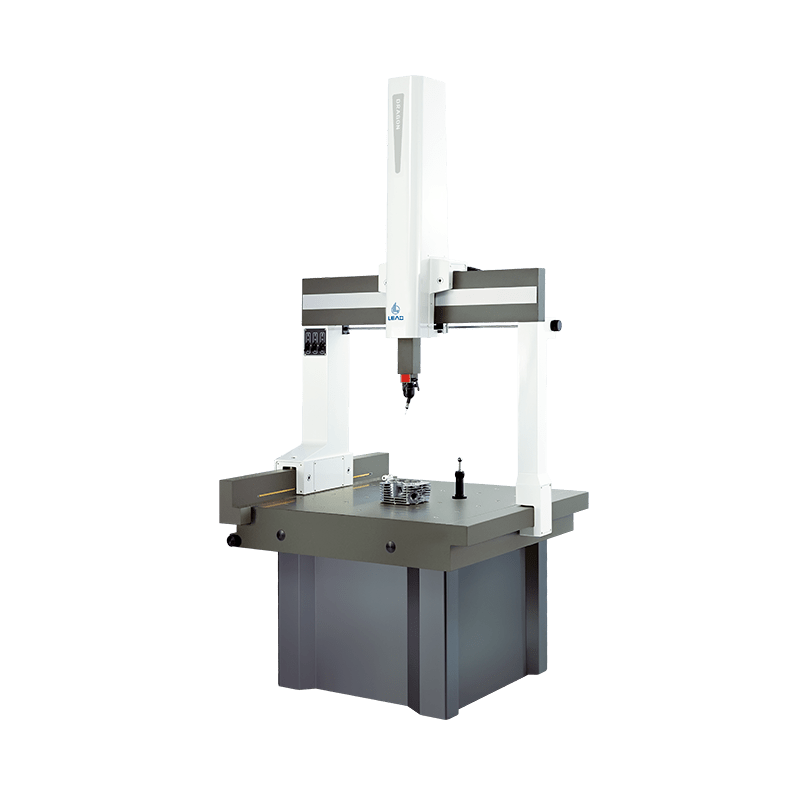
Inspection & Quality Control
Quality is the foundation of precision instrument manufacturing. We implement rigorous inspection processes to ensure every part meets your exact specifications before delivery.
- ✓ CMM inspection for 3D dimensional verification
- ✓ Optical measurement for micro feature detection
- ✓ Surface roughness testing
- ✓ First Article Inspection (FAI) for new projects
- ✓ Full dimensional verification reporting
- ✓ Complete material traceability
Materials Used for Precision Instrument Parts
Material selection directly impacts dimensional stability, corrosion resistance and overall instrument performance. We work with a wide range of materials to match your application needs.
| Material | Key Benefits |
|---|---|
| Aluminum | Lightweight & cost-effective for general applications |
| 316 Stainless Steel | Excellent corrosion resistance for medical & harsh environments |
| Titanium | High strength-to-weight ratio for demanding structural parts |
| PEEK | Superior insulation & chemical resistance for specialized components |
| Brass | Good stability & machinability for precision fittings |
Frequently Asked Questions
What tolerance is required for precision instrument parts?
Tolerance requirements vary based on your specific application. However, most precision instrument components require tight dimensional control, typically ranging from ±0.005mm to ±0.01mm for critical features, to ensure proper system function.
Can CNC machining support optical or medical instrument components?
Absolutely. CNC machining is widely used in the manufacturing of optical and medical instrument components. It can produce complex geometries with the high accuracy and surface finish required for these critical applications.
What materials are commonly used for precision instrument parts?
Common materials include aluminum, stainless steel, titanium, and engineering plastics like PEEK. The right material depends on factors such as weight requirements, corrosion resistance, strength, and environmental conditions of your application.
Do you support prototype development for new projects?
Yes, we offer fast prototype development services to help you validate your design before full production. We can deliver prototype parts in as little as 3-5 business days to support your development timeline.
How do you ensure consistent quality across production batches?
We implement strict process control and Statistical Process Control (SPC) methods to monitor production parameters. Combined with regular inspection checks, this ensures consistent dimensional accuracy and quality across every production batch.
Can you manufacture micro precision components for small instruments?
Yes, we have the capability to produce micro precision components with tiny features, supporting the miniaturization trends in modern instrument design. Our advanced equipment allows us to machine small, complex parts with high accuracy.
Do you provide inspection reports with your parts?
Yes, we can provide full dimensional inspection reports, material certificates, and First Article Inspection (FAI) reports upon request, to help you verify compliance with your specifications.
What is the typical lead time for precision instrument parts?
Lead time depends on part complexity, material, and order quantity. For prototype parts, we can typically deliver in 3-7 days. For production orders, lead time is generally 1-2 weeks for standard parts.
Ready to Get Started?
Upload your drawing to get a fast, accurate quote for your custom precision instrument parts. Our engineering team will review your requirements and get back to you within 24 hours.