CNC Pipe Fittings | Threaded Adapters, 304/316L/Al
Place of Origin : XiaMen, China
Brand : JSD
Model : CNC-42
MOQ : 1 pc
Cost Control : Most efficient production process design
Quality control : 100% inspection of critical dimensions
Management : Skilled workers and experienced staff
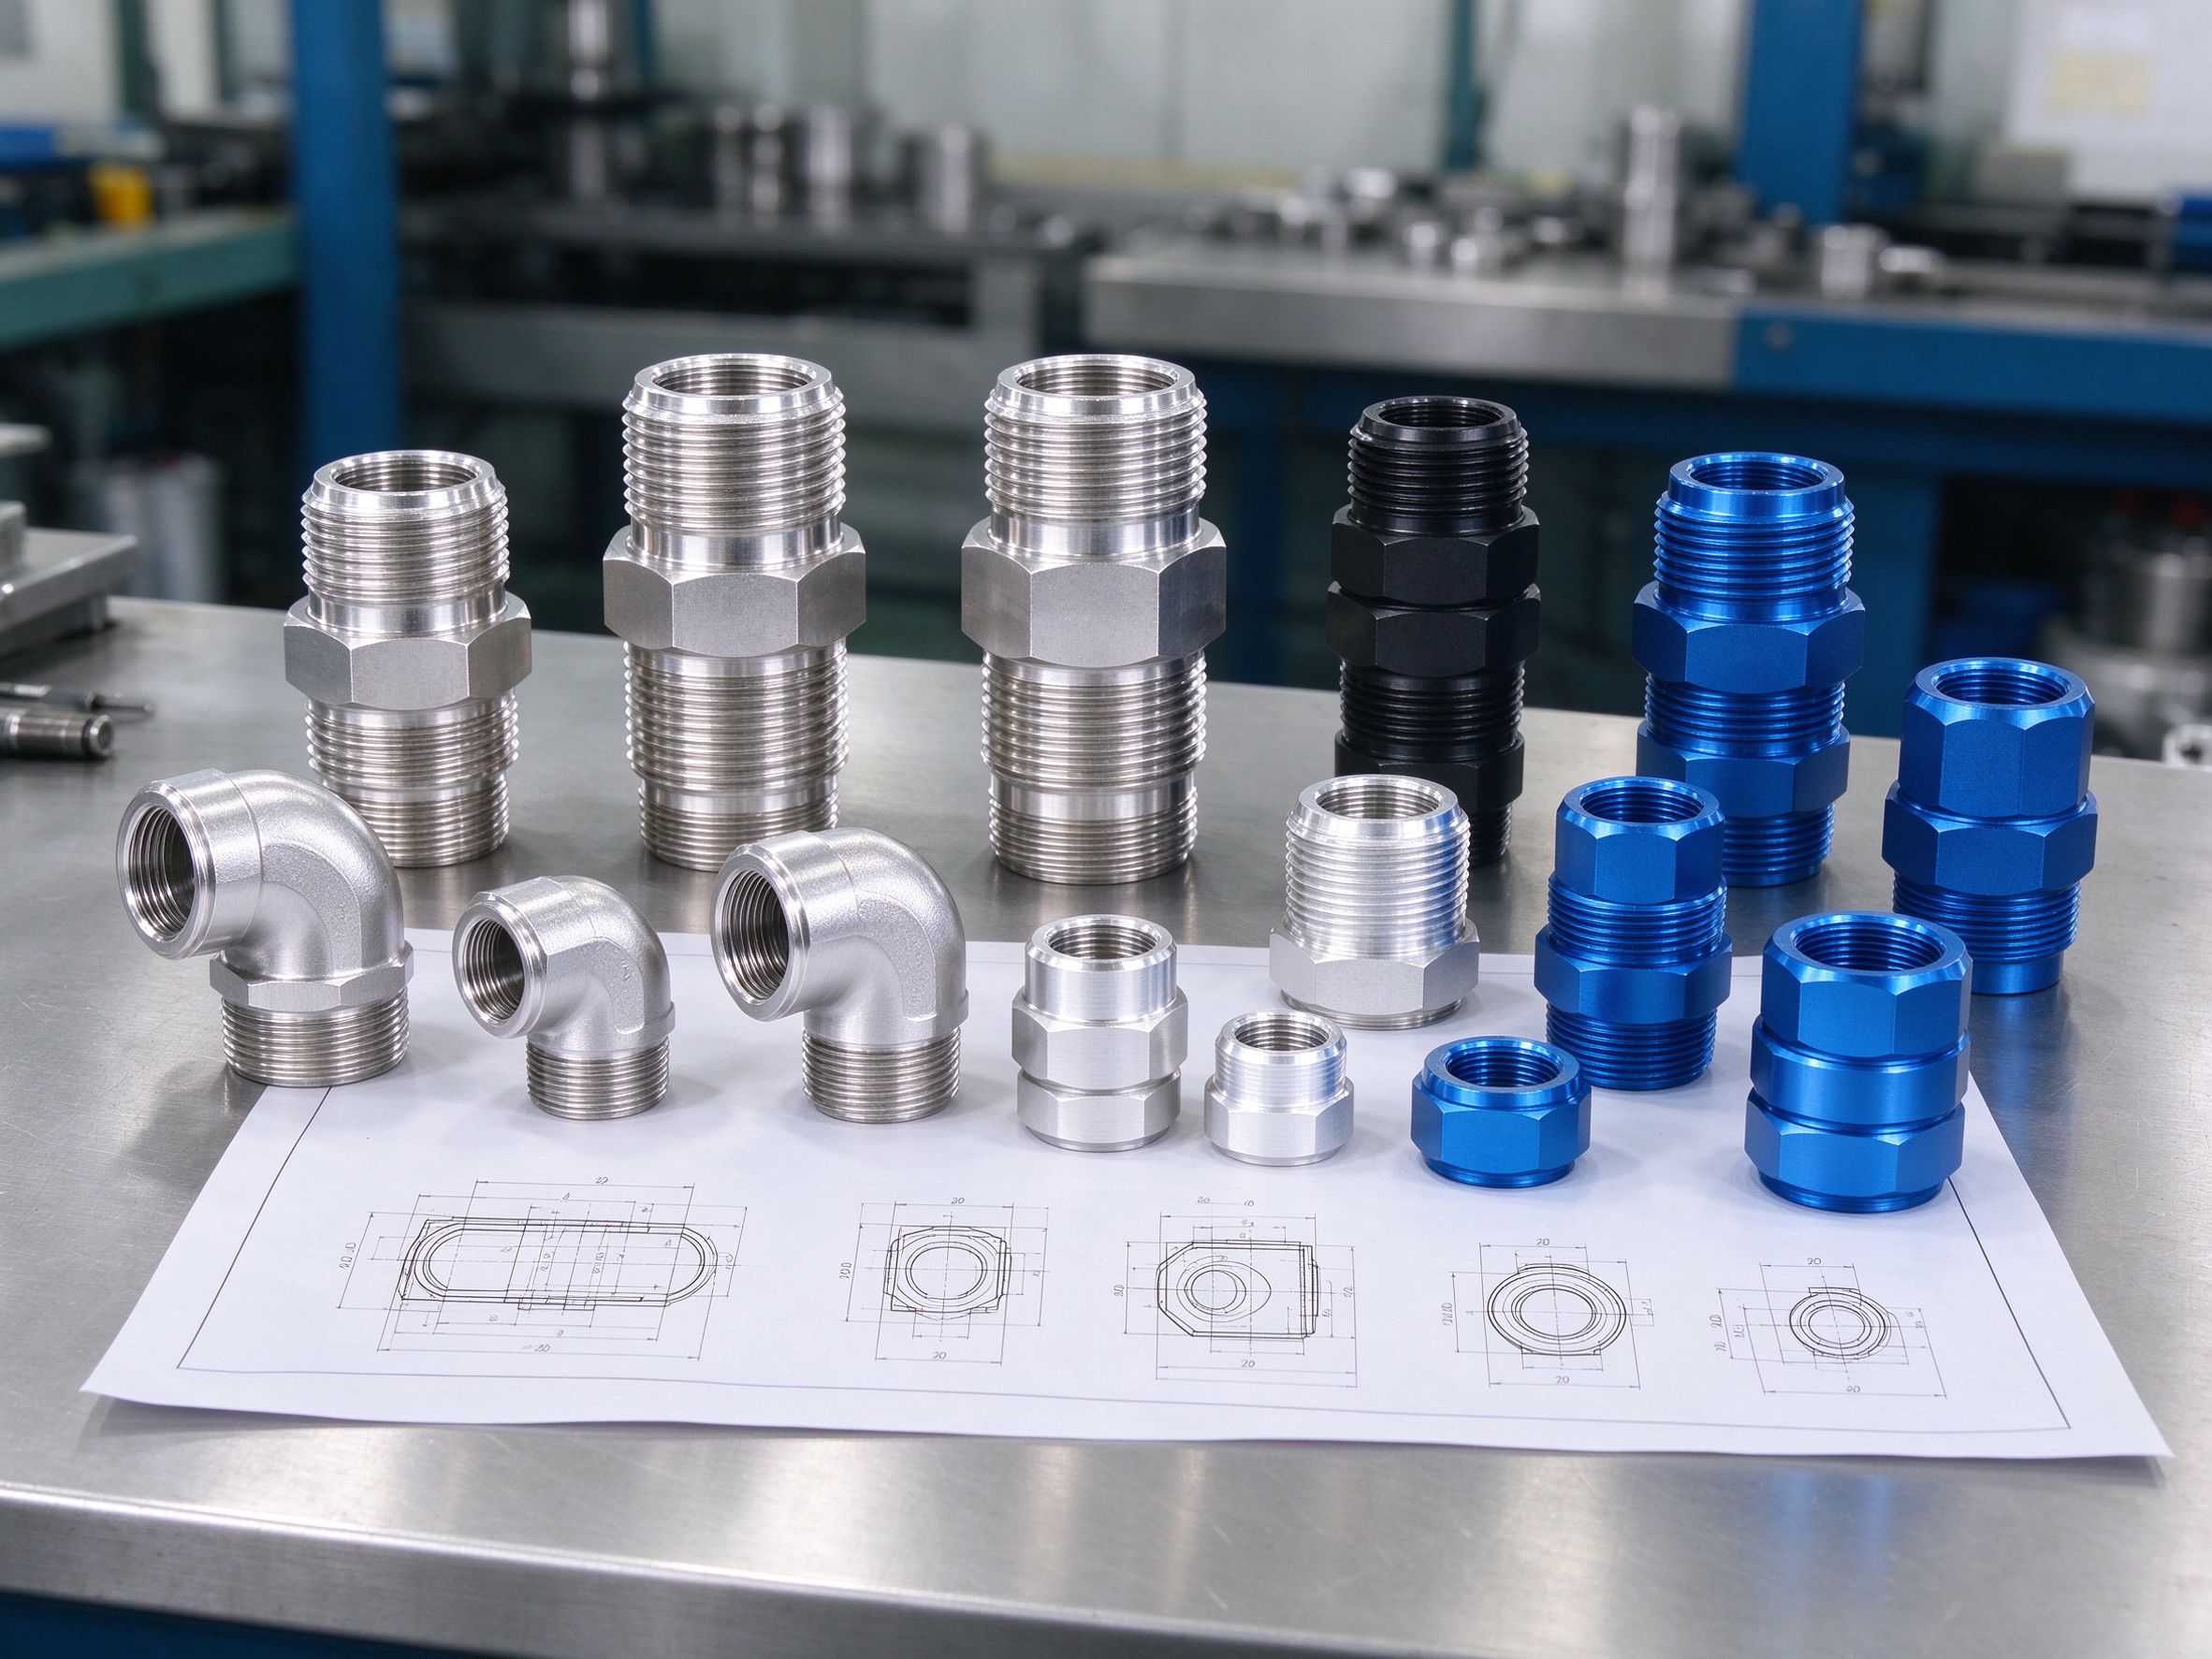
Surface treatment : sandblasted, anodized, powder coated
Quality control : 100% guarantee
Application : Industrial equipment
Service : One-stop service
Description
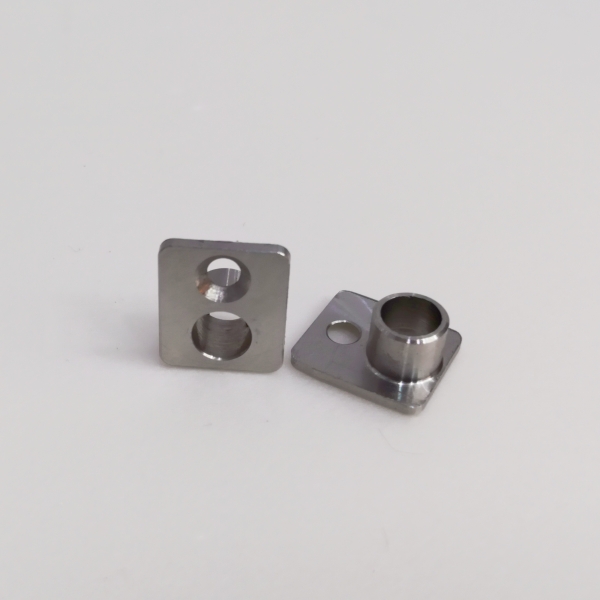
Drawing-based manufacture of custom pipe fittings, adapters and metal connectors for industrial equipment and piping assemblies. Engineering review covers thread geometry, sealing surfaces, critical diameters, material grade and inspection scope.
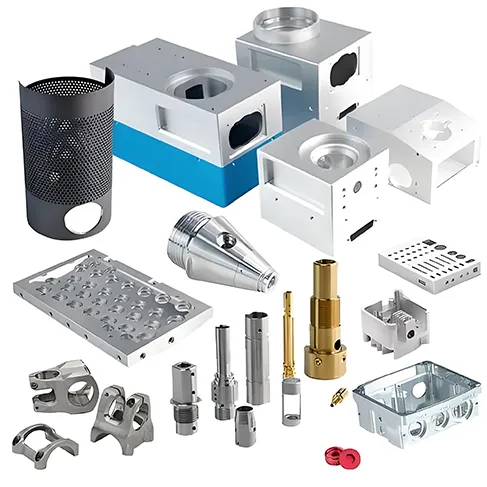
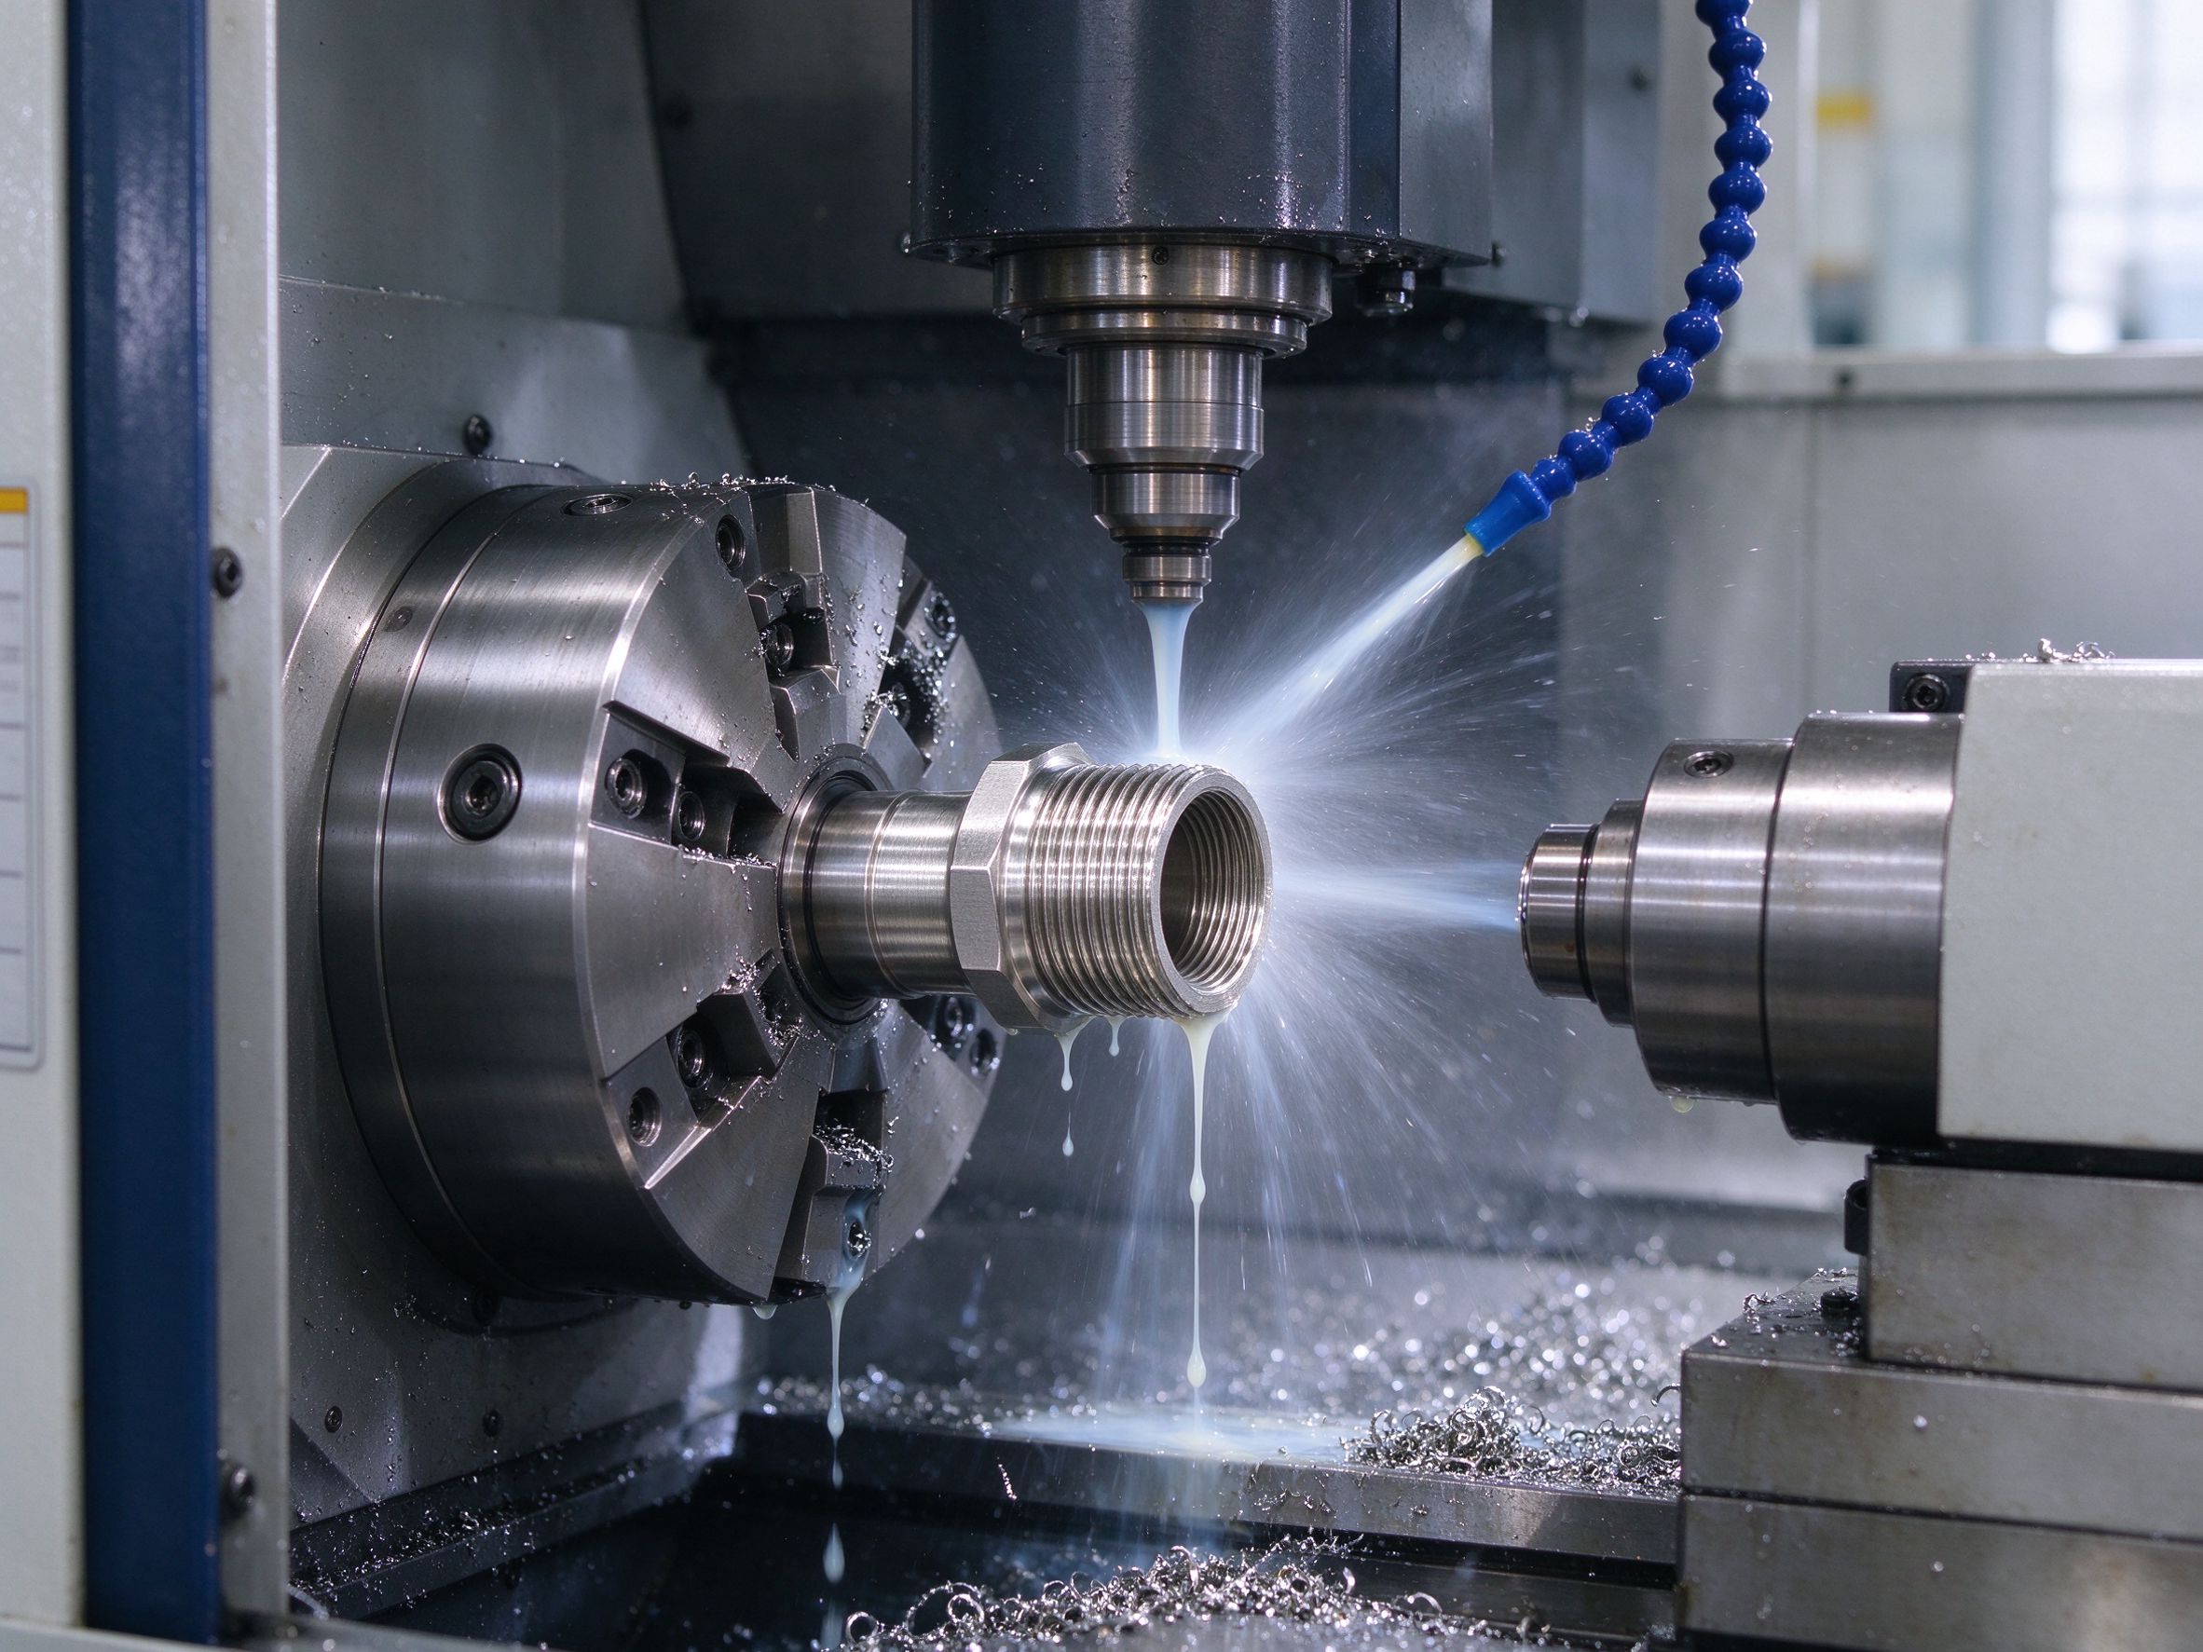
- CNC turning and milling of threaded fittings, adapters, reducers and sleeves
- Stainless steel 304 / 316L direction and aluminum alloys confirmed per drawing
- Interface standards and sealing features reviewed against the mating part
- Critical dimensions, thread gauging and inspection records agreed before production
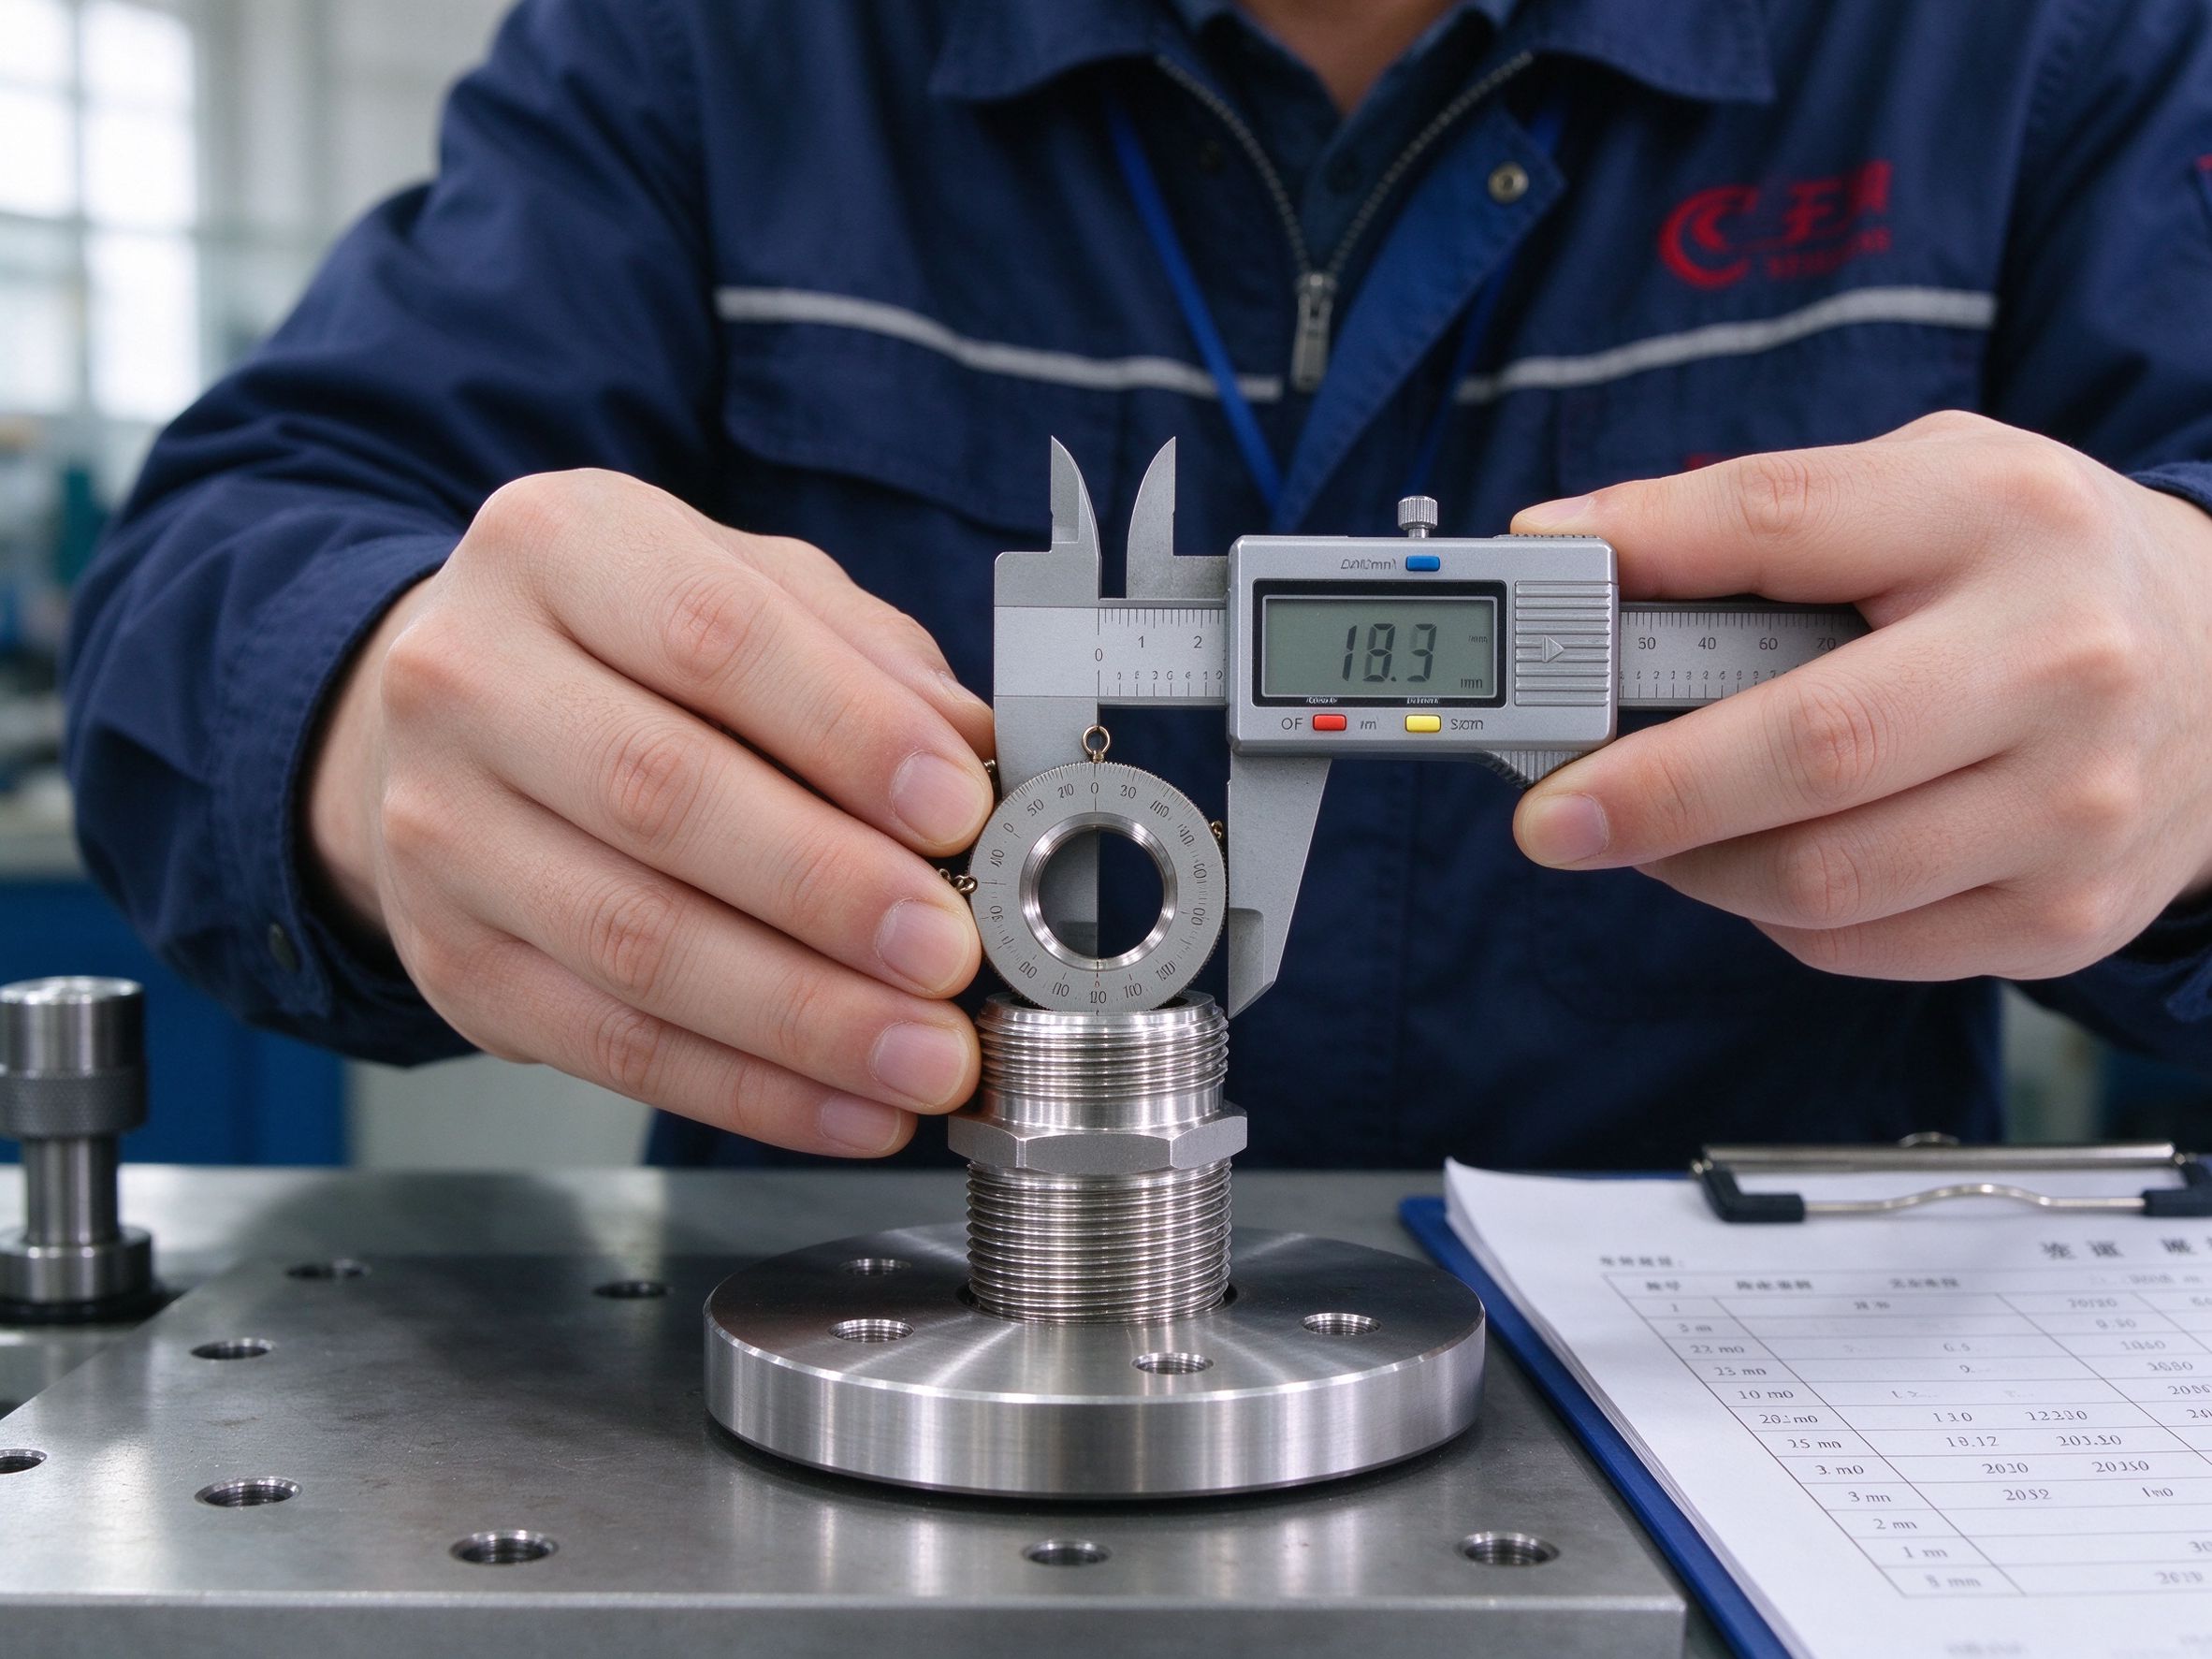
The final scope depends on part geometry, material and agreed inspection criteria. Standard thread sizes and sealing profiles should be specified on the drawing.
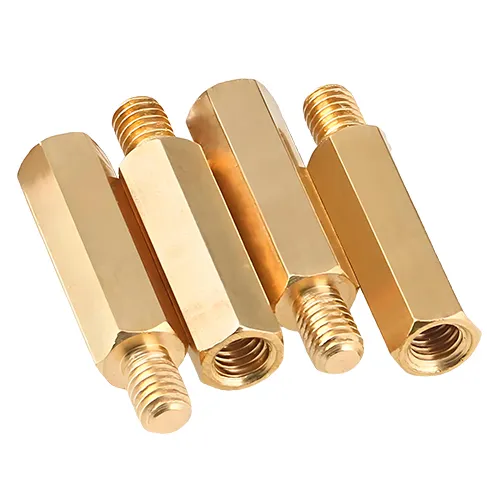
Male or female threaded components with the specified connection dimensions and bore geometry.
Parts joining interfaces of different sizes or configurations, including step bores and shoulder faces.
Components where bore diameter, depth, concentricity and mating surfaces control assembly fit.
Drawing-based connectors developed for equipment assemblies and specialized piping setups.
Drilled ports, threaded bosses and sealing-face features evaluated against the supplied drawing.
Geometries and features reviewed against the drawing, material and required inspection plan.
Material choice reflects the operating medium, environment, mechanical load and connected-system requirements. Exact grades and conditions are confirmed before quotation.
| Material | Considered direction | Check before release |
|---|---|---|
| Stainless steel 304 | General industrial connectors and parts where its corrosion resistance suits the service condition | Actual medium, surface condition and material standard |
| Stainless steel 316L | Applications needing better resistance to certain corrosive or chloride-containing environments | Concentration, temperature, structure and surface finish; suitability not assumed |
| Aluminum alloys | Weight-sensitive, machinable components; grade and temper chosen by strength and environment | Specific grade, temper, media compatibility and finish route |
Surface finishes available by material. Bead blasting applies to suitable metal parts; anodizing applies to aluminum; powder coating and other project-specific finishes are reviewed against the selected material and confirmed process capability.
Finish on threaded or sealing interfaces. Coating thickness and post-machining condition can alter thread fit and seal contact. Finishing requirements on functional interfaces are reviewed before production.
Correct interface specification decides whether a fitting assembles with existing pipework or equipment. Provide the thread system and dimensions on the drawing; support for each series is confirmed against current capability.
| Interface type | Information to specify | Reference context |
|---|---|---|
| NPT tapered thread | Nominal size, thread pitch, taper and gauge requirement; male or female | ASME B1.20.1 dimensioning and inspection framework |
| BSPP / G parallel thread | Nominal size, pitch and mating arrangement; sealing method outside the thread where applicable | ISO 228-1 parallel thread context |
| BSPT / R, Rc tapered thread | Taper form, designation and acceptance requirements | ISO 7 series framework |
| Metric thread | Nominal diameter, pitch, class of fit and hand direction | Customer-specified ISO or DIN standard |
| Other connection profiles | JIC, ORFS, compression fitting, cone seat or custom port geometry | Confirmed against drawing and applicable product standard |
- Thread designation, nominal size, pitch and handedness
- Male or female configuration and mating component reference
- Bore diameter, depth and concentricity requirement
- Sealing-face geometry, groove dimensions or cone-seat angle
- Port position, angular orientation and critical tolerances
- Surface finish requirement on mating or sealing interfaces
Turning, milling, drilling, threading, deburring and finishing are combined by part geometry. Inspection is built around the approved drawing and agreed acceptance criteria.
- Dimensional inspection of agreed critical diameters and lengths
- Thread verification with suitable gauges where applicable
- Visual and surface-finish check on functional interfaces
- Material identification and documentation where required by the project
- Pressure or leak testing only when included in the agreed project scope
Pressure testing is not implied by dimensional inspection. Where pressure or leak verification is required, test medium, test pressure, duration, acceptance criteria and inspection frequency are agreed in advance and recorded in the quotation or inspection plan.
Inspection records and material documents are listed in the quotation so both sides know what ships with the parts. Without a confirmed test scope, the page does not state a pressure rating for the fittings.
| Route | Fits when | Considerations |
|---|---|---|
| CNC machining from stock | Custom geometry, specified threads, sealing features, prototypes or lower repeat volumes | Material stock selection, machining allowance, tooling for specialized profiles |
| Casting or forging route | Larger volumes and geometries suited to near-net-shape forming | Different tooling cost, secondary machining and surface condition; reviewed separately if relevant |
| Standard catalog fitting | Off-the-shelf size and material match the application | Check availability and whether geometry or finish differs from the drawing |
The route follows material, part geometry, quantity, finishing and validation needs. Where the drawing allows alternatives, the quotation sets out the main cost and technical reasons behind the proposed route.
| Field | Details to provide |
|---|---|
| Drawing and CAD | 2D drawing with dimensions; 3D model where available |
| Material grade and condition | Stainless grade, aluminum alloy and temper, or a candidate preference |
| Connection details | Thread standard, nominal size, pitch, hand direction and sealing method |
| Critical dimensions and tolerances | Sealing diameters, bore, concentricity and functional features |
| Surface finish | Required finish on body and on threaded or sealing interfaces |
| Service conditions | Medium, temperature and pressure context where applicable |
| Quantity plan | Prototype count, batch size and expected repeat volume |
| Documents and tests | Material certificate, inspection report, gauge record or pressure test requirements |
| Schedule and packaging | Target delivery date and packaging or labeling requirements |
Replacing an existing fitting? A reference drawing and clear photos of the mating interfaces help, but photos do not replace dimensional specifications for functional threads and seals.
Can Goldcattle manufacture custom pipe fittings from customer drawings?
What materials are available for custom CNC pipe fittings?
Can you machine NPT and BSP threads?
What machining tolerance can you achieve on fittings?
Can you provide pressure or leak testing for pipe fittings?
Can I order a single prototype before production?
What should I include in a pipe fitting RFQ?

Share the drawing, material grade, thread standard, critical dimensions, finish and estimated quantity. The review covers interface fit, machining route, inspection records and quotation basis.