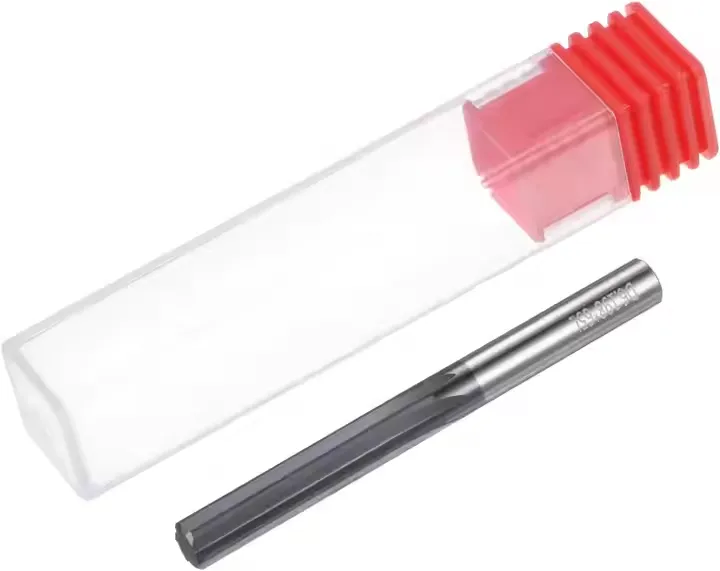
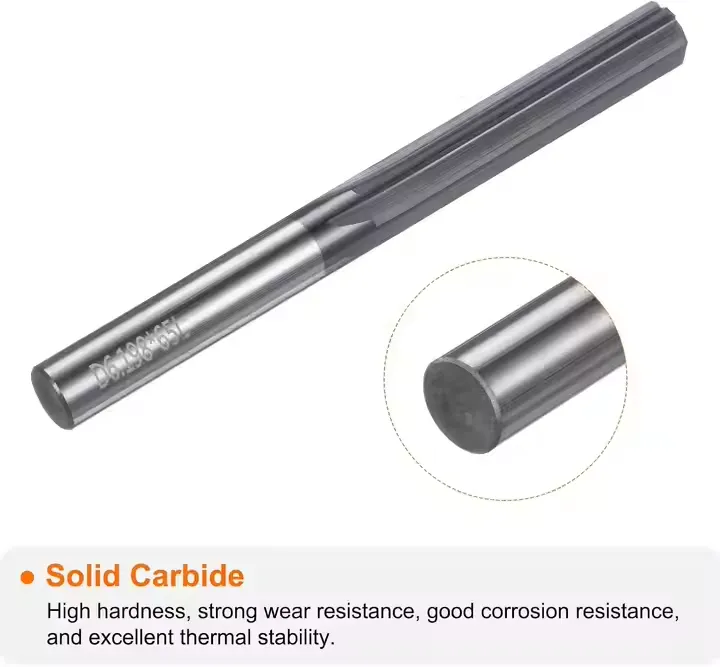
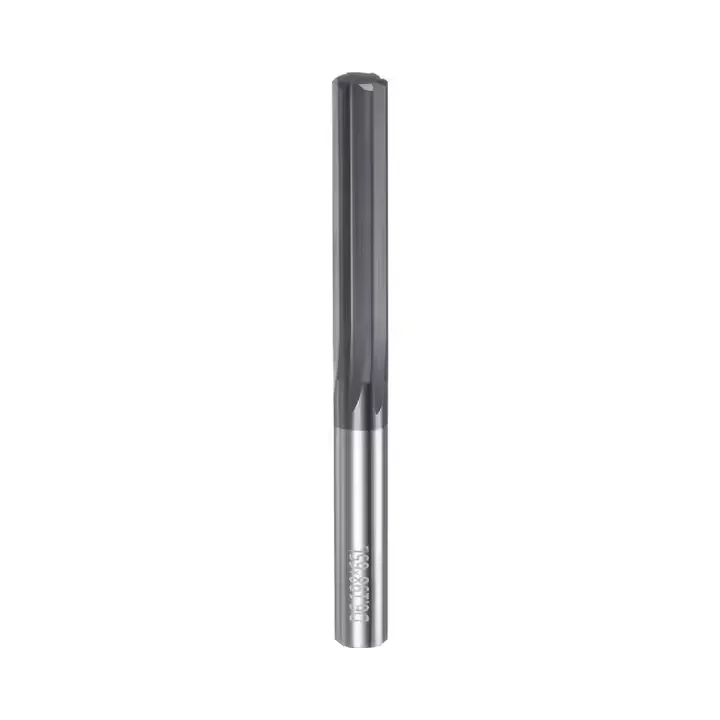
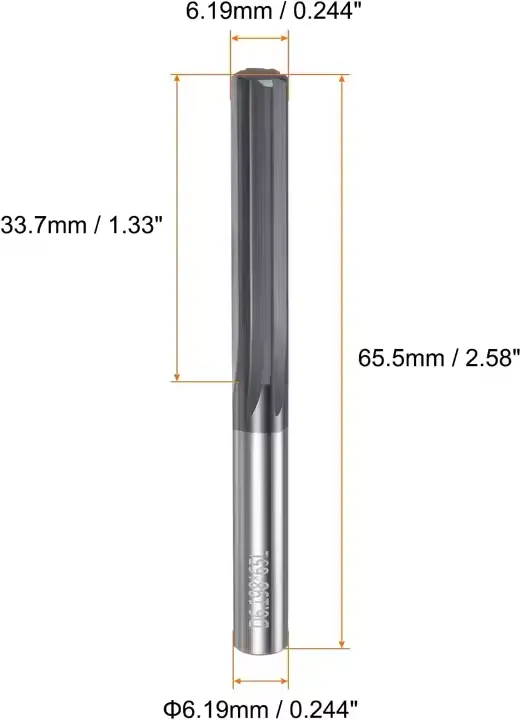
Custom Carbide Chuck Reamers for CNC Machining Centers
Place of Origin : Fujian, China
Type : Broaching
Micro Machining or Not : Not Micro Machining
Model Number : CMP-A9
Brand Name : JSD
Product name : CNC Machine tool reamers
Material : Customers’ Requirement
Process : Cnc Machining + Surface Treatment
Surface treatment : Painting\Powder Coating\Plating\Polishing
Service : Customized OEM
Equipment : 3/4/5 Axis CNC Machining Center
Drawing Format : 2D/(PDF/CAD/DWG/DXF)3D(IGES/STEP/VDA)
Certification : ISO9001
Tolerance : 0.01- +/-0.005mm
OEM/ODM : OEM ODM Non-standard Processing
Description
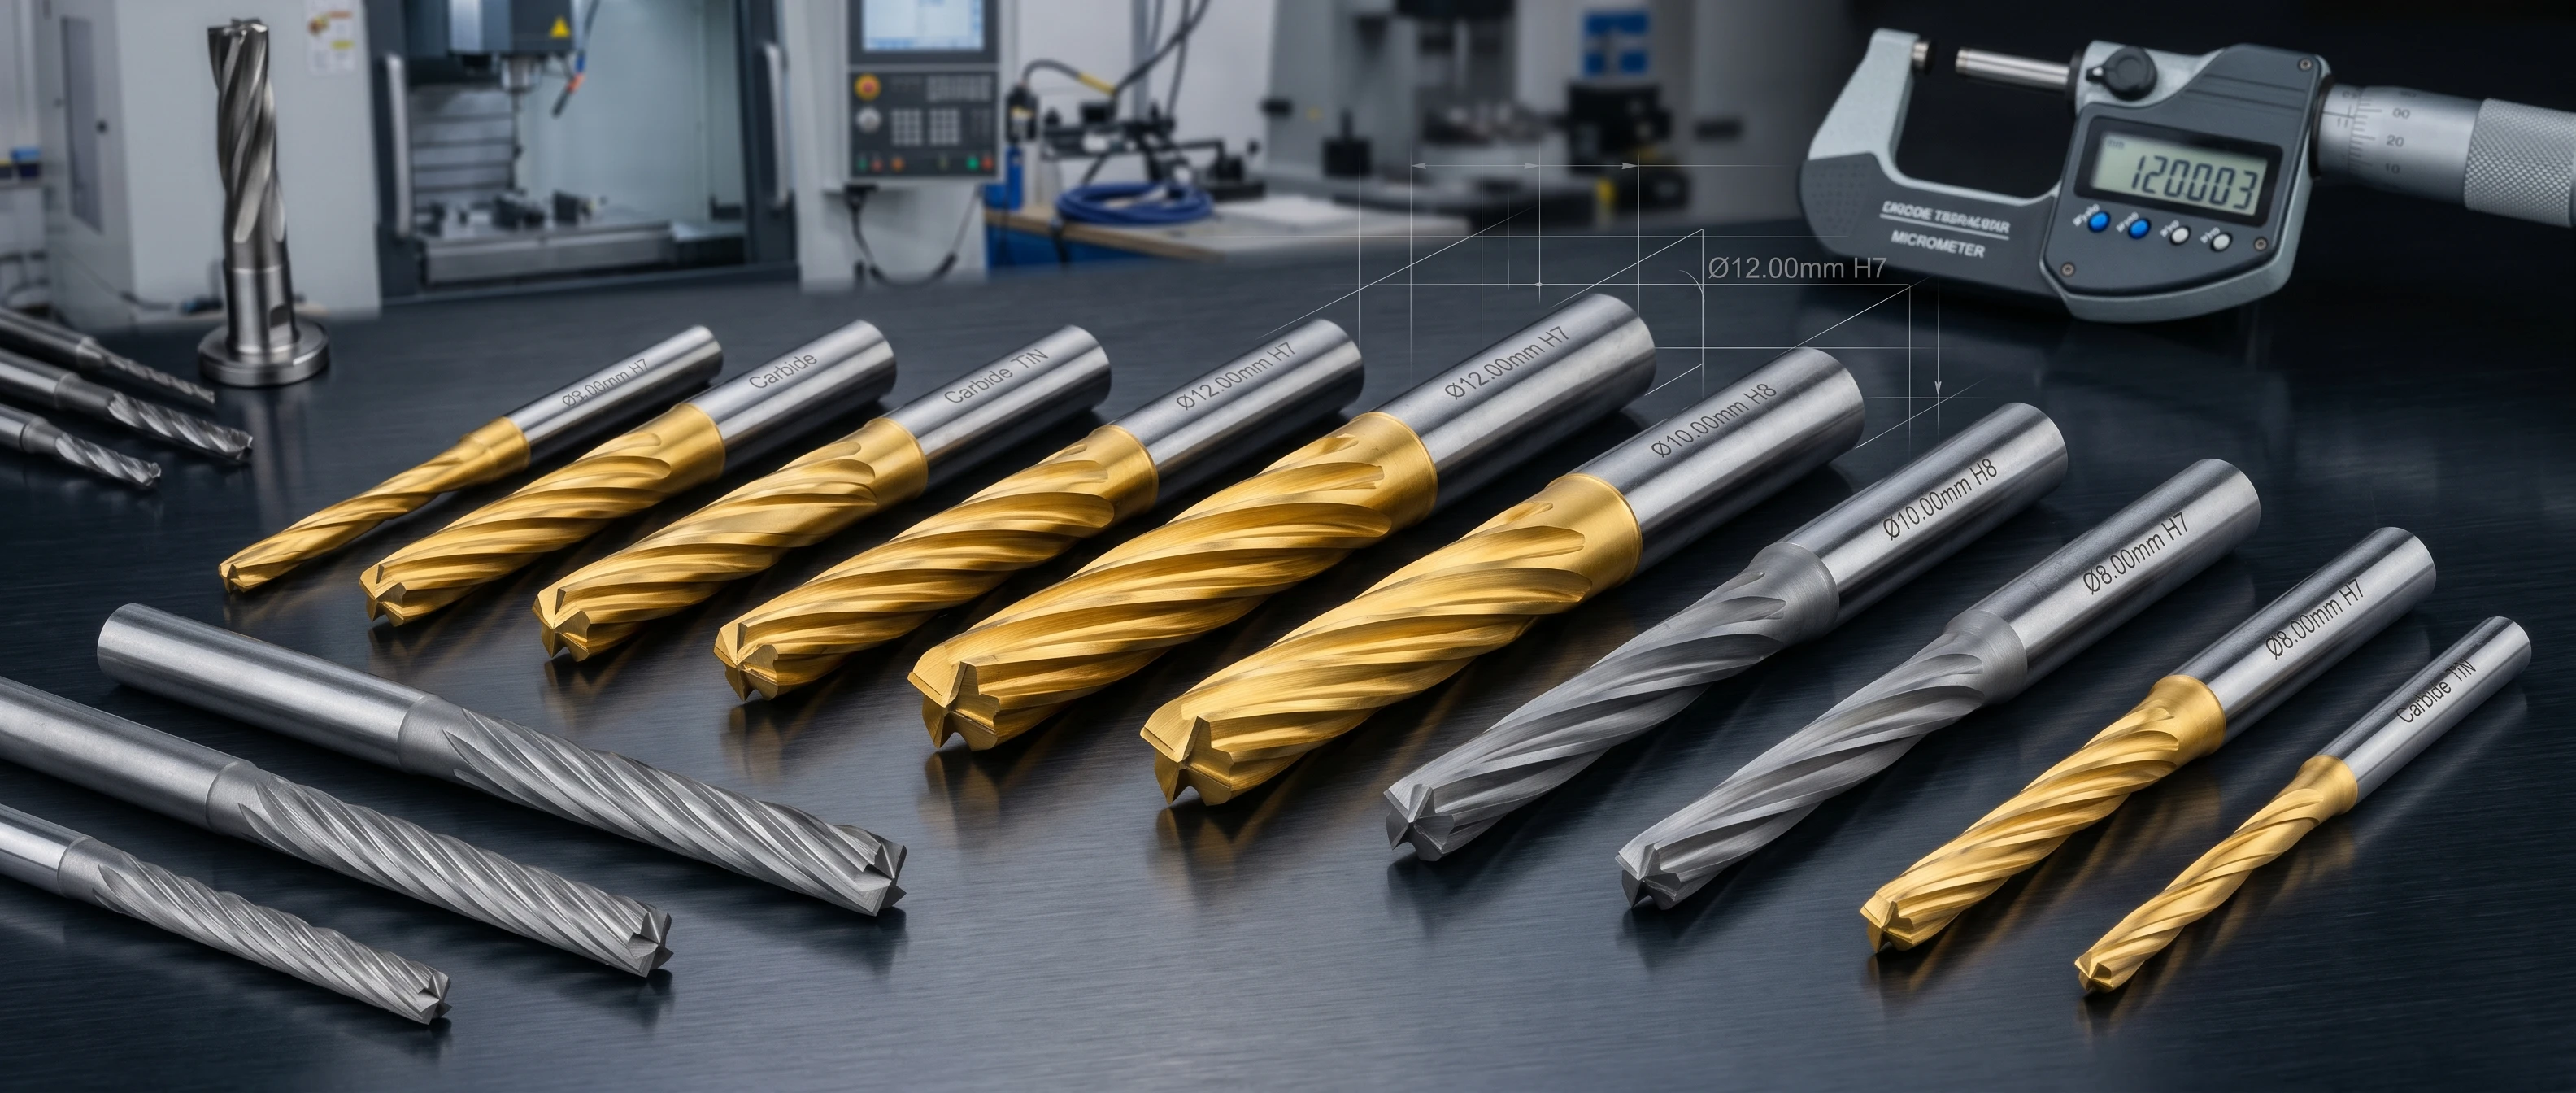
Quick Answer: What Is a Carbide Chuck Reamer?
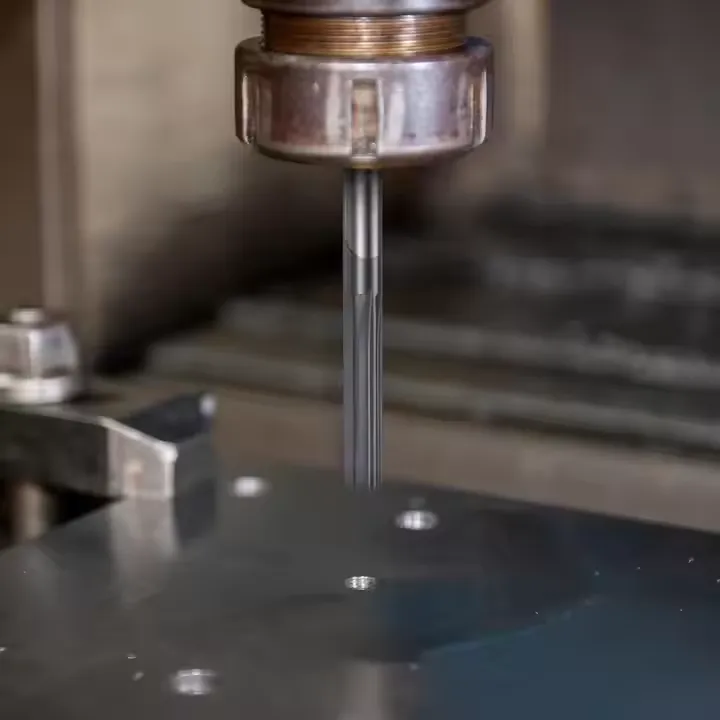
A carbide chuck reamer is a precision cutting tool used to finish drilled holes to an accurate diameter and smooth internal surface. Unlike drills that create rough pilot holes, reamers remove a thin layer of material to achieve tight dimensional control.
Typical applications:
- Aerospace structural assemblies and turbine components
- Automotive engine blocks and transmission housings
- Hydraulic valve bodies and fluid power systems
- Mold guide pin holes and precision bushings
- Medical implant fixation holes
Reaming tolerance range: H7–H8 (typically ±0.01–0.025mm) | Surface finish: Ra 0.4–1.6 μm
Carbide Chuck Reamer Manufacturing Capability
| Reamer Type | Chucking Reamer • Machine Reamer • Solid Carbide Reamer |
| Material | Solid Carbide (Tungsten Steel) • Fine-Grade • Ultra-Fine-Grade |
| Diameter Range | 1 mm – 25 mm (Standard) • Custom up to 100 mm |
| Tolerance | H7 / H8 • ±0.005–0.01 mm |
| Coating | TiN • TiAlN • AlCrN • Uncoated |
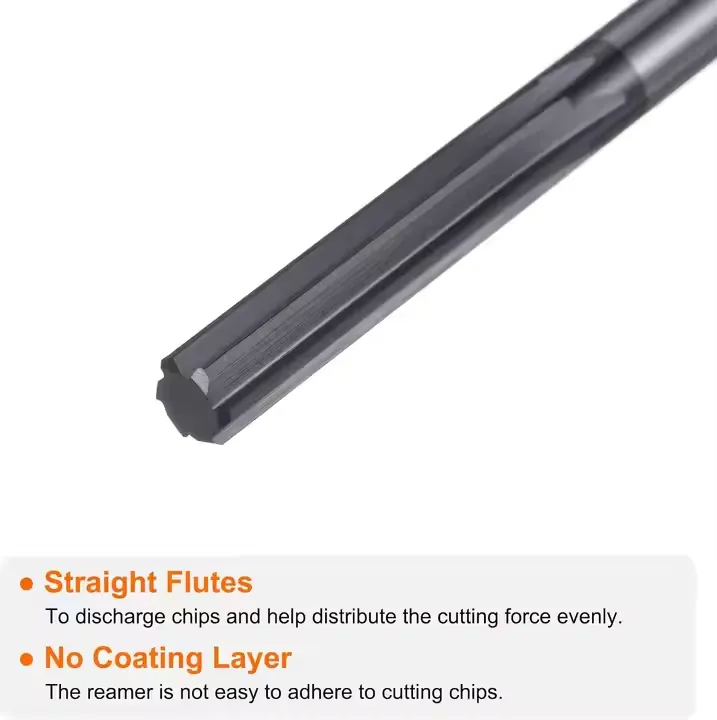
| Flute Options | Straight • Spiral • Left-Hand Spiral • Custom Flute Count |
| MOQ | 10 pcs (Standard) • 1 pcs (Sample) |
| Lead Time | 7–15 Working Days |
| OEM Service | Custom Diameter • Custom Flute • Custom Coating • Custom Length |
| Inspection | Runout ≤0.005 mm • Hardness Test • Edge Sharpness Check |
| Quality System | ISO9001:2015 Certified |
Hole Finishing Challenges We Solve
Western procurement teams need consistent hole quality, not just a tool catalog. Below are four common obstacles our reamers resolve.
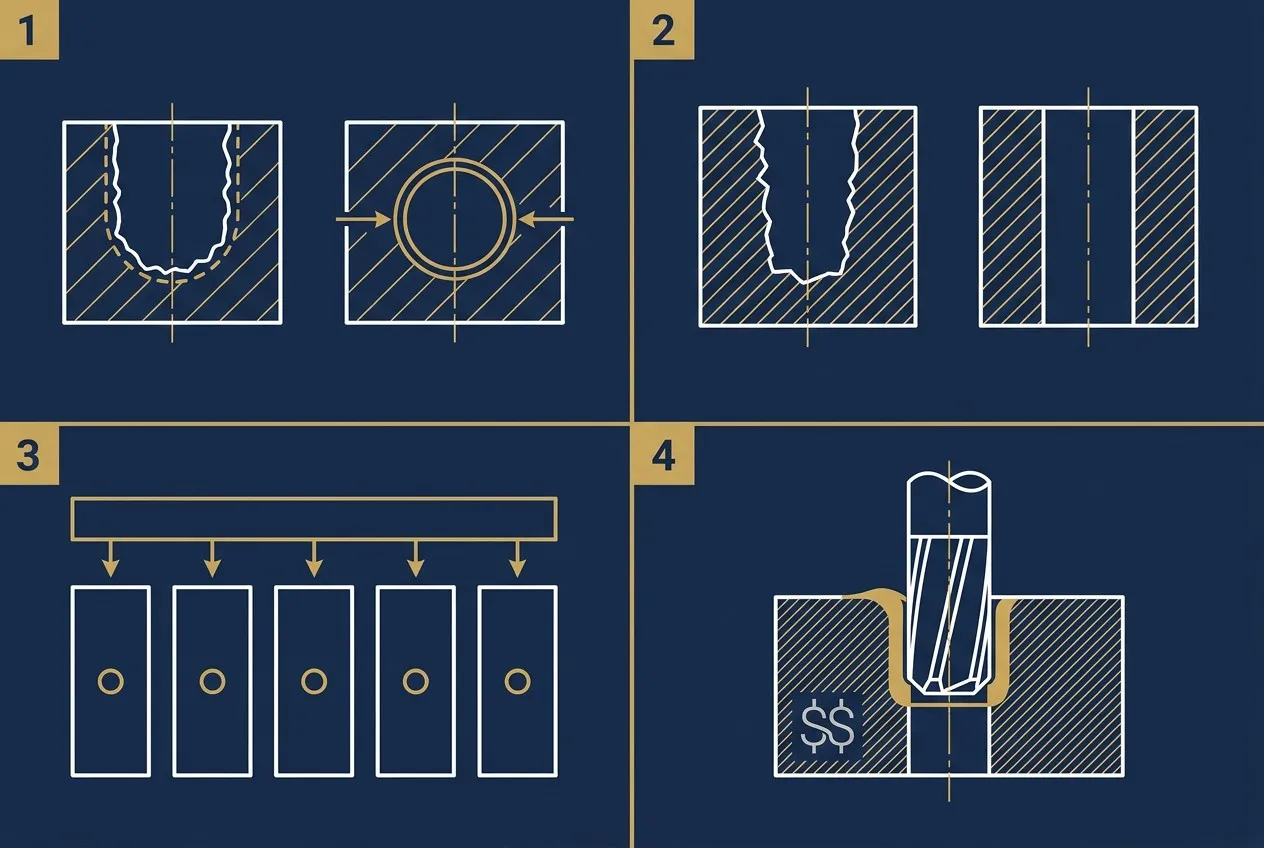
Drilled Hole Oversizing
Problem: Drill bits create oversize holes with wall irregularity. Assembly fit depends on hole diameter accuracy that drilling alone cannot deliver.
Solution: Carbide chucking reamers remove 0.05–0.15mm from the drilled bore, expanding the hole to a controlled H7/H8 diameter with concentric wall geometry.
Result: Hole diameter held within ±0.005mm; pin insertion and bearing seating achieved on first attempt.
Poor Internal Surface Finish
Problem: Drilled hole surfaces show spiral tool marks (Ra 3.2–6.3μm). Hydraulic and sealing applications require smooth bore walls for O-ring contact.
Solution: Reaming cuts a thin, uniform chip with balanced flute geometry, producing internal finishes from Ra 0.4–1.6μm without secondary honing.
Result: O-ring seal integrity improves; hydraulic leak rates reduced; no additional honing step needed.
Batch Hole Size Variation
Problem: In batch production, drill wear causes progressive hole size drift across workpieces. Go/No-Go gauge rejection rates climb after the first 50 pieces.
Solution: Carbide reamers maintain cutting edge integrity over 300–500+ holes. TiAlN-coated versions extend consistent cutting to 1000+ holes in steel.
Result: Batch hole diameter variance drops below 0.01mm across full production run.
Stainless Steel Work Hardening
Problem: Austenitic stainless steels (304/316L) work-harden during drilling. The hardened layer causes reamer edge chipping and premature tool failure.
Solution: AlCrN-coated carbide reamers with left-hand spiral flutes pull chips away from the cut zone, reducing heat input and avoiding secondary hardening.
Result: Tool life in 316L extends 3–5x vs uncoated; hole finish stays within Ra 0.8μm specification.
Carbide Reamer Specification Guide
Procurement teams evaluate reamers on five key parameters. This guide maps each parameter to achievable results.
Diameter
Standard: 1–25mm
Custom: up to 100mm
Step: 0.01mm increments
Per ISO metric or inch sizes
Tolerance
H7: ±0.01mm (1–10mm)
H8: ±0.025mm (10–25mm)
Precision: ±0.005mm
Runout ≤0.005mm
Flute & Chamfer
Straight: general purpose
Spiral: interrupted cuts
LH Spiral: through-holes
Chamfer 45° / 60° / 90°
Coating
TiN: general steel (gold)
TiAlN: hard materials (grey)
AlCrN: stainless/heat (purple)
PVD 2–5μm thickness
Shank & Length
Straight shank: 6–20mm
Morse taper: MT1–MT4
Overall: 100–300mm
Custom length available
Coating Selection Rule
TiN for general steel and aluminum (cost-effective, 2–3x tool life). TiAlN for hardened steel, titanium, and high-temp alloys (5x tool life at elevated cutting speeds). AlCrN for stainless steel and abrasive cast iron (oxidation resistance above 800°C). Uncoated for non-ferrous and low-volume applications.
Carbide Reamer vs HSS Reamer: Procurement Comparison
Western buyers frequently evaluate carbide against HSS for hole finishing. The decision depends on volume, material hardness, and tolerance class.
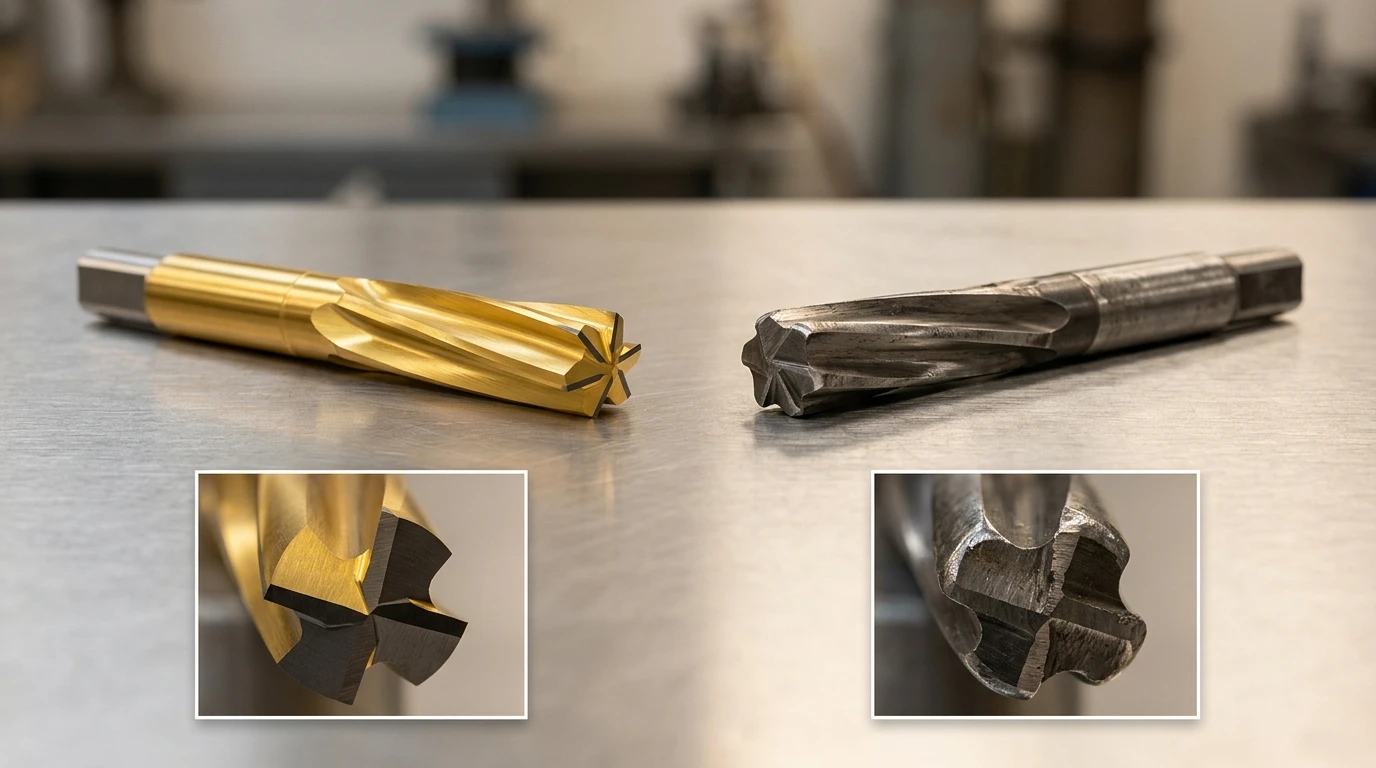
| Factor | Carbide | HSS |
|---|---|---|
| Tool Life | High — 5–10x HSS | Medium — 200–500 holes |
| Cutting Speed | High — 2–3x HSS RPM | Medium — limited by heat |
| Dimensional Precision | H7 / ±0.005mm | H8 / ±0.025mm |
| Surface Finish | Ra 0.4–0.8μm | Ra 1.6–3.2μm |
| Hard Material Capability | Excellent — hardened steel, Ti | Limited — rapid edge wear |
| Unit Cost | Higher initial investment | Lower per-piece cost |
| Per-Hole Cost (500+ holes) | Lower — amortized over longer life | Higher — frequent replacement |
| Best Use Case | Batch production, tight tolerance | Low volume, soft materials |
Selection Rule
Choose carbide when: hole count exceeds 200, tolerance is H7 or tighter, workpiece material is stainless/titanium/hardened steel, or surface finish below Ra 1.6μm is required. Choose HSS when: prototype quantities under 50, workpiece is aluminum/brass/soft steel, and H8 tolerance is sufficient.
Industries Using Carbide Chuck Reamers
Each industry has specific hole finishing requirements. This section maps application sectors to reamer configurations that deliver consistent results.
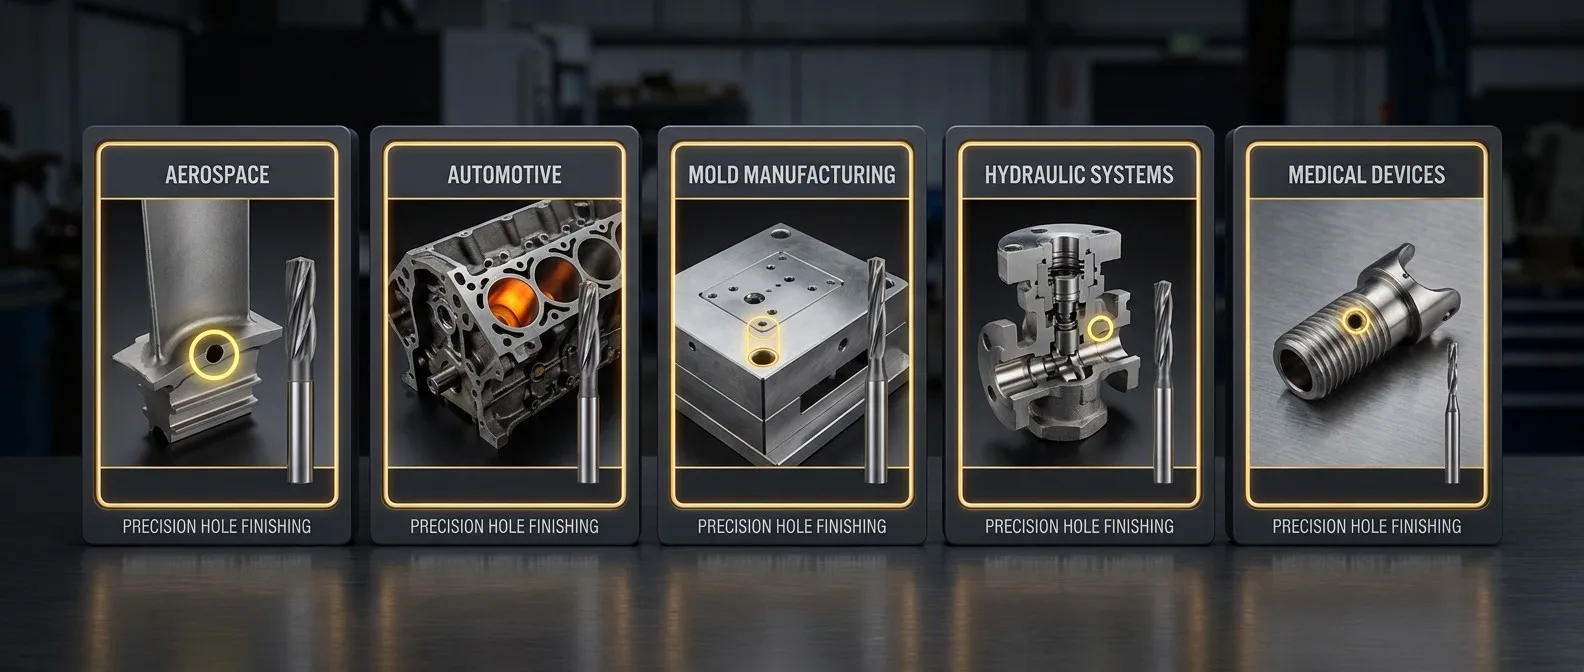
Aerospace
Used for:
- Turbine blade root attachments
- Aircraft structural bracket holes
- Assembly pin bore finishing
Typical: Ti-6Al-4V, 7075-T6 • H7 tolerance
Automotive
Used for:
- Engine block cylinder bore prep
- Transmission housing holes
- Fuel system precision passages
Typical: Cast iron, 42CrMo • H7–H8
Mold Manufacturing
Used for:
- Guide pin alignment holes
- Precision bushing bores
- Mold insert locating features
Typical: P20/H13 tool steel • H7
Hydraulic Systems
Used for:
- Valve body bore finishing
- Spool housing sealing surfaces
- Cylinder internal passages
Typical: 42CrMo, 316L • H7 + Ra 0.8μm
Medical Devices
Used for:
- Implant fixation screw holes
- Surgical instrument bore seats
- Prosthetic alignment features
Typical: Ti Grade 5, 316L • H7 tight
Materials Suitable for Precision Reaming
Reaming results depend on workpiece machinability. This table maps common materials to achievable tolerance and finish, with recommended coating.
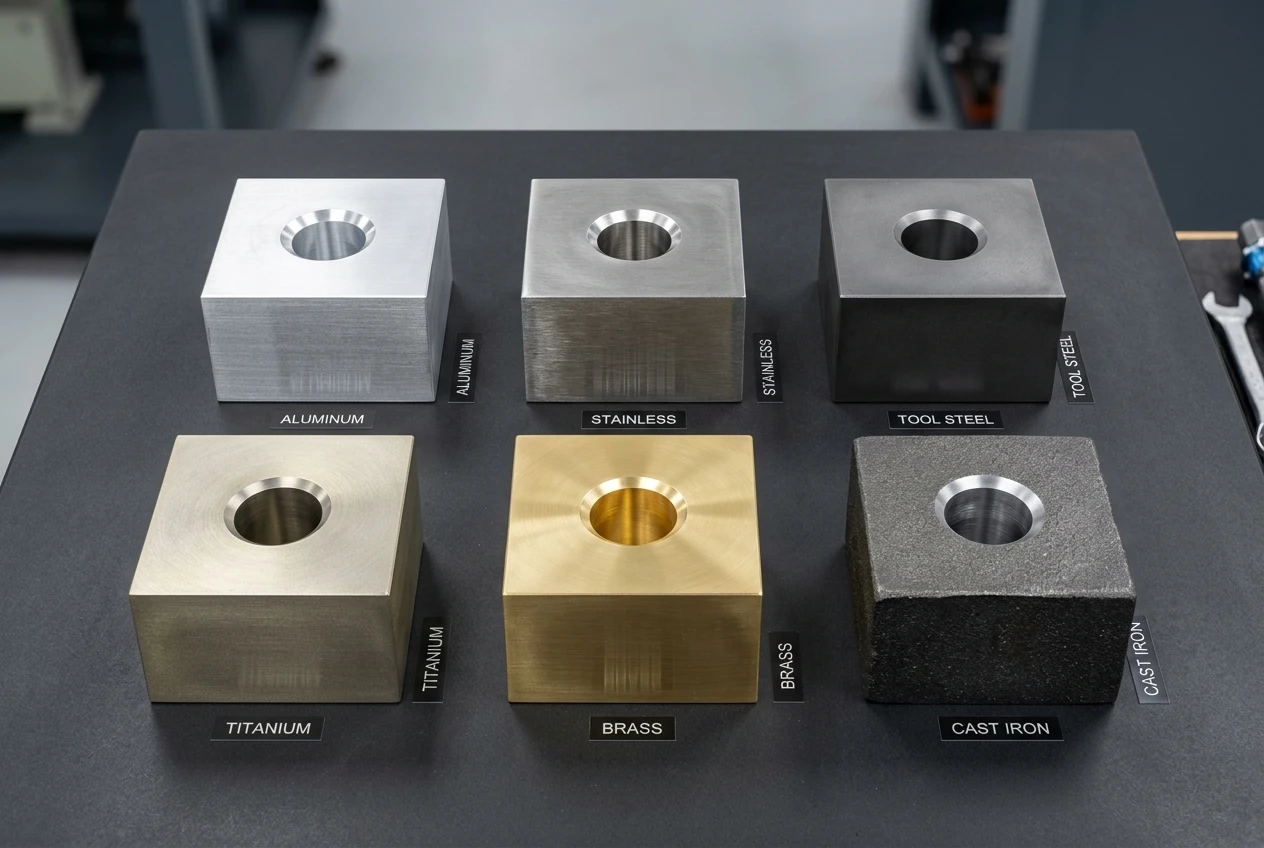
| Material | Reaming Suitability | Achievable Tolerance | Surface Finish | Recommended Coating |
|---|---|---|---|---|
| Aluminum (6061/7075) | Excellent | H7 / ±0.005mm | Ra 0.4μm | Uncoated or TiN |
| Stainless Steel (304/316L) | Excellent | H7 / ±0.01mm | Ra 0.8μm | AlCrN or TiAlN |
| Tool Steel (P20/H13) | Excellent | H7 / ±0.01mm | Ra 0.8μm | TiAlN |
| Titanium (Grade 2/5) | Good | H8 / ±0.015mm | Ra 1.0μm | TiAlN (required) |
| Brass (C36000) | Excellent | H7 / ±0.005mm | Ra 0.4μm | Uncoated |
| Cast Iron (GG25/GGG40) | Good | H8 / ±0.02mm | Ra 1.6μm | AlCrN |
Custom Reamer Manufacturing Service
Standard catalog reamers cannot cover every hole specification. Goldcattle provides drawing-based OEM manufacturing for non-standard diameters, flute configurations, and coating requirements.
Customization Options
- Non-standard diameter (1–100mm, 0.01mm step)
- Custom flute count and helix angle
- Special coating type and thickness
- Non-standard overall and cutting length
- Custom shank configuration (straight, taper, threaded)
- OEM branding and packaging
01
Drawing Review
48h feedback
02
CAM Programming
Grinding path optimization
03
5-Axis CNC Grinding
Flute & chamfer precision
04
PVD Coating
TiN/TiAlN/AlCrN deposition
05
Runout & Dimension Check
±0.005mm verification
06
Packaging & Dispatch
OEM or neutral label
Case Study: Hydraulic Valve Body Hole Finishing
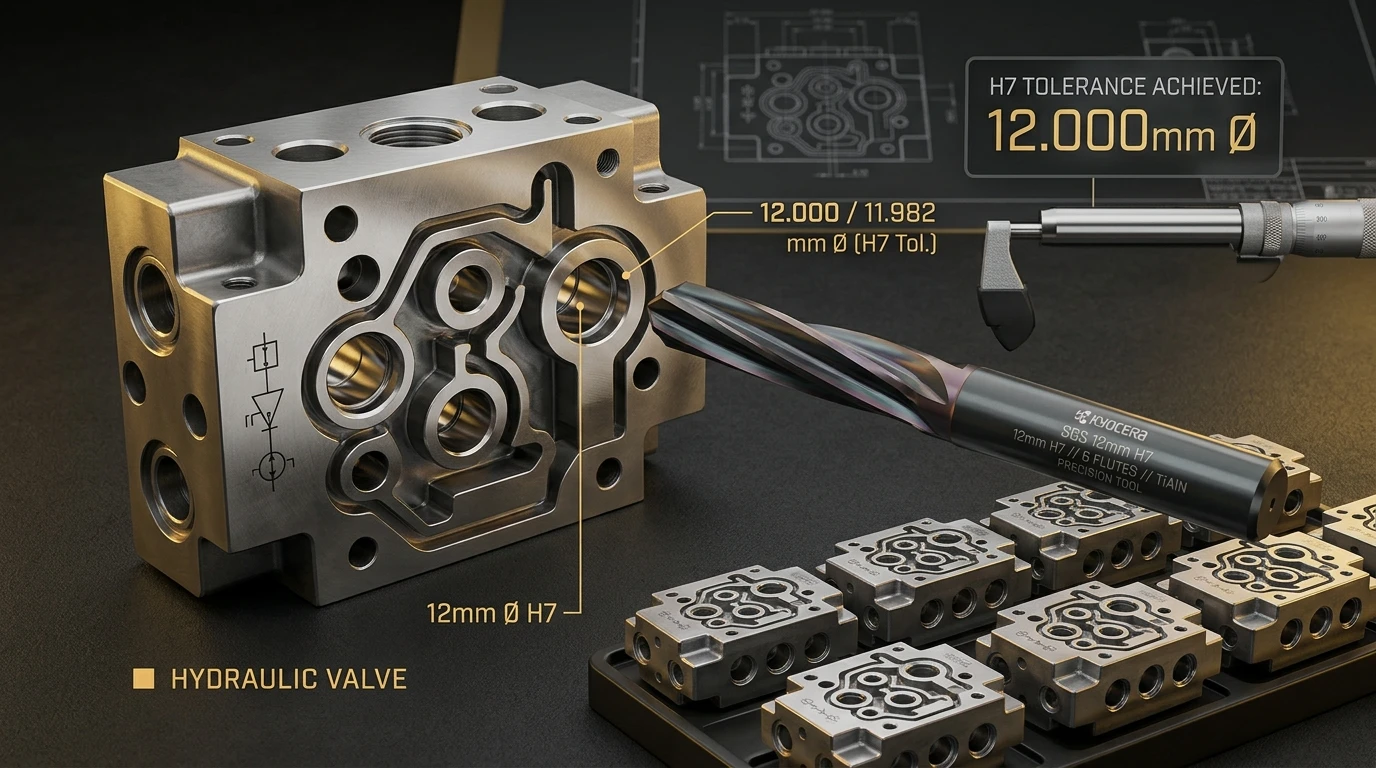
| Customer | German Hydraulic Equipment Manufacturer |
| Workpiece Material | 42CrMo4 Alloy Steel (quenched and tempered, 28–32 HRC) |
| Hole Diameter | 12.000 mm (H7 tolerance zone) |
| Challenge | Batch hole diameter drift after 80+ pieces using HSS reamer. Go/No-Go rejection rate at 12%. Surface finish Ra 2.0μm insufficient for O-ring seal contact. |
| Solution | Custom 12mm solid carbide chucking reamer with TiAlN coating, 6-flute straight design, 45° entry chamfer. Left-hand spiral chip evacuation for through-hole configuration. |
+40%
Tool life improvement vs HSS
≤2%
Rejection rate after reamer swap
Ra 0.6μm
Achieved surface finish (from 2.0)
Engineering Challenges in Precision Reaming
Four technical challenges that affect hole finishing outcomes, with proven countermeasures from production experience.
Runout and Hole Misalignment
Issue: Reamer runout above 0.01mm causes bellmouth holes — wider at entry, tapered along depth. Assembly pins seat incorrectly.
Countermeasure: Collet chuck with ≤0.005mm runout. Pre-center drill before reaming. Floating reamer holder for long-reach applications.
Chip Packing in Blind Holes
Issue: Straight-flute reamers in blind holes pack chips at the bottom. Compressed chips score the bore wall, degrading finish and diameter.
Countermeasure: Right-hand spiral for blind holes (pushes chips upward). Coolant-through shank for deep bore flushing. Peck reaming cycle for depths above 3xD.
Thermal Expansion Drift
Issue: High cutting speeds generate heat that expands both the reamer and the workpiece bore. After cooling, the hole shrinks below target diameter.
Countermeasure: Flood coolant or through-tool delivery. Reduce RPM by 20–30% vs drilling speed. TiAlN coating lowers friction heat at cutting edge by 40%.
Edge Chipping on Hard Materials
Issue: Uncoated carbide edges micro-chip when reaming hardened steel (>45 HRC) or titanium. Progressive edge loss widens the hole beyond tolerance.
Countermeasure: TiAlN-coated fine-grade carbide substrate (0.6μm grain). Reduced feed rate (0.05–0.15mm/rev). Entry chamfer protects lead-in edge from shock contact.
Goldcattle Manufacturing Facility
5-Axis CNC Grinding
Flute geometry, chamfer angles, and relief surfaces ground to ±0.005mm positional accuracy
PVD Coating Line
In-house TiN, TiAlN, AlCrN deposition with 2–5μm controlled thickness and adhesion testing
Optical Inspection
Runout, diameter, and flute geometry verified on each reamer before shipment
Frequently Asked Questions
What tolerance can carbide chuck reamers achieve?
H7 tolerance class (±0.01mm for 1–10mm diameters, ±0.015mm for 10–25mm). Precision grinding reamers achieve ±0.005mm for critical assembly holes. Runout is controlled to ≤0.005mm.
Which coating is recommended for stainless steel reaming?
AlCrN (Aluminum Chromium Nitride) for 304/316L stainless. It resists oxidation above 800°C and prevents work-hardening-induced edge wear. TiAlN is also effective but has slightly lower oxidation resistance. Both coatings extend tool life 3–5x vs uncoated carbide in stainless.
Can you manufacture custom reamer sizes outside standard catalog ranges?
Yes. We produce reamers from 1mm to 100mm diameter in 0.01mm increments. Custom flute count, helix angle, shank type, and coating are specified from your drawing. Production drawing returned within 48 hours for confirmation.
What workpiece materials can be finished with carbide reamers?
Aluminum alloys, stainless steels (304/316L/17-4PH), tool steels (P20/H13/D2), titanium (Grade 2/5), brass, cast iron, and engineering plastics. Coating selection (TiN/TiAlN/AlCrN/uncoated) is matched to each material group for optimal tool life.
What is the standard lead time for custom carbide reamers?
7–15 working days from drawing confirmation. Sample orders (1–5 pcs) can be shipped within 7 days. Batch orders (50+ pcs) typically require 12–15 days including coating cycle. Expedited production available for urgent tool replacement.
Do you support OEM branding and private-label packaging?
Yes. We offer full OEM service including customer logo laser marking on reamer shank, custom packaging with your brand, and neutral packaging for distributor resale. Minimum order 10 pcs per specification.
What file formats do you accept for custom reamer orders?
STEP, DWG, DXF, PDF, and IGES. Provide the hole specification (diameter, tolerance class, depth, material) and any flute/coating requirements. Our engineers return a production drawing for your approval before manufacturing begins.
How is reamer runout measured and controlled?
Runout is measured between shank and cutting diameter using a V-block and dial indicator setup. Production runout is held to ≤0.005mm. For applications requiring sub-0.003mm runout, we use precision-ground shanks and selective collet matching.
What is the difference between chucking reamers and machine reamers?
Chucking reamers have a straight shank for collet or chuck mounting — versatile for CNC and manual setups. Machine reamers use a Morse taper shank for direct spindle insertion — faster setup and lower runout on dedicated machines. Both achieve H7 tolerance; selection depends on your machine spindle type.
Can carbide reamers be used on interrupted-cut surfaces?
Yes, with spiral-flute configuration. Straight-flute reamers are susceptible to edge chipping on cross-holes or keyway slots. Right-hand spiral (for through-holes) or left-hand spiral (for blind holes) distributes cutting force across multiple edges, reducing shock loading at each interruption.
About Goldcattle
Xiamen Goldcattle Industrial Co., Ltd. is an ISO9001:2015 certified manufacturing company specializing in CNC machining, custom tooling, and precision component production. With 15+ years serving Western OEM customers across aerospace, automotive, hydraulic, and medical sectors, we deliver drawing-based manufacturing with full inspection documentation.
Custom Tooling
OEM Manufacturing
ISO9001:2015
CMM Inspection
3/4/5-Axis CNC
Reviewed by David Chen
Senior Cutting Tool Engineer • 18 Years Experience
Specialized in:
- Carbide tool design and manufacturing
- Precision hole finishing processes
- CNC machining optimization
- PVD coating selection for cutting applications
Carbide Chuck Reamer Manufacturing Summary
| Service Type | Custom Carbide Reamer Manufacturing • OEM Hole Finishing Tools |
| Reamer Category | Chucking Reamer • Machine Reamer • Solid Carbide Reamer |
| Material | Solid Carbide (Fine-Grade / Ultra-Fine-Grade Tungsten Steel) |
| Diameter Range | 1 mm – 25 mm (Standard) • Custom up to 100 mm |
| Tolerance Class | H7 / H8 • ±0.005–0.025 mm • Runout ≤0.005 mm |
| Coating Options | TiN (Titanium Nitride) • TiAlN (Titanium Aluminum Nitride) • AlCrN (Aluminum Chromium Nitride) • Uncoated |
| Surface Finish | Ra 0.4–1.6 μm (Workpiece internal bore after reaming) |
| MOQ | 10 pcs (Standard) • 1 pcs (Sample) • OEM orders accepted |
| Lead Time | 7–15 Working Days • Sample 7 Days |
| Industries | Aerospace • Automotive • Mold Manufacturing • Hydraulic Systems • Medical Devices |
| Quality System | ISO9001:2015 • Runout & Hardness Inspection • CMM Dimension Verification |
| Manufacturer | Xiamen Goldcattle Industrial Co., Ltd. • Fujian, China |