Precision Aluminum Sheet Metal Fabrication for Custom OEM Parts
You need aluminum parts cut, bent, welded and finished to a drawing — not a catalog. The real questions: which alloy fits, how tightly can bends and holes hold, how is flatness kept, and what do you receive with the order?
At a Glance
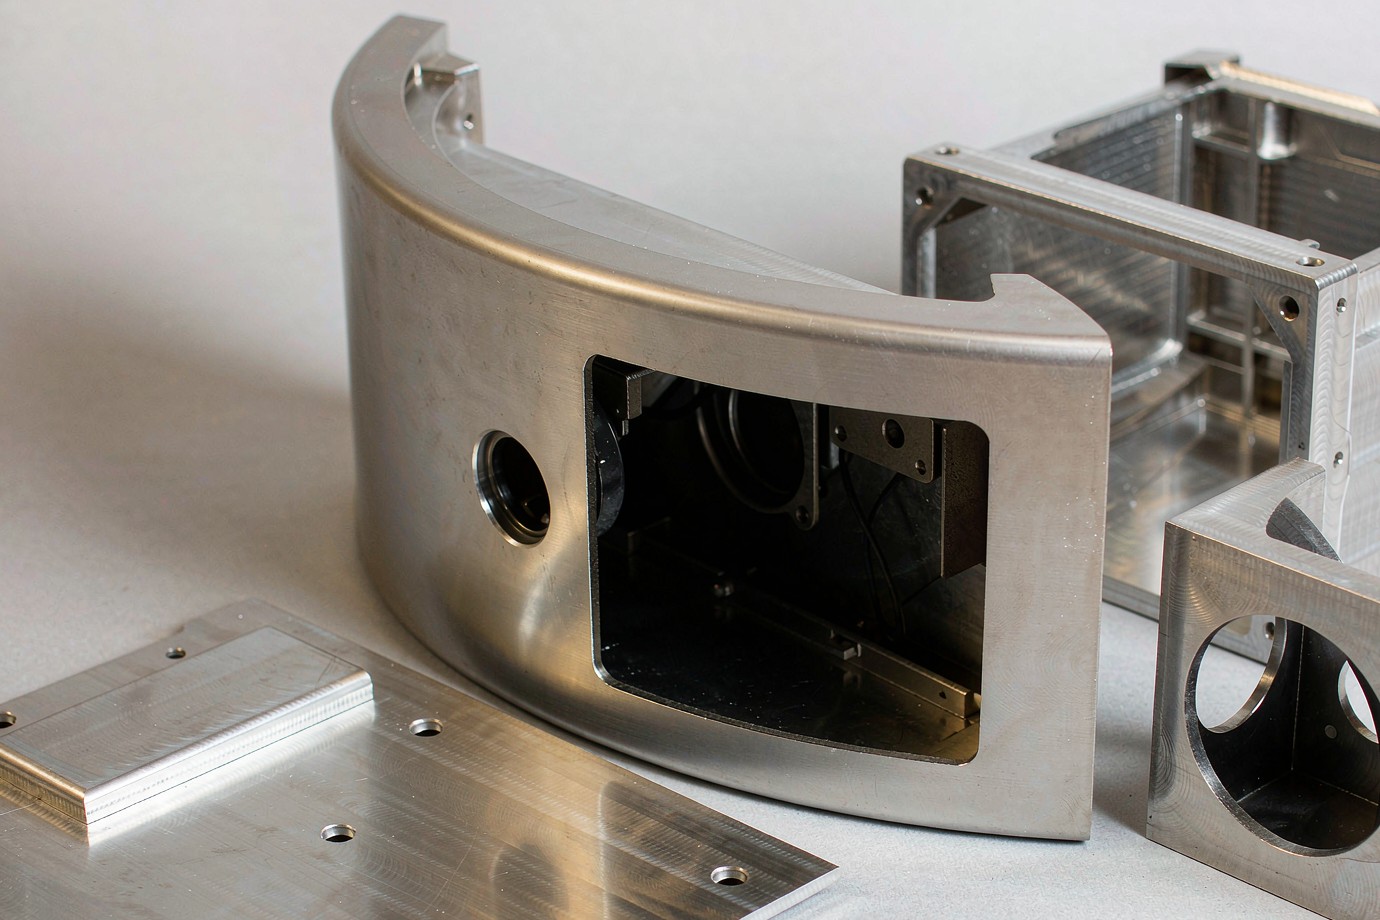
Yes — precision aluminum sheet metal parts can be fabricated to your drawing when it defines the alloy and temper, thickness, bend radii, tolerances and finish. The shop cuts, bends, welds and finishes the part under one ISO 9001:2015 quality system, verifies flatness, hole position and bend angle against the drawing, and supplies inspection and material documents with the order — not a generic "precision" claim.
What Precision Aluminum Sheet Metal Fabrication Means
Precision aluminum sheet metal fabrication turns flat aluminum coil or sheet into three-dimensional parts through cutting, bending, welding and finishing — distinct from CNC machining, which removes material from a solid block. The buyer controls the result through the drawing: material, thickness, bend radii, hole patterns, tolerances and finish. "Precision" is meaningful only when those are defined and verified, not asserted as a blanket property of the process.
Most cost and risk are set at the drawing and DFM stage, so the questions below focus on the choices a buyer actually makes — alloy, cut method, bend design, weld plan, finish and the tolerance each feature needs.
Core Aluminum Sheet Metal Parts
These part families are where aluminum's strength-to-weight, corrosion resistance and finish options pay off most.
Housings and cases for electronics, controls and instruments — laser-cut, bent and often anodized.
Front plates, covers and mounting panels with precise hole patterns and flatness control.
Structural and mounting brackets where 6061-T6 strength or 5052-H32 formability leads.
Frames and sub-assemblies combining bends, welds and tapped features.
Cabinet trays, shelves and carriers needing consistent formed geometry.
Protective and cosmetic covers where finish and fit matter more than load.
Aluminum Alloy & Temper Selection
Aluminum is specified by alloy and temper together — the temper (the H or T state) changes formability and strength as much as the alloy family. State the alloy and temper on the drawing so sourcing and verification match; sheet and plate are specified to ASTM B209/B209M in the US market and EN 485 in the EU market.
| Alloy · Temper | Formability | Strength | Weldability | Common use |
|---|---|---|---|---|
| 5052-H32 | Excellent | Moderate | Good | Enclosures, brackets, formed shells |
| 6061-T6 | Moderate | High | Good (with care) | Structural brackets, frames, chassis |
| 3003-H14 | Very good | Lower | Good | Non-structural formed covers, trays |
| 6063-T5 | Good | Moderate | Good | Extruded and anodized-appearance sections |
Cutting & Punching
Short answer: the cut method follows volume, geometry and lead time. Laser cutting fits low-to-mid volume and complex contours with no tooling; CNC punching pays off at high volume with standard features; waterjet suits thick or heat-sensitive stock.
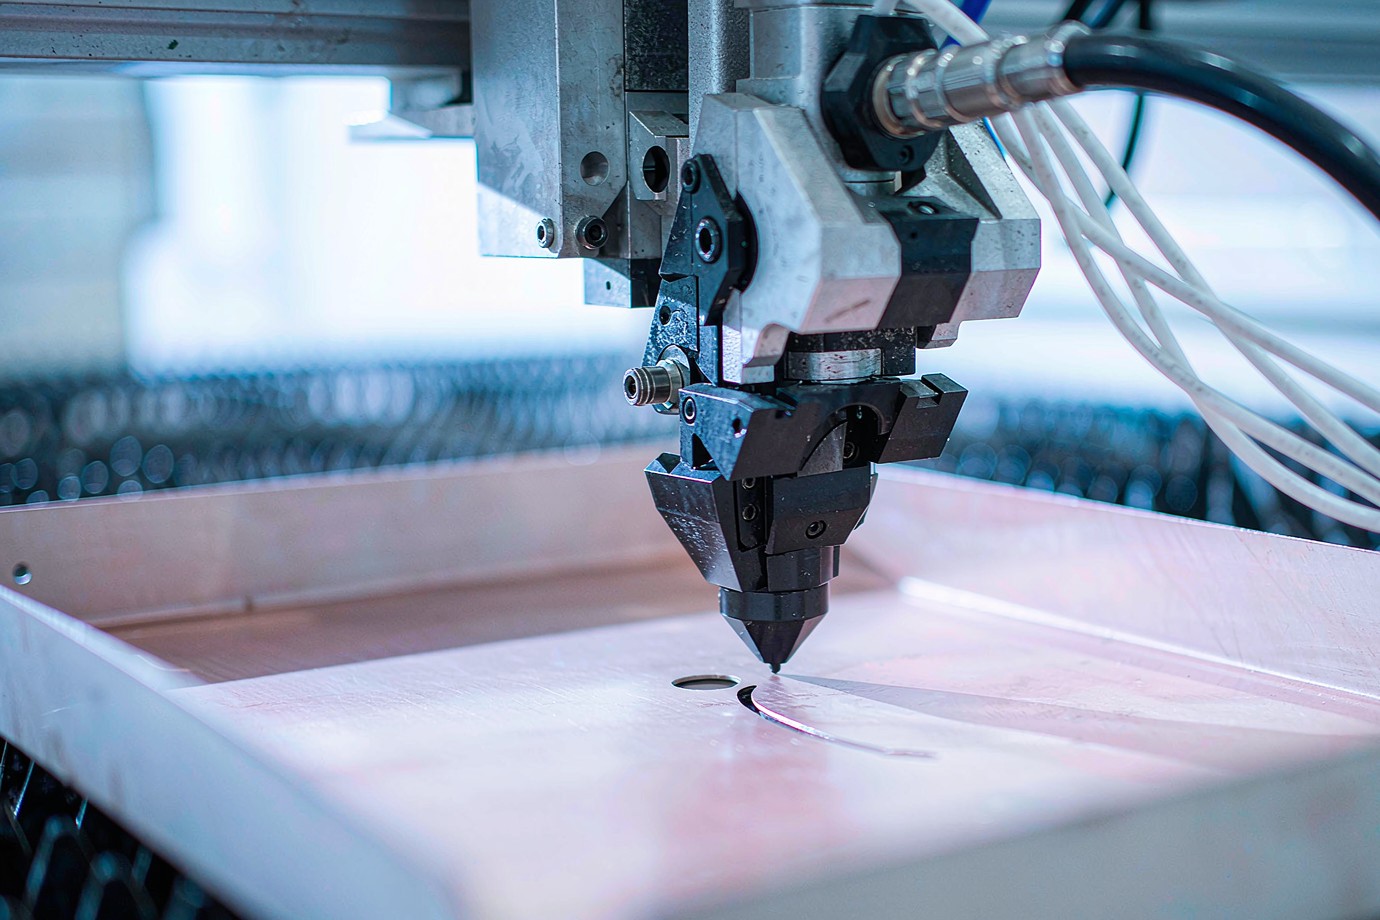
~±0.1 mm edge (kerf-dependent on thickness); best for prototypes and complex profiles.
Economical at volume; forms louvers, ribs, tabs with a tool set.
No heat-affected zone; used for thick plate and heat-sensitive parts.
Bending & DFM
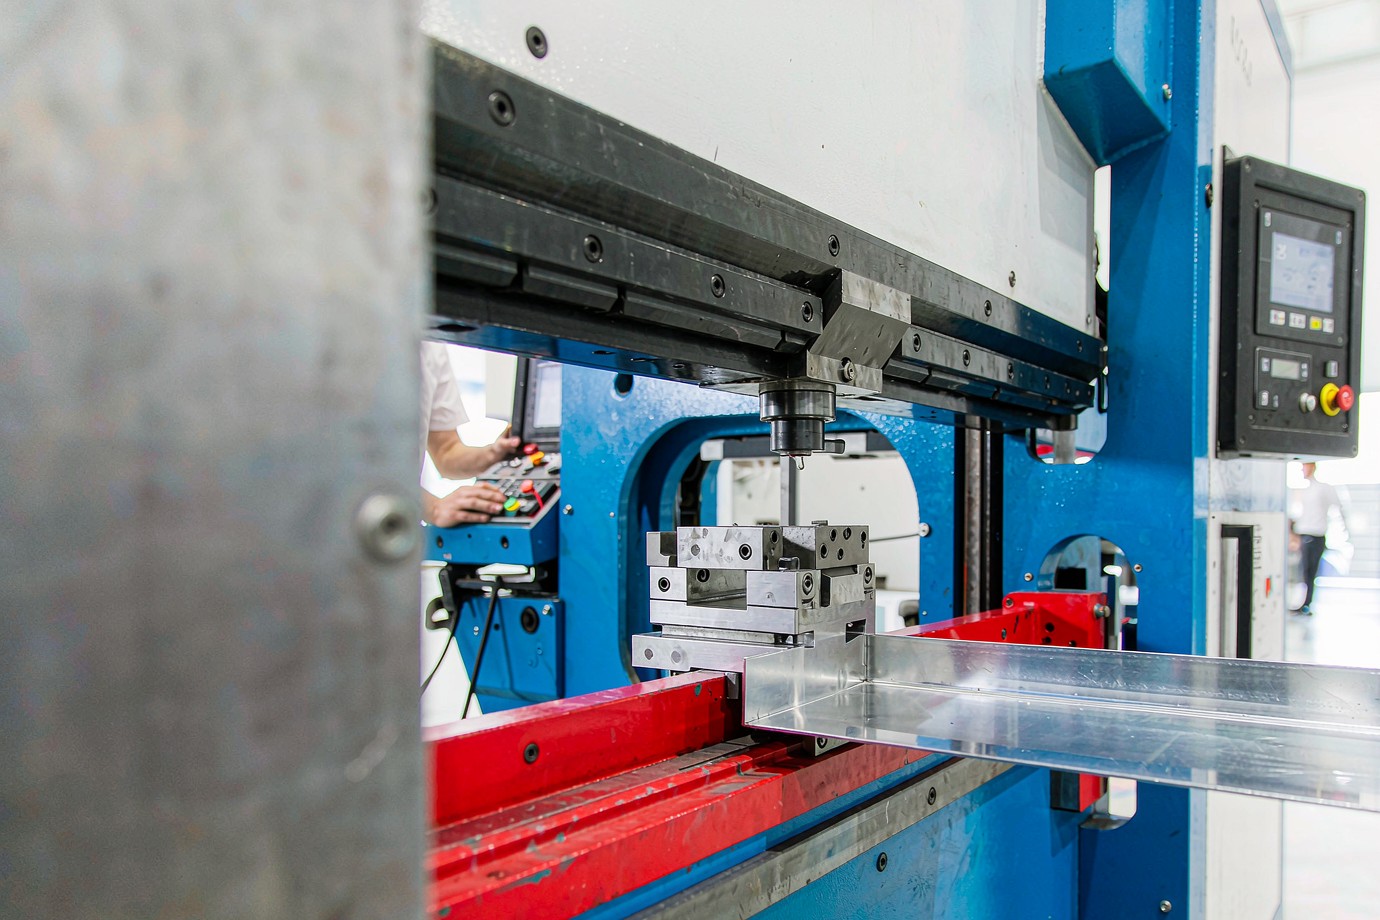
Short answer: bend quality is set in design. The minimum inside bend radius, grain direction, springback and tooling decide whether a bend is crack-free and dimensionally stable.
~1× thickness for 5052-H32; ~1.5–2× for 6061-T6 — confirmed in DFM, not assumed.
Bending across the grain reduces cracking on tight radii.
Aluminum springs back; tooling and over-bend are set per material.
Keep holes clear of the bend zone to avoid distortion.
Adequate flange supports the bend and the die.
Reliefs prevent tearing at intersections and corners.
Welding & Joining
Aluminum conducts heat quickly and distorts easily, so joint design and heat control decide the outcome. TIG welding gives clean, precise seams for thin and cosmetic parts; MIG is used for faster, heavier joints.
Precise, low-heat seams for thin enclosures and visible joints.
Higher deposition for structural and heavier brackets.
4043 or 5356 selected for alloy, color and post-anodize match.
Fixtures, balanced sequencing and controlled heat input.
Cleaning and, where needed, stress relief per the part.
Used where welding would distort or weaken the part.
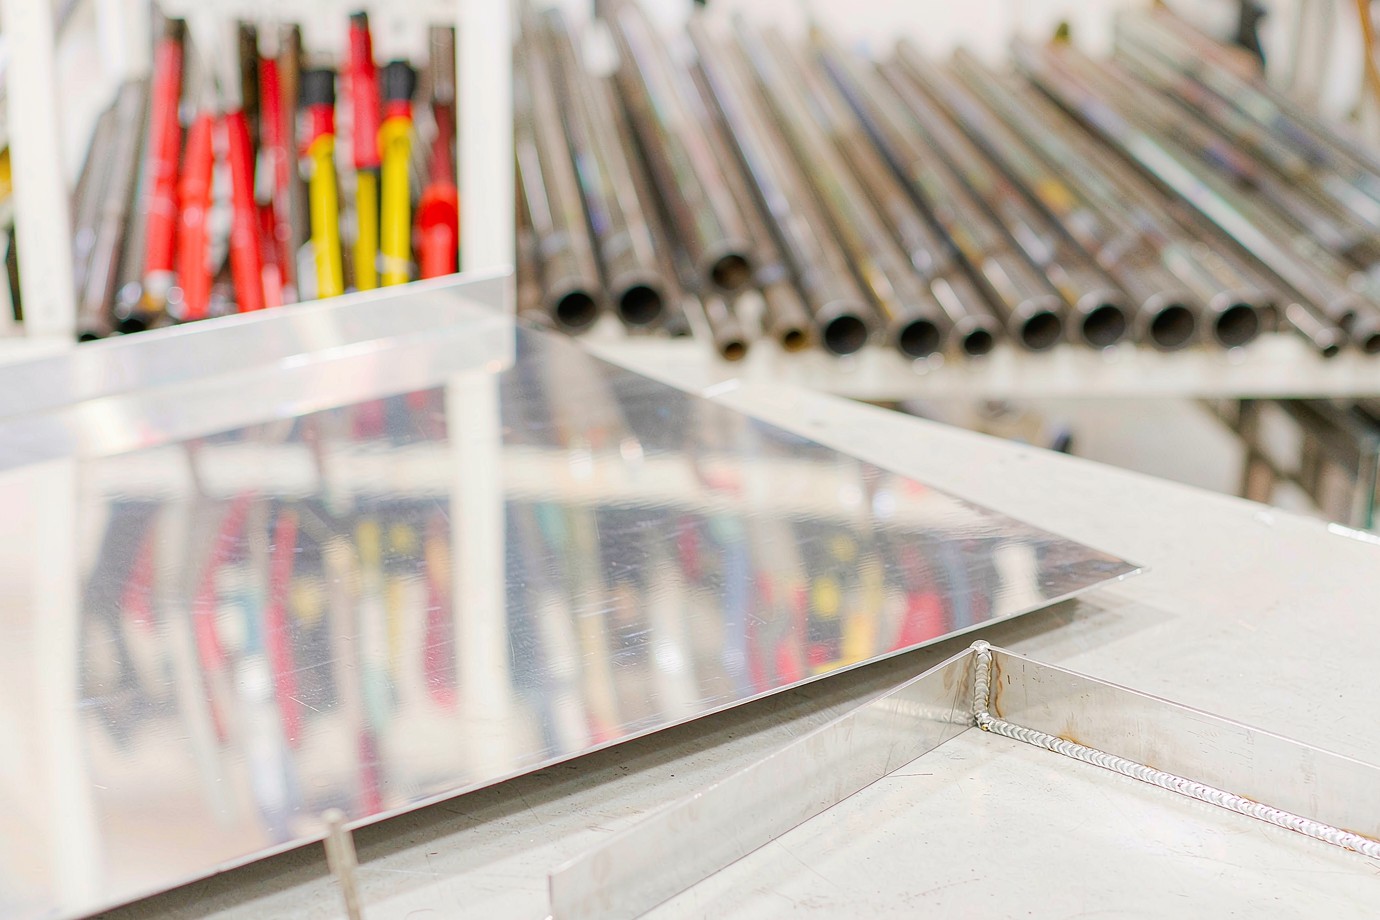
Welding is matched to the joint and the tolerance, not applied uniformly — some parts are designed to avoid welding entirely through bend-and-tab construction.
Surface Finishing
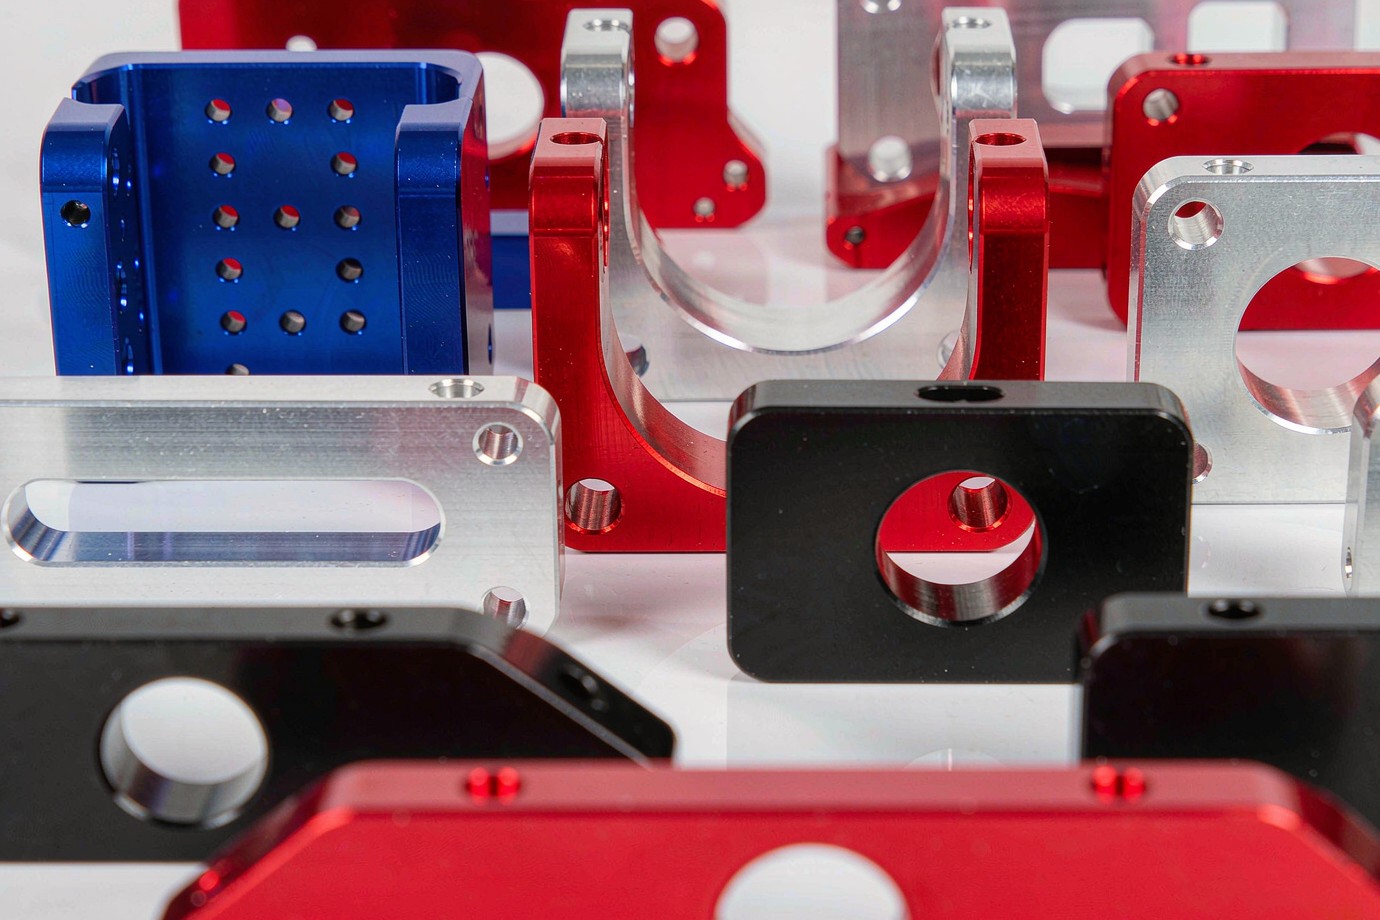
Finish is a specification, not an afterthought: it changes appearance, corrosion resistance and, for coatings, dimension.
Clear or colored; mostly cosmetic and corrosion-related, negligible added dimension.
Thicker, wear-resistant anodize for functional surfaces.
Durable color film; adds a measurable thickness specified with the drawing.
Uniform matte texture; cosmetic and handling-related.
Directional satin look for visible panels.
Deburred and cleaned; no coating where not required.
Tolerance & Quality Control
Short answer: tolerance is set per feature, not as one number. The tiers below are reference bands confirmed against the drawing and a validated process — express critical features with datums and feature control frames rather than tightening everything.
| Feature | Typical reference band | Why a buyer cares |
|---|---|---|
| Laser-cut edge | ±0.1 mm (kerf, by thickness) | Contour and fit of cut profiles. |
| General dimension | ±0.20 mm (where default or drawing applies) | Most non-critical sizes. |
| Bend angle | ±0.5° | Assembly and panel alignment. |
| Hole position | ±0.10 mm | Fastener and locating patterns. |
| Alignment hole | ±0.05 mm | Datum and stack-up control. |
| Critical interface | ±0.05–0.10 mm (qualified) | Mating and CTQ features only. |
Flatness and hole position are checked with height gauges, CMM and calibrated fixtures against the drawing datums. A caliper cannot confirm a ±0.05 mm alignment hole — the inspection method is matched to the tolerance claimed. A dimensional inspection report, material certificate and certificate of conformity are supplied per the order; the quality system is ISO 9001:2015 certified, with aerospace work under AS9100-aligned and medical under ISO 13485-aligned controls.
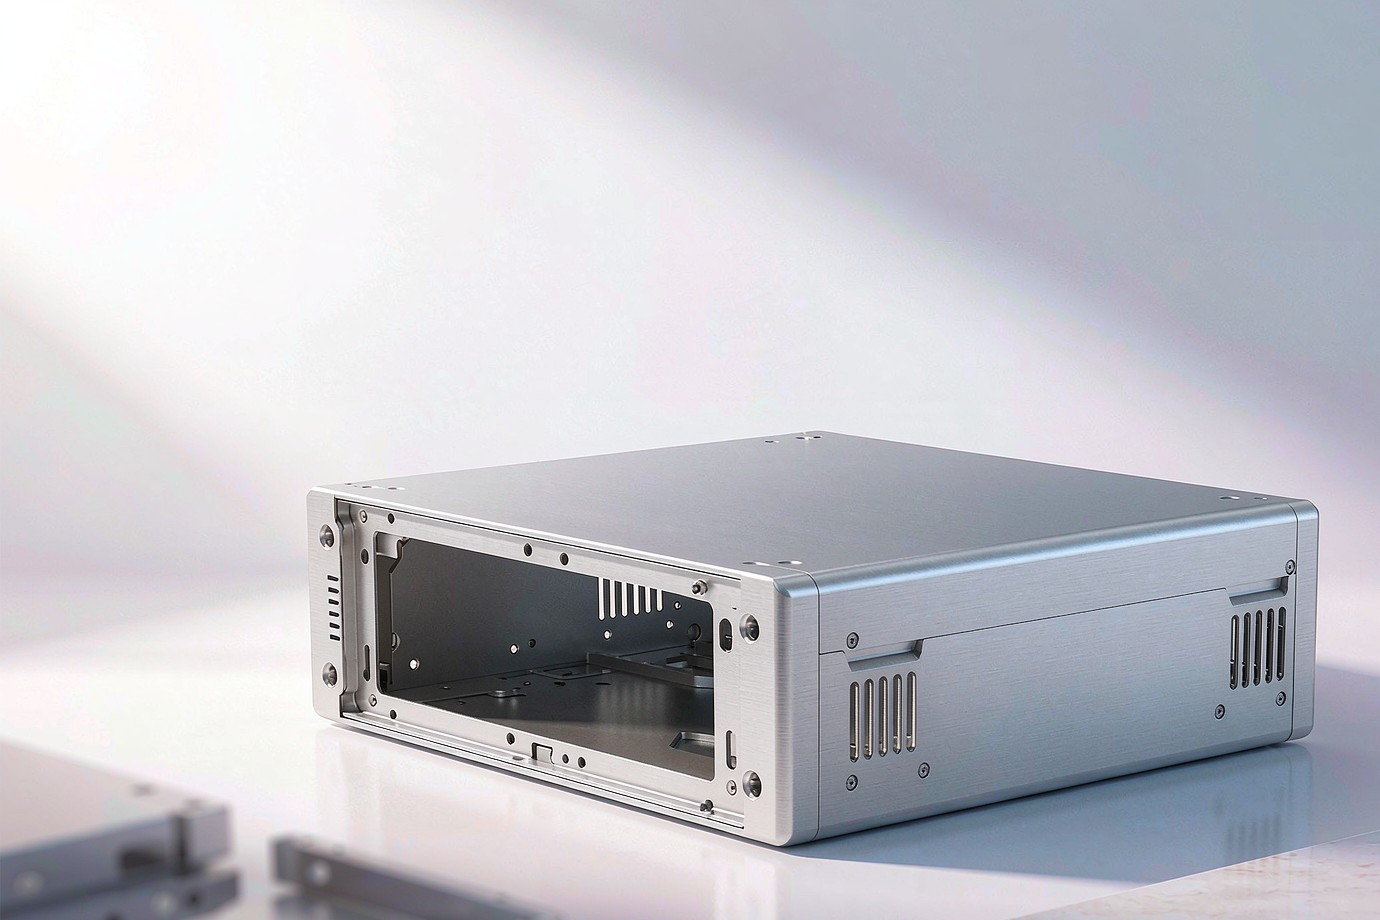
Case Study: Aluminum Enclosure, Laser-Cut & Bent
A representative job shows how the workflow maps to a real part; values are characteristic of a defined project, not a standard claim.
- MaterialAluminum 5052-H32, 2.0 mm
- ProcessLaser cut + press-brake bend + TIG weld
- FinishAnodize Type II, clear
- Tolerance±0.20 mm general; ±0.10 mm holes
- FlatnessPer drawing datums
- InspectionDimensional report, material cert
- Lead time9 working days (prototype)
The enclosure was laser-cut for contour accuracy, bent with grain-aware tooling to control springback, TIG-welded with fixture support to limit distortion, then clear-anodized. Flatness and hole position were checked against the drawing datums, and the first article was inspected before repeat production. Tolerance, finish and documentation were set from the drawing and a validated plan.
Sheet Metal vs CNC, Casting or Extrusion
The right process follows geometry, volume and tolerance — not a default. This is the decision a buyer should make before requesting a quote.
| Process | Best for | Watch-outs |
|---|---|---|
| Sheet metal | Thin-wall enclosures, brackets, panels, covers; fast iteration | Not for solid or very tight-tolerance features |
| CNC machining | Solid parts, tight tolerances, low volume | Higher cost per part than forming |
| Die casting | High-volume complex hollow shapes | Tooling investment and lead time |
| Extrusion | Long constant-cross-section profiles | Limited to constant section |
For solid or high-tolerance features, the same shop can also run CNC machining services; many assemblies combine both. The choice is set from the part, not a house preference.
RFQ Checklist — What to Send
- 3D CAD model (STEP or IGES) and 2D drawing with dimensions
- Alloy and temper (e.g. 5052-H32, 6061-T6) and sheet thickness
- Bend radii, grain direction notes and GD&T where critical
- Quantity and prototype-vs-production intent
- Critical tolerances and datum strategy
- Surface finish (anodize, powder coat, bead blast, brushing)
- Welding, fastening and any assembly requirements
- Inspection and documentation requirements
- Application, annual volume and target delivery
Xiamen Goldcattle Plastic & Metal Products Co., Ltd. has provided custom fabricated and machined parts since 1998, with cutting, bending, welding and finishing across 100+ machines and six processes under one ISO 9001:2015 quality system, with AS9100- and ISO 13485-aligned frameworks. The more the drawing defines, the tighter the quote and the fewer the assumptions.
Frequently Asked Questions
Can you fabricate precision aluminum sheet metal parts from my drawing?
Which aluminum alloy and temper should I choose, 5052-H32 or 6061-T6?
What tolerance can aluminum sheet metal parts hold?
What is the minimum bend radius for aluminum sheet?
How do you control weld distortion in aluminum?
What surface finishes are available for aluminum sheet metal?
Laser cutting versus punching — which should I specify?
How is flatness and hole position verified?
Sheet metal, CNC machining, die casting or extrusion — which fits my part?
What should I send to get an aluminum sheet metal fabrication quote?
Need Precision Aluminum Sheet Metal Parts From Your Drawing?
Send your CAD model and drawing. We can review the alloy and tolerances, run DFM on bends and holes, and define the cutting, welding, finishing and inspection plan for your program.
Upload CAD / Request a Quote →Free DFM review · Quote typically within 24 hours
Explore Manufacturing Capabilities →