Custom CNC Machine Guards and Precision Guard Components
A guard is not accepted because the panel is the right size. It is accepted when the door closes on the same gap every shift and the interlock sits exactly where the switch expects it — which is a question about how precision is allocated, not about how tight the tolerance is. On this page, that allocation is the subject: which features are machined, which are formed, and which only become correct once the assembly is together.

At a Glance
A machine guard is a small assembly pretending to be a part. It has a panel, a frame, a door on an axis, a window clamped in a rebate, a gasket that has to compress by the right amount, a latch that pulls the door against that gasket, and two or three machined pieces whose only job is to put the door and the interlock switch where the machine builder designed them. Three consequences follow. Precision has to be allocated: machined features can be held to hundredths, formed panels cannot, and the assembled fit is a third thing that only appears after bolting. Every added bend adds position error, and on a 700 mm door a half-degree of twist is six millimeters at the corner. And the interface with the machine — mounting face, hole pattern, door swing envelope, switch position — has to come from the machine builder, because it cannot be inferred from a guard drawing. We manufacture to that interface and prove it by trial fit. We do not perform the risk assessment, design the safety function or issue the CE declaration; those stay with the machine builder.
What a Guard Is Actually Made Of
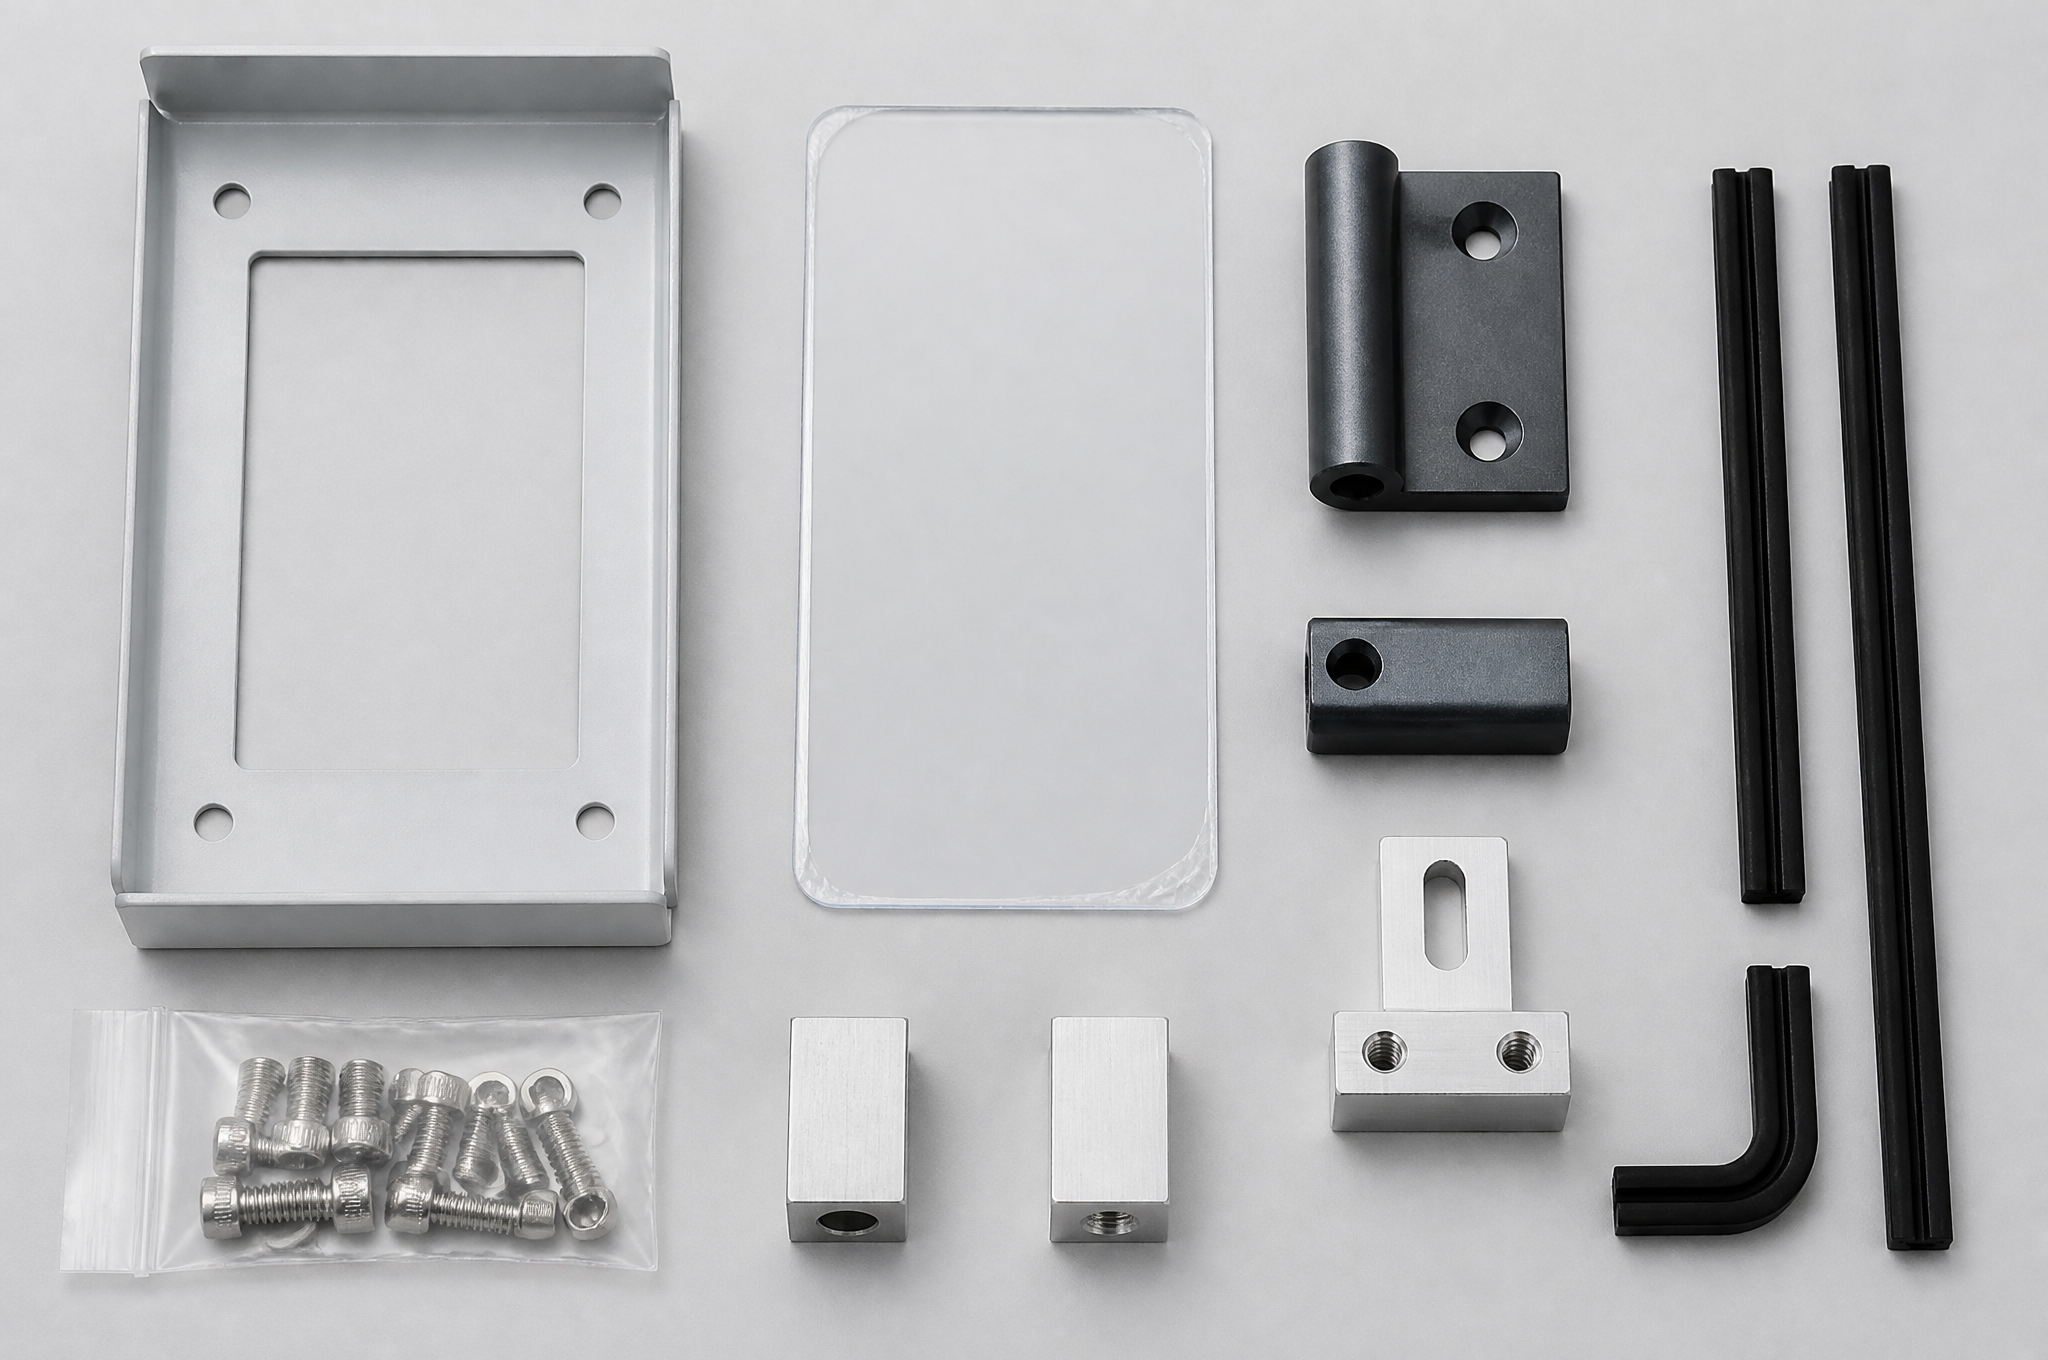
Most guard enquiries arrive as one part number and one drawing. In manufacturing it immediately separates into eight or nine items with different processes, different tolerances and different failure modes. Knowing which item carries the function is what lets a buyer judge a quotation, because the cheap quotation is usually the one that has quietly decided some of those items do not need to be there.
| Item | What it does | Process that makes it | What actually controls its accuracy |
|---|---|---|---|
| Guard panel | Closes the opening; carries the window and the fixings | Laser cut and CNC bent sheet | Flat pattern, bend deduction, and the number of bends after the datum |
| Frame or post set | Carries the panels and gives the door something to hang from | Formed sections, tube, welded corners | Weld sequence and fixture, not cutting |
| Door leaf | The part that moves, and the part that must return to the same position | Formed sheet with a folded perimeter | Hinge axis alignment and leaf stiffness |
| Window | Visibility without opening the guard | Cut polycarbonate, edge-finished and clamped | Rebate dimensions and clamp load, not the cut outline |
| Hinge plates | Define the axis; carry the leaf mass | CNC machined, often anodized | Bore position and coaxiality between the two plates |
| Interlock bracket | Puts the switch or its actuator where the device expects it | CNC machined, slotted | Position relative to the door edge, and slot travel for setting |
| Gasket | Stops coolant and chips at the seam; cushions the close | Closed-cell foam or EPDM, cut and joined | Compression set by the gap, and joint quality at the corners |
| Latch or striker | Pulls the door against the gasket and holds it | Purchased hardware on a machined or formed mount | Mount position and the preload it applies |
| Alignment blocks, spacers, shims | Take up what the fabrication cannot hold | CNC machined | Being there at all — they are the cheapest tolerance in the assembly |
Two rows in that table explain most of the arguments that happen after delivery. The window is usually treated as a sheet-metal item, and it is not: polycarbonate is clamped, not screwed through, and its rebate has to survive a coating process that adds thickness to everything around it. The alignment blocks are usually the first items removed to save cost, and they are exactly what allows a fabricated assembly to meet a machined interface without tightening every other tolerance.
Precision Has to Be Allocated, Not Promised
The sentence that causes the most trouble in guard procurement is a single tolerance applied to a whole assembly. A guard has three accuracy regimes living inside it, and they differ by a factor of twenty. Writing one number over all three either makes the quotation expensive or makes the delivery disappointing, and the buyer cannot tell which in advance.
| Layer | Typical capability | What decides it | What to tolerance here |
|---|---|---|---|
| Machined interfaces | Hundredths of a millimeter on position and bore | Machine tool, fixturing, and whether features are cut in one setup | Hinge bores, interlock mount position, locating faces, spacer thickness |
| Formed panels | Tenths of a millimeter on outline; bend angle within roughly half a degree | Flat pattern accuracy, bend deduction, springback, tooling condition | Outline, window cutout, hole rows taken off one datum edge, and the flat pattern itself |
| Assembled fit | Millimeters, and only meaningful as a gap, an alignment or a travel | Stack-up of every part above, plus fastener clearance and gasket compression | Door gap, door flushness, latch engagement, switch travel, window seal |
Reading the table the other way round gives the design rule. A feature that must be exact should be machined and located from another machined feature, not from a bend. A feature that only has to look right can be formed. And a relationship that only exists after assembly — door to frame, switch to door edge — should be specified as a gap with a gauge, not as a chain of part tolerances that nobody can add up.
The Machined Parts Inside a Guard, and Why They Exist
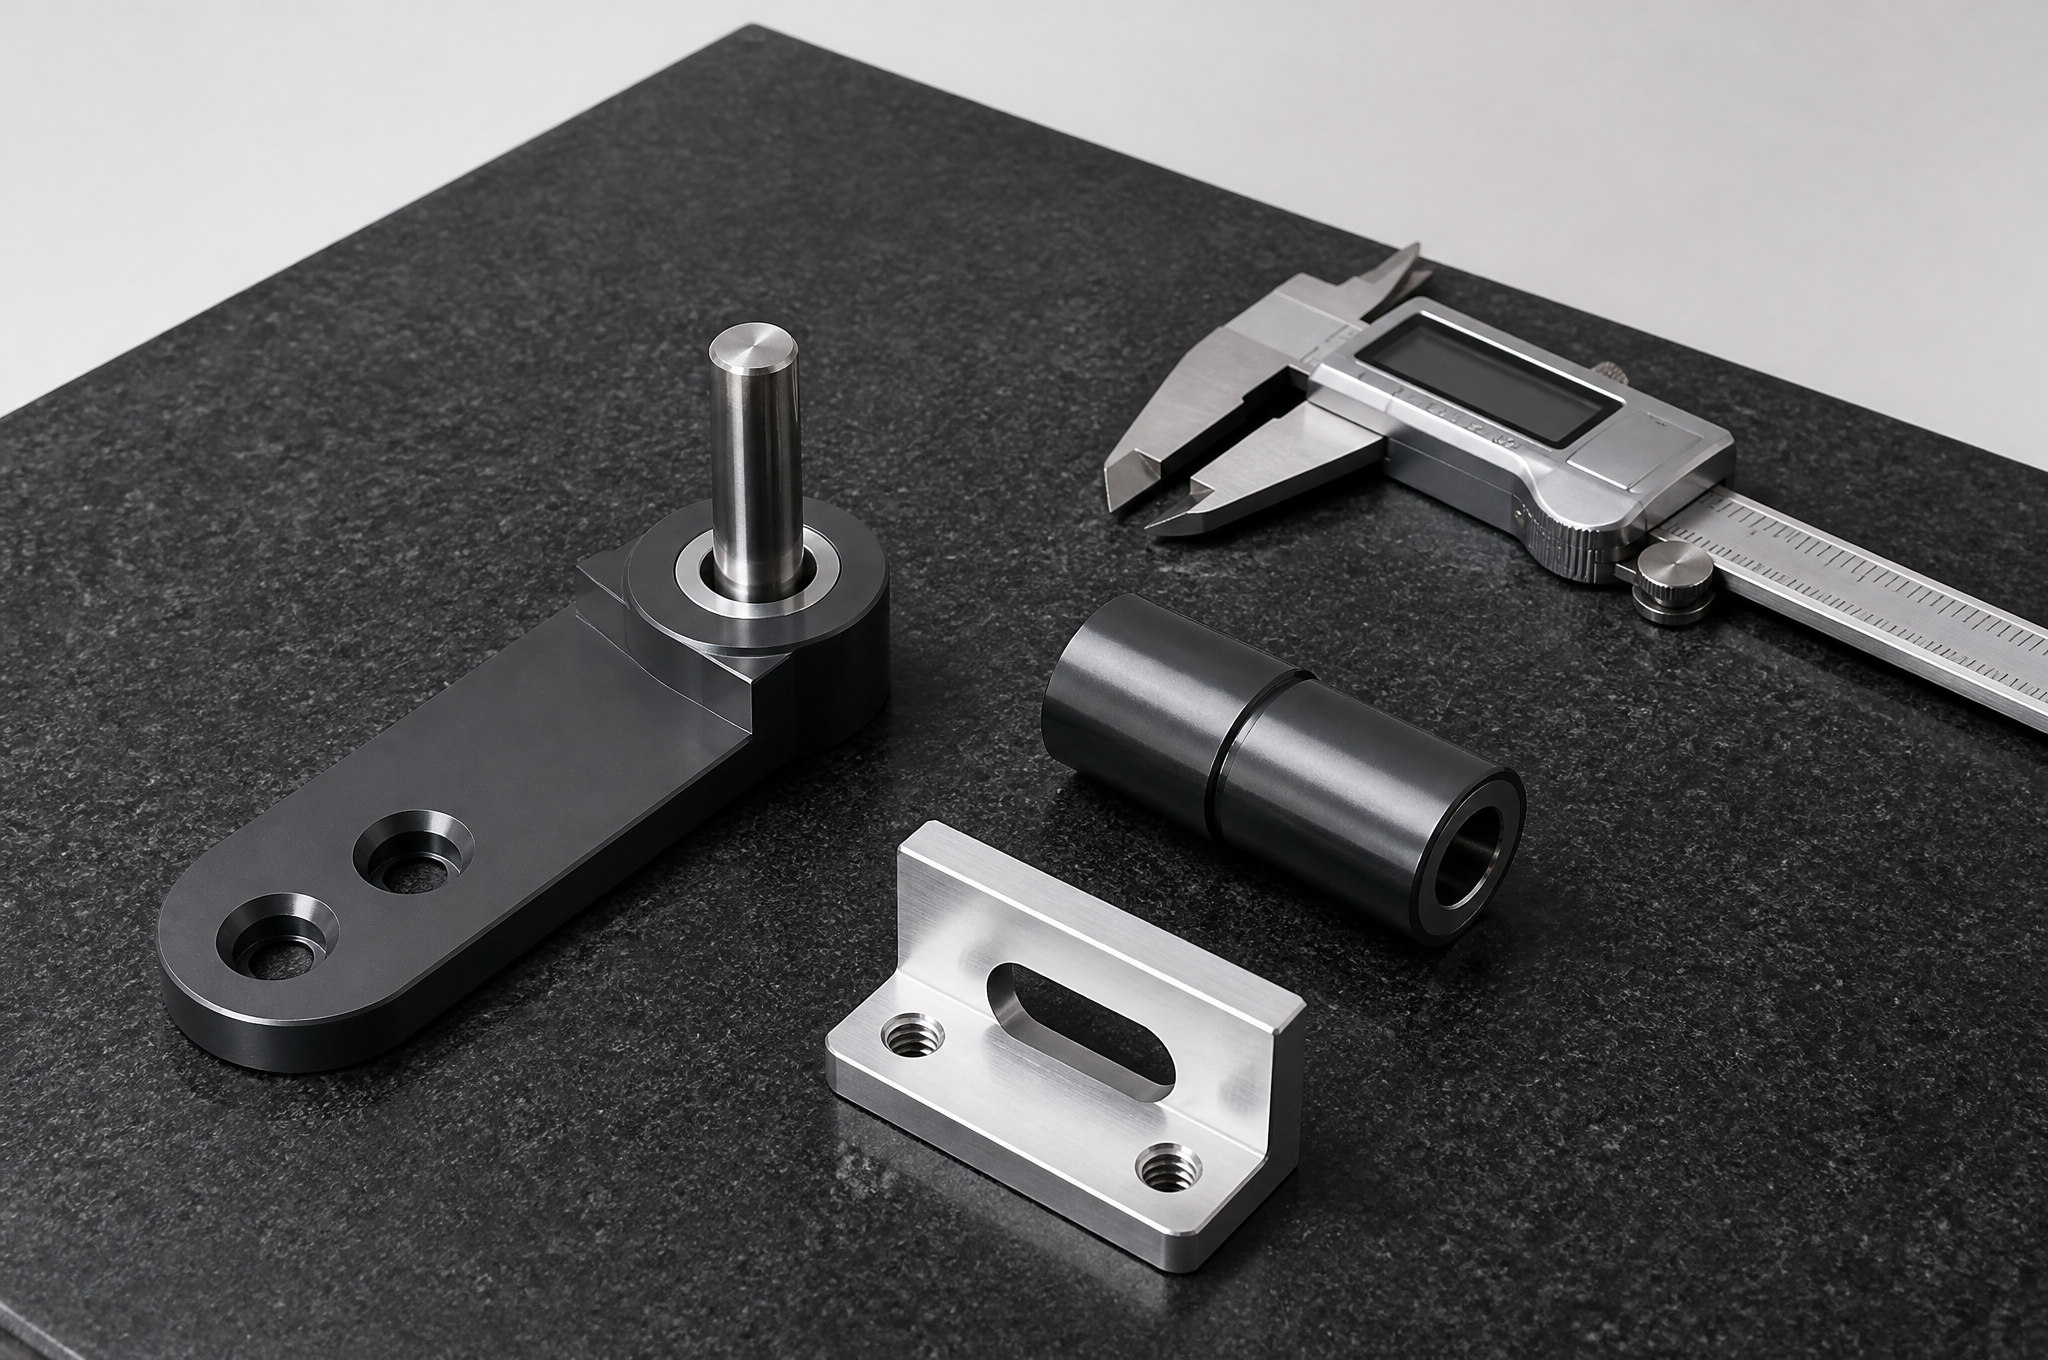
When a guard fails to fit, the cause is rarely the big panel. It is almost always one of four small pieces, because those are the pieces that translate a fabricated structure into a machine interface. Each has a characteristic error mode that is worth recognising before the drawing is released.
| Part | Why it is machined rather than formed | Characteristic error | How to specify it |
|---|---|---|---|
| Hinge plate pair | The bore is the axis; a folded edge cannot define an axis to better than a few tenths | The two plates are individually correct but not coaxial, so the door binds in the middle of its swing | Bore position and diameter, both plates on one drawing with a coaxiality callout, and the pin as a matched item |
| Interlock bracket | Switch position is set by the device datasheet, in millimeters, not by the panel | Bracket is right, but the switch cannot be adjusted into range because the slot has no travel left | Position relative to the door edge, a slot long enough to set the switch, and the device datasheet attached |
| Alignment block or dowel set | It has to be stiffer and more accurate than the frame it corrects | Blocks are made, but there is no adjustment left after welding draws the frame | A block with a machining allowance, or a shim stack with a stated range |
| Spacer and standoff set | Sets the window depth and the panel offset in one dimension | Lengths vary within tolerance, so the gasket compresses unevenly and one corner weeps | Length with a tight tolerance, faced ends, and a flatness call on the seating face |
Two of those deserve a sentence of their own, because they are the ones buyers most often leave to the supplier and then disagree with.
Coaxiality is not the same as bore accuracy. A hinge plate with a perfectly round, perfectly sized bore can still produce a door that binds, because what matters is whether the two bores share an axis across 600 mm of door height. Machining both plates in one setup from a common datum, or pinning them on a fixture and line-boring, is what produces the axis. Two plates made on two days from the same drawing produce two accurate parts and one inaccurate hinge.
An interlock bracket without travel is a scrap part. Interlock devices are installed to a stated tolerance from the device maker, and that tolerance is consumed by everything between the bracket and the door. Give the bracket a slot — long enough to absorb the assembly stack-up — and the fitter can set the switch to the datasheet instead of filing the bracket on the bench.
The Door: An Axis, a Span and a Gap
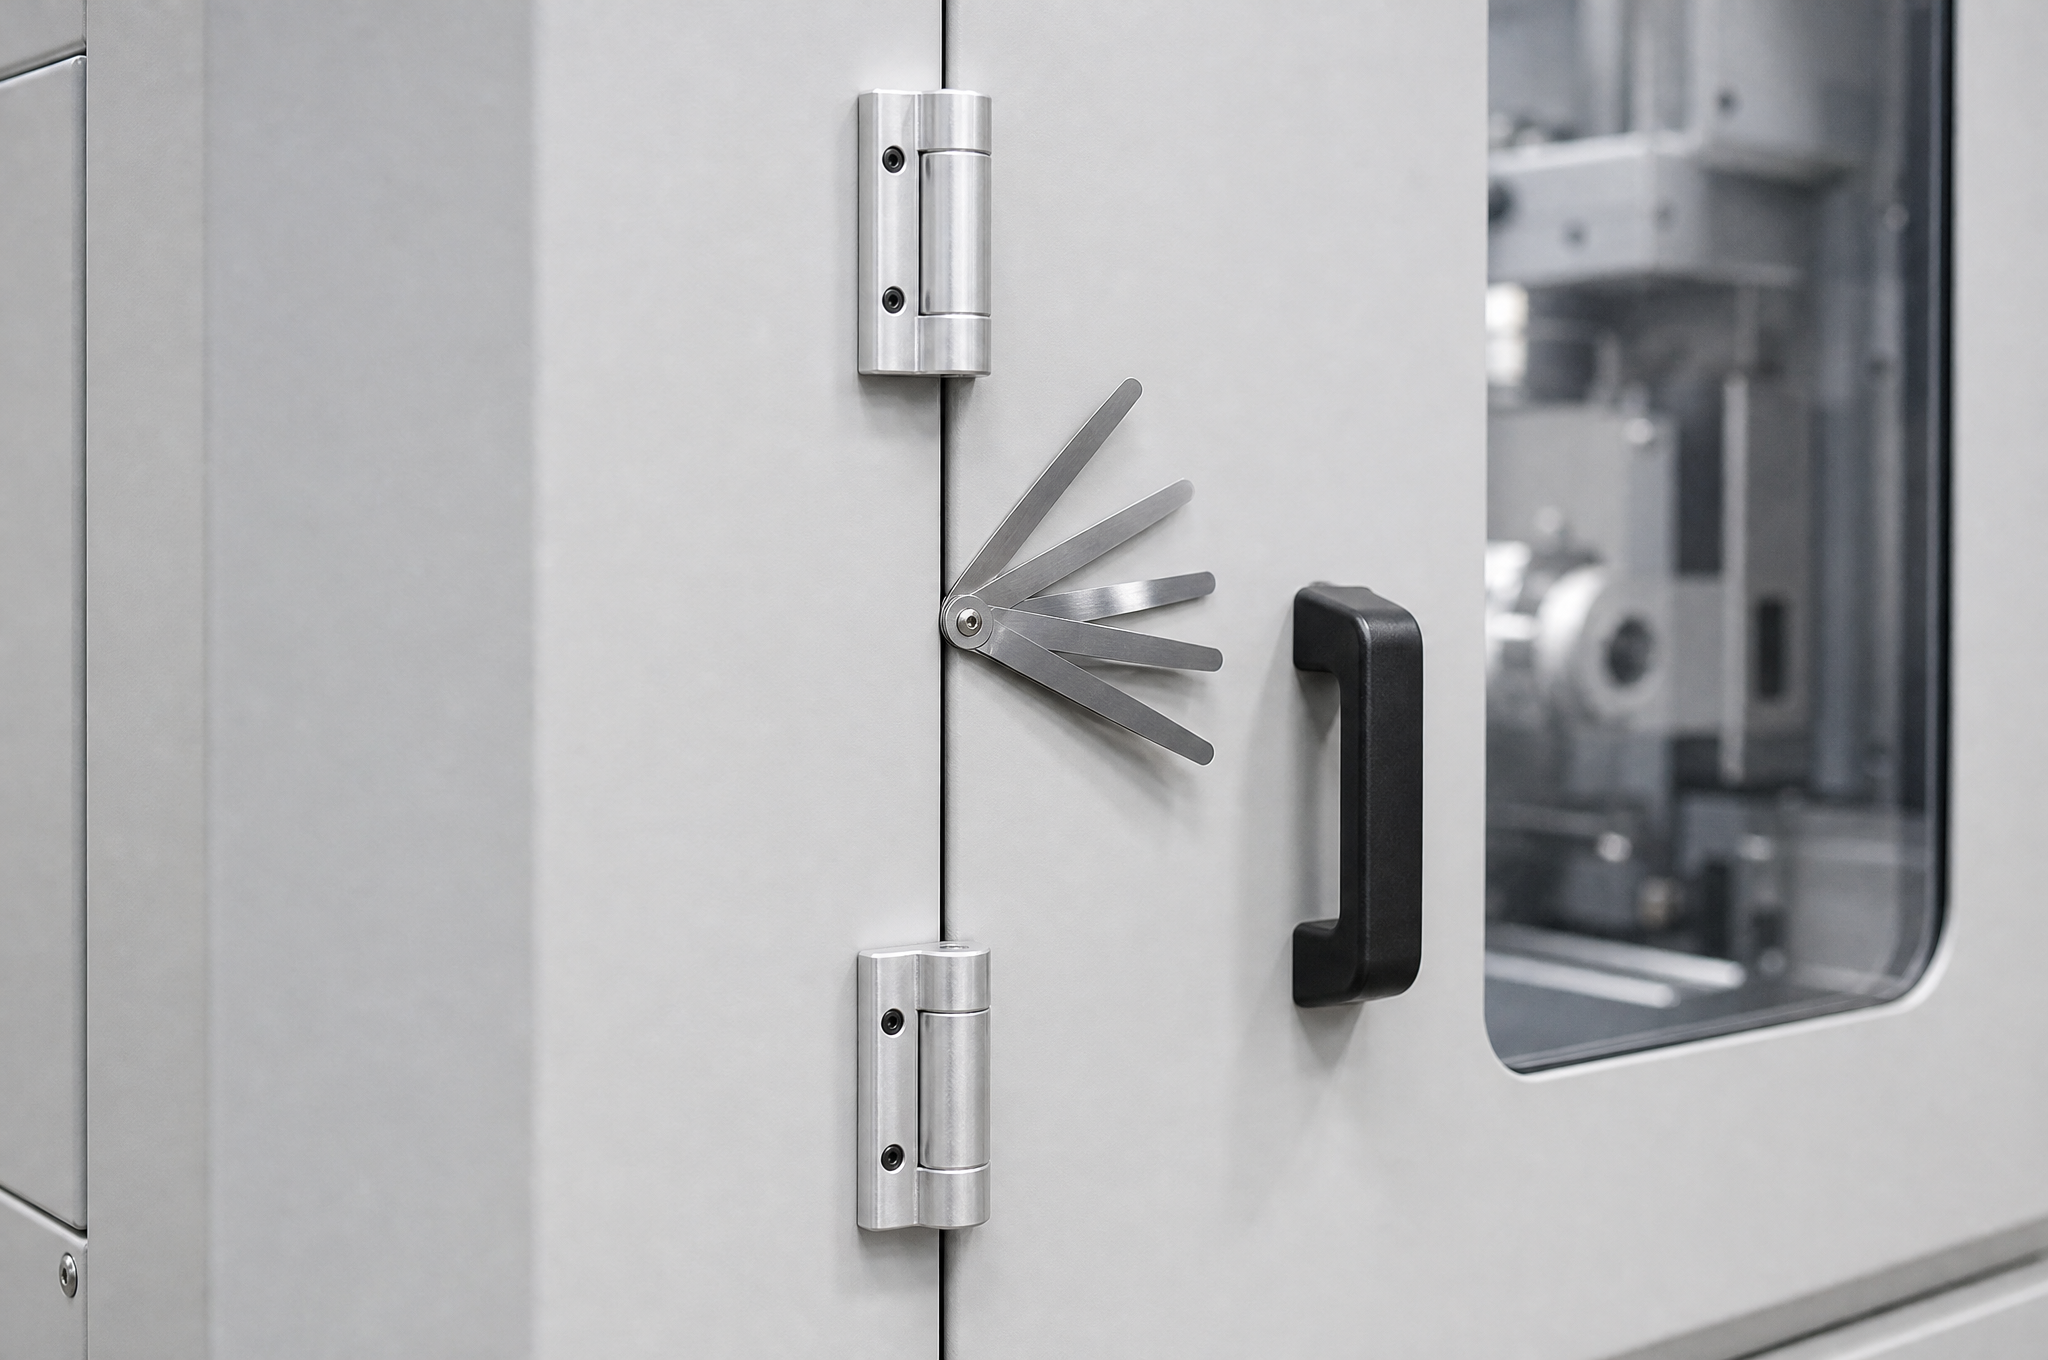
A door looks like a panel that swings. Mechanically it is a cantilever on a vertical axis, and nearly every door complaint — rubbing at the bottom, a gap that opens at the latch side, a latch that needs two hands — is a cantilever problem that was already present in the parts.
| What happens | Mechanism | What it looks like on the machine | What prevents it |
|---|---|---|---|
| Door drops at the free edge | Pin clearance plus leaf mass; the leaf rotates until the clearance is taken up | Gap closes at the bottom corner, opens at the top | Hinge pin fit, a third hinge on tall leaves, and a latch that does not carry the leaf |
| Door binds mid-swing | The two hinge plates are not coaxial | The door moves freely at the ends of the swing and stiffens halfway | Line-bored or fixture-pinned plates; hinge bores called coaxial on one drawing |
| Gap varies along the height | Twist in the leaf, or a frame that is not square | Even, then wide, then even again | Folded return flanges on the leaf, and a frame checked for square before welding |
| Latch pulls the door out of line | The latch preload is compressing the gasket and also bending the leaf | Door sits proud near the latch and flush at the hinges | Stiffer leaf, a striker with adjustment, and gasket compression set as a number |
| Door will not close at all when new | Gasket too thick for the gap; coating on the rebate | Firm push needed, or the latch does not catch | Gasket chosen against the actual gap; rebate and hinge faces masked before coating |
The gap itself is the specification, and it is worth writing as one. A typical production guard runs a 2–3 mm door gap with a closed-cell gasket compressed by roughly a third of its free thickness. Two numbers come out of that: the gap has to be consistent enough for the gasket to compress evenly, and it has to be small enough that the gasket is actually compressed. A door gap that varies by 2 mm along its height is not a cosmetic issue — one end of the gasket is loose and the other end is over-compressed and will take a set.
Span is the multiplier. A half degree of angular error is invisible on a 100 mm flange and 6 mm at the top corner of a 700 mm door, because 700 × tan(0.5°) is about 6.1 mm. That is the arithmetic behind a rule that is worth applying at drawing stage: on a tall door, control angular error before linear error, which means checking the frame for square and the bends for twist rather than chasing a flange length to a tenth.
Windows: Polycarbonate Is Not Glass, and It Is Not Sheet Metal
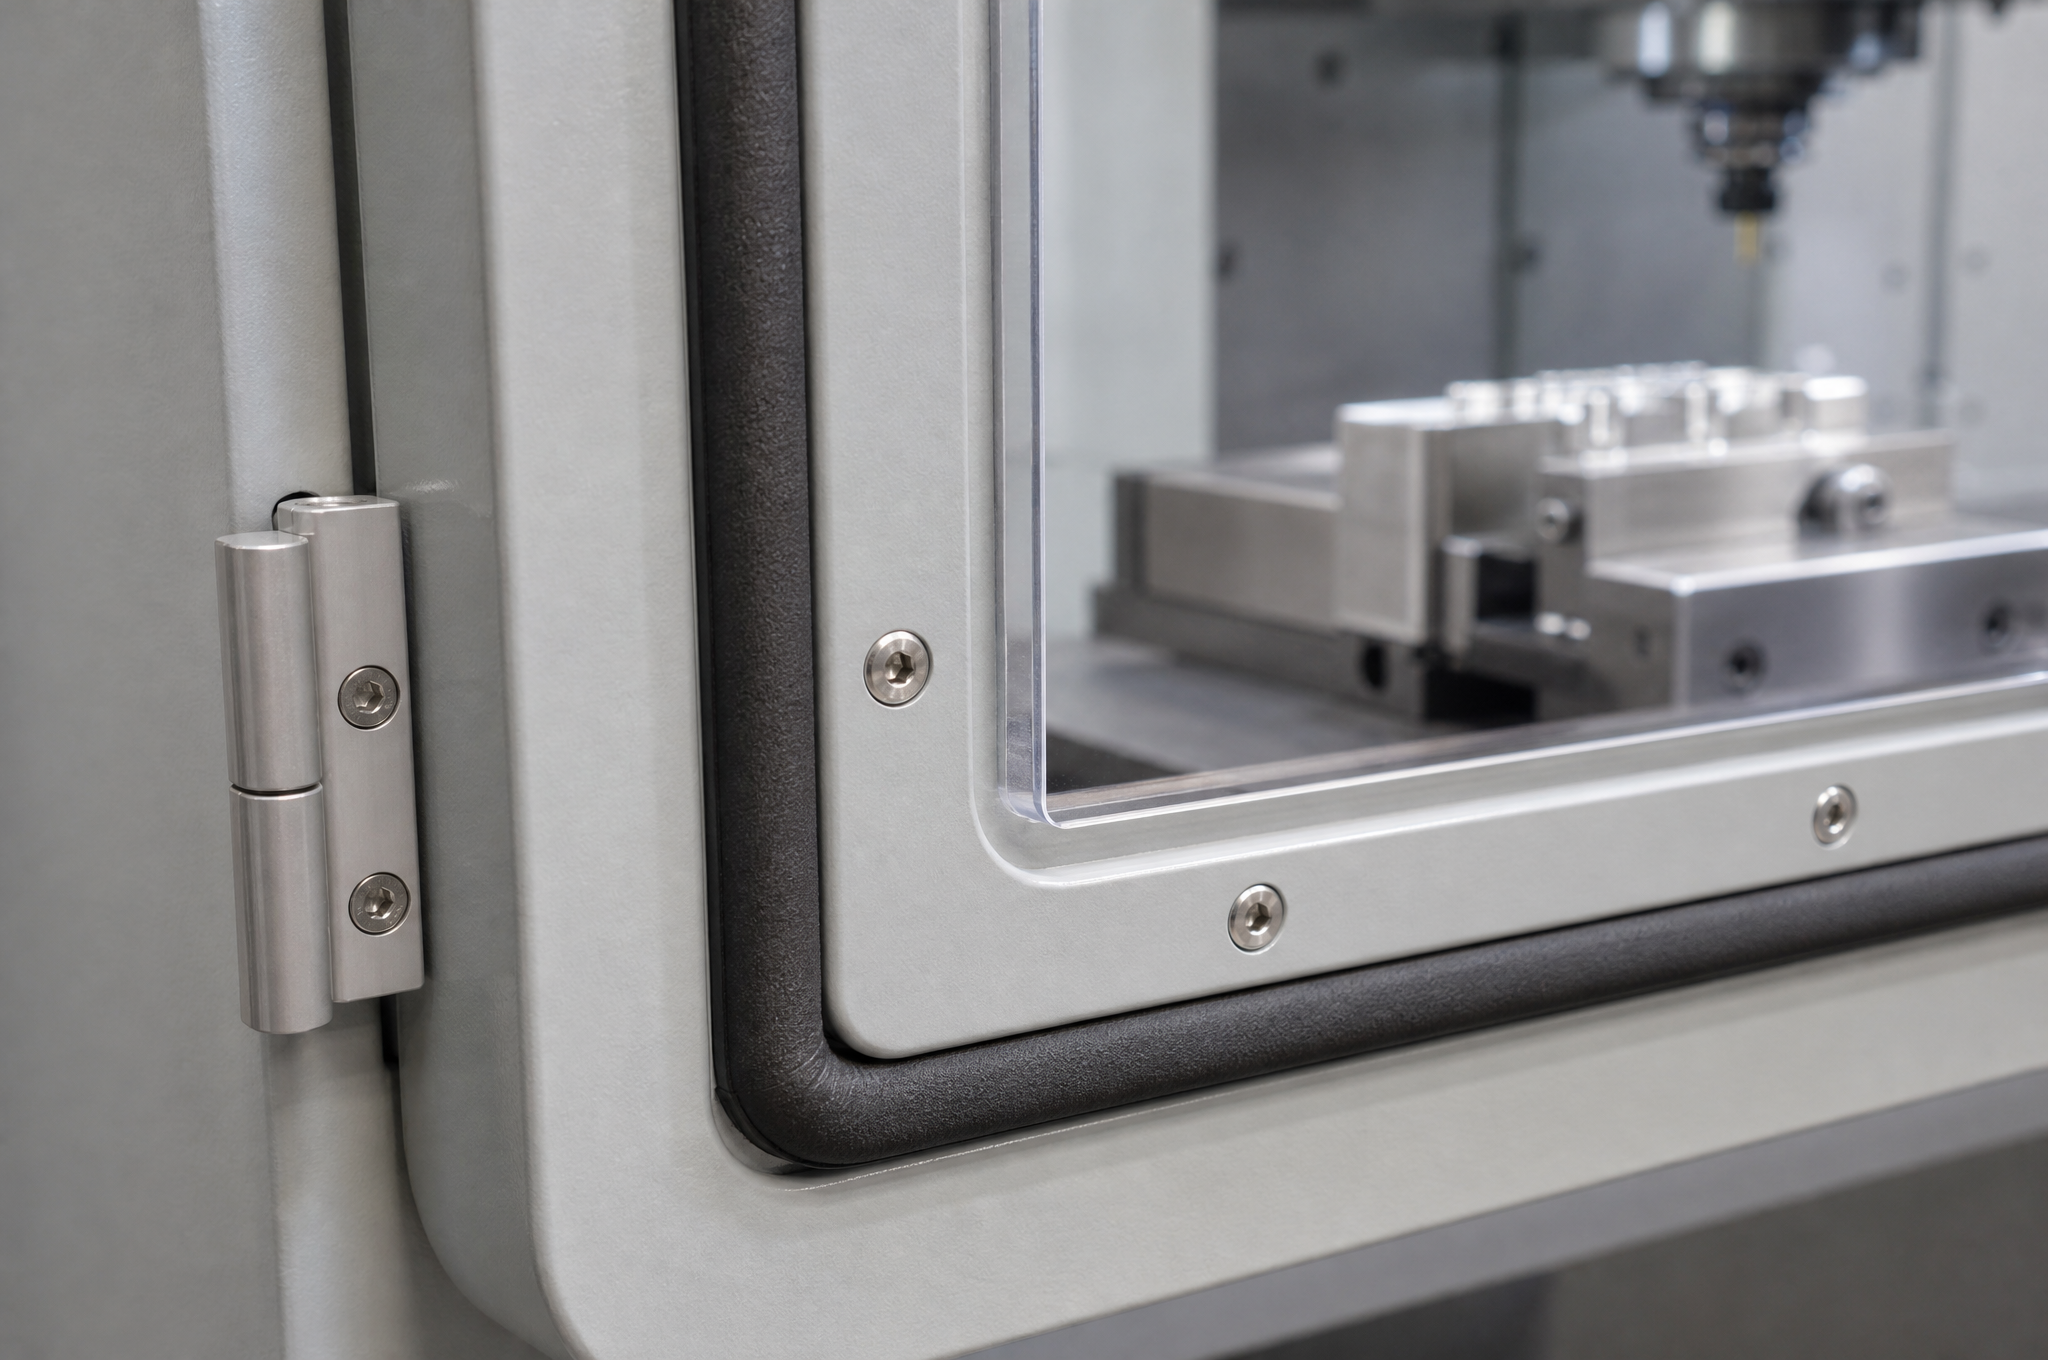
The window is where a guard quietly turns into a different engineering problem. Polycarbonate is chosen for guards because it absorbs impact instead of shattering, and it is then routinely detailed as though it were a glass pane or a steel panel. Four details decide whether it lasts.
| Detail | Why it matters | Poor practice | Better practice |
|---|---|---|---|
| How it is retained | A hole through polycarbonate concentrates stress and starts a crack | Countersunk screws straight through the pane | A folded rebate with a clamp strip, or an oversize hole with a shoulder washer so the pane can move |
| Edge distance | Clamp load and impact stress both rise near an edge | Fixing holes close to the cut edge | Edge distance several times the pane thickness, and a deburred, chamfered edge |
| Thermal movement | Polycarbonate expands roughly 0.07 mm per meter per degree Celsius, about 2 mm across a meter over a 30 °C swing | Pane cut to a snug fit and clamped hard | Clearance in the rebate, and slots rather than round holes where it is fixed |
| Chemistry | Alkaline cleaners and some solvents attack the surface and cause crazing under residual stress | Machine coolant and solvent wipe treated as harmless | A stated cleaning agent, and a pane that is not pre-stressed by its fixings |
Thickness is a design decision that buyers often leave to the supplier, and it should not be left. A 3 mm pane in a small inspection window and a 6 mm pane in a full door window resist very different impact loads, and the pane also contributes stiffness to the door leaf — a large window in a thin leaf can make the leaf floppy in the middle of its height, which shows up later as a door gap that is only wrong at eye level.
One process point connects the window to the coating line. Powder coating builds 60–100 µm per face, which means a window rebate grows smaller by twice that and a machined hinge face grows thicker by the same amount. Rebates and hinge mounting faces are masked before coating for exactly this reason, and a drawing that does not say so will produce a pane that no longer fits its rebate after finishing.
Chip and Coolant Containment Happens at the Joints
Guard panels are rarely the leak. The leak is the seam between two panels, the bottom rail, and the point where a window clamp meets a corner. Coolant does not need a hole to escape; it needs a path, and a butt joint with a gasket is a path once the gasket takes a compression set.
| Joint | What fails | What works |
|---|---|---|
| Vertical panel-to-panel seam | Butt joint with a foam strip: coolant creeps along the gap by capillary action and drips at the bottom | A lap in the fold direction, so gravity and flow direction work against escape, with the gasket behind the lap |
| Bottom rail or sill | Flat sill with a drain hole in the middle: chips block it, coolant stands | A shallow trough with the drain at the lowest point and a removable cover, or a sill formed as a dam |
| Window clamp | Clamp strip screwed onto a flat face with no gasket: coolant passes behind the strip | A gasket under the clamp strip, and a rebate that drains outward |
| Door perimeter | Same gasket used all round at the same compression, including at the hinge side where the gap is fixed | Gasket section chosen per side, so the hinge side does not fight the latch |
| Service cut-outs | Openings added for access with no lip, so chips migrate to the slideways | A formed lip or a replaceable brush or wiper strip at the opening |
Chip containment has a different failure mode from coolant, and it is worth separating them at design review. Coolant finds paths and exits slowly; chips are thrown, bounce, and accumulate wherever there is a horizontal surface or an inward-facing gap. A guard designed only against splash will still collect chips in the door track and in the bottom lip of every window rebate, and the first symptom is a door that stops closing fully after a few weeks of production.
Formed Panels: What the Press Brake Can and Cannot Hold
Most guard geometry is set by a press brake, and the press brake's error budget is different from a machining center's in a way that catches out engineers who normally design machined parts. Three things move, and none of them appear on a drawing unless someone puts them there.
| What moves | By how much, typically | Where it shows up | How to design around it |
|---|---|---|---|
| Bend position | Tenths of a millimeter per bend | A hole dimensioned across two bends drifts by the sum of both | Dimension holes from one datum edge, not across bends |
| Bend angle | Around half a degree on a well-set tool | Amplified by flange length: 6 mm at the top of a 700 mm door | Control square on tall parts; use a return flange to add stiffness rather than more bends |
| Bend deduction | Tenths, and it changes with material, radius and tooling | Every feature after the bend moves if the flat pattern assumed the wrong value | Approve a flat pattern for the actual material and tooling, once, and keep it with the tool record |
| Hole-to-bend distance | Anything closer than about 2.5 × thickness plus the inside radius distorts | The hole stretches into an oval and the screw head will not seat | Move the hole, or accept a pierced-and-formed feature instead of a flat hole |
| Springback | Larger in aluminum and in high-strength steel than in mild steel | Angles open up after the tool releases; two parts from the same batch differ | State the material and let the shop compensate; do not mix materials across a batch |
The compound rule that follows from the table is the one worth remembering: every feature measured from a bend carries that bend's error, and every bend after the datum adds to it. A guard panel with four bends and a hole pattern dimensioned across all four can accumulate half a millimeter without a single operation being out of specification. The same panel dimensioned from one machined datum face, with the hole rows cut in the flat from that same datum, holds a third of that — which is why the flat pattern is a deliverable and not an internal convenience.
Large panels have one further characteristic: they are diaphragms. A 1,000 × 800 mm flat panel with a single thickness of 1.5 mm steel oil-cans when it is handled and rattles when the machine runs. The cheap fix is a return flange or a hem on the long edges; the expensive fix is a thicker sheet, which adds mass to a door that then needs a stronger hinge. Forming a 20 mm return on all four edges usually does more for appearance and stiffness than going from 1.5 mm to 2 mm.
Mounting to the Machine: Datum First, Holes Second
The guard-to-machine joint is where a fabricated assembly meets a machined casting, and it is where the shop has the least freedom and the buyer has the most information. Two decisions govern it: which face is the datum, and how much adjustment is allowed.
| Approach | When it works | Its weakness | What to send |
|---|---|---|---|
| Bolt to existing tapped holes | The machine already has mounting points and the guard is designed around them | Every one of those holes carries the machine's own tolerance, and four bolts over-constrain a thin panel | The hole pattern with pitch and diagonal, and the thread size |
| Slotted holes with a setting range | Most guards, most of the time | Needs a positive location somewhere else, or the guard can slide | Slot direction and travel, plus which feature locates positively |
| Datum face with dowels, then bolts | The guard position affects a window or a switch | Requires a machined pad on the machine or a machined block on the guard | The datum face callout and the dowel positions |
| Shim stack under a foot | The machine is out of flat, or the guard is fitted on site | Shims get lost between the factory and the customer | A stated shim range and whether shims ship fitted or loose |
A practical detail that costs nothing: do not bolt a large thin panel at four corners and expect it to sit flat. A panel that is 0.3 mm out of flat, pulled down at four points, will bow between them and the door beside it will show a gap that changes as the bolts are tightened. Either the panel gets a formed flange that carries the bolts, or the mounting points go through a machined pad, or the bolts stay slightly loose and a separate locating feature does the positioning.
The other half of this chapter is the one that saves the project: ask for the machine interface, not just the guard drawing. The guard drawing tells us the guard. It does not tell us the face the guard lands on, the door swing envelope, the position of anything that must not be covered, or where the switch sits. Those come from the machine builder, and one cross-section of the machine frame at the guard interface prevents more rework than any tolerance discussion.
Guard Types, Grouped by What the Machine Does
Guard catalogues tend to be organized by shape, which is not how a machine builder buys them. The useful grouping is by function, because the function decides which features have to be precise. The table below is the one we quote from.
| Type | Function on the machine | What has to be precise | What buyers usually forget to specify |
|---|---|---|---|
| Fixed enclosure panels | Close the working area; carry windows and service access | The hole row that meets the machine frame | Which panels must be removable and from which side |
| Hinged access doors | Operator access for loading, gauging and tool changes | Hinge axis, door gap, latch engagement | The swing envelope, and whether the door may swing past 90° |
| Sliding doors | Access where there is no room for a swing | Track straightness, rail height, stop positions | Track mounting face, and how chips are kept out of the track |
| Full machine enclosures | Contain the whole working zone; often carry the electrical cabinet interface | The assembly sequence and the interface to the machine bed | Lifting and transport split — whether it ships as one frame or in sections |
| Drive, belt and coupling guards | Cover a moving transmission between motor and load | Clearance to the moving part and the mounting brackets | The maintenance route — a guard nobody can remove gets left off |
| Chip and splash covers | Deflect chips and coolant at the cutting zone | The lap direction and the drain path | Whether the cover is a wear item and should be replaceable |
| Perforated and ventilated panels | Airflow or visibility with a barrier function | Open area, and the bend margin at the perforated zone | Whether the perforation pattern is decorative or functional |
| Interlock and switch brackets | Hold the safety device in its specified position | Mount position and adjustment travel | The device datasheet, and who sets the switch on site |
Two entries in that table are procurement traps rather than manufacturing ones. Sliding doors need a track that stays clean; a track mounted horizontally at the bottom of a machining zone will collect chips and bind within weeks, so the design decision is to mount the track high, add a wiper, or both. Drive guards fail in service for a reason that has nothing to do with accuracy: they are awkward to remove, so maintenance leaves them off. A guard with a captive fastener and a clear removal direction gets put back.
Replacement and Retrofit: Measuring a Machine That Has No Drawings
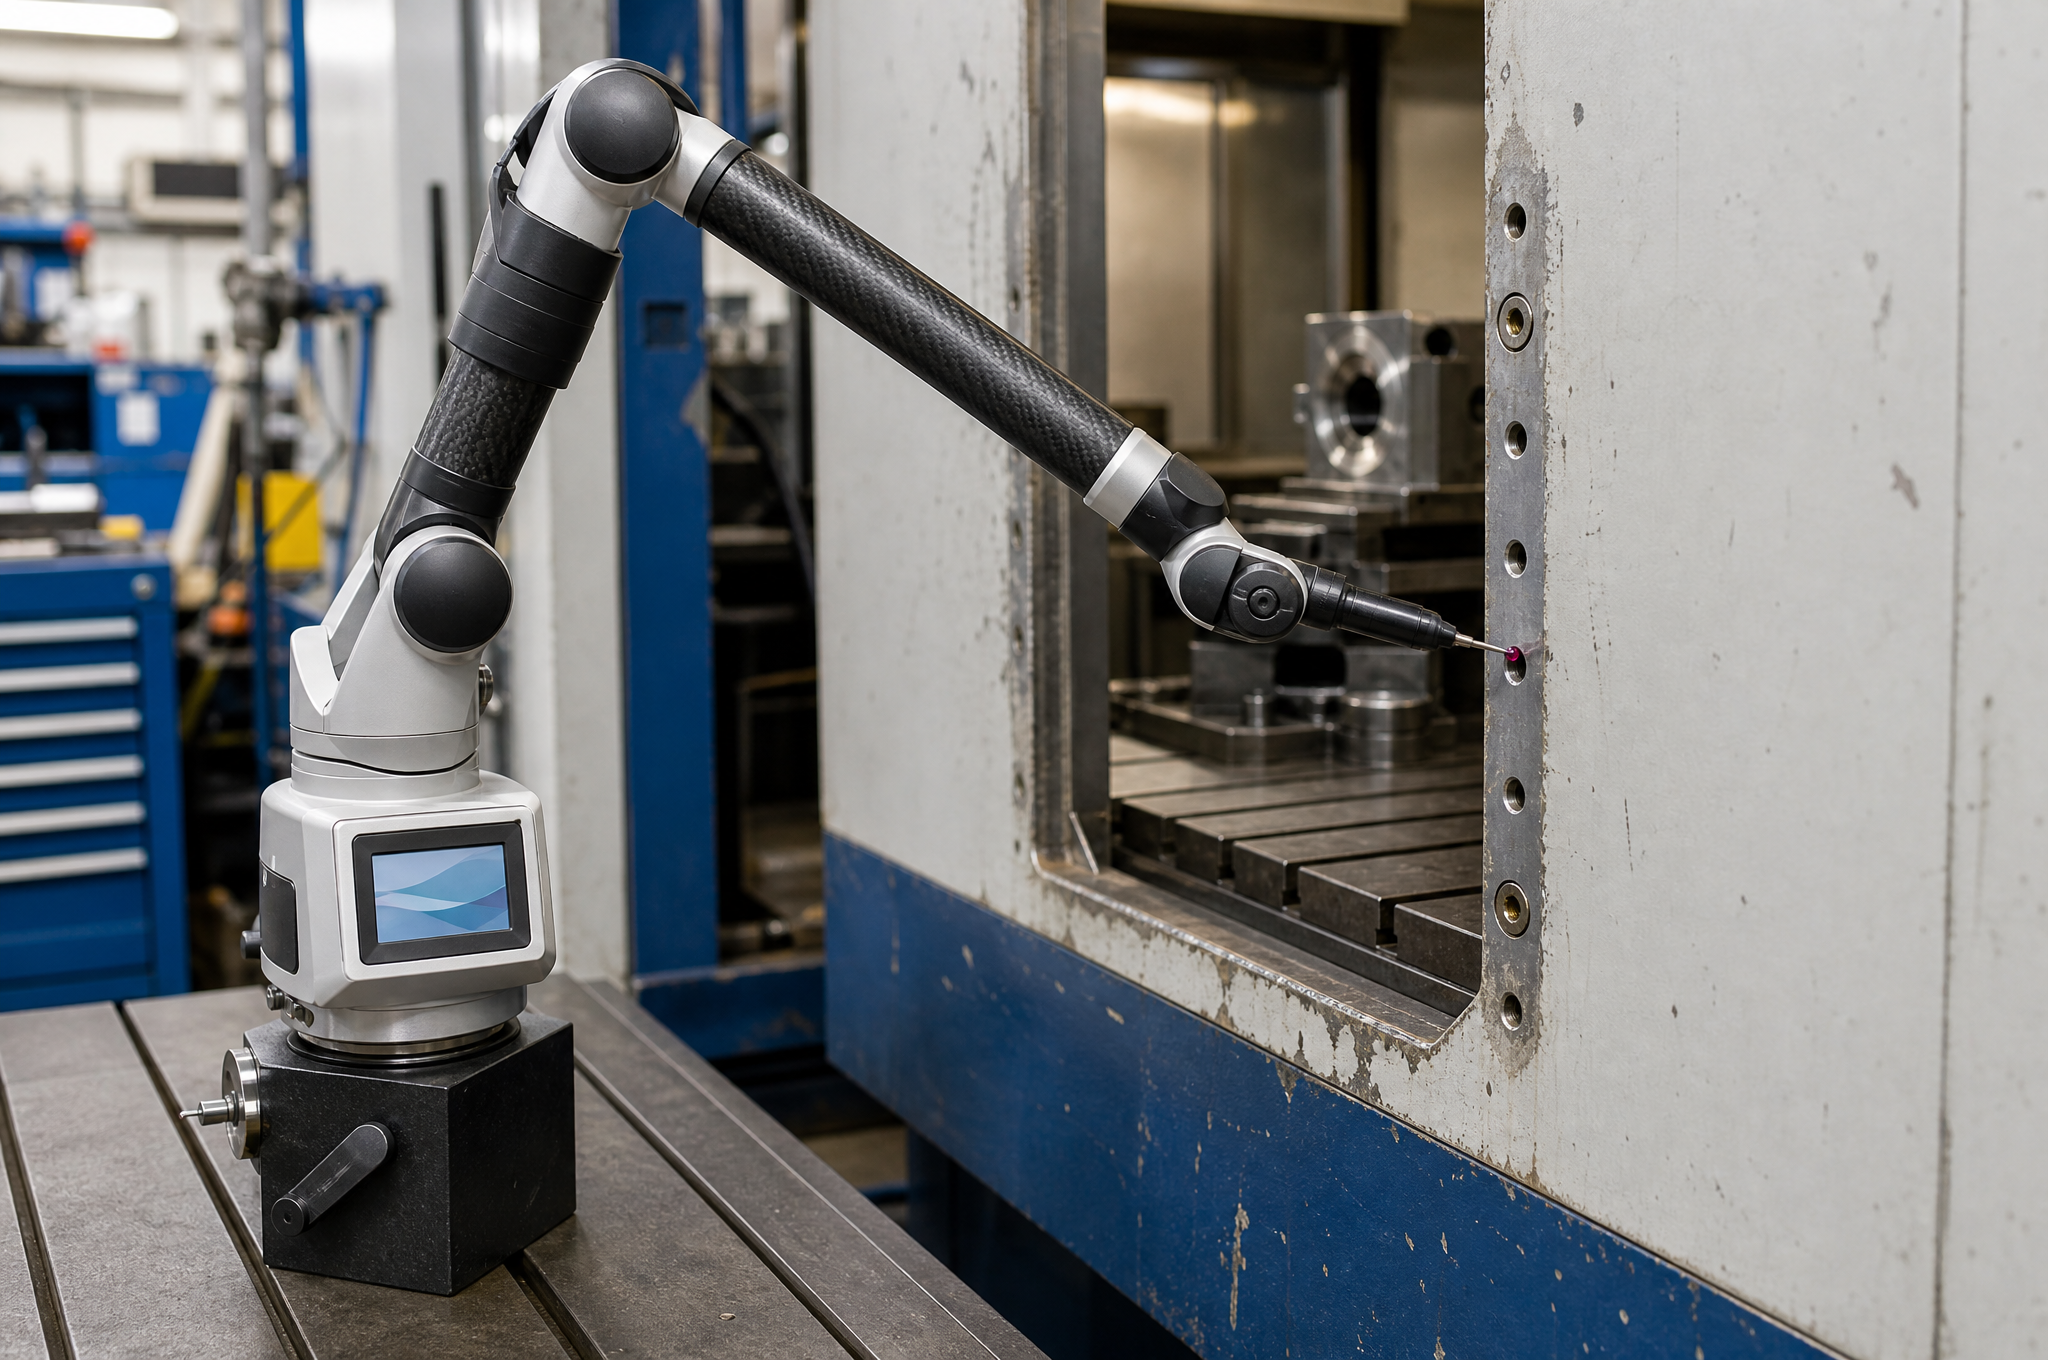
A large share of guard work is replacement: the original machine builder has stopped supporting a model, a guard was damaged, or a machine was modified and the old enclosure no longer fits. There is no drawing, so the drawing has to be created — and the single most common failure is treating the damaged original as the master.
A bent guard panel records the damage it received, not the shape it was made to. Copying it produces a new guard with the old error built in, and the error is usually in the direction that matters — the mounting holes. The reliable route is to measure the machine, not the part: the opening it has to close and the features it has to attach to.
- Opening geometryWidth and height at two depths, plus squareness by diagonals. A rectangular opening that is 2 mm out of square is the single most common retrofit finding.
- Mounting feature positionsThe hole pattern as pitch plus diagonal, not as a chain of edge dimensions, so the pattern can be reconstructed even if the guard's edge is unreliable.
- The datum faceWhich surface the guard is expected to sit against, and how flat it really is. A painted casting is often not flat to a millimeter.
- Swing and clearance envelopeWhat the door may sweep through, and what must not be covered: gauges, handles, chip conveyors, leveling points.
- Existing hinge or pivot featuresPositions and condition. Reused hardware defines the axis, so it has to be measured, not assumed.
- Interlocks and their wiringDevice type, mounting orientation, and whether the original switch stays or is replaced.
Where the machine cannot be measured in person, the workable substitute is a measured sample plus a measurement report — and the report has to name the instrument and the datum, or it is only an opinion. Photographs are useful for context and useless for dimensions: perspective makes a 300 mm opening and a 320 mm opening look identical.
Assembly and Trial Fit: The Only Test That Settles a Guard
A dimensional report proves that parts match a drawing. It does not prove that a door closes on its gasket, that a latch catches without force, or that a switch can be adjusted into range. Those are assembly relationships, and they are verified by putting the assembly together — which is why trial fit, not inspection, is the acceptance test for a guard.
| Check | Method | What passes |
|---|---|---|
| Door gap | Feeler gauge at three heights on the latch side and the hinge side | Within the agreed band, and varying by no more than the agreed amount along the height |
| Door swing | Open and close through the full arc by hand | No binding through the middle of the swing; no rubbing at the bottom corner |
| Latch engagement | Close with one hand at normal speed | The latch catches without lifting or pushing the leaf |
| Gasket compression | Mark the gasket, close, reopen and read the witness mark | Continuous contact along the perimeter, at the intended compression |
| Window seating | Visual and a straight edge across the clamp strip | Pane flat in the rebate, clamp strips in contact, no gap at a corner |
| Switch travel | Fit the actual device and adjust within the slot | Device reaches its specified position with adjustment remaining |
| Mounting to the interface | Bolt to a mating frame or a customer-supplied bracket set | All fasteners start by hand before tightening; no panel pulled into position |
The boundary is worth stating precisely, because it is where a supplier's claim often outruns what a factory can do. We can trial-fit against a mating frame or a bracket set the customer supplies, and we can report the gaps and travel we measured. We cannot run your machine, and we cannot verify a safety function on a machine that is not here. If the interface exists only in the customer's assembly, then the trial fit happens at the customer's site, and the honest deliverable is a guard built to a measured interface plus a clear list of what remains to be set on site.
Materials and Finish, Chosen by What the Machine Does to the Guard
Guard materials are usually chosen by habit — mild steel and powder coat — and habit is right most of the time. It stops being right in three situations: washdown, aluminum-machine coolant, and anything where the guard is expected to be seen.
| Material | Where it is the right answer | Where it disappoints | Finish that goes with it |
|---|---|---|---|
| Cold-rolled steel | General enclosures and fixed panels on machines with normal coolant exposure | Cut edges and uncoated interiors corrode first, especially inside a welded frame | Powder coat, with edges and interior faces included in the specification |
| Hot-dip galvanized steel | Humid shops, outdoor or semi-outdoor machines, long storage before installation | Zinc can out-gas during coating cure and leave pinholes; welding burns the coating back | Either leave it uncoated, or coat with a system specified for galvanized substrate |
| 304 stainless | Food-adjacent, pharmaceutical and cleanroom equipment; frequent cleaning | Not immune to chlorides; tea staining appears where coolant pools | Brushed or bead-blasted, passivated after welding |
| 316L stainless | Chemical exposure, chloride-containing coolants, washdown with aggressive agents | Cost, and it scratches more visibly than a coated panel | Passivation after fabrication; no coating needed |
| 5052 aluminum | Light doors and covers where mass matters, and where a formed shape is wanted | Lower stiffness per thickness than steel, so a large leaf needs more forming | Anodize or powder coat; anodize keeps tolerances better |
| 6061 aluminum | Machined interface parts, brackets, hinge plates, alignment blocks | Not a forming material — it cracks at tight bend radii | Anodize; hard anodize where the part is a wear surface |
| Polycarbonate | Every window where impact resistance is the point | Crazes under solvent attack and scratches in a chip-heavy zone | None — but a replaceable pane is a design decision worth taking |
Three finish details carry more weight than the finish name.
Coating thickness moves dimensions. Powder coating builds 60–100 µm per face, so a hole shrinks by twice that, a thread will not accept its fastener, and a window rebate closes on the pane. Masking is the control: threads, hinge mounting faces, rebates and any machined locating surface stay bare, and the drawing should say so rather than leaving it to the painter's judgement.
Cut edges are where corrosion starts. A laser-cut edge has no coating and, in galvanized sheet, no zinc. On a coolant-exposed guard the first rust is always at a cut edge, an uncoated interior face or a weld seam — which is why the interior of an enclosure deserves the same coating specification as the outside, even though nobody sees it.
Welding changes the finish plan. A welded stainless assembly needs passivation after welding, because the heat-affected zone loses its passive layer. A welded galvanized frame needs the weld dressed and re-protected, or the seam becomes the failure point. Neither step is visible in a quotation unless it was asked about.
Standards, and the Line Between Making and Certifying
Machine guarding is one of the few areas where a sheet metal supplier can accidentally imply a legal status it does not have. The standards below are the ones a European or North American drawing will reference. Knowing what they cover is useful for the buyer; claiming compliance with them is not something a parts manufacturer can do on the customer's behalf.
| Reference | What it covers | What it means for a guard order |
|---|---|---|
| OSHA 29 CFR 1910.212 | General machine guarding requirements in US workplaces | Background for the buyer's own compliance; it does not translate into a manufacturing specification by itself |
| ISO 12100:2010 | Risk assessment and risk reduction methodology | Decides whether a guard is needed and what it must resist — a machine builder's activity |
| ISO 14120:2015 | Design, construction and selection of fixed and movable guards | Gives the design requirements the drawing should already reflect: openings, fastening, durability, visibility |
| ISO 13857:2019 | Safety distances to prevent reaching hazardous zones | Sets opening sizes and distances — a design input, never a fabrication tolerance |
| ISO 14119 | Interlocking devices associated with guards | Sets how the switch must be mounted and defeated-resistant; the bracket is made to that, not invented |
| EU Machinery Regulation (EU) 2023/1230 | Replaces the Machinery Directive; applies from 20 January 2027 | A machine builder's conformity obligation. Guard parts sold to a builder are components, not CE-marked machines |
The responsibility split is the part worth putting in front of a colleague, because it is where expectations drift. Four activities sit on four different desks.
| Activity | Who does it | What we can contribute |
|---|---|---|
| Risk assessment, guard selection, opening sizes and safety distances | Machine builder or system integrator | Manufacture to the resulting drawing; flag a geometry that cannot be made |
| Guard design, materials and interface definition | Machine builder, or us on a drawing supplied by them | DFM feedback on flat pattern, bend sequence, coating and assembly |
| Manufacture, finish, assembly and dimensional verification | Us | Parts, finish, assembly, dimensional report and trial fit against the interface |
| Safety function validation, CE marking, declaration of conformity, on-site commissioning | Machine builder or integrator, in the market where the machine is placed | Nothing — and we do not describe our parts as certified |
Eight Questions We Ask Before a Guard Goes to Cutting
Design review for a guard is short if it is done properly, and expensive if it is skipped. These are the questions that actually change a quotation or prevent a rework, in the order we ask them.
- Which single feature locates the guard on the machine?If the answer is "the four bolts", the guard will be positioned by whichever bolt is tightened first. One datum, then slots, is cheaper than a tolerance conversation later.
- Can the hole rows be cut from one datum rather than across bends?If not, we will say how much drift to expect and where it will appear.
- Is the window clamped or drilled?A drilled polycarbonate pane is a warranty claim waiting for a coolant splash; a clamp strip costs a fold and a strip of gasket.
- Does the drawing say which faces are masked before coating?Rebates, hinge faces and threads. If it does not, someone will guess.
- How does the door get its stiffness?A folded perimeter or a hem on a large leaf; a thicker sheet is the expensive way to answer the same question.
- Where does coolant that gets inside actually go?If the answer is "it sits in the bottom rail", the design needs a trough and a drain.
- Is the gasket specified as a section and a compression, or just as a material?A material name does not tell the fitter how much to compress it, and the latch preload is set by that number.
- Can every part be removed with the machine in place?Service access is a design feature; a guard nobody can take off is a guard that ends up on the floor beside the machine.
None of those eight is a manufacturing question. They are the questions a supplier asks when it expects to be held to the assembly rather than to the part, and they are the reason a design review is worth an hour of the buyer's engineer's time before the flat pattern is finalised.
What the Guard Enquiry Has to Carry
Guard enquiries that arrive complete are quoted in a day or two. Enquiries that arrive as a photograph of a broken panel take a week, because the first three days are spent asking for the same six things.
| Item | What it should contain | Why it changes the answer |
|---|---|---|
| 3D model | STEP or IGES at a named revision, with the guard in its assembled position if possible | Lets the flat pattern and the interface be checked before quoting |
| 2D drawing | PDF or DWG with material, thickness, tolerance, critical features and finish called out | Without it, thickness and finish are guesses that come back as change orders |
| Flat pattern | DXF, if you already have one, with the bend deduction it was made with | Saves a re-derivation and keeps your existing tooling assumptions intact |
| Machine interface | Section through the mounting face, hole pattern with pitch and diagonal, thread sizes | The guard cannot be verified against a machine nobody described |
| Door and access requirements | Swing envelope, opening direction, hinge side, latch or lock type, removal route | Decides hinge position, clearance and hardware before cutting |
| Window specification | Material, thickness, retention method, whether the pane is a replaceable item | Changes the rebate, the clamp design and the door stiffness |
| Gasket and sealing | Coolant exposure, chip load, washdown, whether sealing is required at all | A sealed guard costs more; a guard that seals where nothing is required wastes money |
| Finish | Color reference, coating type, masked areas, interior faces | Coating thickness interacts with holes, threads and rebates |
| Quantity and repetition | Prototype, first batch, annual volume, whether the design is expected to change | Decides tooling investment versus soft tooling, and whether a fixture is justified |
| Inspection | FAI, dimensional report, material certificate, trial-fit record | Documents cost time; asking for them after delivery costs more |
Frequently Asked Questions
Can you manufacture custom CNC machine guards from drawings?
What types of machine guards do you fabricate?
Can you combine sheet metal fabrication with CNC machining in one guard?
What tolerances can you achieve on machine guard components?
Can you manufacture replacement machine guards when the original builder is gone?
Do you provide inspection reports and material certificates?
Do you provide complete machine safety certification or CE marking?
How do you handle windows in machine guards?
How is the window rebate affected by powder coating?
What is the typical door gap on a machine guard, and how is it checked?
Can you trial-fit a guard before shipping?
What drives the cost of a custom machine guard?
Send the Drawing and the Interface It Has to Meet
The 3D model and the 2D drawing at a named revision, a section through the machine face the guard lands on, the hole pattern with pitch and diagonal, the door swing envelope, the switch datasheet if a bracket is involved, and the surfaces that will be visible. The review covers the flat pattern, the bend sequence, which features should be machined rather than formed, the coating mask plan, and what a trial fit against your interface will and will not prove — before anything is cut.
Request a Guard Fabrication QuoteSTEP, IGES, X_T, DXF, DWG or PDF · single guards to enclosure batches
See our sheet metal fabrication capability →Where This Page Sits
Parent
Sheet metal fabrication services — laser cutting, bending, welding, coating and assembly capability.
Machining
CNC machining services — the machining side of hinge plates, brackets and spacers.
Five axis
5-axis CNC machining — for guard components with features on several faces.
Finish
Surface finishing — powder coating, anodizing, passivation and masking.
Materials
Materials — grades and thicknesses available across both processes.
Quality
Quality and certifications — what our system covers, and what it does not.