Quick Answer
What Are CNC Machining Services?
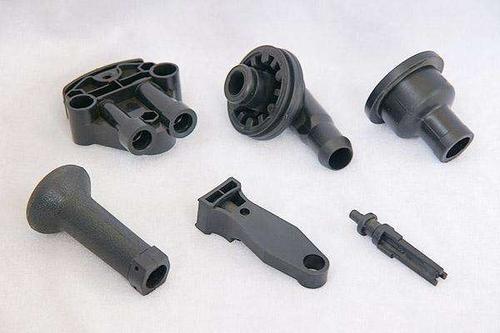
CNC machining services use computer-controlled milling, turning and drilling equipment to manufacture precision parts from metal or plastic materials. Typical CNC tolerance ranges from ±0.01mm to ±0.005mm depending on material and geometry.
Typical applications include:
Capability Snapshot
| Machining Type | 3-Axis & 5-Axis CNC Milling, CNC Turning, EDM, Grinding |
| Tolerance | ±0.005mm (Precision) / ±0.002mm (Grinding) |
| Surface Finish | Ra 0.4–1.6μm | 20+ Surface Treatments |
| Materials | Aluminum, Stainless Steel, Titanium, Brass, PEEK, Nylon, PC |
| MOQ | 1 Piece | No Minimum Order |
| Lead Time | 3–15 Business Days | Prototype 3–7 Days |
| Inspection | CMM Full Inspection | FAI Report Available |
| Industries | Aerospace, Medical, Robotics, Automotive, Industrial |
| Quality System | ISO 9001:2015 | IATF 16949 | AS9100D |
Manufacturing Challenges We Solve
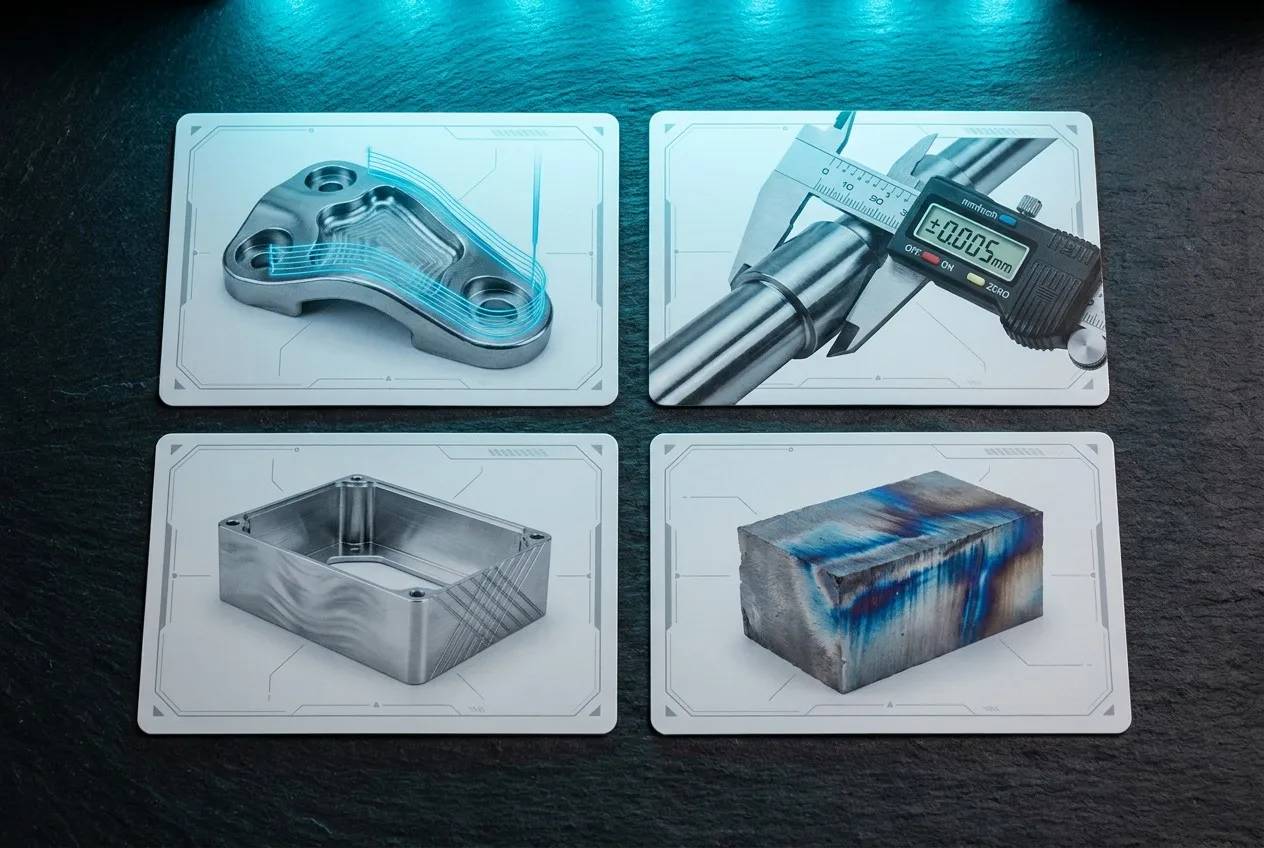
Complex Geometry
Problem
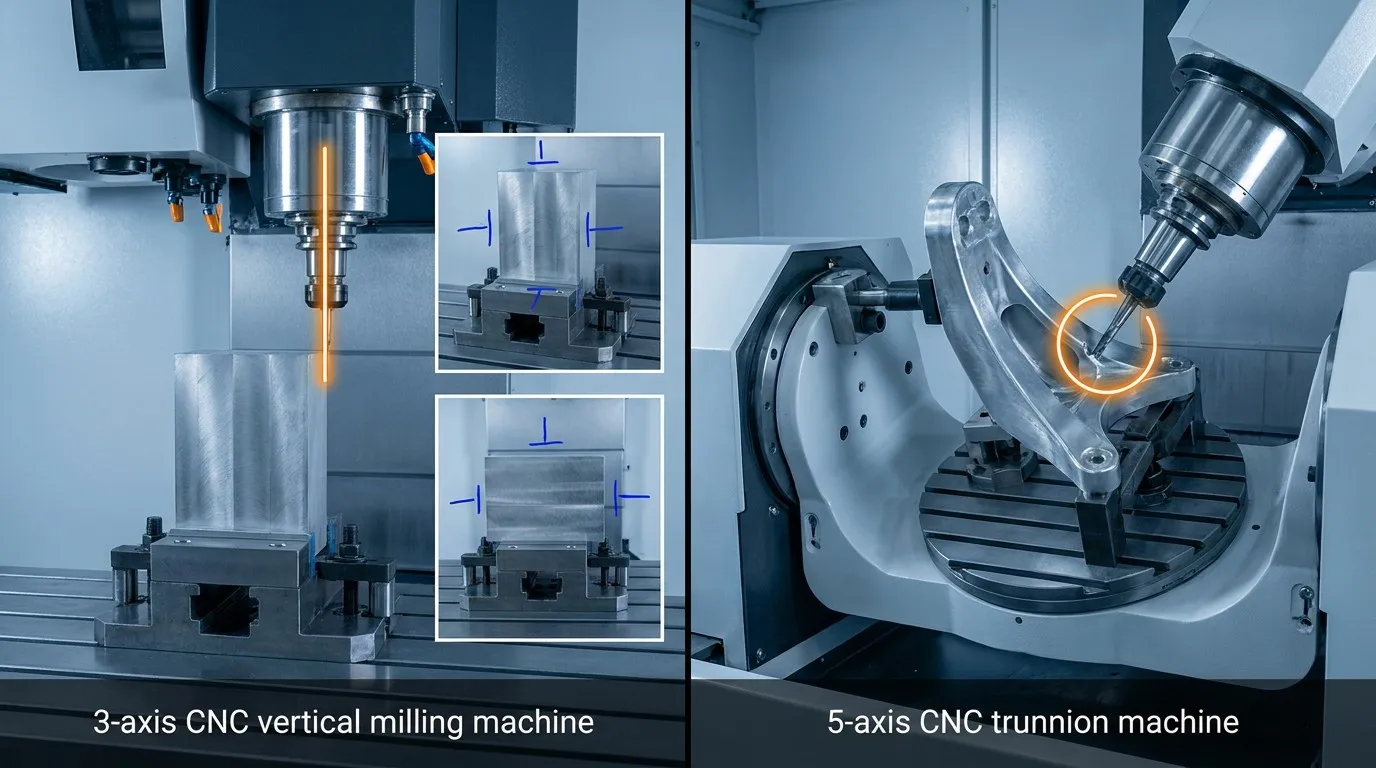
Multi-axis contours, undercuts, and compound angles require multiple setups on 3-axis machines — increasing cumulative positional error.
Solution
5-axis simultaneous machining accesses all surfaces from a single datum reference, eliminating re-positioning error.
Result
Setup reduction from 4–6 to 1 | Positional accuracy ±0.005mm maintained across all features
Tight Tolerance
Problem
Maintaining ±0.005mm on complex contours demands rigid fixturing, thermal stability control, and in-process probing at critical dimensions.
Solution
In-process CMM verification after each critical machining pass; temperature-controlled coolant; Rigid fixture design with datum pre-load.
Result
±0.005mm achieved on 14 critical contour dimensions | 100% CMM pass rate on aerospace bracket
Thin-Wall Deformation
Problem
Wall sections below 0.5mm deflect under cutting forces, causing chatter, dimensional drift, and surface finish degradation.
Solution
Stress-relief machining pass before final dimensions; vacuum fixture support for thin walls; Optimized cutting sequence to minimize tool withdrawal deflection.
Result
Wall thickness down to 0.3mm achieved | 98.5% first-pass yield on aluminum robotics housing
Difficult Materials
Problem
Titanium work-hardening and PEEK thermal creep require specific spindle parameters, coolant pressure, and cutting sequence strategies to avoid tool failure and surface defects.
Solution
Material-specific CAM strategies with optimized RPM, feed rate, and DOC; carbide tooling for titanium; air blast cooling for PEEK.
Result
Tool life 3x improvement on titanium | PEEK parts with Ra 0.4μm surface finish
CNC Machining Capabilities
CNC Milling
Process
3-axis and 5-axis milling for flat, contoured and multi-face geometries
Typical Applications
- Housing & enclosures
- Structural brackets
- Fixtures & mounts
- Heat sinks & cooling plates
CNC Turning
Process
Precision turning for rotational parts, threads, tapers and concentric features
Typical Applications
- Shafts & bushings
- Threaded connectors
- Valve stems & seats
- Pump housings
5-Axis CNC Machining
Process
Simultaneous 5-axis cutting for complex surfaces, undercuts and multi-angle features in single setup
Typical Applications
- Aerospace structural parts
- Medical implant housings
- Complex geometry components
- Multi-face precision parts
EDM & Wire Cutting
Process
Electrical discharge for hardened materials, precision slots, and features beyond mechanical cutting capability
Typical Applications
- Hardened mold components
- Precision slots & grooves
- Titanium alloy details
- Micro-feature geometry
⚙ Capability Selection Guidance: For flat parts requiring only 2D contours → CNC Milling. For rotational parts with centered features → CNC Turning. For complex multi-face geometry requiring single-setup completion → 5-Axis Machining. For hardened steel or micro-precision features → EDM & Grinding.
CNC Tolerance Guide
| Feature | Typical Tolerance |
|---|---|
| Standard Milling | ±0.01mm |
| Precision Milling | ±0.005mm |
| CNC Turning | ±0.005mm |
| 5-Axis Contouring | ±0.005mm |
| Grinding | ±0.002mm |
| EDM Fine Cut | ±0.003mm |
| Surface Finish | Typical Application |
|---|---|
| Anodizing (Type II/III) | Aluminum — corrosion protection, decorative |
| Bead Blasting | Cosmetic parts, uniform matte texture |
| Powder Coating | Industrial — weatherability, color variety |
| Electropolishing | Medical/food — hygienic, passive layer |
| Passivation | Stainless steel — corrosion resistance |
| Chrome Plating | Decorative — high gloss, wear resistance |
📐 Tolerance vs. Cost: Grinding (±0.002mm) costs 3–4x more than precision milling (±0.005mm). EDM achieves ±0.003mm at similar cost to grinding. For most applications, precision milling provides the best cost-to-tolerance ratio. Specify grinding only when the application demands tolerances below ±0.005mm.
Materials We Machine
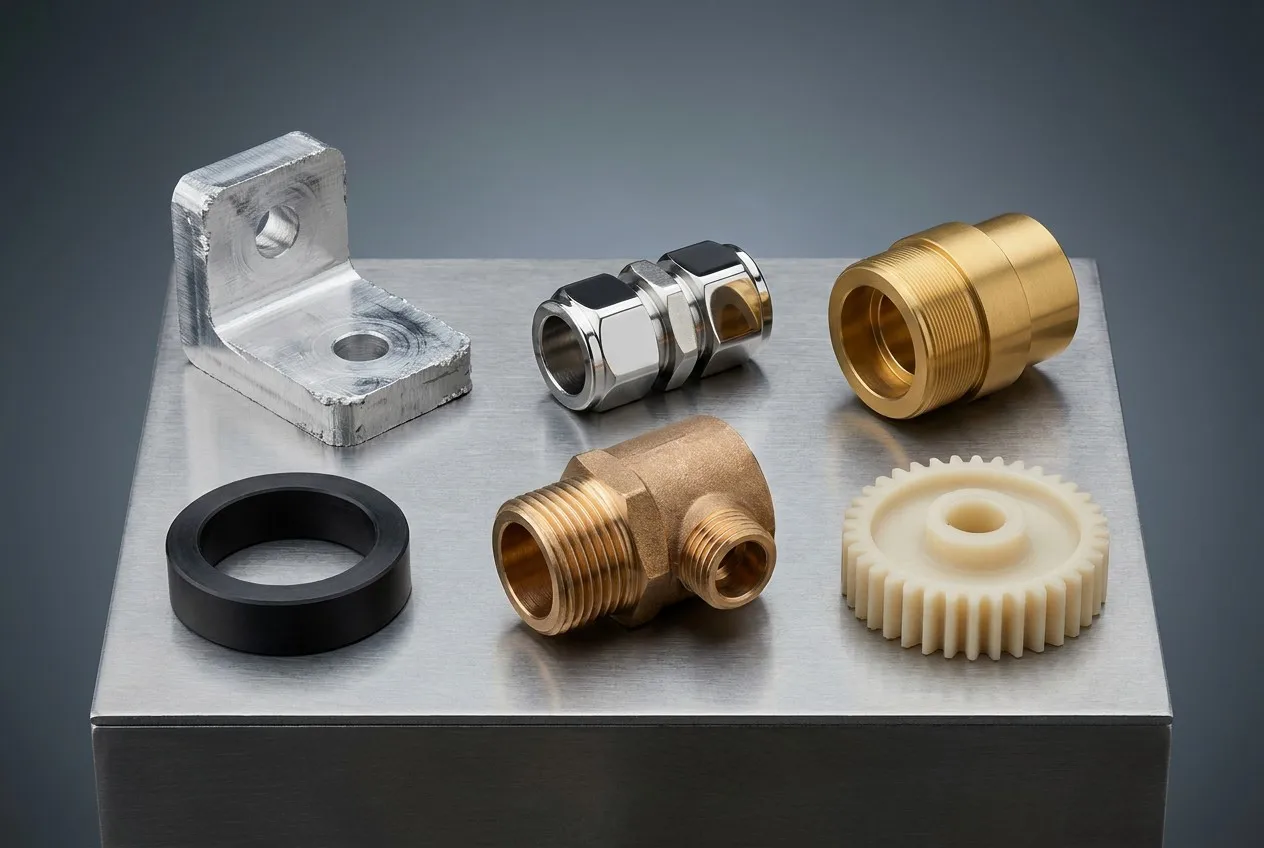
Aluminum
6061 / 7075 / 2024
Aerospace · Robotics
Stainless Steel
303 / 304 / 316 / 17-4PH
Medical · Industrial
Titanium
Grade 2 / Grade 5 (Ti-6Al-4V)
Aerospace · Medical
Brass
C36000 / H62 / Free-cutting
Valves · Fittings
Engineering Plastics
PEEK / Nylon / PC / ABS
Semiconductor · Structural
Copper
C11000 / Pure copper / Brass alloy
Electrical · Thermal
Aluminum vs. Titanium — Aerospace Selection
6061-T6: Excellent machinability, 40% lower cost, ideal for brackets and housings where weight savings matter but extreme strength is not required.
Ti-6Al-4V: 572 MPa ultimate strength, higher temperature resistance, essential for structural frames and engine mounts where strength-to-weight ratio is critical.
316L vs. PEEK — Medical & Semiconductor
316L: Superior corrosion resistance, biocompatible, FDA-approved for implant contact, ideal for surgical tools and sterile environments.
PEEK: Chemical-resistant, lightweight, radiolucent, sterilizable at 134°C, preferred for imaging components and insulator parts in semiconductor equipment.
Manufacturing Process
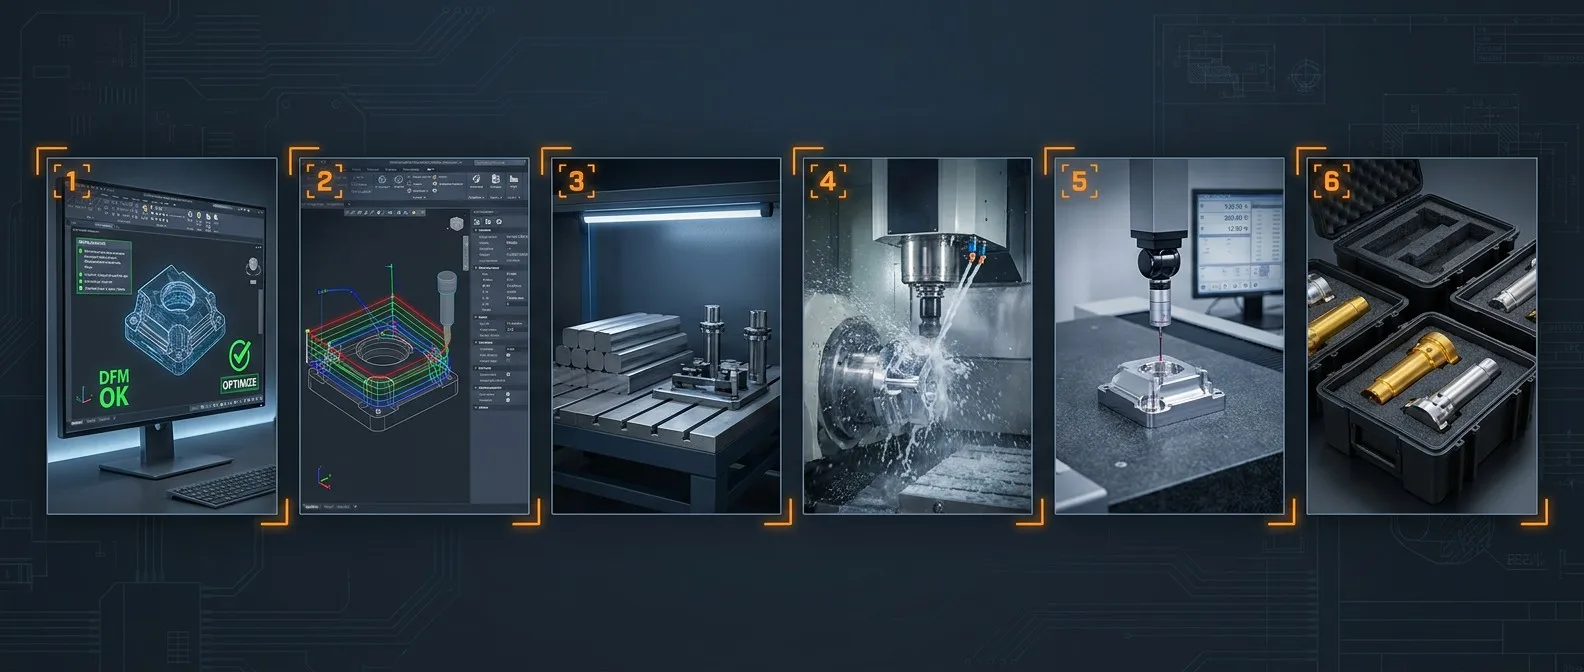
CAD Review & DFM
Customer submits 3D CAD and specifications. Our engineers review design for manufacturability: wall thickness validation, tool access checks, tolerance feasibility assessment.
CAM Programming
Toolpath generation with collision detection, lead-in/lead-out optimization, multi-axis sequence planning, and cutting parameter assignment per material.
Material & Fixture Prep
Raw material verification (certificate review, dimension check), custom fixture design and fabrication, datum alignment setup on machine table.
CNC Machining
Multi-axis cutting with in-process probing at critical dimensions. Thermal stability management. Tool change frequency optimization per material type.
CMM Verification
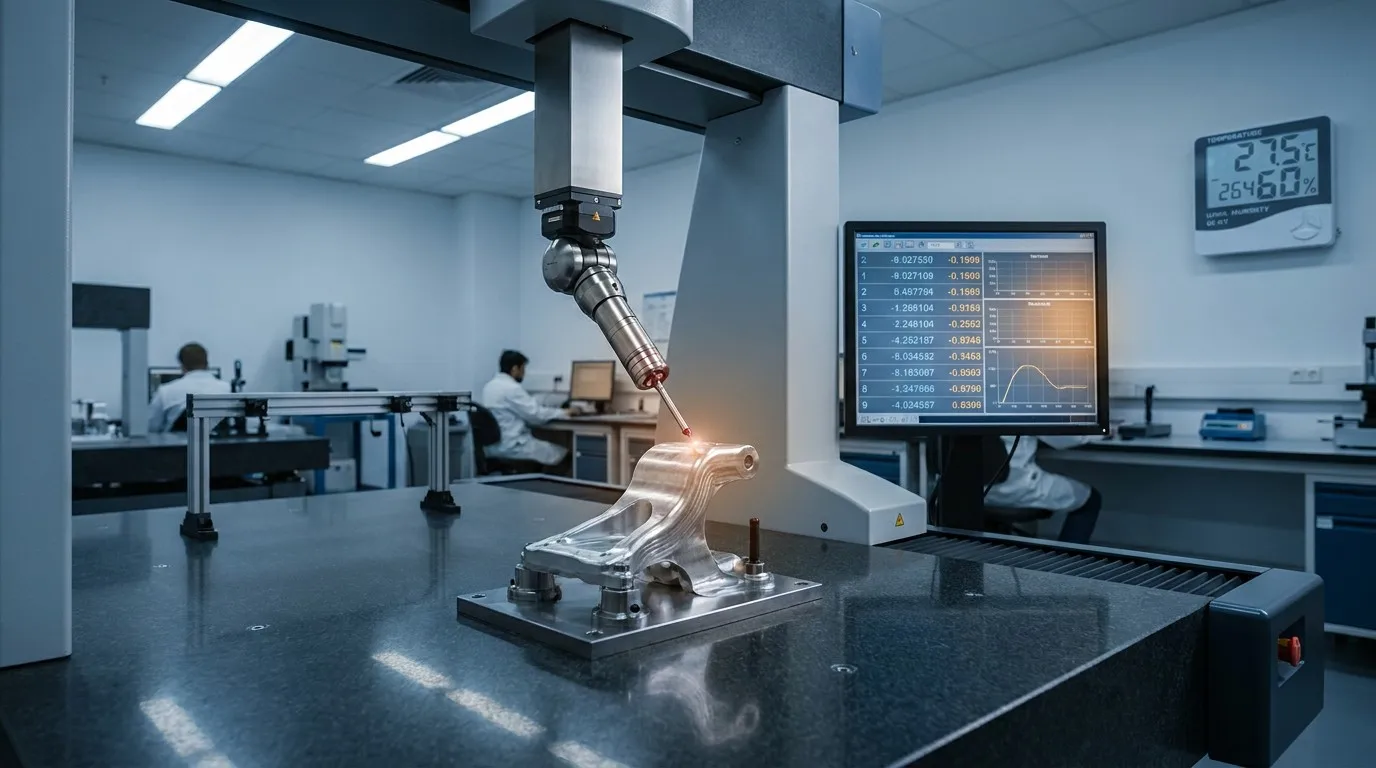
Full dimensional inspection with CMM report. GD&T conformance verification. First article inspection documentation for production approval.
Surface Treatment & Shipping
Anodizing, passivation, powder coating per specification. Protective packaging with custom foam inserts. Documentation enclosed in shipment.
Common CNC Machining Challenges
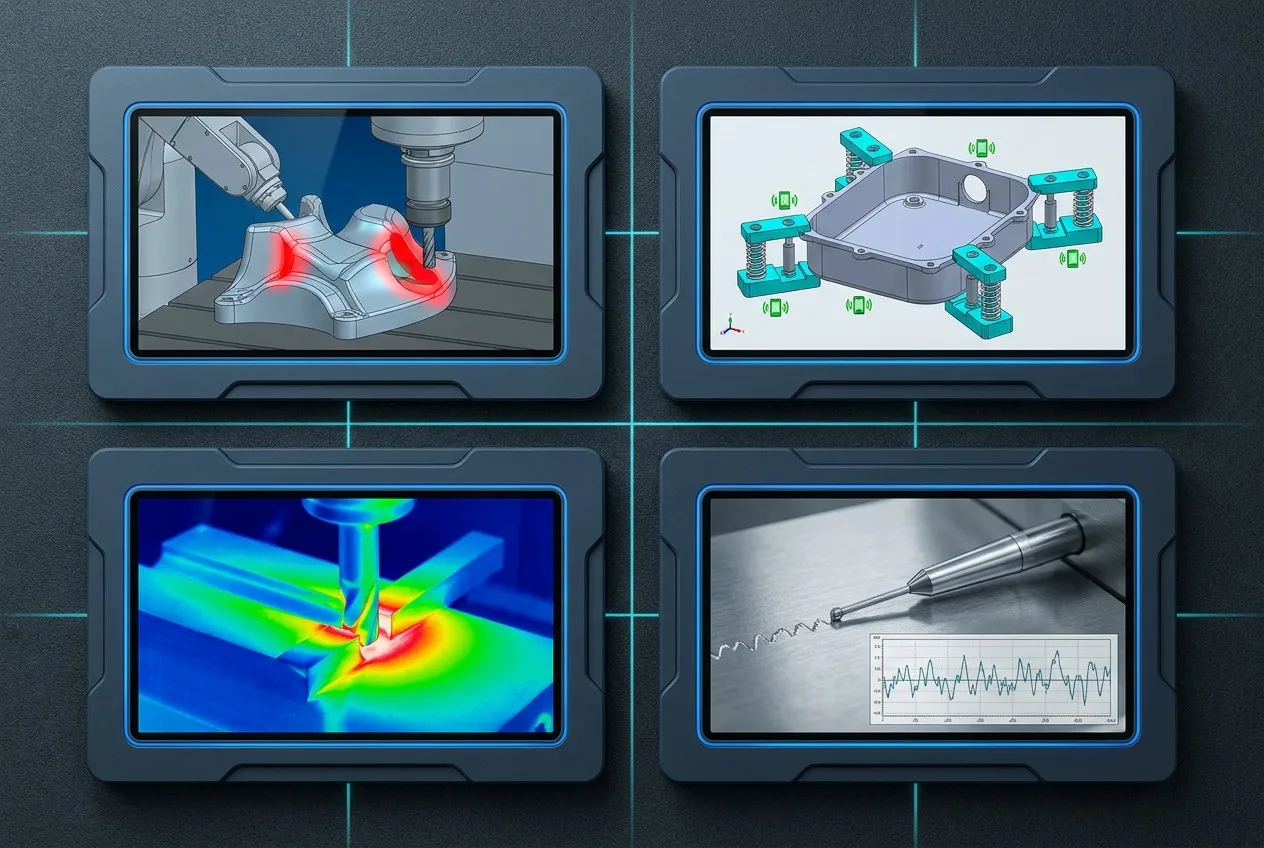
Tool Interference & Collision
Multi-axis toolpaths create collision zones between toolholder, shank and workpiece where 3-axis paths would not. Undetected collisions cause tool breakage, spindle damage, and scrapped parts.
Thin-Wall Vibration & Chatter
Wall sections below 0.5mm experience harmonic vibration under cutting forces, causing dimensional drift, chatter marks, and tool deflection that progressively worsens surface finish.
Thermal Deformation
Titanium and Inconel retain cutting heat in localized zones, causing thermal expansion that shifts dimensions by 0.01–0.03mm between start and end of a cutting cycle. PEEK expands 5–7x more than metals under the same temperature change.
Surface Finish Variation
Different materials, tool geometries, and cutting directions produce inconsistent Ra values across the same part. Aluminum achieves Ra 0.4μm with finishing pass; titanium requires separate roughing and finishing passes for Ra 0.8μm.
Industry Solutions
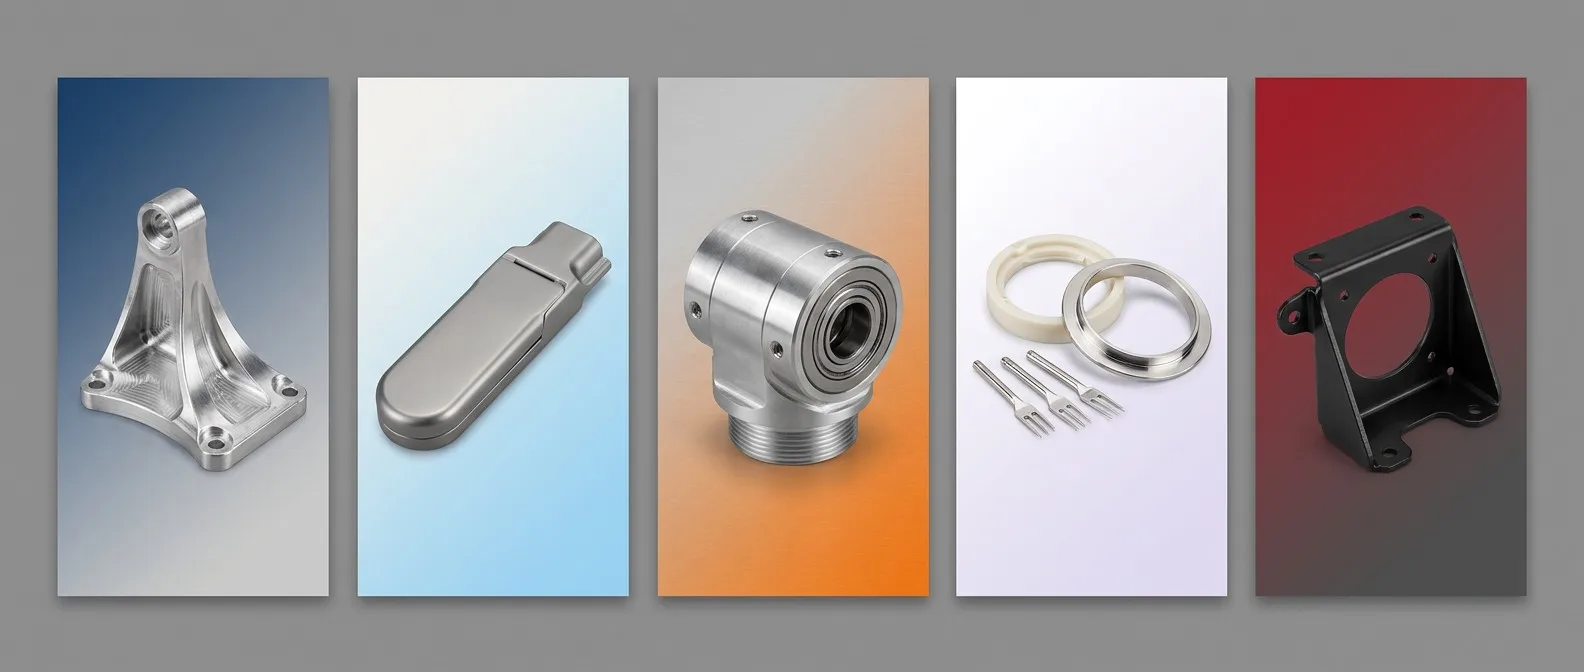
Aerospace
Structural brackets, engine mounts, flight control housings
7075-T6, Ti-6Al-4V, 4130 steel | AS9100D certified
Medical
Surgical tool housings, implant components, sterile enclosures
316L, Ti Grade 5, PEEK | ISO 13485 compliance
Robotics
Joint actuators, transmission housings, sensor mounts
6061-T6, 7075-T6, 17-4PH | IP67 sealing achievable
Semiconductor
Wafer handling, ESD shielding, cleanroom fixtures
PEEK, 316L, Aluminum | Cleanroom Class 100 compatible
Automotive
Motor mounts, EV brackets, transmission cases
17-4PH, 6061-T6, Ductile iron | IATF 16949 certified
DFM Design Support
Feature Optimization
Redesigning fillets, radii and wall transitions to improve tool access, reduce cycle time by 15–30%, and eliminate secondary finishing operations.
Tolerance Review
Identifying over-toleranced features and relaxing specifications where functional requirements allow, reducing machining cost by 20–40% per part.
Cost Reduction
Evaluating material alternatives (e.g., 6061 vs 7075 for secondary structures), simplifying geometry, and recommending stock material forms to reduce procurement and setup costs.
Machining Feasibility
Validating wall thickness (min 0.3mm), tool access angles (min 15°), and feature spacing to ensure all features are machinable in a practical setup sequence.
Why Buyers Choose CNC Machining
| Requirement | CNC Machining |
|---|---|
| Prototype (1–50 pcs) | Excellent |
| Low Volume (50–1000 pcs) | Excellent |
| Tight Tolerance (±0.005mm) | Excellent |
| Fast Delivery (3–7 days) | Excellent |
| Design Changes | Easy |
| Material Variety | 50+ metals & plastics |
| Factor | CNC Machining | Injection Molding |
|---|---|---|
| Tooling Cost | Low | High ($5K–$50K) |
| Lead Time | 3–7 days | 4–8 weeks |
| Prototype | Best | Poor |
| Design Changes | Easy | Difficult |
| Volume (10K+) | Moderate cost | Best per-unit cost |
💡 Decision Rule: Prototype and low-volume runs → CNC Machining always wins. Volume production > 10K units → Evaluate injection molding for per-unit cost advantage. Tight tolerance or design iteration → CNC Machining regardless of volume.
Case Studies
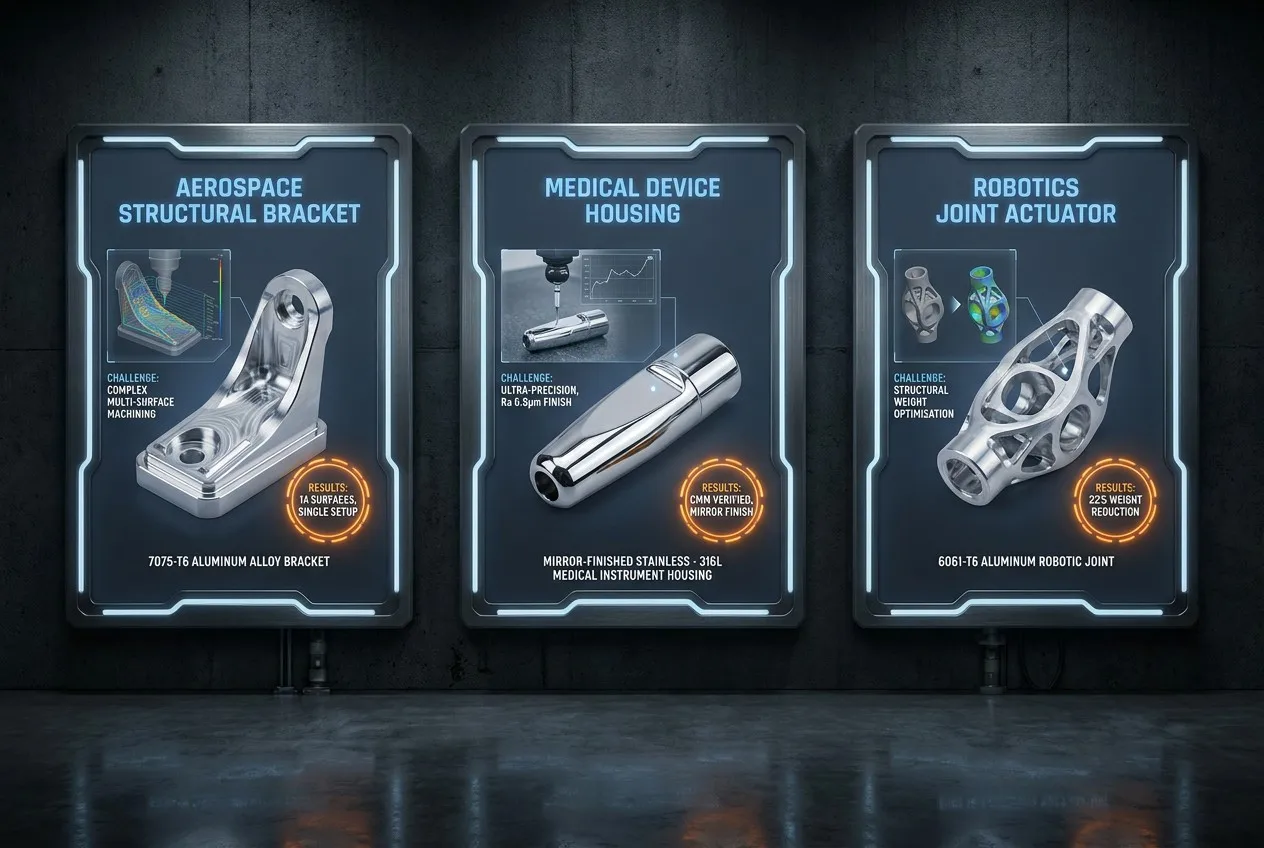
Aluminum Robotics Housing
US Robotics Manufacturer | 6061-T6 | ±0.01mm
Thin-wall aluminum housing with complex internal channels for cable routing. Wall thickness 0.4mm at multiple locations. 22% weight reduction achieved through internal hollow structural optimization.
Challenge
Thin-wall deformation during machining — chatter, dimensional drift, and tool deflection causing inconsistent wall thickness.
Solution
Stress-relief machining pass before final dimensions. Vacuum fixture support for uniform clamping. Optimized tool withdrawal sequence to minimize deflection on thin walls.
Stainless Steel Medical Housing
European Medical Device Company | 316L | Ra 0.8μm | 5000 pcs
Sterile surgical instrument housing with biocompatible surface finish. CMM verification of all critical dimensions with full dimensional report for FDA compliance documentation.
Challenge
316L work-hardening during machining causing progressive tool wear, surface finish degradation below Ra 0.8μm on long production runs.
Solution
Carbide tooling with optimized cutting speed (120 SFM). Progressive machining strategy — roughing with 0.8mm DOC, semi-finish with 0.3mm DOC, final pass with 0.1mm DOC to maintain surface finish below Ra 0.8μm consistently across 5000-piece production run.
Aerospace Structural Bracket
Aerospace Supplier | 7075-T6 | ±0.005mm | 14 surfaces single setup
Load-bearing aerospace bracket with 14 contoured surfaces requiring simultaneous 5-axis machining to maintain positional tolerance across all features from a single datum reference.
Challenge
14 surfaces from single setup — cumulative positional error from multiple repositionings on 3-axis would exceed ±0.005mm tolerance requirement.
Solution
Simultaneous 5-axis machining with B-axis and C-axis rotation maintaining single datum reference. All 14 surfaces completed in one setup eliminating cumulative positional deviation.
Frequently Asked Questions
How accurate is CNC machining?
Standard CNC tolerance is ±0.01mm. Precision CNC achieves ±0.005mm. Grinding reaches ±0.002mm. Actual tolerance depends on material, geometry and feature type — we specify achievable tolerances per feature in our quotation.
What materials can be CNC machined?
We machine aluminum alloys (6061, 7075, 2024), stainless steels (303, 304, 316L, 17-4PH), titanium (Grade 2, Grade 5), brass (C36000, H62), engineering plastics (PEEK, Nylon, PC, ABS) and copper. Material selection is matched to your application requirements.
What file formats do you accept?
STEP, IGES, SolidWorks, AutoCAD (DWG/DXF), STL for reverse engineering. 2D drawings with GD&T callouts preferred for quotation accuracy. We can also work from sketches with dimension annotations.
What is your MOQ?
1 piece. No minimum order quantity. Prototype, low-volume and production runs are all accepted. Volume pricing applies for quantities above 100 pieces.
Can you provide CMM inspection reports?
Full CMM dimensional reports with GD&T conformance data for every production order. First Article Inspection (FAI) reports for new part numbers. FAI pass rate: 97% on first submission.
How long does CNC machining take?
Prototype: 3–7 business days. Production (100–1000 pcs): 10–15 business days. Complex 5-axis parts or titanium components may require additional 2–3 days. Expedited service available for urgent orders.
Do you offer DFM support?
Free DFM review with every quotation. Our engineers identify wall thickness issues, tolerance over-specification, tool access limitations and material selection mismatches — reducing cost by 15–40% before machining begins.
Can you machine aerospace-grade materials?
AS9100D certified for aerospace. We machine 7075-T6 aluminum, Ti-6Al-4V titanium, 4130 chromoly steel and Inconel 718 with full traceability documentation and material certification compliance.
CNC machining vs. injection molding — when to choose CNC?
CNC machining wins for prototype and low-volume (1–1000 pcs): no tooling cost, fast lead time, easy design changes. Injection molding wins for high volume (>10K): lower per-unit cost but high tooling cost ($5K–$50K) and 4–8 week lead time. For tight tolerance or design iteration, CNC is preferred regardless of volume.
How do you verify machining accuracy?
CMM inspection with full dimensional report for every order. In-process probing at critical features during machining. First Article Inspection with GD&T verification for new parts. Surface roughness measurement with profilometer for finish-critical applications.
About Xiamen Goldcattle
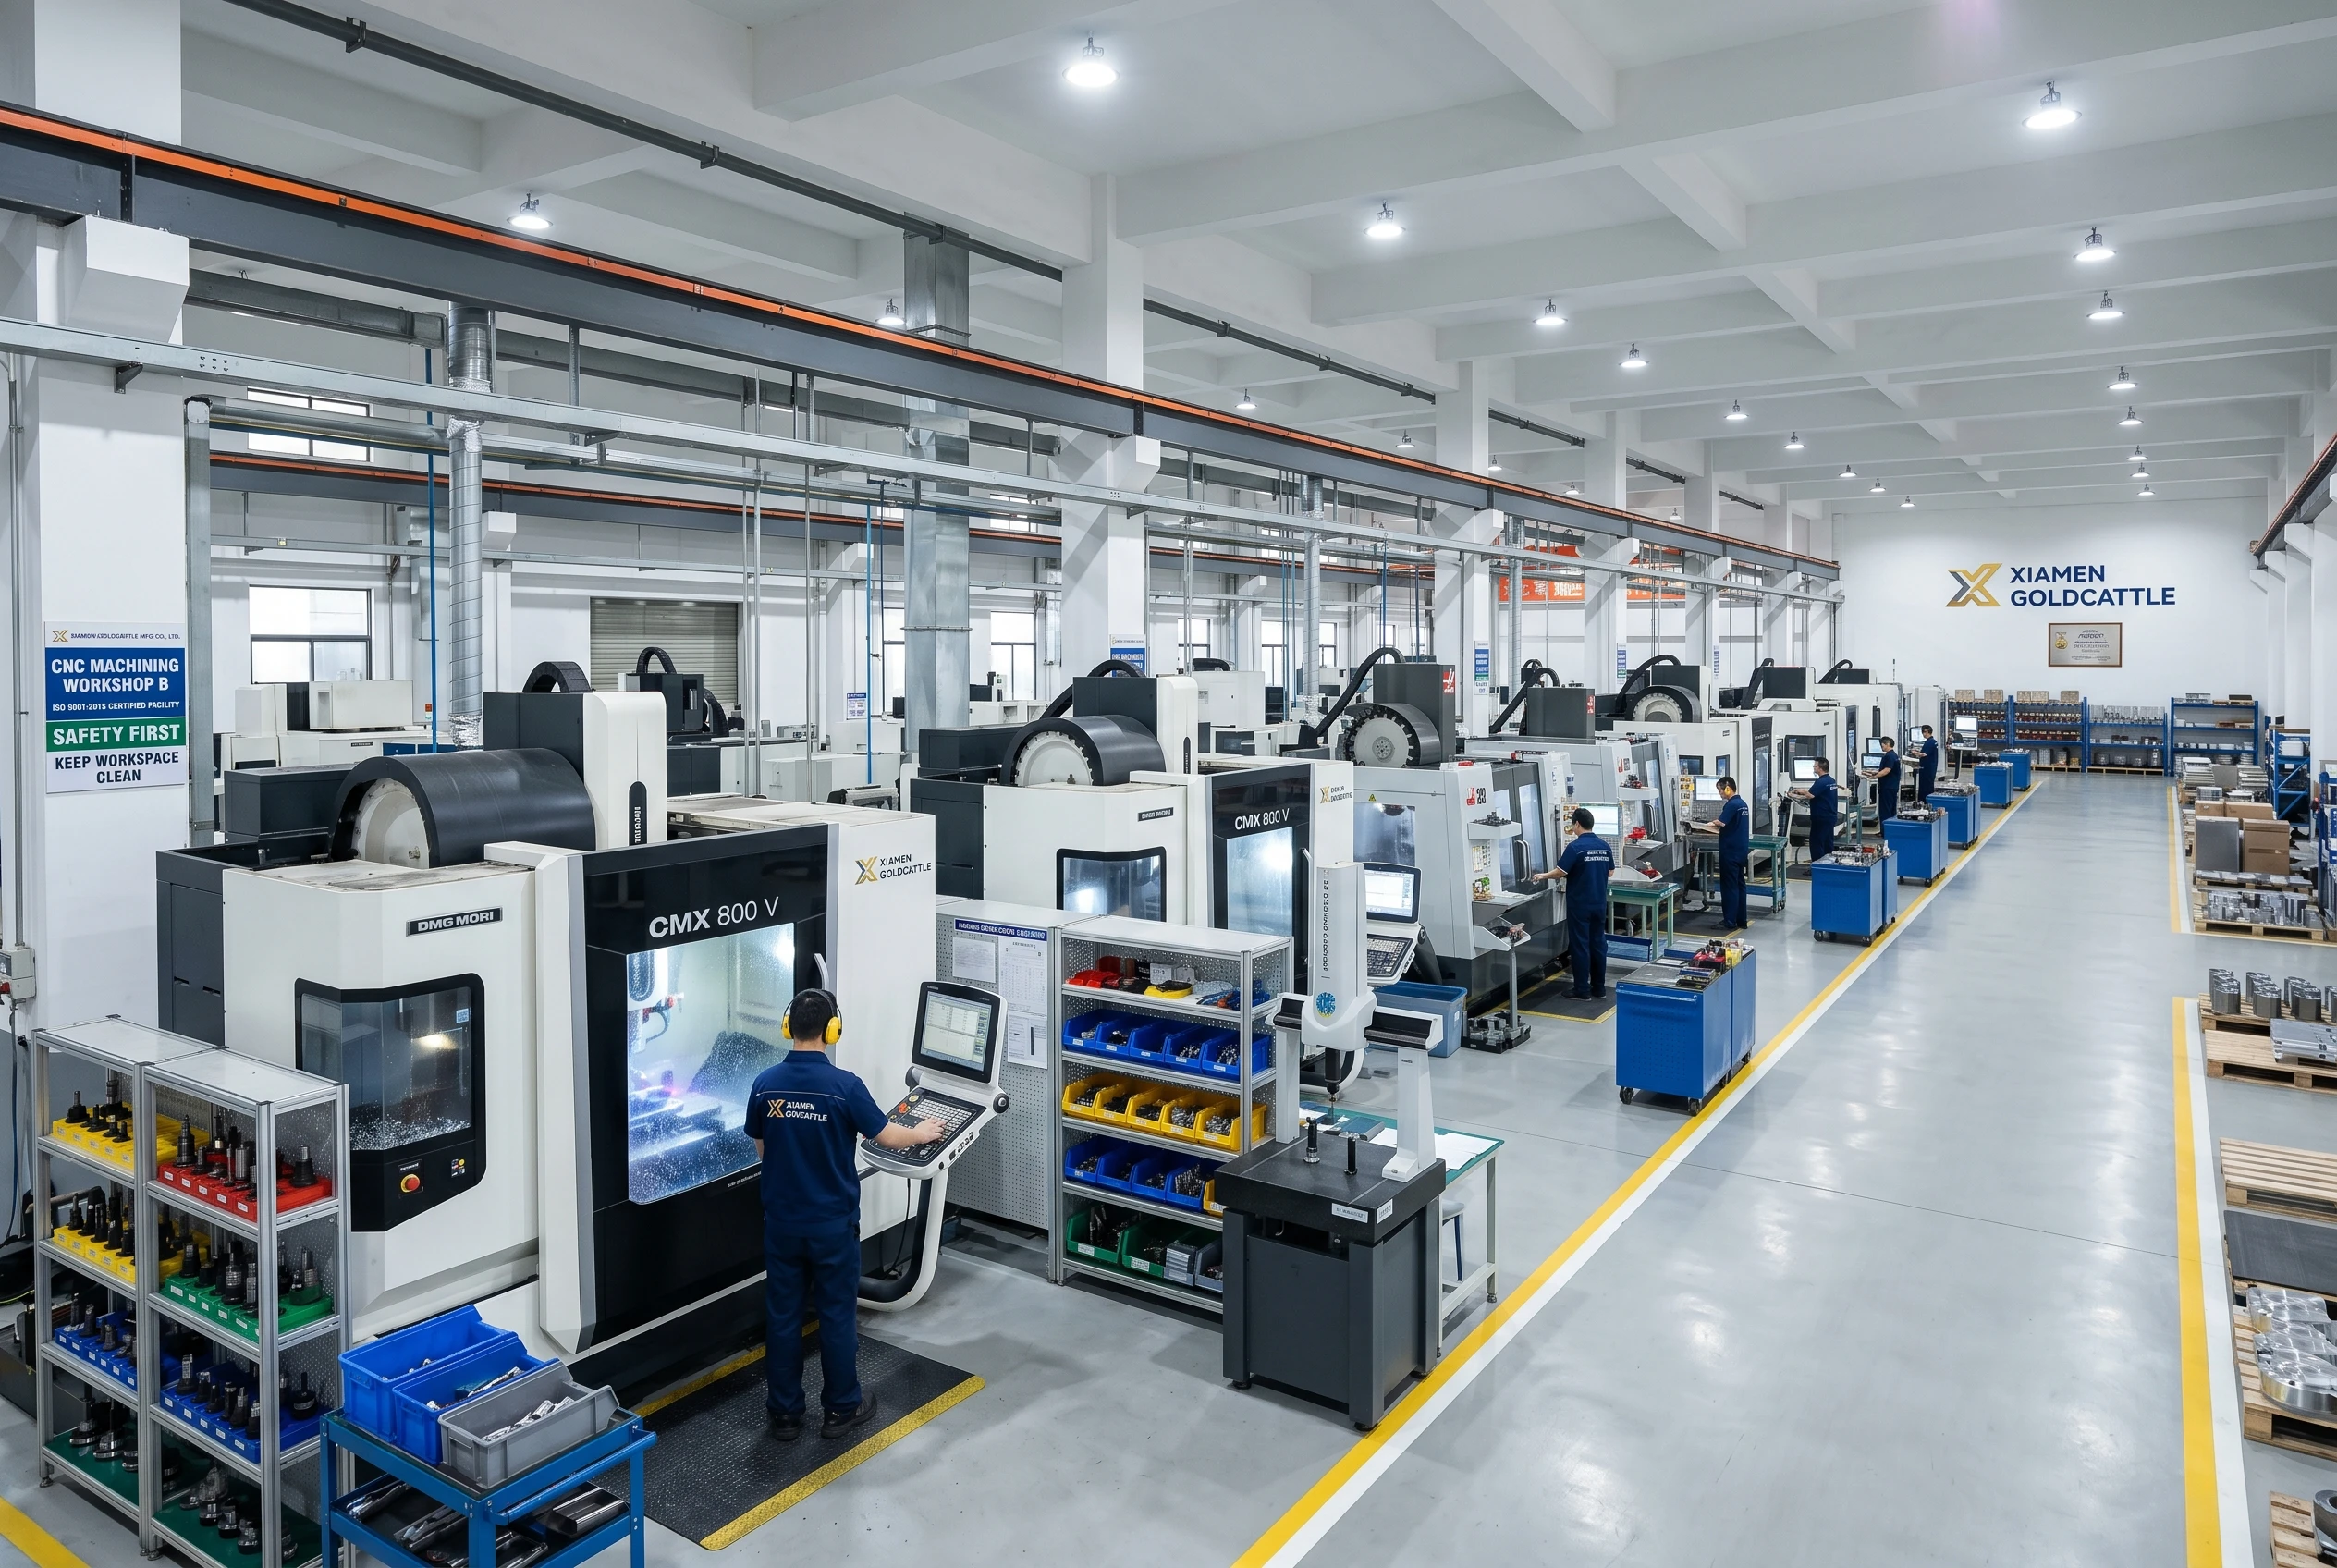
Xiamen Goldcattle is a precision CNC machining manufacturer with 15+ years of experience serving aerospace, medical, robotics, automotive and industrial sectors. Our facility operates 3-axis and 5-axis CNC mills, CNC lathes, EDM machines and grinding equipment — delivering ±0.005mm precision from prototype to volume production.
ISO 9001:2015, IATF 16949 and AS9100D certified. Full material traceability and CMM inspection documentation for every order. DFM review included with every quotation — catching 92% of design issues before they become machining problems.
From CAD file to finished part: our engineering team reviews your design for manufacturability, generates collision-free toolpaths, manages thermal deformation on challenging materials, and verifies every critical dimension with CMM before shipment.
Reviewed by David Chen
Senior CNC Manufacturing Engineer | 15+ Years Experience
Specialized in CNC milling, turning and DFM optimization for aerospace and medical applications
CNC Machining Services Summary
| Service Type | CNC Milling, CNC Turning, 5-Axis Machining, EDM, Grinding |
| Precision Range | ±0.005mm (Milling/Turning) | ±0.002mm (Grinding) |
| Materials | Aluminum (6061/7075/2024), Stainless Steel (303/304/316L/17-4PH), Titanium (Grade 2/5), Brass, PEEK, Nylon, PC, ABS, Copper |
| Surface Finishes | Anodizing, Powder Coating, Bead Blasting, Electropolishing, Passivation, Chrome Plating (20+ total) |
| MOQ | 1 Piece (No Minimum) |
| Lead Time | 3–15 Days | Prototype 3–7 Days |
| Quality System | ISO 9001:2015 | IATF 16949 | AS9100D |
| Inspection | CMM Full Report | FAI | GD&T Verification |
| Industries | Aerospace, Medical, Robotics, Automotive, Industrial |
| DFM Support | Free with every quotation | 92% catch rate |
| File Formats | STEP, IGES, SolidWorks, DWG/DXF, STL |
| RFQ Response | Within 24 Hours |