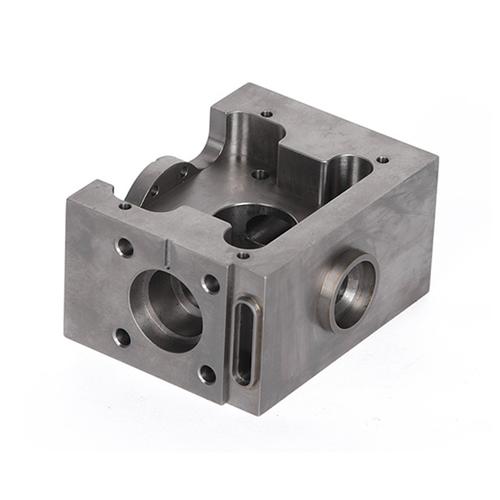
Xiamen Goldcattle: CNC Machining Manufacturer for OEM Components
Xiamen Goldcattle Plastic & Metal Products Co., Ltd. is a custom precision manufacturing company based in Xiamen, China, established in 1998. This profile describes the CNC factory: the equipment we run, how projects move through the shop, what inspection evidence we keep, and how we support OEM buyers from drawing review to repeat production. Process detail for milling, turning and finishing sits on our CNC machining services pages; this page focuses on factory reality, capability and delivery.
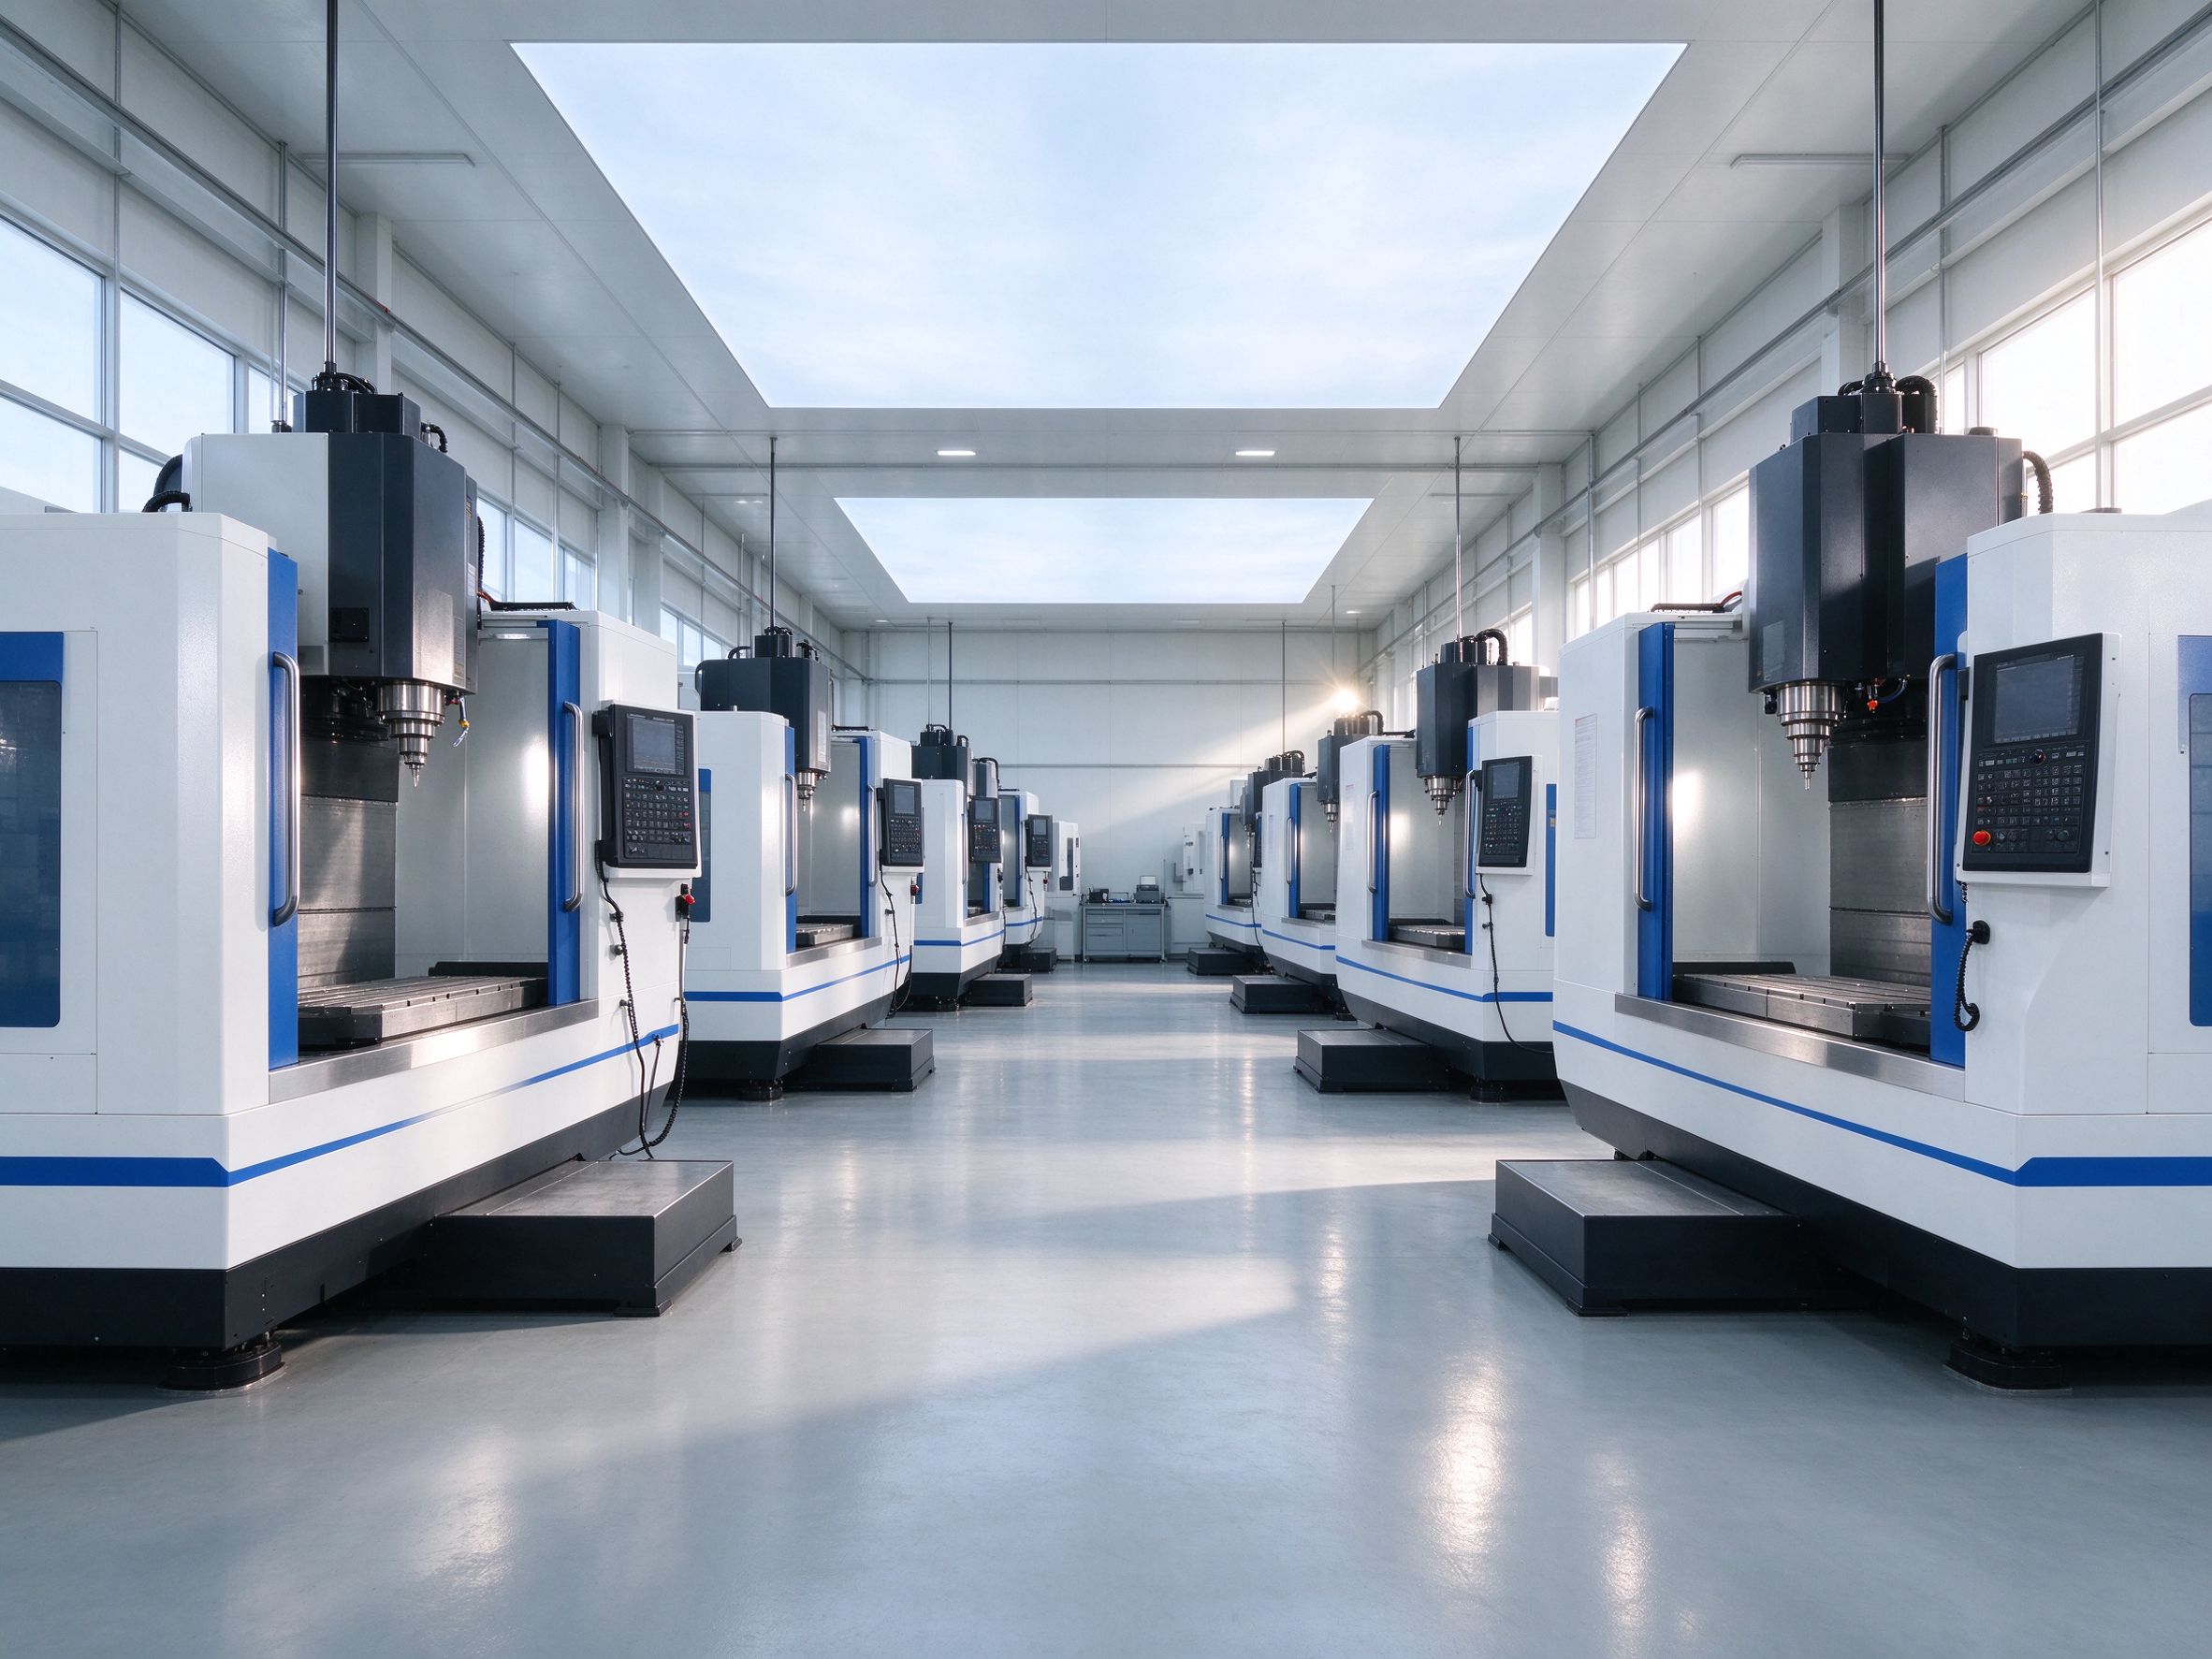
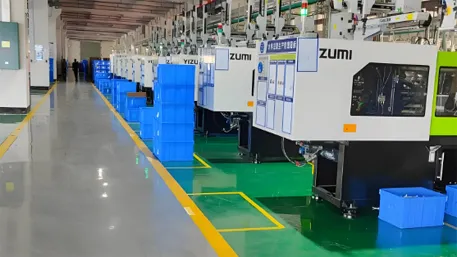
The Xiamen CNC workshop organized into process zones, with machining centers, workholding and inspection points laid out for direct production control.
At a Glance
Goldcattle is an in-house custom-parts manufacturer in Xiamen, China, running CNC milling, turning and multi-axis equipment under an ISO 9001:2015 quality system. The factory reviews drawings, plans the process, machines the parts, inspects critical features and keeps lot-level records for repeat orders. Whether your part fits our capability is confirmed from the drawing: material, geometry, datums, tolerance class, finish requirement and quantity.
Inside the Xiamen CNC Facility
The shop is organized into process zones rather than one open machine pool. Each zone has its own workholding, tooling and inspection point, so capacity, setup and quality stay under direct control. The zones below describe what a buyer would see on a factory visit.
CNC milling zone
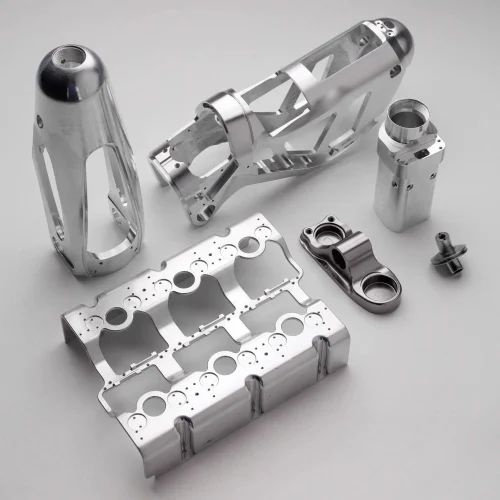
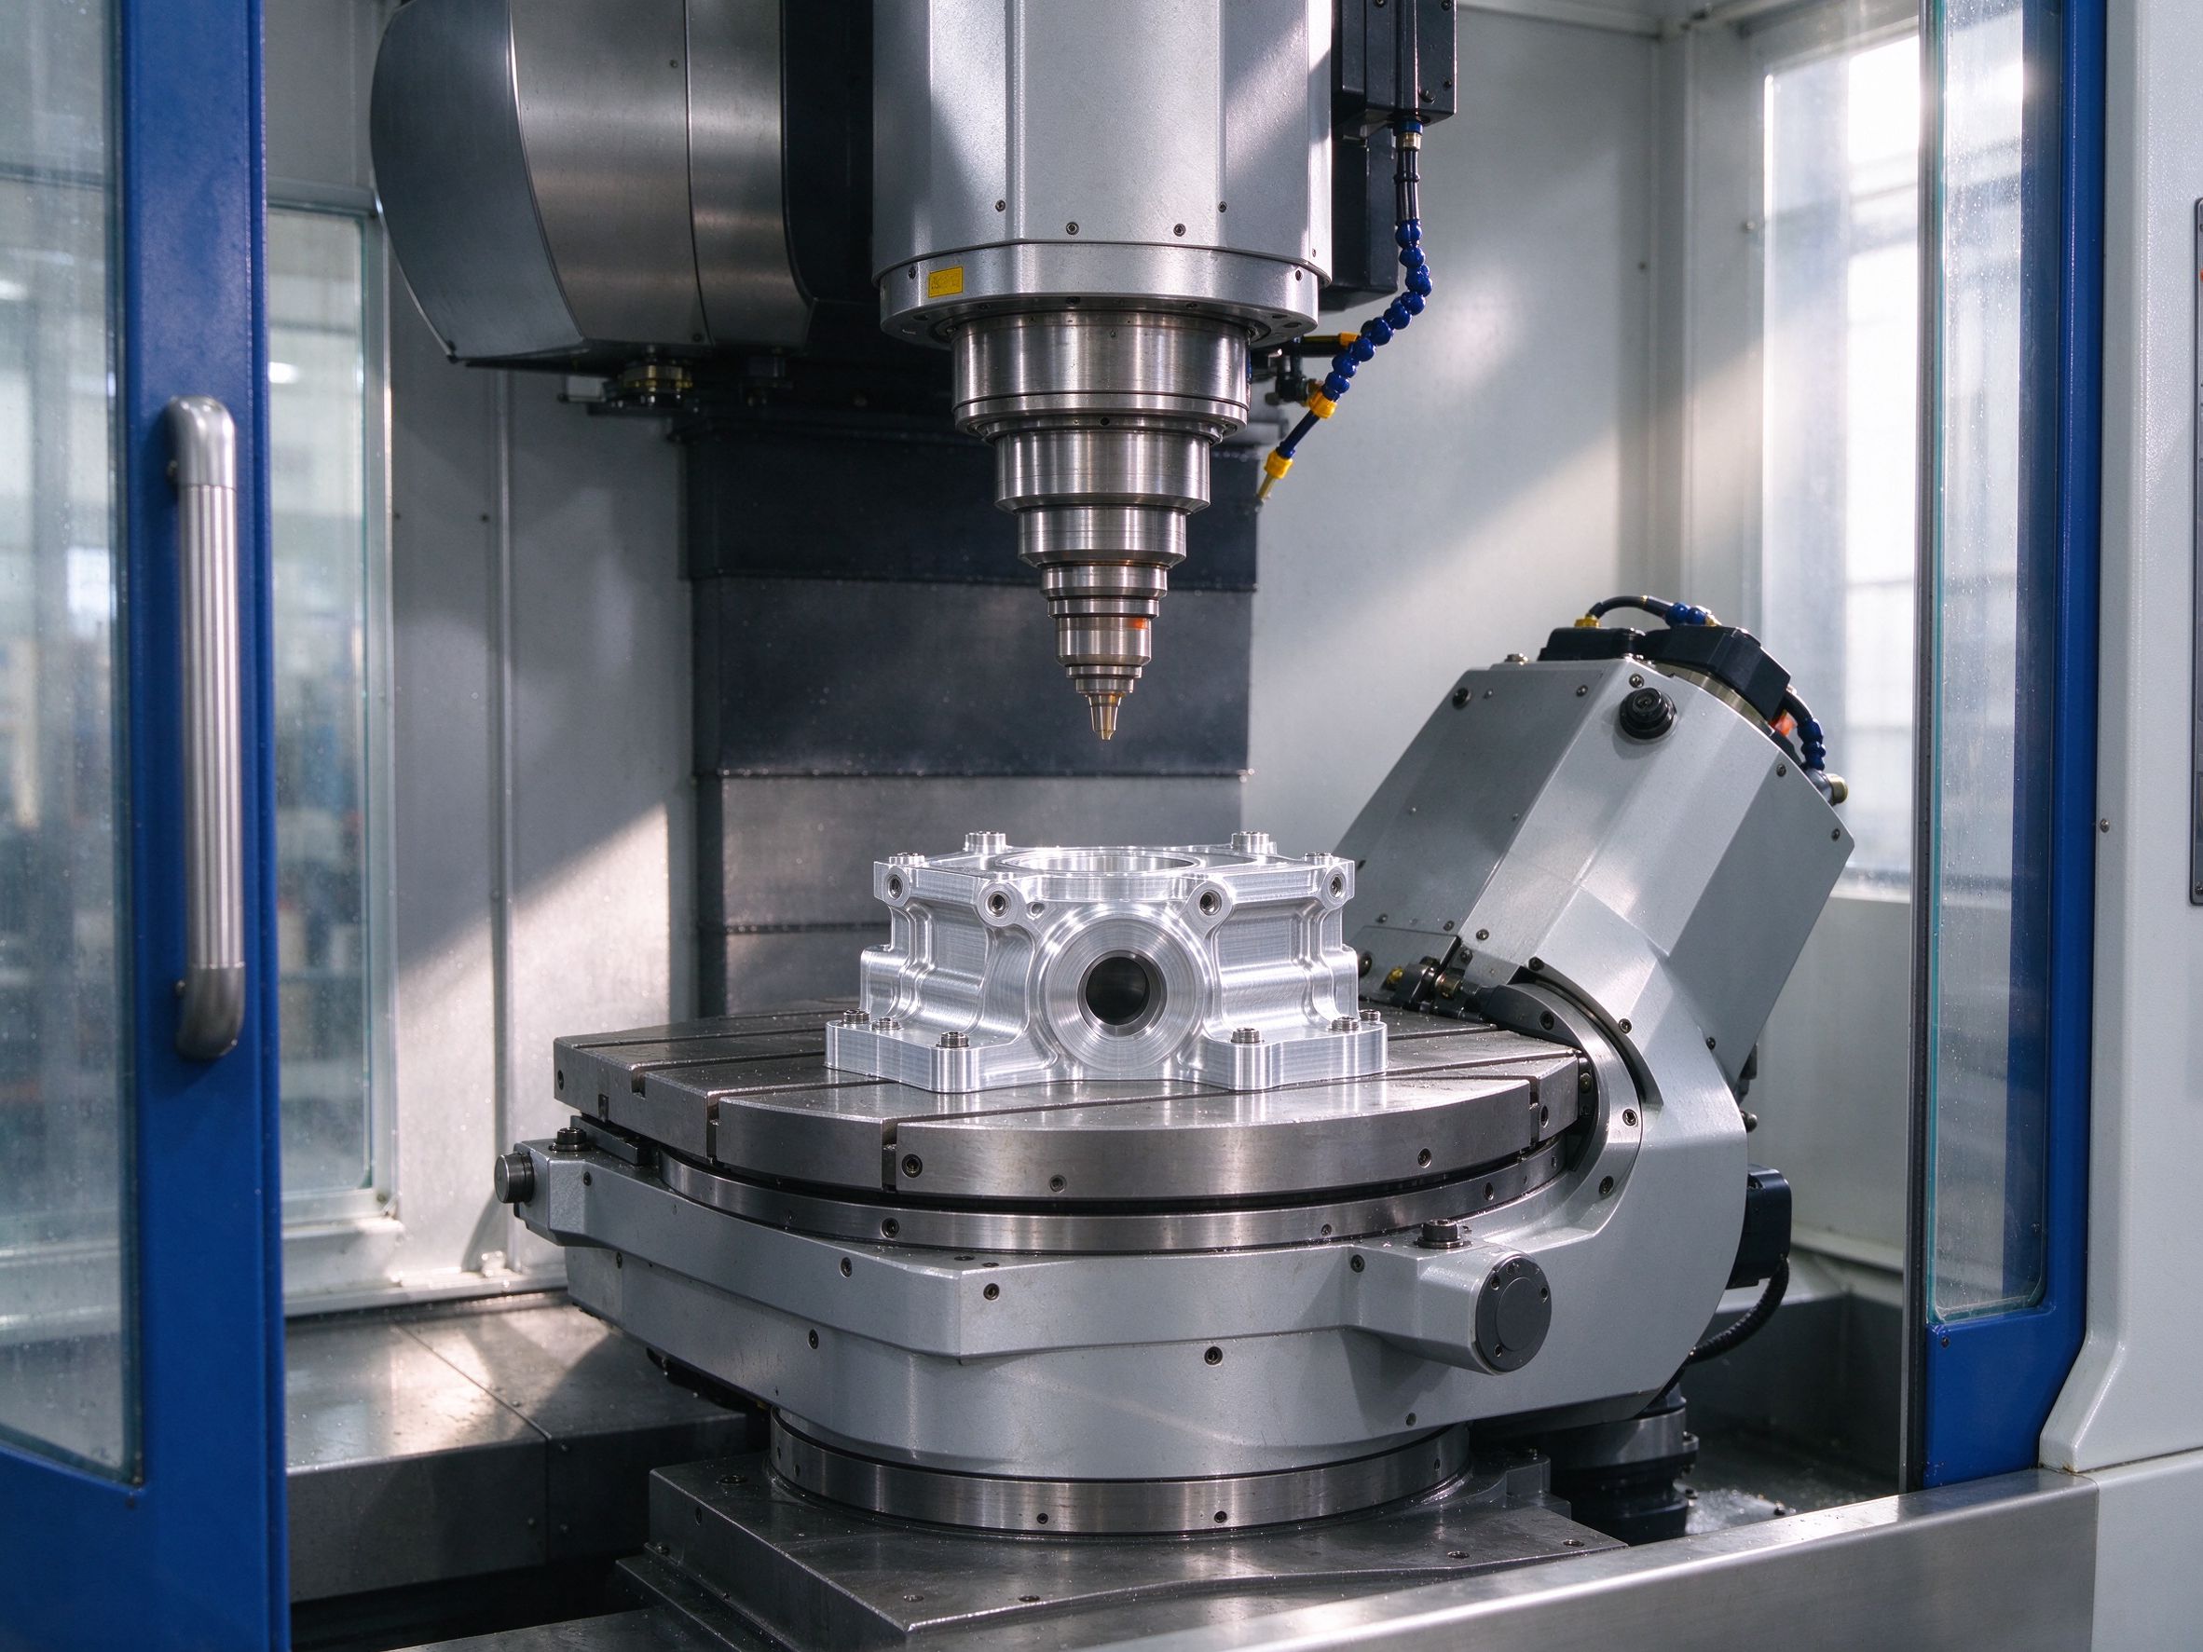
3-, 4- and 5-axis machining centers for prismatic parts, pockets, contours and multi-face features. Typical parts: housings, brackets, frames and plates.
Turning and Swiss-type zone
CNC lathes with live tooling and sliding-headstock lathes for shafts, bushings, connectors and threaded components.
EDM zone
Wire and sinker EDM for hardened steel, carbide and cavities that a cutting tool cannot reach.
Grinding and honing zone
Surface, cylindrical and centerless grinding, with honing for flatness, roundness and finish on selected faces.
Inspection area
Bridge CMM, height gauge, micrometer and bore-gauge sets, thread gauges and a profilometer, kept separate from the machining zones.
Material and tooling storage
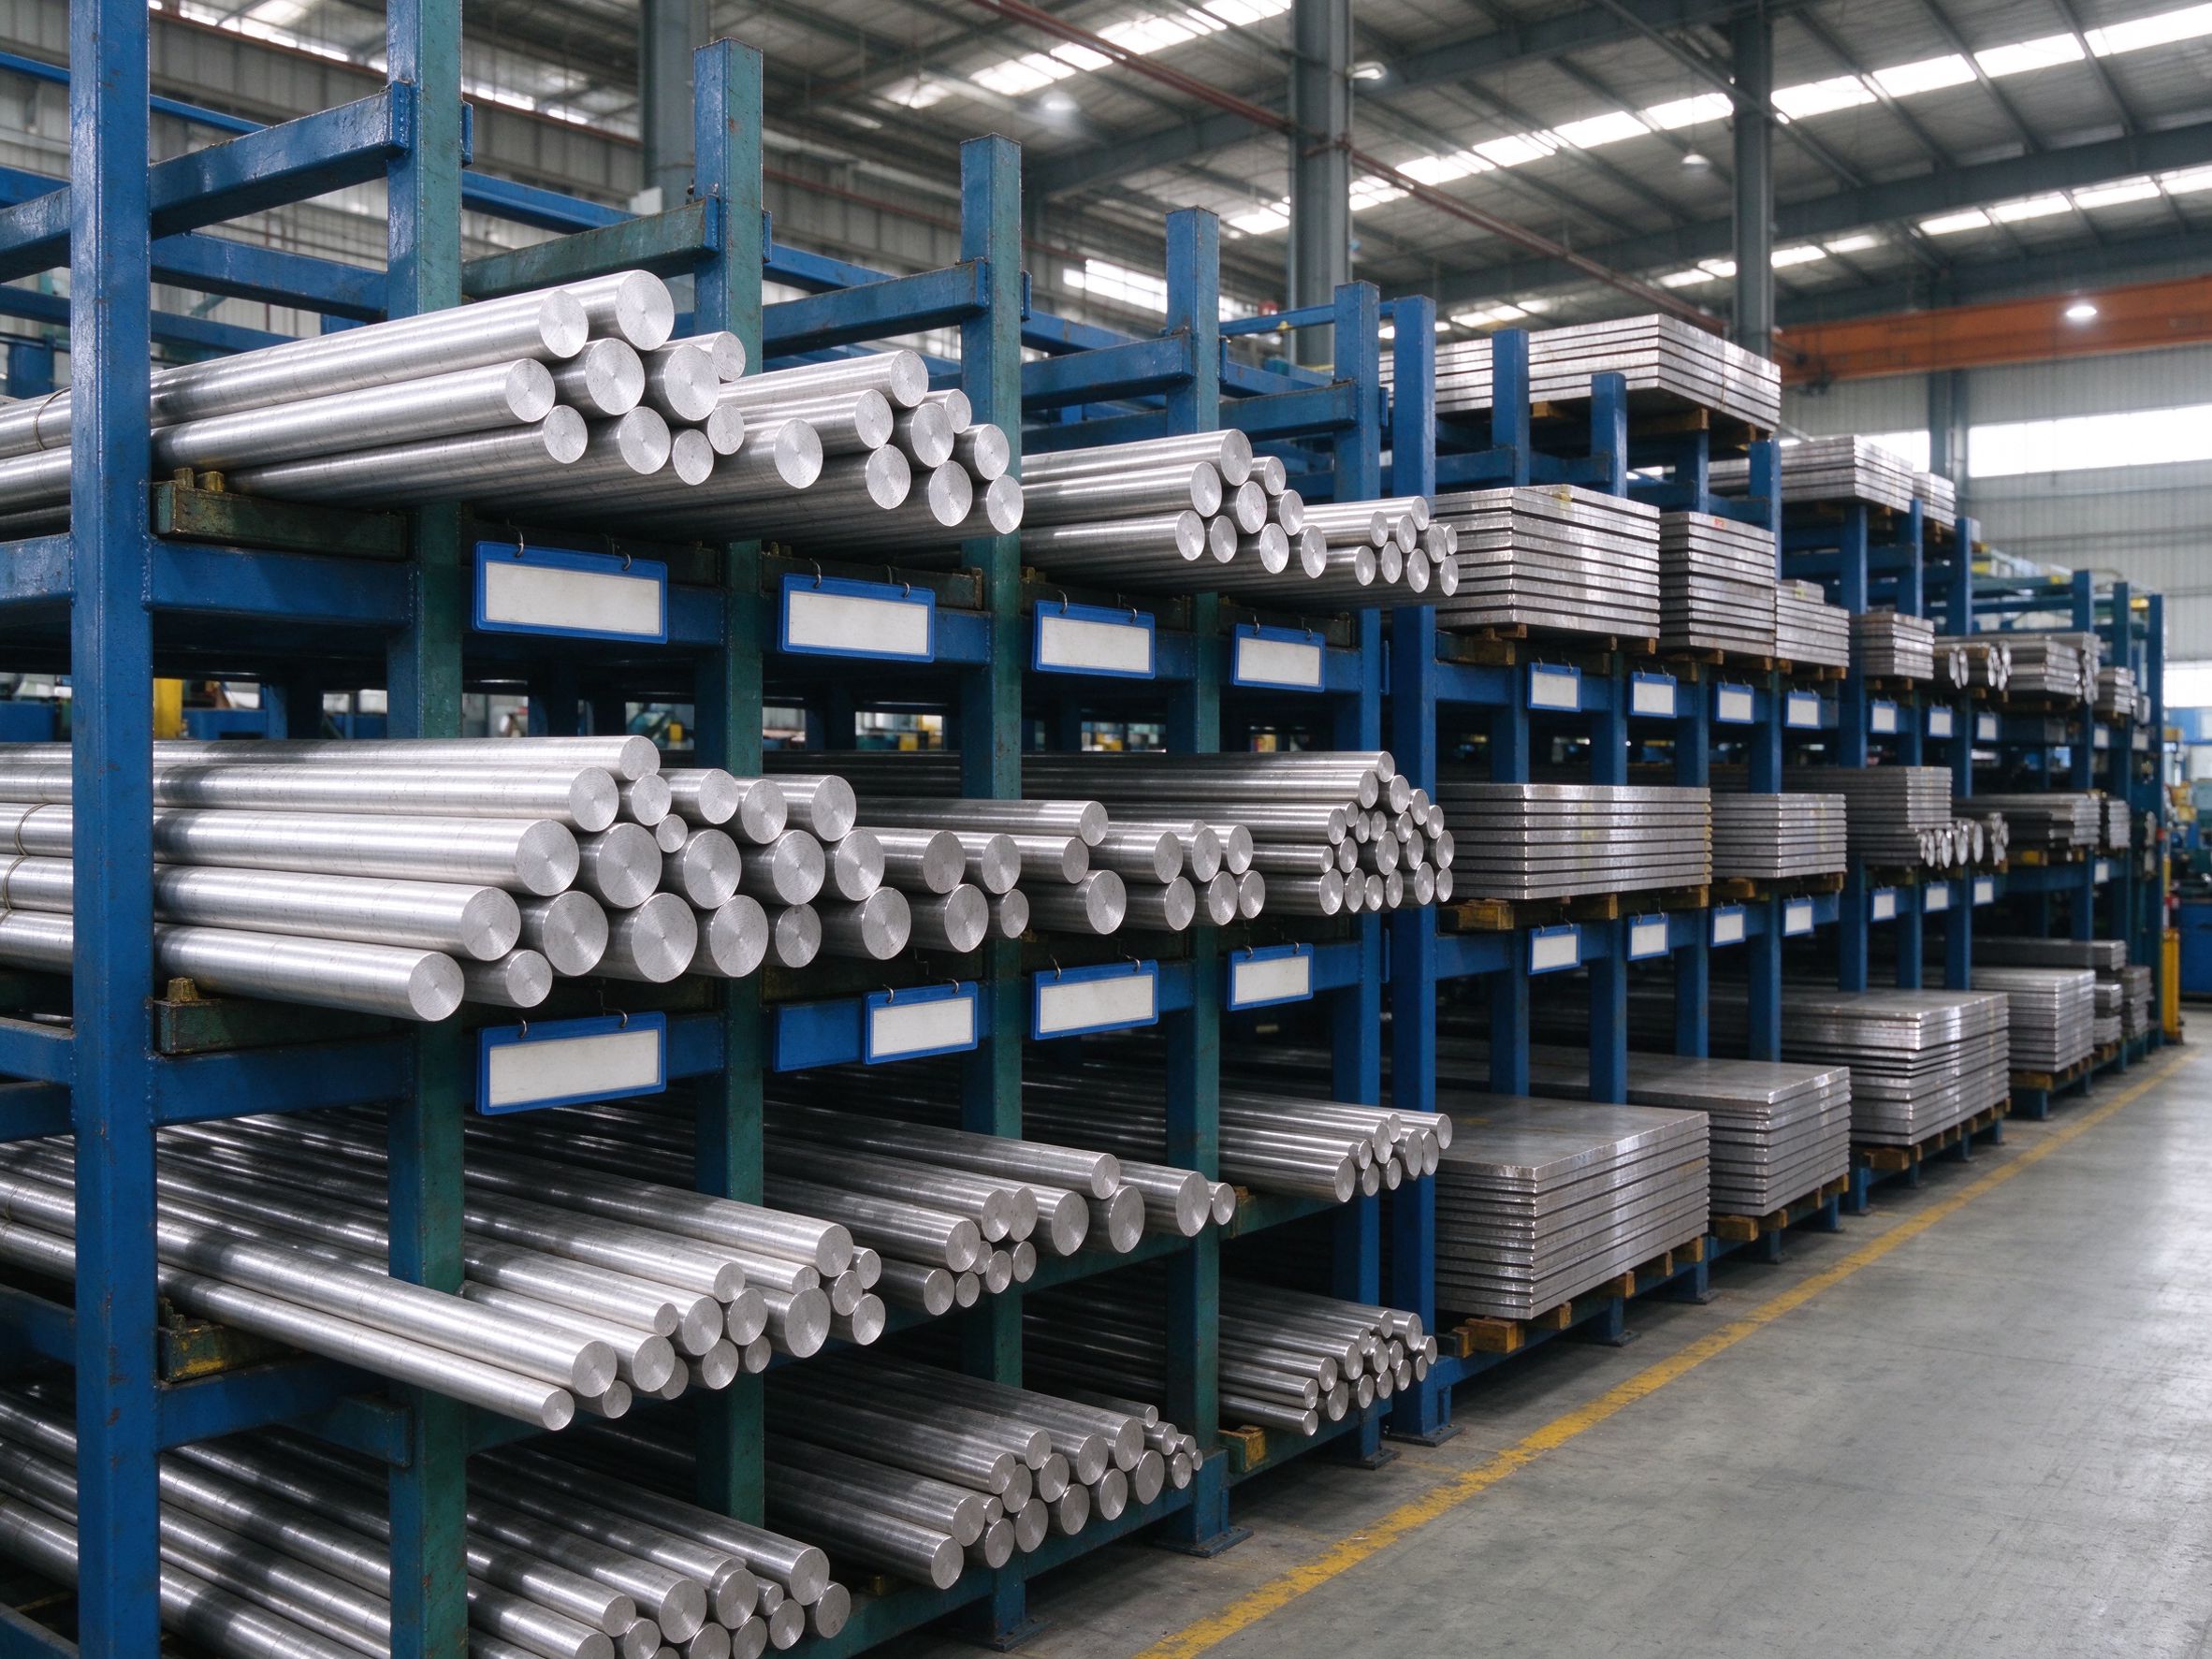
Bar stock, plate and raw material held by grade and lot; tooling and workholding organized by machine type.
Equipment and Capability Matrix
The matrix lists the equipment classes and ranges disclosed on our services pages. Envelope and diameter figures are reference ranges; the achievable size for a specific part depends on geometry, fixturing and material. Tight tolerance and finish are confirmed after drawing review.
| Process | Equipment or class | Reference range | Typical components |
|---|---|---|---|
| 3 / 4-axis milling | Vertical machining centers | Work envelope reference 800 × 600 × 500 mm | Housings, brackets, plates, pockets |
| 5-axis simultaneous | DMG MORI DMU 50 | B-axis ±120°, C-axis 360° | Impellers, multi-face brackets, compound-angle parts |
| CNC turning | DMG MORI NLX 2500 and lathes with live tooling | Ø2–320 mm; max turned part Ø320 × 500 mm | Shafts, bushings, fittings, threaded parts |
| Swiss-type turning | Sliding-headstock lathes | Ø0.5–20 mm; length-to-diameter up to 20:1 | Micro shafts, connectors, small pins |
| Wire / sinker EDM | WEDM and EDM machines | Wire kerf 0.15 mm; hardened steel to 65 HRC | Dies, cavities, hard-metal details |
| Grinding / honing | Surface, cylindrical, centerless; honing | Flatness and roundness control on selected faces | Bearing seats, seal faces, precision bores |
| Dimensional inspection | Zeiss Prismo bridge CMM | ±0.0005 mm measurement capability | Position, profile, flatness, runout, GD&T |
Tolerance class and finish condition are detailed on the tight tolerance CNC machining services page; process and material range sits on CNC machining services.
Materials and Components We Manufacture
The factory machines both metal and engineering-plastic components, with technical ceramics handled through qualified routes. Grade choice follows the part function, working environment and required certificate rather than a fixed list of preferred alloys.
Metals, plastics and ceramics
- Aluminum alloys: 6061-T6, 7075-T6 and related grades
- Stainless steel: 304, 316L and related austenitic grades
- Titanium: Ti-6Al-4V (Grade 5)
- Nickel superalloy: Inconel 718
- Brass C360 and carbon steel 1045 and related grades
- PEEK, POM, ABS, nylon PA6/66, PEI, PTFE
- Alumina, zirconia, Macor and CIM ceramic parts
Custom machined part families
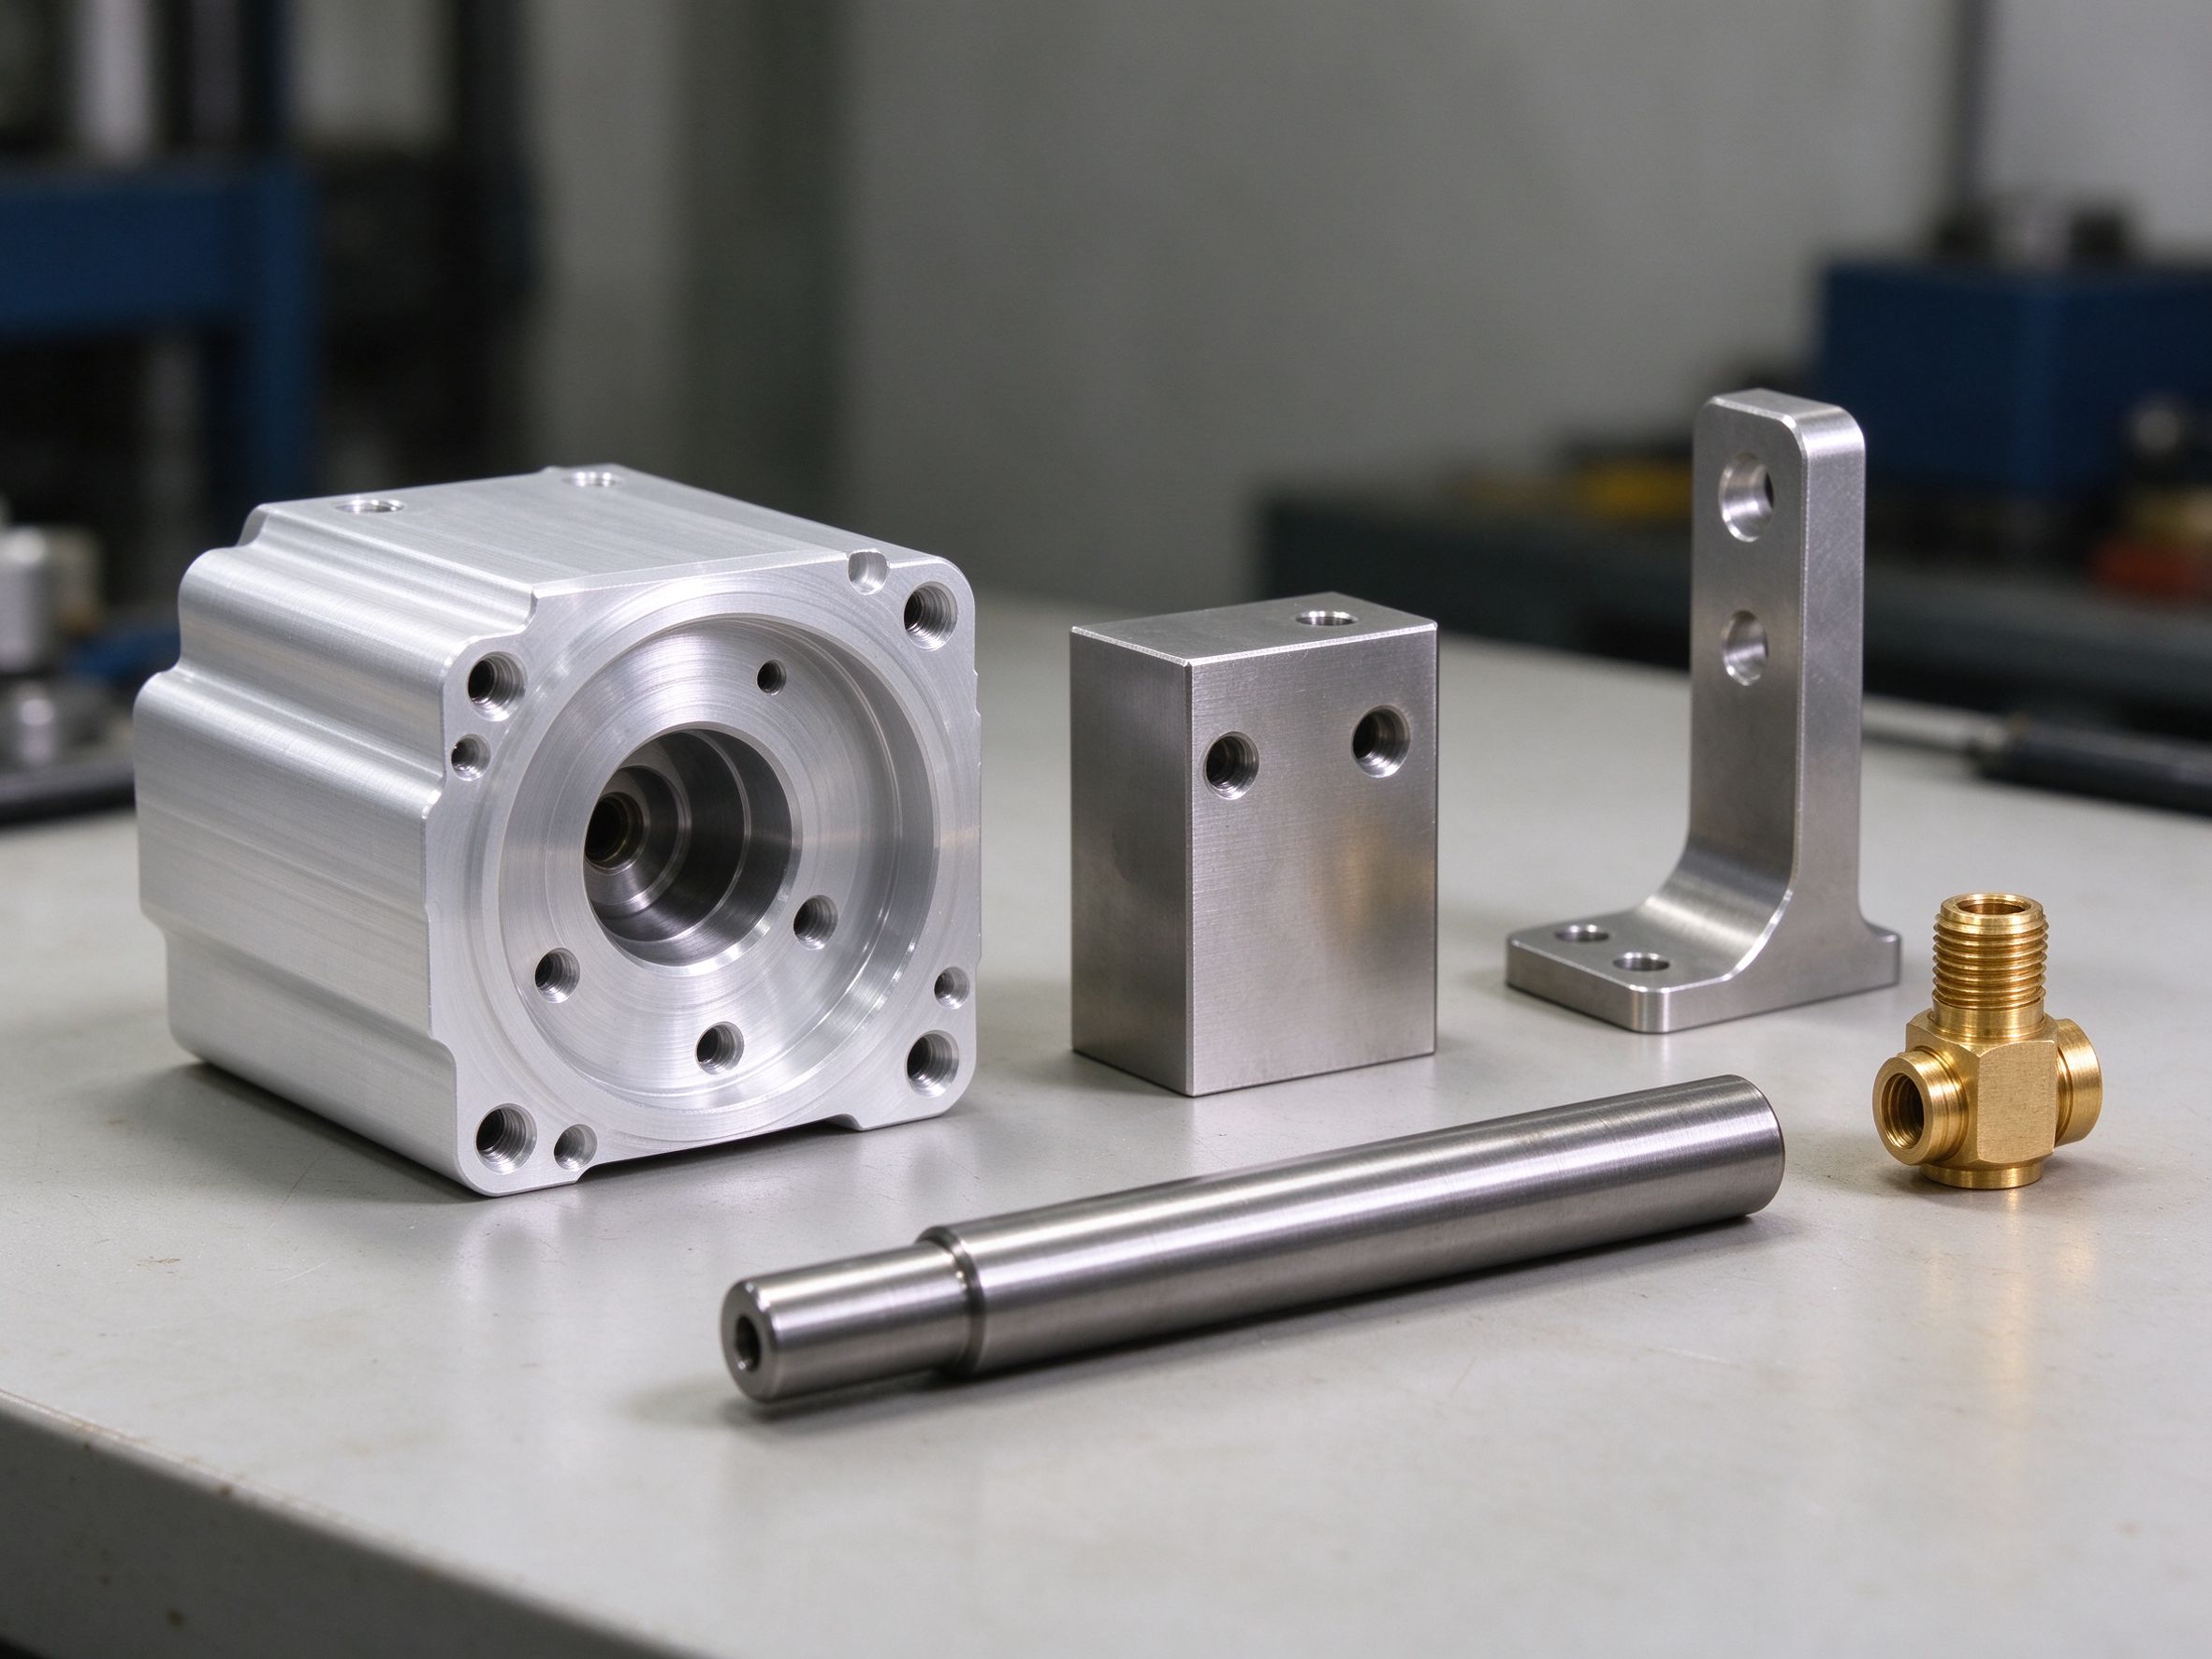
- Precision housings and enclosures
- Brackets and mounting frames
- Shafts, bushings and pins
- Valve bodies and fluid fittings
- Gears and mechanical transmission parts
- Fixtures and tooling details
- Custom assembly components
How an OEM Project Moves Through the Factory
One project manager and one engineering contact follow the part from RFQ to delivery. The seven steps below are the internal flow; a project may skip the prototype stage when the buyer enters repeat production directly.
RFQ and drawing review
Receive the 2D drawing with revision, 3D model, material, finish and quantity; check feasibility and critical features.
Engineering and DFM
Review geometry, wall thickness, tool access, datum plan and machining strategy; flag issues before cutting.
Process plan and quotation
Set the route, fixture strategy, inspection points, documents and lead time; return an itemized quote.
Prototype and first article
Build the first part or first lot, verify against the drawing and produce FAI where required.
Production and in-process check
Run the planned route; check critical features at setups and on sample lots.
Final inspection and documents
Final dimensional and visual check; prepare the dimensional report, material certificate and FAI on request.
Packaging and delivery
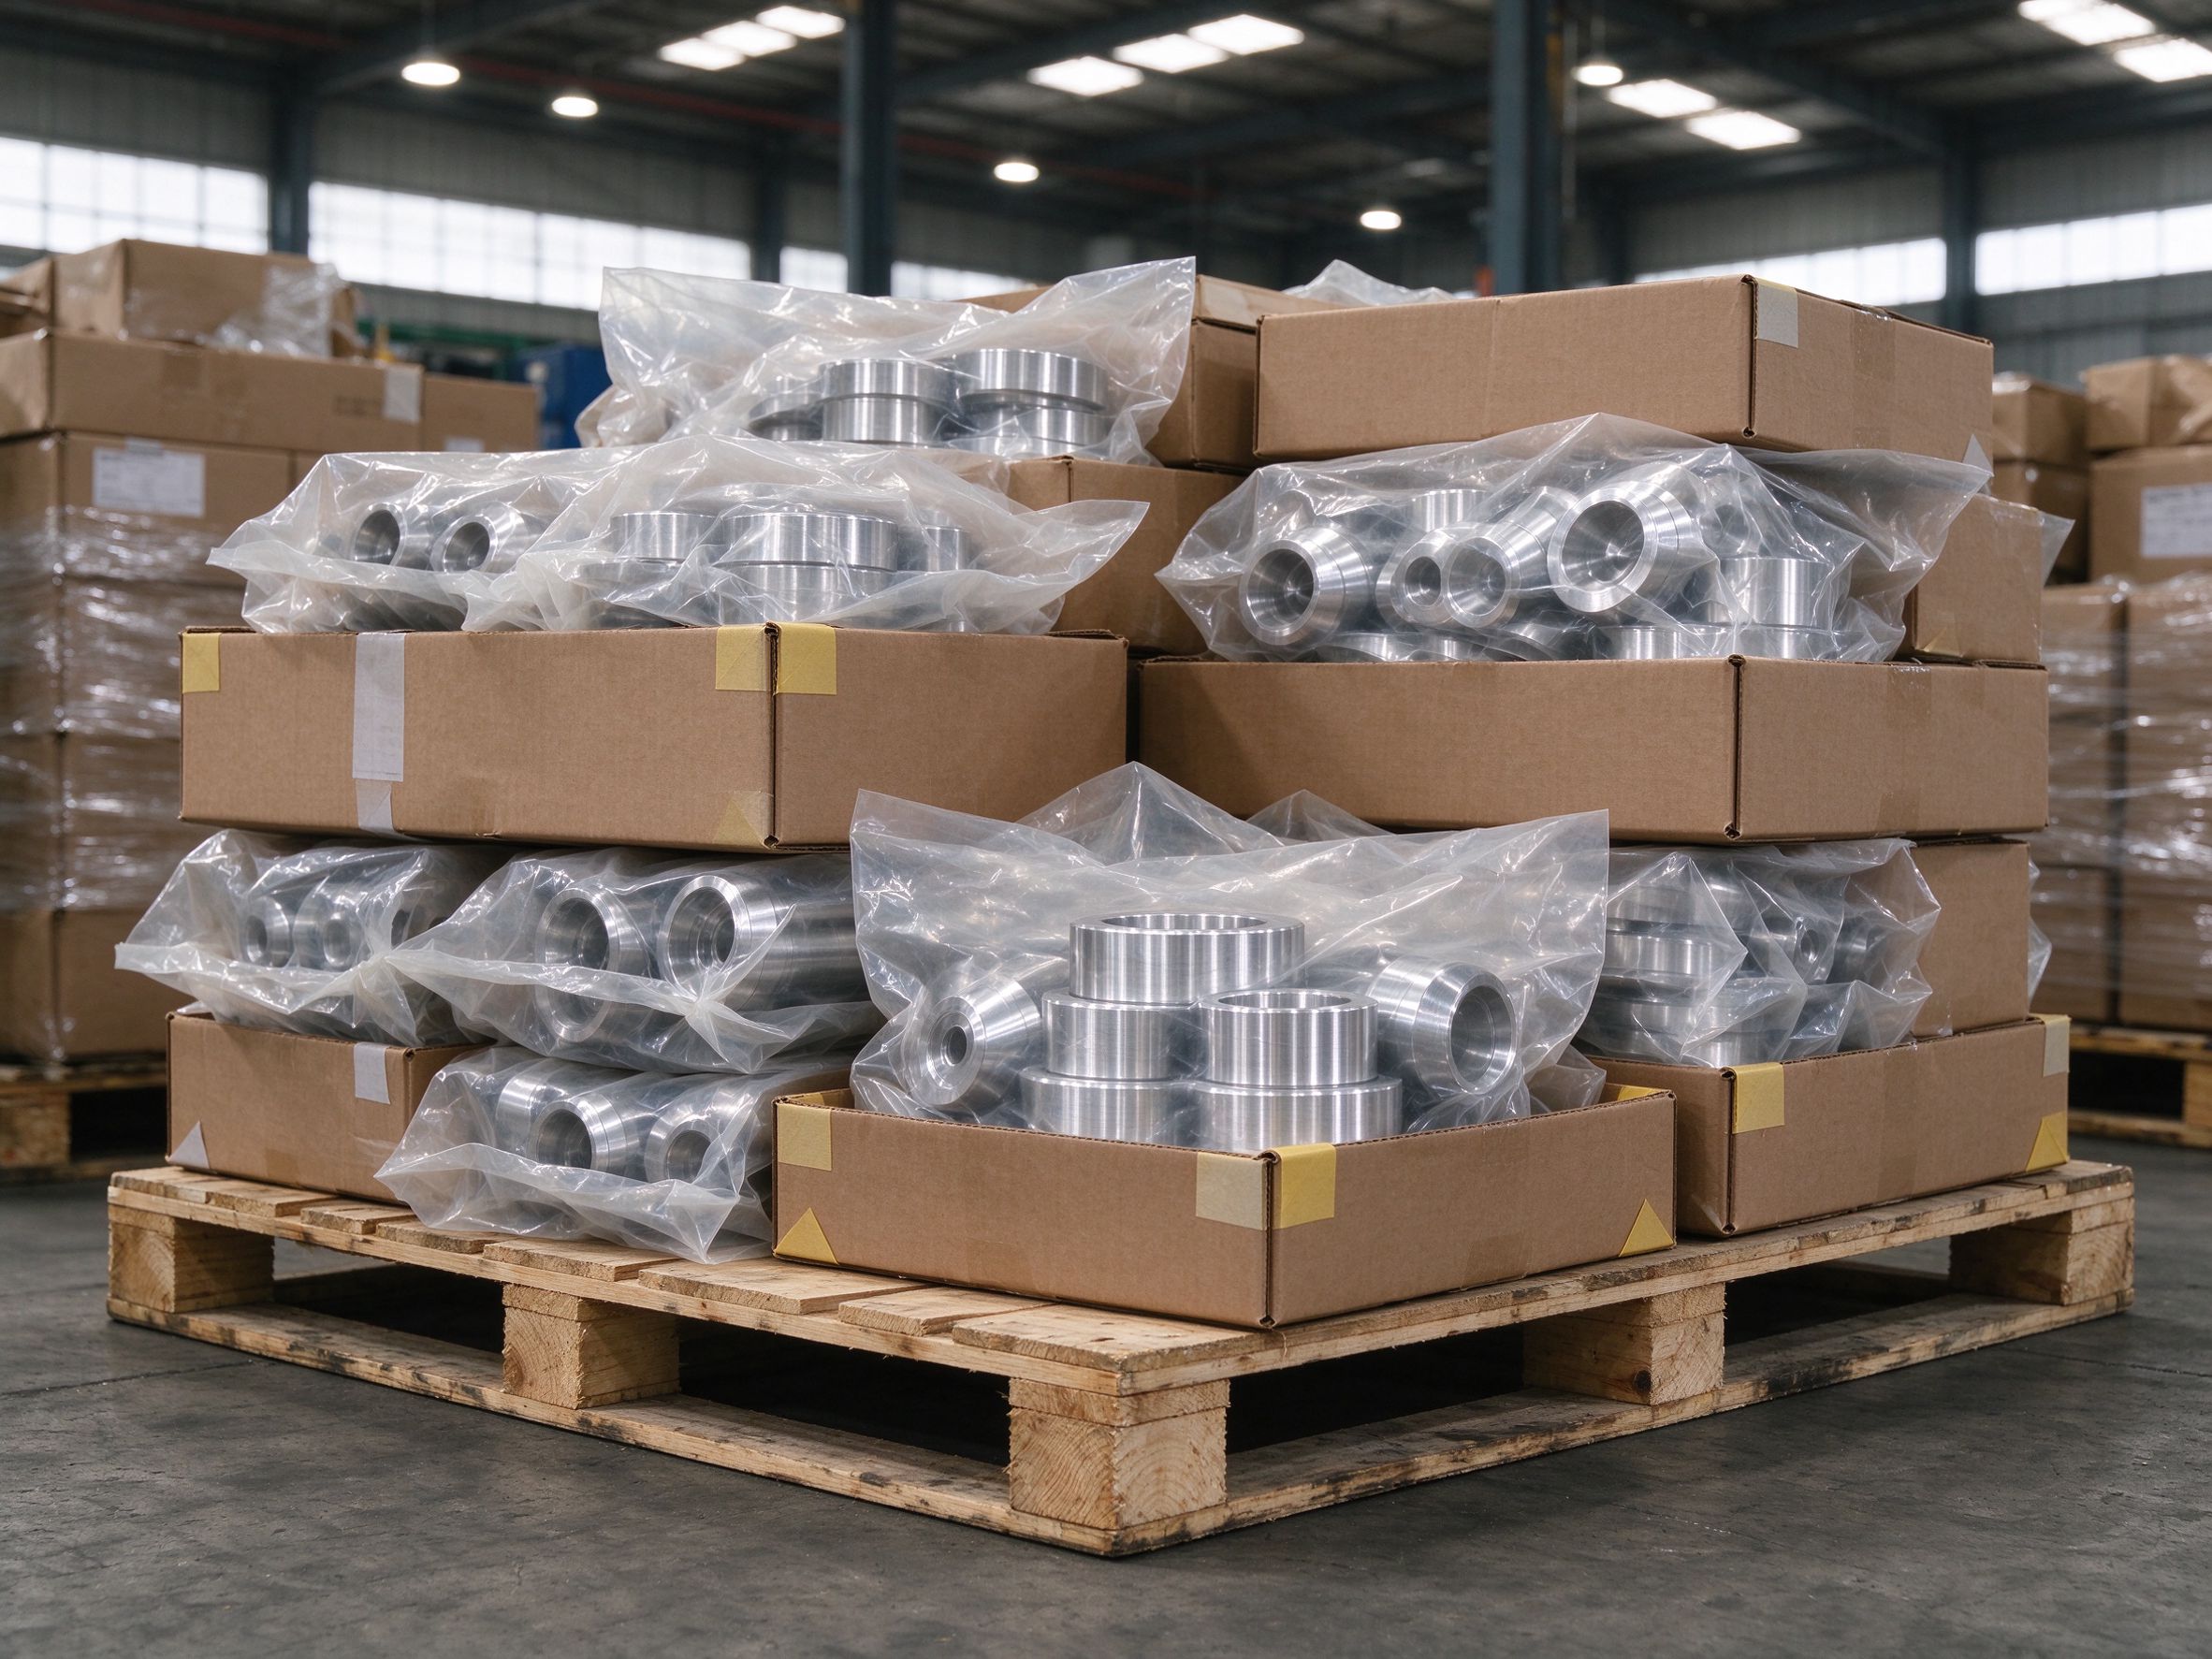
Protected packaging, export documents, tracking and shipping by air or sea as agreed in the order.
Quality System and Inspection Evidence
Quality is built through setup and in-process checks, not added at the end. The table lists each quality stage, the evidence kept and the equipment involved.
| Quality stage | Evidence kept | Equipment or record |
|---|---|---|
| Incoming material | Grade, condition and heat or lot checked against certificate | Material certificate, lot log |
| In-process inspection | Setup and critical-feature checks during production | IPQC record, in-process probing |
| First article inspection | Ballooned drawing report on new setup or revised part | FAI per AS9102 on request |
| CMM dimensional inspection | Position, profile, flatness, runout and GD&T on criticals | Zeiss Prismo bridge CMM |
| Surface finish | Ra / Rz on named faces with method stated | Portable profilometer |
| Final inspection | Dimensional and visual acceptance before packing | Final QC record, agreed AQL check |
| Material traceability | Finished lot linked to material lot, machine and shift | Traceability record |
| Calibration and nonconformance | Gauge calibration schedule; rejected-part and corrective-action records | Calibration log, NCR record |
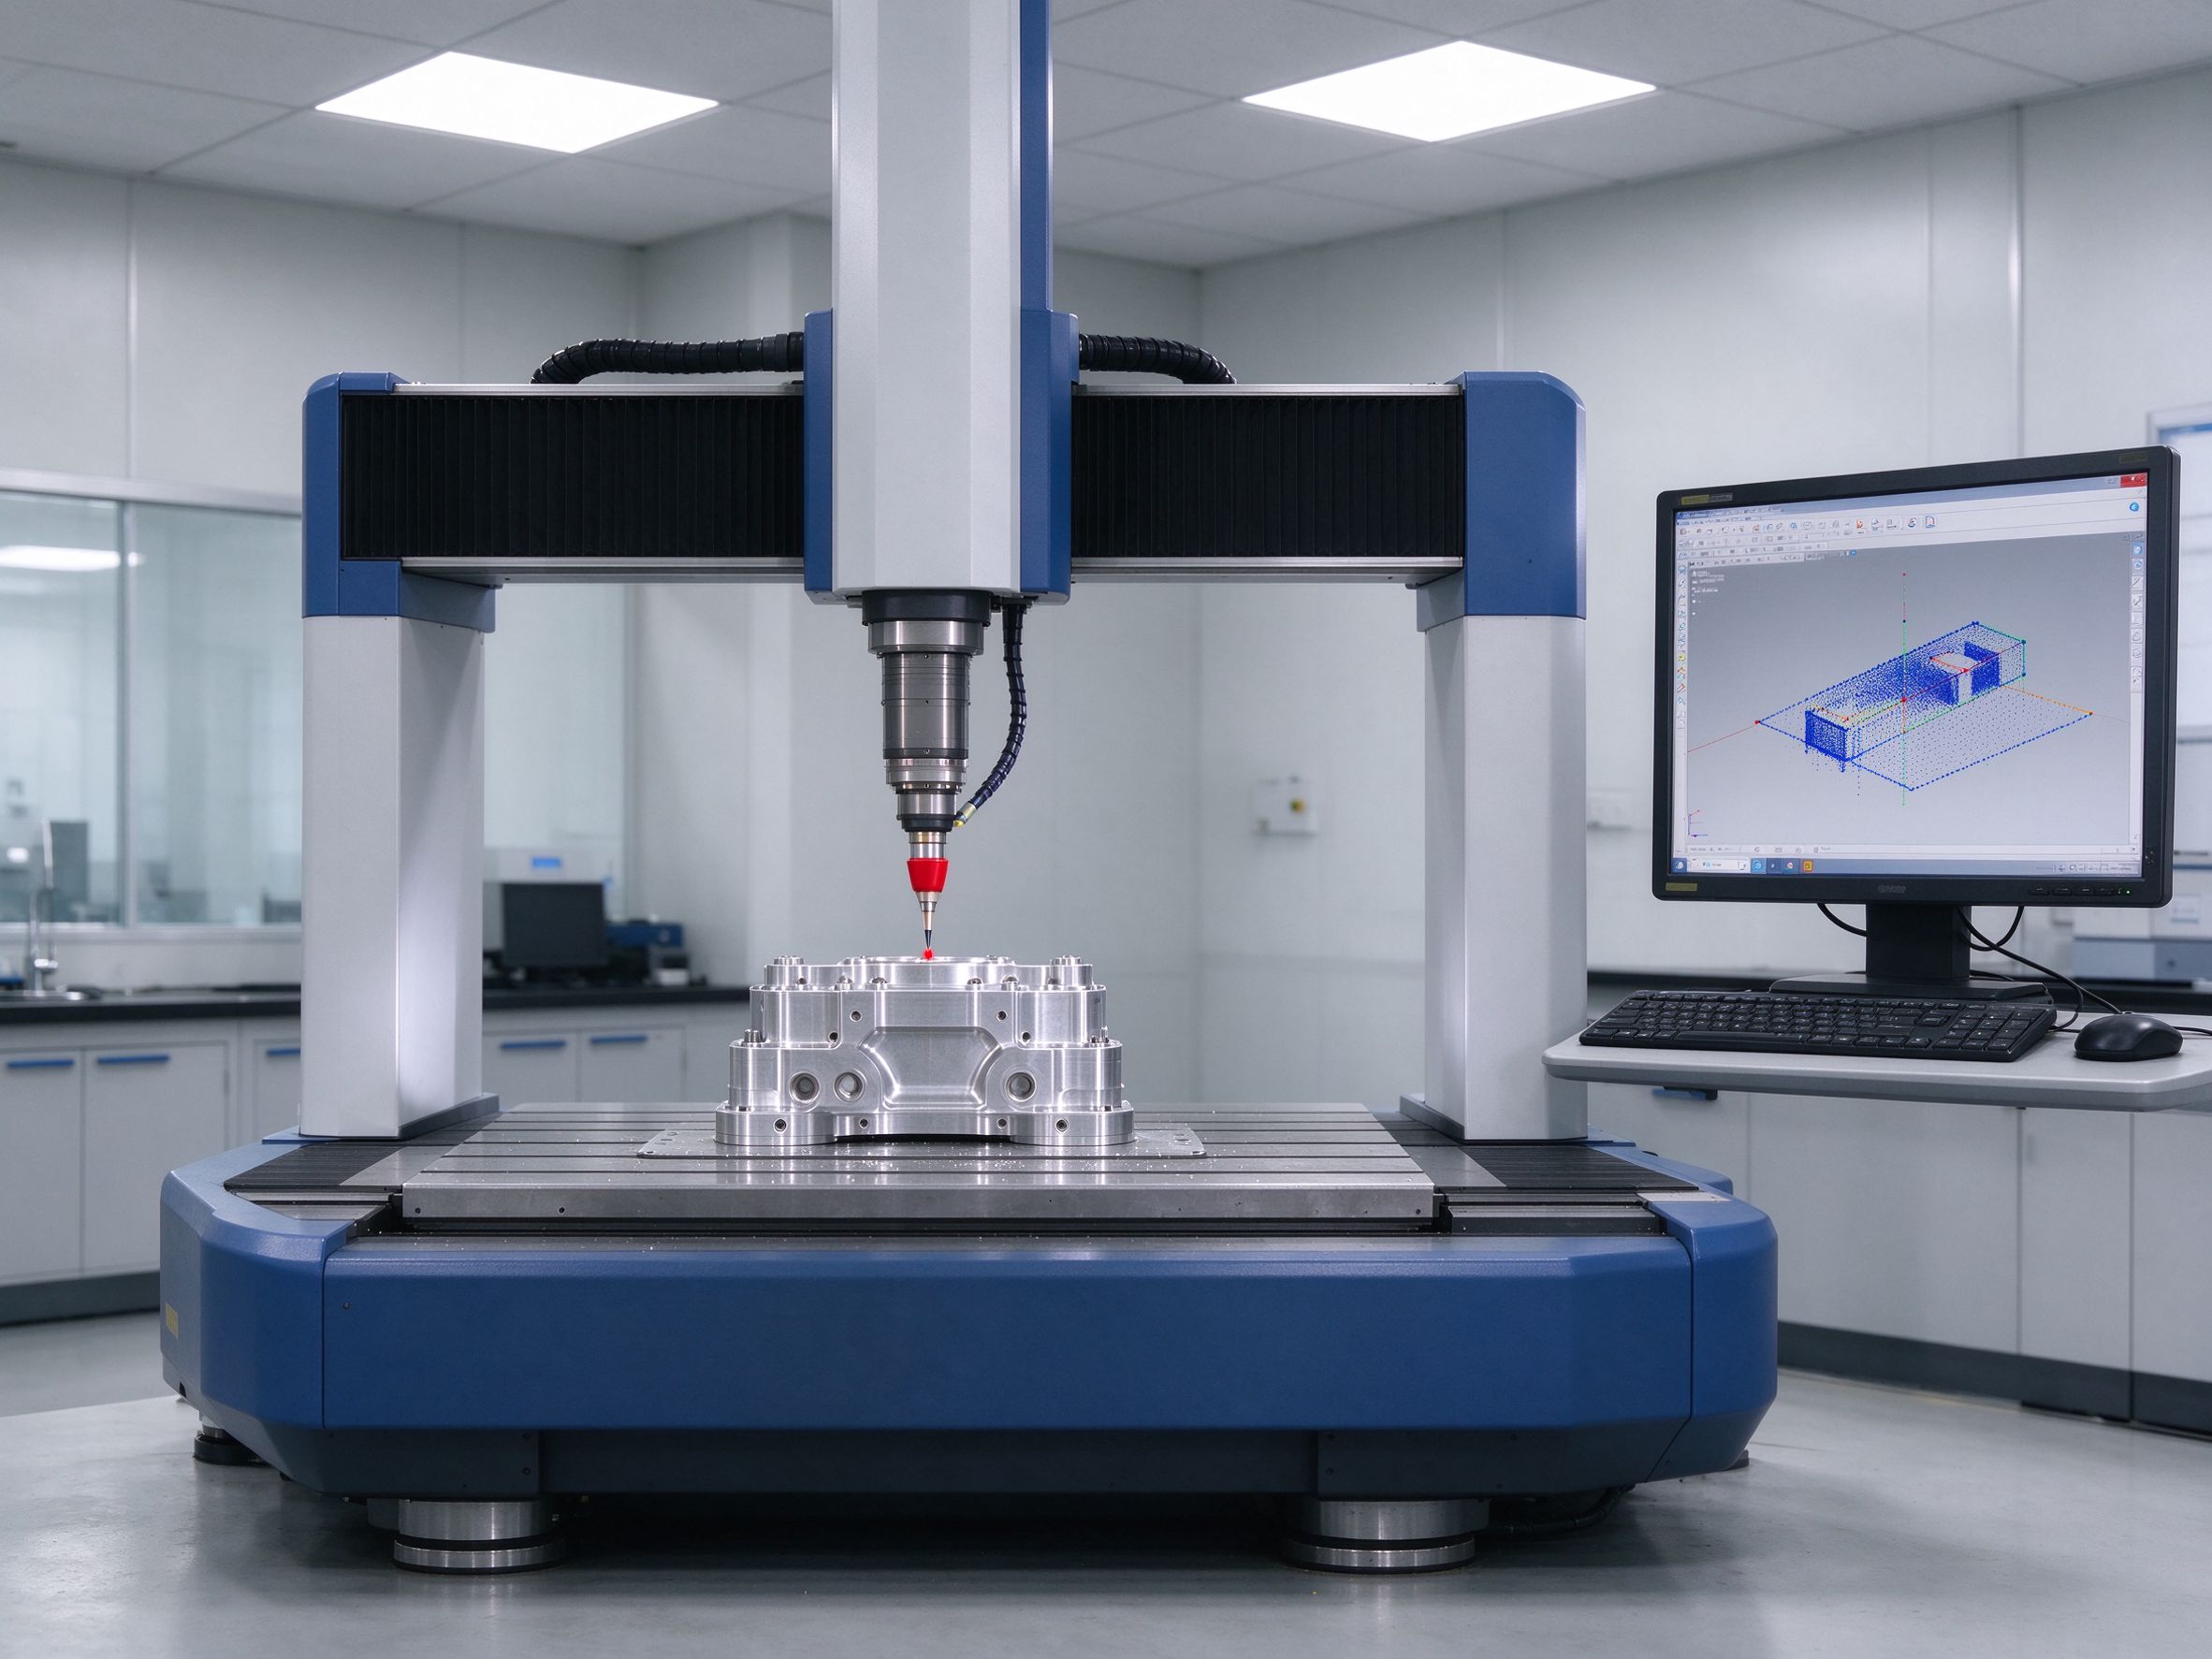
Certification scope and inspection equipment are listed on the quality certifications page.
Traceability and Supply Reliability
For repeat OEM supply, the buyer needs to link a shipped part to its material lot, setup and inspection record. The factory keeps the following records so a repeat order can match the first-article baseline.
Internal production number
Each production lot carries an internal number linked to the work order and drawing revision.
Source lot recorded against part lot
Raw material lot or heat number is recorded against the finished part lot.
Drawing and model version
Drawing and model revision are noted; engineering changes are reviewed before re-cutting.
Setup, CMM and finish data
Setup checks, CMM results and finish readings are retained for the lot.
Isolation and documented action
Rejected parts are isolated, recorded and corrected through a documented action before release.
First-article reference retained
First-article data and approved setup are kept as the baseline for later batches.
Integrated Processes Alongside CNC
CNC machining is the core of this profile, but the same Xiamen facility coordinates adjacent processes for mixed-metal and mixed-material programs. One contact owns the whole order, and the source of each secondary step is stated on the delivered record.
CNC machining
Mill, turn, multi-axis, EDM and grinding under the direct production control described above.
Injection molding
Molded parts and insert or overmold work where the program needs polymer production.
Mold making
Tooling design, mold-flow review, machining and debugging for molded programs.
Die casting
Aluminum, zinc and magnesium castings with in-house post-machining where required.
Sheet metal
Laser cutting, bending and welding for brackets, enclosures and panels.
3D printing
Rapid validation and bridge parts that feed into CNC machining or molding.
Overall multi-process manufacturing scope is summarized on the manufacturing services page.
Working With International OEM Buyers
The table addresses the practical concerns buyers raise when qualifying a factory located abroad: language, file protection, quoting, tracking, shipping, documents and changes.
| Buyer concern | How Goldcattle handles it |
|---|---|
| Communication | English-speaking project contact; drawings, reports and schedule exchanged in English. |
| Drawing protection | NDA executed before confidential files are exchanged; designs and molds held under restricted access. |
| Quotation | RFQ reviewed for geometry, material, datums, finish, documents and quantity before price or lead time is confirmed. |
| Project tracking | One contact follows the lot through setup, inspection and shipment; progress reported against the agreed schedule. |
| Shipping | Protected packaging and export documents; DHL, FedEx or UPS, air or sea freight; Incoterms agreed in the order. |
| Documentation | Material certificates, dimensional reports and FAI supplied to the agreed order scope; certificates reviewed on request. |
| Engineering changes | Drawing or model revision and any change are reviewed and recorded before the next production run. |
Two Representative Project Profiles
The profiles below are representative of past work, anonymized where the customer cannot be named. They show material, process, setup challenge and inspection; customer names and application details are withheld under non-disclosure.
Curved blades and compound-angle features on a high-temperature alloy, held in one datum to avoid re-fixturing error across multiple faces.
Machined on the DMG MORI DMU 50 in a single 5-axis setup; critical profile and blade features checked on the CMM; FAI documentation prepared with the batch; material certificate retained by lot.
A 0.4 mm thin wall with deflection and vibration risk, plus a surface requirement reached after a post-process treatment.
Soft-jaw fixturing and controlled pass strategy; critical dimensions inspected in-process and at final; electropolishing applied as a post-process finish, with the surface measured and reported under that condition; material traceability kept per lot.
What to Send With Your RFQ
With these inputs the review can confirm the route, fixture and inspection plan, and return an honest price and lead time rather than a generic estimate.
| Input | Why it matters |
|---|---|
| Drawing with revision | Defines datums, tolerances, finish and acceptance. |
| 3D model | STEP, IGES, X_T or SLDPRT for geometry and machining route. |
| Material and temper | Sets cutting strategy, certificate and lot traceability. |
| Critical dimensions and GD&T | Sets inspection method and CMM plan. |
| Quantity and batch plan | Sets fixture investment, sampling and repeatability. |
| Secondary operations | States finishing, plating or heat treatment and its measurement condition. |
| Required documents | Material certificate, FAI, dimensional report or other agreed files. |
Tight tolerance and finish detail sits on tight tolerance CNC machining; full process range on CNC machining services; overall capabilities on manufacturing services.
Frequently Asked Questions
Is Goldcattle a real in-house CNC factory?
Where is the Xiamen Goldcattle factory located?
What CNC processes and machines do you run?
What tolerance and surface finish can you hold?
Which materials do you machine?
Can you support both prototype and repeat production?
What quality documents do you provide?
Is my drawing protected before I share it?
How do you keep material and lot traceability on repeat orders?
What file formats do you accept for an RFQ?
Send a drawing for a factory capability review
Share the 2D drawing, 3D model, material, finish and estimated quantity. The review checks whether the part fits our equipment and process, names the critical dimensions and inspection plan, and returns a route and quote.
One inquiry per project; NDA available before file exchange.
See quality certifications and inspection scope →