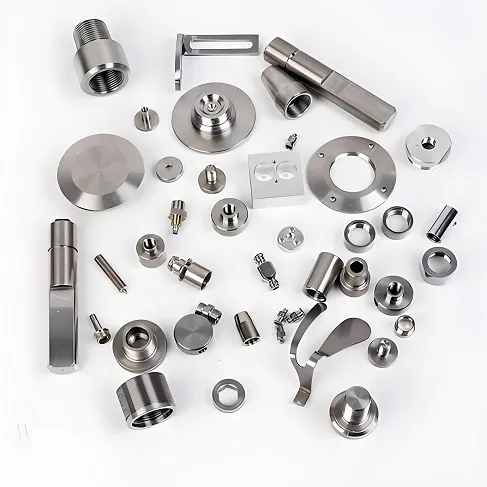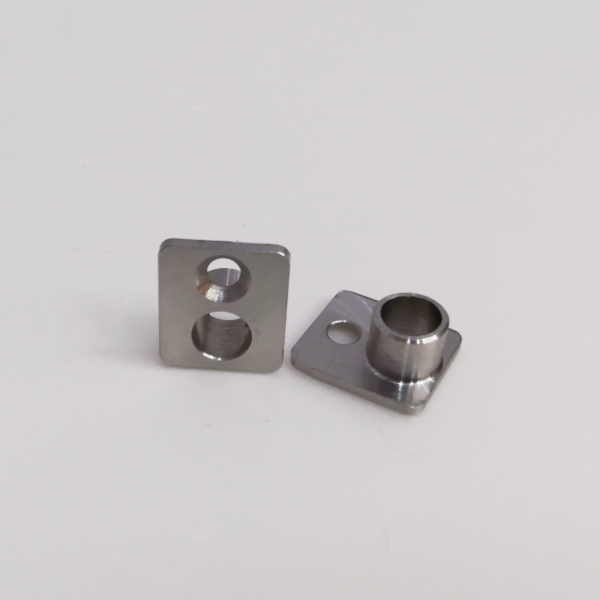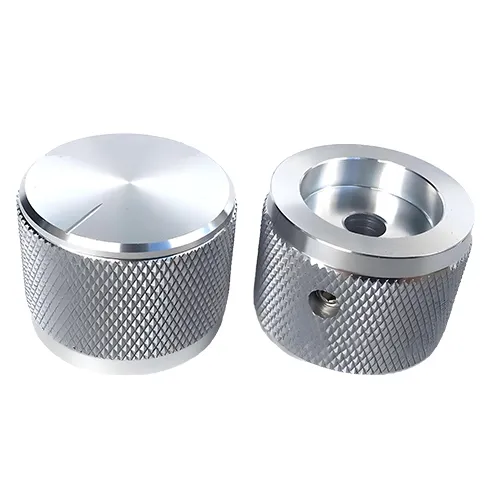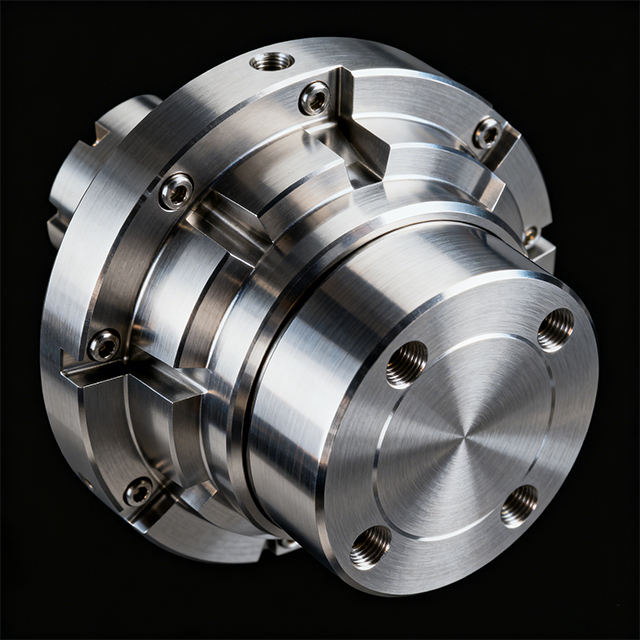
CNC Deep Hole Drilling Complex Machining
|
Service Item
|
Details
|
Technical Parameters
|
Delivery Time
|
|
Deep Hole Drilling
|
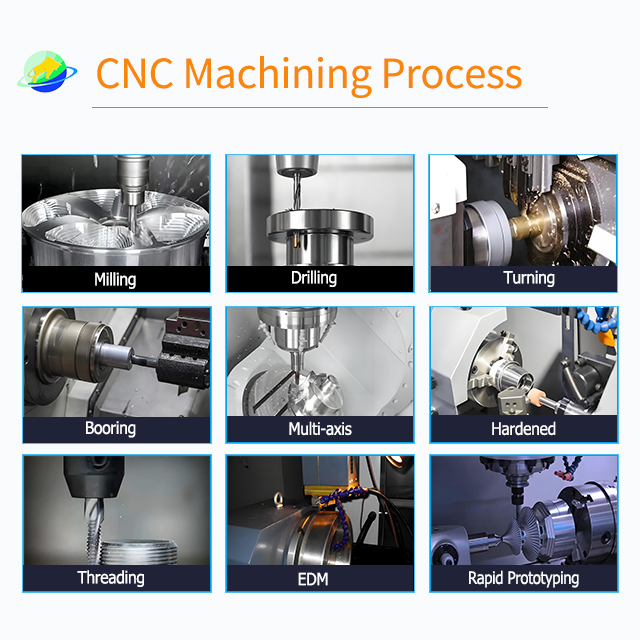
Gun drill, BTA, ejector drill machining
|
Hole diameter 3-20mm, depth-diameter ratio 1:10-1:30Precision ±0.02mm, Surface Ra≤0.8μm
|
Prototype: 72 hoursMass production: 10-20 days
|
|
Cross Hole Machining
|
Multi-axis linkage hole system machining
|
Position accuracy ±0.03mmParallelism/perpendicularity 0.02mm
|
Prototype: 96 hoursMass production: 12-25 days
|
|
Complex Structure Machining
|
3/4/5-axis CNC milling
|
Complex surfaces, special-shaped structuresPrecision ±0.005mm
|
Prototype: 5-7 daysMass production: 15-30 days
|
|
Stainless Steel Polishing
|
Mechanical/electrolytic polishing
|
Surface roughness Ra 0.1-0.3μmMirror finish, salt spray test 3-5x improvement
|
3-7 days
|
|
Aluminum Alloy Polishing
|
Chemical/electrochemical polishing
|
High Surface finish,corrosion resistance improvedRa 0.2-0.5μm
|
2-5 days
|
|
Quality Inspection
|
CMM measurement, roughness testing
|
100% full inspection, ISO compliant
|
Synchronous with production
|
Description
CNC Deep Hole Drilling & Complex Machining
Gun drilling, BTA and ejector drilling for long, straight, precise bores — combined in one plant with turning, milling and finishing so your drilled blank becomes a finished, inspected part.
A deep hole is not just "a hole, drilled deeper"
Past a certain depth-to-diameter ratio, ordinary drilling stops behaving. The drill wanders, chips pack, heat builds, and the bore comes out curved or bell-mouthed. The real questions a buyer cares about are straightness, repeatability and what the bore does at the far end — not just the diameter.
Straightness at depth
Holding the bore true over its full length is the hard part. We treat straightness and the datum chain as the critical characteristics from the first setup.
Chip evacuation
Deep bores trap swarf. High-pressure through-tool coolant and the right process (gun vs BTA) decide whether chips clear or weld themselves in.
Breakout & burrs
Where a bore meets a cross-hole or exits a thin wall, breakout and burrs wreck sealing and fit. We plan entry, exit and intersection before cutting.
Parts we machine with deep bores
A "deep hole part" is usually a shaft, barrel or block whose value is the bore inside it — plus the features around it. We cover both the bore and the structure in one program.
Hydraulic / pneumatic cylinders
Barrels and rods with a long, straight, sealed bore — the classic deep-hole job where straightness decides leakage and life.
Mold cooling-channel cores
Injection-mold inserts with deep, often curved cooling channels and cross-holes for cycle-time and part-quality.
Medical bone screws & implants
Small, very deep, very straight bores in titanium — tight tolerance, biocompatible finish, full traceability.
Aerospace struts & nozzles
Long bores and cross-hole systems in hard alloys for fuel, hydraulic and structural parts.
Oil & gas / shaft parts
Rods and bodies with internal lube passages and pressure bores where wall control matters.
Combined complex structures
Deep hole + milled surfaces + features in one part, on 3/4/5-axis centers — fewer handoffs, one accountable supplier.
Gun drilling vs BTA vs ejector — which for your bore?
Unlike a mill where the question is "3, 4 or 5 axis", a deep-hole program's question is "which drilling method for this diameter, depth and volume". We run all three in-house, so the choice follows the part — not whatever a single machine happens to own.
Gun drilling
- Use for: small diameters, very high aspect ratios, one straight bore.
- Diameter: ~3–20 mm as our standard range.
- Why: single-flute, coolant-through; excellent straightness and finish.
- Trade-off: lower metal-removal rate; best for precision over volume.
BTA / ejector drilling
- Use for: larger diameters, higher feed, heavier chip loads.
- Diameter: extends beyond gun-drill range for bigger bores.
- Why: annular chip evacuation; faster on production volumes.
- Trade-off: needs more rigid setup; ejector suits unstable/interrupted cuts.
Material library for deep-hole parts
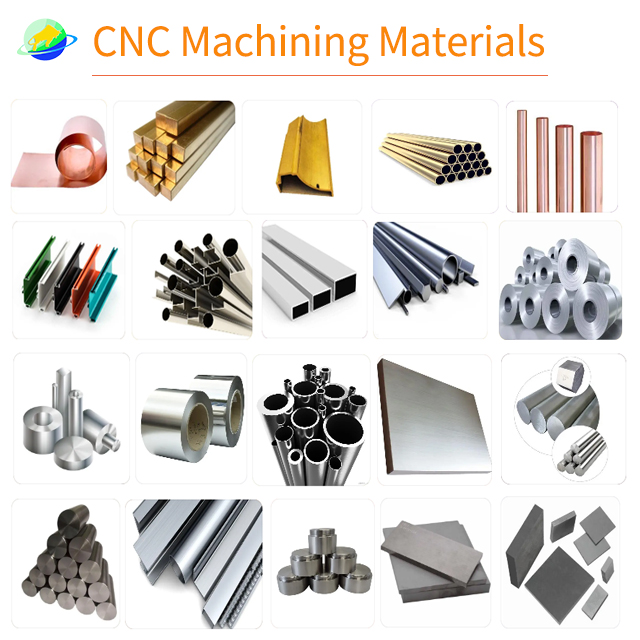
Deep-hole behavior is material-driven: how the chip forms and clears decides straightness and tool life. Below is what we run and the failure mode we watch for each.
Stainless 304 / 316
Common for medical, food and fluid parts. Work-hardens and makes long stringy chips — needs sharp tooling and steady coolant.
Watch: work hardening at the bore wall; chip packing.
Precipitation-hardened 17-4PH
High-strength, corrosion-resistant — valve bodies and structural parts. Machines cleanly when hardness is controlled.
Watch: hardness band affects tool life and finish.
Alloy steel 4140 / 4340
The hydraulic-cylinder and shaft workhorse. Stable, predictable bores at volume.
Watch: bore finish vs hardness; straightness on long rods.
Titanium Ti-6Al-4V
Medical and aerospace bores. Low thermal conductivity means heat stays at the edge — tool wear and deviation risk.
Watch: heat at the cutting zone; gumming; fire risk at swarf.
Nickel alloy (Inconel)
High-temp bores for aerospace/energy. Very high strength at temperature — the hardest to drill cleanly.
Watch: rapid tool wear; built-up edge; strict parameters.
Aluminum 6061 / 7075
Aerospace and lightweight structures. Machines fast and bright — finish is rarely the limit.
Watch: burr at breakout; holding tight tolerance on thin walls.
DFM rules we apply to every deep bore
Most deep-hole rejects are designed in, not drilled in. These are the calls we make with you at the drawing stage.
Aspect ratio
We quote to a realistic depth-to-diameter. Up to ~30:1 is a standard offering; gun drilling can exceed this for specialized parts — tell us your ratio and we'll confirm feasibility.
Entry & exit support
A true, supported entry face and a stable exit prevent wander and bell-mouth. We design bushings and backing into the fixture.
Cross-hole intersections
Where bores meet, breakout and burrs form. We sequence the intersections and plan deburr so the flow path stays clean.
Wall around the bore
Thin walls between a deep bore and an outer surface distort and break through. We check wall thickness against pressure and straightness needs.
Coolant & chip path
High-pressure through-tool coolant is set per material so chips evacuate instead of packing — the single biggest driver of straightness.
Straightness allowance
We agree a straightness spec (per 100 mm or total length) up front, not just a diameter tolerance, so the bore is inspectable and repeatable.
Tolerances & bore quality — stated honestly
For a deep bore, straightness is usually the real constraint, not the diameter. Here is what we hold, by feature — not a single headline number.
| Feature | Typical achievable | How we hold it |
|---|---|---|
| Bore diameter (as-drilled) | ±0.02 – 0.05 mm | Tool/guide control + first-article verification |
| Bore diameter (reamed / honed) | down to H7 / ±0.01 mm | Secondary sizing after drilling |
| Straightness | ~0.05 – 0.1 mm per 100 mm | Datum chain, guided tool, CMM/straightness gauge |
| Surface finish (bore) | Ra 0.4 – 0.8 µm | Drill geometry + coolant; hone for brighter |
| Cross-hole position | ±0.03 mm | Multi-axis linkage, fixture-located |
| Parallelism / perpendicularity | 0.02 mm | Fixture design + SPC on critical dims |
| Milled feature (complex struct.) | ±0.005 – 0.02 mm | 3/4/5-axis centers, CMM-verified |
Equipment & capability
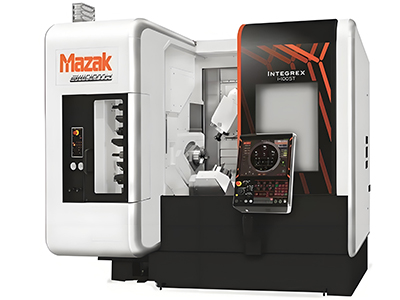
Deep-hole work needs rigid, purpose-built machines with high-pressure coolant — not a standard lathe with a long drill. Our in-house base spans the full chain for this part family.
Gun-drill machines
Single-flute, coolant-through drilling for small diameters and high aspect ratios — our standard range ~3–20 mm.
BTA / ejector drilling
Larger diameters and higher feed for production volumes, with annular chip evacuation.
Combined turning / milling
3/4/5-axis centers finish the surrounding structure so the part ships complete.
High-pressure coolant
Through-tool coolant at process pressure to clear chips and control heat at the cutting edge.
Quality & inspection
A deep bore you cannot measure is a deep bore you cannot trust. We inspect what matters — the bore, not just the outside.
Certifications we hold
ISO 9001:2015SGS · SZIN2409001808ML09_ENRoHS · TQT7737B1373ECRmbond · XMML24030283_EN
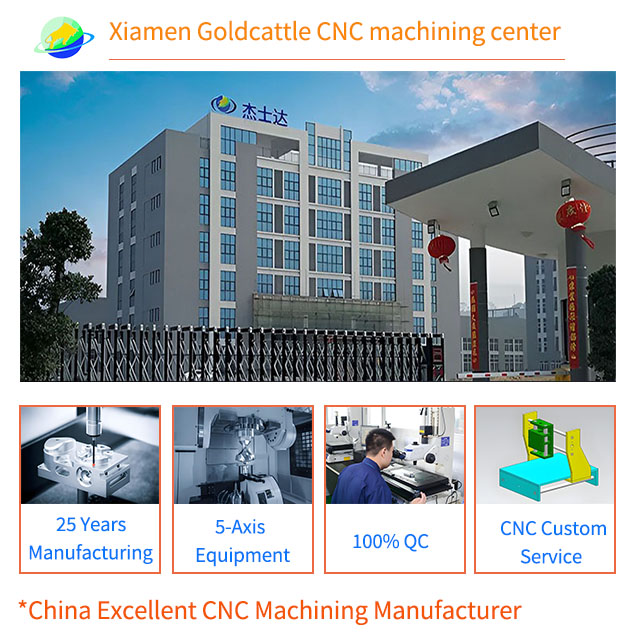
National High-Tech Enterprise; 26 years; 100+ in-house machines; 99.8% on-time delivery.
Automotive / aerospace support
We provide PPAP documentation, IMDS material data, full material traceability and CoC with each lot. Dimensional and bore reports available per your AQL.
Bore finishing & surface treatment
A deep bore is rarely "done" at drill-out. The finish decides sealing, flow and corrosion resistance — and we manage it as part of the program.
Reaming & honing
Size and brighten the bore to H7 / H8 and lower Ra after drilling — the route to tight diameter and finish.
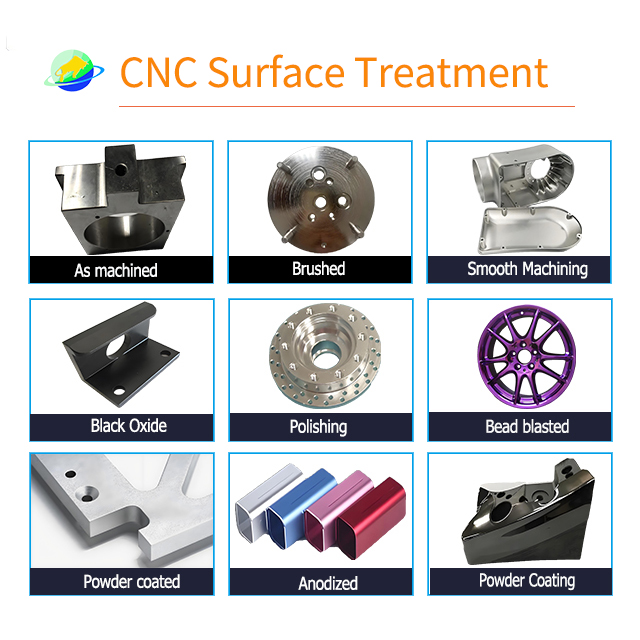
Stainless polishing
Mechanical or electrolytic polishing to Ra 0.1–0.3 µm mirror finish with improved corrosion resistance.
Aluminum polishing
Chemical or electrochemical polishing to Ra 0.2–0.5 µm for aerospace and optical-grade parts.
Plating / anodizing
Bore and outer surfaces plated or anodized where wear or corrosion specs require it.
Deburr & clean
Cross-hole breakout and inner burrs removed; bore flushed so the flow path is clean.
Assembly & mark
Bore part joined with turned/milled features and functionally checked; laser marking per your spec.
Representative deep-hole programs
Three anonymized programs (client identifiers withheld; available under NDA) that show the range of what we run.
Lead time, MOQ & indicative price
Deep-hole cost has two parts — a fixed setup/programming/fixture cost per batch, and a per-bore variable cost. Here is how we structure it.
Prototype lead time
Deep-hole part: ~3 days (72 h). Cross-hole system: ~4 days. Complex structure: 5–7 days. Polishing 2–7 days.
Production lead time
After sample sign-off: deep-hole 10–20 days, cross-hole 12–25 days, complex 15–30 days, repeatable on a committed schedule.
MOQ
1 piece. Prototypes and bridge volumes are normal — we'll show you the break-even so you don't over-tool a low-volume run.
Indicative unit price (production volume, ex-works)
US$50.00 – $600.00 / part
Simple steel bores at volume sit near the low end; titanium/Inconel, very high aspect ratios or low-volume prototypes sit higher. Setup, programming and any dedicated fixture are separate fixed costs amortized across the batch — so a 1-off is quoted on a time-and-materials basis, not a per-piece rate. Figures are a 2026 market-based budget anchor, not a firm quote — final price follows your drawing, material, bore geometry and volume.
Volume breaks cost 40–70%DFM reduces setupCombined part shares fixture
How to request a quote
The more your files specify, the tighter our number. Send what you have — we close the gaps in engineering review.
Accepted file formats
STEP / STPIGESX_T (Parasolid)STL2D PDFDWG / DXF
Prefer a native 3D model + a 2D drawing that calls out bore diameter, depth, straightness and datum.
What helps most
Target volume (drives fixture strategy), the environment (pressure, fluid, temperature), required straightness, and any existing samples or competitor parts for benchmarking.
Ready to scope your deep-hole part?
Send your drawing and we'll return DFM feedback and a setup + unit quote — typically within 1–2 working days.