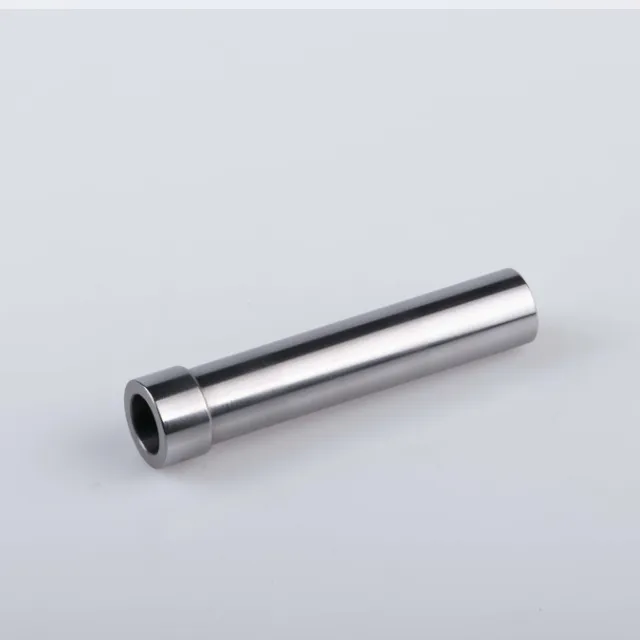


Stainless Round Head Screws & Nuts | Matched Set
Place of Origin : XiaMen, China
Head Style : Round
Brand Name : JSD
Model Number : CNC-4
Standard : ISO
Product name : Round head cap screws and nuts
Customized support : According to customer requirements
Quality control : 100% Inspection
Delivery time : 7-10 Working Days
Material : Stainless Steel Etc.
Description
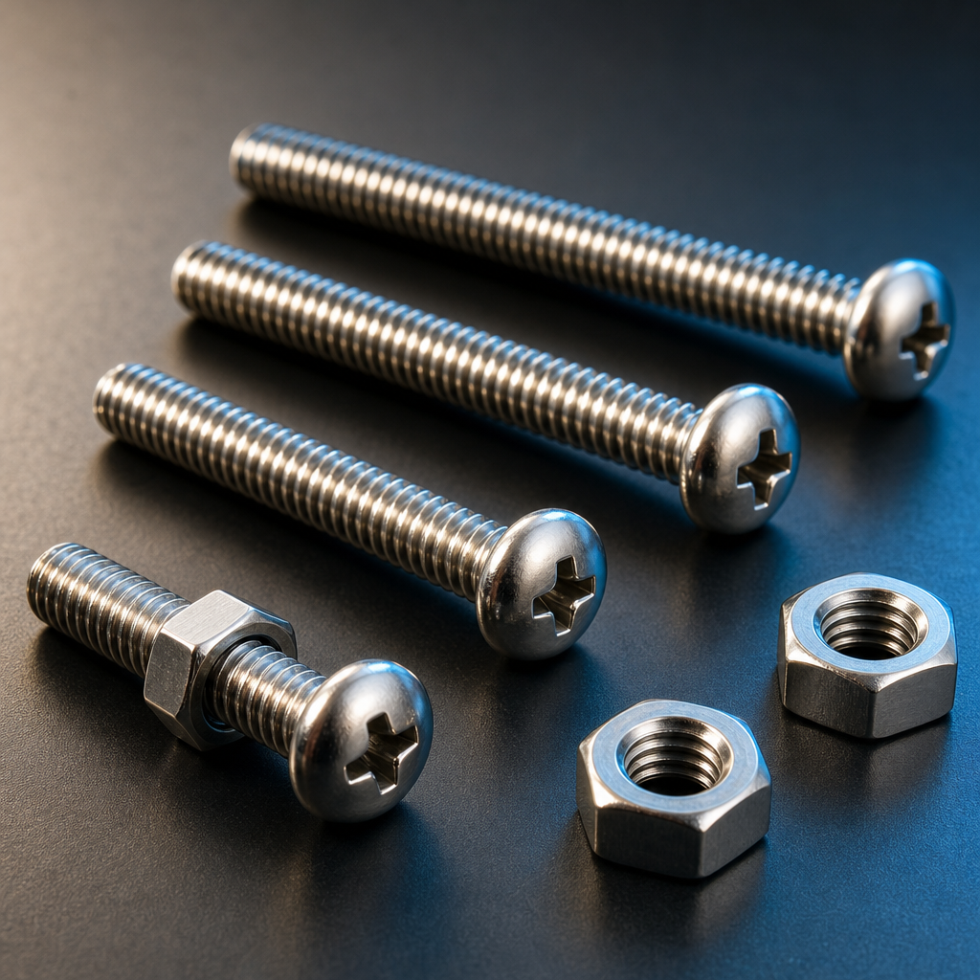
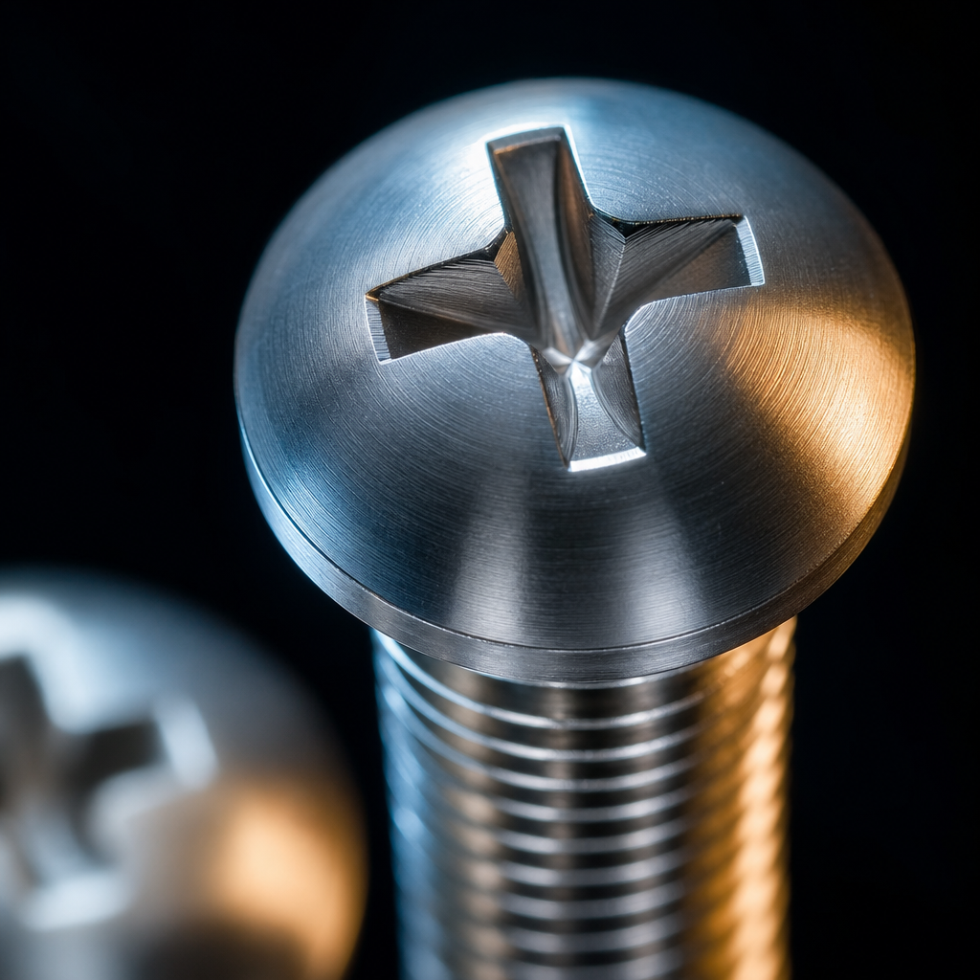
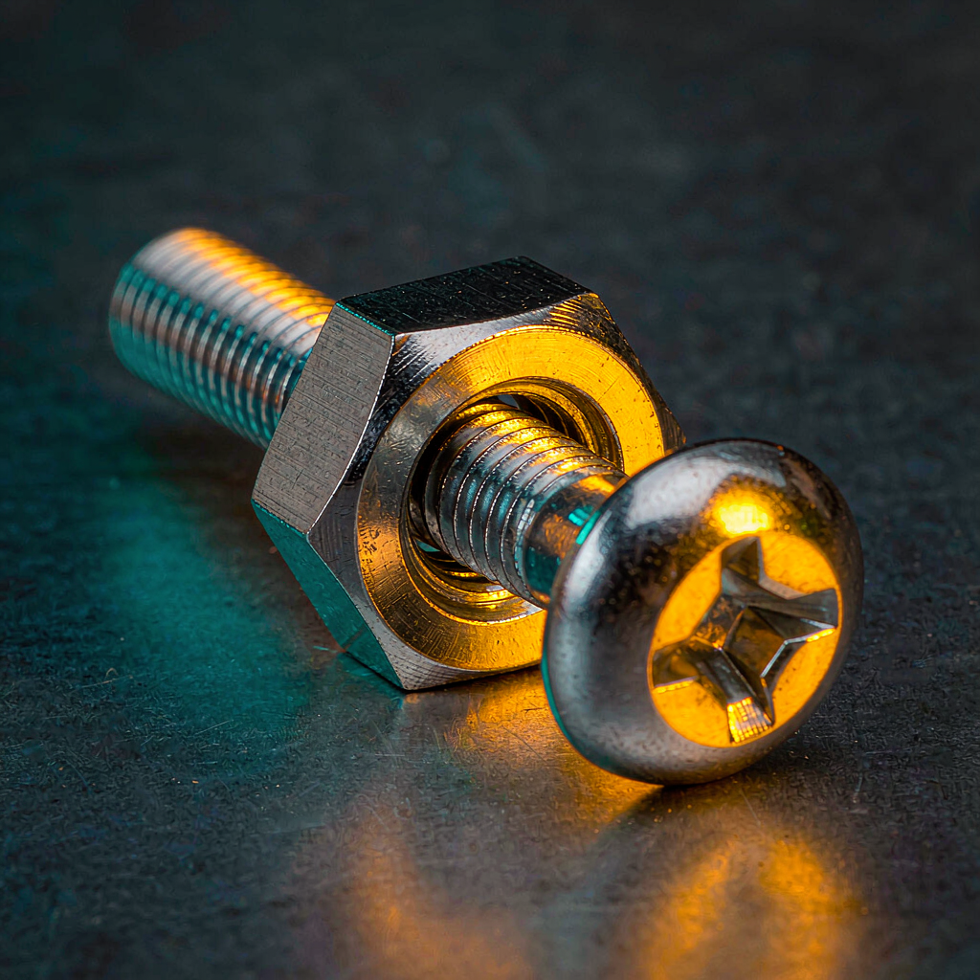
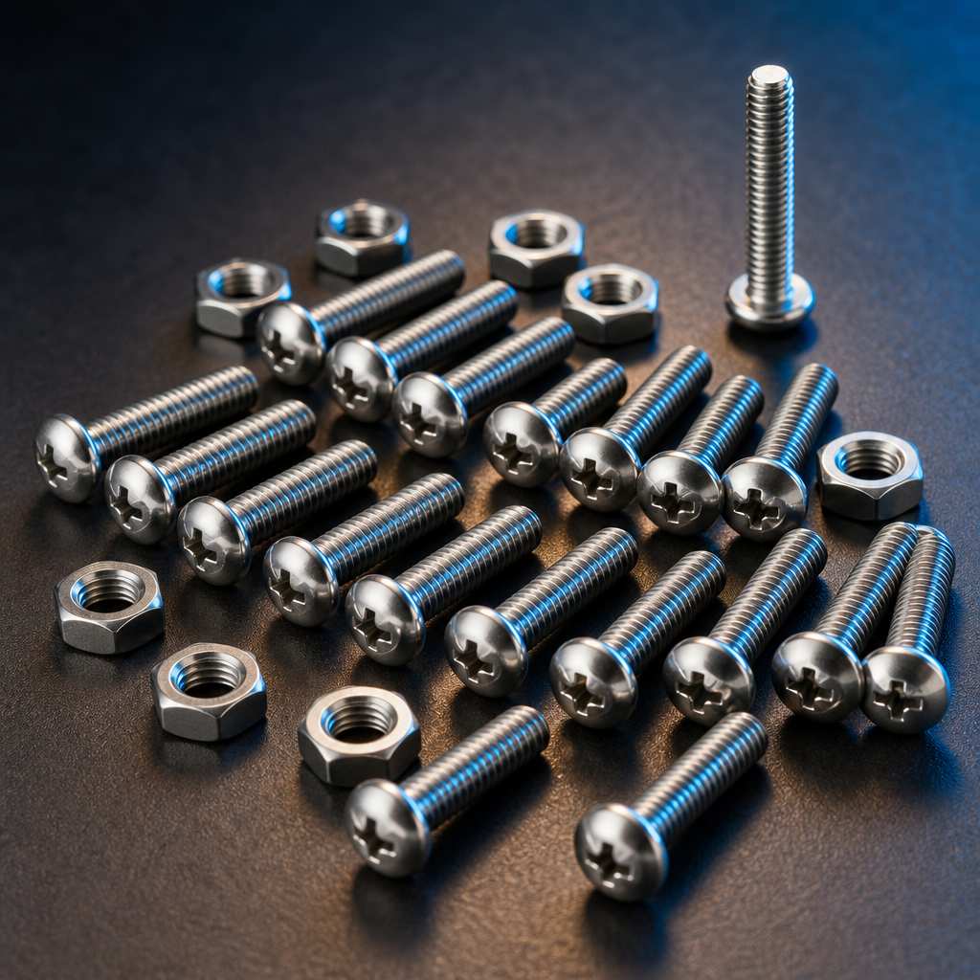
Stainless steel fastener set
Custom Stainless Steel Round Head Screws with Matching Nuts
Domed round-head machine screws supplied together with their hex nuts as one specification: one thread pair, one inspection scope, one supplier. Made to your drawing or sample for OEM assembly, panel building and equipment work.
- HeadDomed round head, cross recess; pan and slotted forms confirmed against the drawing
- ThreadMetric or inch series, pitch and class named on the drawing
- NutChamfered hex nut in the matching thread class, supplied as part of the set
- MaterialAustenitic stainless steel, grade fixed per project against the mill certificate
- LengthMeasured under the head, stated explicitly so the callout cannot be misread
Drawing or sample accepted. Head form, thread and nut are confirmed before quoting, so the price matches a defined part rather than a product name.
What "Round Head" Actually Names
Short answer: four different head forms are sold as "round head", and the term alone does not tell a machinist what to make. What fixes the part is the head geometry plus the length basis, and both have to be on the drawing.
The phrase also collides with cap screw, which in most catalogue usage means a socket-head screw rather than a domed head. When a product is listed as a "round head cap screw", the two words describe different families and the buyer cannot tell which one will arrive. That ambiguity is worth resolving on the drawing rather than in correspondence, because the head form decides the tooling, the drive decides the driver bit, and the length basis decides whether the screw reaches through the joint at all.
| Term on the drawing | Head geometry | Length measured from | Standard family to name |
|---|---|---|---|
| Round head, half-round | Continuous dome, slotted or cross recess | Under the head | ISO 1580 for slotted, ISO 7045 for cross recess — not the same part |
| Pan head | Flat top with a rounded shoulder | Under the head | ISO 7045 / DIN 7985 |
| Cheese head | Cylindrical, chamfered top edge | Under the head | ISO 1207 / DIN 84 |
| Button head | Low dome with a hex socket | Under the head | ISO 7380 |
| Countersunk flat | Conical underside, sits flush | Overall, head included | ISO 2009 / ISO 10642 |
| Carriage bolt | Domed head with a square neck, no drive | Under the head, neck excluded | ASME B18.5 family |
How this is handled on an order. If the drawing says only "round head", the head form is confirmed before quoting — slotted dome or cross-recessed pan — because the two need different punches and different driver bits. The confirmed form is written into the quotation so it is on record, and the first article is checked against that wording rather than against the product name.
The Set Is the Specification, Not the Screw
Short answer: a screw that threads into a nut is a thread pair, and the pair has to be defined as one thing. If the screw is quoted against one drawing and the nut against another, the fit between them is nobody's deliverable — and the failure shows up at assembly, not at goods-in.
Threaded fasteners work because the external and internal threads are allowed a designed clearance. That clearance is what the thread class encodes: in metric series a 6g external thread running in a 6H internal thread is the ordinary commercial pairing, and in inch series the equivalent is a 2A screw in a 2B nut. The clearance is small, deliberate, and it is the first thing to disappear when one half of the pair is sourced elsewhere or finished differently.
Two failure modes follow directly from treating them as separate parts. The first is engagement: a nut that is too thin for the load strips before the screw does, and nothing on the screw's drawing reveals it. The second is finishing. Any coating that builds thickness on the thread — plating, a dry-film lubricant, a heavy passivation layer — consumes part of the clearance the thread class was providing, so a pair that gauges freely in the white state can bind after finishing. The fit therefore has to be checked after the finish, on the assembled pair.
| Characteristic | Why it belongs to the pair | If it is left to one side |
|---|---|---|
| Nominal diameter and pitch | Both halves must share them, including the thread series and whether it is coarse or fine | A correct-looking screw that will not start in the nut |
| Thread class | The allowance exists between the two threads, not inside either one | Binding or rattle, depending on which way the tolerance falls |
| Nut height | Sets the engaged thread length that carries the load | Thread stripping at a load the screw was rated for |
| Finish and coating | Build-up on either half changes the effective fit | A pair that passes dry and jams on the line |
| Grade pairing | Different stainless grades in contact change friction and galling behaviour | Seizing during assembly, before any load is applied |
Five Things the Drawing Has to Fix
Each of these changes the part that gets made, and each one is regularly left open on an enquiry. Stating all five on the drawing is what turns a general request into a quotable fastener.
Head form
Dome, pan, cheese or button. Sets the punch, the bearing area and how the head sits against the part. State the form and the standard, or send the profile.
Drive
Cross recess, slotted, hex socket or Torx. Determines the recess depth and the tooling, and it is the feature most often assumed rather than specified.
Thread series
Metric or inch, then diameter, pitch or threads per inch, and coarse or fine. The series cannot be mixed between the screw and the nut.
Length basis
Under the head, or overall including the head. The difference is the head height, which is enough to change whether the screw reaches through the joint.
Nut form and height
Hex, nyloc, flange or thin pattern, and the height that gives the engagement the joint needs. Supplied in the same order as the screw when it is a set.
Grade and finish
A2 or A4 austenitic grade, and whether the thread is used as-finished or coated. A coating decision changes the fit, so it belongs on the same drawing.
Specification Sheet
The sheet below shows how the specification is built. Values marked as confirmed are fixed against your drawing or sample before the quotation is issued, so the document you receive describes the part that was quoted rather than a family of parts.
| Attribute | Basis for this product | What it decides |
|---|---|---|
| Product | Round head machine screw with matching hex nut | Whether a nut is included in the scope at all |
| Head form | Domed round head; pan or cheese on request | Punch tooling, bearing area, head height in the length callout |
| Drive | Cross recess as standard; slotted or hex socket on request | Recess tooling and the driver the assembly line needs |
| Thread series | Metric or inch, named on the drawing | Whether the part can mate with the existing nut or tapped hole |
| Nominal diameter | Confirmed against the drawing | Load capacity and the clearance hole in the joint |
| Pitch / threads per inch | Confirmed against the drawing, coarse or fine | Whether the screw starts in the nut and how it resists vibration |
| Length and basis | Confirmed; measured under the head unless the head is countersunk | Whether the thread engages through the full joint thickness |
| Thread length | Full thread or part thread, as drawn | Where the unthreaded shank sits in the joint |
| Nut | Chamfered hex nut, matched thread class, height per drawing | Engaged length and stripping resistance |
| Material | Austenitic stainless steel; grade confirmed per project | Corrosion behaviour and galling risk |
| Finish | Passivated unless a coating is specified; fit re-checked after coating | Corrosion resistance and whether the pair still assembles |
| Standard | Named on the drawing; not assumed from the product name | Whether any compliance statement can honestly be made |
| Inspection | Scope agreed per order: thread gauge, nominated dimensions, visual | What the inspection record actually covers |
| Packing | Bulk or matched kit, per order | Whether the nut arrives with the screw in the same bag |
On standards. A product name is not a standard. Where a drawing names a standard, that standard is quoted and the parts are verified against it. Where the drawing does not, the part is made to the drawing dimensions and no compliance with an unnamed standard is claimed — because a head form, a thread and a mechanical property class come from three different documents, and citing one of them does not establish the other two.
Length Is Measured From a Named Surface
Short answer: for round, pan and cheese heads the length runs from the underside of the head to the tip. For countersunk heads it runs from the top face, because the head sits inside the part. Two drawings that both say "length" can therefore describe two different screws.
This is the most common source of a wrong first article on small fasteners, and it is entirely avoidable. The head height on a small round head screw is a real fraction of a short length, so a callout read the wrong way either leaves the thread short of the nut or bottom out in a blind hole. Writing the basis next to the dimension removes the ambiguity at no cost.
Which Stainless Grade, and What It Actually Buys You
Short answer: the grade is chosen from the environment, not from preference. A2 covers general indoor and mildly corrosive service; A4 is chosen where chlorides, salt or aggressive cleaning chemicals appear. A grade name is not a strength claim on its own — the property class has to be named separately.
| Grade | Designation | Where it is the right choice | Where it is the wrong one |
|---|---|---|---|
| A2 | 304 family | Indoor equipment, enclosure and panel assembly, mild humidity, general OEM work | Salt exposure, chloride cleaning agents, coastal installations |
| A4 | 316 family | Coastal and marine fixtures, chemical and food-adjacent equipment, washdown areas | Dry indoor work where the cost is not justified |
| Property class | e.g. A2-70, A4-80 | States the strength the drawing requires, and is verified on test | A grade name alone, which says nothing about strength |
Passivation is part of the finish, not a substitute for the grade. It removes free iron and restores the passive layer after machining, which is why a passivated A2 part performs better than the same part unpassivated. It does not turn a 304 part into a 316 part, and it does not rescue a fastener that has been contaminated by carbon steel tooling during manufacture.
The document that settles the material question is the mill certificate for the heat the parts were made from. A certificate that names the grade, the heat number and the mechanical properties is worth more than the word "stainless" on a label, and it is the document to ask for if the fasteners go into a product with a traceability requirement.
Galling: Why Stainless Fasteners Seize
Stainless steel fasteners gall — they cold-weld to each other under pressure. The mechanism is specific to austenitic stainless: the protective oxide layer is thin and re-forms almost instantly, so when two thread flanks rub under load the freshly exposed metal welds before the oxide can rebuild. On a zinc-plated carbon steel screw the coating acts as a sacrificial barrier between the surfaces; on stainless there is no such layer, so nothing separates the two threads.
The consequence for a matched set is practical. Galling risk rises when the screw and nut are the same grade and the same hardness, when the thread surface is rough, when assembly speed is high, and when the fastener is large relative to the torque applied. It shows up as a fastener that turns freely for two thirds of its travel and then locks, with the thread surfaces torn rather than cross-threaded.
- Pair different grades where it matters. An A4 nut on an A2 screw is a common way to break the identical-hardness condition, at the cost of a mixed-grade assembly.
- Specify a lubricant if the joint will be serviced. Anti-seize or a dry-film lubricant applied at assembly is usually the simplest control, and it has to be named on the drawing so it is not left to the line.
- Smoother threads gall less. A rolled thread with a clean crest outperforms a torn or lightly damaged one, which is one reason thread finish is an inspection item rather than an aesthetic one.
- Assembly speed is part of the specification. A fastener that is fine when run down by hand can seize when driven at production speed with an impact driver.
What to do if the line reports seized fasteners. The cause is more often grade pairing or assembly speed than the thread tolerance. Check the grade combination and the driver first, then the lubrication, before asking for a wider thread class — opening the class to cure galling trades a seizing problem for a loosening one.
How These Are Actually Made
A standard machine screw in production volume is not turned on a lathe. It is cold-headed: a cut length of wire is upset in a die to form the head and shank in one or two blows, and the thread is then rolled between dies rather than cut. Rolling displaces material rather than removing it, so the grain follows the thread contour, the thread is stronger than a cut one, and there is no chip to clear.
CNC turning is the right route for a different set of parts: a non-standard head profile, an undercut or a shoulder that heading cannot form, a very small quantity where a die is not justified, or a prototype that will be evaluated before any tooling is committed. The route follows the geometry and the volume, not the category the product sits in on a website.
Why this matters on a quotation. The manufacturing route changes both the price and the lead time, and it changes what can be held as a tolerance. If a part is described as turned when it will in fact be headed and rolled, the buyer is pricing a process that will not run, and any tolerance discussion built on it is void. The route is stated in the quotation for that reason.
What Inspection Can and Cannot Show
"100% inspection" is a phrase rather than a scope. Every characteristic has a method, and every method has a blind spot. What follows is the honest mapping, and it is the basis on which an inspection scope is agreed per order.
| Characteristic | Method | What it does not show |
|---|---|---|
| Thread size and form | Go/no-go thread gauges, ring and plug | Where in the tolerance band the thread actually sits |
| Nominal dimensions | Micrometer, caliper or CMM on nominated features | Any feature that was not nominated for measurement |
| Head and drive | Profile gauge, recess gauge, visual | Whether the driver bit engages well under production torque |
| Appearance | Visual against an agreed limit sample | Anything the sample does not depict, including subtle colour variation |
| Material | Mill certificate for the heat | The condition of an individual finished part |
| Coating, if specified | Thickness measurement on witness pieces | Whether the assembled pair still turns freely — that needs a fit check |
Thread gauging and visual inspection can reasonably run at 100% on a small fastener, because both are fast and non-destructive. Measuring every dimension on every piece is a different proposition, and a report that claims it usually means one critical dimension was checked at 100% while the rest were sampled. Naming the characteristics is what makes the claim verifiable.
What to Send With the Enquiry
A drawing shortens the loop, but it is not a precondition. A sample plus the mating part is enough to start, and the missing values are confirmed during review rather than assumed.
- Drawing or sample. A 2D drawing with the head profile and thread callout, a 3D model, or a physical sample with the part it threads into.
- Thread. Series, nominal diameter, pitch or threads per inch, and coarse or fine. If the mating nut already exists, send its specification.
- Length and basis. The length value and whether it is under the head or overall.
- Head and drive. The form and the recess, or a photo of the head straight on.
- Nut scope. Whether the nut is part of the order, and its form, height and thread class if so.
- Grade and finish. A2 or A4, and whether the thread is used as-finished or coated.
- Quantity. First order and annual volume, since these decide the route and the tooling position.
- Documents. Whether a mill certificate, a dimensional report or a first article is required, and in what format.
If some of these are genuinely undecided, send what exists and say which are open. A quotation built on a stated assumption is more useful than one built on silence, because the assumption can be corrected before tooling rather than after.
Where a Matched Screw-and-Nut Set Earns Its Place
Equipment and enclosure panels
A domed head presents no sharp edge to a cable or a hand, and a cross recess lets a technician open the panel with one common driver. The nut allows a demountable joint where a tapped hole would strip after repeated service.
Appliance and HVAC internals
Visible internal fasteners that rust leave stains on surrounding parts even when the joint still works. Stainless removes that failure mode, and A4 is the choice where condensate or cleaning chemicals are present.
Furniture and fixture hardware
Knock-down joints need to be assembled and taken apart without damaging the thread. A machine screw in a chamfered nut is more forgiving of repeated cycles than a thread formed in wood or sheet.
Coastal and washdown equipment
Only with A4 and an honest look at the whole joint, because a 316 screw in a 304 bracket still corrodes at the bracket. The grade decision belongs to the assembly, not to the fastener alone.
Frequently Asked Questions
What specifications are needed to order custom stainless steel round-head screws and matching nuts?
A drawing or sample, the nominal thread diameter and pitch, the length and whether it is measured under the head or overall, the head form and drive, the nut type, the stainless grade, the finish, the annual quantity and any inspection document you require. If you have no drawing, a sample and the intended mating part are enough to start.
Can you manufacture screws and nuts from a drawing or sample?
Yes. A drawing or a physical sample is reviewed before quoting: the head form, drive, thread, length basis and nut are read off it, and anything ambiguous or inconsistent is raised before an order is placed rather than discovered at inspection.
Which thread sizes and standards are available?
Metric and inch thread series are specified on the drawing, and the applicable standard is named there. We do not describe a part as compliant with a standard unless the drawing names that standard and the delivered parts are verified against it. Tell us the standard you are designing to and we will confirm whether it can be met.
How can I confirm the screw and nut are compatible?
Define them as one specification: the same nominal diameter and pitch, a thread class that leaves assembly clearance, and a nut whose height gives adequate engagement. If a coating is applied, the fit is checked after finishing, because coating thickness consumes the clearance the thread class provides.
Which stainless grade should I specify?
It depends on the environment, not on preference. A2 (304) suits general indoor and mildly corrosive service; A4 (316) is chosen where chlorides, salt or cleaning chemicals are present. The grade is confirmed against the mill certificate for the actual heat, and the mechanical property class should be named on the drawing.
What inspections can be provided?
Dimensional checks on the features you nominate, go/no-go thread gauging, and visual inspection of head, drive and thread. One hundred percent inspection only means something when the characteristic is named, so the inspection scope is agreed per order and is reported against that scope.
Can you supply samples before production?
Yes. Samples are the normal way to close the loop on head form, thread fit and appearance, and they are approved before the production run. The sample stage is also where the length basis and the nut engagement are physically confirmed.
What affects the quote and lead time?
Diameter and length, head form and drive, the stainless grade, the finish, whether the nut is supplied as a matched set, the inspection scope and packaging, and the annual quantity. Tooling is only needed when the geometry is non-standard; standard forms can be produced without new tooling.
Send the drawing, not just the product name
A head form, a thread callout and the matching nut are all the specification needs to become a quotable part. Send a drawing or a photo of the existing fastener with the part it threads into, and the review comes back with the head form, thread and nut confirmed — or with the one question that has to be answered before a price means anything.
Request a Fastener Quote Reviewed against a drawing, sample or defined requirement. Thread, head form and nut scope confirmed before pricing.