C36000 Brass CNC Machining for Precision Components
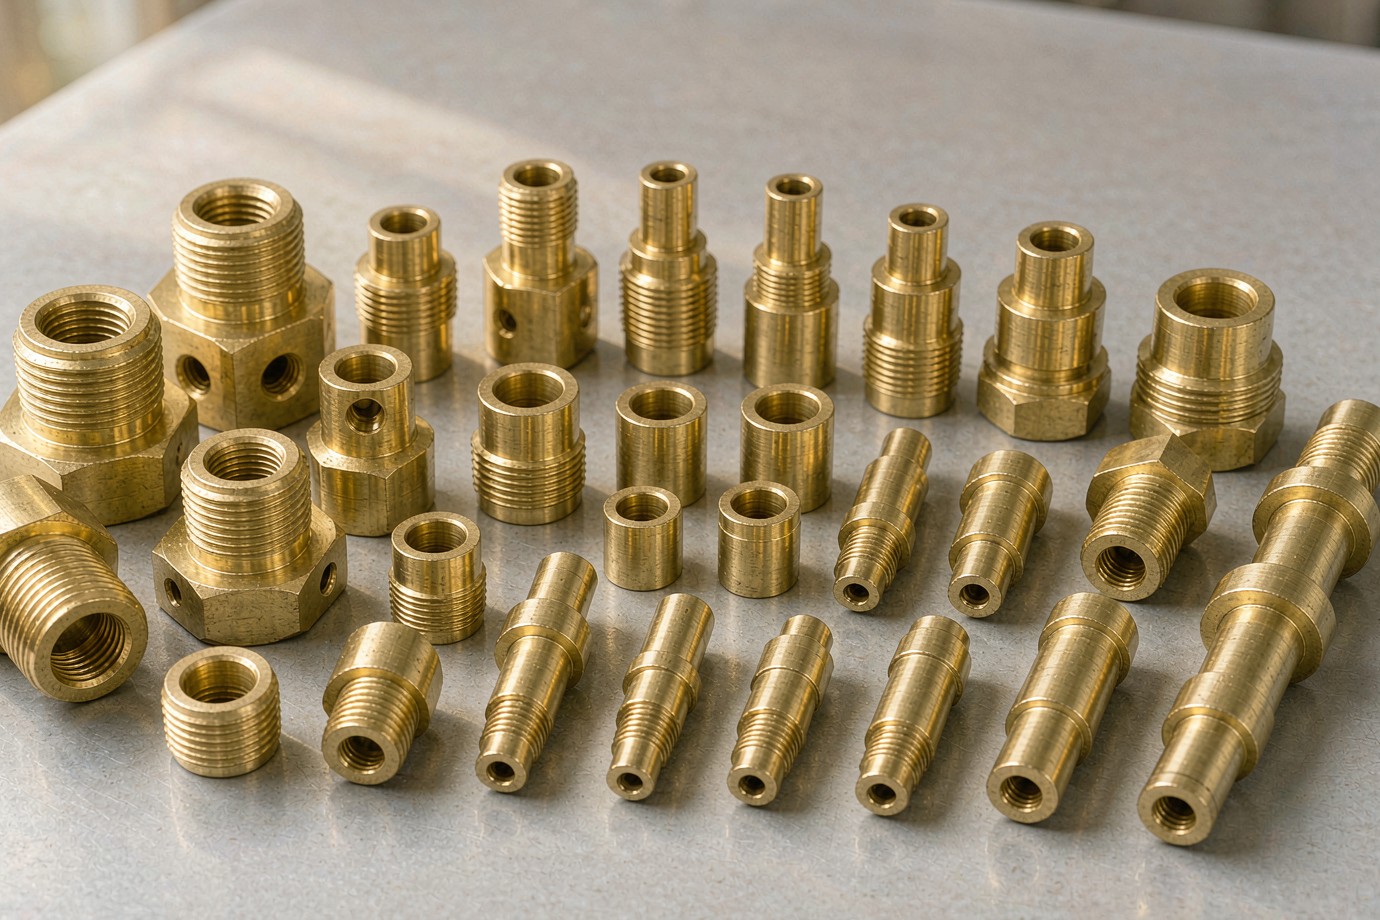
Custom C36000 free-cutting brass components machined to your drawings. From threaded fittings and valve parts to electrical connectors, bushings and precision hardware, we support prototype development and repeat production, with the material grade and lead content reviewed against the application before machining starts.
- C36000 free-cutting brass
- Turning, milling and threading
- Build-to-print
- Prototype to repeat orders
- MaterialC36000, leaded free-cutting brass
- Typical turning toleranceAround ±0.01 mm, by feature
- Order quantityFrom one piece
- Basis for quoteCAD file or engineering drawing
- ComplianceLead content reviewed per application
What Is C36000 Brass CNC Machining?
C36000 brass CNC machining is the production of custom components from C36000 free-cutting brass bar using CNC turning and milling. Material is supplied to a brass bar standard, while finished-part tolerances, threads, surface finish and inspection are defined by the customer's drawing. C36000 contains lead, so application-specific requirements must be checked before material approval.
This page is written for buyers who already have a part, a drawing or a material callout and need to know whether a supplier can hold the details. It connects the material to the process, the inspection and the limits that follow from the alloy's lead content. For the wider family of brass parts and grades, see our brass CNC turned components overview.
The two pages answer different questions. That overview covers the range of brass components, part families and grades we work with. This page goes deeper on one material: what C36000 is, how it is supplied, what it does at the cutting edge, and where its lead content limits the end use. If your requirement is a specific alloy with a known behaviour, the detail below is meant to help you decide before you send an enquiry, not after.
C36000 Free-Cutting Brass at a Glance
C36000 is a leaded free-cutting brass supplied mainly as bar and rod for high-volume turning. The table below gives reference values that buyers commonly ask about. They describe the material family, not a promised value for a particular batch; the ordered stock condition and the mill test certificate govern your order.
| UNS designation | C36000 |
|---|---|
| Material family | Leaded free-cutting brass |
| Material standard | Brass bar and rod supply standard; edition confirmed against the order |
| Copper (Cu) | 60.0–63.0% reference range |
| Lead (Pb) | 2.5–3.0% reference range; confirm on the material certificate |
| Iron (Fe) | Up to 0.35% reference limit |
| Zinc (Zn) | Balance |
| Machinability | 100 relative reference rating for free-cutting brass |
| Density | Approximately 8.5 g/cm³ |
| Hardness | By temper and material certificate, not one fixed value |
| Stock forms | Round, hexagonal and square bar, subject to availability |
These numbers are useful for a first pass at material selection, but each one answers a different question. Copper content and the balance of zinc describe the alloy family and influence colour, conductivity and strength. Lead content explains the machining behaviour and, at the same time, the restriction that follows the material into regulated products. Iron is kept low as an impurity limit rather than a designed addition. Density lets a buyer estimate the weight of a part from its volume before a quote exists.
The relative machinability figure is a comparison, not a performance figure for a specific order. It places C36000 as a reference point among brass alloys and helps explain why the grade is chosen for turned parts. It should not be read as a statement about how fast a particular machine will run or how long a tool will last, both of which depend on the setup and the feature being cut. For that reason we do not publish cycle times or tool-life figures without reviewing the part.
How to Read These Values
The composition range and density are useful for material identification and rough part planning. They are not inspection results. Hardness depends on temper and bar diameter, so a single hardness number should not be applied to every C36000 order.
We confirm the designation, stock form, temper and certificate with the material supply before production. If your drawing names a specific material standard edition, send that callout with the enquiry and we will review it against the available stock.
Why C36000 Is Chosen for Turned Components
C36000 earns its place through a balance of cutting behaviour, thread quality and batch consistency. It is not the best material for every brass part, and it should not be presented that way.
| Material behaviour | What it means for the part | What still needs control |
|---|---|---|
| Free cutting | Short, broken chips suit high-speed turning and complex profiles | Tool wear, chip evacuation and edge condition |
| Clean threading | External and internal threads can be cut with a stable surface | Thread class, pitch and gauge method on the drawing |
| Electrical conductivity | Suitable for many terminal and connector applications | Contact finish and any plating requirement |
| Repeatable production | Consistent bar stock supports repeat batches of small parts | Diameter, bar condition and in-process checks |
Where C36000 fits well
- Diameter-controlled turned parts and step shafts
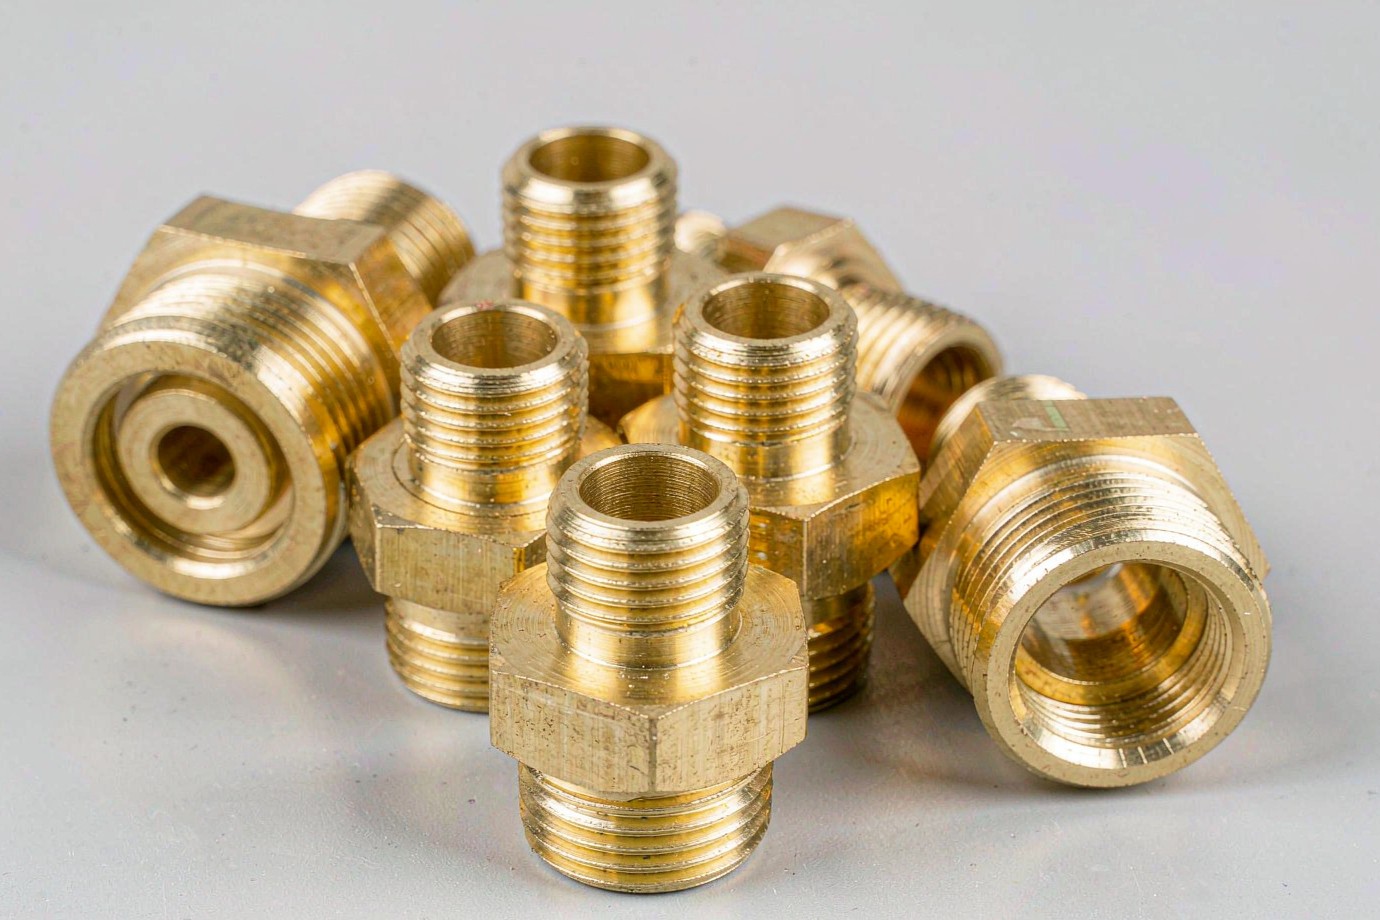
- Threaded fittings and pneumatic connector bodies
- Valve stems, plugs and small fluid-control pieces
- Contact pins, terminals and bushings
Where it needs a second look
- Lead-restricted products and regulated markets
- Drinking-water contact without an approved grade
- Load-bearing or high-temperature service
- Parts where a lead-free grade is specified
Turning Practice: Chips, Tools and Feature Control
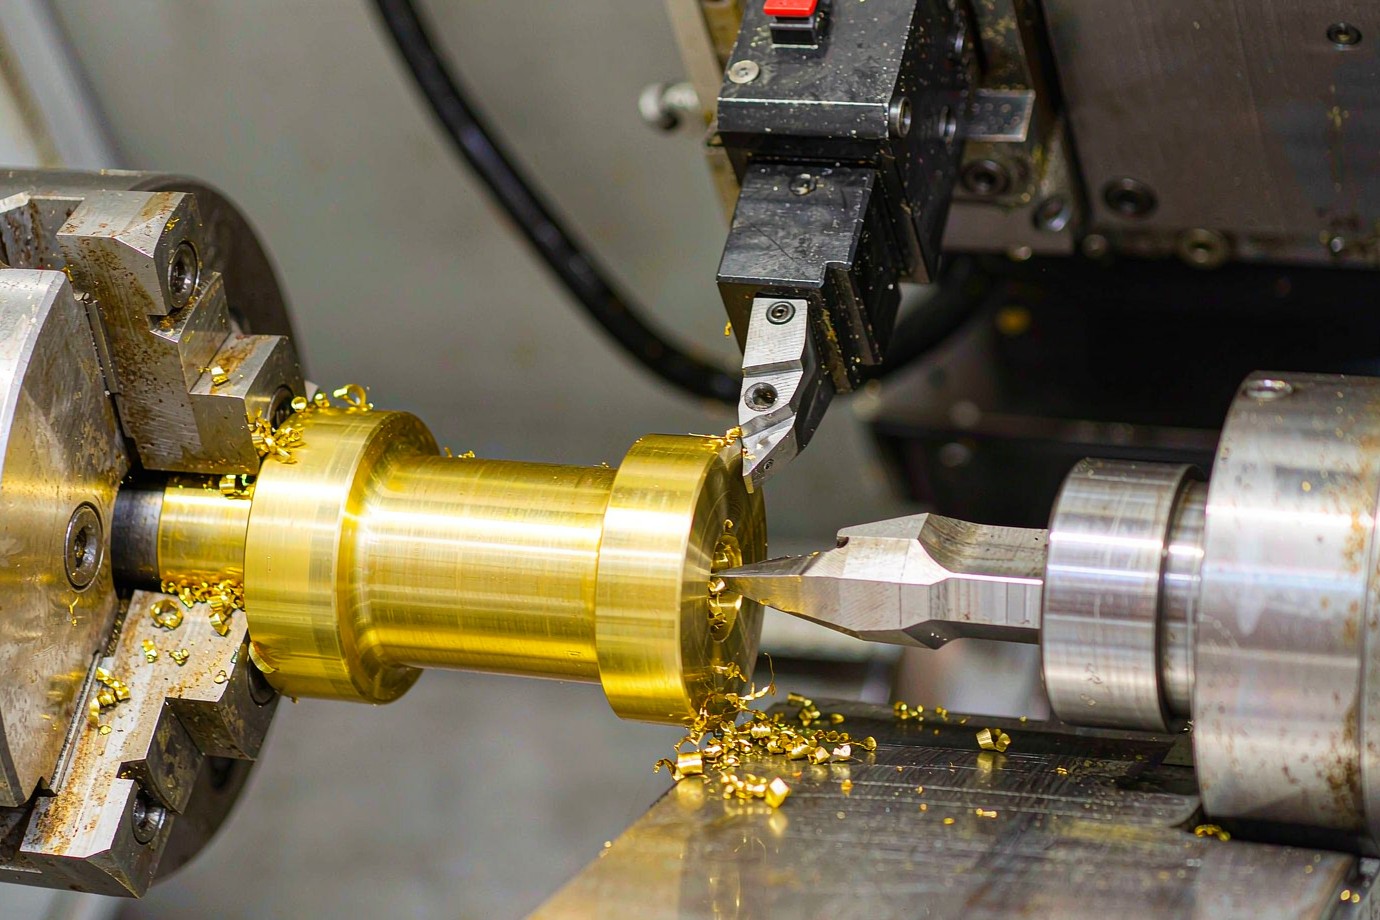
Free-cutting brass gets its name from how it behaves at the cutting edge. Lead particles in the alloy break the chip and reduce friction, so a well-set job produces short, manageable chips instead of long strings. That behaviour is useful, but it is not a substitute for sound tool selection, secure workholding and a plan for the features that follow the turn.
For a buyer, the practical value is predictability. A part with several diameters, a shoulder, a groove and a thread can usually be completed in fewer setups than the same geometry in a tougher alloy. Fewer setups mean fewer chances to lose position between features. We still confirm the sequence per part, because the drawing — not the material — decides which features must be held relative to each other.
Chip Control and Edge Condition
Short chips protect the finished surface and make unattended running more practical. On small parts, the risk is often not the cutting itself but what happens afterwards: a chip left in a bore or against a sealing face can spoil an otherwise good component. Thread entries and cross-hole intersections are the places we watch most closely, because a burr there can affect both assembly and the person handling the part.
Edge treatment is defined by the drawing. Where a specification states a maximum remaining burr or a chamfer size, we work to that instruction and inspect it as a feature. Where it does not, we raise the question at review rather than assume that a visually clean edge is acceptable for the application.
Tool Choice and Bar Condition
Carbide tooling is common for C36000 turning, with geometry chosen for the operation: roughing, finishing, grooving or threading. The condition and diameter of the incoming bar matter as much as the tool, because stock variation changes how much material must be removed and how the part sits in the holder. We confirm bar form and size at the start of a job so that the quoted cycle reflects the actual stock.
- OD and facing
- Boring and reaming
- Grooving and parting
- External and internal threads
- Cross drilling
- Deburring
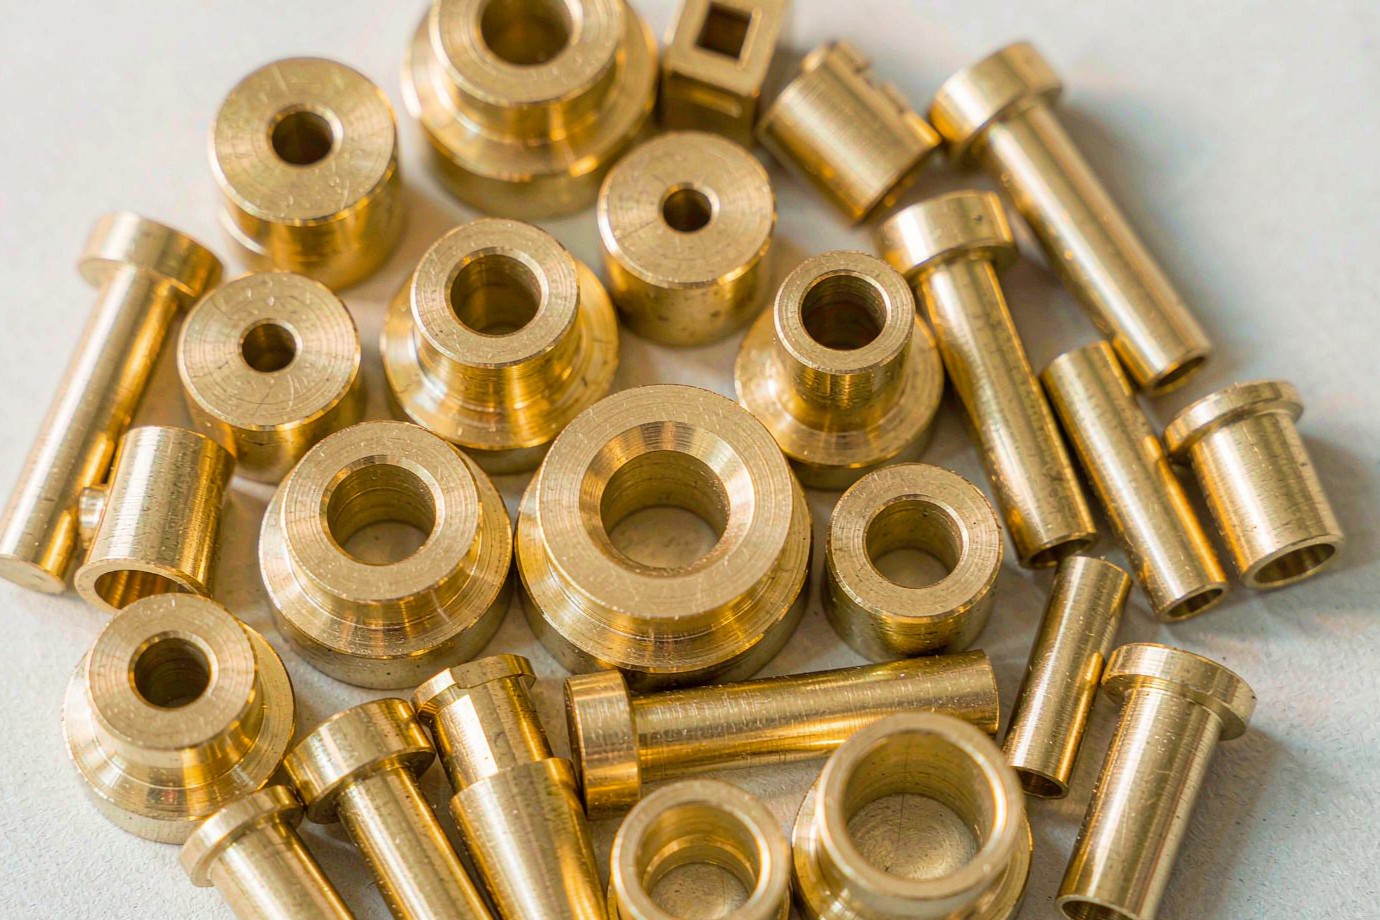
Components We Machine from C36000 Bar
The categories below describe the types of parts we can review and quote from a drawing. They are not a claim that every listed part has been delivered to every market. Geometry, material condition and inspection are agreed per project.
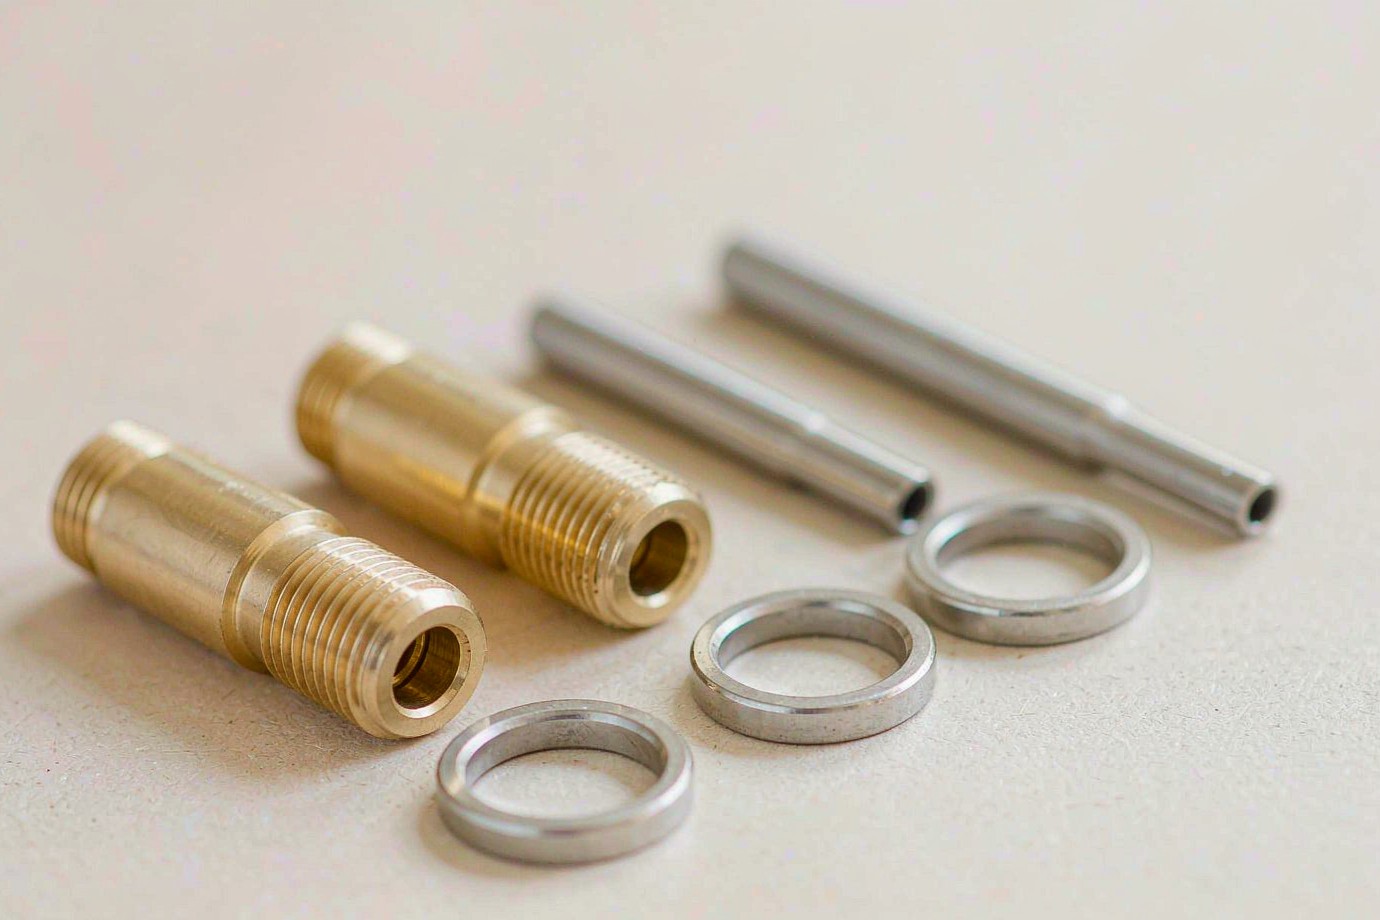
- 01Fittings and adaptersThreaded bodies, couplings and fluid connectors with controlled bores.
- 02Valve componentsStems, plugs and small precision fluid-control parts.
- 03Electrical terminalsContact pins, connector bodies and conductive parts.
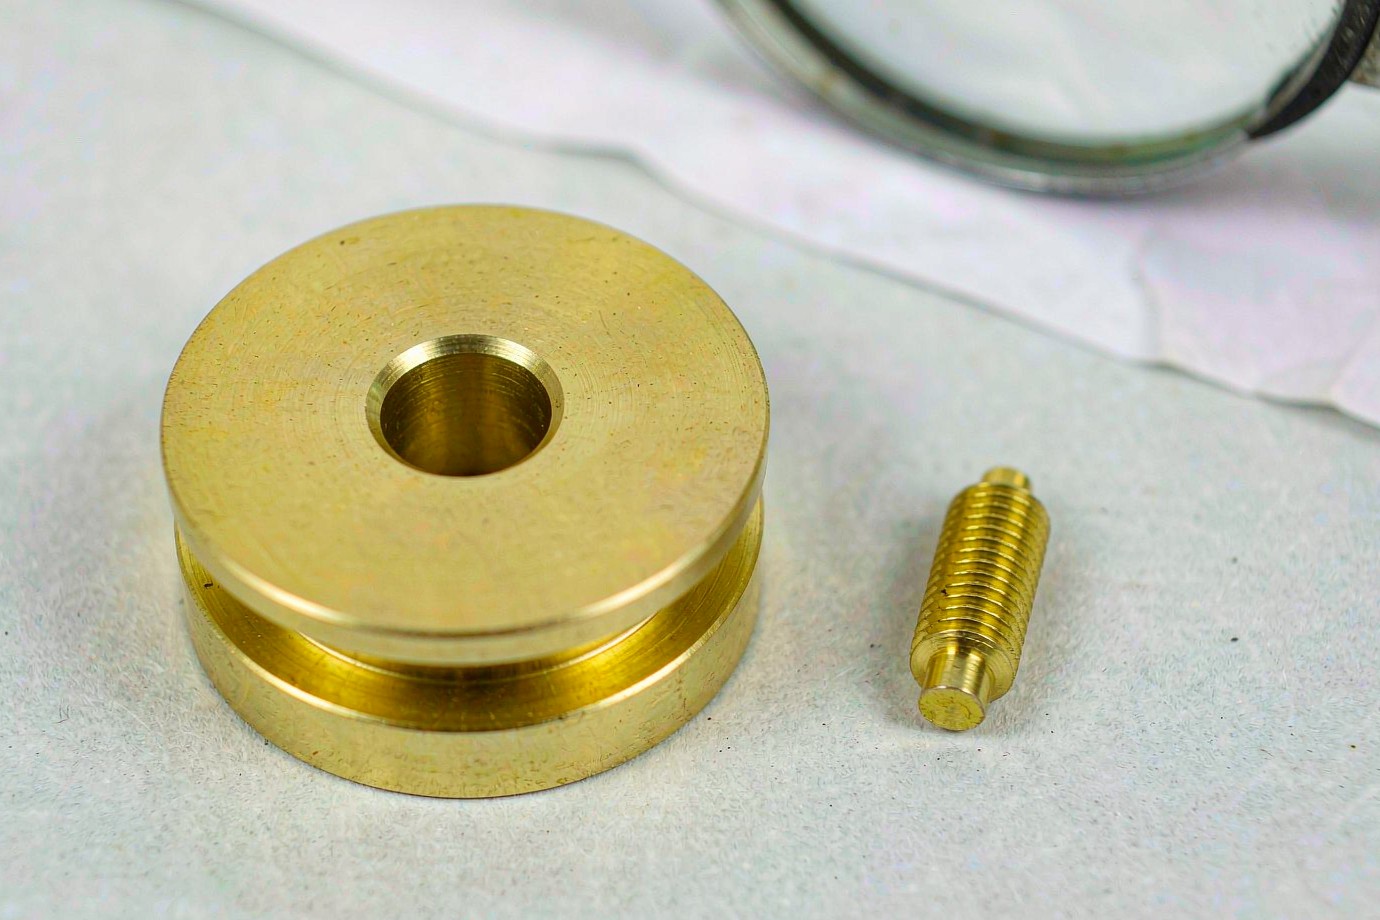
- 04Bushings and sleevesFlanged sleeves, spacers and bearing-related pieces.
- 05Threaded insertsThreaded, press-fit and assembly inserts where the grade suits the use.
- 06Pins and shaftsLocating pins, small turned shafts and spacers.
- 07Pneumatic connectorsAir fittings, threaded ports and connector bodies.
- 08Custom hardwareKnobs and hardware machined to a supplied drawing.
CNC Processes Applied to C36000
Free-cutting brass behaves differently from steel or stainless, so the process is planned around the features rather than around a machine list. The four modules below describe what each operation contributes to a typical C36000 part.
Not every part uses all four operations. A simple bushing may be completed entirely on a lathe, while a fitting with a side port needs drilling after turning, and a part with flats needs a milling step. Choosing the shortest reliable route keeps handling to a minimum and reduces the chances of losing position between operations. That choice is made after reading the drawing, not before, and it is reflected in the quotation so the buyer can see what the price includes.
- CNC turning — outside diameter, bore, steps, grooves, end faces and chamfers on cylindrical parts. Most fitting and pin work starts here.
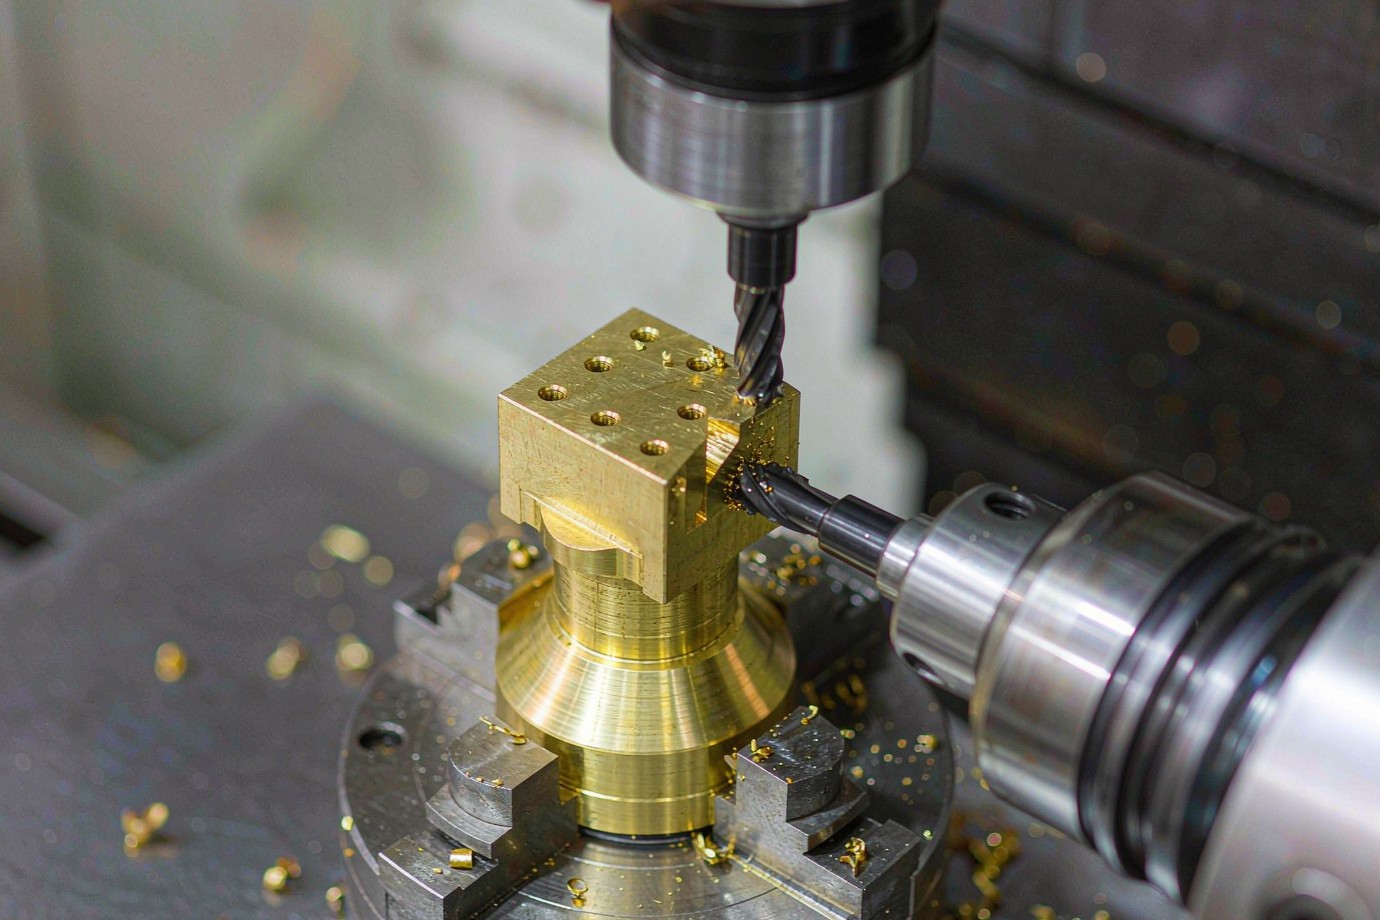
- CNC milling — flats, slots, non-rotational features and hole patterns on parts that cannot be finished on a lathe alone.
- Drilling, tapping and cross-hole work — flow passages, mounting holes and internal threads, with attention to hole position and burr removal at intersections.
- Swiss-type and multi-task turning — considered for small-diameter, high length-to-diameter parts when the geometry and available equipment suit it. We confirm suitability per part rather than claim it for every component.
What the Drawing Must Define
| Feature | Information a buyer should supply |
|---|---|
| Outside diameter | Nominal size, tolerance and roundness where relevant |
| Internal bore | Diameter, depth and fit requirement |
| Threads | Standard, size, pitch and thread class |
| Grooves | Width, depth and axial position |
| Cross holes | Diameter, position and allowable burr |
| Sealing faces | Flatness, surface quality and the seal arrangement |
| Deburring | Edge treatment method and remaining-edge allowance |
Precision Control and Inspection
For fittings, valves and connectors, holding one diameter is not enough. Buyers care whether the critical features work together. The checks below are selected against the drawing and listed in the quotation; they are not all applied to every order by default.
A drawing normally contains a small number of features that control function and many that do not. A thread that must mate with a counterpart, a bore that receives a seal, and a face that closes against another part are critical. A decorative chamfer or a non-functional length is usually not. Inspection effort is concentrated where it protects the function, and the drawing is the source for that decision. If a feature is important to assembly but not marked as such, it helps to say so at review.
Threads deserve particular attention on brass components. External threads are usually checked with a ring gauge, internal threads with a plug gauge, and the class and fit are agreed before production. Plating changes the effective thread size, so a part that gauges correctly before finishing can fall outside the fit afterwards. Where a finish is specified, we confirm the order of machining, plating and final gauging as part of the plan.
Sealing faces and concentric features are also function-led. A face that carries a seal needs a defined flatness and surface condition, not simply a clean appearance. Concentricity between a bore and an outside diameter matters when one rotates inside the other or when a seal depends on even wall thickness. Runout is measured relative to a datum that must be stated on the drawing. These are not automatic checks on every part; they are added when the geometry or the assembly makes them relevant.
| Check | What it covers | How it is decided |
|---|---|---|
| Dimensional inspection | Outside and inside diameters, lengths and hole positions | Critical features marked on the drawing |
| Thread inspection | Thread size, class and gauge fit | Thread callout and agreed gauge method |
| Concentricity | Relationship between inside and outside diameters | Required by function or assembly fit |
| Runout | Radial deviation on rotating or seated features | Defined relative to a datum on the drawing |
| Surface finish | Roughness and condition of sealing faces | Function of the mating part and seal |
| Deburring | Cross-hole intersections, thread entries and sharp edges | Burr allowance stated in the specification |
| Material verification | Grade identity and supplied certificate | Material callout and project document requirements |
Surface Finishes by Function
Finish is a functional decision, not a decorative one. A terminal, a sealing fitting and a visible hardware part each need a different answer, and plating thickness can change a thread fit.
| Finish | Typical use | Point to control |
|---|---|---|
| As-machined | General industrial components | Tool marks and edge condition |
| Polishing | Visible and decorative parts | Lustre and appearance consistency |
| Nickel plating | Corrosion and wear resistance | Coating thickness and adhesion |
| Chrome plating | Hard, bright decorative surface | Layer build-up and dimensional change |
| Tin plating | Some electrical contact and solderable parts | Coating thickness and contact requirement |
| Gold plating | Specific electrical contact applications | Underlayer, thickness and contact performance |
| Lacquer / clear coat | Appearance and surface protection | Coating uniformity and durability |
| Sandblasting | Matte appearance requirement | Roughness and masking of functional faces |
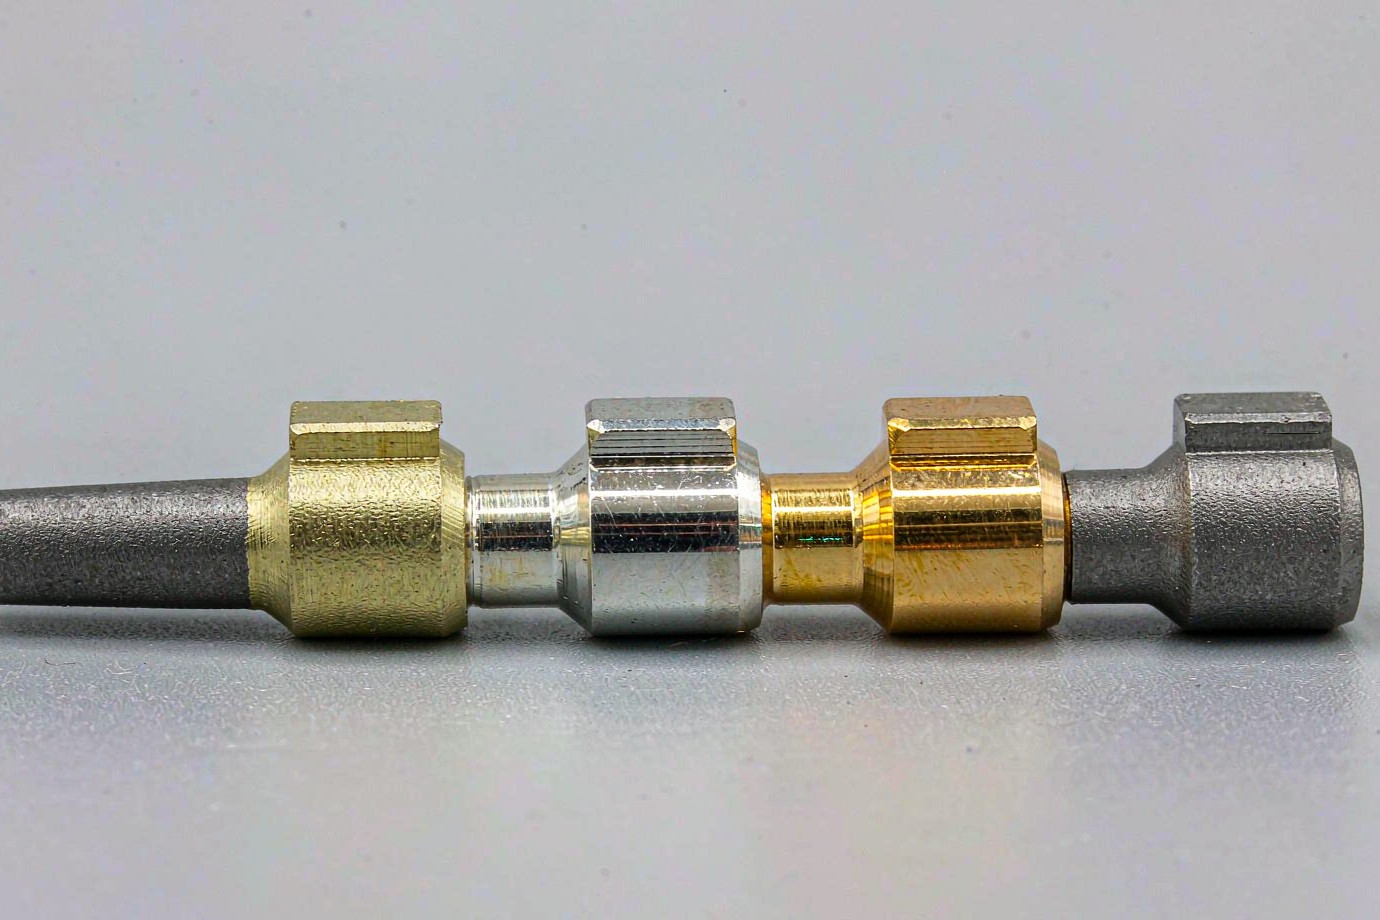
C36000 and Other Brass Grades
Many drawings call out only "brass", "free-cutting brass" or an equivalent grade name. Those names are not interchangeable. This table gives the decision logic we use when a buyer asks whether another grade can replace C36000.
When a drawing uses a short name, the first step is to agree which alloy is actually intended. A buyer may write C360, a drawing may use a regional designation, and a purchasing specification may list a brass grade by a different naming system. These can point to the same material family, but they can also point to alloys with different lead content and different machining behaviour. We confirm the designation and the requested material condition before production so that an assumption is never built into the part.
If a substitution is genuinely needed, it is handled as an engineering change. Changing from a leaded free-cutting grade to a lead-free one, for example, is not simply a material swap: cutting parameters, tool wear, thread quality and surface finish can all shift. The new grade may also require a different inspection plan. We would rather raise these points before a quote than discover them during production.
| Grade | Key characteristics | Where it is normally considered | Replacement caution |
|---|---|---|---|
| C36000 | Leaded free-cutting brass, strong machining and thread performance | Precision turned fittings, connectors, pins | The reference grade on this page |
| C26000 | Good formability and electrical conductivity | Formed electrical parts and hardware | Not the same as C36000; cutting behaviour differs |
| C46400 | Tin-bearing naval brass for certain marine environments | Marine fittings and shafts subject to the service condition | Not a general substitute for C36000 |
| C69300 | Lead-free silicon brass option | Applications that require a lead-free material | Cutting behaviour and process settings must be re-evaluated |
Lead Content and Regulatory Boundaries
This is the part of a C36000 enquiry that needs the most care. C36000 is a leaded brass. Lead improves machining, but it also restricts where the material can be used without further checks.
C36000 is not a lead-free brass. Its lead content must be considered when parts are specified for drinking-water, plumbing or regulated electrical and electronic products.
For drinking-water contact, do not default to C36000. Confirm the applicable local rule, the approved material grade and the certification required for the finished product before the part is specified.
For electrical and electronic products, requirements depend on the product category and the exemption that applies to it. Exemption scope and validity can change, so confirm them against your own compliance documentation before approving the material.
Where lead restrictions apply, the required grade and supporting documents should be agreed before production. Lead-free brass alternatives can be evaluated against your drawing and application requirements.
We do not issue a broad compliance declaration for the material on its own. Any document we list in a quotation is tied to what was actually supplied or measured on that order.
How a C36000 Order Runs
European and North American buyers usually want to see a clear path from drawing to delivery. These five steps describe how we handle a typical C36000 enquiry, with the material question settled before cutting begins.
Drawing and material review
Review grade callout, bar size, critical tolerances, threads and the end application.
DFM and quotation
Confirm the machining route, material use, secondary operations, quantity and inspection plan.
CNC machining
Arrange turning, milling, drilling and tapping according to the part geometry.
Inspection and finishing
Check critical sizes and threads, then deburr and finish as specified.
Final QC and delivery
Complete final checks, packing and the documents listed in the order.
Records You Can Request
- Material certificateFor the supplied stock, where the order calls for it.
- Dimensional inspection reportCovering the critical features agreed at review.
- First article inspectionAvailable on request and listed in the quotation.
- Certificate of conformityWhere applicable to the agreed scope of supply.
- Finishing documentationWhere a finishing operation is part of the order.
What Shapes Cost from Prototype to Repeat Orders
A material grade on its own does not set the price of a machined part. Two C36000 components of similar weight can carry very different costs because of how they are made. Understanding the drivers helps a buyer send a complete enquiry and compare quotations on the same basis.
| Cost driver | Why it changes the price | What to specify |
|---|---|---|
| Bar diameter | Larger stock removes more material and may need heavier machines | Envelope and finished diameters |
| Material utilisation | Part length and bar length decide how much stock becomes swarf | Part length and any stock-size constraint |
| Number of setups | Each additional setup adds handling and positioning time | Which features must relate to each other |
| Thread operations | Threading and tapping add cycle time and tooling | Thread standard, size, class and length |
| Secondary operations | Cross holes, milling and deburring are separate steps | Hole positions, burr allowance and flats |
| Finishing | Plating and polishing add process and inspection steps | Finish type, thickness and masked areas |
| Order quantity | Setup cost spreads differently across small and large runs | Prototype quantity and expected repeat volume |
Prototype and Repeat Production
Prototype orders start from a single piece. They are priced for the setup and programming involved, not for the efficiency of a long run. That is normal, and it is why a one-off sample and a production quote are not directly comparable. Once geometry and inspection are agreed, repeat orders benefit from a settled process route and stable tooling.
For repeat work, we look at whether the part can be held to the same datum scheme from batch to batch, whether the thread gauges remain consistent, and whether the finish process is repeatable. Where a buyer expects regular releases, raising that at the enquiry stage lets us plan stock and inspection around the real pattern instead of treating every order as new.
Questions Buyers Ask Before Approving C36000
What is C36000 brass used for?
C36000 is widely used for precision turned parts such as threaded fittings, valve components, electrical terminals, connectors, bushings and pins. It is chosen where clean threads, stable diameters and repeatable batch production matter. The final application still has to be checked against the material's lead content.
What standard covers C36000 brass bar?
C36000 brass bar is commonly supplied to a brass bar and rod material standard. The exact edition, stock condition and mill certificate are confirmed against the order, because the standard covers the stock material rather than the finished part's dimensions.
Is C360 the same as C36000?
C360 is a common short form used in drawings and quotations. C36000 is the UNS designation for the alloy. We confirm the exact designation, stock form and material certificate before production so that a short name never becomes an assumption.
Does C36000 brass contain lead?
Yes. C36000 is a leaded free-cutting brass with a typical lead content in the low single-digit percentage range. The value for your order should be read from the material certificate, and it matters when the part is intended for regulated applications.
Is C36000 brass RoHS compliant?
It cannot be answered yes or no for every product. Requirements depend on the product category and the exemption that applies to it, and exemption scope and validity can change. We do not issue a RoHS declaration for the material on our own; confirm the requirement with your compliance documentation before approval.
Can C36000 be used for drinking-water fittings?
Do not assume that it can. Drinking-water contact is regulated locally and usually requires a specific grade and certification. C36000 is not a lead-free brass, so the applicable rule and approved material must be confirmed before the part is specified.
What tolerance can you achieve on C36000 parts?
Typical CNC turning work is around ±0.01 mm, subject to feature, diameter and stock condition. Tight-feature capability is reviewed per drawing. We do not apply one blanket figure to diameters, threads, bores and sealing faces at the same time.
Which surface finishes are available for C36000 parts?
As-machined, polishing, nickel or chrome plating, tin or gold plating on conductive contacts, lacquer and sandblasting can be evaluated. The finish is selected by function, and plating thickness on threads must be agreed before production.
Can you manufacture C36000 parts from our drawings?
Yes. Send the CAD file or engineering drawing with material grade, critical dimensions, thread callouts and finish. We review the geometry and material before quoting, and support both prototypes and repeat production.
What affects the cost of a C36000 machined part?
Bar diameter, part length, material utilisation, cycle time, thread operations, cross holes, deburring, finishing and order quantity all affect the price. A drawing review gives a more reliable figure than a material grade alone.
Do you provide material certificates and inspection reports?
Records such as a material certificate, dimensional report and first article inspection can be listed in the quotation and supplied where the project calls for them. Records describe what was checked; they are not the same thing as a certification issued by an outside body.
Can you suggest an alternative if C36000 is not suitable?
Yes. If lead restrictions or the service environment rule out C36000, we can review the drawing and discuss other brass grades with you. Each grade changes cutting behaviour and process settings, so any alternative is treated as a new manufacturing review.
Request a C36000 Brass CNC Machining Quote
Send your CAD files or engineering drawings. Our team will review the material grade, part geometry, critical dimensions, threading, finishing and production requirements before preparing a quotation. Founded in 1998, we support prototype orders from one piece through to repeat production.
Get a C36000 Brass Machining Quote
Include the material callout, quantity, critical tolerances, thread specification and finish to reduce follow-up questions.
What to Include in Your Enquiry
- Your name, business email and company
- CAD file or engineering drawing, with revision level
- Material grade and any material standard callout
- Quantity, including prototype and expected repeat volume
- Critical dimensions and tolerance requirements
- Thread standard, size and class
- Surface finish and plating requirements
- Application and any compliance requirements
- Target delivery date