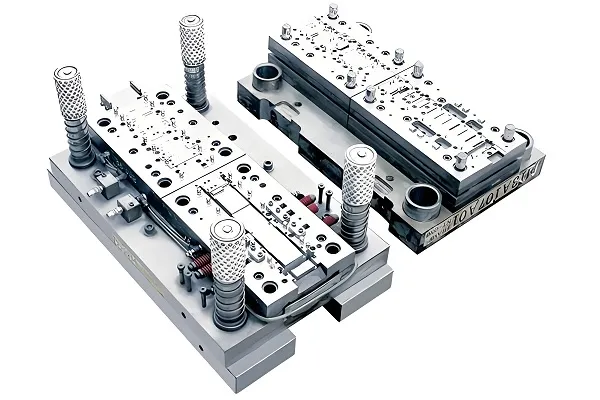
Custom 1045 Carbon Steel CNC Machining for Precision Mechanical Parts
You need 1045 parts that keep their size after machining — and after heat treatment. This guide covers the bar condition, turning, milling and grinding route, induction hardening, shaft inspection and the documents you receive. Tolerances are quoted from your drawing, not from one shop-wide number.
At a Glance
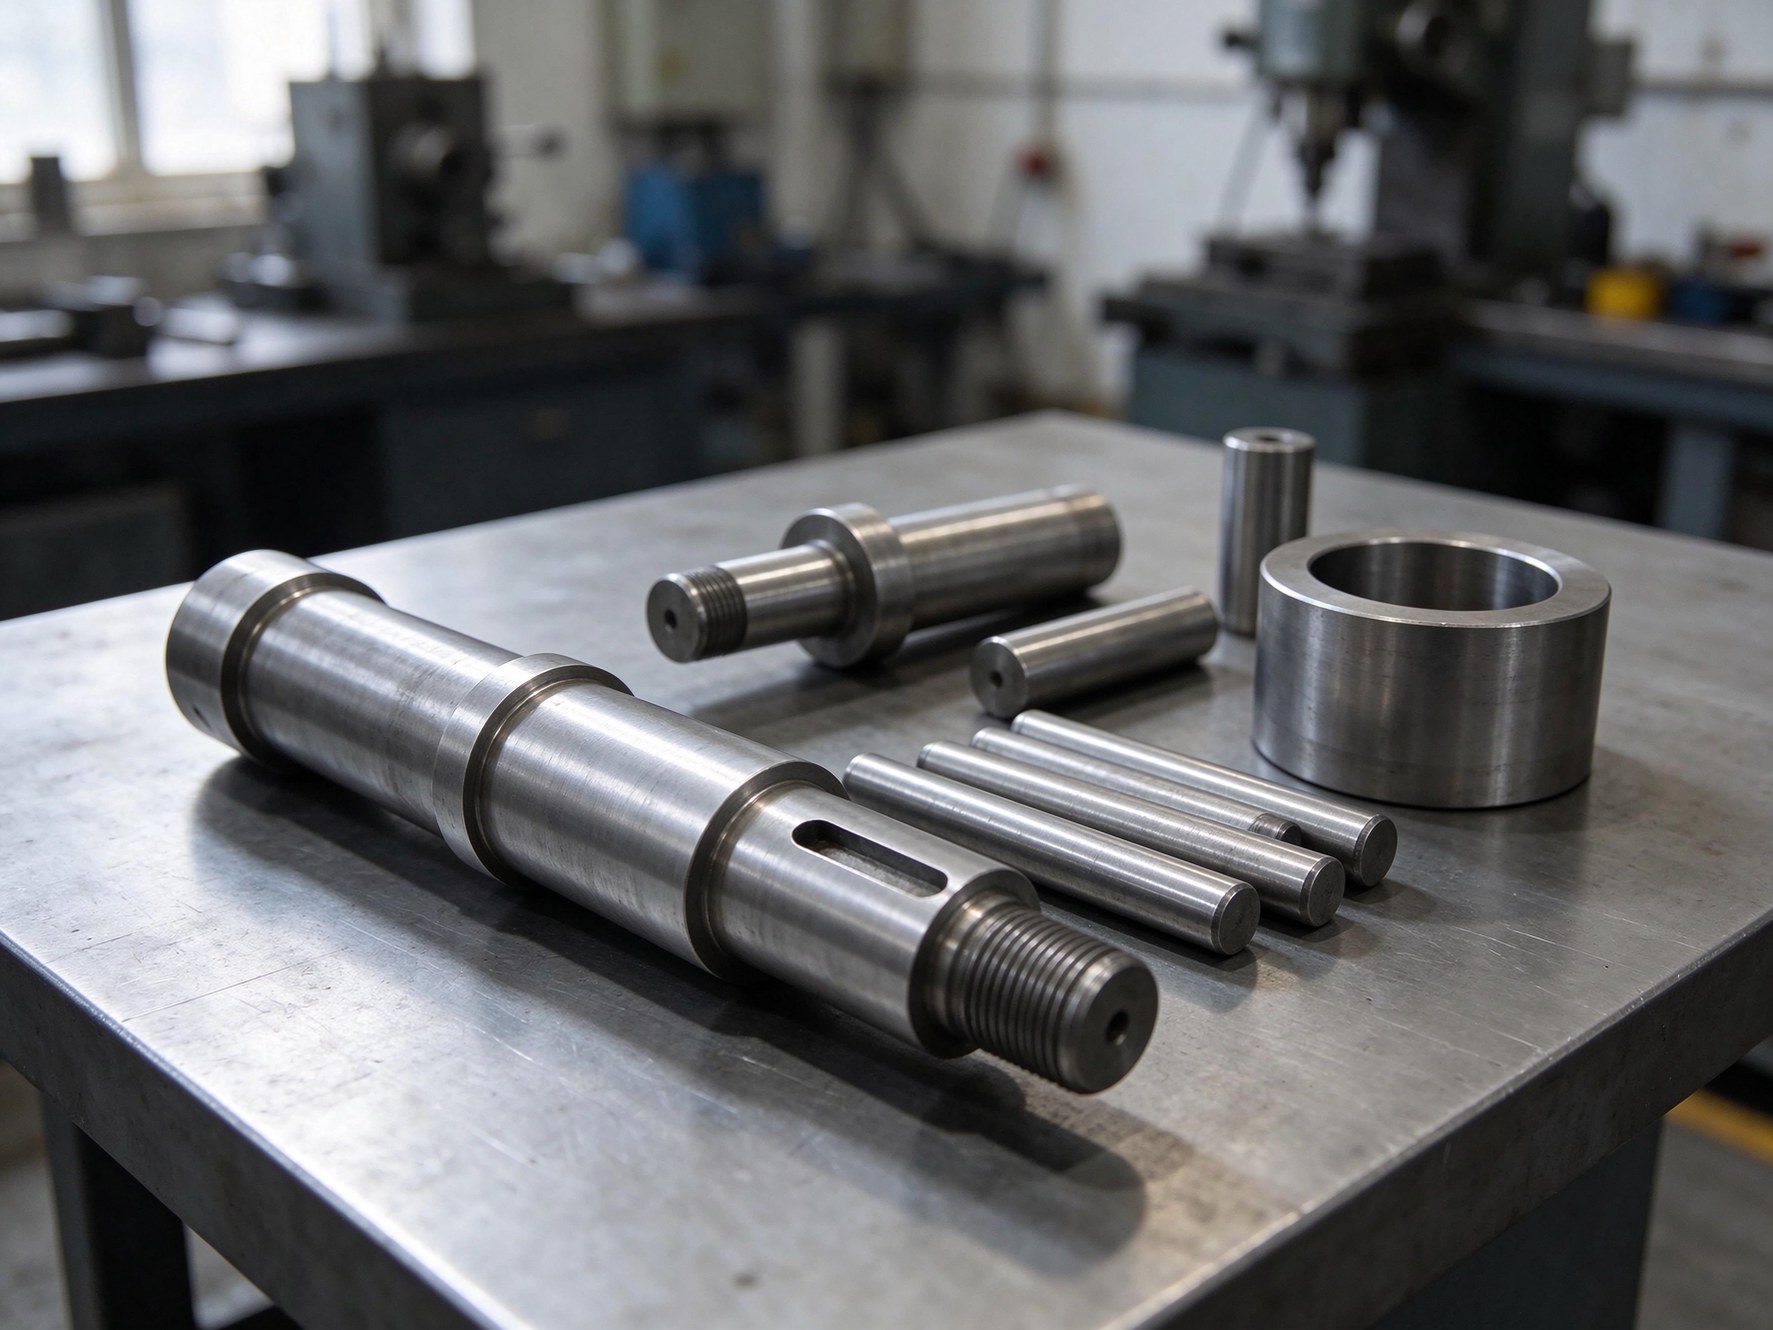
Yes — 1045 carbon steel can be machined to your drawing when the bar condition, heat treatment and critical dimensions are defined. We confirm the mill certificate before cutting, review the route in DFM, machine the part, coordinate heat treatment where specified, and inspect the features that control fit: diameters, runout, concentricity, threads and hardness. The tolerance on the order comes from the drawing and the approved process, not from a generic number.
What Is 1045 Carbon Steel CNC Machining?
1045 carbon steel CNC machining is the production of custom mechanical parts from AISI/SAE 1045 medium-carbon steel on CNC lathes, machining centers and grinders. The grade is common for shafts, axles, pins, rollers and other parts that need more strength than 1018 but do not justify an alloy steel.
1045 is a grade, not a condition. Cold-drawn, hot-rolled, annealed, normalized and quenched-and-tempered 1045 can behave differently at the cutter and after heat treatment. A useful quote therefore names the bar condition, the heat-treatment target and the critical features — not only “1045”.
The standard describes the bar, not the finished part. ASTM A108 covers cold-finished carbon and alloy steel bars. It is a product standard, not a CNC tolerance standard. Hot-rolled bar is generally covered by ASTM A29/A29M. Part dimensions, hardness and inspection come from your drawing and the approved order.
1045 Material Specifications
Typical grade limits and reference values. Confirm the actual heat/lot chemistry, condition and hardness on the mill certificate for each order.
| Property / Standard | Typical value or scope | Why it matters to a buyer |
|---|---|---|
| Steel grade | AISI / SAE 1045 | Identifies the medium-carbon grade named on the drawing. |
| UNS number | G10450 | Gives the material a traceable unified designation. |
| Bar standard | ASTM A108 cold-finished bar, where specified | Applies to cold-drawn, turned, ground or polished bar. Hot-rolled bar generally uses A29/A29M. |
| Carbon (C) | 0.43–0.50% | Sets the strength and hardening potential of the grade. |
| Manganese (Mn) | 0.60–0.90% | Supports hardenability and toughness. |
| Phosphorus (P) / Sulfur (S) | ≤0.040% / ≤0.050% | Residual limits that affect toughness and machining behavior. |
| Density | Approx. 7.85 g/cm³ | Used for weight and stock calculations. |
| Hardness reference | Approx. 170 HB in a specified reference condition | Not a universal value. Actual hardness follows bar condition, section and heat treatment. |
| Machinability reference | About 57 cold-drawn / 72 annealed cold-drawn, 1212 = 100 | Describes relative cutting behavior. It is not a free-machining grade. |
| Corrosion behavior | Not stainless; no inherent corrosion resistance | Wet, outdoor or chemical service needs a coating and a maintenance plan. |
Available Bar Conditions
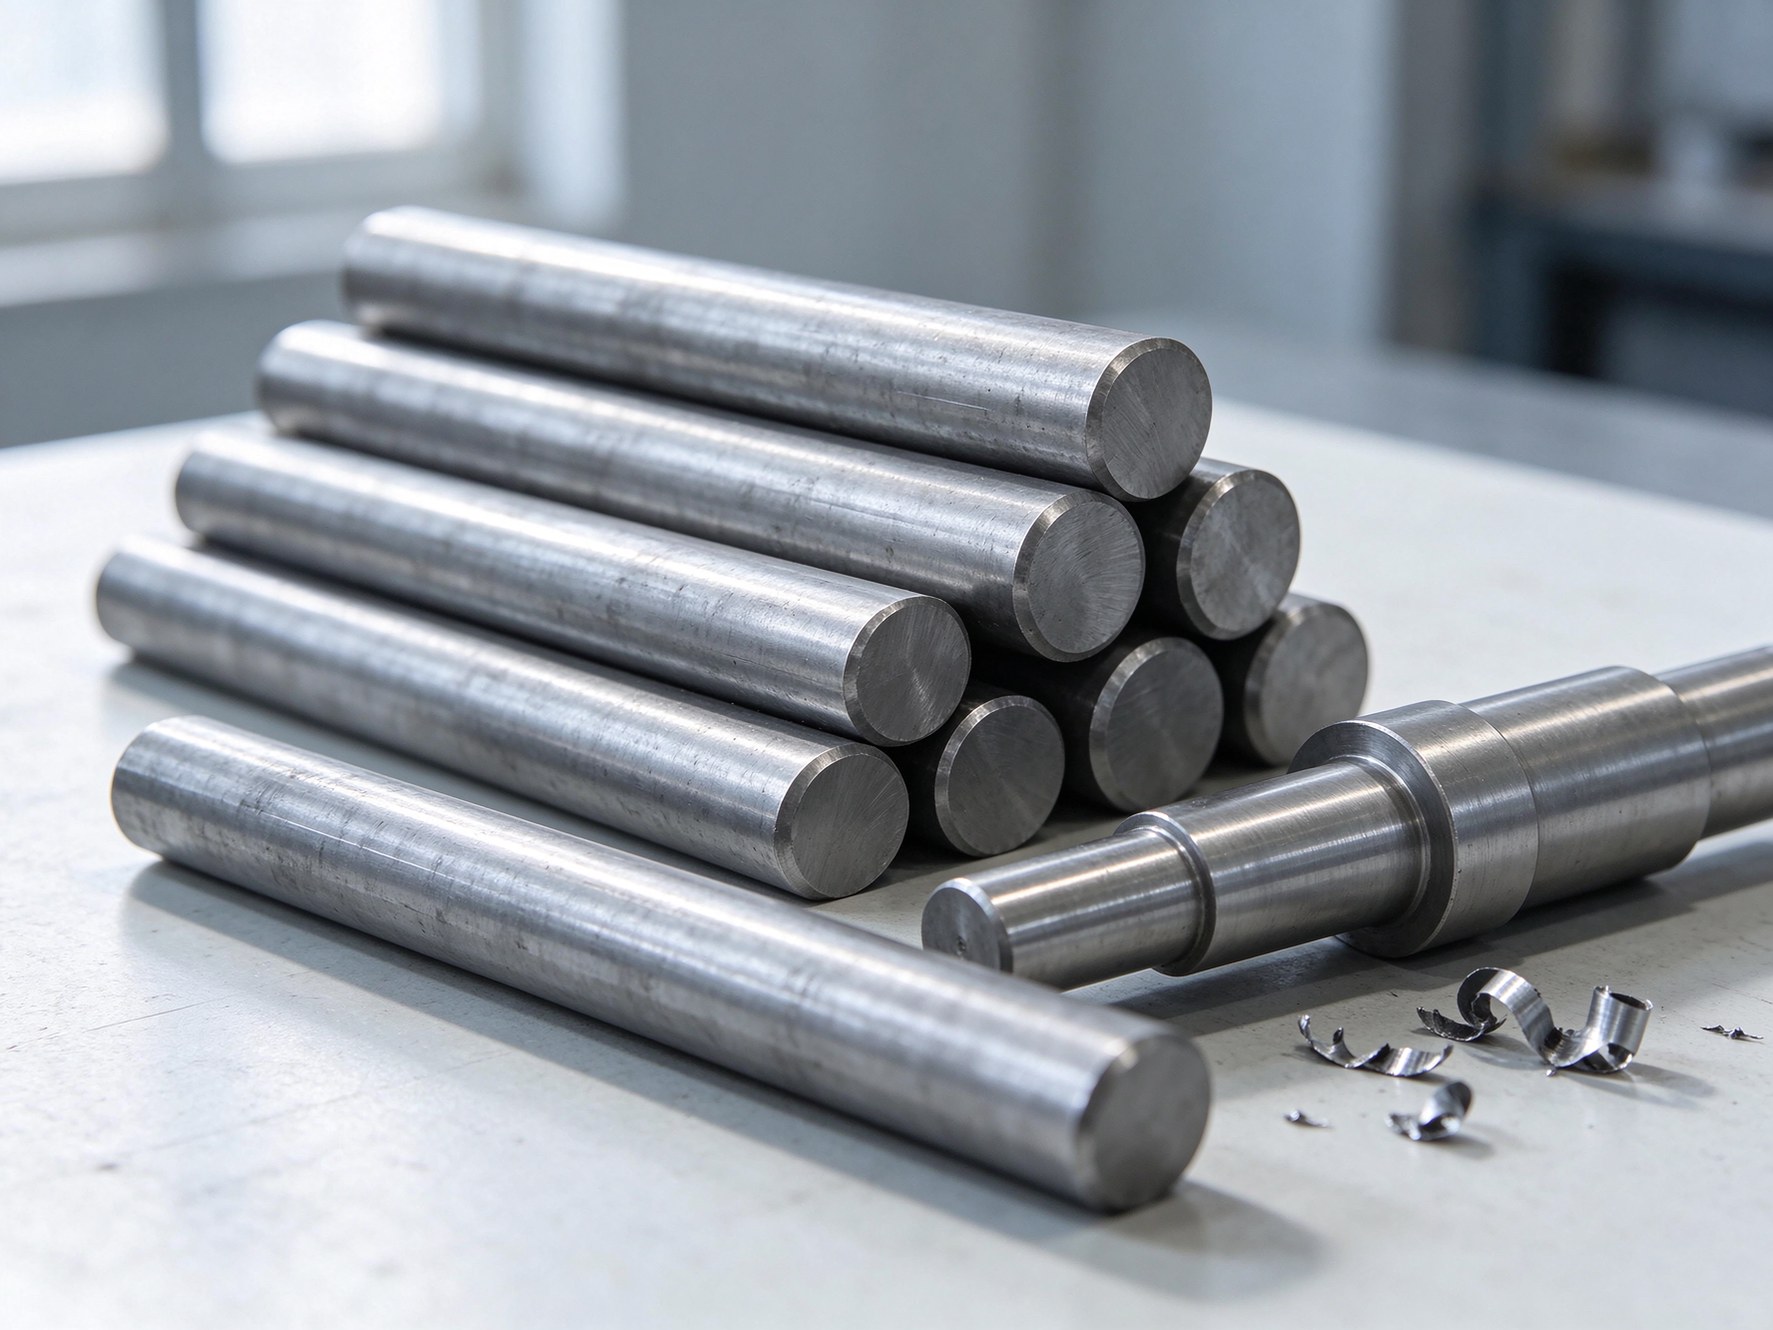
The same 1045 grade can arrive in different conditions. The condition changes straightness, surface, hardness and how much stock the cutter must remove.
Better straightness, diameter consistency and surface finish. Common for shafts and pins where the bar can be machined with a modest stock allowance.
Lower-cost bar, often normalized or annealed before machining. More stock may be needed to clean up surface and straighten the part.
Softer condition for complex turning, milling and drilling. Often used before quench and temper, not as the final strength condition.
More uniform structure and a more predictable response to later operations. Useful for general mechanical parts with moderate strength needs.
Strength and hardness set by tempering. Hardenability limits the section size; confirm the target at the center, not only at the surface.
Optional after rough machining on long or thin parts. It reduces movement before finishing; it is not a substitute for the final heat treatment.
Why Choose 1045 for Mechanical Parts?
1045 is not automatically the best steel. It is a practical choice when the part needs more strength than low-carbon steel, can be surface hardened, and does not need the full hardenability of an alloy grade.
1045 has more carbon than 1018. In a suitable condition, or after quench and temper, it can carry more load. Its hardenability is still limited, so a large section will not behave like 4140.
Induction or flame hardening can create a wear-resistant surface on a journal, pin or roller while the core stays relatively tough. The result depends on the coil, frequency, power, time and section.
MSCI reference ratings are about 57 for cold-drawn and 72 for annealed cold-drawn 1045, with 1212 = 100. It cuts well in the right condition, but it is not a free-machining steel; long chips need chip control.
The bar usually costs less than alloy steel. The real cost sits in machining time, heat treatment, grinding and inspection. 1045 is economical when its strength and wear needs match the part.
1045 CNC Machined Parts
These are part families we can quote from a drawing. They are application examples, not a record of named customer orders. The feature list shows what the drawing and inspection plan must control.
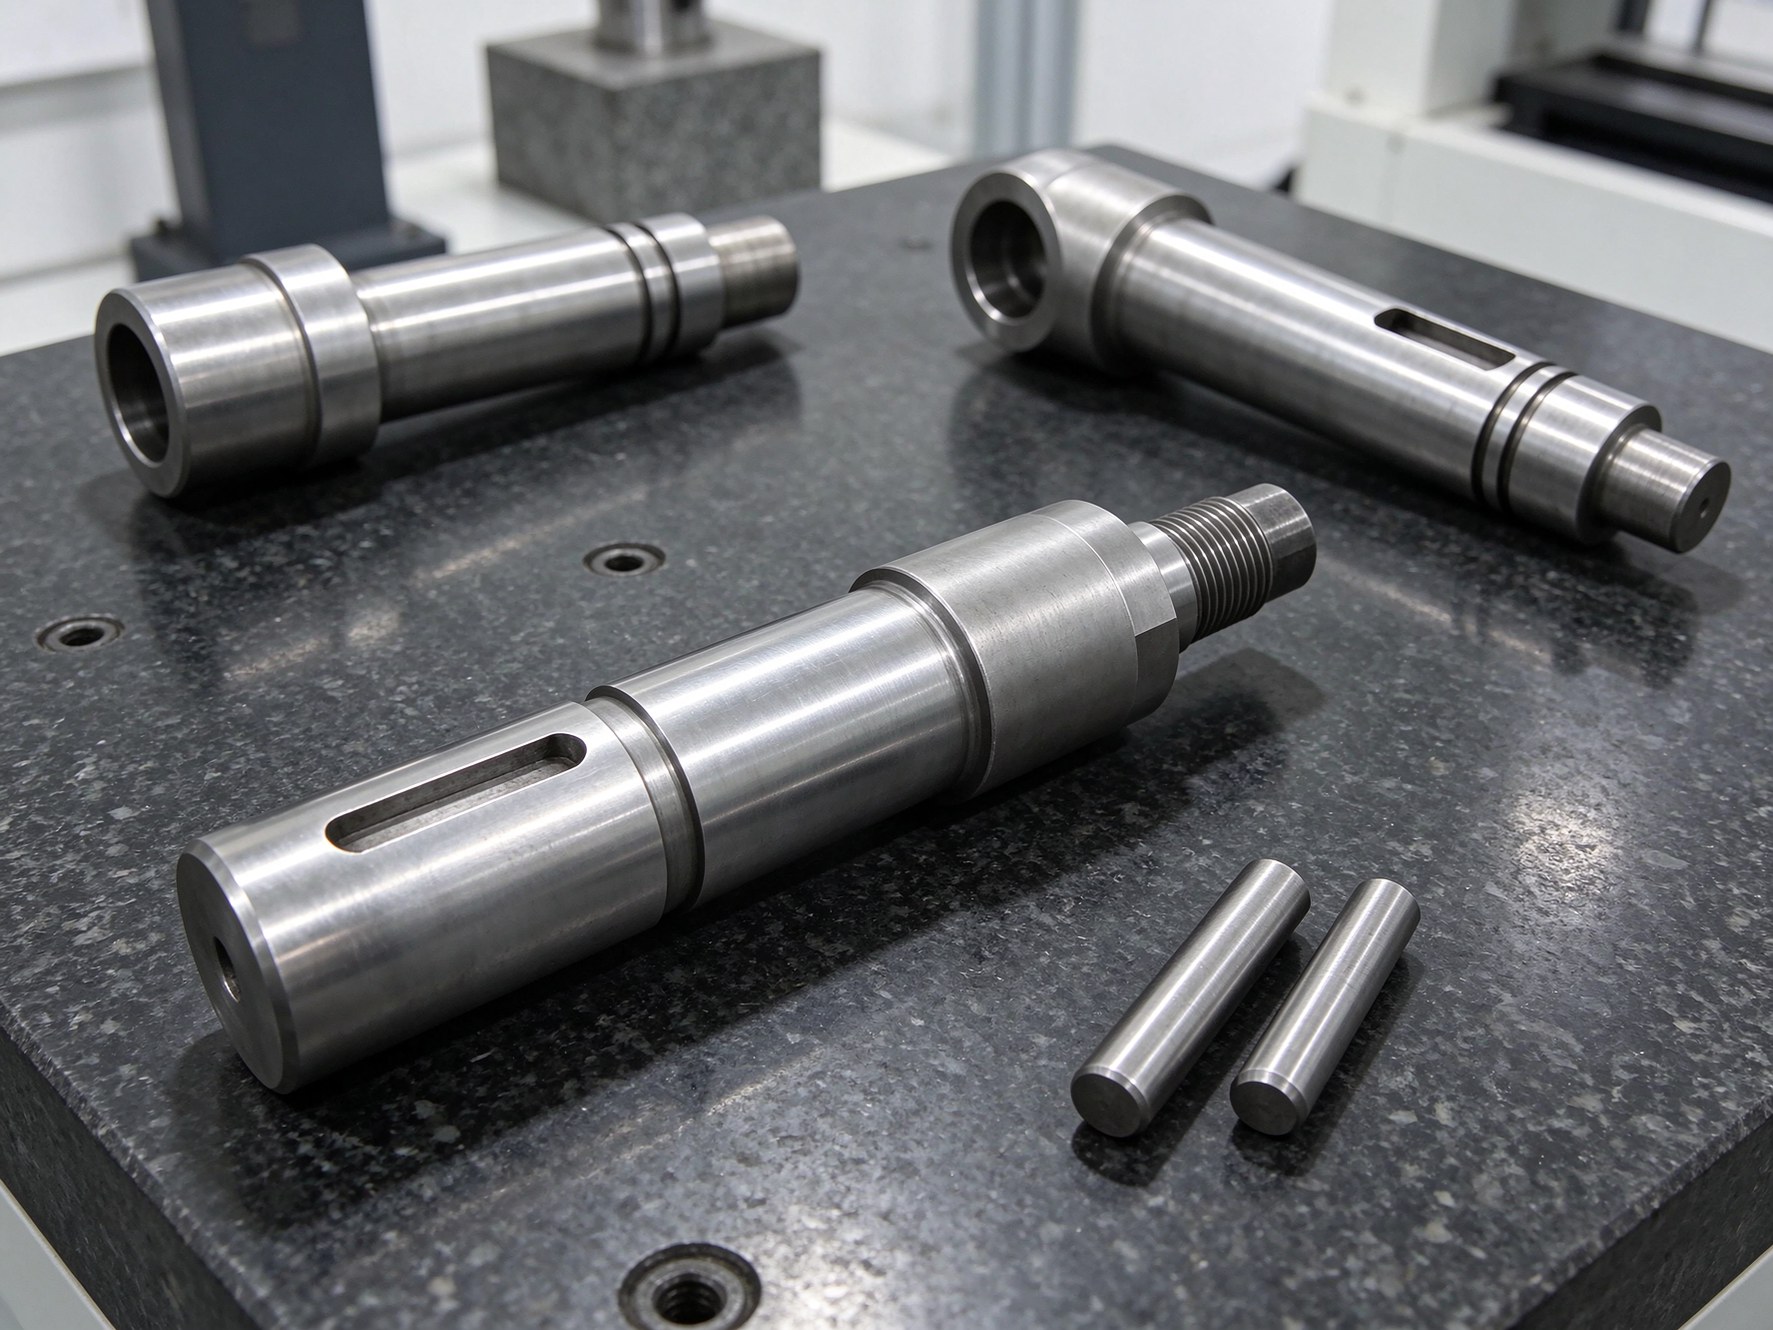
Precision steel shafts
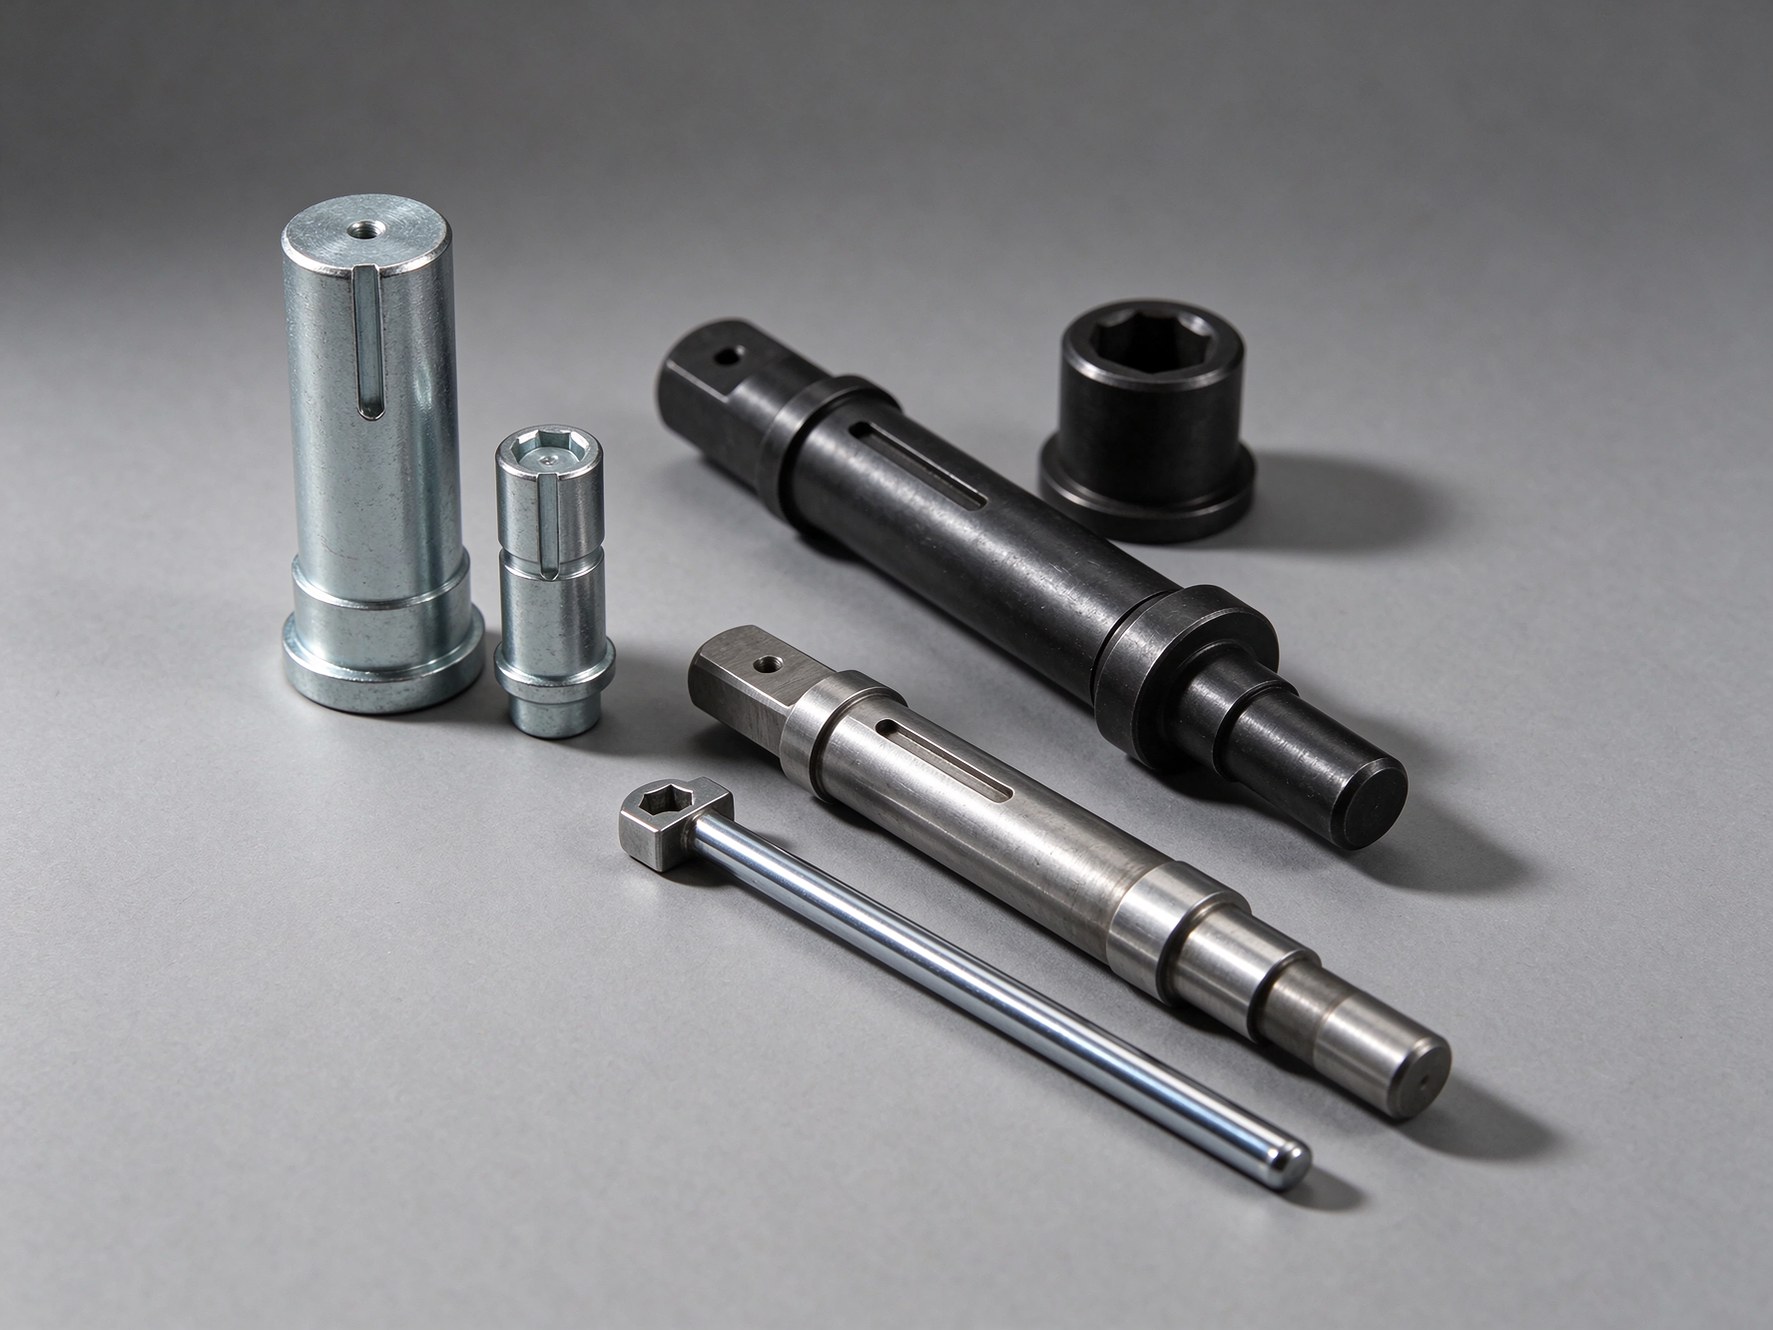
Stepped shafts with bearing journals, shoulders, keyways and threaded ends. Turned, milled and ground; diameters and runout are inspected to the drawing.
Axles
Axle shafts with bearing seats, shoulders and threaded ends. Heat treatment and straightness control are agreed before roughing so finishing stock is available.
Precision pins
Locating, pivot and guide pins. Diameter, fit, end squareness and surface finish matter more than complex features on most pin work.
Gear blanks
Turned blanks with a bore, keyway and faces. Gear teeth are quoted only after the tooth form and the cutting or grinding route are confirmed.
Rollers and spindles
Roller and spindle bodies with OD, bore, faces and grooves. Roundness, radial runout and surface finish are the usual control points.
Hydraulic rod components
Piston rods and rod ends where the chrome, grinding and seal surface are specified. Corrosion, coating thickness and post-grind size are reviewed together.
Mechanical couplings
Keyed hubs, bores and set-screw flats. Bore size, keyway position and the features that affect balance are checked against the drawing.
Bushings and spacers
Sleeves and spacers with ID, OD, length and grooves. Concentricity and length tolerance are the common control points.
Typical Applications for 1045 Parts
1045 is not tied to one industry. It fits parts where a medium-carbon steel shaft, pin, roller or rod needs moderate strength, and sometimes a locally hardened wear surface. The list below describes typical part fit; it is not a claim of existing customer projects or certification for a sector.
Plant and production machinery
Conveyor rollers, drive shafts, pivot pins and locating pins for packaging, material handling and general plant equipment. Specify the load, duty cycle and whether the wear surface needs induction hardening.
Auxiliary and non-safety-critical parts
Auxiliary shafts, pivot pins, linkage pins and gear blanks for non-safety-critical assemblies. Safety-critical drivetrain, steering or braking parts need a separate validation and traceability plan before quotation.
Rod and cylinder components
Piston rods, rod ends, clevis pins and cylinder-end components where chrome, grinding and seal surfaces are specified. Coating thickness, corrosion exposure and post-grind size belong on the drawing.
Spindles, rollers and guide pins
Spindles, rollers, guide pins and custom machine shafts for production and test equipment. Check roundness, runout and fit at the feature that locates the part, not only at the overall length.
Field and implement parts
Axle shafts, hitch and linkage pins, pivot pins and wear parts for implements and trailers. Field service calls for a coating or grease-retention finish, not bare 1045.
Shafts, hubs and gear blanks
Shafts, keyed hubs, coupling components and gear blanks. Gear teeth are quoted only after the tooth form and the cutting or grinding route are confirmed.
CNC Machining Capabilities
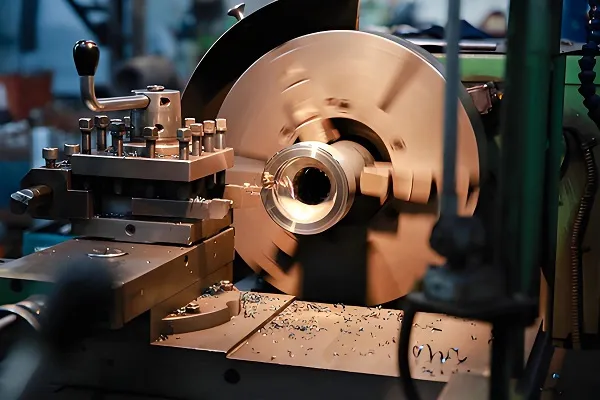
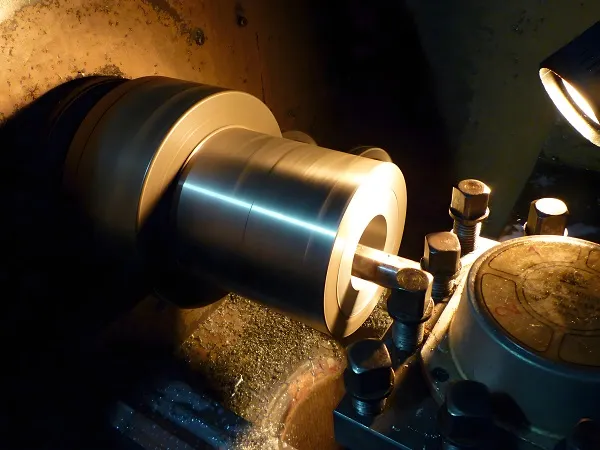
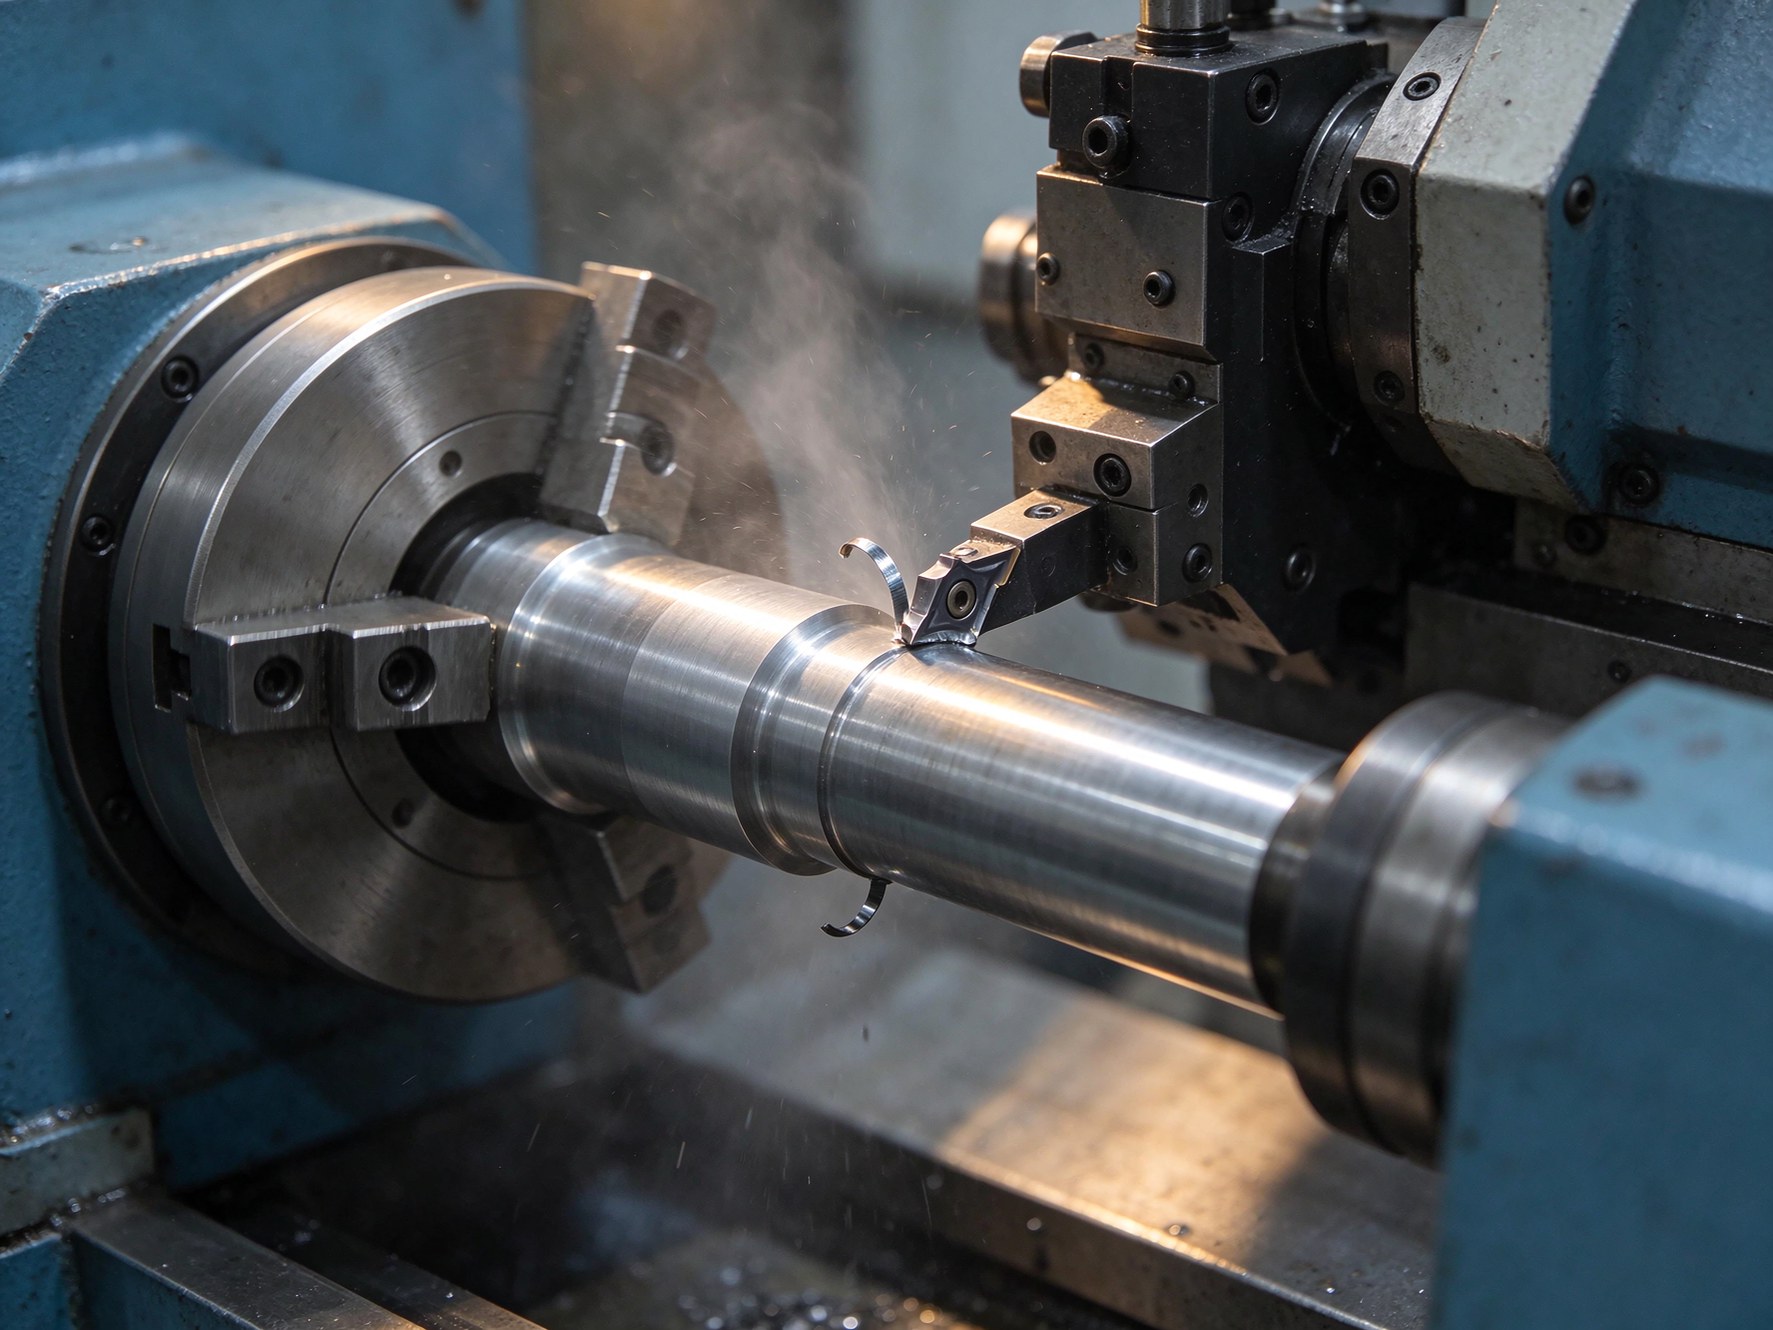
Short answer: rotational features are turned, prismatic features are milled, holes and threads are drilled and tapped, and critical surfaces are ground when the drawing calls for it. Equipment includes DMG MORI NLX 2500 turning centers and DMU 50 machining centers, with 3-, 4- and 5-axis work scheduled to the part. See CNC turning and CNC milling for the process pages.
Grinding is quoted as a finishing operation for critical diameters and bearing seats, not as an automatic answer to every tolerance. The route and capacity are confirmed against part size, hardness and the drawing.
| Machining feature | Typical process | What is controlled | How it is checked |
|---|---|---|---|
| Shaft diameter | Turn, then grind if specified | Size, roundness, surface finish | Micrometer, CMM |
| Bearing journal | Turn + finish grind | Diameter, roundness, Ra, runout to datum | Micrometer, roughness tester, CMM |
| Keyway | Mill | Width, depth, position, burr | Pin gauge, CMM |
| Thread | Turn or thread mill | Pitch diameter, lead, fit, start and end | Thread gauge |
| Cross hole | Drill or mill | Diameter, position, breakout, burr | Pin gauge, CMM |
| Shoulder | Turn | Face squareness, length, corner radius | Height gauge, CMM |
| Precision bore | Turn, bore or grind | ID, taper, roundness, concentricity | Bore gauge, CMM |
| Ground surface | Cylindrical or surface grind | Size, roundness, Ra, straightness | Micrometer, roughness tester |
Tolerance and Dimensional Control
Short answer: tolerance follows the drawing and the process that can hold it. A single ±0.005 mm figure across a whole 1045 part is not a credible promise. We quote three practical tiers:
General machining and finishing. Non-critical dimensions, clearance features and cosmetic surfaces.
Controlled finishing and tighter setups. Features that need better-than-general control.
Selected features only: bearing seats, mating bores, locating surfaces and critical hole positions, confirmed by the agreed method.
For shaft work, check the functional stack: bearing journal diameter and roundness, shoulder squareness, keyway position, thread fit, concentricity between journals, and radial runout to the chosen datum. These checks explain fit better than a page-level tolerance claim.
Heat Treatment for 1045 Parts
Short answer: 1045 responds to normalizing, annealing, quench and temper, and induction or flame hardening. The process must be named, not just written as “heat treated”. Hardenability is limited, so section size matters.
Refines the structure and gives a more uniform response to later operations. Often used before machining or before quench and temper.
Softens the steel for complex machining. It is a processing condition, not the final strength condition for a load-bearing part.
Austenitize, quench and temper to the specified hardness. The tempering temperature sets the final strength and toughness; confirm the target at the section center.
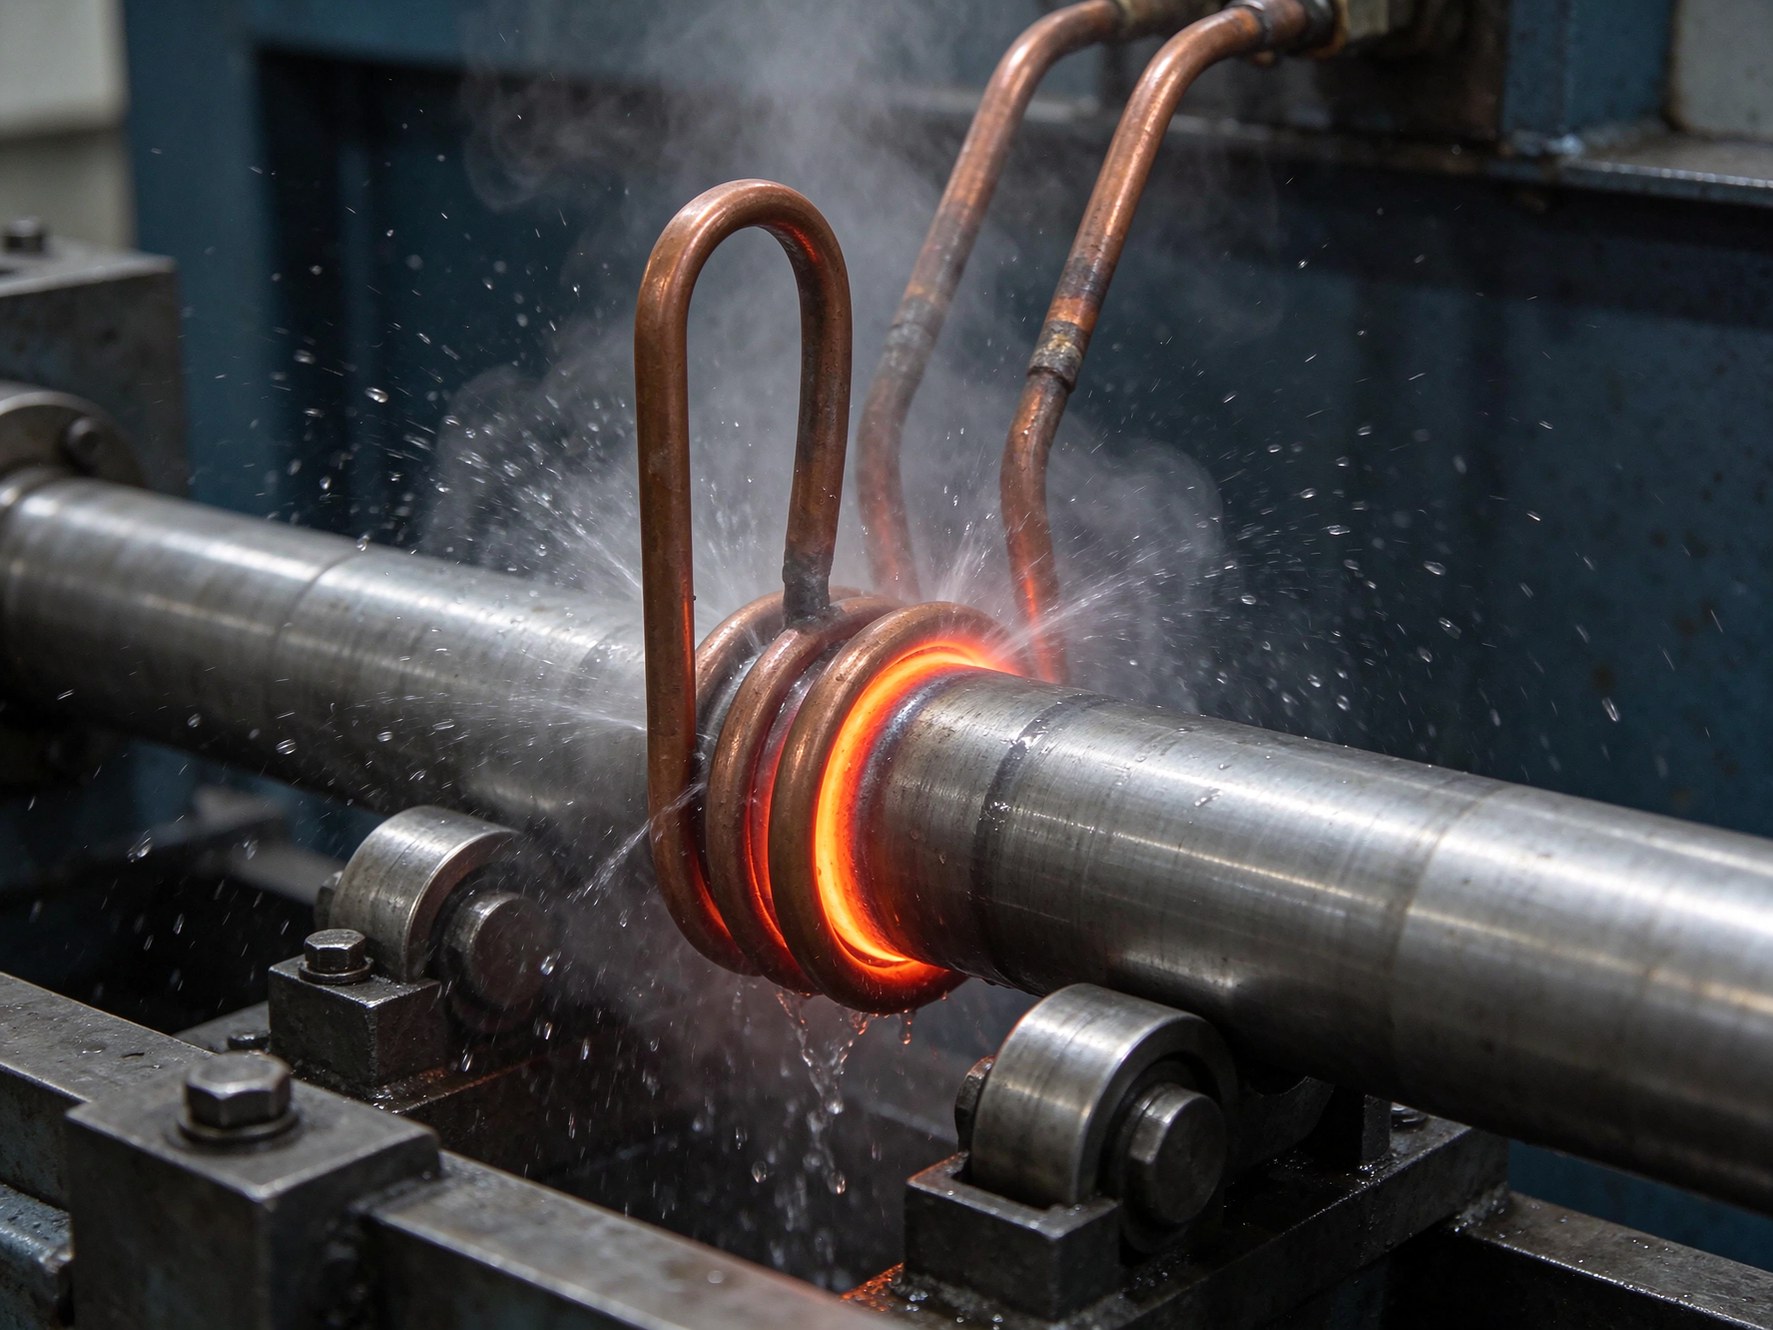
Hardens a local surface while the core stays relatively tough. The case depth and hardness gradient depend on frequency, power, time, coil coupling and part geometry.
Induction hardening heats a local band, then quenches it. A surface hardness of about 52–60 HRC is possible in suitable conditions, but it is not a fixed value for every part. The drawing should state the hardness scale, the test location and the effective case depth. Temper after hardening to reduce brittleness; do not judge the part only by the as-quenched surface.
Heat Treatment Distortion and Grinding Stock
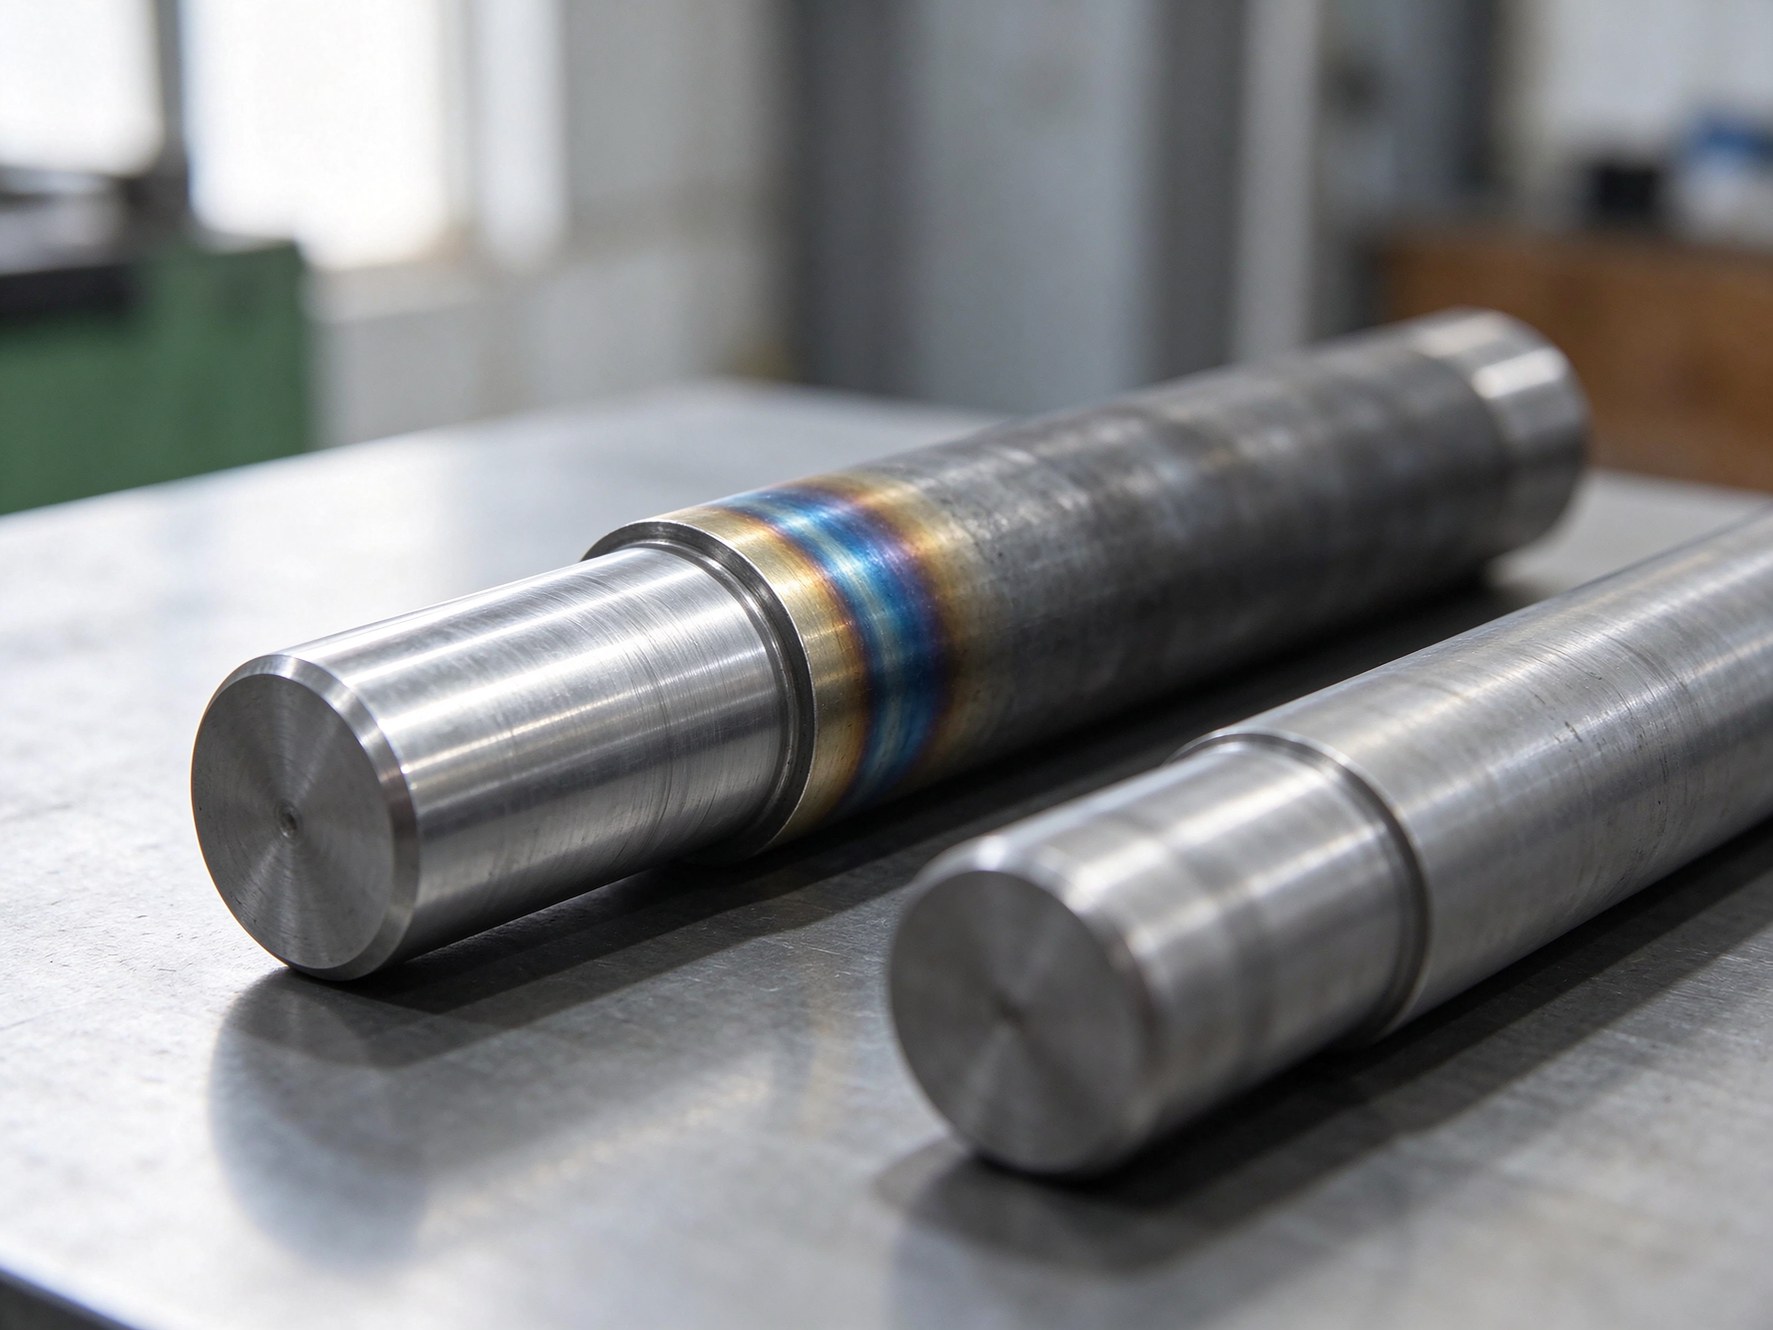
Heat treatment is a dimensional operation as well as a metallurgical one. It can change straightness, OD, roundness, runout and the position of a local band. It can also leave scale or decarburization on surfaces that are not later cut.
- Leave grinding stock on critical diameters and bearing seats.
- Rough machine, heat treat, then finish grind where the drawing requires.
- Protect threads, keyways and seal surfaces from scale and distortion.
- Check straightness and runout after treatment, not only before.
- Verify case depth on a cut part or an agreed test piece.
- Stress relieve long or thin parts when the route calls for it.
Typical sequence for a hardened 1045 shaft
Confirm grade, bar condition, certificate and stock size.
Turn the profile, shoulders, grooves and preliminary holes with finishing stock.
Normalize, quench and temper, or induction harden the specified band.
Correct critical diameters, bearing surfaces and runout.
Check size, runout, roughness and hardness against the drawing.
Inspection of 1045 Machined Parts
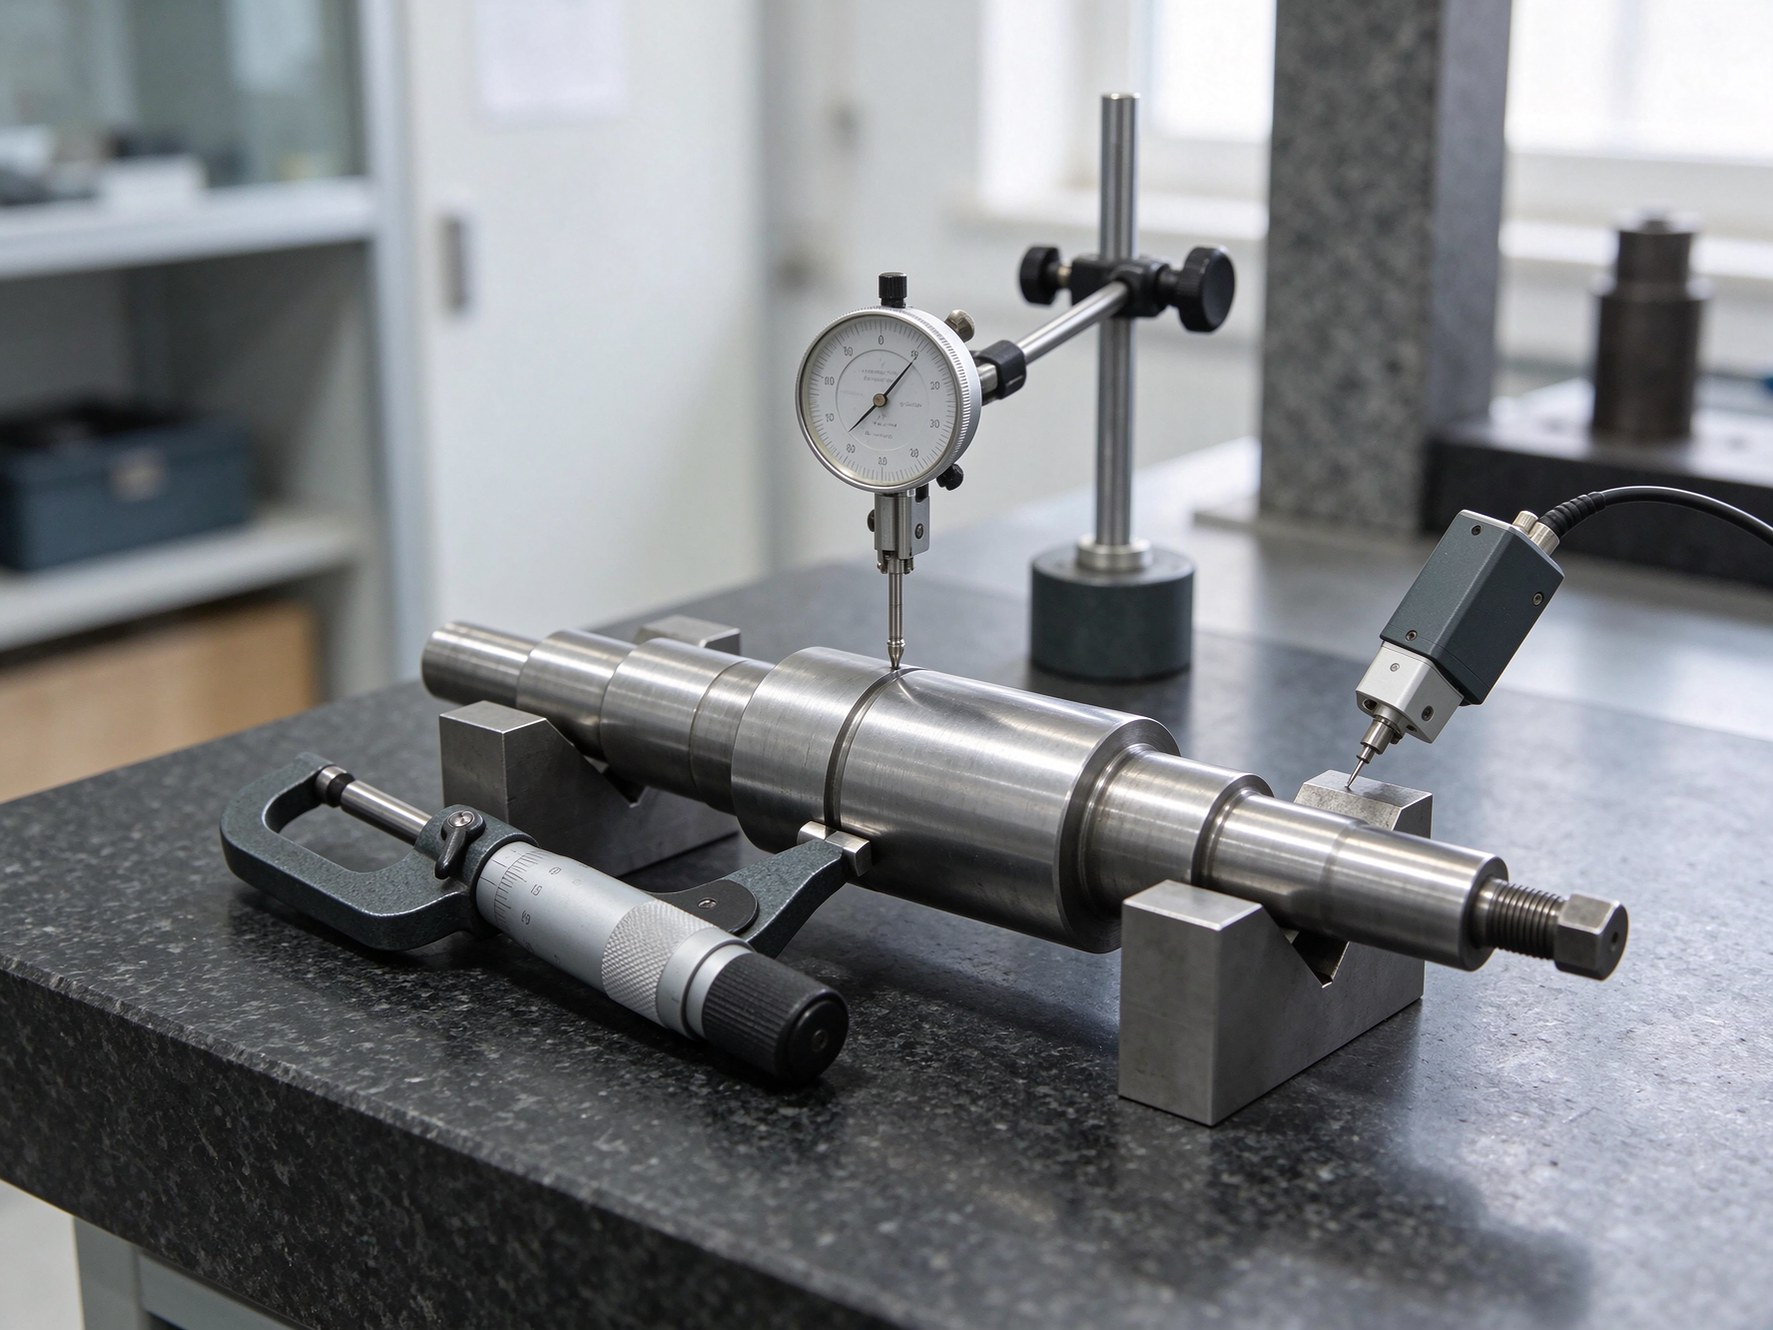
Short answer: the inspection method must match the feature. A caliper cannot confirm a ±0.005 mm bearing seat. Critical and geometric features are checked on a CMM (Zeiss Prismo, ±0.0005 mm capability), supported by micrometers, bore gauges, thread gauges, a roughness tester and a hardness tester.
| Inspection item | What is checked | Typical part |
|---|---|---|
| Diameter | Outside size and tolerance | Shafts, pins, rollers |
| Bore | Inside diameter and depth | Bushings, couplings |
| Concentricity | Relation between bore and OD | Shafts, sleeves |
| Runout | Radial or total movement to a datum | Drive shafts, rotating parts |
| Roundness | Departure from a true circle | Bearing journals |
| Thread | Pitch diameter, lead and fit | Threaded shafts, rod ends |
| Surface roughness | Ra on the specified surface | Bearing and seal surfaces |
| Hardness | HB or HRC at the agreed location | Heat-treated parts |
| Case depth | Effective hardened depth | Induction-hardened parts |
Quality Documents You Receive
Short answer: you receive the documents listed on the order, not a generic bundle. A typical 1045 shaft order can include a mill certificate, a dimensional report and a hardness report; heat-treatment and case-depth records are added where specified.
Grade, heat/lot, chemistry and delivery condition. This is the traceable link between the bar and the finished part.
Actual results for the drawing dimensions and the agreed critical features.
HB or HRC results at the locations named on the drawing or inspection plan.
Process, cycle and hardness result where available for the specified route.
Effective depth for induction-hardened parts, checked on a cut part or agreed test piece.
Coating type and thickness where applicable, plus a certificate of conformity. EN 10204 3.1 where agreed at order.
See quality certifications for the quality system behind these records. The system is ISO 9001:2015 certified. Document availability is confirmed at quotation; not every test is performed on every part.
Surface Finishing and Grinding
Finishing is selected from the service environment, wear point and fit. Coating thickness is a dimension: it can change a thread, a bore or a bearing seat. Review the finish before plating, not after the parts are packed.
| Finish / process | Main benefit | What to review |
|---|---|---|
| Zinc plating | Corrosion protection for industrial parts | Hydrogen embrittlement risk on hardened steel; bake if specified; thread and bore fit; coating thickness. |
| Black oxide | Black appearance with limited protection | Usually needs oil or a seal; not a high-corrosion coating; dimensional effect is small but confirm. |
| Electroless nickel | Uniform coverage and corrosion resistance | Bath control, masking, thickness and the effect on precision fits. |
| Hard chrome | Wear resistance on rods and sliding surfaces | Deposit thickness, post-plate grinding, hydrogen embrittlement and final size. |
| Phosphate coating | Oil retention and light rust protection | Coating weight, surface texture and the need for a top coat. |
| Powder coating | Outdoor protection and color | Mask threads, bores and bearing fits; cure temperature; film thickness. |
| Polishing | Lower Ra and a cleaner surface | It is a surface operation, not a corrosion layer; define the feature and the measurement method. |
| Precision grinding | Size, roundness and surface quality | It is a machining operation, not a coating; leave enough stock after heat treatment. |
1045 vs Other Steel Grades
Use this table as a first selection screen, then confirm the grade against the load, section, heat treatment and drawing. The same grade in a different condition can behave differently.
| Grade | Type | Main advantage | Typical parts | Watch-out |
|---|---|---|---|---|
| 1018 | Low-carbon steel | Easy to machine and weld; lower cost | General shafts, pins, brackets | Lower strength; not a direct match for a hardened 1045 part. |
| 1045 | Medium-carbon steel | Strength, machining and surface hardening balance | Shafts, axles, pins, rollers | Limited hardenability; condition and heat treatment must be named. |
| 1144 | Resulfurized steel | Easier turning for higher-volume parts | Turned components with heavy chip loads | Not a 1045 equivalent; welding and heat-treatment response differ. |
| 12L14 | Leaded free-machining steel | Very easy turning and good surface finish | High-volume precision turning | Leaded grade; not suitable for every service or weldment. |
| 4140 | Cr-Mo alloy steel | Higher strength and better hardenability | Heavy-load shafts, gears, machine parts | Higher material and processing cost; more process control. |
| 4340 | Ni-Cr-Mo alloy steel | High strength and toughness | High-stress shafts and structural parts | Cost and heat-treatment control; not a default upgrade. |
| 8620 | Ni-Cr-Mo carburizing steel | Hard case with a tough core | Gears and wear-resistant transmission parts | Needs carburizing; not a direct substitute for induction-hardened 1045. |
1045 vs 1018. 1018 is easier to machine and weld and is often enough for low-load brackets, pins and shafts. 1045 has more carbon, so it can reach a higher strength or a harder surface when the process supports it. Do not treat the two as interchangeable when the drawing names one grade.
1045 vs 4140 for shafts. If the shaft is moderate-load and a hardened journal is enough, 1045 can be the economical route. If the design needs higher through-section strength, a larger hardened section or better hardenability, 4140 is the more suitable grade. The decision follows the stress and section, not the price of the bar alone.
1045 vs 8620. 8620 is a carburizing grade used for gears and parts that need a hard case with a tough core. 1045 can be induction hardened on selected surfaces, but it is not a carburizing substitute. If the drawing calls for a carburized case, quote 8620 and the heat-treatment route.
1045 vs 1144 and 12L14. Both are free-machining grades intended to cut faster. They are not equivalent to 1045 in chemistry, weldability or heat-treatment response. Use them when higher-volume turning and chip control justify the material change, and confirm the drawing allows it.
1045 vs C45 vs S45C
European drawings may say C45 or C45E; Japanese drawings may say S45C. These are related medium-carbon grades, not identical designations. Chemistry limits, product standards and delivery conditions can differ.
| Market / system | Related designation | How to treat it |
|---|---|---|
| USA | AISI / SAE 1045 | Confirm the bar standard and condition on the certificate. |
| UNS | G10450 | Useful for traceability; still confirm the product form and condition. |
| Europe | C45 / C45E | Close, not automatically equivalent. Check chemistry, standard and certificate. |
| Japan | JIS S45C | Related grade; confirm the exact standard and heat-treatment response. |
Manufacturing Workflow
From drawing to release, the route should be visible before the first chip is cut.
Check the 1045 grade, bar standard, condition, stock size, hardness target and critical features.
Review tolerances, heat-treatment route, grinding stock, finishing and inspection. Quote the assumptions with the price.
Turn, mill, drill and tap the part to the approved drawing, with the specified stock for later operations.
Coordinate normalizing, Q&T or induction hardening, then finish grind, plate or coat as specified.
Check dimensions, runout, roughness and hardness; prepare the agreed documents and pack for shipment.
RFQ Checklist for 1045 Parts
Send enough information to quote the real route, not a generic turning price.
- 2D drawing with dimensions, datums and GD&T.
- 3D CAD model in STEP or IGES.
- Grade and bar standard: AISI 1045, ASTM A108 or A29/A29M.
- Bar condition: cold drawn, hot rolled, annealed, normalized or Q&T.
- Quantity and annual volume.
- Heat treatment: process, hardness and case depth.
- Critical diameters, bearing seats, threads and keyways.
- Surface finish Ra and the feature it applies to.
- Coating, inspection items and document list.
A reviewed route, the assumptions behind the price, the tolerance and inspection plan, the heat-treatment and finishing steps, and the document list. If a feature needs a different process, it is flagged before the order, not after the first part.
Frequently Asked Questions
What is AISI 1045 carbon steel used for?
AISI 1045 is a medium-carbon steel used for shafts, axles, pins, rollers, spindles and other mechanical parts that need more strength than 1018 without the cost of an alloy steel. It can be turned, milled, drilled and ground, and selected parts can be induction or flame hardened. The right bar condition and heat treatment depend on the drawing, the load and the section size.
Is 1045 steel the same as C45?
They are close medium-carbon grades, but they are not identical. AISI 1045, European C45 or C45E and JIS S45C can differ in chemistry limits, product standard and delivery condition. Treat them as related designations, not direct substitutes. Confirm the required standard, chemistry and mill certificate before replacing one with another.
What ASTM standard applies to 1045 steel?
ASTM A108 covers cold-finished carbon and alloy steel bars. It is used when the 1045 bar is cold drawn, turned, ground or polished. Hot-rolled bar is generally covered by ASTM A29/A29M. The bar standard describes the material product, not the tolerance of a finished CNC part. Part dimensions and inspection come from your drawing.
What is the typical hardness of 1045 steel?
Hardness depends on the bar condition, section size and heat treatment. Approx. 170 HB is a reference for certain cold-drawn or annealed conditions, not a universal value. Cold-drawn, normalized, annealed and quenched-and-tempered 1045 can sit in different hardness ranges. Verify the actual result on the mill certificate or the specified hardness test.
Can 1045 steel be induction hardened?
Yes. Induction or flame hardening can harden a local surface such as a bearing journal, pin or roller while the core stays relatively tough. A surface hardness of about 52-60 HRC is possible in suitable conditions, but the result depends on frequency, power, time, coil coupling and section size. Specify the hardness scale, test location and effective case depth.
What is the difference between 1045 and 4140 steel?
1045 is a medium-carbon steel with limited hardenability. It suits many moderate-load shafts and pins, especially when surface hardening is enough. 4140 is a chromium-molybdenum alloy steel with better hardenability and higher strength potential, so it suits larger sections and heavier loads. Choose 4140 when the section or load needs it, not as a default upgrade.
Can 1045 steel be used outdoors or in corrosive service?
1045 is not stainless and has no inherent corrosion resistance. Wet, outdoor or chemical service needs a coating, paint system or other protection, plus a maintenance plan. Zinc plating, black oxide, electroless nickel, hard chrome or powder coating may be considered. Coating thickness and thread or bearing fits must be reviewed before production.
What tolerance can you hold on 1045 steel parts?
Tolerance follows the drawing and the process that can hold it. General machining may sit around ±0.05 mm, controlled finishing around ±0.01 mm, and selected qualified features down to ±0.005 mm. Long shafts, thin sections, interrupted cuts and heat-treated parts can move, so critical features are reviewed individually for geometry, condition and inspection method.
Can you machine custom 1045 steel shafts from a drawing?
Yes, when the drawing defines the bar condition, heat treatment, critical dimensions and inspection requirements. Shaft work can include turning, keyway milling, drilling, tapping, heat treatment and finish grinding. Bearing journals, shoulders, threads and runout are checked against the drawing. Gear teeth and other special features are quoted only after the process route is confirmed.
What information is needed for a 1045 steel machining quote?
Send a 2D drawing and a STEP file, the 1045 grade and bar standard, the bar condition, quantity, heat-treatment requirement including hardness and case depth, critical dimensions and datums, surface finish, coating, inspection items and documentation. The application, load and corrosion exposure help set the material and finish route.
Need 1045 Parts That Hold Their Tolerance After Heat Treatment?
Send the drawing, the bar condition and the heat-treatment requirement. We will review the route, the critical features and the inspection method before quoting.
DFM review before quote · Drawing-based inspection · No generic tolerance promise
Compare CNC machining capabilities →