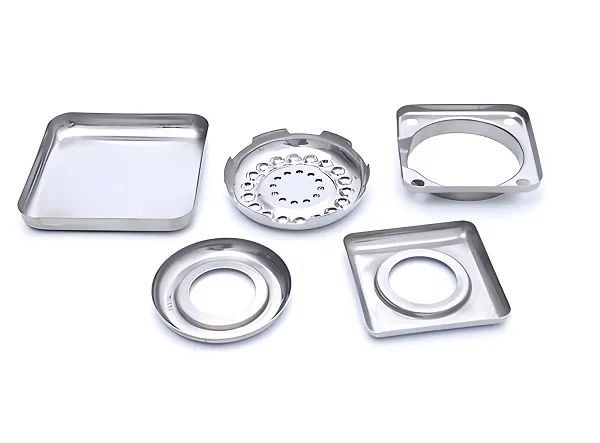
Custom Laboratory Instrument Parts for OEM Equipment Manufacturers
Goldcattle manufactures custom metal and plastic components for analytical, diagnostic and laboratory automation equipment. Send your drawing with the part’s function, medium and assembly context; we review material, process route and inspection before quoting.
At a Glance
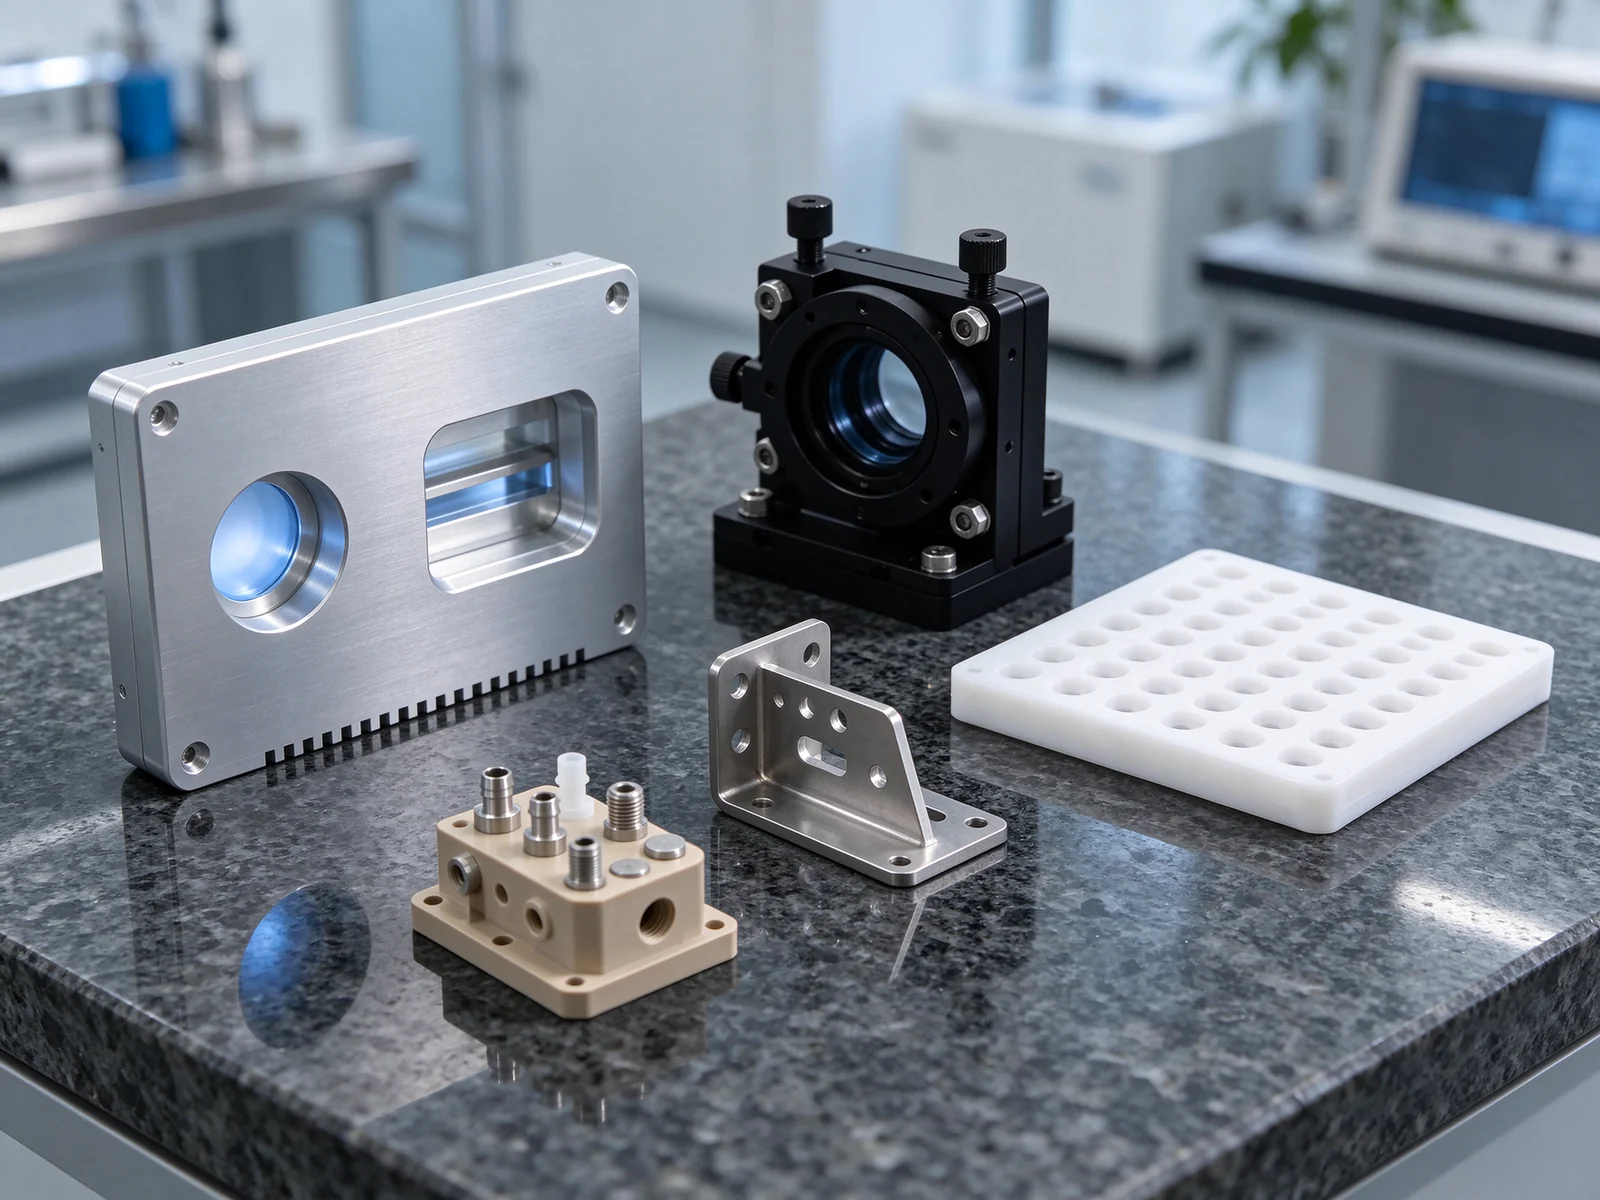
Yes — custom laboratory instrument parts can be manufactured from your drawing, but the part’s function sets the route. A stainless bracket, an aluminum optical mount, a POM sample tray and a PEEK manifold are not interchangeable “CNC parts”: each brings its own material, sealing, cleaning, fit and inspection question. Goldcattle reviews the instrument interface, medium contact, critical features and quantity before selecting CNC, injection molding, sheet metal, 3D printing, die casting or tooling. This page covers components inside laboratory equipment — not complete instruments, lenses, detectors, electronics, reagents or glassware.
Who We Manufacture For
This page is written for the companies that design and build laboratory equipment, not for laboratories buying consumables. The buyer is usually an OEM, an instrument integrator or a contract manufacturer sourcing a build-to-print component.
Analytical instrument manufacturers
HPLC, UHPLC, GC, GC–MS, spectroscopy and mass spectrometry builders sourcing housings, fluid blocks, sample interfaces and mounting hardware.
Scientific & measurement equipment
Optical, metrology, imaging and materials-testing equipment builders that need frames, mounts, stage plates and sensor brackets.
Laboratory automation companies
Liquid handling, sample preparation and lab robotics teams sourcing carriers, pipetting head plates, guide parts and carriage components.
Diagnostic & testing equipment
Analyzer, IVD and test-system builders sourcing pump and valve parts, sample trays, covers, panels and structural supports.
Contract manufacturers & integrators
Instrument integrators and contract manufacturers that need repeat components, subassemblies or replacement parts for discontinued equipment.
Instrument development teams
Engineering groups that need prototype parts, design-validation samples and a route to pilot or repeat production without changing suppliers.
Laboratory Instrument Parts We Manufacture
The page is organized by what the part does in the instrument, not by which machine cuts it. That order matters: a buyer usually knows the function and interface before the process route is fixed.
Instrument Housings & Enclosures
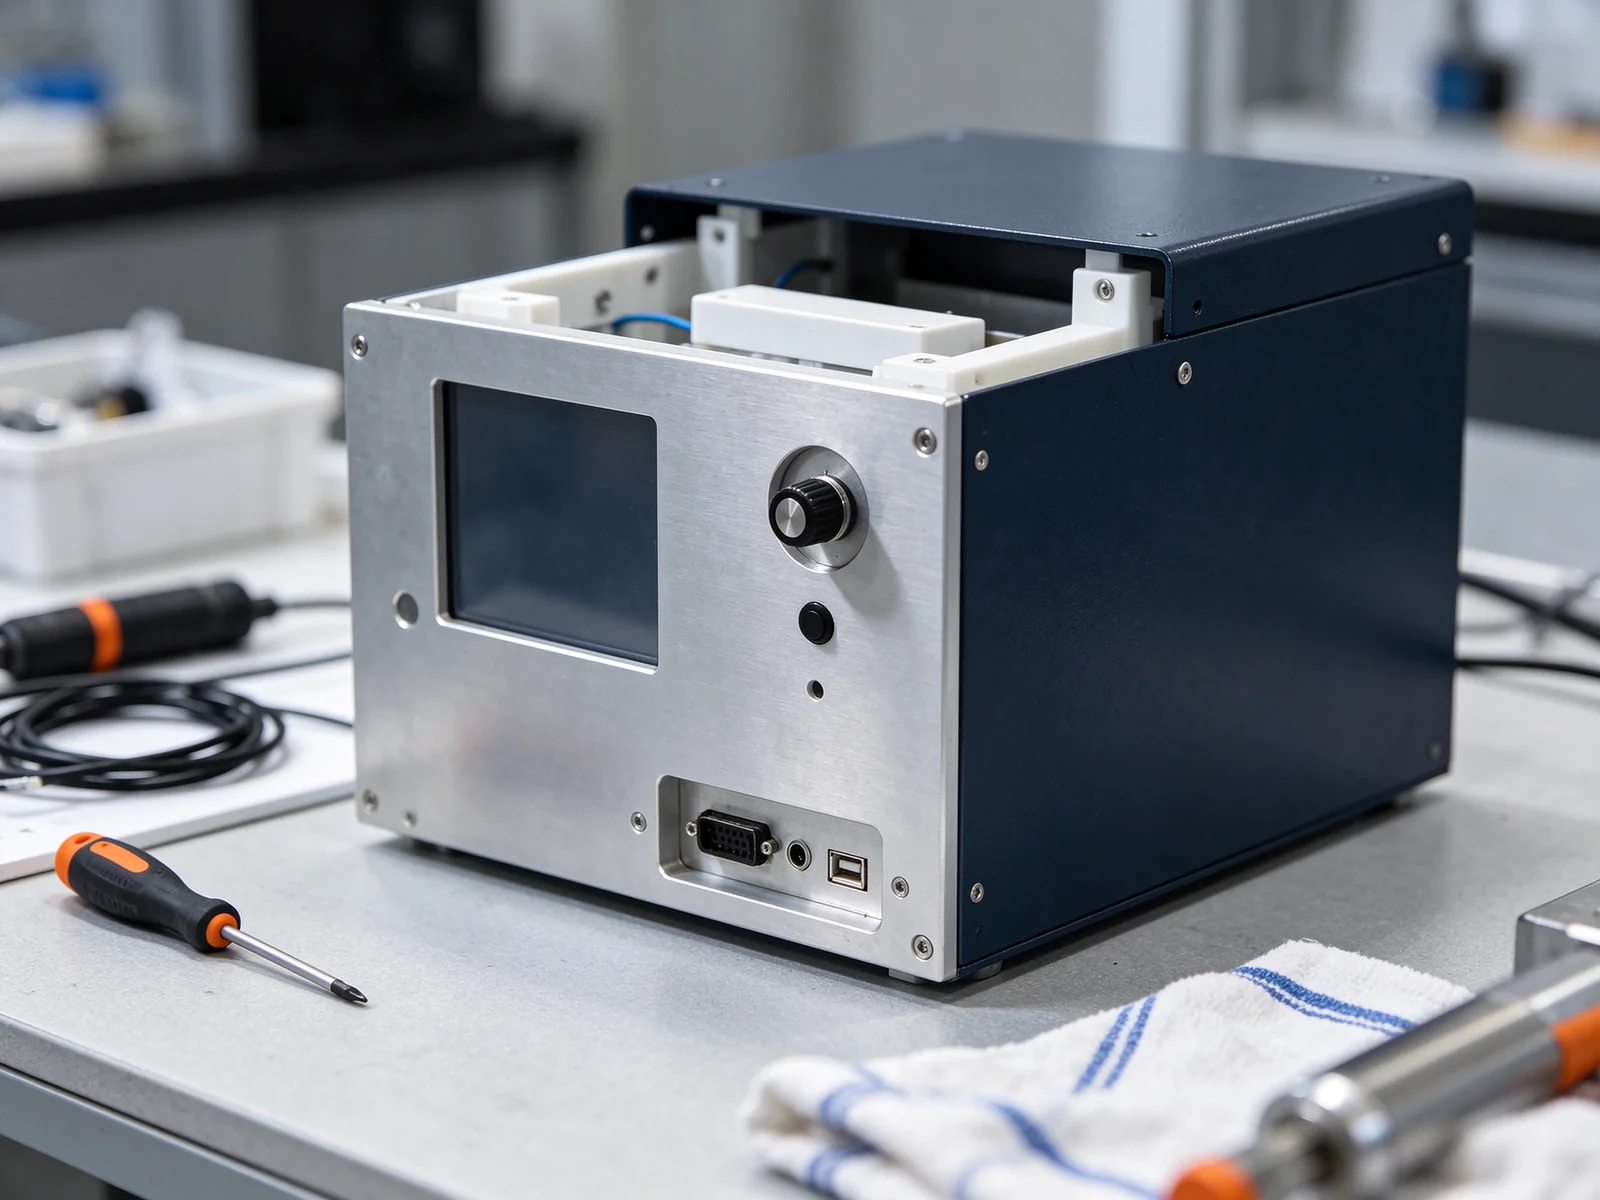
Front panels, chassis, covers, frames and mounting plates. The review covers cutouts, mating faces, fastener locations, flatness, finish and assembly sequence.
CNC · sheet metal · injection moldingOptical & Sensor Mounts
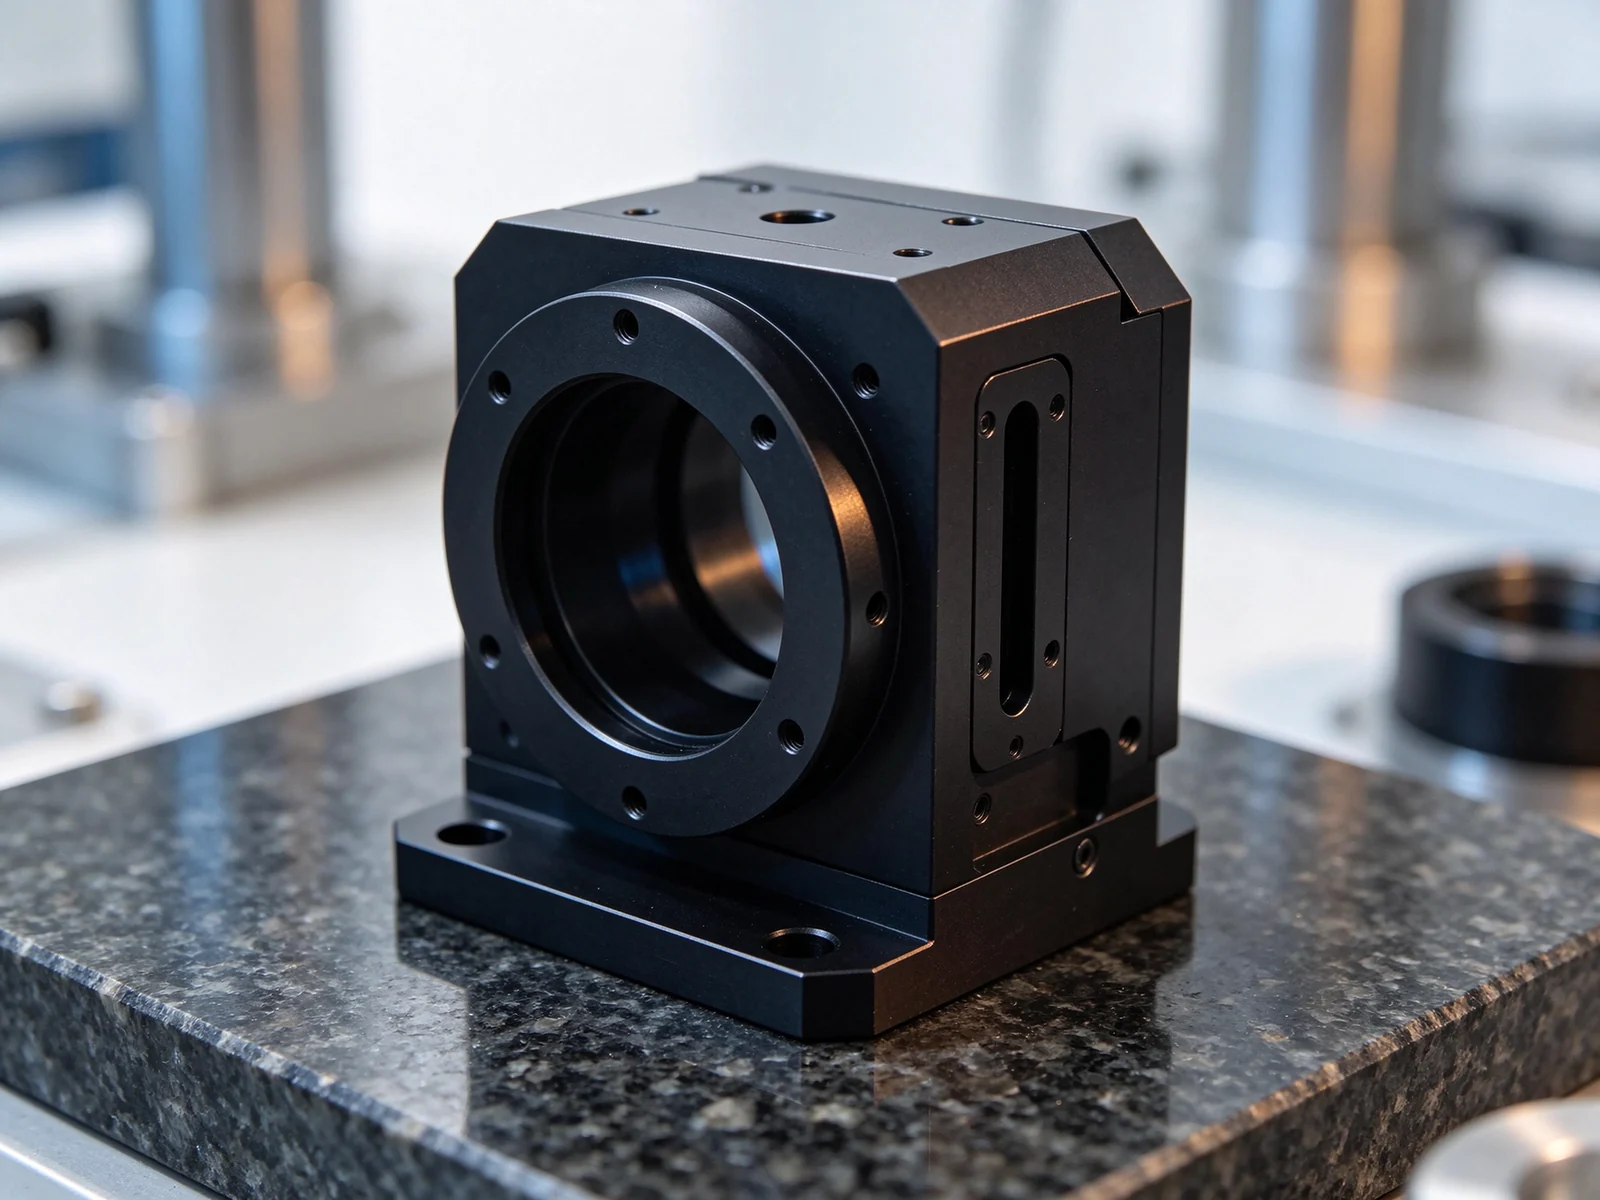
Optical module seats, detector brackets, camera mounts and sensor holders. The review covers datum faces, bore position, flatness, parallelism, perpendicularity and adjustment range.
CNC milling · turningFluid Handling Components
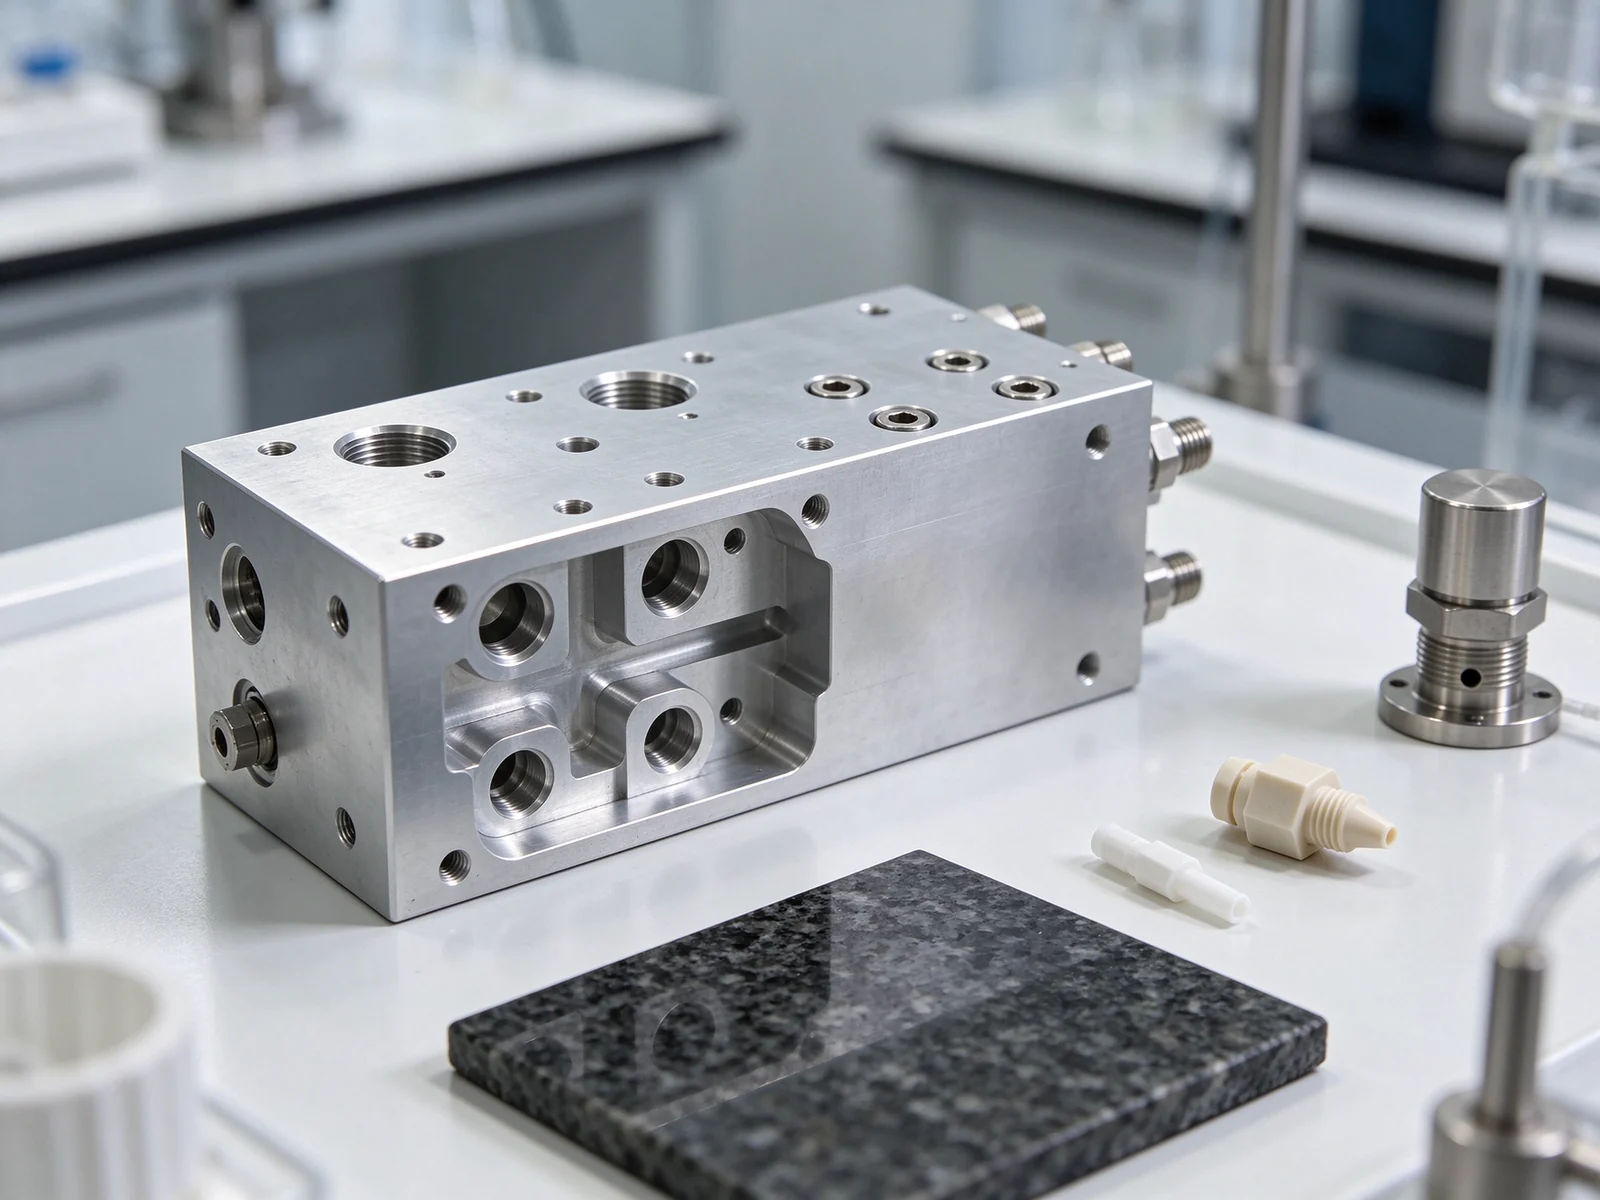
Manifold blocks, valve bodies, pump housings, port plates and fittings. The review covers internal channels, port position, seal faces, burrs, cleaning and any specified pressure or leak test.
CNC · injection moldingSample Holders & Carriers
Tube trays, vial racks, sample plates and pipetting head plates. The review covers hole pitch, flatness, nesting, chemical compatibility, cleanability and wear.
CNC · injection moldingLaboratory Automation Parts
Guide mounts, carriage plates, drive brackets, shafts, cams and end stops. The review covers repeat position, stiffness, running clearance, wear and service access.
CNC · sheet metal · 3D printingPrecision Mechanical Components
Shafts, sleeves, pins, lead-screw supports, bearing seats and frames. The review covers diameter, concentricity, fit class, surface condition and material condition.
CNC turning · milling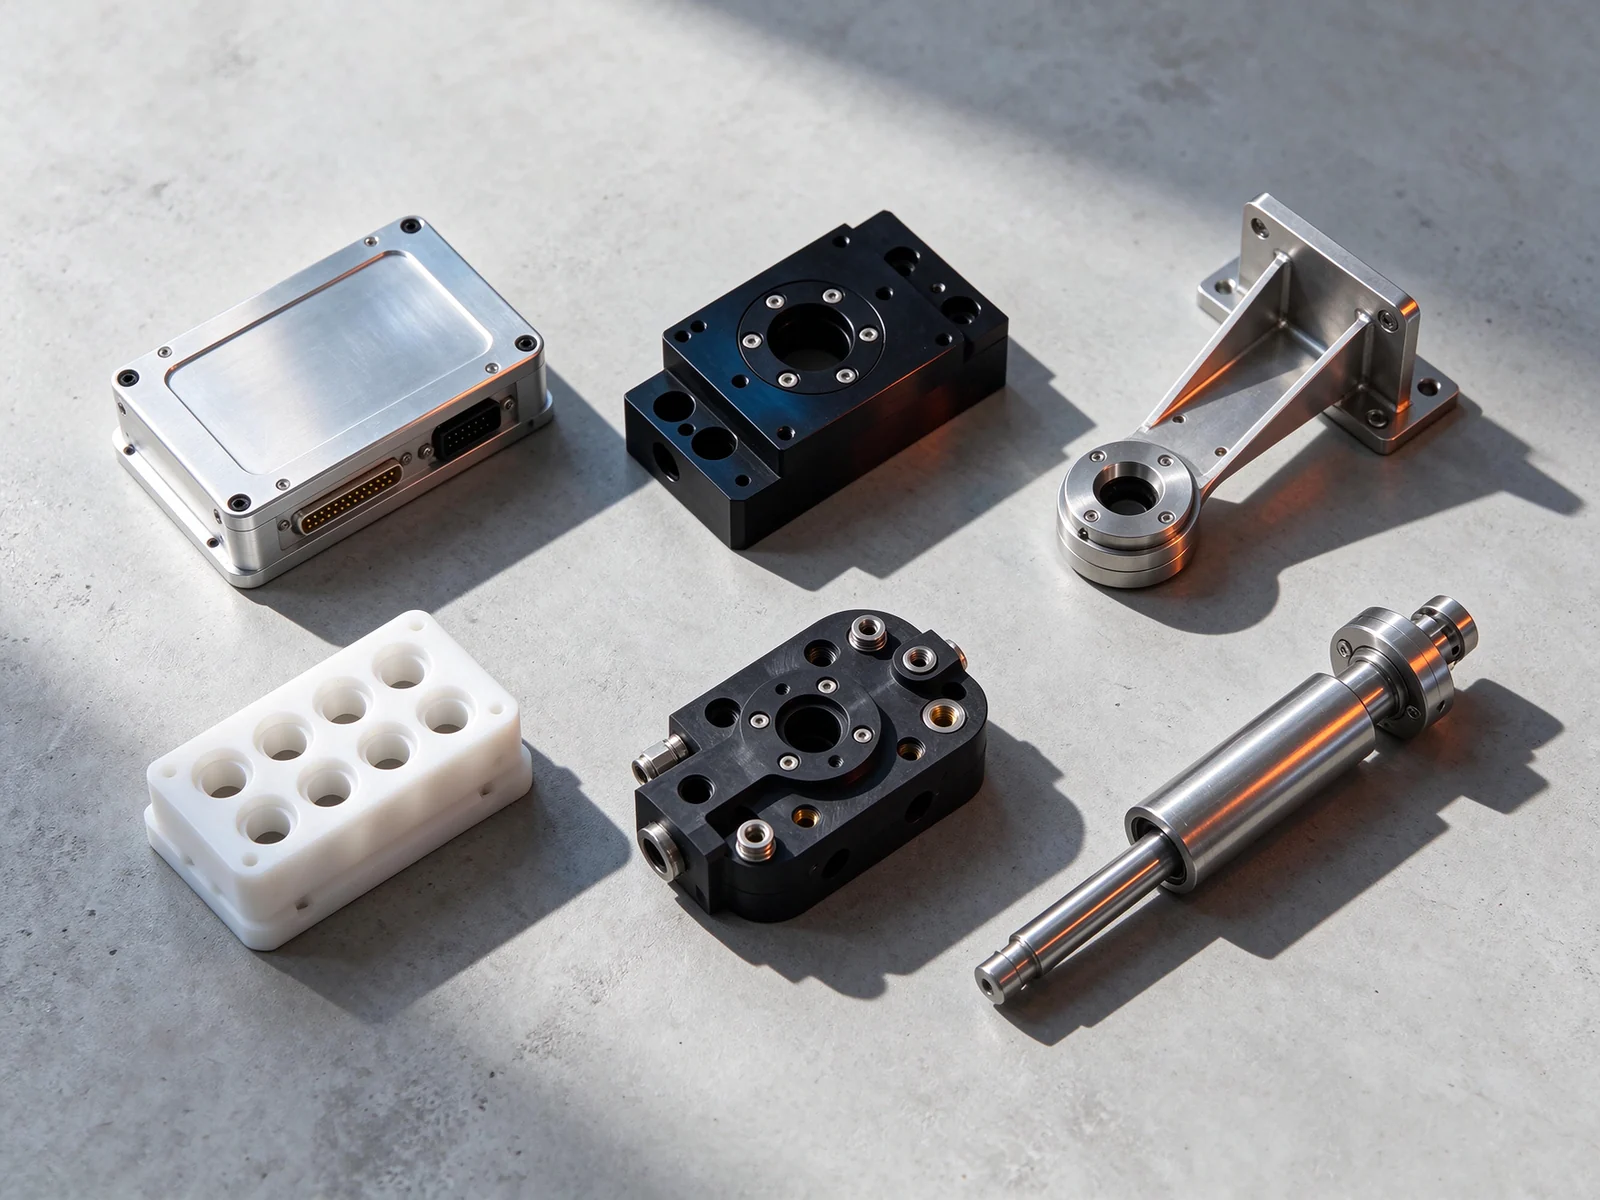
Where These Parts Are Used
The same component family can appear in different instruments with a different acceptance focus. The table below connects the part to the system and to the question an OEM engineer is likely to ask first.
| Instrument system | Components in scope | What the buyer reviews |
|---|---|---|
| HPLC / UHPLC | Fluidic manifolds, valve blocks, pump housings, column brackets, sample trays | Wetted path, port position, seal faces, chemical compatibility, cleaning |
| GC / GC–MS | Inlet housings, heater-block supports, sensor brackets, panels | Thermal stability, sealing, material condition at operating temperature |
| Spectroscopy & photometry | Optical mounts, source and detector brackets, sample-compartment parts, covers | Datum alignment, flatness, surface finish, position repeatability |
| Liquid handling & automation | Pipetting head plates, tube carriers, guide mounts, carriage plates | Hole pitch, flatness, repeat seating, running clearance, wear |
| Microscopy & imaging | Stage plates, camera mounts, frames, focus supports | Flatness, axis relation, stiffness, vibration sensitivity |
| Diagnostics & IVD | Analyzer housings, pump and valve components, sample trays, covers | Fluid contact, cleaning, fit, batch-to-batch consistency |
| Materials testing | Frame parts, fixture plates, mounting supports, guards | Stiffness, load path, flatness, fastener condition |
Swipe the table sideways to read all columns.
What Makes Laboratory Components Different
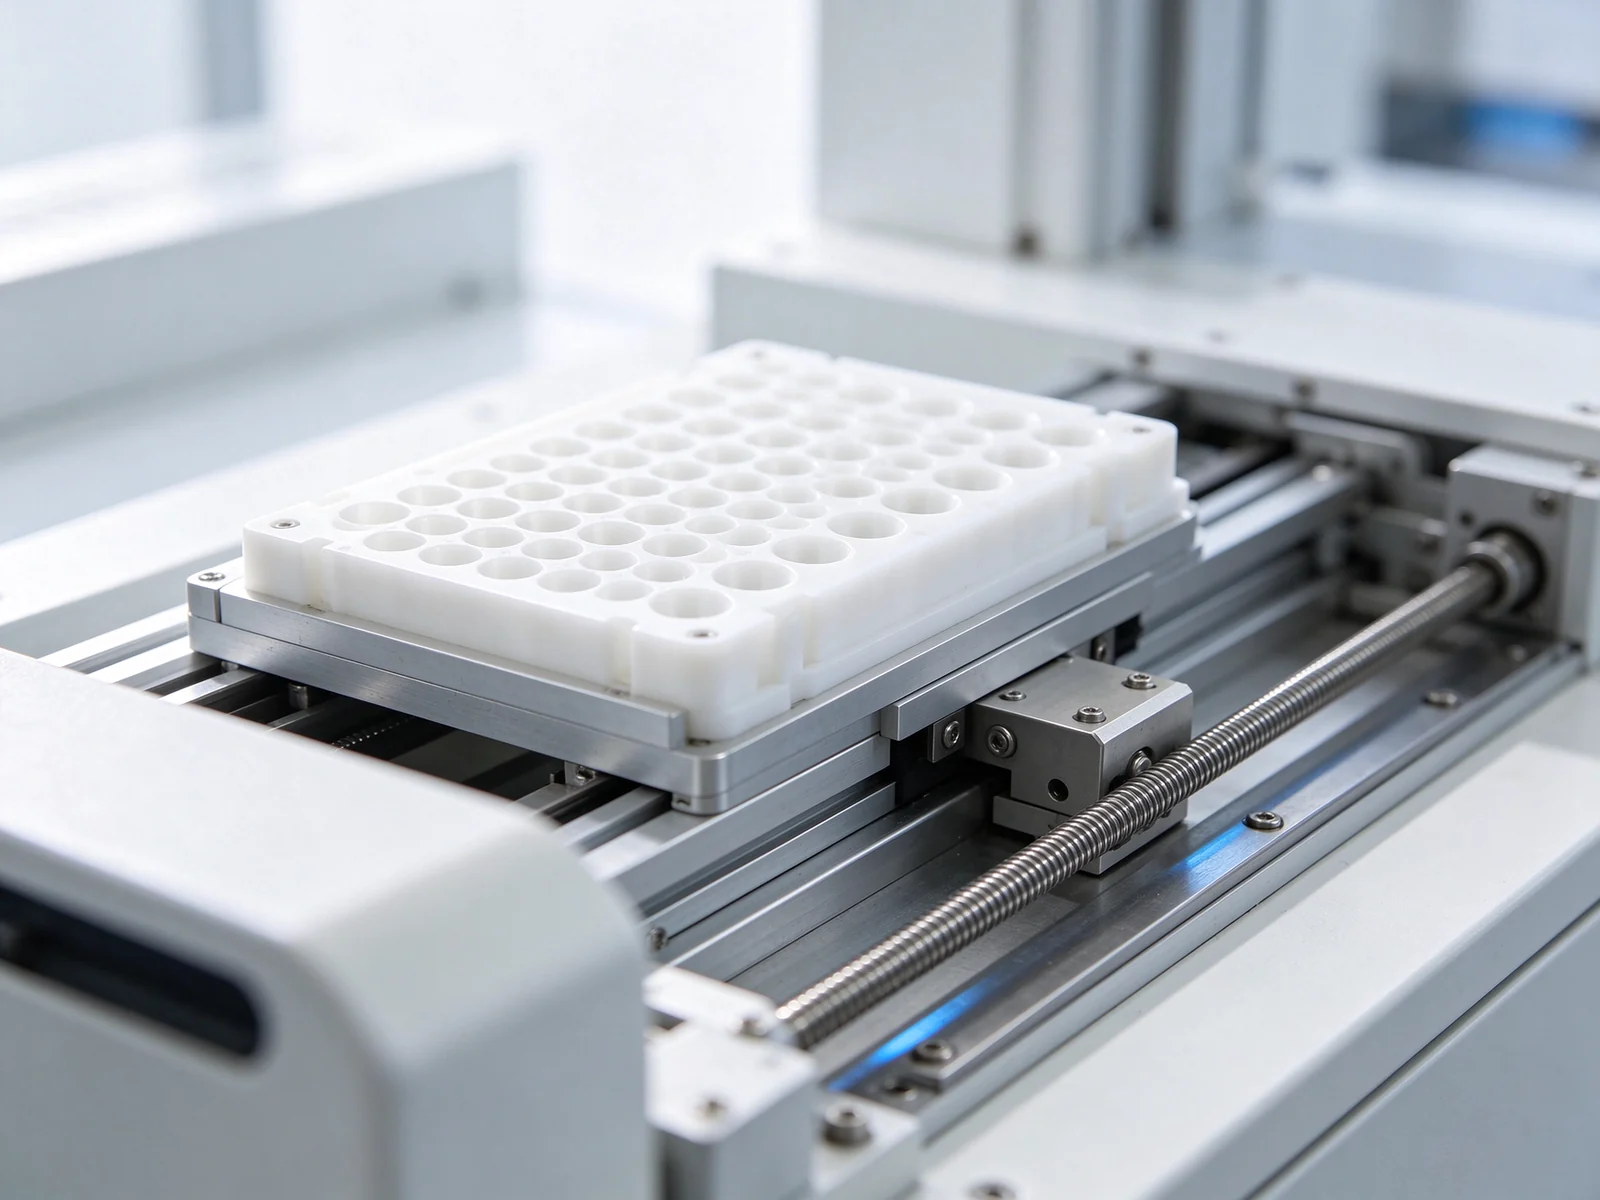
Laboratory parts usually fail at an interface, not at the catalog level. The useful question is not “Can you machine this shape?” but “What must this part hold, seal, align or survive?”
Choose the Manufacturing Route
Goldcattle does not force every instrument component into one process. The route follows geometry, material, quantity, finish and the stage of the program.
| Route | Typical laboratory parts | What decides the fit |
|---|---|---|
| CNC machining | Optical mounts, manifold blocks, thick-wall housings, shafts, mounting plates | Multi-face features, bore position, flatness, low-to-mid volume and repeat orders; cost follows removal, fixturing and inspection |
| Injection molding | Covers, sample trays, carriers, plastic housings, internal frames | Tooling, draft, gate location, shrinkage, wall section and annual volume; the part design must suit molding |
| Sheet metal fabrication | Chassis, panels, frames, covers and brackets | Bend sequence, hole-to-bend distance, flatness, finish and assembly access; formed parts have a different tolerance chain |
| 3D printing | Prototype housings, fixtures, complex low-volume parts | Design validation and fit checks; printed material properties and surface are not automatically equivalent to production |
| Die casting | Aluminum or zinc housings, frames and structural parts at volume | Porosity, draft, wall thickness, gate design and secondary machining; tooling is justified by volume |
| Tooling | Injection molds, fixtures and forming tools | Part design, steel selection, cavitation, cooling and maintenance; quoted after the component review, not before |
Swipe the table sideways to read all columns.
Materials and Environment
Material selection starts with the contact medium, temperature, cleaning routine, load and finish — not with a familiar material name. The grades below are reviewed per project; they are not all held in stock.
| Material group | Typical grades | Where it fits | What to check |
|---|---|---|---|
| Aluminum | 6061-T6, 7075-T6 | Mounts, housings, manifold blocks, thermal plates | Corrosion, galvanic contact, anodizing, thermal expansion |
| Stainless steel | 304, 316L | Brackets, frames, selected fluid-contact parts | Chloride exposure, passivation, galling, weld condition |
| Copper & brass | Copper, free-machining brass | Conductive parts, connectors, selected fittings | Plating, corrosion, contact with fluids, lead content where regulated |
| Engineering plastics | POM, PC, ABS, PA | Sample trays, covers, carriers, low-friction guides | Chemical stress cracking, temperature, creep, UV, cleaning agents |
| High-performance plastics | PEEK, PTFE, PEI, PPS | High-temperature, chemical-contact and insulating parts | Grade and filler, creep, cost, machining condition, dimensional stability |
Swipe the table sideways to read all columns.
Where documentation matters, the material certificate is checked for grade, condition and lot before production. A certificate confirms the supplied lot; it does not prove that the grade suits the application without the buyer’s process data.
Engineering and DFM Review
Most cost and risk are set before the first chip is cut. The review below is the minimum technical conversation behind a useful laboratory component quote.
Reference faces and axes
Define the datum reference frame, the instrument axis and the mounting interface. A hole pattern without a datum is not an alignment specification.
Channels, ports and seal faces
Review internal channel access, intersections, port position, seal-face flatness, deburring and the test method if leak, pressure or flow is required.
Thin walls and unsupported spans
Check wall section, rib placement, cantilever length and clamping strategy. A part can pass dimensions and still deflect under instrument load.
Mating parts and adjustment
Review fastener clearance, shim allowance, slot travel, dowel location and the order in which the assembly is aligned and locked.
Finish, markings and residues
State the required finish on the functional face, not the whole part. Deburring, washing, marking and packaging are separate operations with their own records.
Fixtures, tooling and records
Decide which features are checked at first article and which are monitored in process. Repeat production needs a control method, not only a good sample.
From Prototype to Repeat Production
Laboratory instrument programs commonly move through a prototype, a design-validation build, a pilot lot and then repeat production. The manufacturing route can change at each stage; the drawing and acceptance plan should change with it.
Part and application
Review the drawing, 3D model, part function, medium, mating parts, critical features and quantity.
Process selection
Select CNC, molding, sheet metal, printing, casting or tooling; identify cost and inspection drivers.
First physical part
Machine or print the sample, check the agreed dimensions and confirm fit before design freeze.
Fit, function, documents
Review assembly fit, any functional test and the inspection record; incorporate drawing changes.
Process release
Release the mold, fixture or production program; confirm first-off, settings and packaging.
Production control
Run to the controlled drawing with in-process checks, batch records and the agreed documentation.
Inspection and Quality Documents
Inspection follows the function. Not every dimension needs the same method, and not every part needs the same report. The inspection plan should name the feature, the method and the record.
| Stage | What is checked | Typical record |
|---|---|---|
| Incoming material | Grade, condition and lot against the material certificate | Material certificate and receiving record |
| First article | Drawing dimensions, critical-to-function features and GD&T | FAI report where required |
| In-process | Setup, first-off and key dimensions at defined operations | In-process inspection record |
| Final inspection | Dimensions, appearance, threads, bores, seal faces and fit features | Dimensional inspection report |
| Functional test | Leak, pressure, flow or fit — only where specified and agreed | Test record with method and acceptance |
| Packaging | Protection, labeling, cleanliness and handling condition | Packing record where required |
Swipe the table sideways to read all columns.
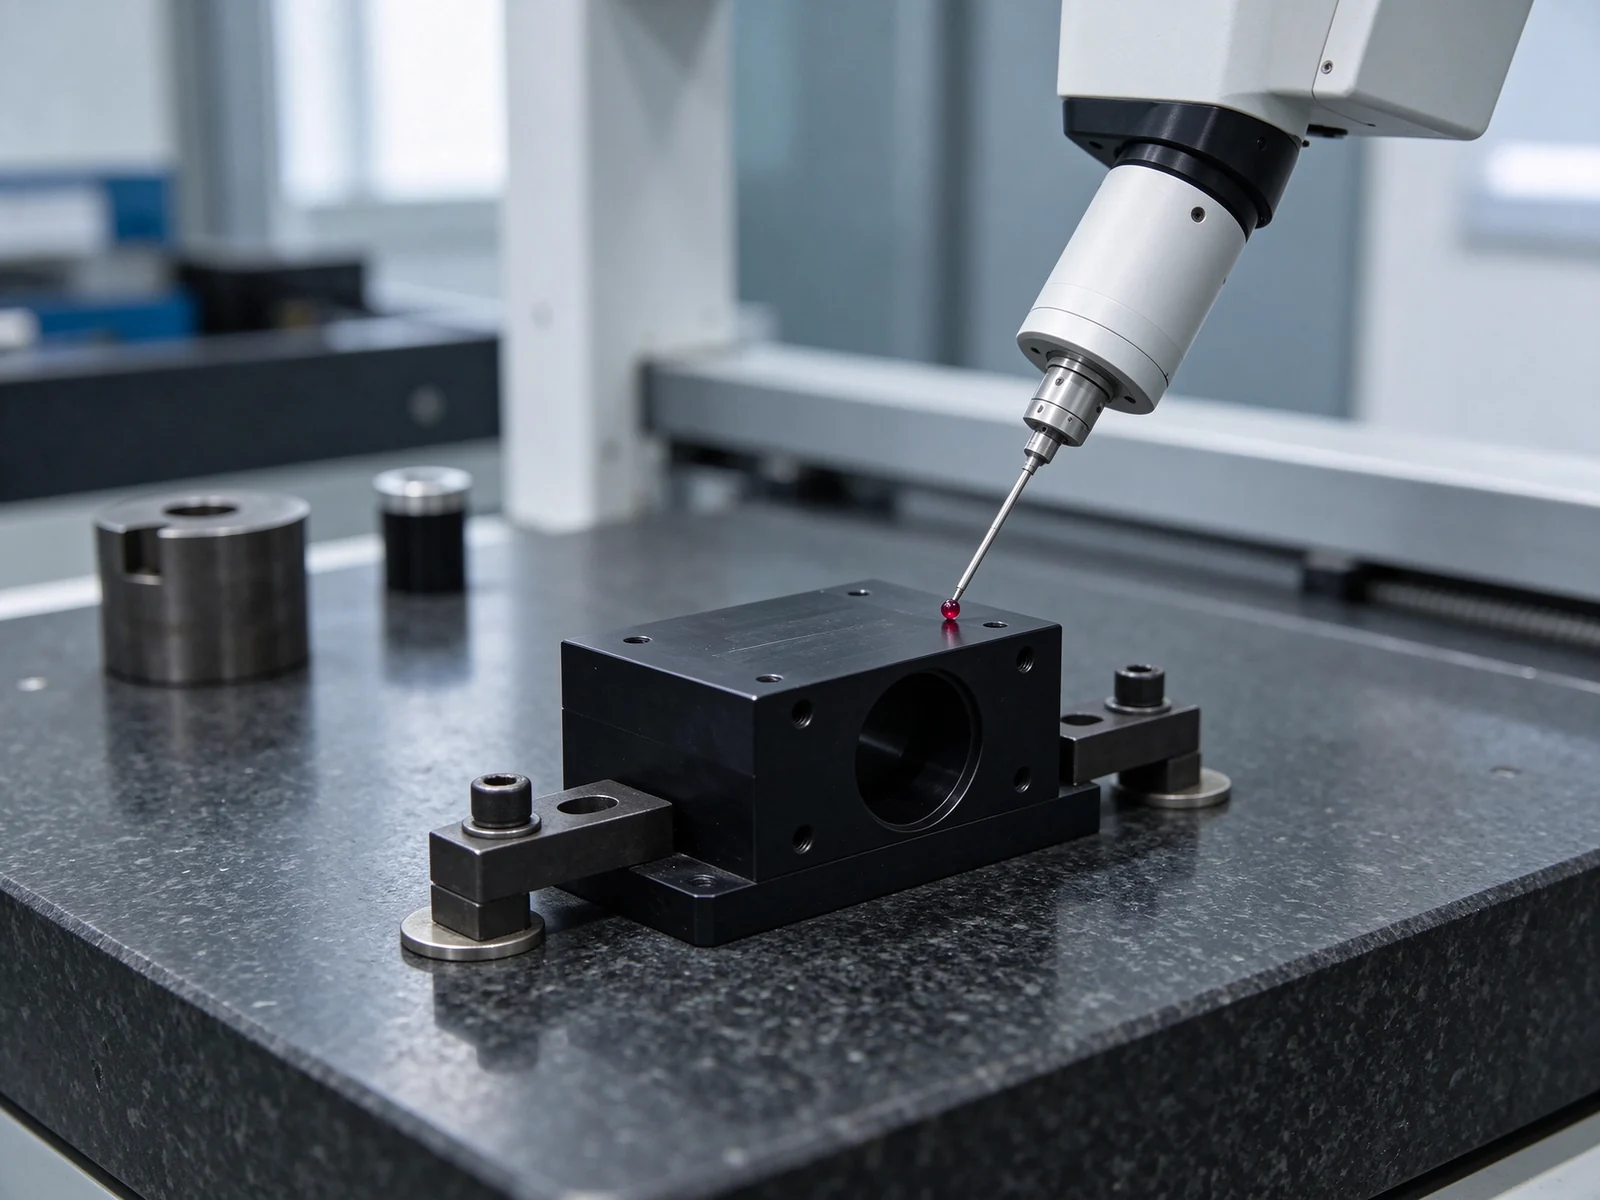
At Goldcattle, a Zeiss Prismo CMM with a stated equipment capability of 0.0005 mm is used for agreed critical features, supported by micrometers, calipers, bore gauges, pin gauges, thread gauges and surface-roughness checks where the feature requires them. Equipment capability is not a part tolerance; the drawing and process must support the callout.
Representative Component Review
The example below shows how one instrument program can combine metal, plastic and fluid parts. It is an illustrative review, not a named customer record, a validated accuracy result or a delivery commitment.
- Part setOptical mount, manifold, sample tray
- Materials6061-T6, PEEK, POM
- Routes3-axis milling, 4-axis milling, molding
- Critical featuresBore position, seal face, vial pitch
- InspectionCMM, pin gauge; leak test quoted separately
- DocumentsMaterial cert, FAI on request
- VolumePrototype, pilot, repeat
What the review changes: the optical mount is not quoted like a generic plate because its datum and bore position drive both machining and inspection. The manifold is not released until channel access, deburring and the seal-face requirement are agreed. The sample tray is reviewed for vial pitch, flatness and cleaning before a molding route is selected.
- One drawing package, three different acceptance plans.
- Material and process selected per part, not per program.
- Prototype parts can move to pilot tooling without a new supplier.
Illustrative only. Values and features describe a representative job type. They are not a customer name, a production record, a guaranteed tolerance or a committed lead time.
What to Send for a Useful Quote
A drawing starts the review. The application details decide whether the quote is technically right. Send the three groups below together where possible.
Part & drawing
- STEP or IGES 3D model
- 2D PDF or DWG with tolerances and GD&T
- Material and grade
- Surface finish and treatment
- Prototype and annual quantity
Function & environment
- Instrument type and part function
- Contact medium: air, fluid, reagent, cleaning agent
- Operating temperature and pressure
- Mating parts and assembly method
- Load, vibration or adjustment range
Quality & delivery
- Critical features and inspection method
- FAI, CMM, CoC or material certificate
- Cleaning and packaging requirement
- Target delivery and destination
- Any NDA or documentation format
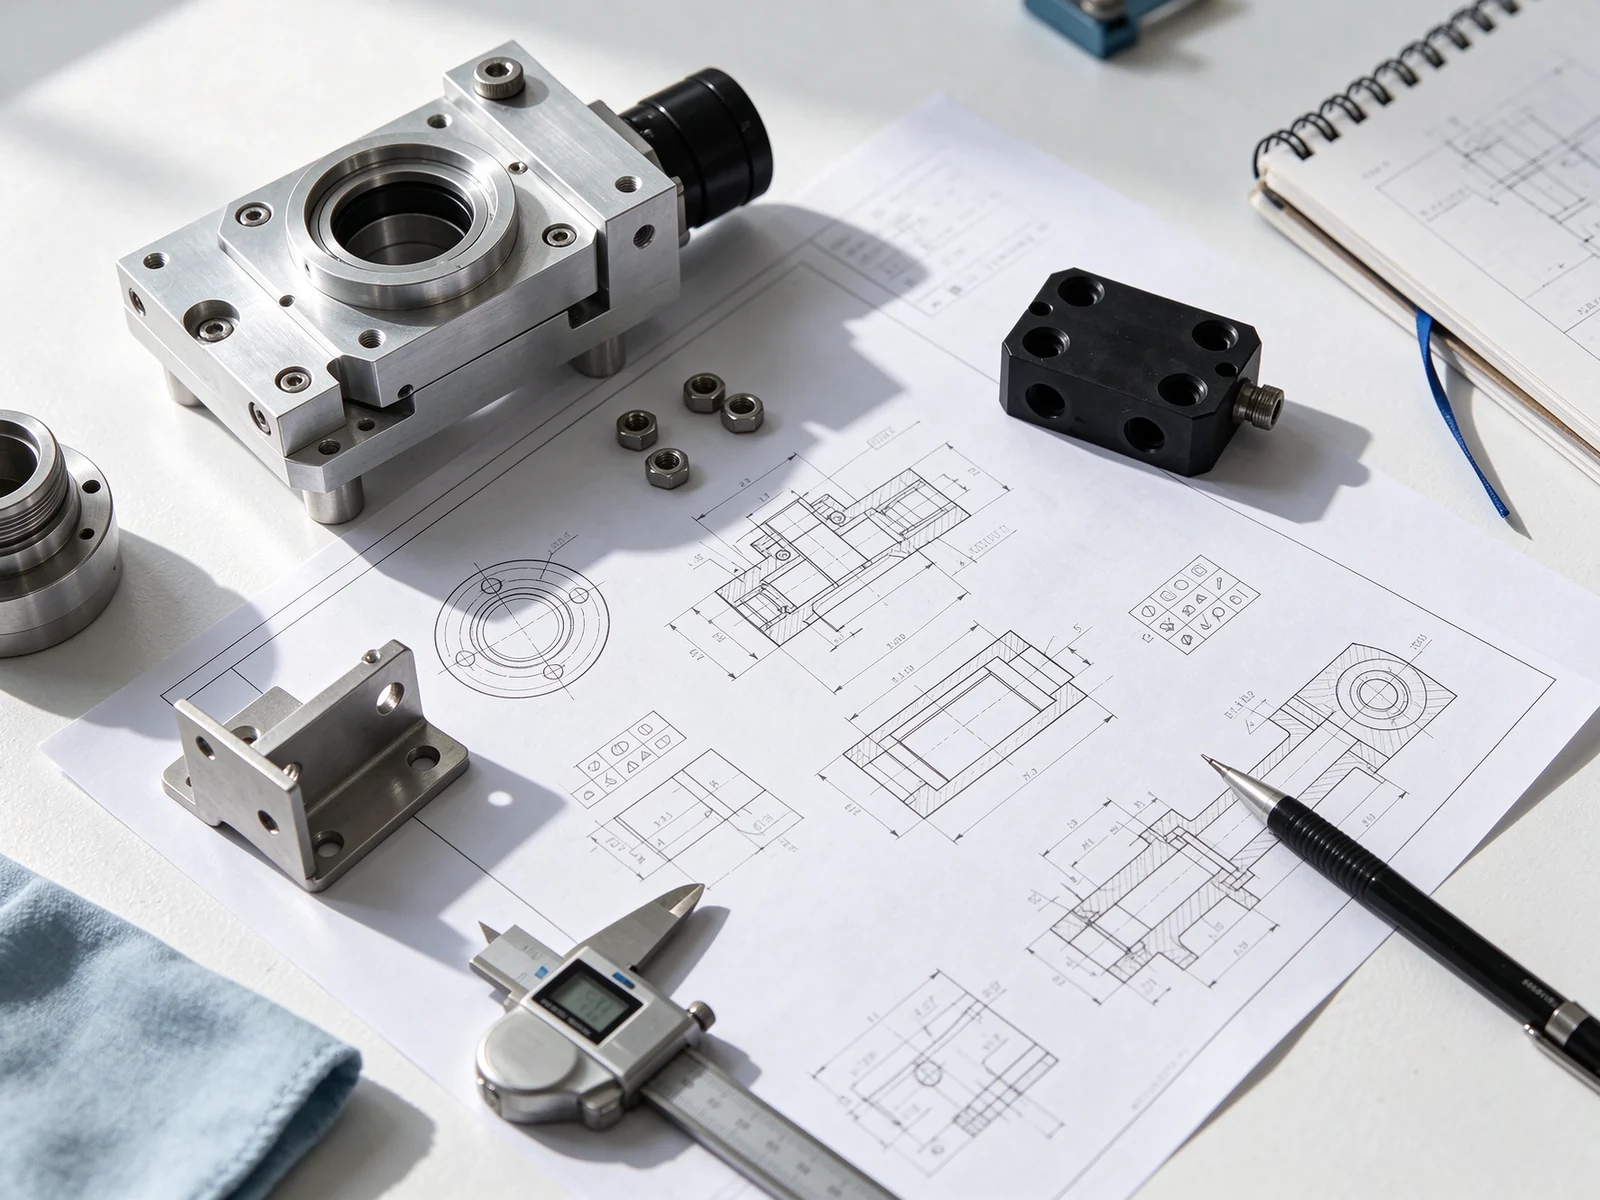
Frequently Asked Questions
What are laboratory instrument parts?
Laboratory instrument parts are the metal and plastic components inside analytical, diagnostic, scientific and laboratory automation equipment. Examples include housings, optical and sensor mounts, fluid manifolds, sample carriers, guide parts and structural components. They are not the complete instrument, and they are not laboratory consumables, reagents, glassware or electronic modules.
Can you manufacture laboratory instrument parts from my drawing?
Yes, when the drawing defines the material, geometry, critical features and acceptance requirements. Send a STEP or IGES model plus a 2D PDF or DWG drawing. Goldcattle reviews the part function, material, manufacturing route and inspection method before quotation. A 3D model without tolerances is not enough for a production quote.
Which laboratory instrument components do you make?
The scope covers instrument housings and enclosures, optical and sensor mounts, fluid handling components, sample holders and carriers, laboratory automation parts and precision mechanical components. Manufacturing is focused on custom components and subassemblies. Lenses, detector chips, printed circuit boards, reagents and glassware are outside this scope.
Can you machine fluidic manifolds and valve blocks?
Manifold, valve-block and pump-housing work is reviewed for internal channel geometry, port position, seal faces, deburring and cleaning. Leak, pressure or flow testing is quoted only when the test method, fixture and acceptance criteria are agreed. A machined block is not described as a tested manifold unless that test is part of the order.
Can you make precision optical mounts for scientific instruments?
Yes, optical mounts, detector brackets and sensor holders are machined to the buyer drawing. Datum faces, bore position, flatness, parallelism, perpendicularity and mounting interfaces are reviewed, and qualified features can be checked on a CMM. Goldcattle does not promise one blanket micron tolerance for every optical component; the value is agreed per feature and inspection method.
Which materials can you review for laboratory equipment parts?
Common review materials include aluminum 6061 and 7075, stainless steel 304 and 316L, copper and brass, POM, PC, ABS, PA, PEEK, PTFE, PEI and PPS. Material selection follows the contact medium, operating temperature, cleaning method, load, finish and assembly condition. Grade, condition and certificate are confirmed per project, and not every grade is held in stock.
Do you provide cleanroom or particle-free laboratory parts?
Goldcattle does not claim cleanroom manufacturing or a particle-free classification on this page. Deburring, cleaning, residue control and protective packaging can be specified and quoted per project, with the actual process and inspection recorded. A stainless part is not automatically cleanroom ready without a defined cleaning and verification routine.
What quality documents are available with laboratory instrument parts?
The quality system is ISO 9001:2015. A material certificate, dimensional inspection report, certificate of conformity and first-article inspection report are available on request, together with CMM records for agreed features. No other quality-system certification is claimed; projects that require additional certification are reviewed before quotation.
Can you support prototypes, pilot builds and repeat production?
Yes. Laboratory equipment programs often move from a prototype to a pilot build and then to repeat orders. Goldcattle reviews the route at each stage: CNC machining or 3D printing for early samples, then injection molding, die casting, sheet metal tooling or repeat CNC machining as volume and design maturity justify it. A machined prototype does not by itself validate a molded production process.
Do you manufacture complete laboratory instruments?
No. Goldcattle manufactures custom components and subassemblies for instrument OEMs. We do not build, calibrate, validate or brand complete analytical, diagnostic or scientific instruments. The page describes component manufacturing only.
What is the first step to request a laboratory instrument parts quote?
Send a 3D model, 2D drawing and the part application details: what the part does, the medium or environment it contacts, critical features, material, finish, quantity and required documentation. Engineering review then confirms the manufacturing route, inspection scope and documentation before a quotation is issued.
Need Laboratory Instrument Parts Built to Your Drawing?
Send CAD, a 2D drawing and the application details. We will review the part’s function, material and route, then quote the component with the inspection scope stated.
Start a Laboratory Parts RFQSTEP · IGES · PDF · DWG | Component manufacturing only — no complete instruments, lenses, electronics or reagents.