
Precision Grinding & Honing Services
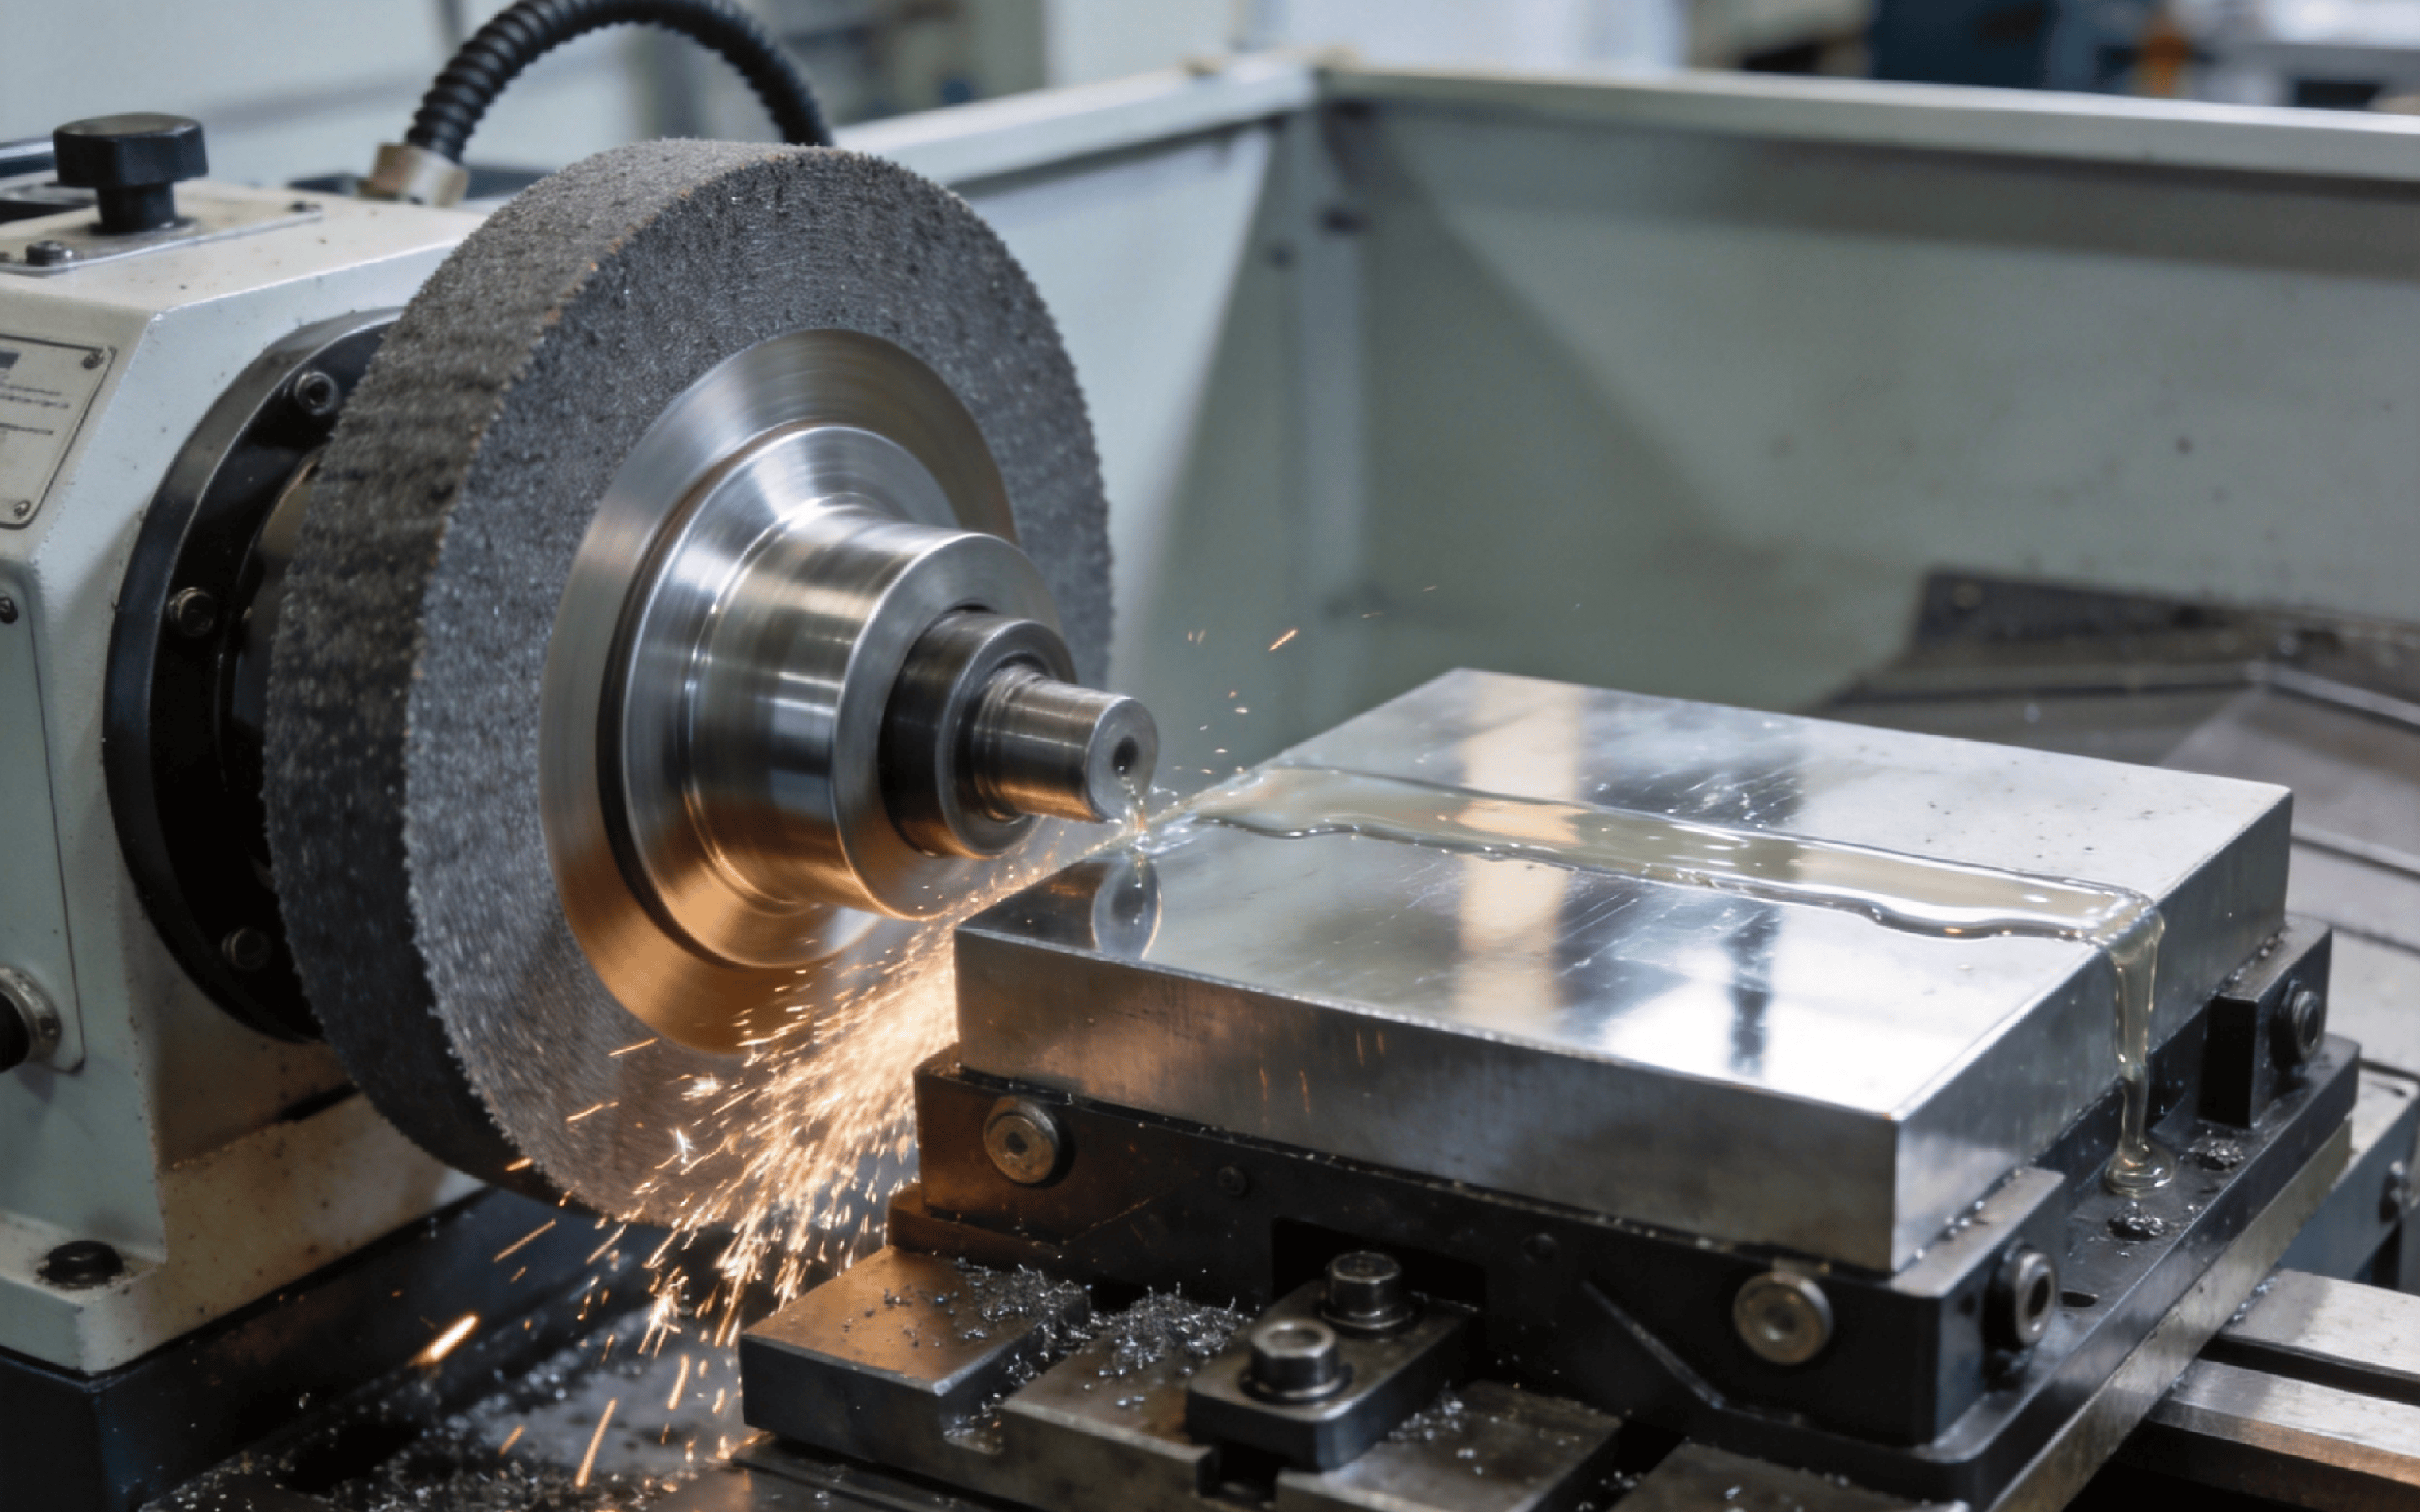
Precision surface, cylindrical and centerless grinding plus honing for hardened steel, carbide, tool steel and other materials requiring tight dimensional, geometric and surface-finish control.
Capabilities
Precision Grinding Capabilities at a Glance
Final grinding and honing are used after turning or milling when a part requires tighter size control, improved flatness or roundness, better surface finish and more stable functional fits. Values below are typical achievable capability under defined conditions — confirm against your drawing at quotation.
| Capability | Goldcattle Capability |
|---|---|
| Surface Grinding | Flat faces, plates, inserts, die components |
| Cylindrical Grinding | OD, shafts, pins, bearing seats |
| Centerless Grinding | High-volume round bars, rods, shafts |
| Internal Grinding | Available for precision IDs — confirm at quotation |
| Honing | Internal bores, cylinders, sealing bores |
| Flatness | ±0.002 mm on qualified surfaces |
| Roundness | ±0.001 mm on qualified diameters |
| Critical Tolerance | ±0.001 mm on qualified features |
| Surface Finish | Ra 0.05–0.2 μm depending on material and process |
| Workpiece Size | Confirm against drawing at quotation |
Process Positioning
Why Use Grinding After CNC Machining?
Grinding and honing are not competing with CNC milling or turning. They are the final finishing steps that bring critical surfaces to specification after rough machining, heat treatment or EDM.
CNC Machining
- Bulk material removal
- Overall geometry
- Holes, pockets, threads
- General tolerances
Grinding
- Final dimensions
- Flatness & parallelism
- Roundness & cylindricity
- Critical fits
Honing
- Internal bores
- Cylindrical surfaces
- Geometry refinement
- Cross-hatch texture
CNC machining and grinding are complementary processes. The typical route is CNC → Heat Treatment → Grinding → Inspection. For bores that require fine geometry and surface texture, honing follows grinding.
Processes
Surface Grinding, Cylindrical Grinding, Centerless Grinding and Honing
Each process solves a different geometry problem. Matching the right process to your requirement is the fastest way to get a realistic quote and a capable supplier.
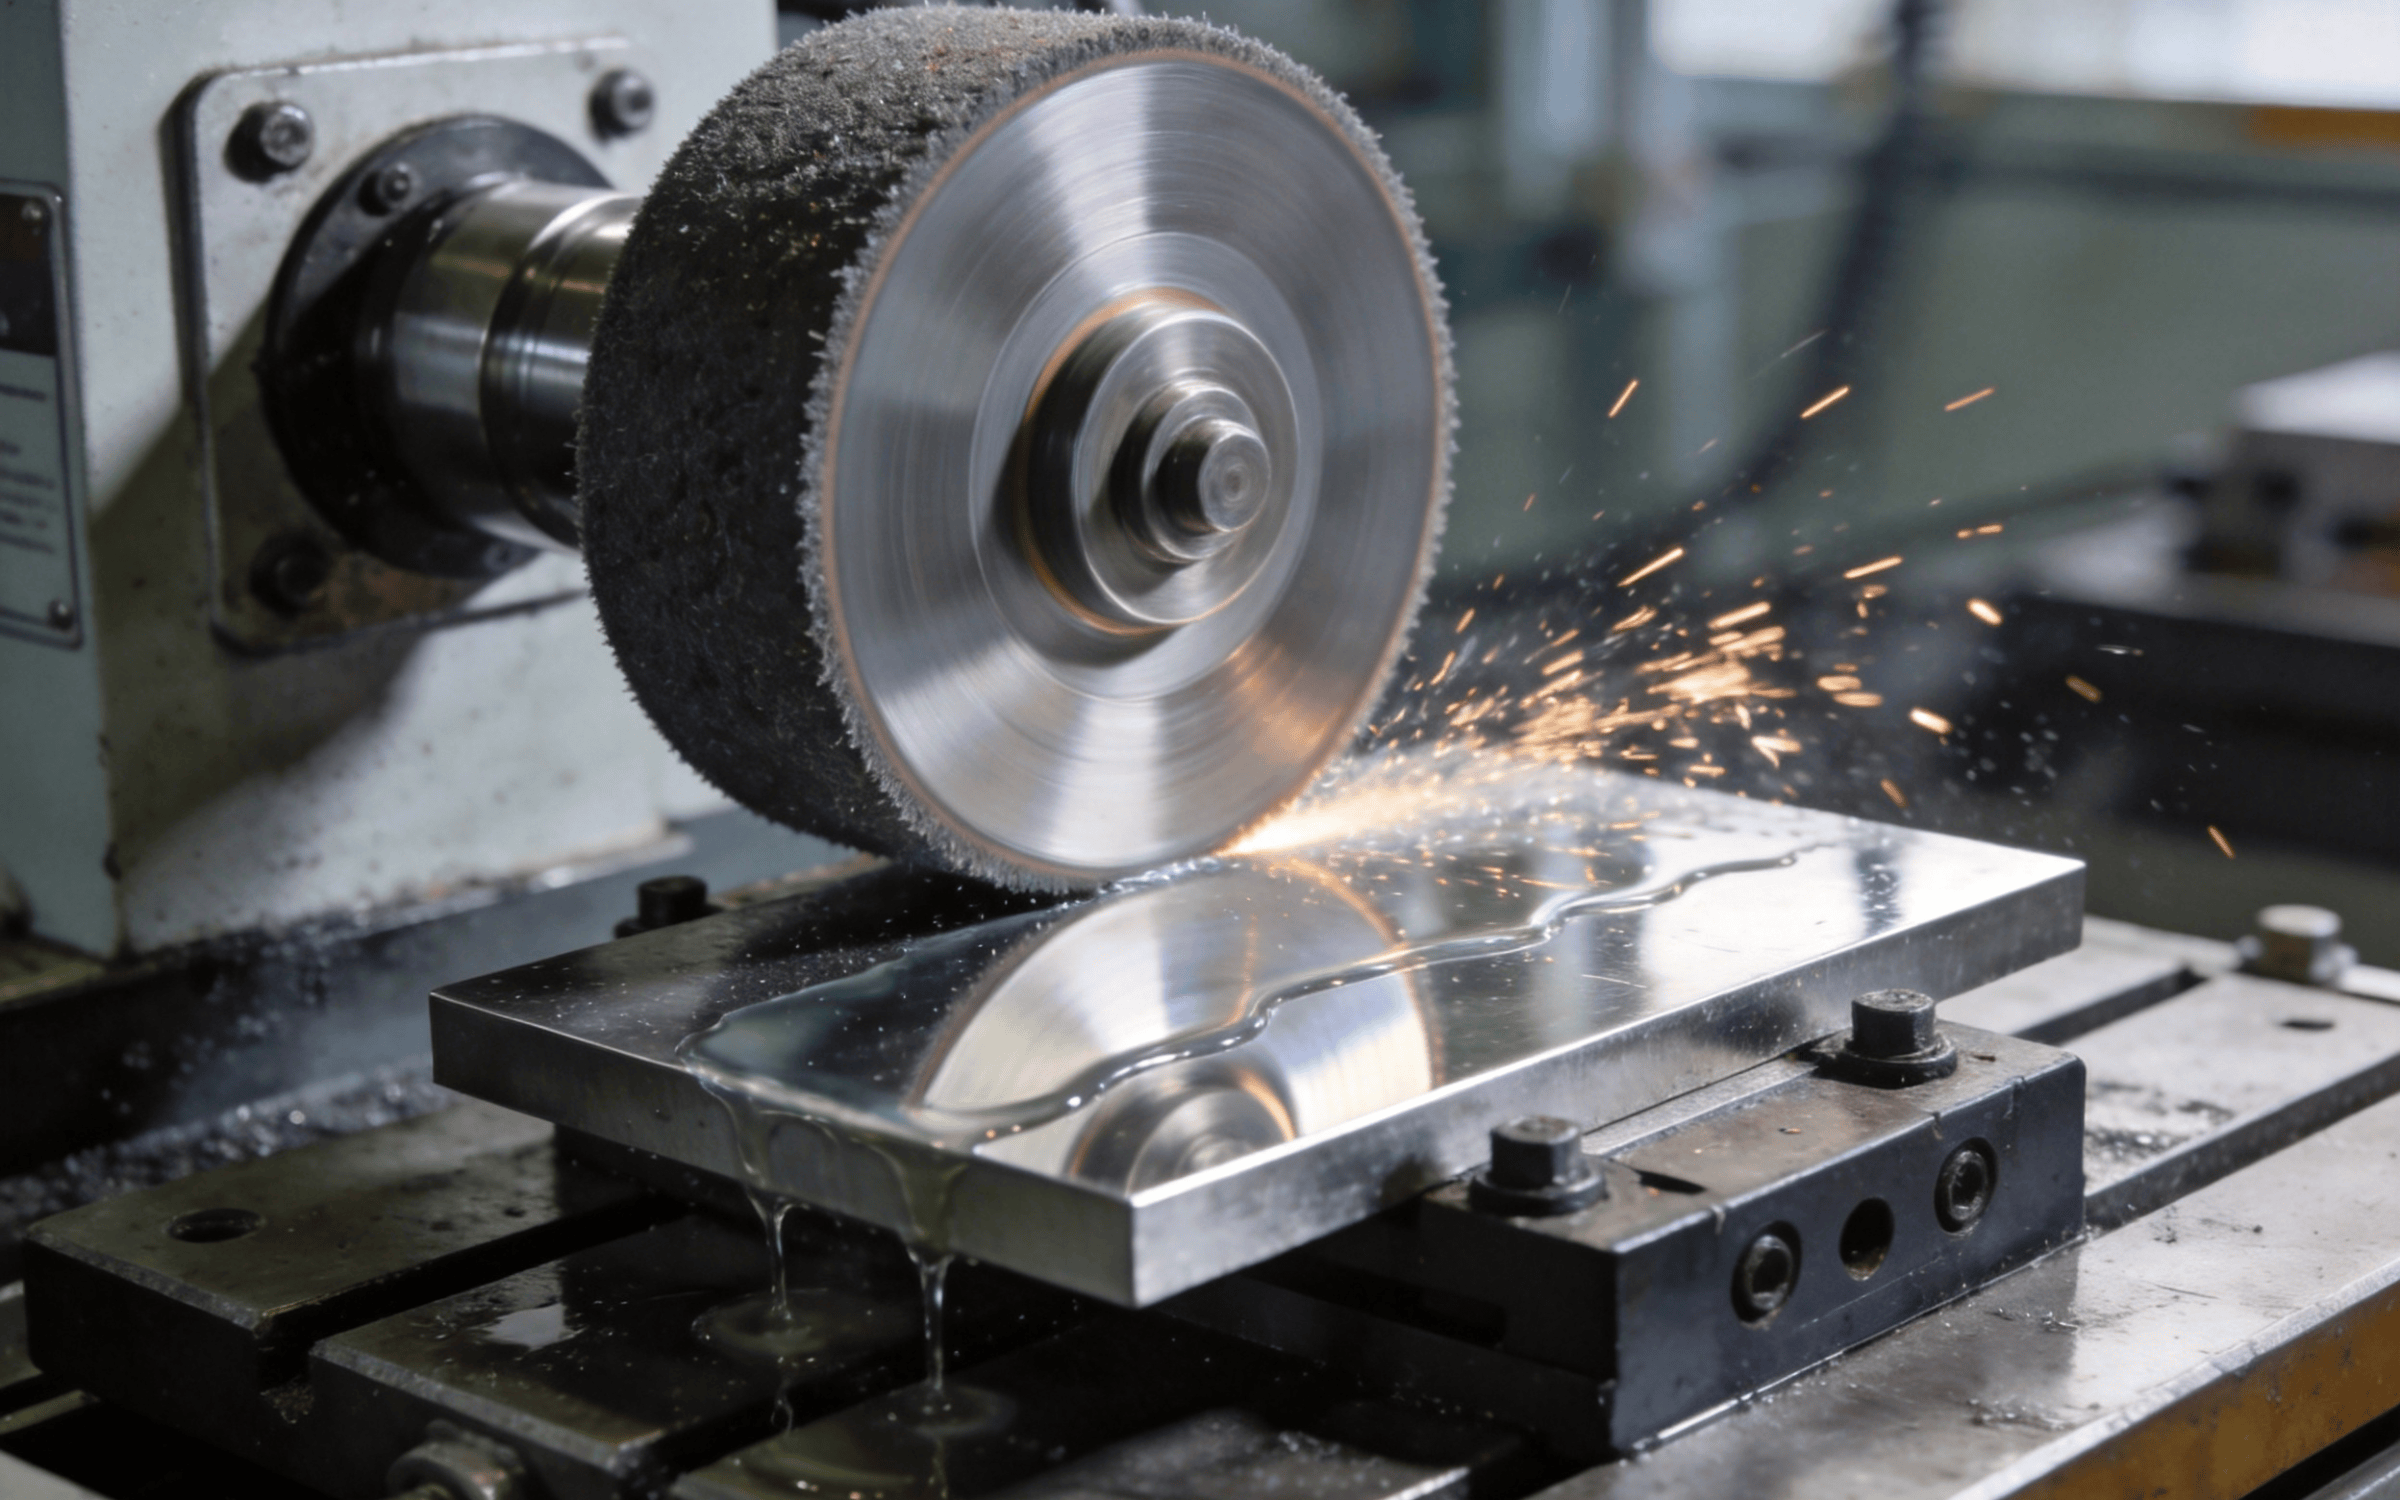
Surface Grinding
Used for flat faces, plates, inserts, die components and precision blocks. Main controls: flatness, parallelism, thickness and surface finish.
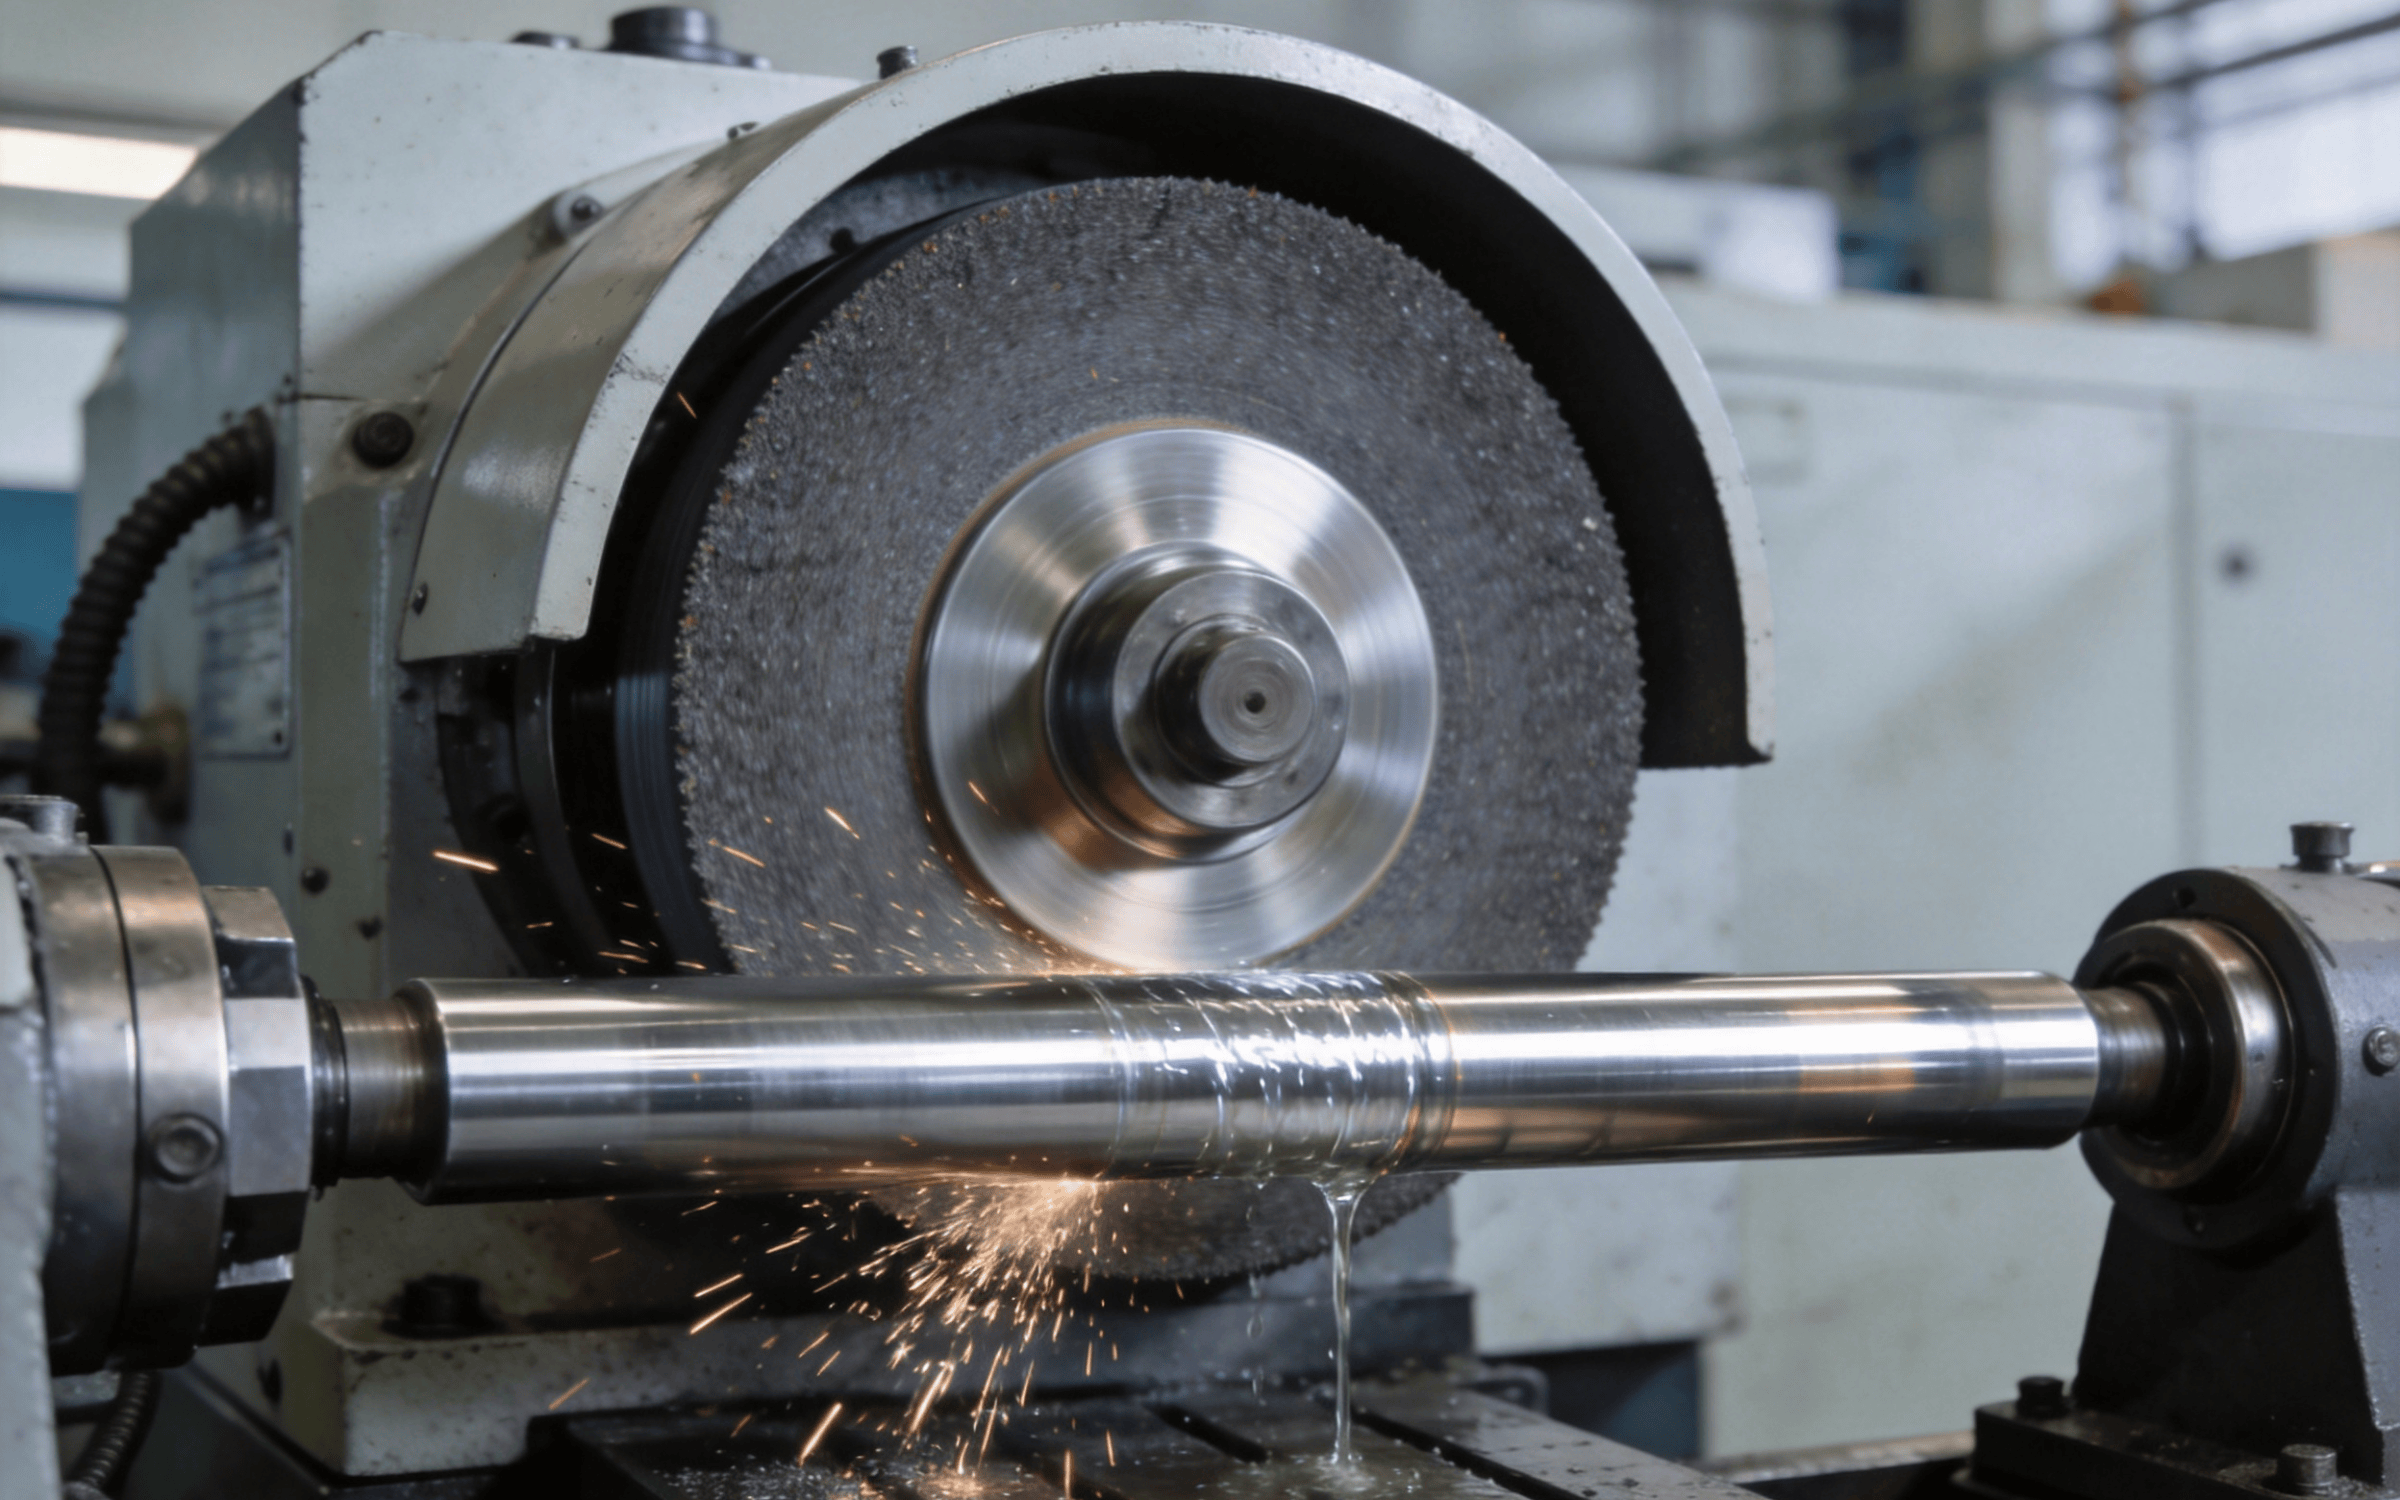
Cylindrical Grinding
Used for shafts, pins, sleeves, bearing seats and precision diameters. Main controls: OD, roundness, cylindricity, runout and surface finish.
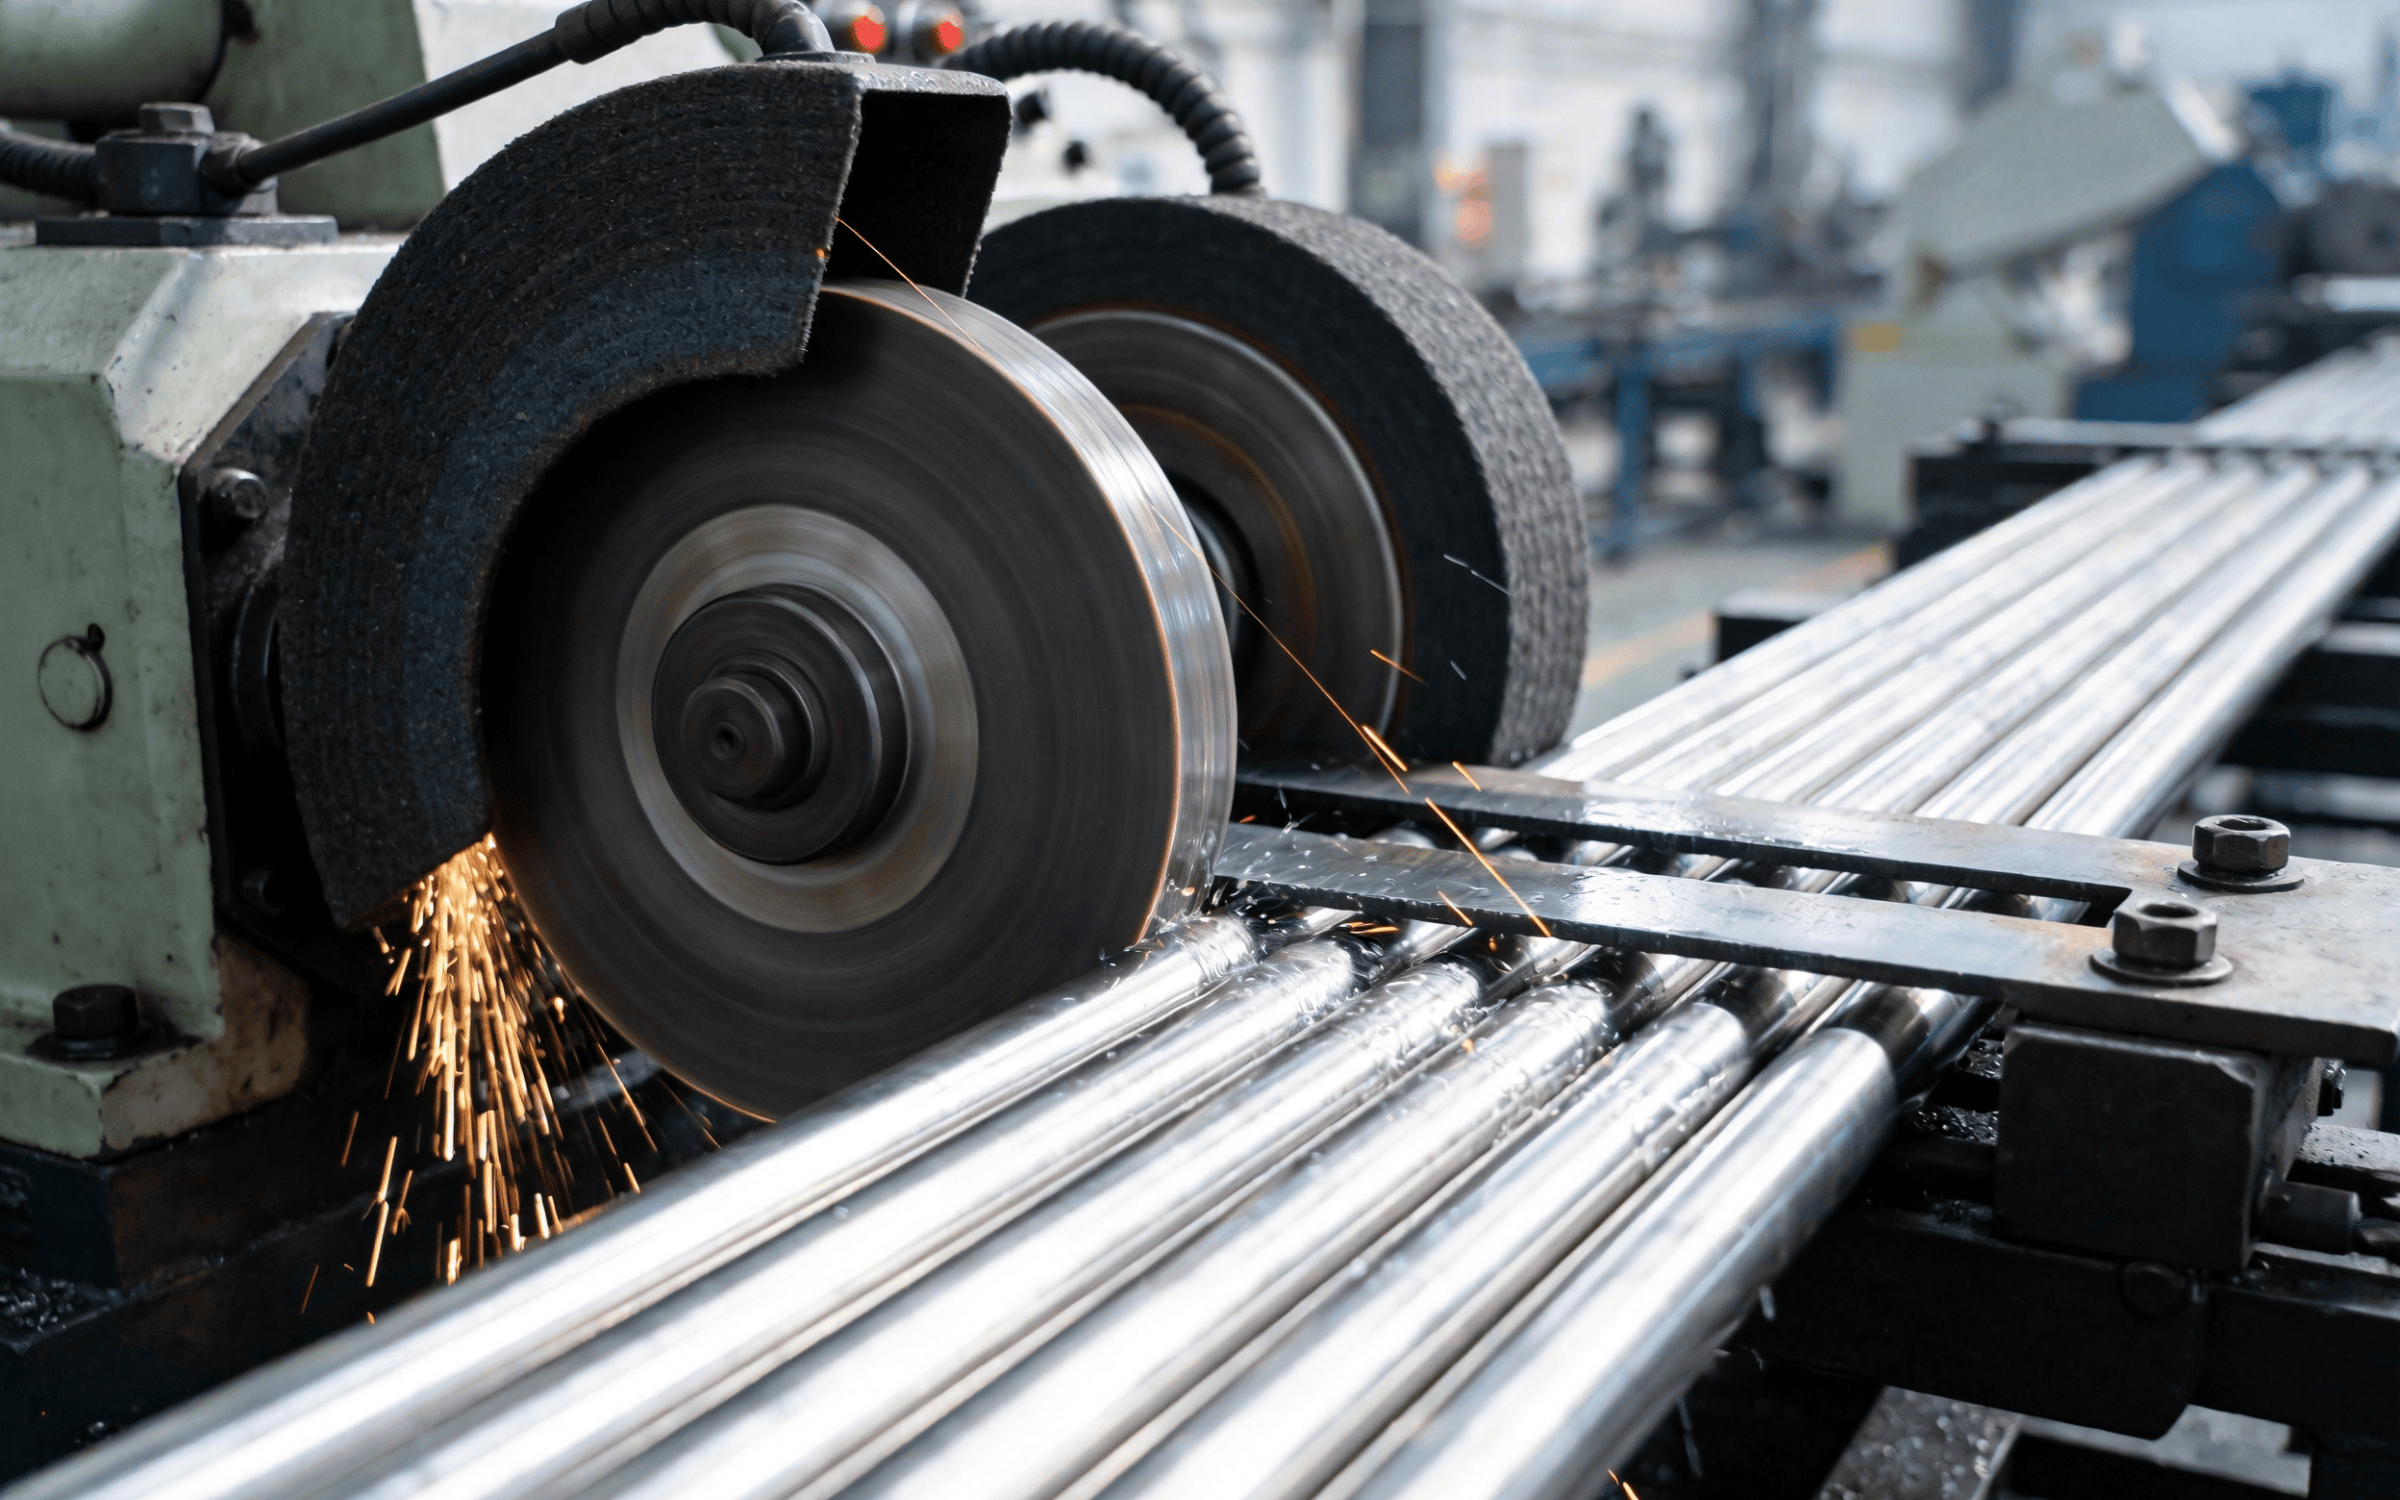
Centerless Grinding
For high-volume round shafts, pins, rods and precision cylindrical components. No traditional chucking — parts feed continuously between grinding and regulating wheels.
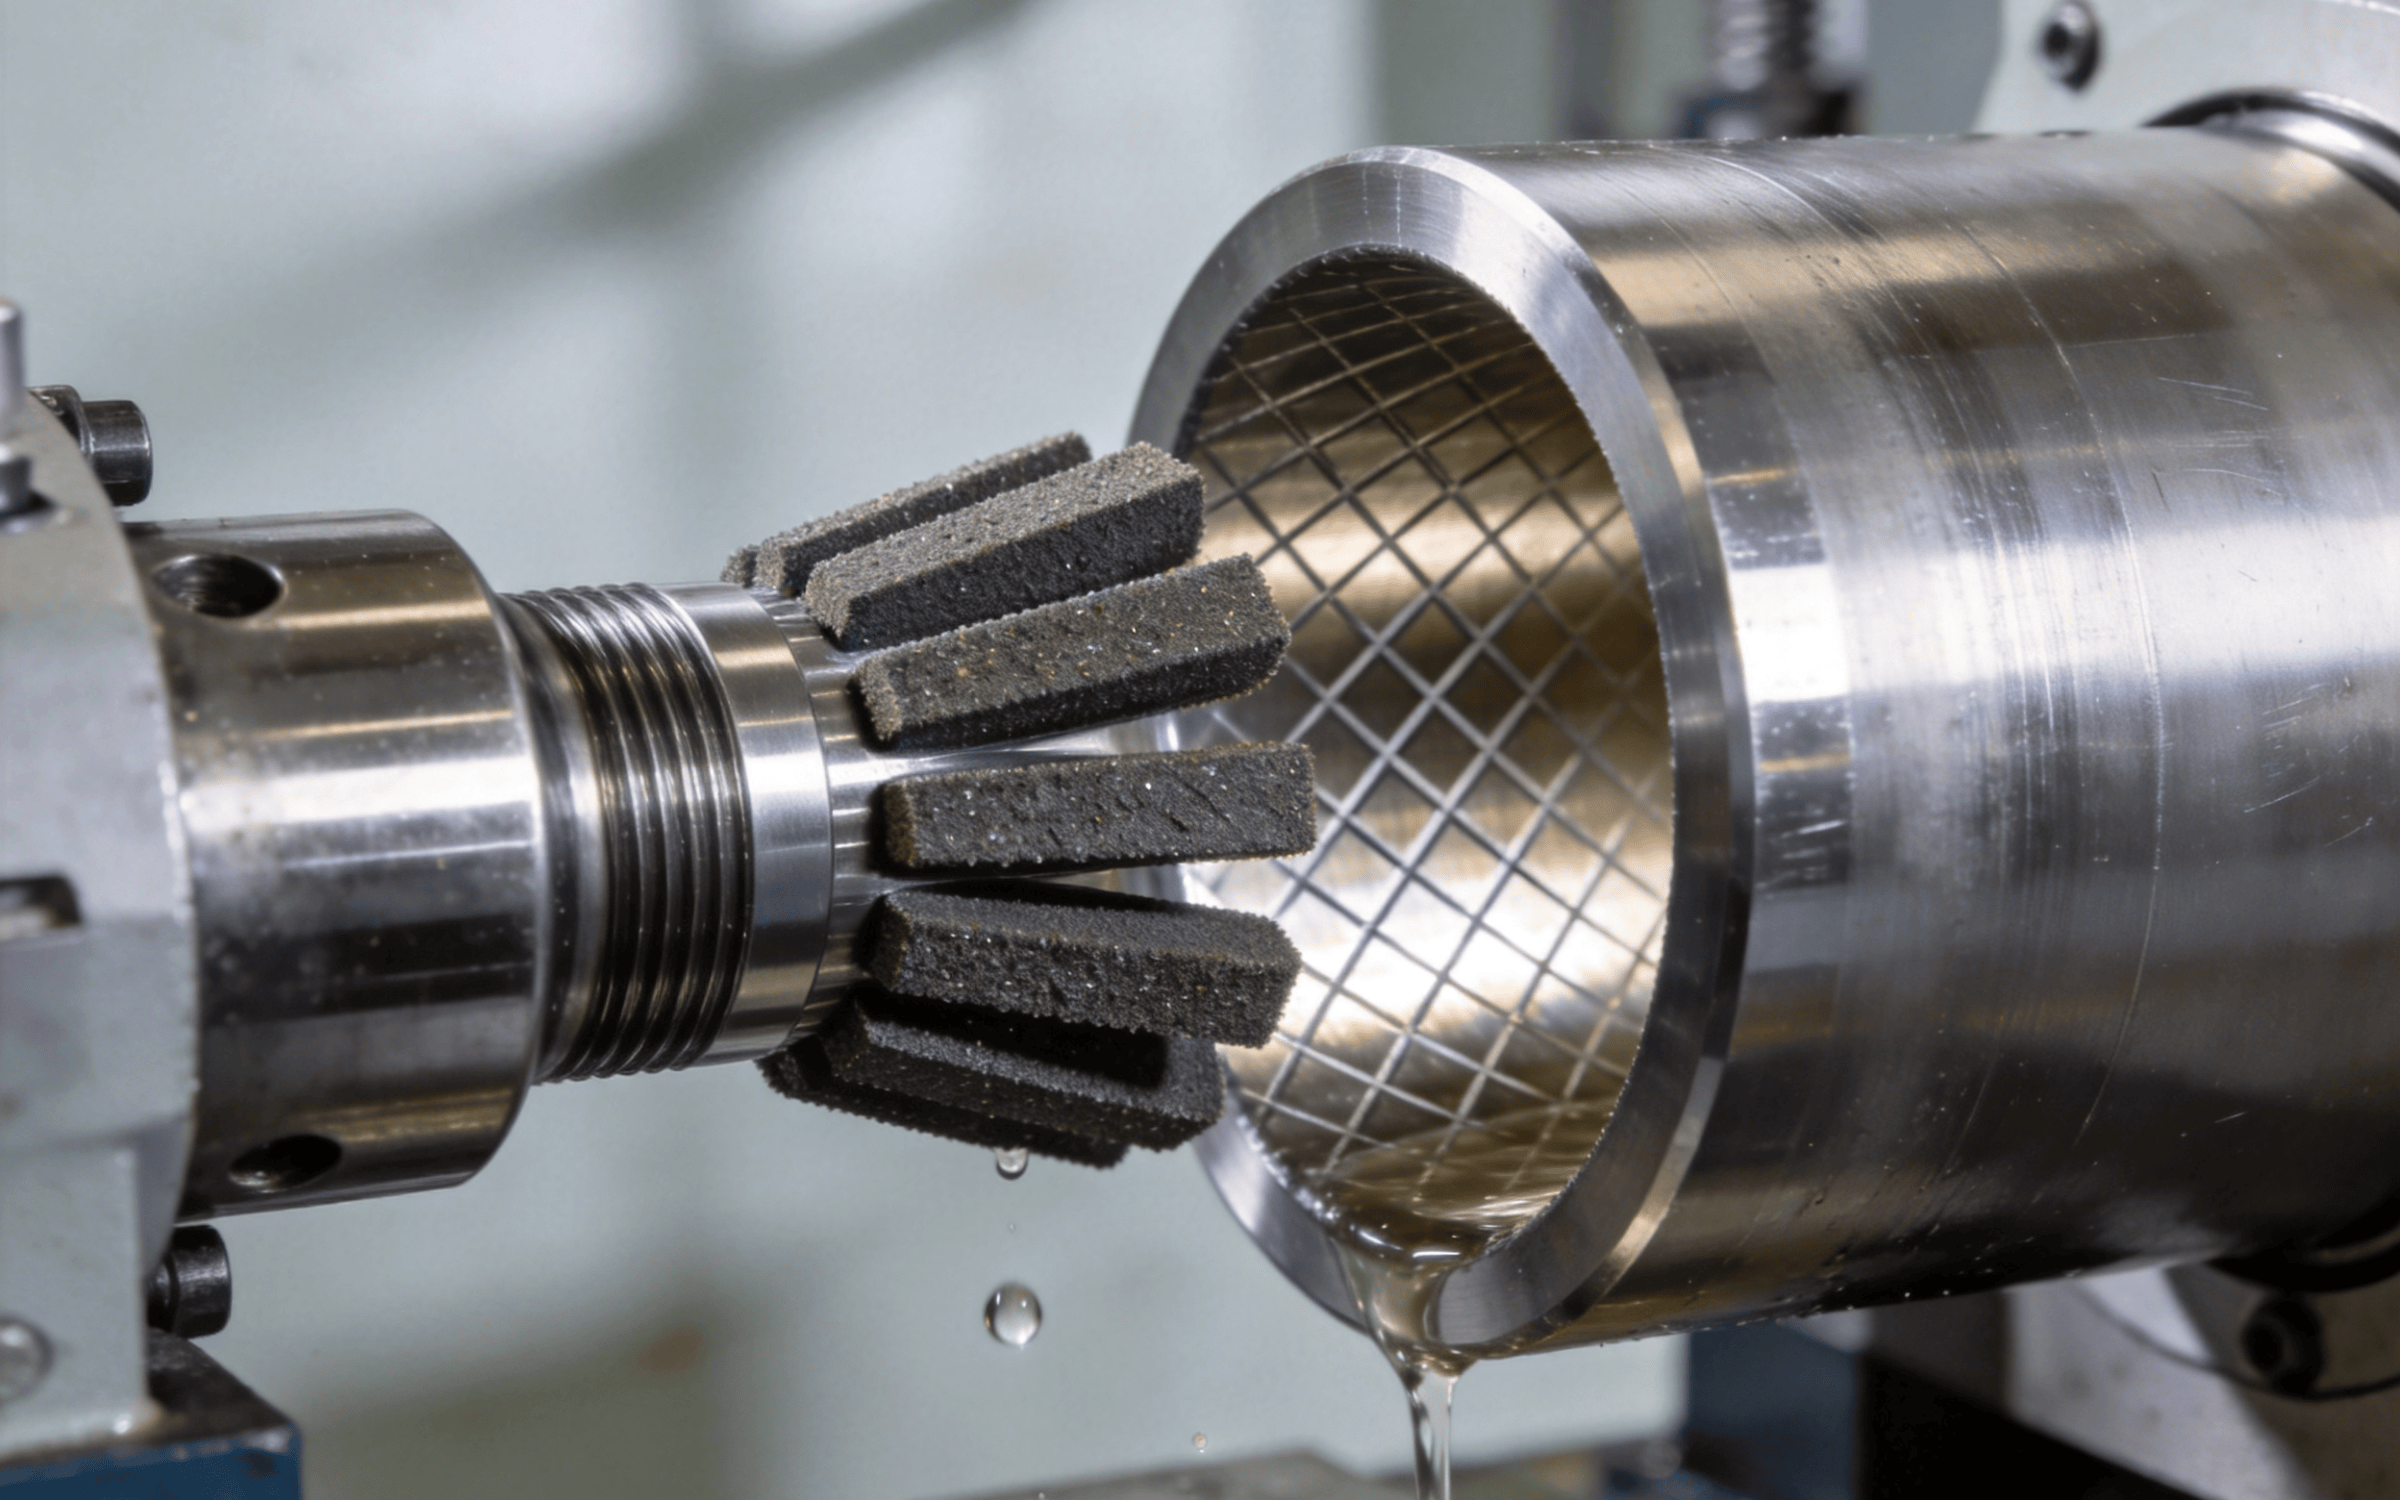
Precision Honing
Used for internal bores, cylinders, hydraulic components, bearing bores and sealing bores. Main controls: bore size, roundness, straightness, surface finish and cross-hatch texture.
Decision Aid
Which Grinding Process Is Right for Your Part?
| Requirement | Recommended Process |
|---|---|
| Flat precision surface | Surface Grinding |
| Precision external diameter | Cylindrical Grinding |
| High-volume round bars | Centerless Grinding |
| Precision internal bore | Honing |
| Very low surface roughness | Grinding / Honing |
| Hardened steel insert | Surface or Cylindrical Grinding |
| Bearing seat | Cylindrical Grinding |
| Hydraulic bore | Honing |
| Precision mold plate | Surface Grinding |
Comparison
Grinding vs CNC Machining
| Requirement | CNC Machining | Grinding |
|---|---|---|
| Bulk material removal | Excellent | Poor |
| Complex pockets | Excellent | Limited |
| Holes | Excellent | Limited |
| Very tight dimensions | Good | Excellent |
| Flatness | Good | Excellent |
| Roundness | Good | Excellent |
| Surface finish | Good | Excellent |
| Hardened material | Limited | Excellent |
| Final sizing | Good | Excellent |
CNC machining removes material fast and creates geometry; grinding corrects dimensions, geometry and surface finish on the surfaces that matter.
Materials
Materials Suitable for Precision Grinding
Hardened Tool Steel
For molds, dies, punches and inserts. Common grades include H13, D2, SKD11 and S7 — confirm grade availability at quotation.
Carbide
For wear-resistant components, tooling inserts and precision punches where hardness and edge retention are critical.
Stainless Steel
303, 304, 316L and 17-4PH for corrosion-resistant shafts, bores and precision components.
Ceramic
Ground only where we have confirmed process stability for your specific ceramic grade and geometry.
After Hardening
Grinding Hardened Steel After Heat Treatment
Heat treatment increases hardness but can alter dimensions or introduce distortion. Grinding brings critical surfaces back to final size and geometry.
This is why grinding is essential for hardened tooling and precision mechanical components: it corrects the distortion introduced by hardening.
Flat Components
Flatness, Parallelism and Thickness Control
Surface grinding controls flat surfaces. Three related but distinct characteristics matter: flatness, parallelism and thickness.
Flatness
All points on the surface lie between two parallel reference planes. A surface can be flat without being parallel to another surface.
Parallelism
Surface A maintains a constant distance relative to Surface B. Parallelism requires a datum reference; flatness does not.
Thickness
The distance between two opposed parallel surfaces. Controlled by grinding both faces or grinding one face against a precise datum.
Flatness ≠ parallelism. Specifying both correctly on your drawing prevents confusion and reduces scrap.
Round Components
Roundness, Cylindricity and Runout Control
Cylindrical grinding is the right process when a shaft, journal or sleeve must hold precise diameter, roundness and runout over its length.
Roundness
How closely a cross-section matches a perfect circle.
Cylindricity
Controls roundness, straightness and taper along the full length — a 3D form control.
Concentricity / Runout
Controls how well a diameter rotates around a common axis — critical for bearing seats and couplings.
Diameter & Surface Roughness
OD size and Ra are verified together because both affect fit and friction.
Typical parts: shafts, bearing journals, pins, sleeves and rollers. These often start on a CNC turning center and finish with cylindrical grinding.
Internal Finishing
What Is Honing?
Honing is a precision finishing process used primarily on internal cylindrical surfaces to improve bore size, geometry and surface finish.
Honing Is Especially Useful For
- Hydraulic cylinders
- Valve bores
- Bearing bores
- Precision sleeves
- Sealing surfaces
Honing Surface Finish
Honing typically produces a characteristic cross-hatch pattern that helps retain oil, improve lubrication and support sealing in sliding assemblies.
Surface finish is not only about Ra. Texture, direction, cross-hatch angle and function all matter for hydraulic and sliding applications.
Comparison
Grinding vs Honing
| Requirement | Grinding | Honing |
|---|---|---|
| Flat surfaces | Excellent | Not applicable |
| OD precision | Excellent | Limited |
| ID precision | Excellent | Excellent |
| Material removal | Moderate | Low |
| Final bore geometry | Strong | Excellent |
| Surface finish | Excellent | Excellent |
| Cross-hatch pattern | No | Yes |
| Hydraulic bore | Good | Excellent |
Honing is often a finishing step rather than a replacement for grinding. For many bores the route is: rough bore → grind → hone.
Surface Quality
Surface Roughness After Grinding & Honing
Do not specify Ra 0.05 μm on every surface. Match the finishing level to the functional surface to control cost.
| Process Stage | Typical Functional Use |
|---|---|
| Rough Grinding | Dimensional correction, stock removal |
| Finish Grinding | Precision surface, functional fits |
| Fine Grinding | Very low roughness, sealing or sliding surfaces |
| Honing | Bores, sealing, sliding, cross-hatch texture |
Actual surface finish depends on material, wheel, dressing, process parameters, stock removal and finishing sequence. Specify Ra only on functional surfaces such as bearing seats, seal bores and sliding interfaces.
Process Discipline
Grinding Process Control and Thermal Management
Achievable precision depends on wheel selection, dressing, coolant and parameters — not just the machine itself.
Wheel Selection
Wheel grit, bond and abrasive are matched to material hardness and required finish.
Wheel Dressing
Regular dressing keeps the wheel sharp and maintains dimensional accuracy and surface quality.
Coolant & Heat Control
Coolant flow, wheel condition and grinding parameters control temperature and prevent grinding burn.
Spark-Out
A final pass without stock removal lets elastic deflection settle and improves size stability.
Excessive heat can cause grinding burn, residual stress, metallurgical change and distortion. We control heat through coolant, wheel condition and process parameters.
Risk Control
Common Precision Grinding Problems
| Problem | Typical Cause | Prevention |
|---|---|---|
| Grinding Burn | Excessive heat | Cooling / wheel control |
| Chatter | Vibration | Setup / wheel balance |
| Taper | Alignment issue | Machine setup verification |
| Out-of-Round | Poor process control | Workholding / dressing |
| Uneven Finish | Wheel condition | Dressing schedule |
| Dimensional Drift | Thermal changes | Process control / spark-out |
Combined Processes
CNC + Grinding + EDM Process Integration
Goldcattle's value is not a single process — it is the ability to route a part through the right sequence under one quality system.
Shaft Route
Mold Plate Route
Related capabilities: CNC Machining Services · CNC Milling · CNC Turning · Swiss-Type Turning · 5-Axis CNC Machining
Inspection
Quality Control and Inspection
The right measurement method for each controlled characteristic.
| Component Type | Checks |
|---|---|
| Flat Components | Flatness · parallelism · thickness |
| Round Components | OD · roundness · cylindricity · runout |
| Bores | ID · straightness · roundness · surface finish |
| Surfaces | Ra · visual defects · grinding burn |
| Equipment | Checks |
|---|---|
| CMM | Position / geometry |
| Roundness Tester | Roundness |
| Surface Roughness Tester | Ra |
| Bore Gauge | Internal diameter |
| Micrometer | External diameter |
| Height Gauge | Height / flatness reference |
Specifications
Precision Grinding Size and Tolerance Capabilities
Indicative envelopes and quality ceilings. Confirm critical requirements on your engineering drawing — these are guidance values, not a substitute for the print.
| Parameter | Indicative Capability |
|---|---|
| Surface Grinding Size | Up to 400 × 200 × 150 mm |
| Cylindrical OD | Ø2 – 200 mm |
| ID Grinding / Honing | Ø4 – 150 mm |
| Maximum Length | Up to 500 mm |
| Flatness | ±0.002 mm |
| Parallelism | ±0.003 mm |
| Roundness | ±0.001 mm |
| Surface Finish | Ra 0.05 – 0.4 μm |
| Critical Tolerance | ±0.001 mm on qualified features |
Actual limits depend on part geometry, material, machine configuration and inspection method. Tight values apply to qualified features only.
Applications
Applications for Precision Grinding & Honing
Mold & Die
Mold inserts, punches, die plates, precision cores and cavities.
Automotive
Shafts, valve components, bearing seats and injector parts.
Hydraulic & Pneumatic
Cylinder bores, valve parts and sealing surfaces.
Aerospace
Precision shafts and hard-alloy components requiring documented controls.
Industrial Machinery
Rollers, shafts, guides and bushings.
Tooling
Punches, gauges and precision fixtures.
Proof
Grinding & Honing Case Studies
Representative projects showing why grinding or honing was the necessary finishing step.
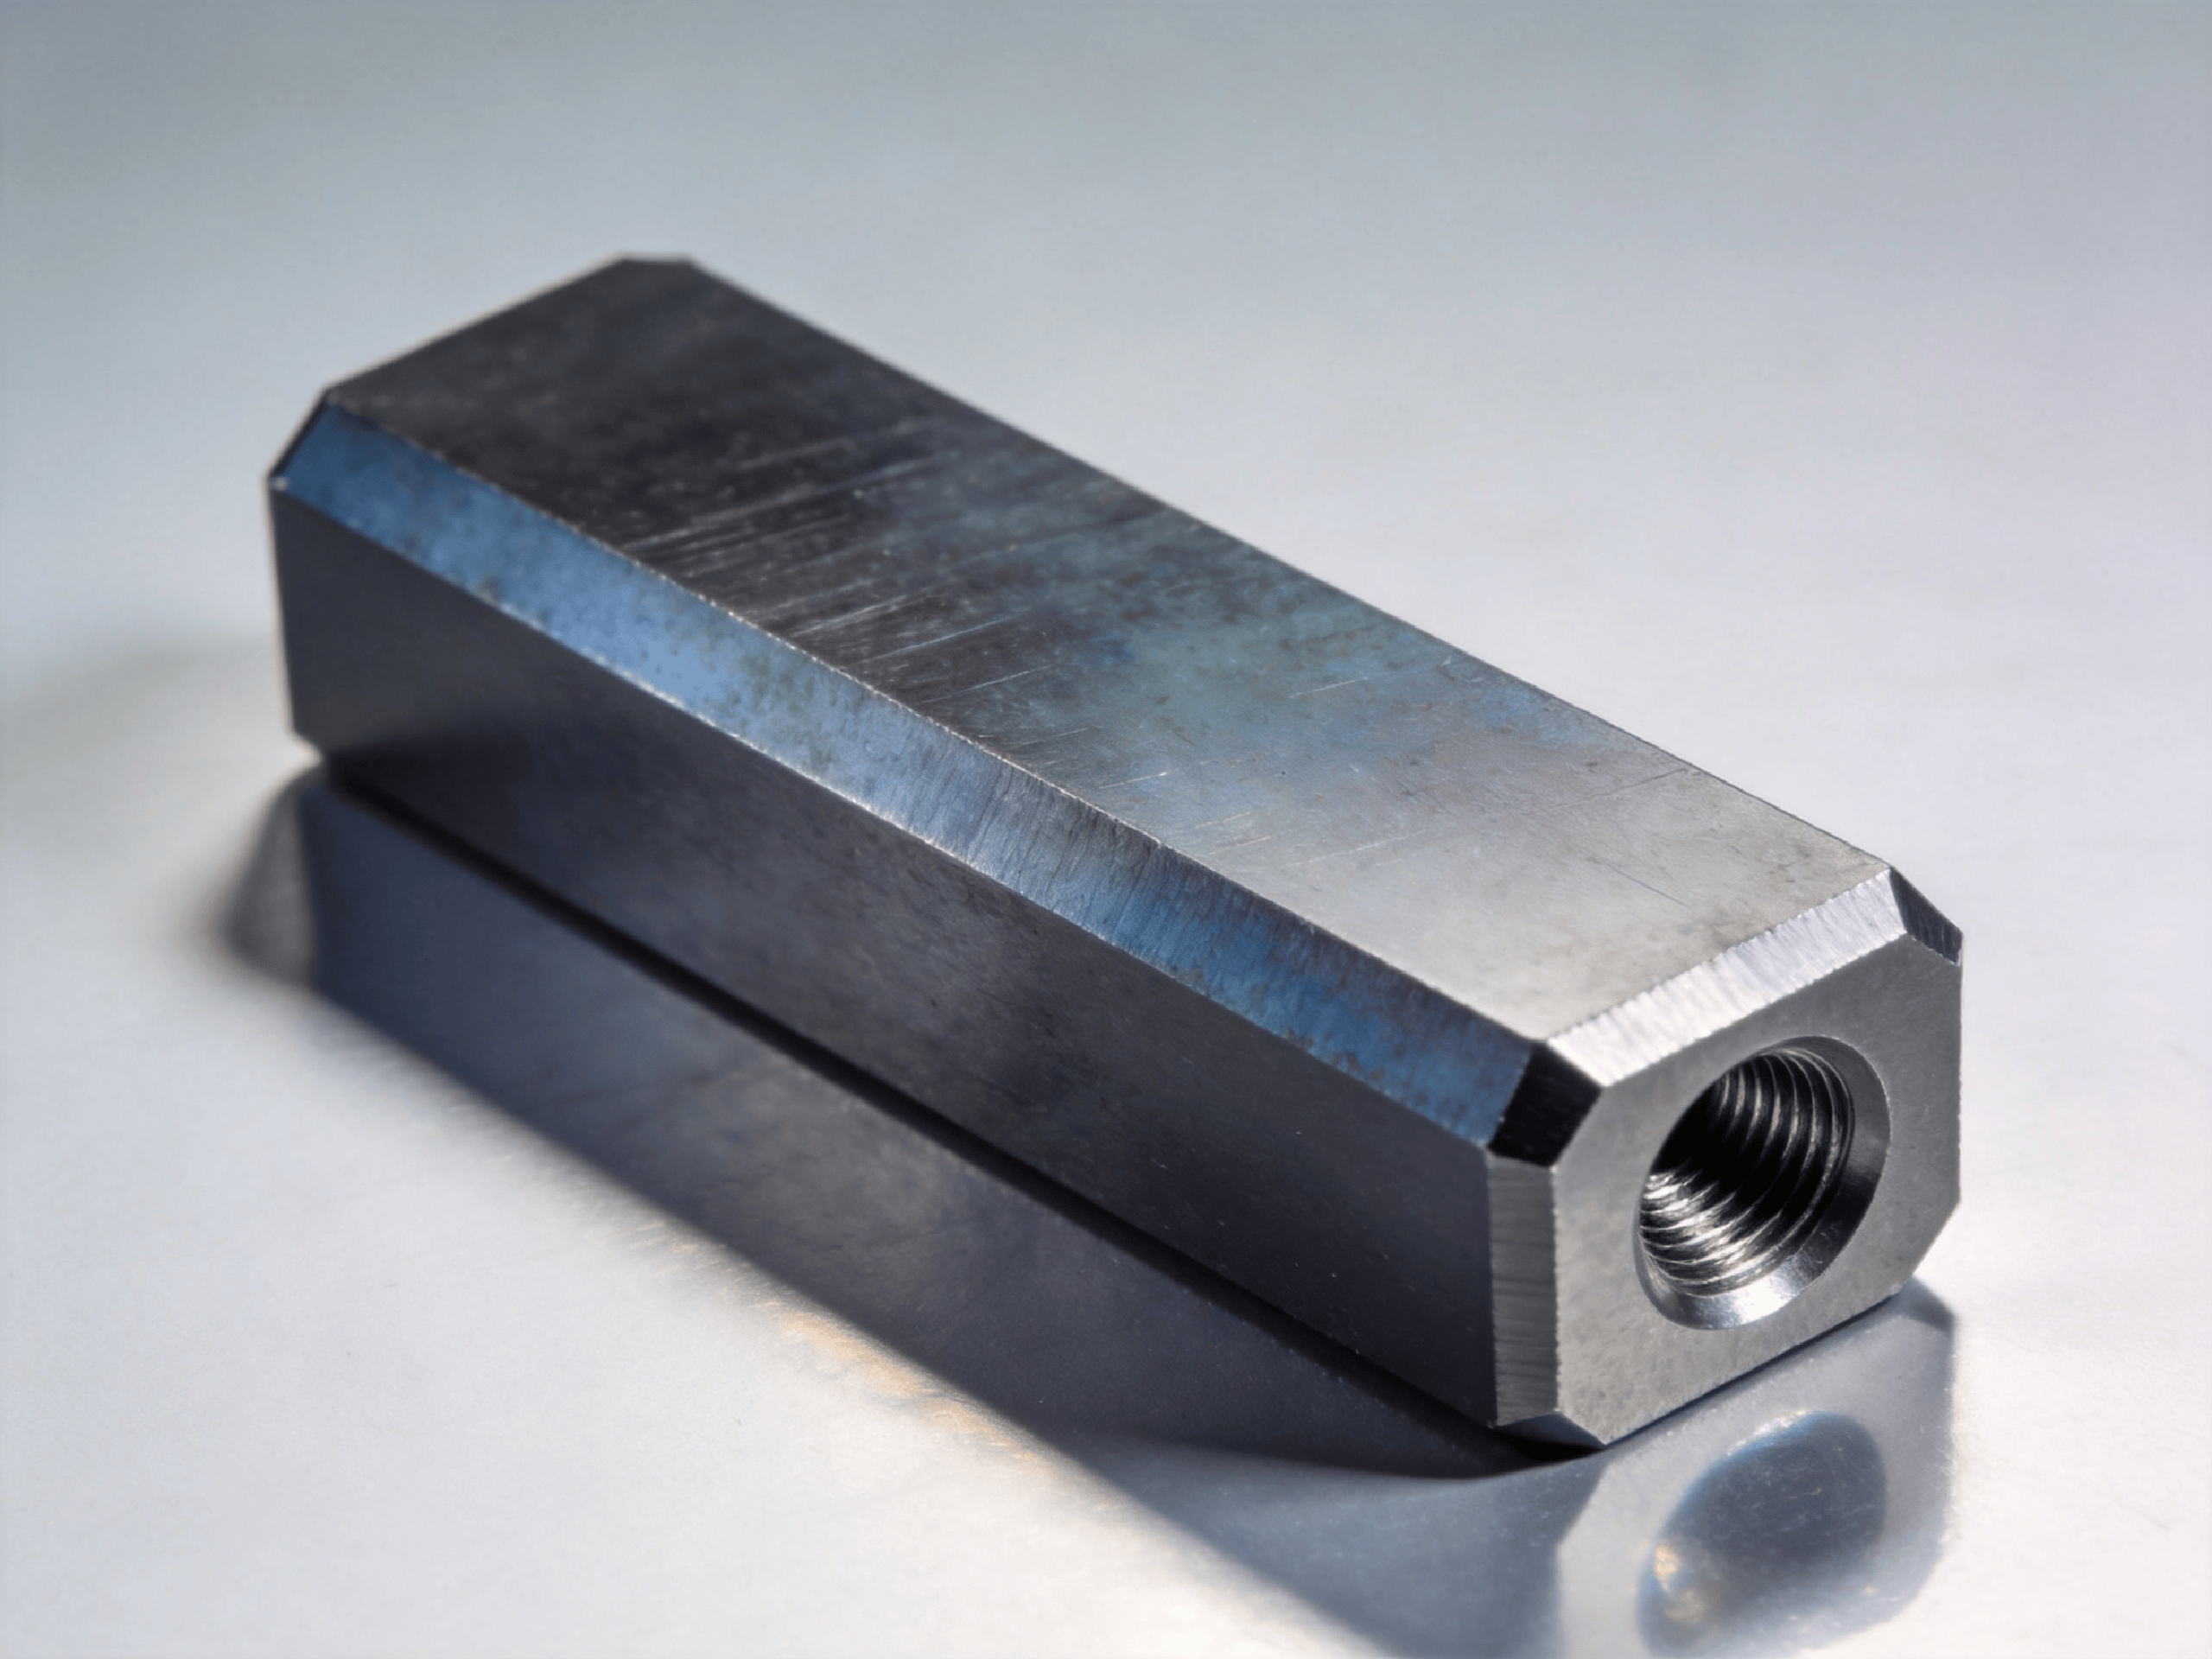
Hardened Tool Steel Insert
- Material: H13 tool steel
- Process: CNC → Heat Treatment → Surface Grinding
- Requirement: Flatness and thickness after hardening distortion
- Inspection: Flatness + CMM
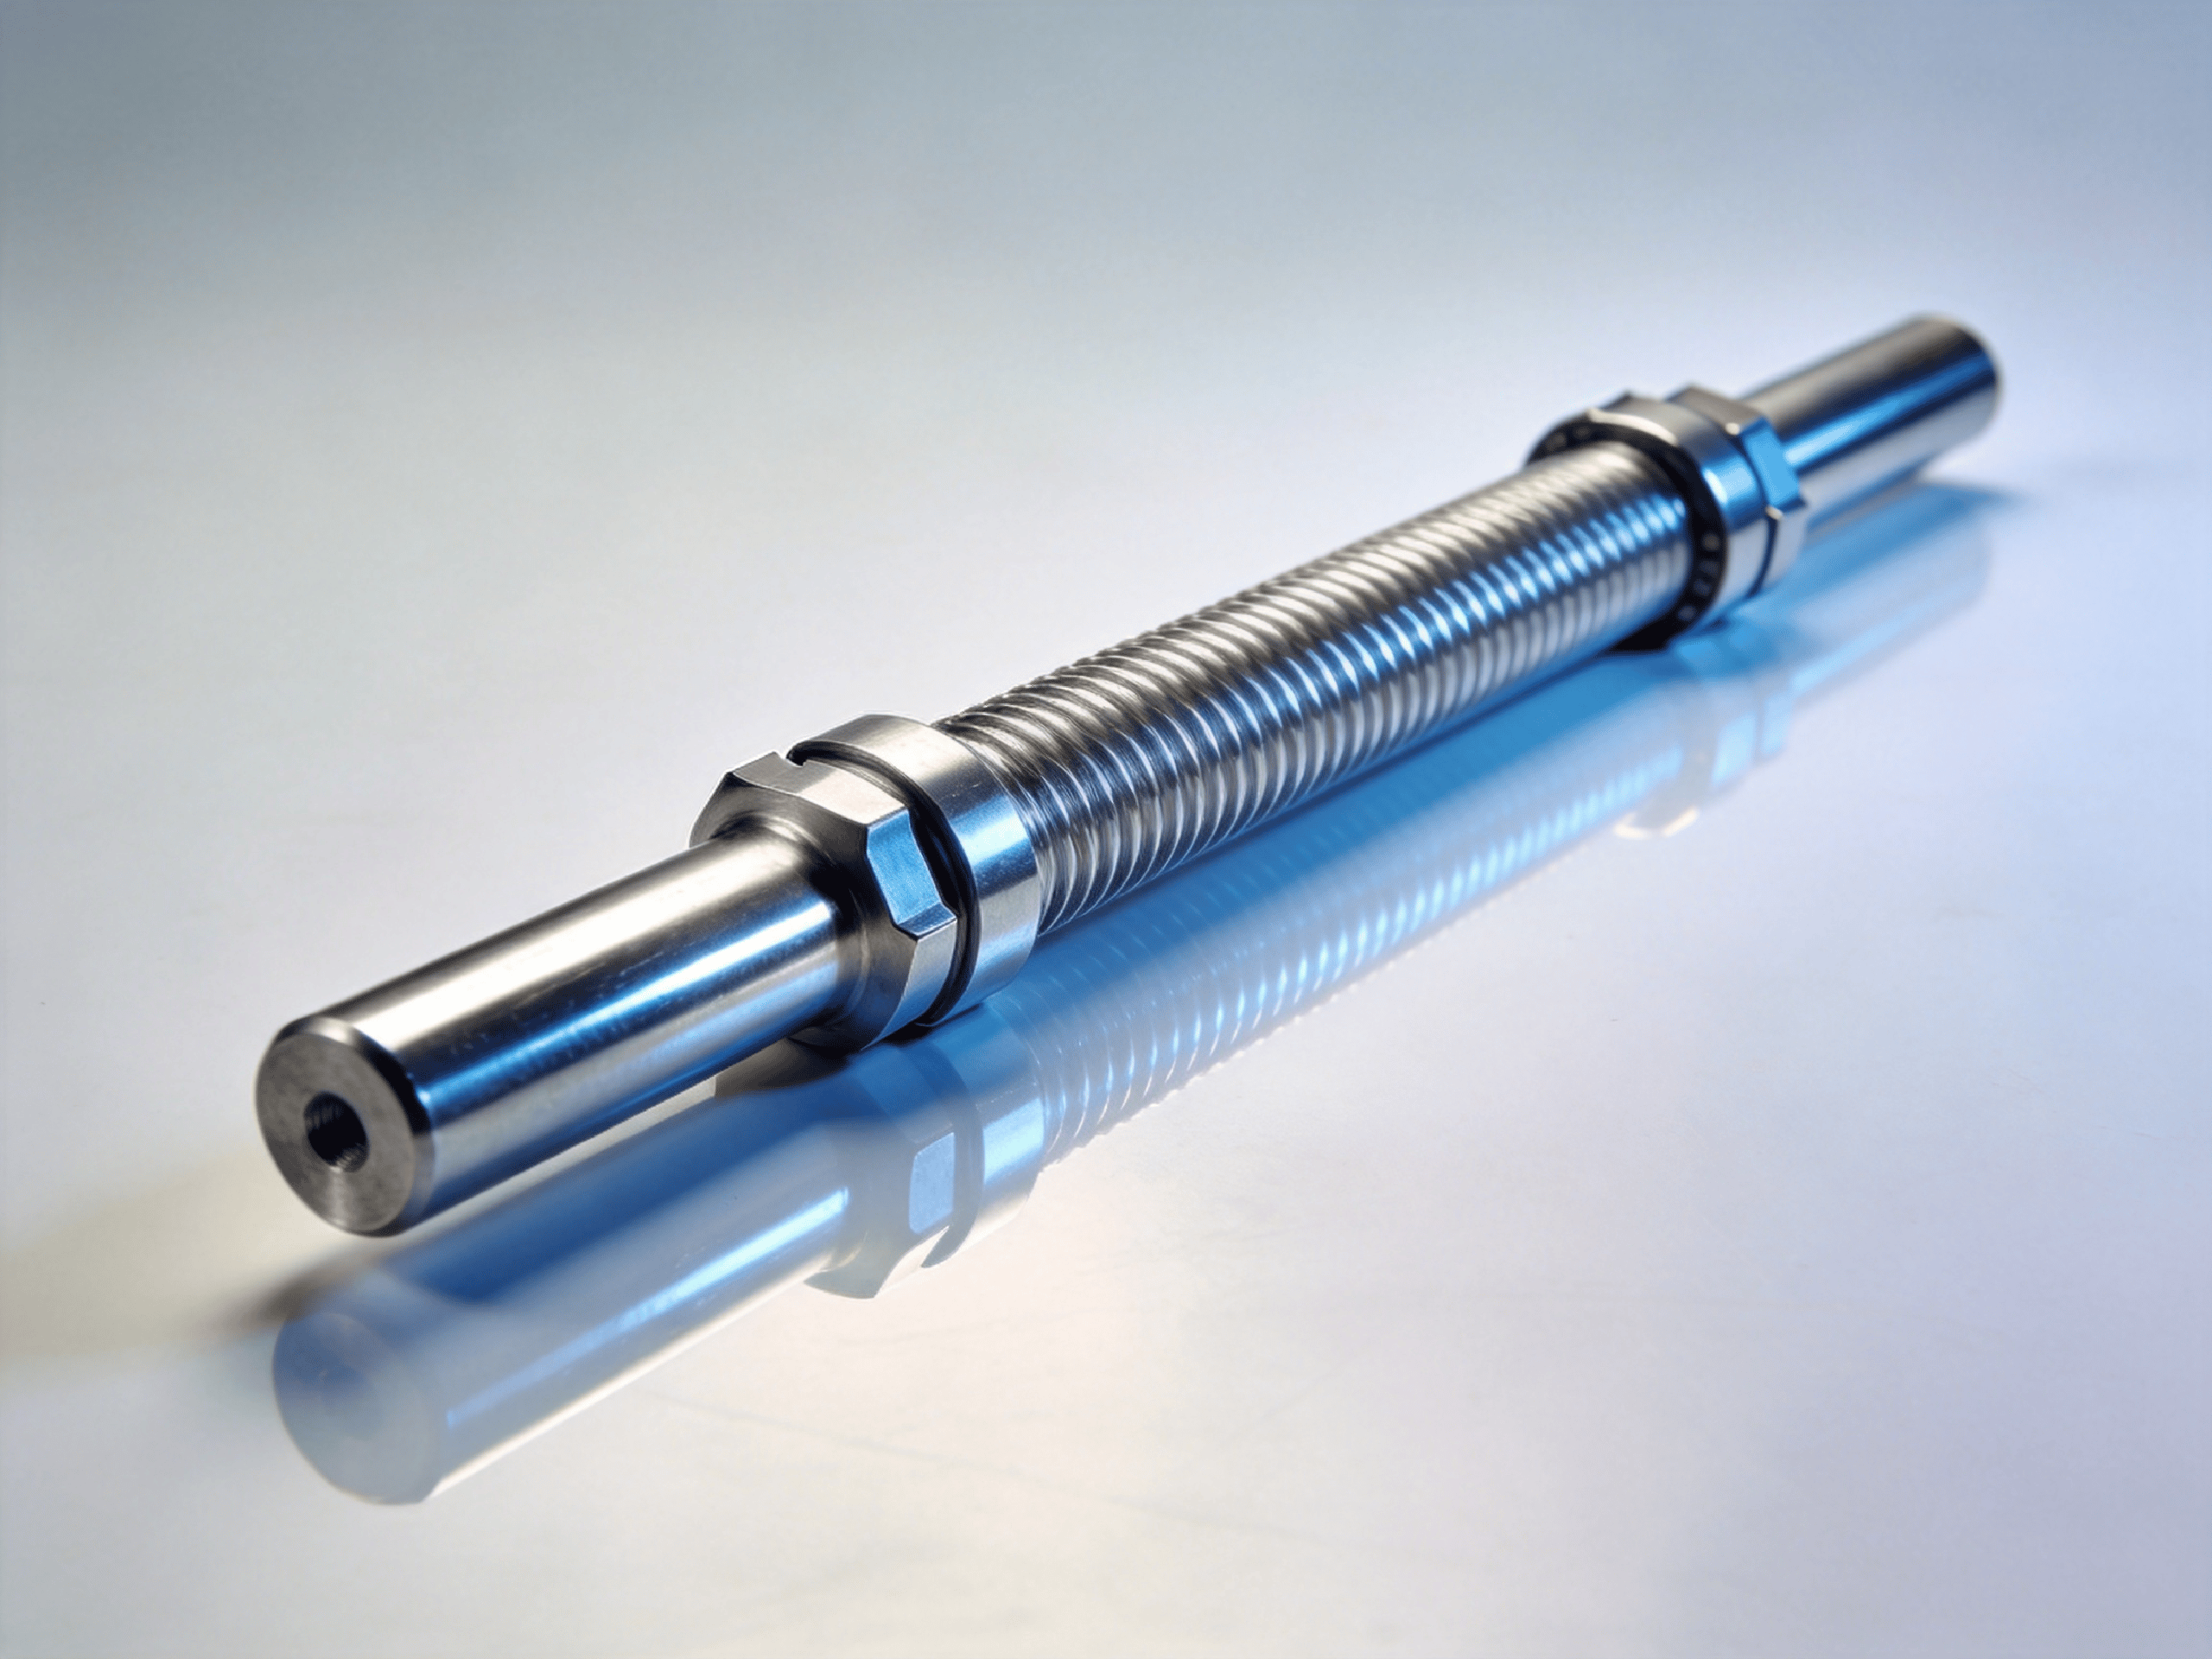
Precision Stainless Steel Shaft
- Material: 316L stainless steel
- Process: CNC Turning → Heat Treatment → Cylindrical Grinding
- Requirement: OD, roundness and runout for automation
- Inspection: Roundness tester + CMM
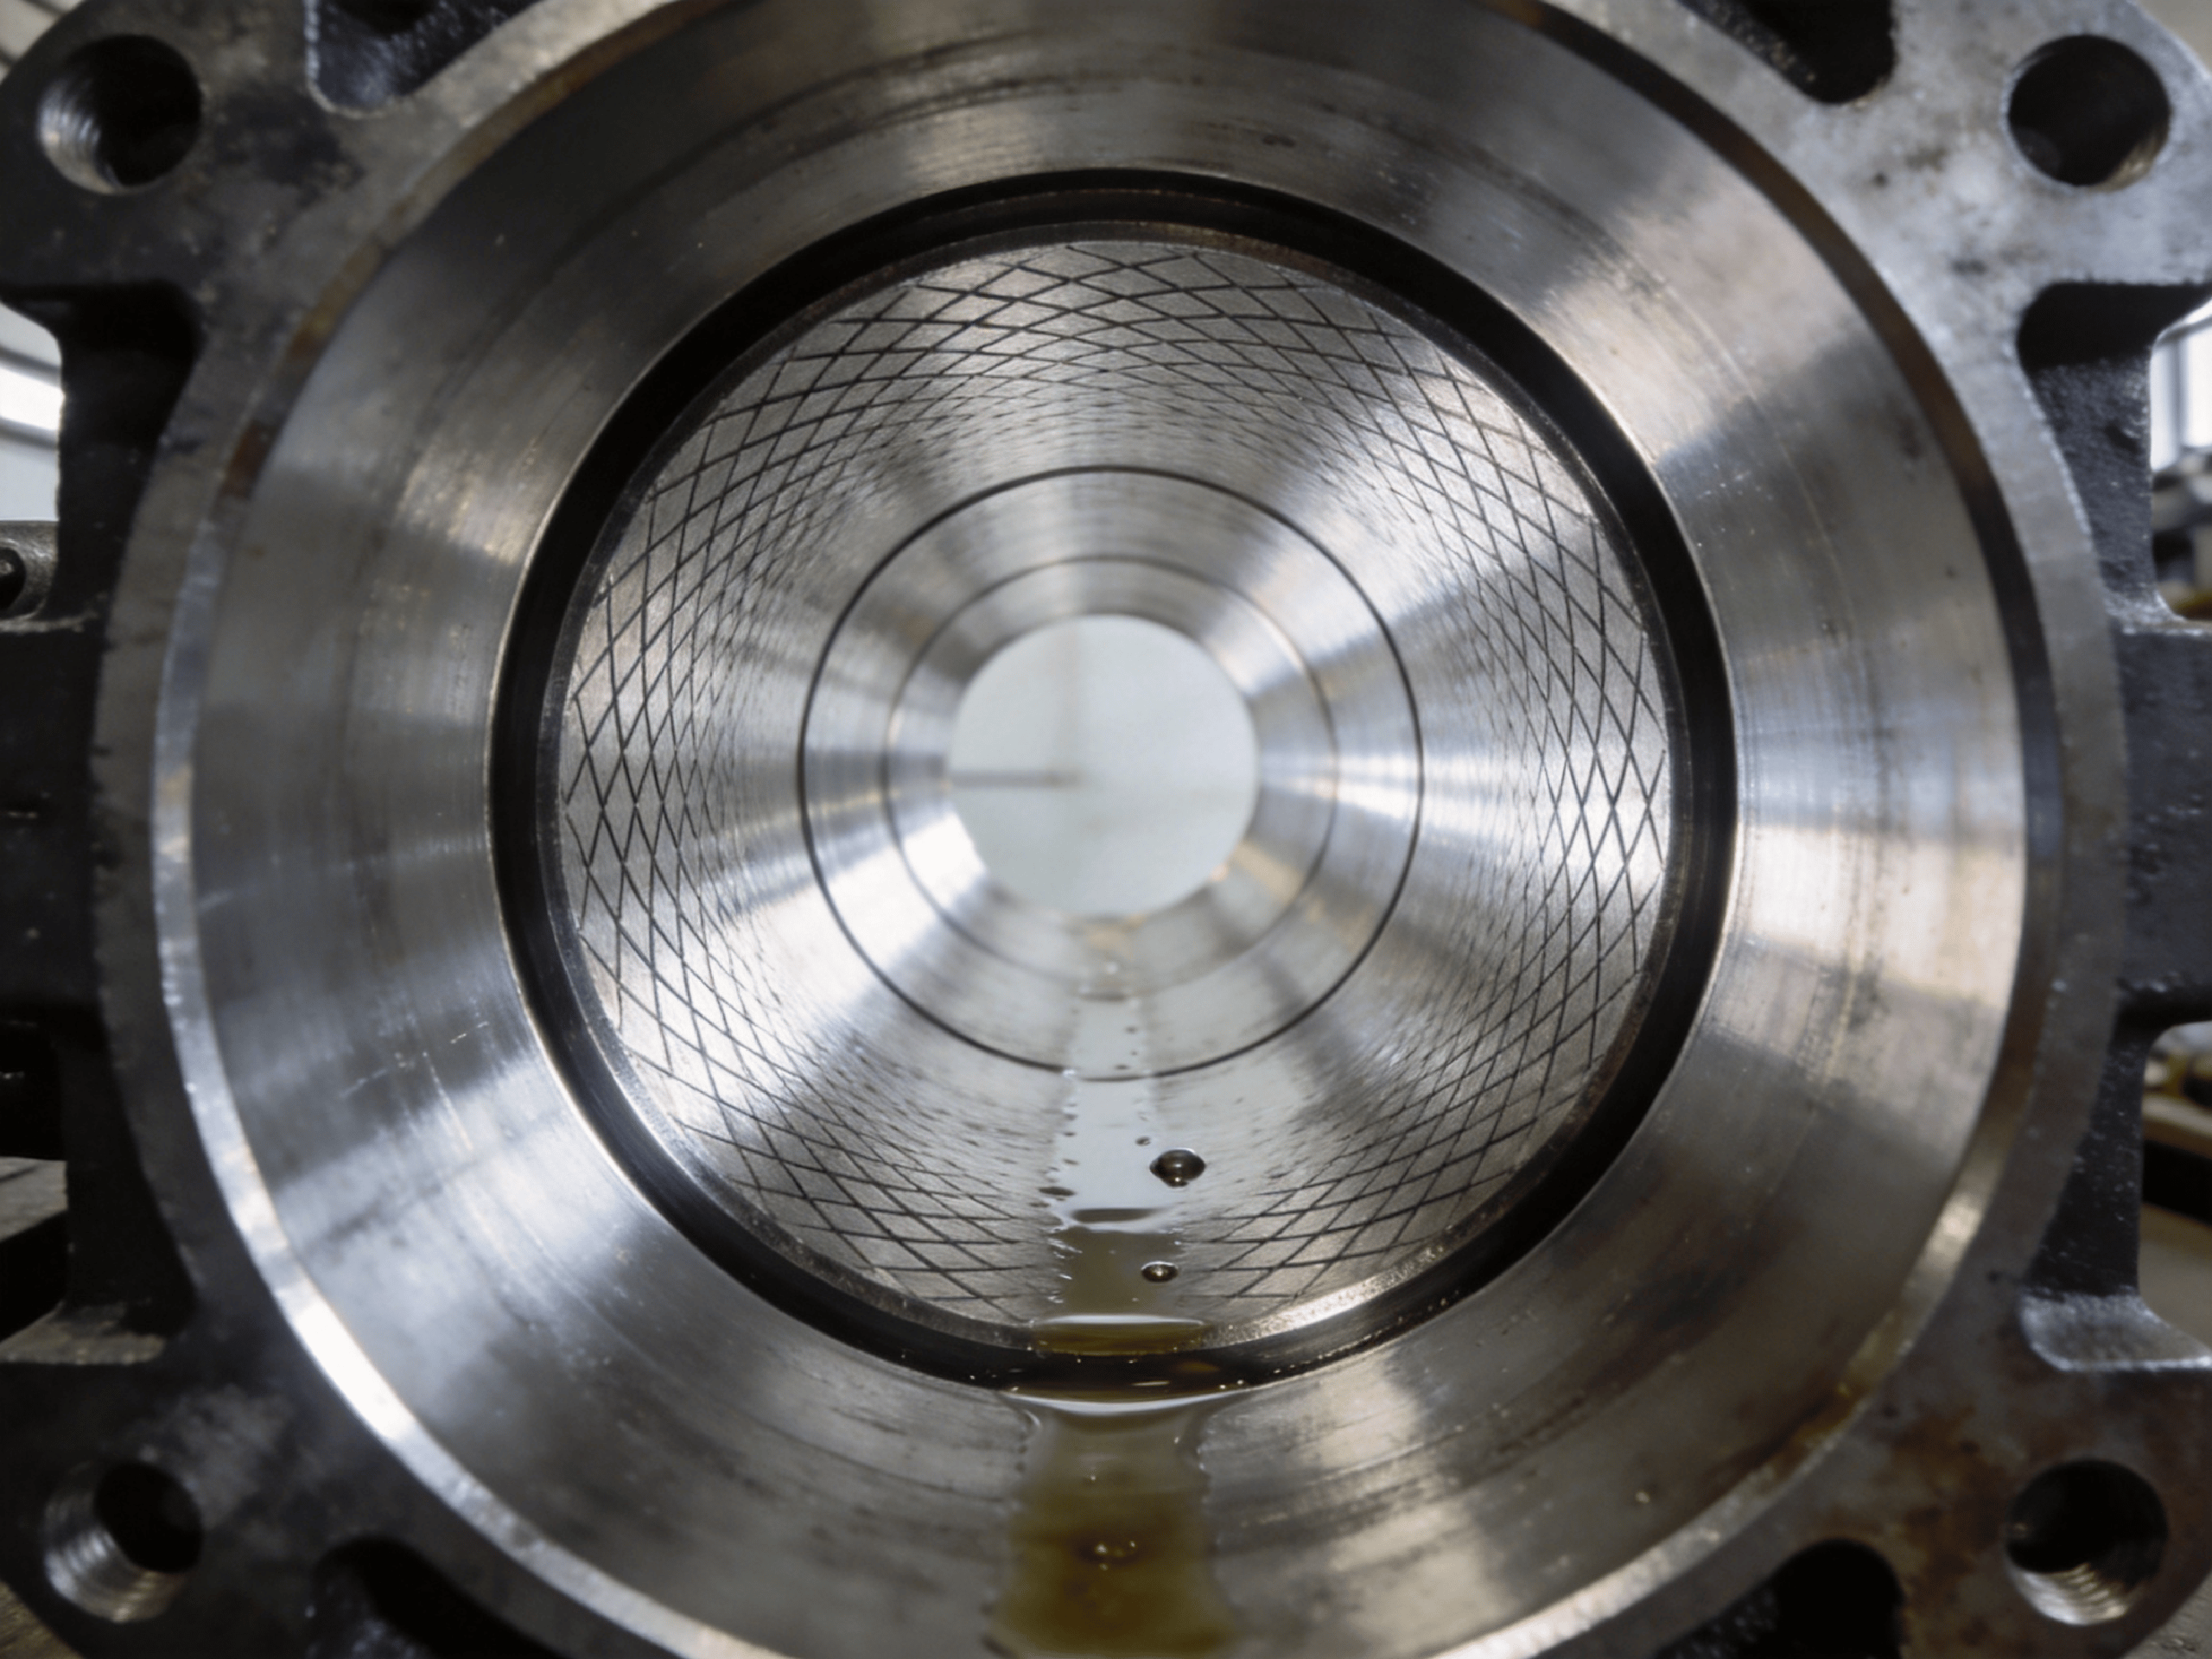
Hydraulic Cylinder Bore
- Material: Hardened steel
- Process: Boring → Honing
- Requirement: ID, roundness, Ra and cross-hatch
- Inspection: Bore gauge + roughness tester
Cost Drivers
What Affects Precision Grinding Cost?
The remaining stock after hardening directly affects grinding time and cost. Design enough stock for distortion correction, but not so much that finish grinding becomes excessive.
Decision Aid
Should Your Part Be Ground or Honed?
| Requirement | Grinding / Honing Recommended? |
|---|---|
| ±0.05 mm general tolerance | Usually not necessary |
| ±0.01 mm | May be appropriate |
| ±0.005 mm | Often considered |
| Very flat surface | Strong candidate |
| Very round shaft | Strong candidate |
| Hardened steel | Strong candidate |
| Ultra-low Ra | Strong candidate |
| Complex 3D pocket | CNC / EDM may be better |
The final decision depends on material, geometry, process route and machine capability — not on a single tolerance value.
Get Started
What Do We Need for Your Grinding Quote?
The fastest way to a firm quote is to tell us what has already been machined, what needs finishing, and which surfaces are critical.
Part Information
- Part name and application
- Material and hardness
- Part dimensions
- Quantity and stage
Requirements
- Process type: surface / cylindrical / centerless / honing
- Critical tolerance
- Flatness / parallelism / roundness / runout
- Surface roughness (Ra)
Context
- Existing CNC process (turned / milled / EDM)
- Heat treatment state
- Inspection requirements
- 3D CAD + 2D drawing
FAQ
Frequently Asked Questions
What is precision grinding?
Precision grinding uses an abrasive wheel to remove small amounts of material and achieve tight dimensional, geometric and surface-finish control on hardened or precision components.
What is the difference between surface and cylindrical grinding?
Surface grinding produces flat, parallel surfaces. Cylindrical grinding produces precise external diameters on round parts such as shafts and pins.
What is centerless grinding?
Centerless grinding removes the need for chucking. The part rests on a blade between a grinding wheel and a regulating wheel, making it efficient for high-volume round bars and shafts.
When should CNC machining be followed by grinding?
When a part needs tighter size, flatness, roundness or surface finish than CNC machining can economically hold — especially after heat treatment.
Can you grind hardened steel?
Yes. Grinding is one of the standard methods for finishing hardened steel tooling, dies and precision components.
Can you grind carbide or ceramic?
Carbide can be ground with diamond wheels. Ceramic is accepted only where we have confirmed process stability for the specific grade and geometry.
What flatness can precision grinding achieve?
Typical flatness capability is ±0.002 mm on qualified surfaces. Actual results depend on part size, material and setup.
What roundness can cylindrical grinding achieve?
Typical roundness capability is ±0.001 mm on qualified diameters. Cylindricity and runout are verified together.
What surface roughness can grinding achieve?
Finish grinding can reach Ra 0.05–0.2 μm on functional surfaces, depending on material, wheel and parameters.
What is the difference between grinding and honing?
Grinding removes material with an abrasive wheel and can finish flat or round surfaces. Honing is a low-removal finishing process mainly for internal bores, producing precise geometry and cross-hatch texture.
When should I use honing?
Use honing for precision internal bores where roundness, straightness, surface finish and cross-hatch texture matter — such as hydraulic cylinders and bearing bores.
Can honing improve a hydraulic cylinder bore?
Yes. Honing improves bore size, roundness, straightness and surface finish, and it creates the cross-hatch pattern that retains hydraulic oil.
Can you grind after heat treatment?
Yes. Grinding after heat treatment is a standard route to correct distortion and bring hardened parts to final dimension.
What causes grinding burn?
Excessive heat from inadequate coolant, worn wheel, aggressive parameters or insufficient spark-out can cause grinding burn and metallurgical damage.
Can CNC, EDM and grinding be combined?
Yes. Many precision parts move through CNC machining, EDM for detail, heat treatment and then grinding or honing for final finishing.
What information do you need for a grinding quote?
Material, hardness, dimensions, process type, critical tolerances, surface finish, existing CNC process, heat treatment state, quantity, and 3D CAD + 2D drawing.
Request a Precision Grinding Quote
Upload your CAD and drawing, or tell us what has already been machined and what surfaces need finishing. We respond with feasibility, process recommendation and lead time.