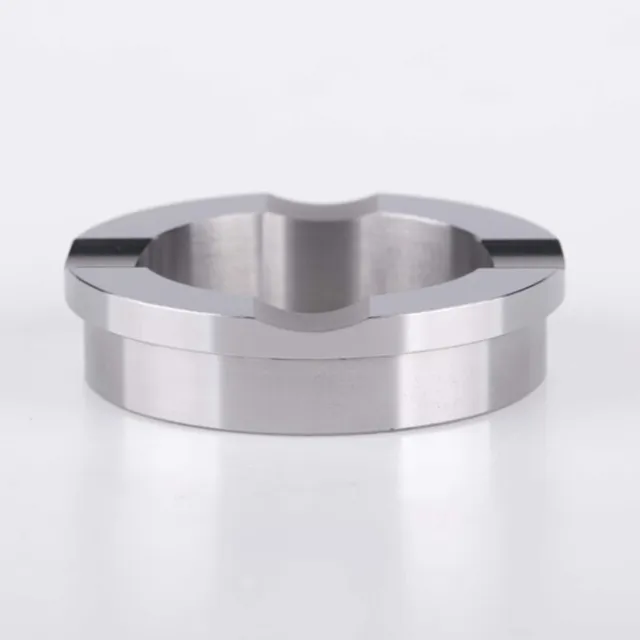
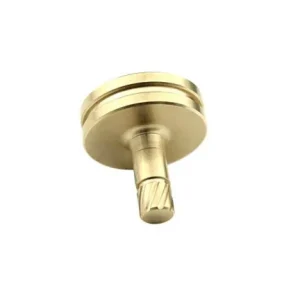
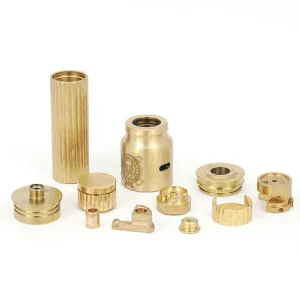
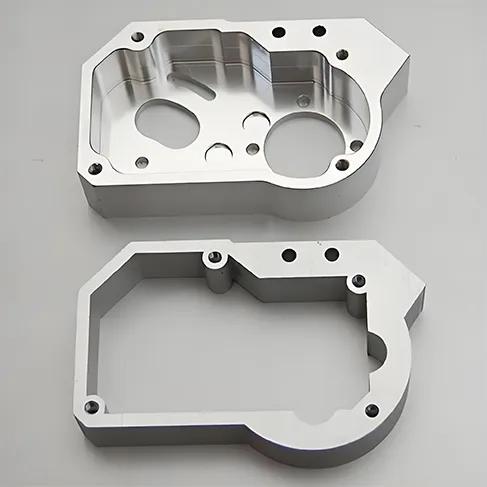
CNC Fittings & Connector Bodies | ±0.005mm
Place of Origin : XiaMen, China
Brand : JSD
Model : CNC-34
Material : Aluminum/alloy/brass/copper/stainless steel/iron, etc.
Type : Broaching, drilling, etching/chemical machining, etc.
Material Capability : Aluminum, Brass, Bronze, Copper, Tungsten Carbide, etc.
Micro-machining or non-micro-machining
Certification : ISO9001
Applications : Machinery, electronic components, automotive, medical equipment, motors
Surface Finishing : Anodized, nickel plated, zinc plated, polished, etc,
Tolerance : +/-0.01 mm
Name : CNC Service CNC machined parts
Description
Custom CNC Precision Components
Custom CNC-Machined Fittings & Connector Bodies
Precision turned and milled small components in brass, stainless steel and aluminum — built for fluid, pneumatic and electrical interconnect applications where thread integrity, sealing and dimensional repeatability decide whether an assembly works.
Which parts belong on this page
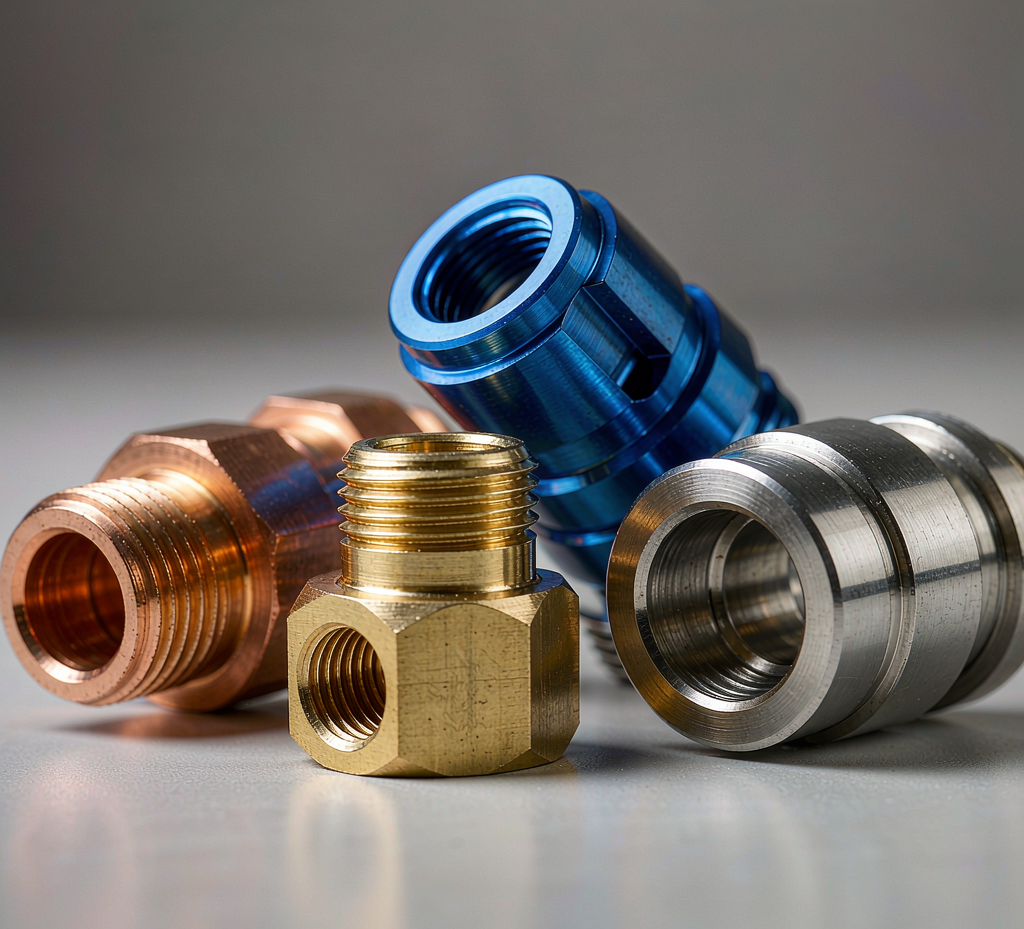
This page covers small, often rotational interconnect components — the fittings, adapters and connector bodies that join lines, carry fluids or signals, and must seal and align repeatedly. If your part threads, seals, passes a bore through its axis, or carries pins/contacts, it fits here.
These are the part types we most often produce in this family. Each is defined by a feature that drives the manufacturing method, not by a generic "metal part" label.
Hydraulic & pneumatic fittings
Adapter, elbow, tee and union bodies with threaded ports, hex drives and cross-drilled passages for fluid and air lines.
Threaded adapters & unions
Port transitions between standards (metric/UN/BSPT/NPT) where thread class and sealing face flatness decide leak performance.
Electrical connector bodies
Housings and shells with milled cavities, threaded retention rings and locating features for pins, contacts and inserts.
RF & coaxial connectors
Threaded, often plated bodies where concentricity of the bore and the outer thread governs signal integrity.
Medical fluid connectors
Small 316 stainless parts with polished bores, O-ring grooves and clean finishing for sterile or biocompatible assemblies.
Sensor & valve fittings
Thin-wall bodies with precision threads and locating seats that position a sensor or valve element in an assembly.
Process selection — turning vs milling
Rotational geometry (bore, OD, threads, faces on one axis) is turned; bodies with milled flats, ports, cavities or multi-face features use mill-turn or 4/5-axis milling. Picking the wrong process adds setups, cost and error — the table shows how geometry maps to method.
| Part geometry | Primary process | Why | Risk if mis-selected |
|---|---|---|---|
| Round body, concentric bore, external thread | CNC turning | Single setup holds bore-to-OD concentricity | Multi-setup milling accumulates repositioning error |
| Hex / flange body with threaded port | Turning + milled flats/ports | Turns the axis, mills the non-rotational features | Pure turning cannot form the flat or cross-port |
| Housing with cavities & retaining threads | Mill-turn / 4-axis | Accesses internal features without re-fixturing | Manual flips add runout and lead time |
| Compound-angle or contoured shell | 5-axis simultaneous | Machines complex surfaces in one setup | 3-axis needs fixtures and loses accuracy |
| Spline, keyway or broached feature | Turning + broaching/EEGM | Adds the axial feature after the round body | Omitting the operation leaves the part non-functional |
Capability scope
All six core processes — CNC machining, injection molding, mold making, 3D printing, die casting and sheet metal fabrication — are performed in-house under one ISO 9001:2015 quality system. This page addresses the CNC-machined metal portion; mating plastic or die-cast housings can be sourced from the same facility.
Material selection by application
Material is chosen for the media, pressure, temperature and signal environment — not by a default list. Brass for machinability and conductivity, stainless for corrosion and cleanliness, aluminum for weight. Confirm the grade and any substance restrictions during DFM.
| Material (typical grade) | Best-fit application | Key property | Watch-outs |
|---|---|---|---|
| Brass C360 | Plumbing, pneumatic, EMI-sensitive bodies | Free-machining, good conductivity, corrosion resistance | Not for potable/food without confirmation; dezincification grade if specified |
| Stainless 304 | General industrial fittings | Corrosion resistance, weldable | Work-hardens; needs correct tooling and speeds |
| Stainless 316 | Medical, food, marine, sterile lines | Higher corrosion resistance, cleaner finish | Slower machining; confirm passivation and cleanliness |
| Aluminum 6061-T6 | Lightweight connector housings | Light, non-magnetic, anodizable | Soft threads need correct class and torque limits |
| Aluminum 7075-T6 | High-strength structural connectors | Higher strength than 6061 | Lower corrosion resistance; anodize for protection |
| Copper C110 | Electrical terminal / contact bodies | Excellent conductivity | Soft; finish and plating selected for contact performance |
Standard materials vs available grades
The grades above are the standard set we quote against. Other alloys (e.g. specialty stainless, beryllium-copper, lead-free brass) are available on request — the exact grade is confirmed from your drawing and any regulatory requirement before quotation.
Critical features & how tolerance is held
For fittings and connectors, a handful of features decide function: the thread, the sealing face, bore concentricity, and locating holes. Each is controlled by setup strategy and verified by a defined method — the acceptance basis is the feature, not a blanket precision claim.
| Critical feature | How it is held | Verification |
|---|---|---|
| External / internal thread | Single setup turning; correct tool geometry and thread standard (metric, UN, NPT, BSPT) | GO/NO-GO thread gauges to specified class |
| Sealing face / O-ring groove | Tight control of flatness and groove diameter in the same setup | Surface and groove measurement; visual sealing check on sample |
| Bore-to-OD concentricity | Bore and OD turned in one chucking; runout verified | Runout / concentricity check on turned feature |
| Pin holes / alignment seats | Positioned by mill-turn or indexed 4-axis | CMM position tolerance to drawing GD&T |
| Cross-holes / keyway / spline | Drilling or broaching after the round body | Dimension and feature check per drawing |
| Thin wall / small-section | Balanced roughing, support and cooling to limit deflection | Wall and roundness measurement after machining |
Tolerance language we use
Typical dimensional tolerance is ±0.01 mm, with ±0.005 mm achievable on qualified critical features (e.g. bearing bores, sealing surfaces, alignment holes). Tighter values are confirmed by engineering review against your drawing and GD&T callouts — we do not quote a single fixed tolerance for every dimension.
Surface treatment & finishing
Finishing is matched to the base material and the operating environment, not applied by default. The choice affects corrosion resistance, insulation, appearance and contact performance — confirm it in the RFQ so it is planned, not added later.
- Anodizing (Al): type II for general corrosion resistance, type III (hard) for wear; color options available.
- Passivation (SS): removes free iron to improve corrosion resistance; standard for 304/316.
- Electroless / electro nickel: uniform coating on brass or steel for wear and corrosion.
- Zinc plating: sacrificial corrosion protection on steel and some alloys.
- Polishing / brushing / bead blast: surface preparation or cosmetic finish before plating.
Finishing boundaries
We list only finishes applied to the CNC-machined metal portion. Conversion coatings, specialty platings or cosmetic color matches are confirmed per material and project; we will tell you during DFM when a finish is not advisable for a given alloy or environment.
Quality control & inspection
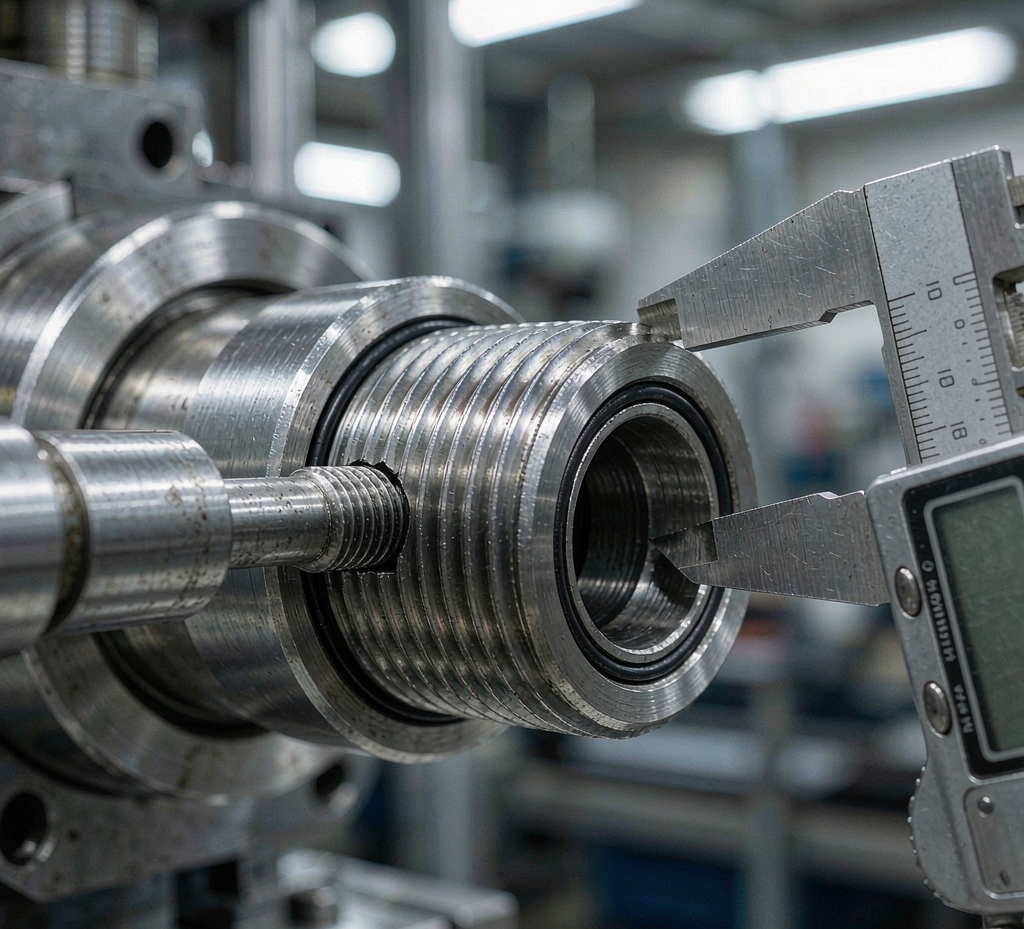
Inspection is built around the part's critical features: threads by gauge, dimensions by caliper/micrometer/CMM, and bore runout on the turned feature. The level of documentation (FAI, material cert, RoHS report) is set by your requirement and confirmed at order.
- Thread verification: GO/NO-GO gauges to the specified standard and class on every threaded feature.
- Dimensional check: calipers, micrometers or CMM for critical diameters, lengths and positions.
- Concentricity: runout verification on the bore-to-OD relationship of turned parts.
- Surface finish: Ra checked where the drawing calls it out.
- First Article Inspection: FAI per AS9102 available on request to document the approved configuration.
- Material & compliance docs: mill / material certificates and RoHS test report TQT7737B1373EC available on request; SGS (SZIN2409001808ML09_EN) and Rmbond (XMML24030283_EN) reports can be supplied under NDA.
What is verified at the part level — not assumed
Leak, pressure or electrical-continuity performance are properties of the assembled product, not of the machined shell alone. The fitting design supports a sealing or contact target, but those ratings are confirmed by testing the finished assembly. We supply the dimensional and material evidence for the machined component and will state clearly what is and is not covered.
From drawing to delivery
One continuous path from your file to inspected parts — the same DFM feedback carries through prototype and production so decisions are not re-litigated at volume.
Upload drawing
STEP / IGES / DWG with material, quantity and critical callouts.
DFM review
Feasibility, material and tolerance feedback returned with the quote.
Sample
Prototype in 3–7 working days after sign-off; inspected to drawing.
Production
Small batch 7–20, mass 15–25 working days; process locked from sample.
QC & ship
Inspection record, then secure packaging and worldwide delivery.
Illustrative part types
The table shows representative part types in this family to illustrate how material, feature and process combine. These are capability examples of the kinds of components produced — not customer references or project claims.
| Part type | Material | Defining feature | Process | Verification |
|---|---|---|---|---|
| Hydraulic adapter | Brass C360 | Threaded ports + hex body | Turning + broaching | Thread gauge + CMM |
| Inline medical fitting | 316 stainless | Polished bore + O-ring groove | Turning | Bore runout + passivation cert |
| Connector housing | 6061-T6 aluminum | Milled cavity + anodize | Mill-turn / 5-axis | CMM + anodize spec |
| Copper terminal body | C110 | Drilled cross-holes | Turning + drilling | Dimension + thread check |
| Sensor fitting | 304 stainless | Thin wall + locating thread | Turning | Wall + concentricity check |
Request a quote — what to send
A complete package shortens the DFM review and prevents late surprises on thread class, sealing or compliance.
STEP / IGES / DWG file with all critical dimensions and GD&T.
Prototype, small batch or mass production volume and repeat cadence.
Grade or specification; note any regulatory restriction.
Standard and class (metric / UN / NPT / BSPT) for every threaded feature.
Which features are functional and their tolerance bands.
Surface treatment and the media / temperature / cleanliness the part sees.
Target lead time and Incoterms (EXW / FOB / DAP).
RoHS, material certs, cleanliness or other documentation needs.
Frequently asked questions
What information do you need for a CNC fitting or connector quote?
Send a CAD file (STEP/IGES/DWG), quantity and build stage, material grade, thread standard and class, critical dimensions with tolerances, surface finish and operating environment, and any RoHS or cleanliness requirements. A DFM review is returned with the quote so gaps are flagged before production.
Should I choose brass, stainless steel, or aluminum for my fitting?
Brass suits plumbing, conductive and EMI-sensitive parts where machinability and corrosion resistance matter. Stainless 316 is preferred for medical, food and marine environments; 304 covers general corrosion resistance. Aluminum 6061/7075 is chosen when weight or non-magnetic behavior is required. The final choice depends on media, pressure and temperature, confirmed during DFM.
How are threaded features and tolerances verified?
External and internal threads are checked with GO/NO-GO thread gauges to the specified standard and class. Critical diameters, lengths and positioning are measured with calipers, micrometers or CMM depending on the feature. Tight tolerances are confirmed against the drawing and reported on the inspection record.
Can you hold tight bore concentricity on turned fittings?
Yes. Concentricity between the bore and the outer diameter is held by machining the bore and OD in a single setup where geometry allows, and by verifying runout on the turned feature. Typical dimensional tolerance is ±0.01 mm, with ±0.005 mm achievable on qualified critical features. Final values are confirmed against your drawing.
What surface treatments are available for aluminum connector bodies?
Aluminum connector bodies are typically type II or type III anodized for corrosion resistance and insulation, with color options. Bead blasting or brushing prepares the surface, and chemical film can be specified for specific environments. Finishing is selected per material and application during DFM.
Do you support RoHS and material certifications for electronics connectors?
Yes. RoHS compliance is supported with test report TQT7737B1373EC, and material certificates are available on request. SGS and Rmbond test reports can also be supplied. Certificate copies are provided under NDA as needed.
What are the typical prototype and production lead times?
Prototypes are typically produced in 3-7 working days after DFM sign-off; small batches in 7-20 working days; mass production in 15-25 working days. Exact timing depends on material, complexity, finishing and order quantity, confirmed at quotation.
Can a part be evaluated for both prototype and production?
Yes. The same drawing and DFM feedback apply from the first sample to volume production, so dimensional and process decisions made at prototype are carried into the production plan. First Article Inspection (FAI) per AS9102 is available on request to document the approved configuration.
Ready to specify your fitting or connector?
Send the drawing and the eight items above. You get a DFM review and a quote with the critical features, material and inspection plan spelled out — not a generic capability list.
Request a Quote / DFM Review
Xiamen Goldcattle Plastic & Metal Products Co., Ltd. — all six core processes performed in-house under one ISO 9001:2015 quality system. IATF 16949 requirements supported; ISO 13485-aligned process controls available for medical programs. Documentation packages, inspection reports and material certificates are available on request; certificate copies can be provided under NDA.