CNC Engine Components | 5-Axis & ±0.005mm
|
Service Item
|
Details
|
Technical Parameters
|
Delivery Time
|
|
CNC Machining
|
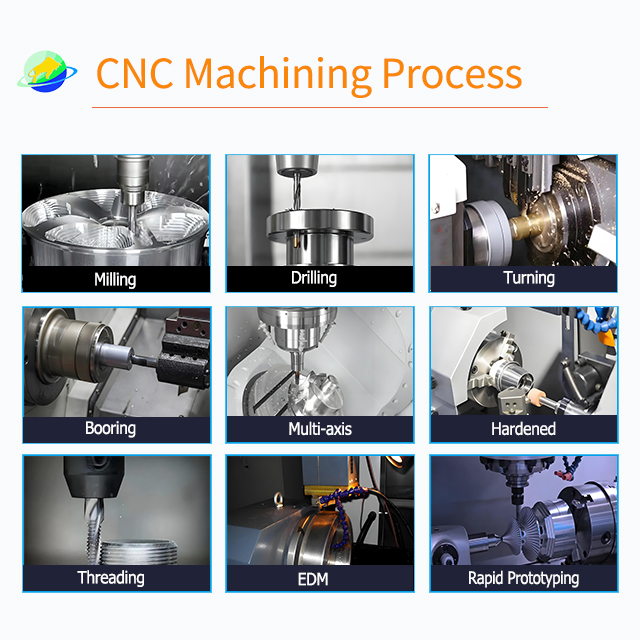
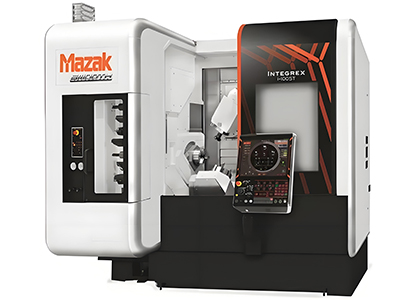
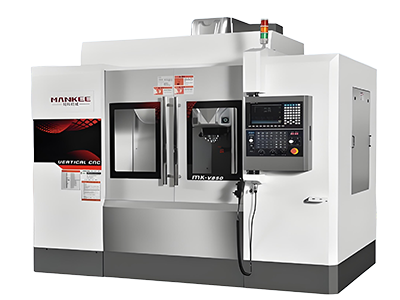
3/4/5-axis CNC milling, turning, drilling
|
Precision ±0.005mm, Surface roughness Ra 0.1-3.2μm
|
Prototype: 48 hoursMass production: 7-15 days
|
|
Material Selection
|
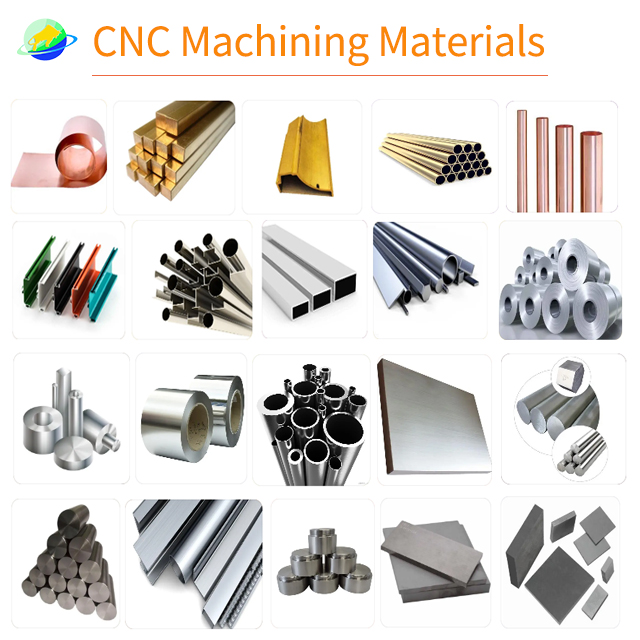
Aluminum alloy, stainless steel, titanium alloy, superalloy
|
6061/7075 aluminum, 304/316 stainless steel, Titanium alloy TC4
|
Based on material inventory
|
|
Surface Treatment
|
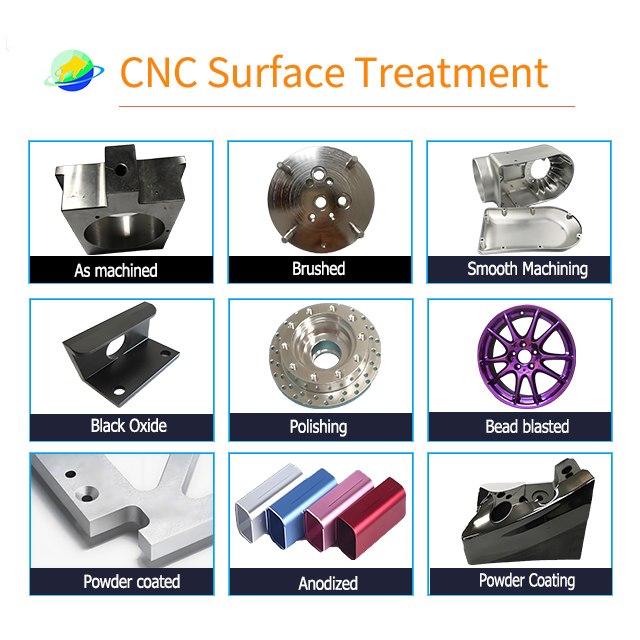
Anodizing, plating, sandblasting, polishing
|
ISO 9001 compliant
|
3-5 days
|
|
Design Optimization
|
CAD drawing analysis, process optimization suggestions
|
Supports STEP/IGS/DWG formats
|
Within 24 hours
|
|
Quality Inspection
|
CMM measurement, spectrum analysis, hardness testing
|
100% full inspection
|
Synchronous with production
|
|
Mass Production
|
From small batch to large-scale production
|
Monthly capacity 70,000 pieces
|
Based on order quantity
|
Description
Custom engine and powertrain components manufactured to your engineering drawings. Each project is reviewed for material suitability, critical interfaces, machining route, inspection requirements and order volume before the production plan is confirmed. The review separates parts machined directly from billet from parts that start from cast or forged blanks and need finish machining.
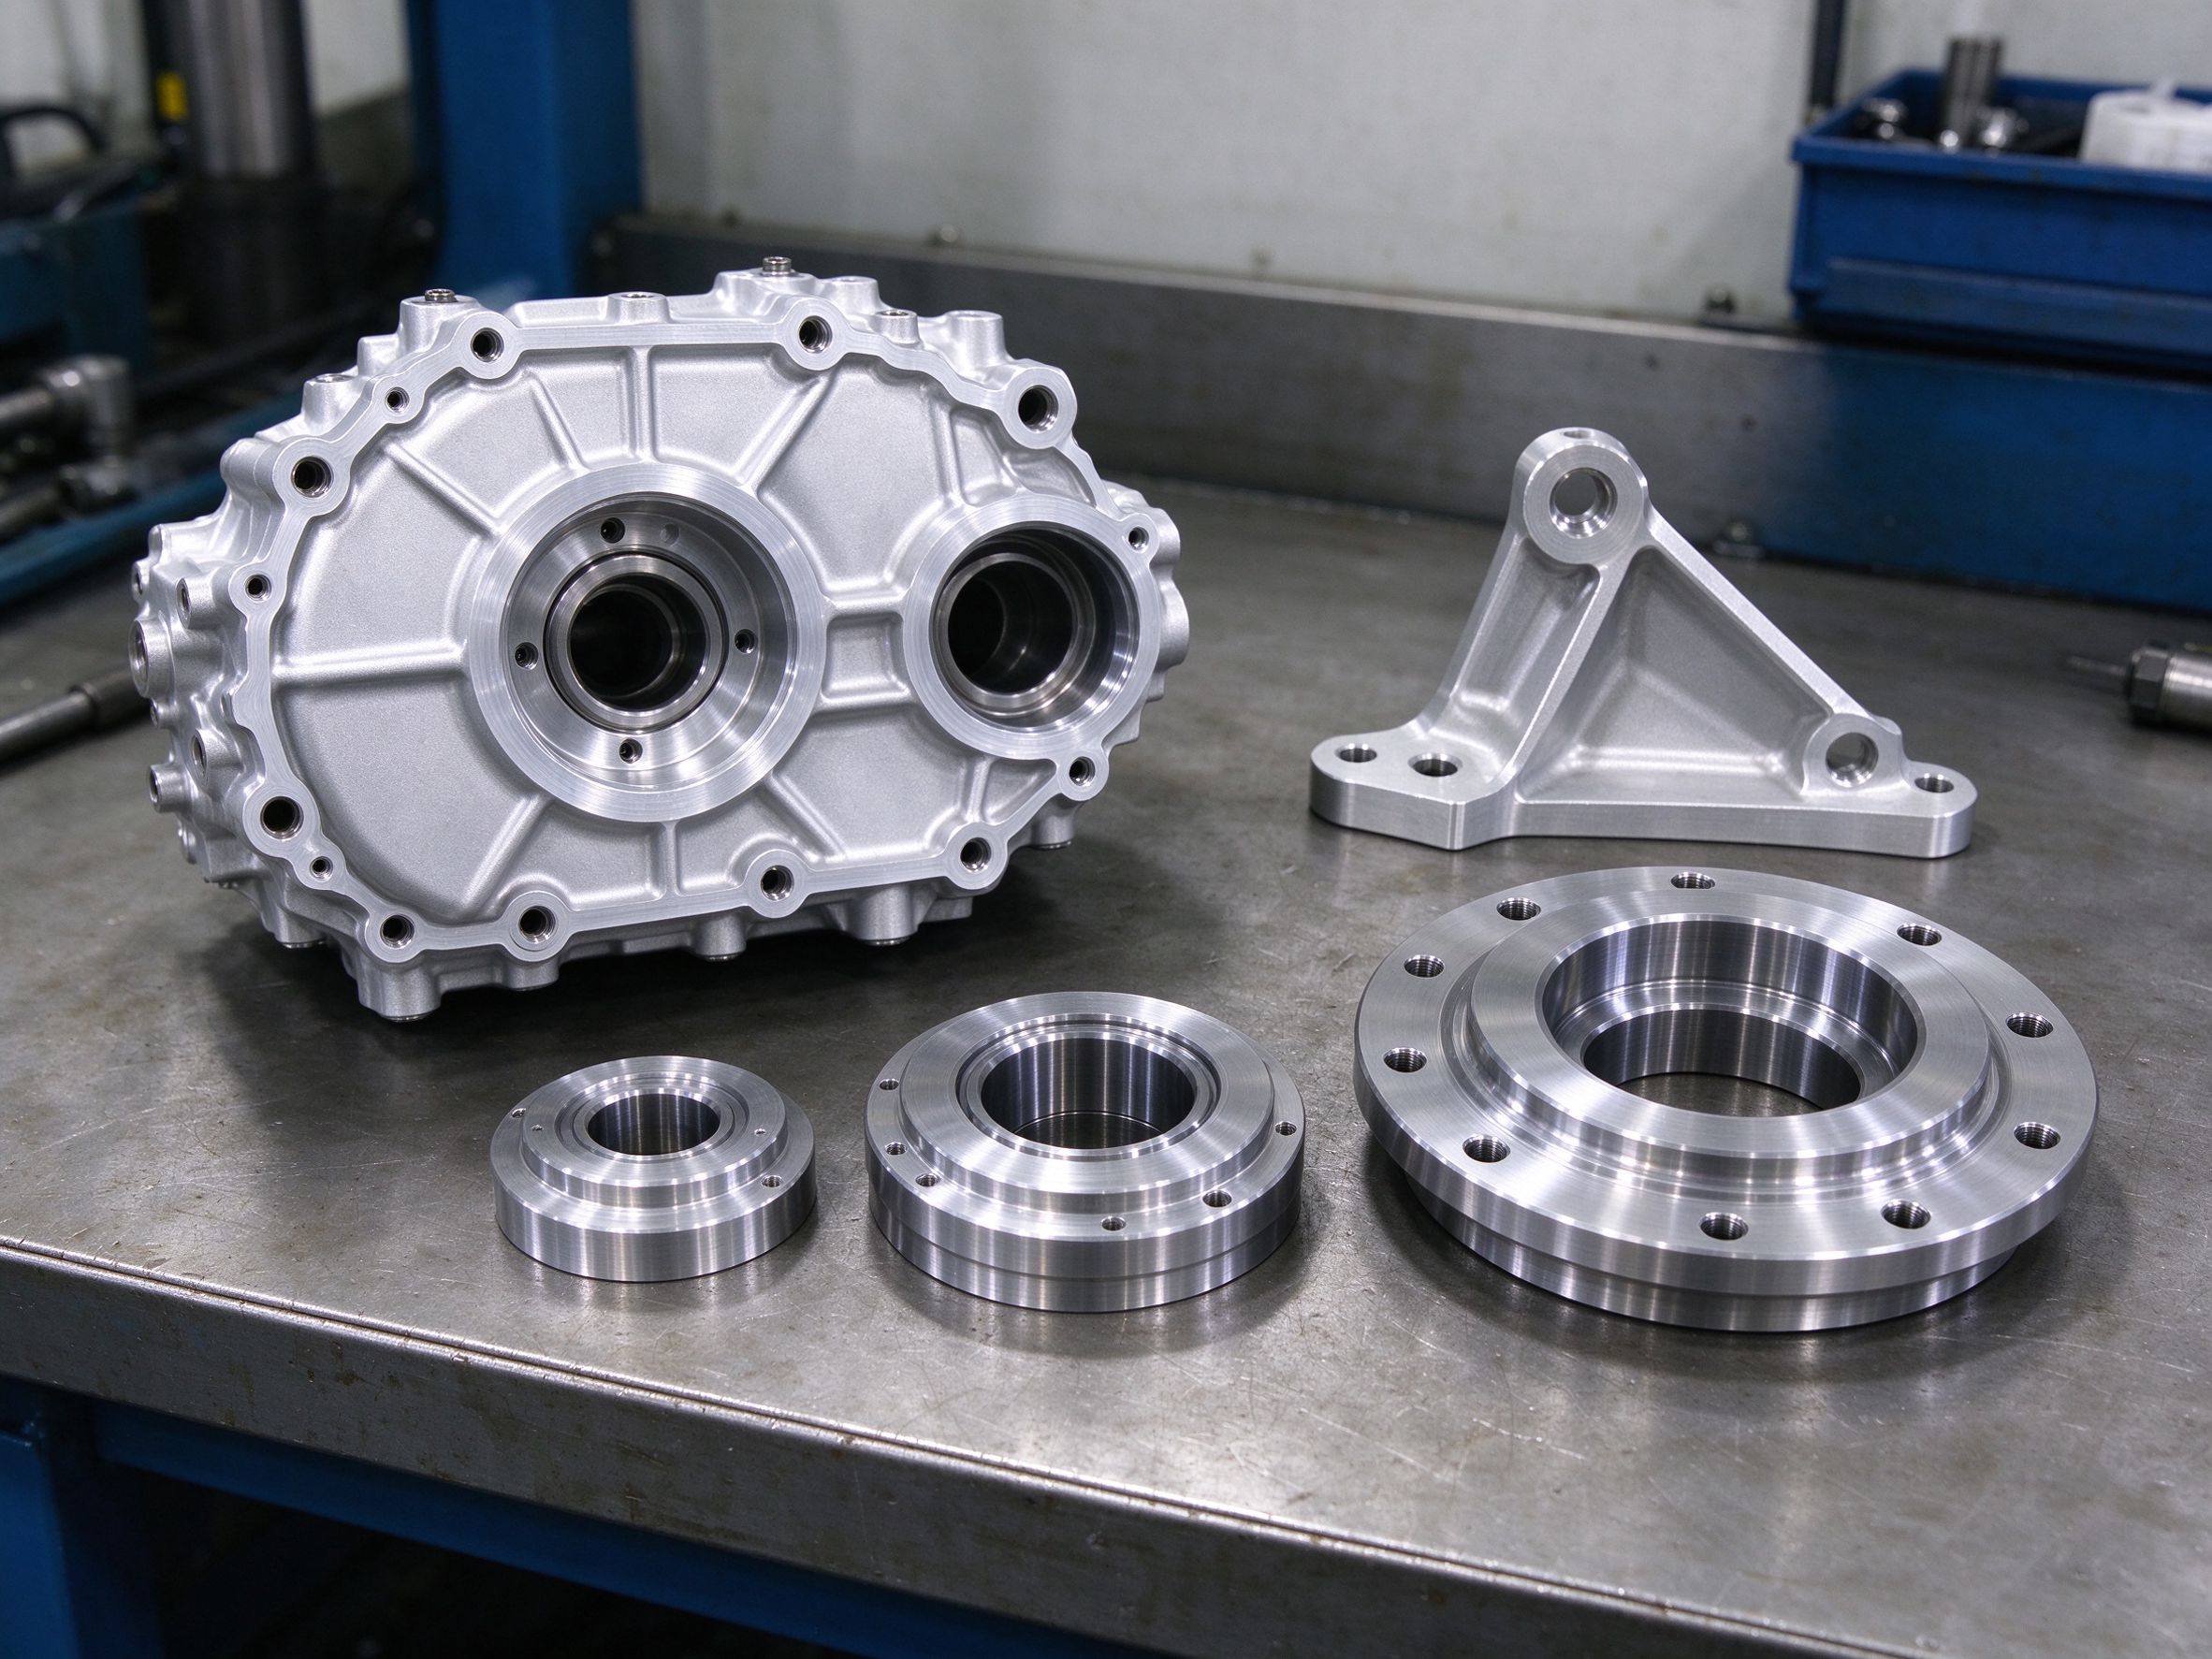
Goldcattle machines engine and powertrain components to your drawings — housings, covers, brackets, fluid-related bodies, flanges, adapters, spacers and rotating parts within verified turning, milling and inspection capability. Feasibility is reviewed per part: material state, critical bores and sealing faces, datum selection, machining route (billet vs cast or forged blank), inspection plan and order volume. Tight tolerances are quoted for the features that need them, with the machining and measurement method confirmed — not promised as a blanket limit for every dimension.
Engine Components We Can Evaluate for CNC Machining
Housings, covers & mounting brackets
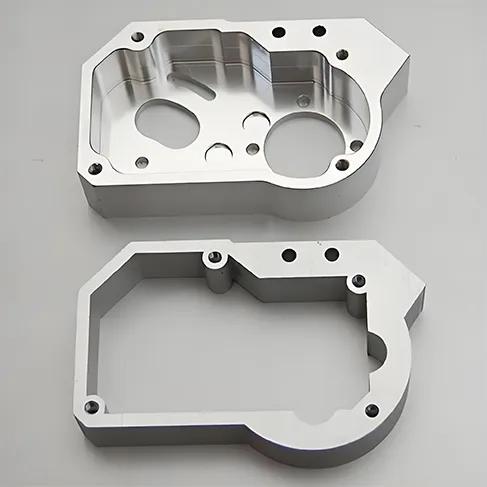
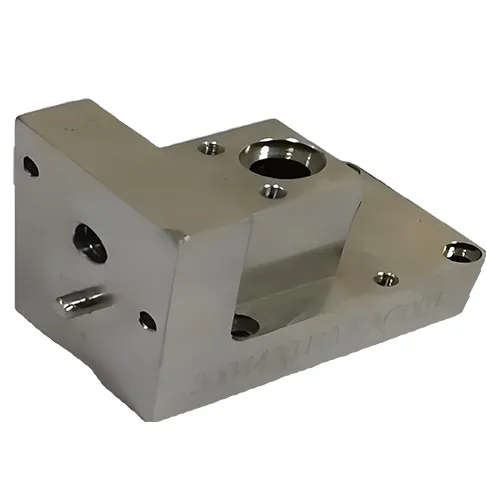
Housings, end covers, brackets and mounting plates within verified capability. Key controls: mating faces, hole positions, threads, flatness and the datum scheme used for assembly.
Pump bodies & fluid-path housings
Oil pump, water pump or similar fluid-related bodies where accepted. Key controls: internal passages, cross-drilled hole deburring, sealing faces, cleanliness — pressure or leak testing only where that test capability is confirmed for the order.
Flanges, interfaces & intake/exhaust parts
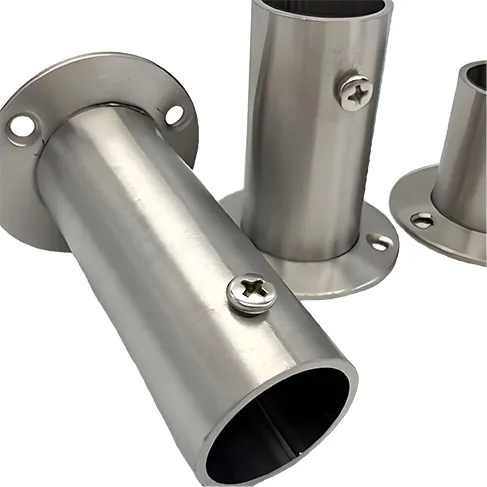
Mounting flanges, interface plates, adapters and connecting parts within capability. Key controls: hole patterns, profiles, joint faces, machining allowance and assembly interfaces; high-temperature or thermal-cycle duty is reviewed with the material and actual operating conditions.
Shafts, spacers & rotating parts
Only parts supported by verified turning, grinding, heat-treatment coordination and measurement capability. Key controls: coaxiality, roundness, journal diameters, surface condition, heat-treatment distortion and balancing where required.
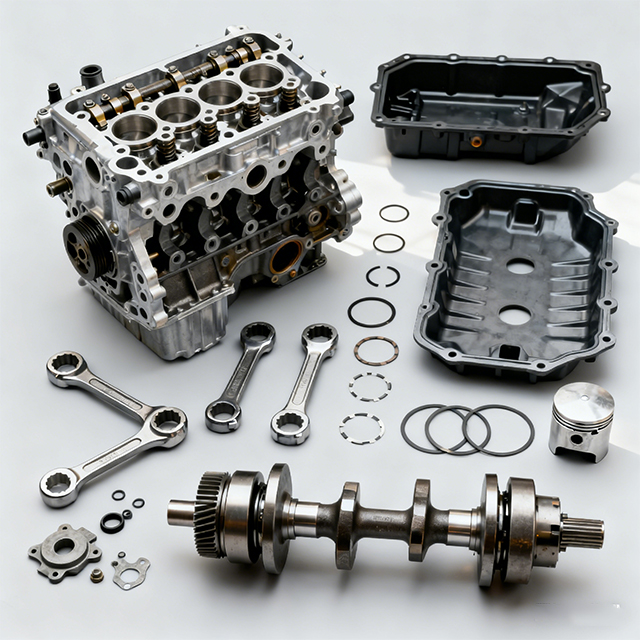
What is not treated as a general CNC promise: complete crankshafts, camshafts, cylinder heads, complete engine blocks, and aerospace turbine blades or disks usually need forging or casting, specialized heat treatment, grinding, specific NDT, balancing or process qualifications. Where Goldcattle participates in part of such a route — finish machining of a supplied blank, specified surfaces, or non-safety-critical interfaces — the specific role is stated for the project.
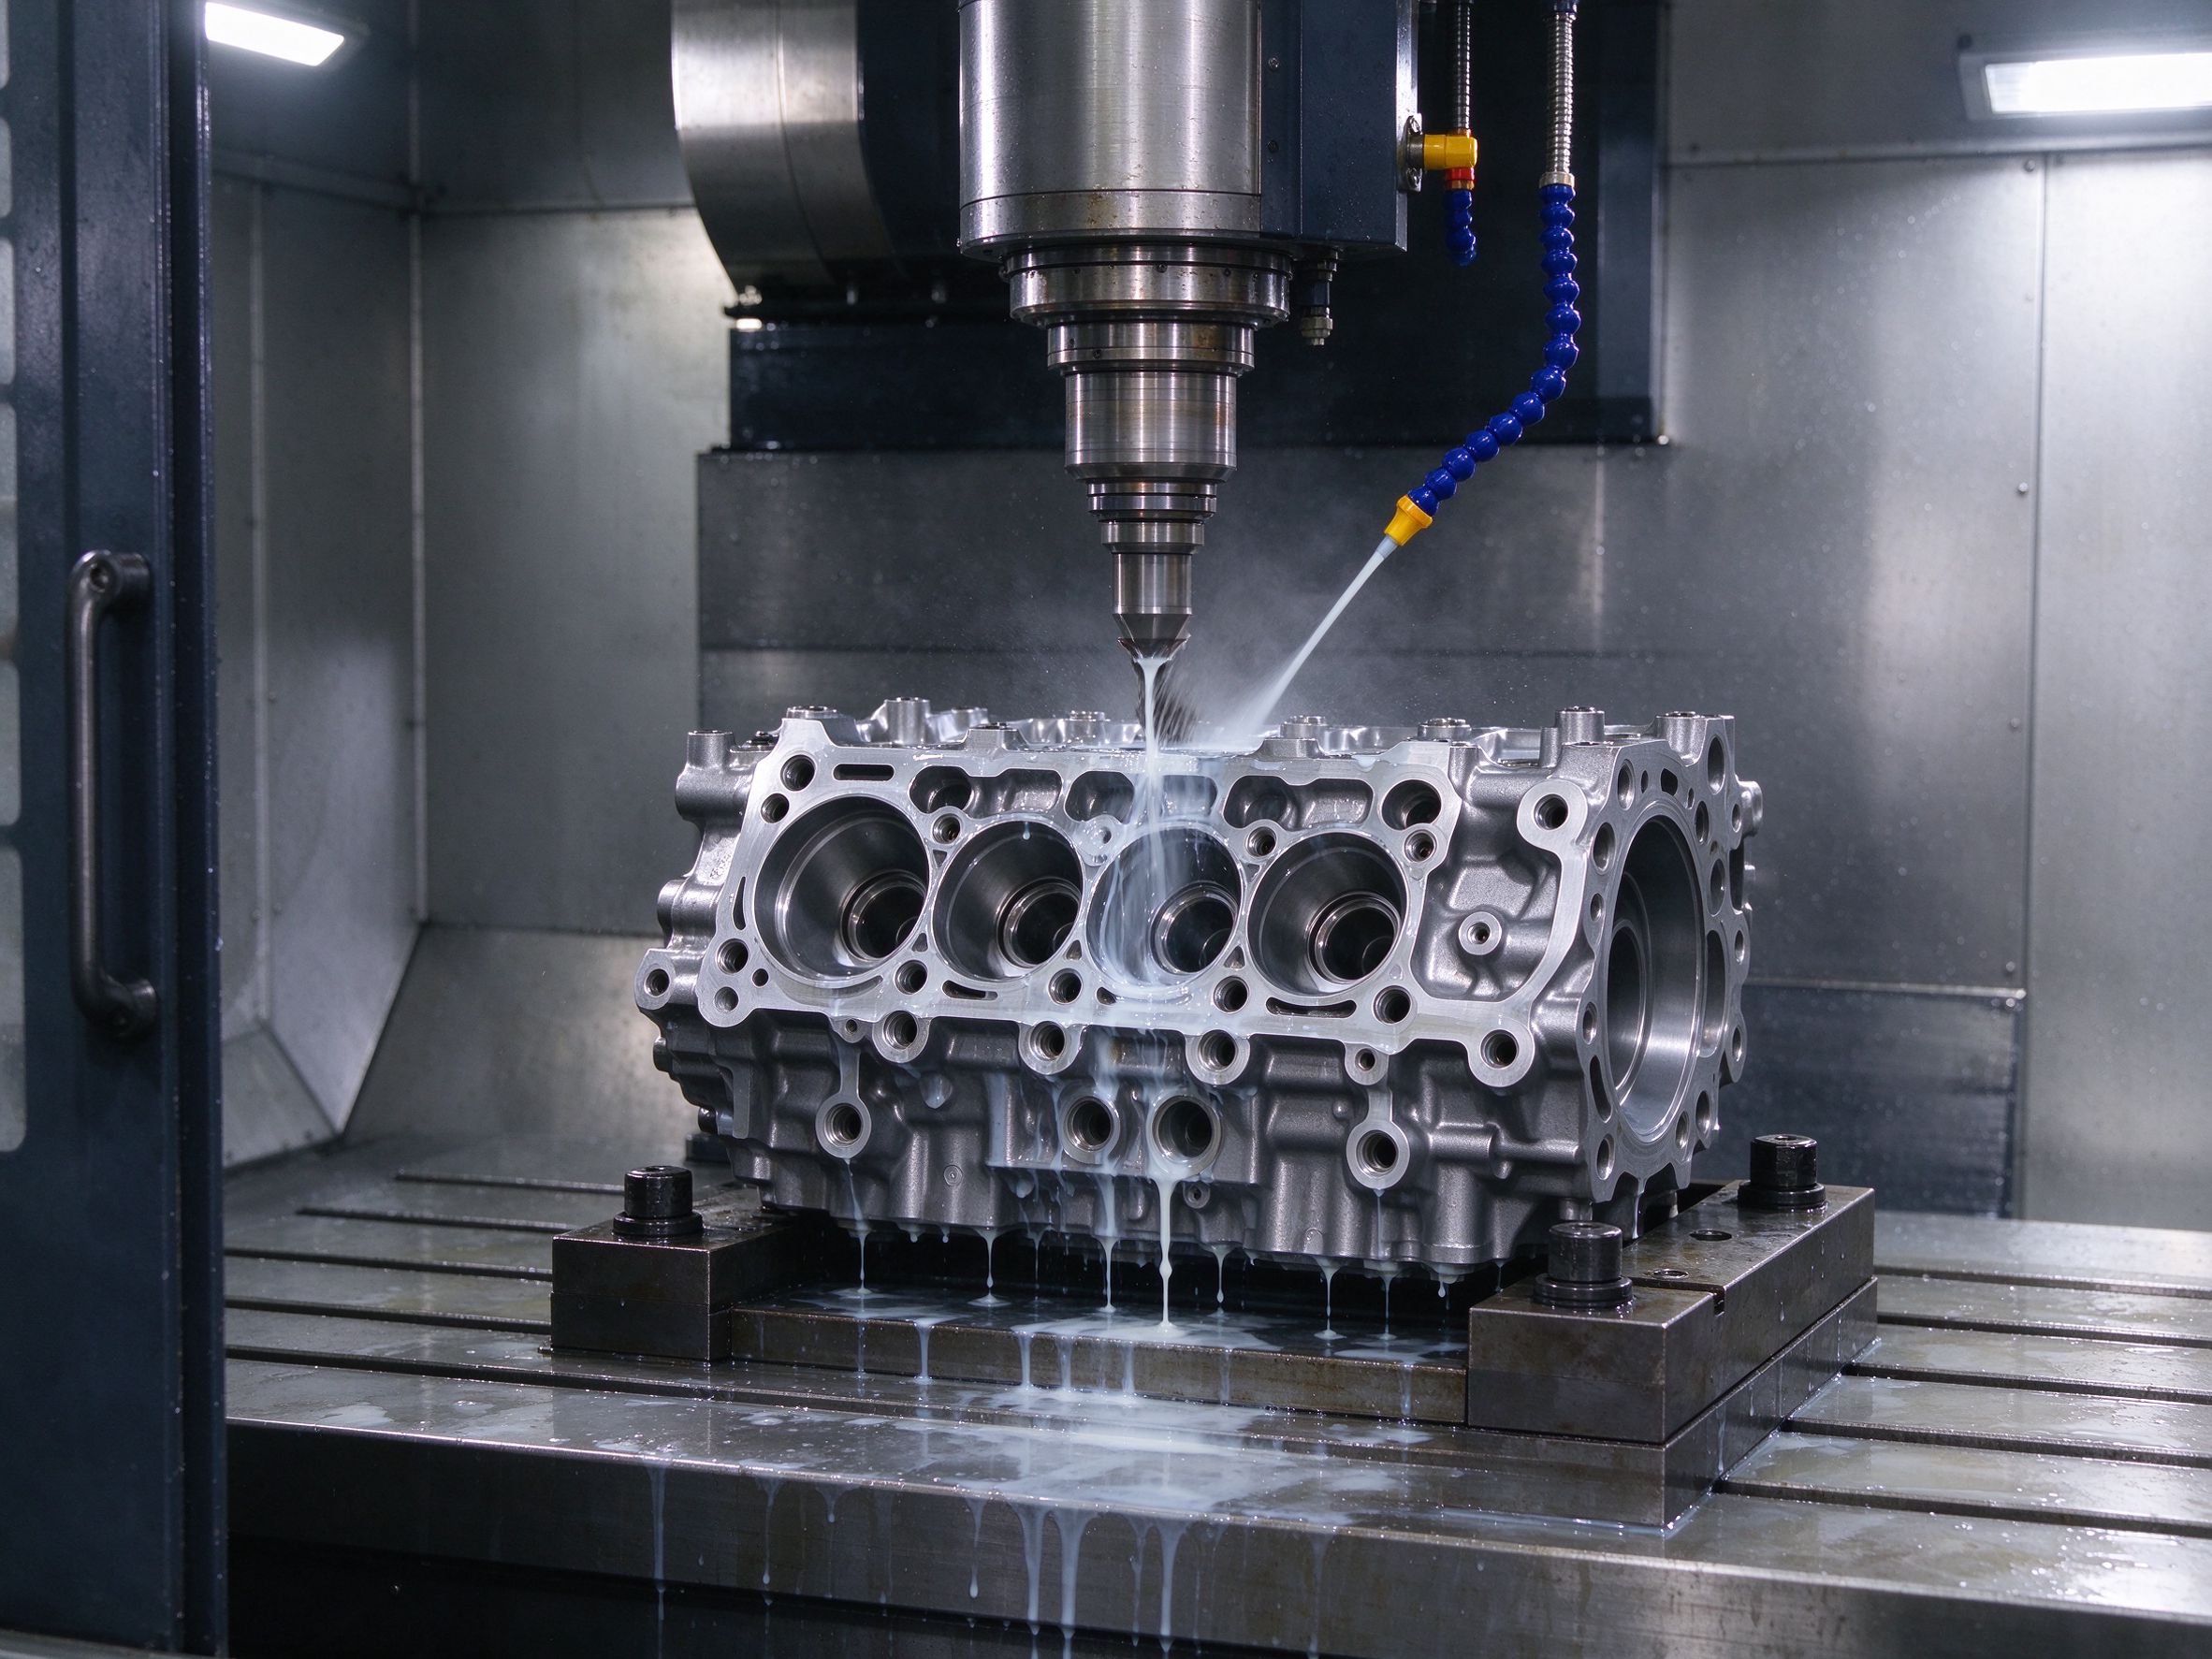
Material and Machining Route Selection
Material selection is reviewed against operating temperature, load, corrosion, fluid exposure and design requirements. The production route is not always "machine everything from solid":
| Production route | Typical fit | What the quote evaluates |
|---|---|---|
| CNC machining from billet | Prototypes, low to medium volume, some complex structures, parts needing fast modification | Material utilization, machining time, fixturing, tool reach |
| Cast / forged blank + CNC finishing | Parts with a suitable blank that needs critical-interface finishing | Blank cost, machining allowance, distortion, datum selection, follow-up inspection |
| Turning / turn-mill | Rotational parts or features suited to combined turning and milling | Coaxiality, number of setups, tooling, process sequence |
| Multi-axis milling | Holes and faces in several directions, or complex geometry | Setup count, tool reach, datum consistency, process cost |
The choice follows design, material, quantity, function and quality requirements — no single route is automatically cheaper or more accurate.
DFM for Critical Engine Features
| Critical feature | Typical engineering risk | How it is controlled |
|---|---|---|
| Bearing seats / precision bores | Bearing fit, roundness or bore position error affects assembly | Defined datum, bore size, tolerance, applicable form tolerances and measurement method |
| Sealing faces | Flatness, roughness or machining damage causes leaks | Surface roughness, flatness and inspection method per the drawing |
| Coaxial bores | Misalignment between bores fails fit or location | Defined datum and process route; multiple-setup error reviewed |
| Threaded holes | Thread size, effective depth or burrs affect assembly | Thread spec, inspection gage and deburring requirement per drawing |
| Oil / coolant passages | Burrs or chips inside cross-drilled passages block flow | Executable deburring, cleaning and verification scope |
| Thin walls / complex pockets | Clamping distortion, residual stress, post-machining deformation | Blank state, fixturing, machining order and stress control reviewed up front |
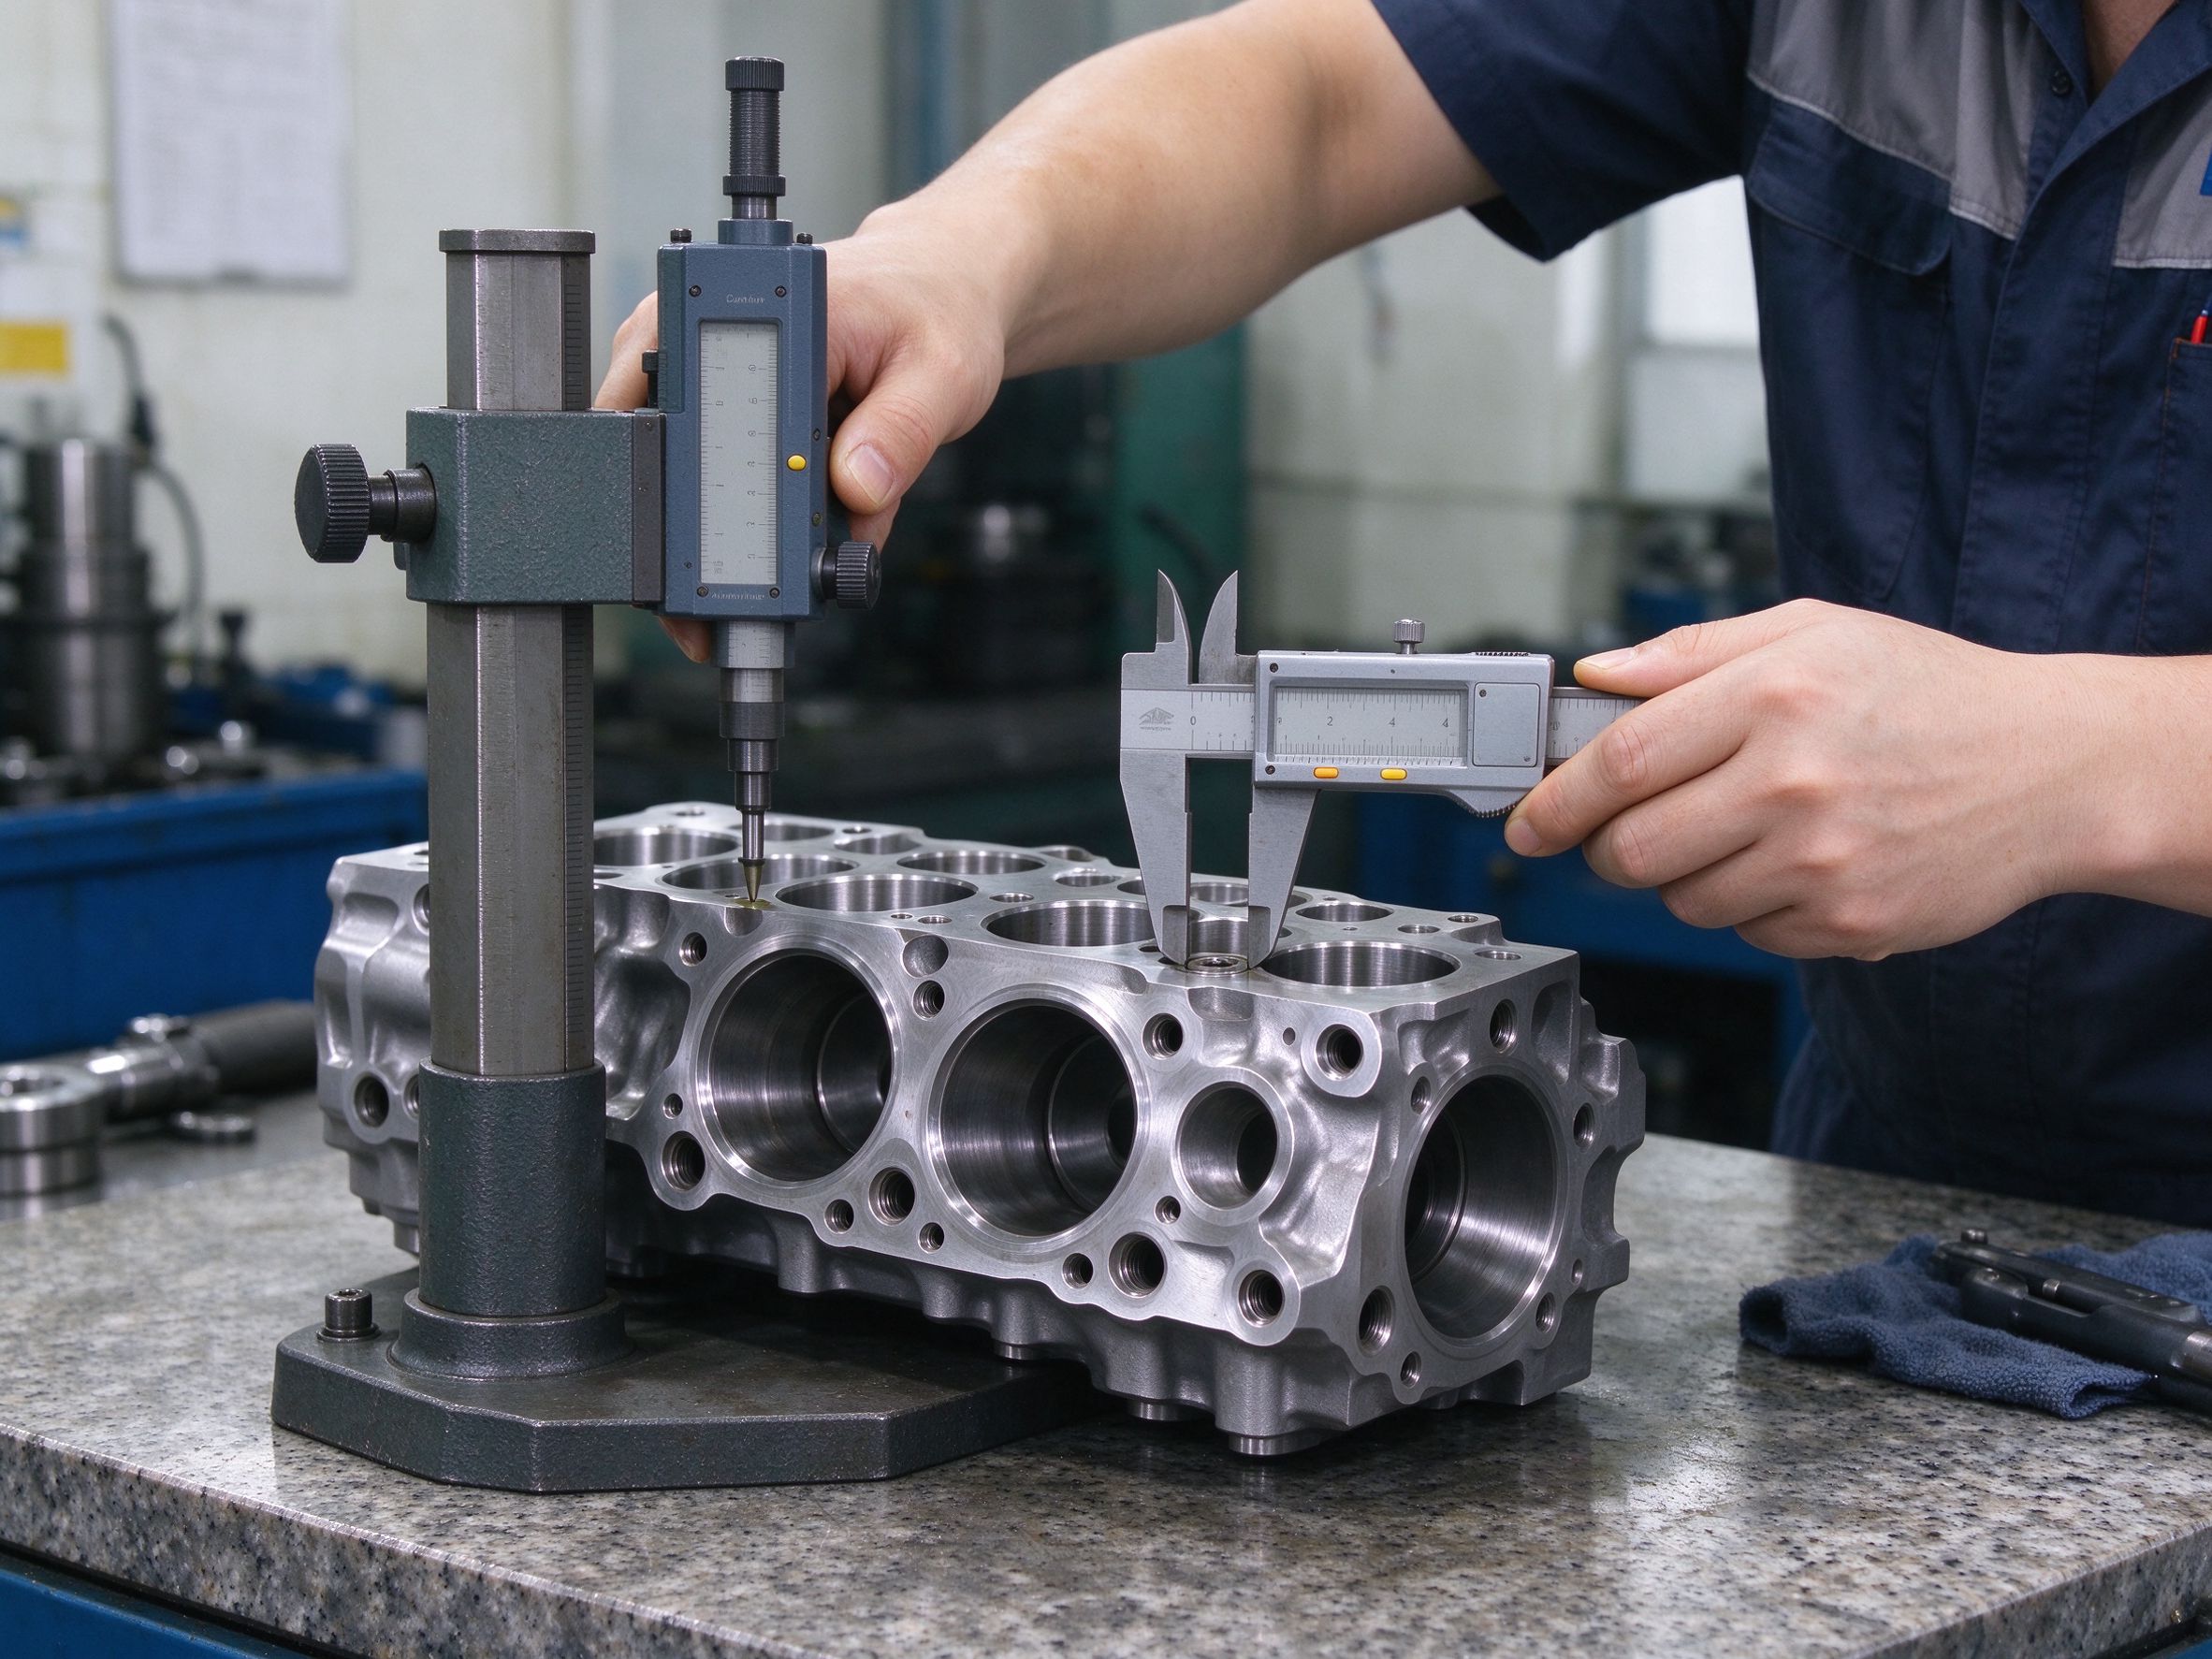
Inspection capability for each feature is confirmed before it is promised. Tight tolerances apply to the features that need them; the machining and measurement method is agreed per feature, not offered as a universal limit.
Inspection and Documentation for Your Drawing Requirements
- First-article inspection — critical dimensions measured against the drawing on first samples; FAI or CMM reports supplied where agreed.
- Order-based inspection plan — first-article, sampling, critical-dimension or 100% inspection is set per order, not stated as one blanket rule for all batches.
- Material and process records — material certificates and process documentation delivered as agreed in the quality plan.
- Automotive quality documents — PPAP, PFMEA, control plans and customer-specific requirements are handled as project-level support, confirmed per customer requirement and business qualification; certificate status is stated separately from project file support.
From Prototype Approval to Repeat Production
- Engineering review — drawing, material, CTQ dimensions, machining route and inspection scope are confirmed.
- Quotation — tooling, material, setups, inspection and delivery assumptions are listed.
- Material and process confirmation — material condition and process route are fixed before cutting.
- First-article approval — samples are measured and approved against the drawing and agreed checks.
- Batch production — process, sampling and change control follow the quality plan for the order.
- Change control — drawing or process changes are reviewed before they enter production.
RFQ Information: What Makes a Useful Quote
| Information | What it enables |
|---|---|
| 2D drawing / 3D CAD upload | Part structure, dimensions and technical requirements |
| Material and material condition | Process route and stock selection |
| Initial quantity / annual volume | Prototype, batch and scheduling approach |
| Critical dimensions / GD&T | Key features and inspection requirements |
| Surface finish / heat treatment | Surface and post-processing needs |
| Application and operating conditions | Temperature, load, media and environment |
| Inspection / documentation requirements | FAI, PPAP, material certificates or customer-specific requirements |
| Target delivery date | Realistic schedule and project stage |
Frequently Asked Questions
Which engine components do you CNC machine?
Do you machine parts from billet or from cast blanks?
How are bearing seats and sealing faces controlled?
What tolerances can you hold?
How do you inspect engine components?
Do you support automotive quality documents?
What do I need to send for a quote?

Upload Your Engine Component Drawing
Send the drawing or CAD, material and condition, quantity and critical dimensions. The review covers material suitability, machining route, critical interfaces, inspection scope and realistic delivery before the quote is issued.
Xiamen Goldcattle · Manufacturing since 1998 · CNC machining and custom injection molding · Related: automotive CNC machining →