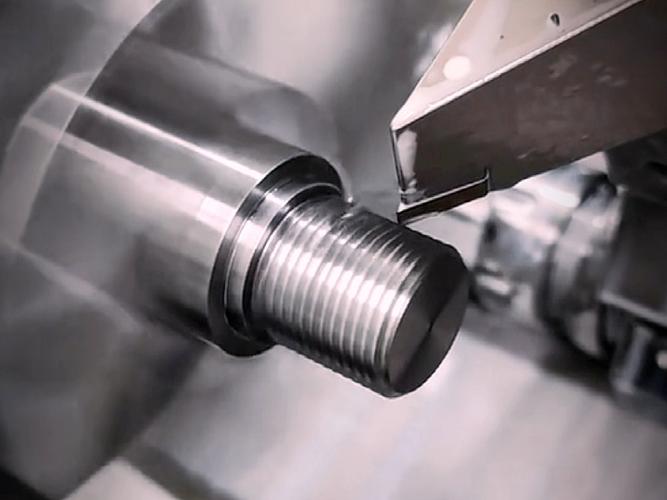
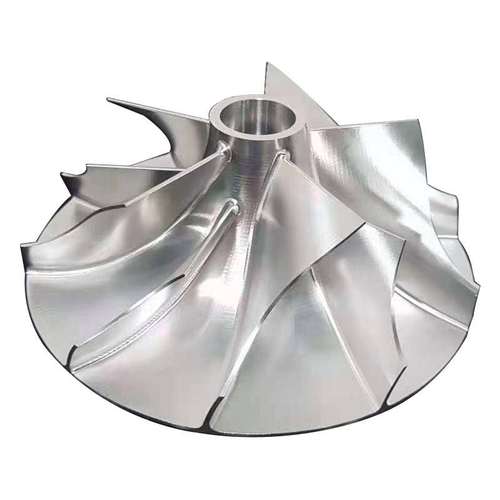
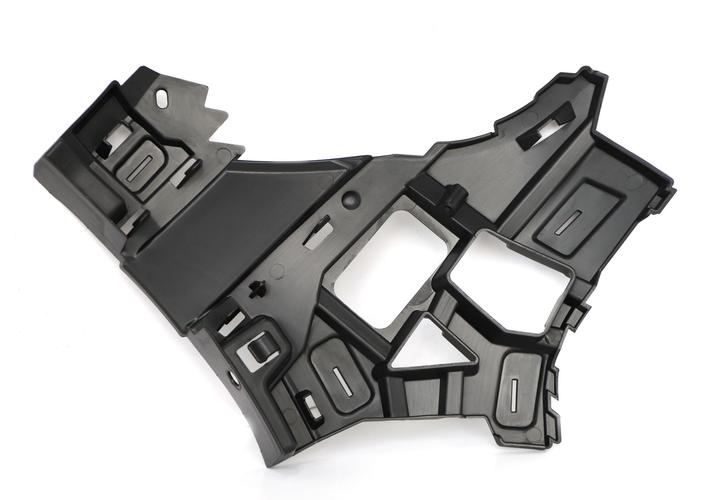
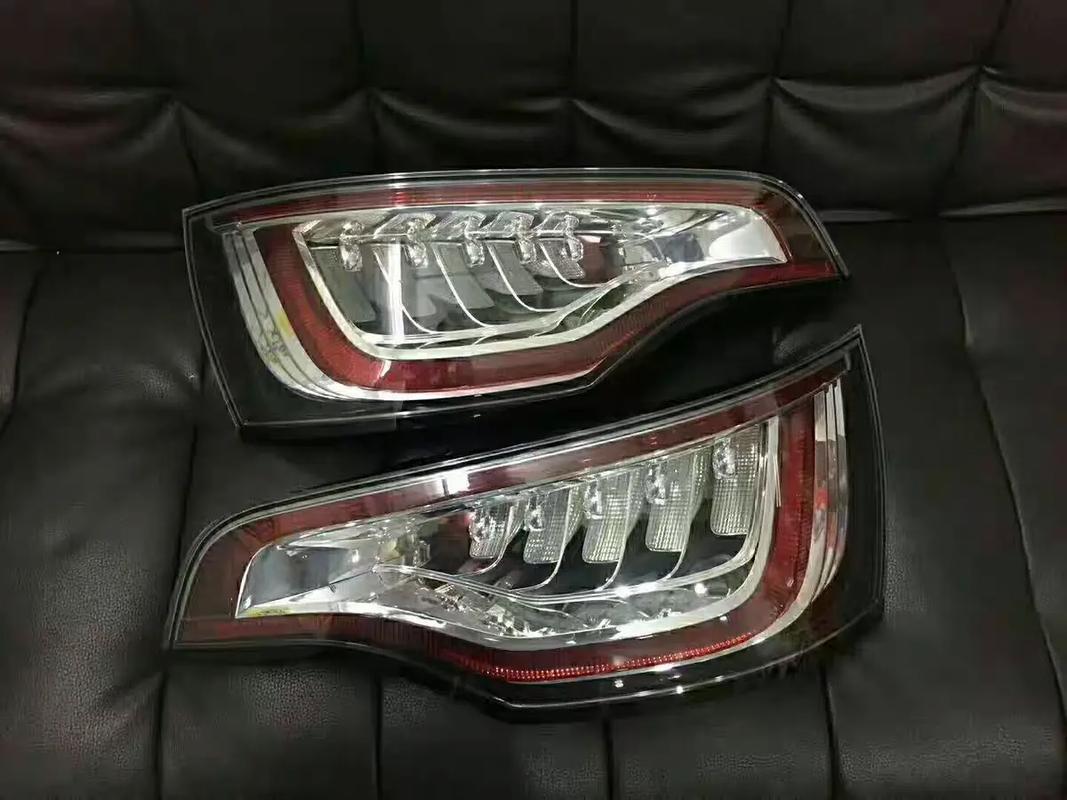
Automotive CNC Machining Parts from China
Most automotive machining pages answer “can you machine this part?”. This one answers the questions that decide a programme: which tolerances are actually holdable and what governs them, how capability is demonstrated instead of asserted, what the automotive quality tools ask a machine shop to prove, how change is controlled, how parts stay traceable after they leave, and how a programme runs from prototype through series production.
At a Glance
An automotive CNC machining supplier is not selected on a tolerance figure. It is selected on four things: whether the process is capable of holding the tolerances on your named features, demonstrated by data rather than by a claim; whether change is controlled in writing; whether parts stay traceable to material, process and inspection records after delivery; and whether the supplier will state plainly what it cannot do.
The rest of this page explains how each of those four is defined, measured and verified on a machining programme — capability and Cpk, measurement systems, control plans, marking and substance reporting, change notification, and the gates between prototype and series production.
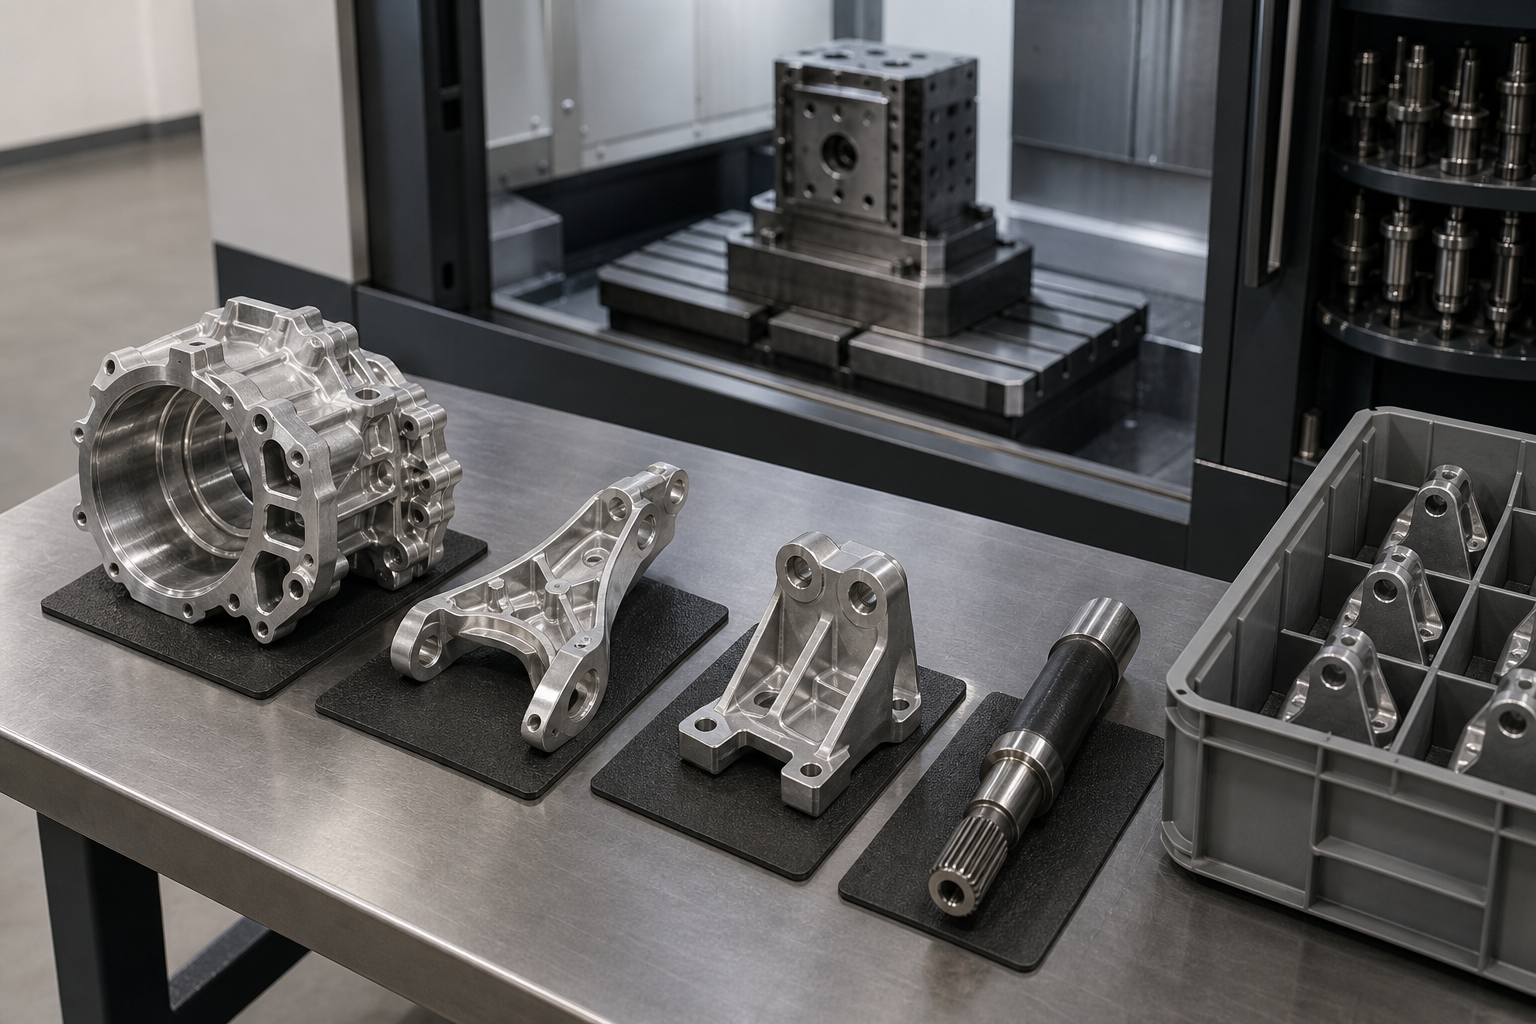
Automotive Parts We Machine
Short answer: precision components, and the machined interfaces of castings and forgings. The table below is the range quoted most often, grouped by vehicle system — with the boundary stated where a component carries a safety function rather than only a dimensional one.
| Part family | Typical components | What the machining decision usually turns on |
|---|---|---|
| Powertrain & mechanical | Shafts, bushings, bearing housings, valve bodies, brackets, covers, flanges, transmission-related housings, engine components | Fits and concentricity, bore roundness and taper, and the heat-treatment condition — including the sequence of finishing relative to it |
| EV & e-mobility | Motor housings and covers, reducer and gearbox components, battery-related mechanical parts, cooling and thermal management parts, aluminium brackets and mounts, connectors and enclosures | Sealing faces and flatness over long spans, thin-wall distortion, thermal interface flatness, and material removal from a casting rather than from solid |
| Chassis, braking and suspension interfaces | Brackets, mounts, housings, machined mounting interfaces, fixture bodies | Load-path components are accepted only where the programme defines the critical characteristics and validation — see safety-critical boundaries. Machining the interface around a safety part is a different decision from machining the part itself. |
| Electronics, sensors and ADAS | Sensor housings, mounting brackets, thermal components, connector bodies, electronic enclosures | Sealing surface flatness and finish, connector bore position, dimensional stability around the mating faces, and burr control near sealed volumes |
| Tooling, fixtures and gauges | Jigs, fixtures, locating blocks, assembly tooling, inspection fixtures | Repeatability, datum strategy and wear — a fixture is a precision part whose function is to keep other parts in tolerance |
| Performance and motorsport | Intake components, brackets, mounts, housings, custom shafts and lightweight aluminium parts | Feature density, small batch sizes and a design that may still be moving — see performance and motorsport |
Which Automotive Projects We Support
Short answer: the programme stage matters as much as the part. A development part, a pilot build and a recurring series order need different things from a supplier, and they should be quoted and planned differently.
| Programme stage | Typical situation | What we provide | What we need from you |
|---|---|---|---|
| Prototype & development | Vehicle or system development, engineering validation, test fixtures, prototype housings and brackets | Machining to the drawing from solid or from a blank, DFM review, dimensional report, fast revision turnaround | 3D model and drawing, the current revision, the function of each critical feature, and what the part has to prove |
| Low-volume & pilot | Validation builds, pilot runs, specialty and low-volume vehicles, motorsport, aftermarket, engineering programmes | Repeatable fixturing, first-article inspection, material certificates, documented process parameters | Expected quantity, whether the design is frozen, the inspection and documentation level, and the target date |
| Repeat production | Recurring components, replacement parts, equipment components, repeat automotive orders | A held process route and tooling, lot traceability, per-lot records, and change control | The revision to be held, the repeatable inspection plan, the packaging method and a volume indication |
| Customer-specific programmes | Programmes carrying a customer or OEM requirement set, including submission documentation | Programme review against the applicable quality, documentation and supplier-qualification requirements, with documentation prepared from the real process | The requirement set, the submission level, the CTQ list, the change-notification rules and the approval route |
Automotive production programmes are reviewed against the applicable customer quality requirements, documentation and supplier-qualification requirements before acceptance. That review is not a formality: a programme with a defined CTQ list, a submission level and a change-approval route can be planned properly, while the same part without them cannot.
PPAP documentation can be discussed and scoped for a programme according to the customer’s submission level and applicable requirements. We do not describe every order as “PPAP ready”, because the element list and the level are set by your programme rather than by the supplier.
What an Automotive CNC Machining Programme Actually Requires
Short answer: a machine shop can produce parts to a drawing and still not be an automotive supplier. The difference is not the machine — it is four commitments that must exist before the first production shipment, and each one produces documents you can audit.
| Commitment | General machining order | Automotive programme | Evidence you should receive |
|---|---|---|---|
| Capability | Parts are measured and found to be within the drawing limits | The process is demonstrated to be capable on the named critical characteristics, with data from more than one run | A capability study on the agreed characteristics, and control chart data from series production |
| Process definition | An experienced operator sets the machine and makes good parts | The process is written down: parameters, tooling, inspection points, reaction plan and who has authority to stop the process | A process flow, a PFMEA, a control plan and the recorded parameter sheet |
| Change control | Improvements and substitutions are made when convenient | Material, sub-supplier, process, inspection method and production location are all controlled topics requiring notification and often approval | A change log, customer notification records and deviation permits where used |
| Traceability | Parts leave in a box | Each lot is identified and linked to the material certificate, process records and inspection results, and the records are retrievable later | A marking scheme, lot records, material certificates and a stated retention period |
Which Parts Belong on a CNC Machining Programme
Short answer: CNC machining is at its most valuable where production volume does not justify tooling and where dimensional interfaces decide whether the assembly works. Sending the wrong part family to the wrong process is a cost decision, not a capability decision.
| Part or situation | Most effective route | Why |
|---|---|---|
| Prototype and pre-launch validation parts | CNC from solid or from a cast blank | No tooling commitment, and the parts are made of the real material so the validation means something |
| Low and medium volume functional parts | CNC | The process cost is in the setup, which is amortised over a volume that is often too small to justify tooling |
| Machined interfaces on castings or forgings | Cast or forged blank, then CNC finishing | Machining is used for the sealing faces, bores and bolt patterns where the dimensional interface actually matters |
| High-volume simple geometry | Casting, forging or stamping with finish machining | Once the geometry stops changing, tooling cost per part drops below the cost of removing material from solid |
| High-volume plastic housings and covers | Injection moulding | See injection moulding for the tooling routes and their commercial consequences |
| Large structural parts with a stiffness requirement | Cast or forged structure with machined interfaces | Machining from solid can leave a part that meets the drawing but not the stiffness or fatigue behaviour of the intended process |
Tier-1, OEM-Direct and Aftermarket: Different Requirement Sets
Short answer: the words “automotive part” cover programmes with very different obligations. Buying a Tier-1 requirement set at an aftermarket price — or the reverse — is one of the most common reasons a programme breaks down at the third shipment rather than at the first.
| Dimension | Tier-1 / OEM-direct programme | Aftermarket & performance programme |
|---|---|---|
| Specification ownership | The customer controls the drawing and specification; changes flow through their change process | The buyer normally owns the drawing and changes are commercial agreements |
| Quality framework | APQP with a PPAP submission and customer approval before production shipments | Dimensional verification against the drawing; no formal submission |
| Capability expectation | Capability demonstrated on named critical characteristics, with a reaction plan when they drift | Parts accepted on measured conformance to the drawing |
| Change control | Material, process, sub-supplier, inspection method and production location are controlled; notification is mandatory and approval is often required | Changes agreed directly between buyer and supplier |
| Traceability | Lot marking plus records retained for the period the programme requires, retrievable for a containment or recall | Lot and material records accompanying each shipment |
| Substance reporting | Material and substance data normally required, typically through IMDS | Rarely required beyond a material certificate |
| Commercial structure | Volume commitment or capacity reservation, price-down expectations, containment and warranty terms | Order by order, often smaller and more variable batches |
The two columns are not a quality hierarchy — they are two different contracts. A performance-parts programme does not need a PPAP submission, and a Tier-1 programme cannot be run without one. What causes problems is a programme that is described as one and executed as the other, because the paperwork arrives after the parts.
Safety-Critical Components: Where the Boundary Is
Short answer: components that form part of a safety-related system can be machined by a capable supplier, but only inside a programme that specifies the critical characteristics, the validation and the documentation. The legal responsibility for the finished system never moves to the machine shop.
Components that normally carry a safety function
- Braking — caliper bodies, pistons, mounting brackets and components that carry hydraulic pressure.
- Steering — knuckles, rack components, tie rod ends and their housings.
- Suspension — control arms, ball joint housings, spring seats and structural attachments.
- Restraint systems — seat structures and belt anchorage components.
- Fuel and high-voltage systems — fuel-side components, and battery restraint or high-voltage structural parts on electrified vehicles.
What must be defined before such a part is quoted
| Item | Why it cannot be assumed |
|---|---|
| The list of safety- or regulation-relevant characteristics | Without a named list, “critical” is decided by whoever is machining, and the wrong feature gets the attention |
| The validation required | Dimensional checks, non-destructive testing, leak or proof-pressure testing and functional tests all change the process and the price |
| The documentation level | Determines what is submitted, approved and retained — and it is set by the customer’s programme, not by the supplier |
| The deviation and change rules | Defines what may be adjusted, by whom, and what needs approval before parts ship |
| The responsibility split | Design validation and regulatory compliance stay with the manufacturer placing the vehicle or system on the market |
We will not machine a safety-relevant characteristic against an ambiguous or incomplete drawing; we will not treat “safety-critical” as a description when no characteristic list exists; we will not substitute a material, heat treatment, coating or process without written approval; and we do not represent design validation or regulatory approval, which remain with the manufacturer responsible for the finished system.
What we will do is machine the part to the specified requirements, control and record the process, notify changes before they happen, retain the records, and contain the problem if one escapes.
Automotive DFM Review: What We Check Before Quoting
Short answer: the DFM report is where the critical characteristics get agreed. If they are not identified there, they will be decided later by whoever is standing at the machine — which is the same as not controlling them.
| What we review | Why it matters on an automotive part | Typical outcome |
|---|---|---|
| Datum strategy | The datum scheme has to travel from the drawing to the fixture and then to the measuring machine; if it changes on the way, the part is measured against something it was not made from | A datum scheme confirmed on the drawing and replicated in the fixture and the inspection plan |
| CTQ identification | Inspection effort is finite, so it has to land on the characteristics that carry function rather than on the ones that are easy to measure | A named CTQ list agreed with you before production — see CTQ features |
| Bearing and shaft fits | An over-tight fit is as much a defect as a loose one, and it usually surfaces as an assembly problem rather than as a dimensional one | Fits checked against the mating bearing or seal, with the tolerance placed on the functional dimension |
| Sealing features | O-ring grooves, gasket faces and seal seats fail by flatness, finish or a burr — not by a missing dimension | Sealing faces identified with flatness, roughness and burr requirements stated rather than implied |
| Hole position and arrays | On a multi-hole pattern, position tolerance matters more than the individual hole diameter, because assembly fails on position | Position tolerances treated as CTQs, with the datum reference frame pinned down |
| Thin walls | Thin sections deflect under clamping and cutting load, so the part measures correctly in the fixture and moves after release | Support strategy agreed, and the measurement state (free or constrained) confirmed |
| Deep cavities and tool access | Deep pockets force long, slender tools that deflect, changing both the achievable size and the surface finish | Strategy agreed: deeper roughing, multi-axis access, or a design change to shorten the reach |
| Threads | Non-standard threads increase cost and risk, and thread depth is often specified without a functional reason | Standard forms preferred, with depth and engagement defined by function |
| Surface finish | A finish requirement applied to every surface multiplies cost without adding function | Roughness specified only on functional surfaces — seals, bearing seats, sliding faces |
| Workholding and repeatability | Automotive parts are usually needed more than once, and a one-off solution cannot be repeated | A fixture concept that locates identically every cycle, quoted with the repeat order in mind |
Critical-to-Quality Features in Automotive CNC Parts
Short answer: a CTQ is a characteristic whose failure is not caught by the assembly, but by the customer. Identifying them is what turns a drawing into an inspection plan.
| Feature | Why it matters | How it is normally verified |
|---|---|---|
| Bearing bore | Sets fit and rotational accuracy; roundness and taper matter as much as the diameter | CMM or bore gauge, with roundness and taper checked rather than assumed |
| Shaft diameter and concentricity | Bearing and seal fit; run-out appears as vibration or leakage | Micrometer or CMM, with run-out measured on or between the datum features |
| Hole position | Assembly alignment; position error stops a joint going together even when every hole is the right size | CMM evaluated as true position against the datum reference frame |
| Sealing surface | Leakage prevention; flatness, roughness and burr condition decide whether the seal holds | Flatness and roughness measurement, and leak testing where fluid is present |
| Threads | Fastener engagement and torque capability | Thread gauges, with depth and position confirmed against the drawing |
| Datum features | Part-to-part positioning in the assembly; every other measurement depends on them | CMM datum establishment, and confirmation that the fixture uses the same scheme |
| Flatness | Assembly and mounting; a bowed face loads a joint unevenly | Surface plate, indicator or CMM scanning across the face |
| Surface roughness | Friction, sealing and contact behaviour — the difference between a seal that holds and one that weeps | Roughness tester at defined positions and directions |
Where Machining Capability Actually Comes From
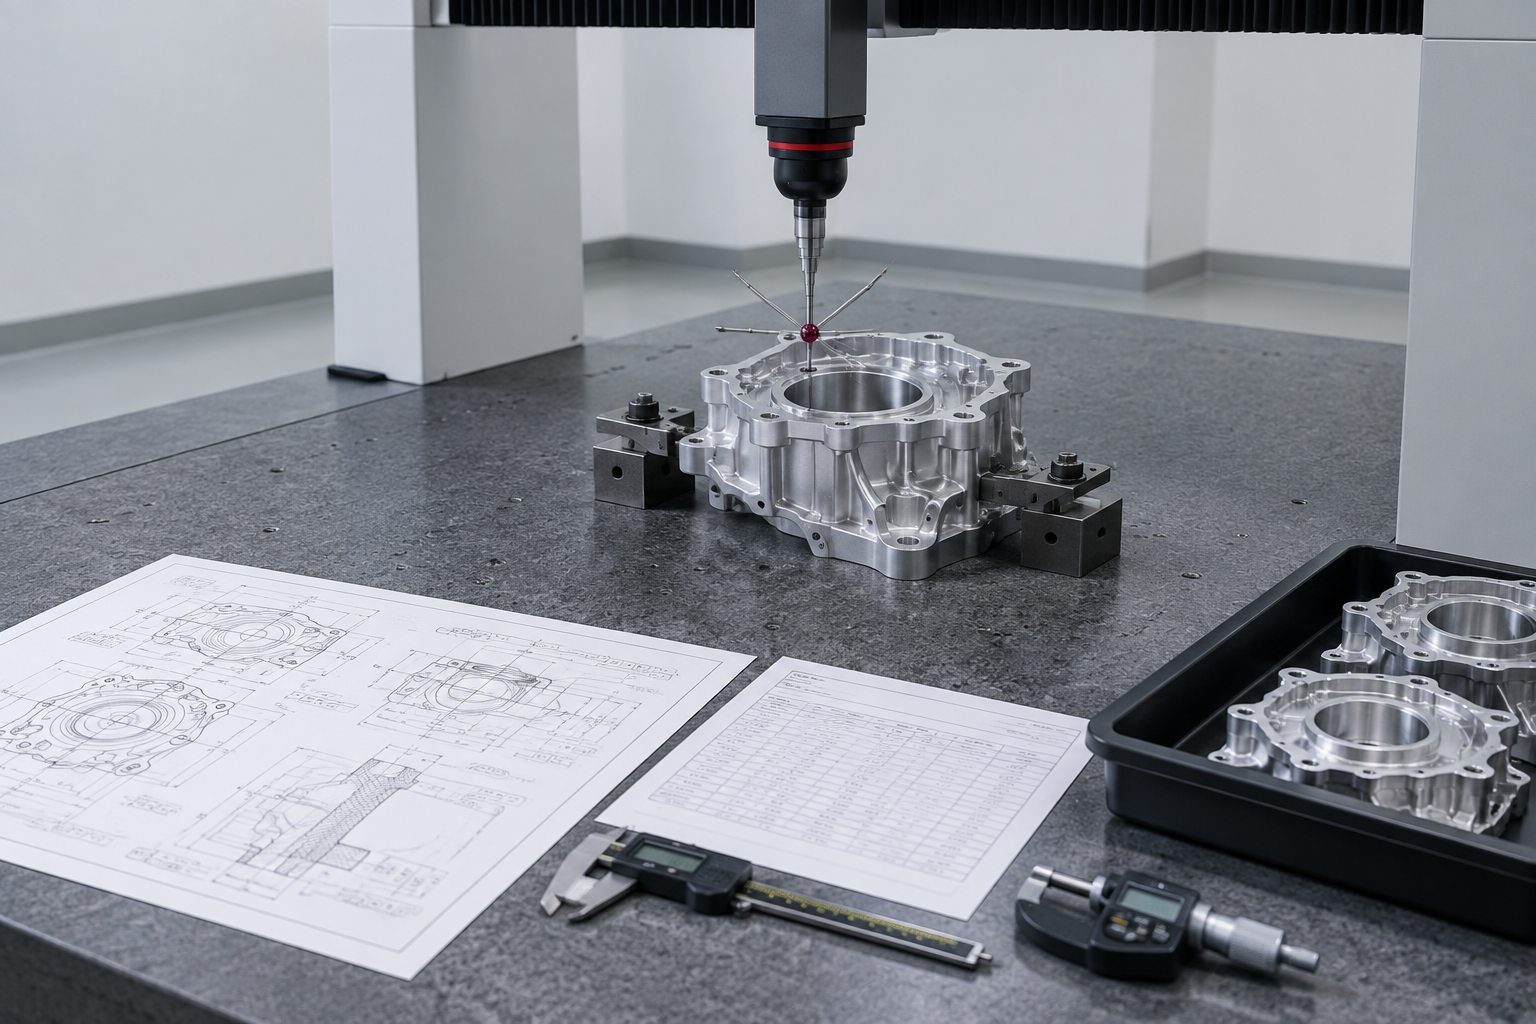
Short answer: a machine’s positioning specification is one input among eight. Most tolerance problems on automotive parts are caused by tool deflection, workholding, thermal state and process sequencing — not by the machine being insufficiently accurate.
| Factor | How it moves the result | What a buyer can ask for |
|---|---|---|
| Feature geometry and tool access | Deep pockets, long reach and small internal radii force slender tools that deflect under cutting load | The tooling plan for the critical features, and whether a longer reach forces a change in strategy |
| Part stiffness and wall section | Thin walls deflect under clamping force and cutting pressure, so the part measures correct in the fixture and springs back afterwards | How the wall is supported and where the clamps act, and whether the part is measured free-state |
| Workholding stiffness and datum strategy | A soft fixture or too many setups introduces error at every transfer between them | The number of setups, the fixture design and how datums are re-established between operations |
| Thermal state | Spindle growth, coolant temperature and shop temperature all move the tool relative to the part during a run | Warm-up routine, coolant temperature control, and whether critical features are probed in-process |
| Tool condition and wear management | A worn tool changes both size and surface finish, so the process drifts within a run and between runs | The tool-life management rule and how offsets are corrected |
| Machine kinematics and control | Contoured surfaces and rotary-axis work depend on servo response and look-ahead, not just on linear accuracy | The machining strategy for contoured features — simultaneous, indexed or a mix |
| Process sequencing | Roughing, stress relief and finishing in the right order is what makes tight tolerances repeatable | The process plan, and where the stress-relief or re-datuming step sits |
| Measurement capability | A tolerance cannot be controlled by an instrument that cannot resolve it — see measurement system analysis | The instrument and method proposed for each critical characteristic |
Why This Page Does Not Publish a Single Tolerance Number
Short answer: because a tolerance without its part, feature, material and measurement method is not information you can use. A number that is not tied to those four things cannot be verified, and it becomes a promise the shop has to defend on a part it has never seen.
| What a headline figure hides | Why it changes the achievable result |
|---|---|
| Part size | Geometric and thermal error scale with size, so a tolerance across a 500 mm casting is a different problem from the same tolerance across a 40 mm fitting |
| Feature type | A bored bore, a milled pocket, a contoured surface and a bolt-hole pattern each have different dominant error sources |
| Material and condition | Aluminium, hardened steel, stainless and cast iron behave differently in cutting force, heat and residual stress |
| Wall stiffness | Thin sections move after clamping is released, so the measurement method becomes part of the specification |
| Quantity and control | A one-off part can be tuned into tolerance; holding it across thousands demands in-process control, offsets and probing |
| Measurement method | The reported value depends on the instrument, the fixturing of the measurement and the temperature at which it is taken |
Materials on a Machining Programme
Short answer: the material decision on a machined automotive part is three decisions: the alloy, the stock form, and the condition it arrives in. The third one is the most often forgotten and the most expensive to correct.
| Material | Typical automotive use | Stock form | What governs its machining behaviour |
|---|---|---|---|
| Aluminium 6061 / 6082 | Housings, brackets, covers, structural parts | Extruded bar, plate, or a casting | Free machining and stable; the stock form decides how much material has to be removed and how much stress it releases |
| Aluminium 7075 | High-strength brackets and structural fittings | Plate or bar | Higher strength but less forgiving; more prone to distortion after heavy material removal |
| Alloy and carbon steel (1045, 4140, 4340) | Shafts, hubs, gears, studs, couplings | Bar or a forging | The heat-treatment condition dominates: pre-hardened stock machines differently and distorts less, while parts hardened after machining may need finishing in the hard state |
| Stainless 303 / 304 / 316L / 17-4PH | Fittings, fasteners, sensor bodies, fluid-side parts | Bar or forging | Work hardening and heat retention; 17-4PH behaves very differently depending on the supplied condition |
| Cast iron (grey and ductile) | Housings, bearing supports, machine-side structural parts | Casting | Free machining, but cast skin, parting-line stock and internal porosity determine the fixture and inspection plan |
| Brass and bronze | Bushings, fittings, small turned components | Bar or casting | Very good machinability; chosen where bearing behaviour or corrosion resistance matters rather than strength |
| Magnesium (AZ31, AZ91) | Lightweight structural and housing parts | Bar or casting | Excellent machinability with strict chip handling and fire-safety controls in the process |
We Do Not Substitute Automotive Materials Without Approval
Short answer: on an automotive part, “equivalent material” is not a synonym for the specified material. A substitution changes mechanical behaviour, machining behaviour, corrosion performance, dimensional stability after heat treatment and, frequently, the substance data your customer reports upstream.
| Common substitution | Why it is not equivalent by default |
|---|---|
| 6061 → 6063, or the reverse | Different strength and, on extrusions, different section behaviour; both machine easily, so the difference appears in service rather than on the shop floor |
| 7075 → 6061 | Gives up a significant part of the strength while gaining machinability and corrosion behaviour, and it changes how the part distorts after heavy material removal |
| 304 → 316 or 316L | Changes chloride and corrosion performance, and often the behaviour of the assembled joint |
| Pre-hardened → post-hardened steel | Changes the process sequence: a part hardened after machining distorts afterwards, which can move every critical dimension |
| Coating or plating change | Changes substance reporting data as well as function, and can invalidate a leak or conductivity assumption |
| Cast blank → machined from solid | Changes properties, weight distribution and sometimes fatigue behaviour — not only the cost |
How a substitution is handled
- Material unavailable or unsuitable — identified at quoting, at material receipt, or during the run.
- Engineering review — the alternative is assessed against the drawing, the function and the process.
- Proposed alternative — named by grade and supplier, never described as “equivalent”.
- Technical and commercial impact — stated in writing: properties, machinability, distortion risk, substance data, price and schedule.
- Customer approval — your written decision, recorded against the revision.
- Release — only after approval, with the change log and material documentation updated.
It invalidates three things at once: the capability that was demonstrated on the specified material, the traceability chain that links the part to a certificate, and the substance data your customer filed upstream. The material saving is almost always smaller than the cost of discovering the change at the customer, which is why this is one of the few rules in the process with no exceptions.
Distortion and Residual Stress: The Problem Most Pages Skip
Short answer: the hard part of automotive machining is not making a good first part. It is holding the tolerance after the part is released from the fixture, after heat treatment, and six months later in the field. That is a process-planning problem, and it is where a programme is usually won or lost.
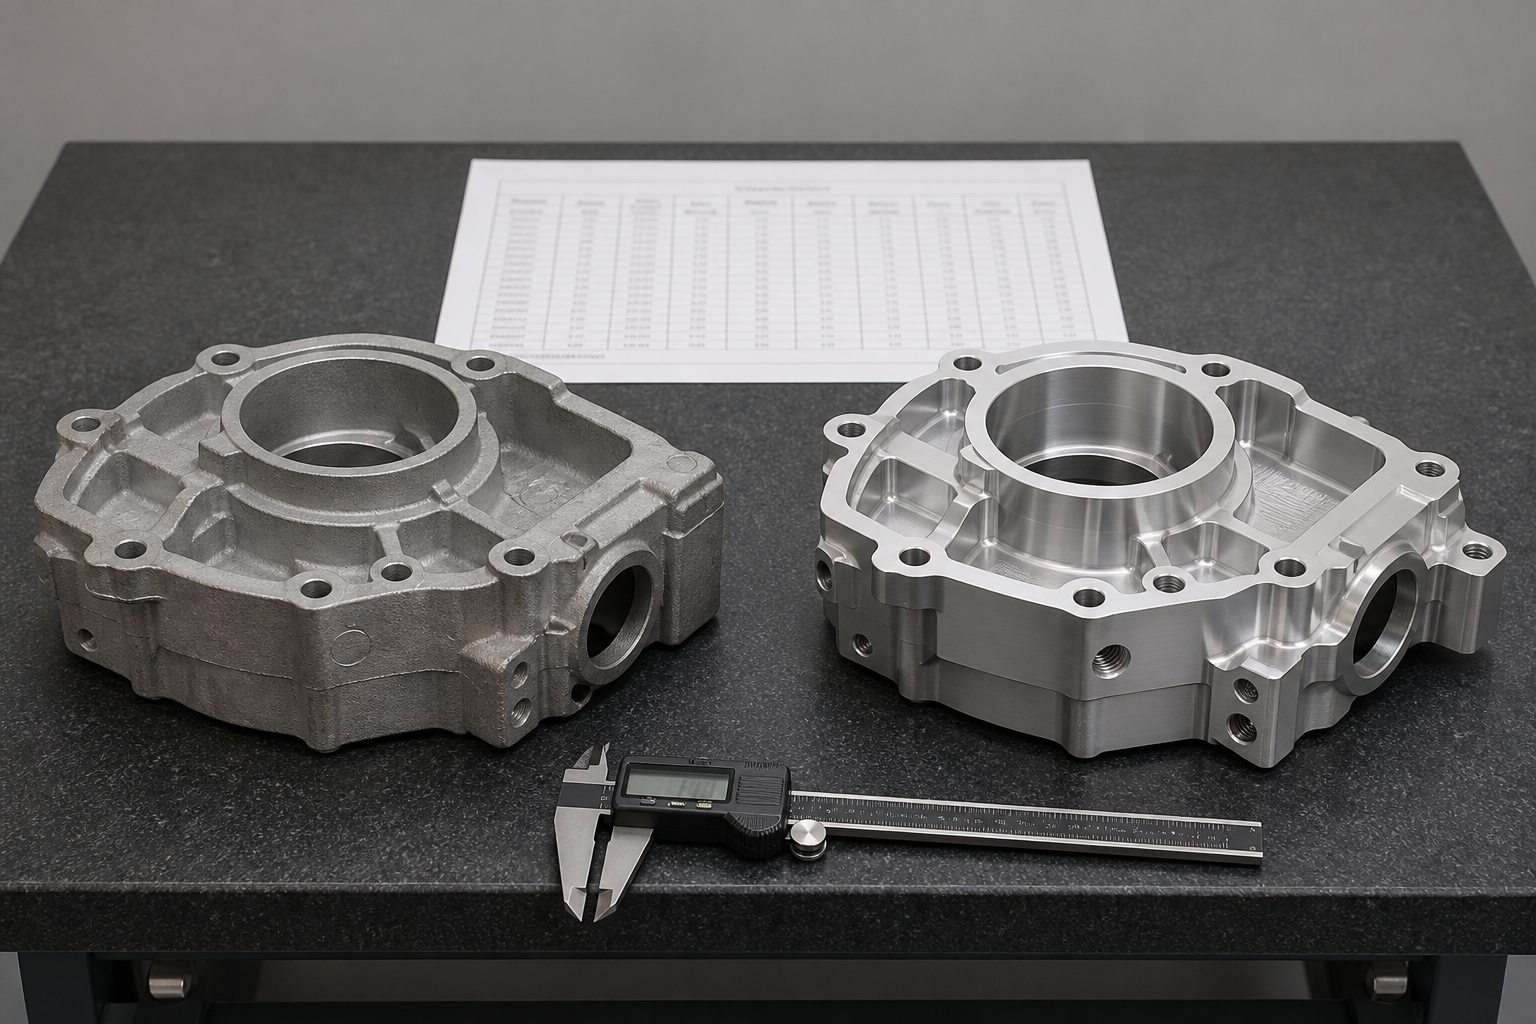
Where the movement comes from
- Residual stress in the blank — castings, forgings and extruded bar all arrive with internal stress from their own forming process. Removing material unbalances it, and the part relaxes.
- Unbalanced material removal — machining one side of a section and not the other pulls the part in the direction of the remaining material.
- Clamping force — a part held hard enough to resist cutting forces is often held hard enough to be deformed while it is measured.
- Cutting heat — local heating expands the workpiece and the tool, and the error appears once everything cools.
- Heat treatment — hardening and tempering move the part and change its dimensions, which is why the sequence relative to machining matters.
- Machine thermal drift — spindle growth over a long run moves the tool relative to the part without any change in the program.
How a process plan controls it
| Control | What it does | Question to ask |
|---|---|---|
| Separate roughing and finishing | Lets the part relax and cool before the finishing passes set the final size | “Is roughing separated from finishing on the critical features?” |
| Stress relief between operations | Releases stress deliberately, under control, instead of during the finish cut | “Where is the stress-relief step in the plan, and is it thermal or natural?” |
| Symmetrical removal and light finish passes | Keeps the load balanced and the final cut gentle so the part is not driven out of tolerance | “How much material is left for the finishing passes on the critical features?” |
| Fixturing on rigid features with support at thin sections | Reduces clamp-induced deformation and lets the part be measured in a released state | “Where do the clamps act, and is the critical feature measured in the fixture or free-state?” |
| Re-datuming and in-process probing | Re-establishes the datum after a transfer instead of carrying accumulated error across operations | “How are datums re-established between operations?” |
| Machining after heat treatment where geometry allows | Puts the critical cuts after the dimensional change rather than before it | “Which features are machined after heat treatment?” |
| Thermal control and warm-up | Reduces drift within a run and between shifts | “What warm-up and temperature control applies to the critical operations?” |
Volume, Fixturing and Automation
Short answer: volume does not just change the price per part — it changes the workholding, the inspection strategy and what limits the cycle time. On a series programme the fixture is as much a part of the process as the machine, which is why the fixturing concept is worth reviewing before the geometry is frozen.
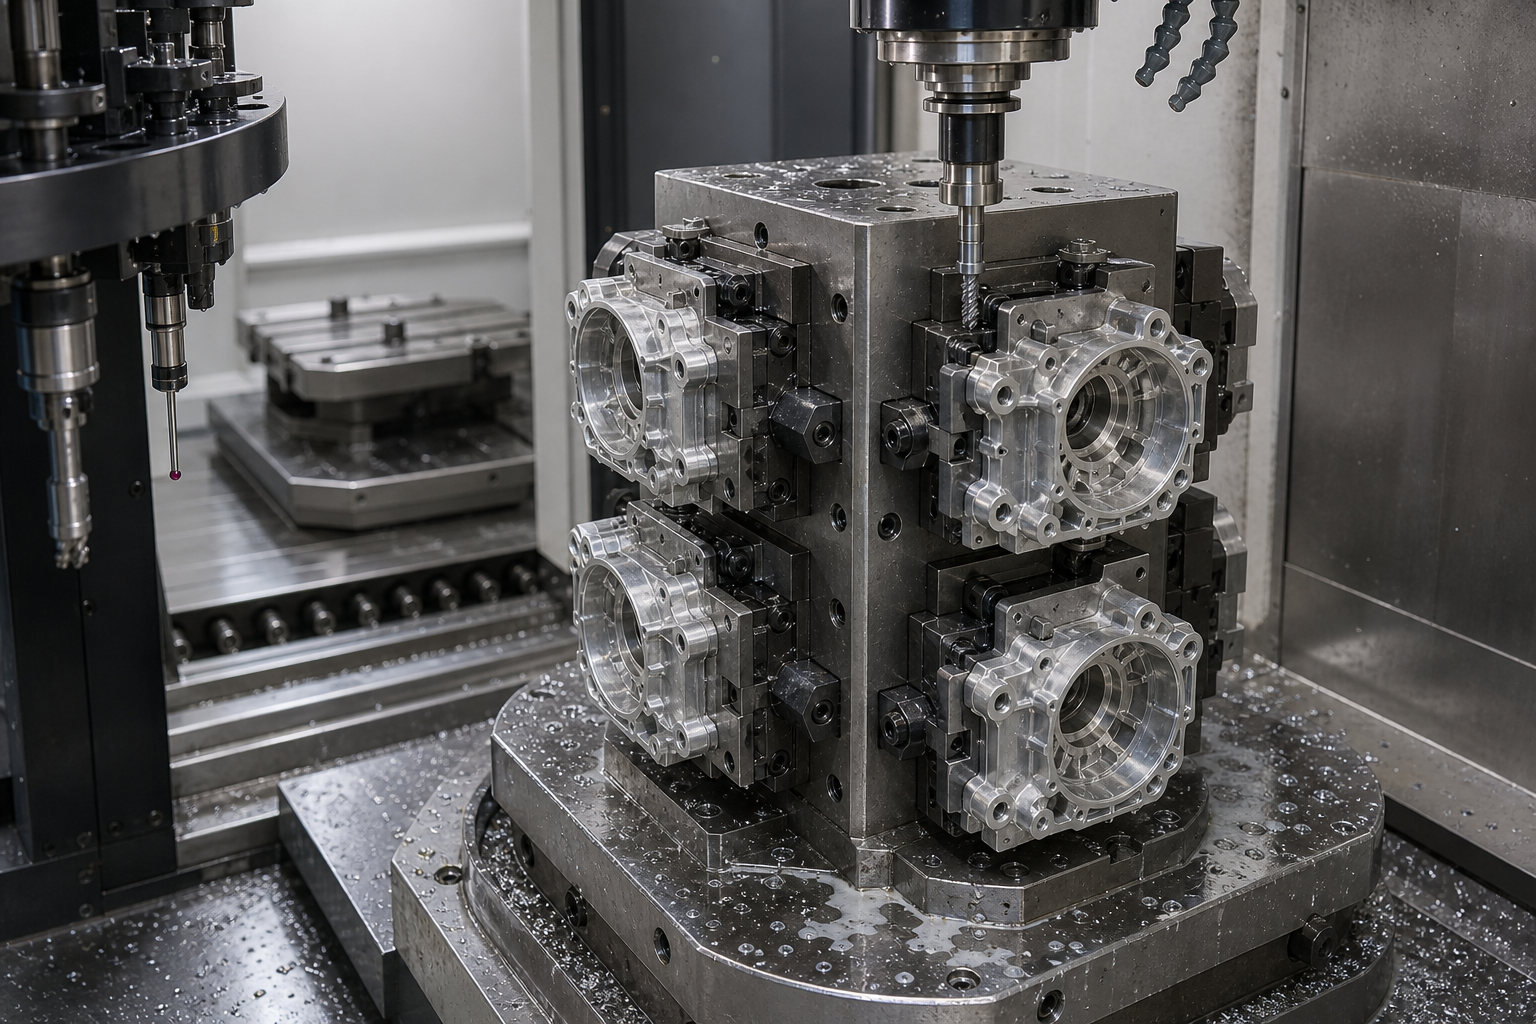
| Quantity band | Workholding | Inspection strategy | What dominates the cost |
|---|---|---|---|
| 1–10 parts, prototype | Vise or soft jaws, one part at a time, manual load | Every feature inspected on the first-off, then sample check | Programming, setup and CAM simulation |
| 10–100, pre-launch | Soft jaws or a simple dedicated fixture with repeatable location | First-off laid out to the drawing, then sampling per the plan | Setup amortisation and the first fixture |
| 100–1,000, pilot | Modular fixture or a two-station tombstone | In-process probing becomes economic and continuous | Fixture investment, cycle time and tool life |
| 1,000+, series | Dedicated fixture or tombstone with pallet automation and unattended running | In-process probing plus scheduled verification and capability monitoring | Cycle time, tooling consumption and fixture throughput |
Why high-volume machining automation matters to a design
- Fixture repeatability sets the capability. A part located in the same place every cycle measures the same; a part re-located from a vise each time does not.
- Pallet exchange changes the economics. Cutting while another pallet is loaded is what makes unattended and lights-out running possible on a series programme.
- In-process probing replaces sampling risk. Re-establishing the datum inside the cycle catches drift during a run instead of after it.
- Tool-life monitoring protects the batch. A tool policy that replaces or compensates before wear reaches the limit is what keeps the last part as good as the first.
- The fixture constrains later geometry changes. A boss that lands under a clamp, or a surface the probe cannot reach, is a fixture problem long after the design was “frozen”.
Burrs, Washing and Cleanliness
Short answer: a burr is a functional defect, not a cosmetic one. It can restrict a passage, prevent a seal from seating, interfere with a fit, or come loose inside an assembly after the part has been accepted. Cleanliness is therefore a specification with a measurement method — not a promise that the parts were washed.
Where burrs form on machined parts
- Hole exits and interrupted cuts, where the tool leaves the material.
- Thread ends and the start of tapped holes.
- Cross-drillings and intersecting bores, where the burr is inside the part and cannot be seen.
- The edges of chamfers and countersinks, where the chamfering tool itself can leave a feather edge.
- After surface treatment, where anodising, plating or coating can leave a raised edge or a partially attached fragment.
| Deburring method | Suitable where | What to agree |
|---|---|---|
| Manual deburring with scraper, file or brush | Mixed geometry, low volume, visible edges | The acceptance standard and who checks it — manual deburring is operator-dependent by nature |
| CNC or robotic brushing and chamfering in cycle | Repetitive geometry, medium and high volume | The tool, its life and how the edge condition is verified |
| Thermal energy method | Inaccessible internal edges and intersecting passages, in batch | Whether the material and geometry suit the process, and the surface effect it leaves |
| Abrasive flow or media finishing | Internal galleries and passages where a tool cannot reach | The resulting edge radius, because the process removes material by design |
| High-pressure water or spray washing | Removing chips and machining residue after deburring | Pressure and direction for blind holes, and how the part is dried |
Specifying cleanliness instead of requesting it
| Element | What to define in the RFQ |
|---|---|
| What must be removed | Chips, cutting fluid residue, polishing or lapping media, coating overspray, dust from packaging |
| Acceptance method | Visual inspection, wipe test, or particle extraction with a defined method — the method decides what is measurable |
| Particle criteria, where the application needs them | Fluid passages, hydraulic and fuel-side parts and high-voltage insulation can require a particle size class and a maximum mass per part |
| Where the checks happen | After washing, before packaging, and on a sample basis in series production — not only on the first-off |
| How it stays clean | Packaging that does not introduce contamination, and handling rules between washing and packing |
PPAP, APQP and the Core Tools in Plain Terms
Short answer: the automotive quality tools are not paperwork for its own sake. Each one answers a specific question a programme has to be able to answer before parts are committed to a vehicle. Here is what each tool asks a machining supplier to prove.
| Tool | The question it answers | What it asks the machine shop to prove | What you should receive |
|---|---|---|---|
| APQP | How is quality planned before production rather than inspected afterwards? | That the programme runs in phases, with defined deliverables and reviews between them | The phase plan with the gates and what was signed off at each one |
| Process flow | What are the actual steps, including the outsourced ones? | That the documented sequence matches the shop floor, including heat treatment, coating, washing and subcontracted operations | A process flow diagram consistent with the control plan |
| PFMEA | What could go wrong in the process, and what prevents it? | That failure modes are analysed per operation with severity, occurrence, detection and actions — not copied from a template | A PFMEA with actions closed or dated, naming the machining risks |
| Control plan | What is controlled, how often, by whom, and what happens if it fails? | That every operation has a characteristic, specification, method, frequency, reaction plan and named responsibility | A control plan matching the flow and the PFMEA, including outsourced steps |
| MSA | Can the measurement itself be trusted? | That gauge capability and method adequacy were studied for the critical characteristics | Gauge study results with the acceptance rule applied to them |
| SPC | Is the process stable and capable over time, not just on the approval run? | That critical characteristics are charted in production with limits, sampling and a reaction plan | Control charts and capability results from series production |
| PPAP | Is the process ready for production, and can it be demonstrated? | That the submission package is assembled from the real process, at the level the customer requires | The submission at the agreed level, with samples and dimensional results |
Cpk and Capability Studies: How to Read One
Short answer: Cp and Cpk compare the width of your process spread with the tolerance you specified. Cp tells you whether the process is narrow enough. Cpk tells you whether it is also centred. A process can be extremely consistent and still have a poor Cpk, because consistency and centring are two different things.
| Index | Formula | What it answers | What it does not tell you |
|---|---|---|---|
| Cp | (USL − LSL) / 6σ | Is the process spread narrower than the tolerance window? This is the process potential. | Nothing about centring. A badly off-centre process can still show a good Cp. |
| Cpk | min[(USL − μ) / 3σ, (μ − LSL) / 3σ] | Is the spread narrow and is the mean positioned away from the nearer limit? This is the process performance against your specification. | Nothing about stability over time, and nothing about the measurement system that produced the numbers. |
| Pp / Ppk | Same structure, using the overall standard deviation instead of the short-term one | How the process actually behaves across the period the data came from, including shifts and setup changes | Whether the variation is common cause or a specific event — that needs the charts. |
How a capability index is actually used
- To predict fallout. The index is a statement about how often a characteristic will fall outside the limits, which is the scrap, rework and inspection cost you carry.
- To decide between changing the process and changing the tolerance. A poor Cp means the process is too wide for the tolerance; a poor Cpk with a good Cp usually means an offset, a datum problem or a fixture issue that may be cheaper to fix.
- To move inspection from sorting to controlling. Once a characteristic is charted and capable, sampling can replace 100% inspection — which is where the cost saving is.
Measurement System Analysis: Why Your CMM Reading Is Not the Truth
Short answer: every reported dimension contains measurement error, and the only question is whether that error is small enough to be irrelevant. When the tolerance is tight, the measurement system can consume a large share of it — and then nobody can tell a good part from a bad one.
| Concept | What it means on a machining programme |
|---|---|
| Repeatability | The same operator measuring the same part with the same instrument and getting slightly different answers — the instrument and fixturing component of the error |
| Reproducibility | Different operators or shifts measuring the same part and getting different answers — the technique component, which training and written method reduce but do not remove |
| Gauge R&R study | A structured study using several parts, several operators and repeated measurements to separate those two components from the real part-to-part variation |
| Acceptance rule | Programme requirements normally express gauge capability as a percentage of the tolerance and as a percentage of the process spread, with a limit above which the measurement method must be changed |
| Measurement uncertainty | The practical consequence: a tolerance roughly comparable to the uncertainty of the method cannot be verified reliably, however good the process is |
What is specific to measuring machined parts
- Free-state or constrained? A thin-wall part measured in the fixture and the same part measured free on a plate can give different answers. The drawing should say which, because the process has to be capable in that state.
- Datum replication. A CMM that establishes datums differently from the machining fixture is measuring a different part. The datum scheme has to travel from the drawing to the fixture to the CMM.
- Feature fitting. Bores, cylinders and planes are calculated from probed points, so the number and distribution of points and the fitting method affect the reported value.
- Temperature and probe calibration. Both move the result, and both are controllable — but only if the report says what was done.
Control Plan, SPC and the Reaction Plan
Short answer: statistical process control has value only when someone is authorised to act on it. A chart that is plotted but not reacted to is decoration; a reaction plan with no named authority is a paragraph.
| Element of the control plan | What it looks like on a machining programme |
|---|---|
| Characteristic and specification | The critical characteristics identified on the drawing, with their limits, and the general tolerances handled as such |
| Evaluation method | The instrument and method per characteristic — which is where the gauge study connects to the plan |
| Sample size and frequency | How many parts, how often, and what triggers a check — a new setup, a tool change, a shift handover |
| Control method | Control chart, in-process probing, or first-off plus periodic verification, matched to the characteristic |
| Reaction plan | What happens when a point goes out of control or a characteristic is out of specification: who stops the process, what happens to parts produced since the last good check, who decides segregation, who is notified |
What is usually missing
- A reaction plan without a named authority, so the decision waits until someone senior arrives.
- Control limits used as if they were specification limits — a process can be in control and still produce non-conforming parts.
- Charts kept for the file rather than reviewed, so the trend is only visible during a customer audit.
- Sampling frequency chosen so the paperwork passes rather than so drift is detected.
- Outsourced operations such as heat treatment or coating excluded from the plan entirely, despite being a common source of arrival defects.
Repeat Production: Can You Make the Same Part Again?
Short answer: precision is a property of one batch; repeatability is a property of a programme. Every automotive buyer has a version of the same story — the prototype was perfect, and the second delivery was different. The cause is almost never the machine.
| What must stay the same | How it is held | What breaks it |
|---|---|---|
| Drawing revision | The revision is stated on the quotation, the order confirmation and the inspection report | A part made correctly to a superseded revision and shipped without anyone noticing |
| Process route | A documented operation sequence, held for the life of the programme | Re-sequencing to save a setup, or moving the job to another machine |
| Critical tooling | Named cutters and a tool-life policy with offset management | A substitute cutter, or a tool run past its wear limit |
| Material specification | Grade and condition fixed on the drawing, with a certificate per lot — see substitution control | An “equivalent” grade, or a different heat-treatment condition |
| Inspection method | The same instrument, method and datum scheme as the approved baseline | Verifying a repeat order with a quicker method, which makes the new numbers incomparable with the approved ones |
| Lot traceability | Lot records linking material, run and inspection to the shipment | Merging two runs in one carton, or a partial lot left in the machine |
| Change control | A change log reviewed with the customer — see change notification | Improvements made quietly between orders |
Part Marking and Traceability: Passing the Recall Test
Short answer: traceability is not a folder of records. It is a link between the part in someone’s hand and the records that produced it. Marking is the physical key that makes the link work.
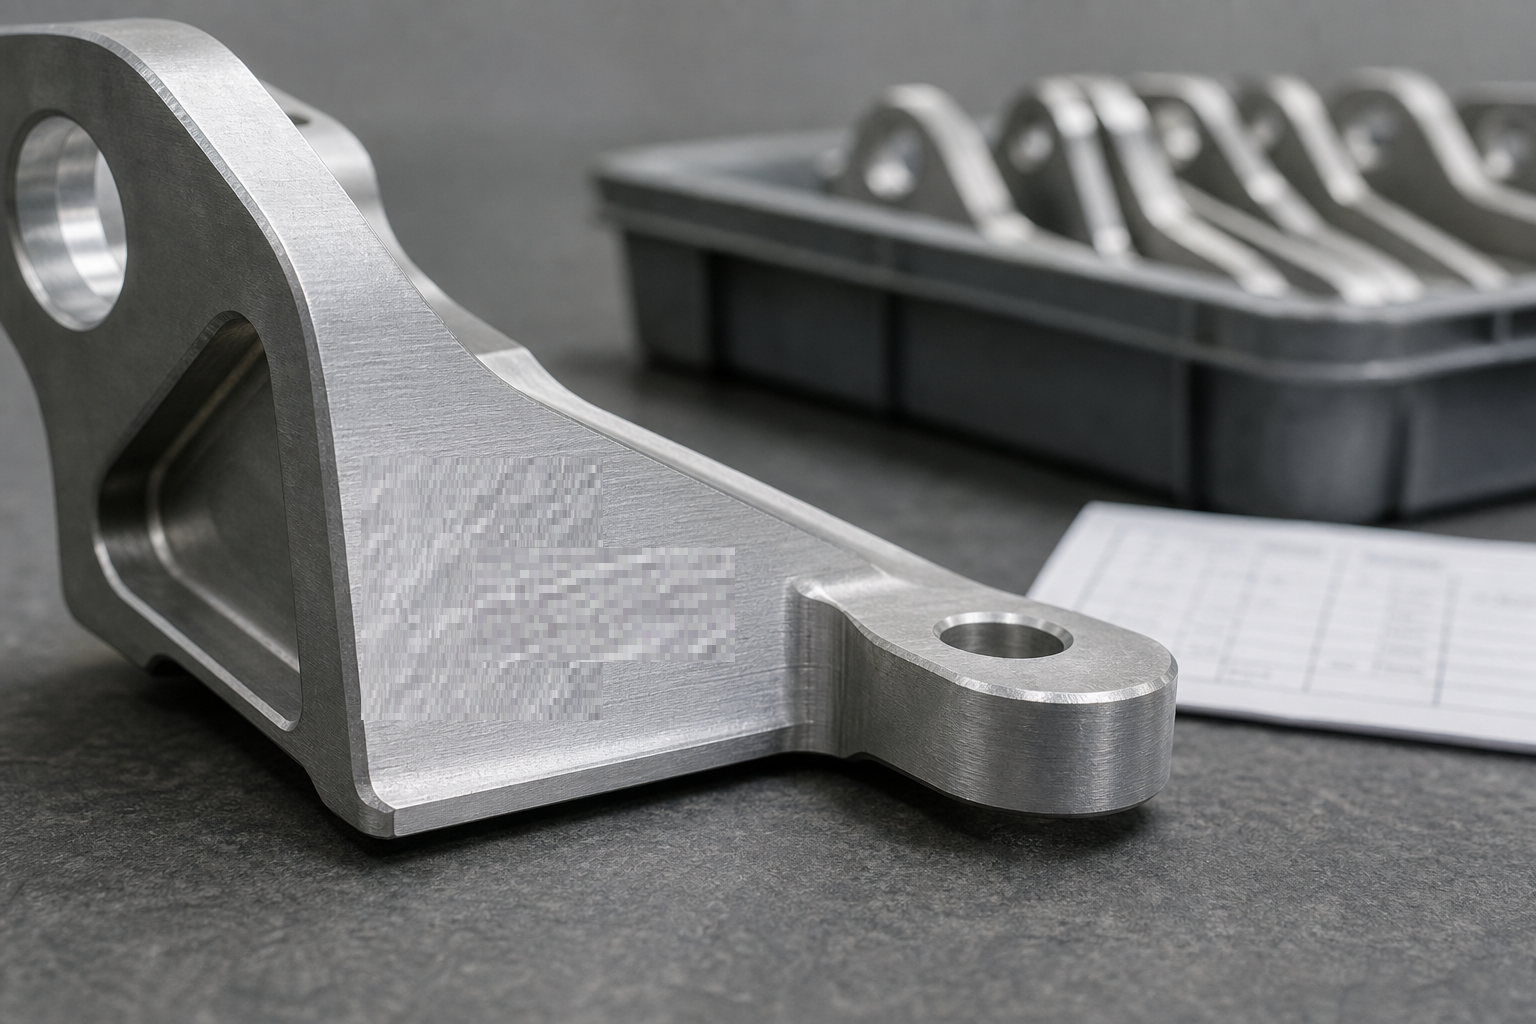
| Marking method | Typical use | What to consider |
|---|---|---|
| Laser marking | Fine, permanent, machine-readable codes on machined and finished surfaces | Needs a defined contrast on the material, and an accessible surface; verify readability after coating or anodising |
| Dot peen | Robust marking on cast, forged or rough surfaces | Displaces material, so it is normally kept off fatigue-critical and sealing surfaces |
| Chemical etching | Smooth and tight areas where raised metal is unacceptable | Process control, masking and waste handling |
| Stamping | Legacy parts and heavy sections | Can deform thin sections and create a stress raiser — increasingly replaced by laser marking |
| Label or tag on packaging | Where the part itself must not be marked | The tag must follow the part to the point of use, and the rule must survive repacking at a distributor |
What to specify, and what the record chain must connect
- Code and content — whether the marking is human readable, a 2D Data Matrix code, or both, and what it encodes (part number, lot, date code, serial reference).
- Position, orientation and surface — defined on the drawing, and chosen so the code survives the rest of the process and stays readable in service.
- The unit of traceability — whether it is the individual part, a bag, a box or a pallet, because that decides how fine the records have to be.
- The chain itself — material certificate and lot, the production run and its parameters, the inspection results, the shipment, and then your own line.
- Retention — how long the records are kept, in what form, and how they are retrieved after the people who made them have moved on.
IMDS, ELV and Substance Reporting
Short answer: an automotive part carries a data obligation as well as a physical one. The obligation is usually held by whoever supplies the part into the vehicle manufacturer’s chain, and the machining supplier’s job is to provide accurate material and process data so that obligation can be met.
| Requirement | What it is | What a machining supplier provides | What it cannot decide |
|---|---|---|---|
| IMDS material reporting | The automotive industry system for reporting the substances contained in parts, broken down by material | The composition data for the material, the coatings and the process chemicals used, with masses per material | Who files the entry and at what level — that follows the supply chain and the customer’s instruction |
| Restricted substances in vehicles | The automotive end-of-life framework restricts certain substances in vehicles and their components | A declaration of the substances introduced or retained by the chosen material, coating and process | The vehicle-level assessment, which depends on the whole bill of materials |
| Coatings and platings | Surface treatments are a common source of substance findings because they sit between the base material and the finished part | Supplier declarations for the plating, anodising or coating chemistry, and process inputs such as sealants and dyes | Whether your customer accepts the coating specification — that is a programme decision |
| Electrical and electronic parts | Where a machined part is also a component of electrical or electronic equipment, additional substance restrictions and information duties can apply | Material data and process inputs for the part as supplied | Whether your product falls inside the scope of those rules in your market |
Change Notification: What Must Never Change Silently
Short answer: on an automotive programme the process that was approved is the process that ships. Improvements, cost reductions and convenient substitutions all pass through the same rule: notify in writing first, and get approval where the programme requires it.
| Change | Why it is controlled | Typical obligation |
|---|---|---|
| Material, grade or condition | Changes mechanical properties, machining behaviour, heat-treatment response and substance data | Notify; approval commonly required, with updated material documentation |
| Sub-supplier, including heat treatment and coating | Introduces variables that were never assessed and cannot be audited against the approved process | Notify; approval commonly required before parts are made |
| Production location or machine | Changes the process the capability was demonstrated on, including its thermal and fixture behaviour | Notify; normally requires re-verification and often a new submission |
| Machining process or operation sequence | The sequence is what controls distortion and datum integrity on the critical features | Notify; re-verification on the affected characteristics |
| Fixture, workholding or clamping points | Alters how the part is located and released, which moves measured results on thin sections | Controlled internally, and notified where a critical characteristic is affected |
| Tooling, tool geometry or tool-life policy | Changes size control, surface condition and the drift pattern within a run | Controlled internally; notified if it changes demonstrated capability |
| Inspection method or instrument | Changes what the accepted numbers mean, so the previous records are no longer comparable | Notify; gauge study repeated for the affected characteristics |
| Packaging | Affects cleanliness, corrosion and damage rates in transit | Agreed with the customer as part of the specification |
Deviation permits, and where they stop being useful
A deviation permit allows a defined quantity of parts to ship against a known non-conformance, for a limited time and a named part number. It is a controlled document with an expiry, not a standing arrangement. When the same deviation is requested for the second or third time, the process is not conforming and the honest answer is a change to the process or the drawing — a repeated permit is a problem that has been given a document number.
Drawing Revision and Engineering Change Control
Short answer: the most expensive defect on an automotive programme is a part made correctly to the wrong revision. It passes inspection, it looks right, and it is discovered at assembly.
| Document or change | Who owns it | The rule we work to |
|---|---|---|
| Customer drawing revision | The customer | Every quotation, order confirmation and inspection report names the revision it was made against |
| CAD model revision | The customer | Model and drawing are treated as one revision; where they disagree, work stops until it is resolved |
| ECO / ECN | The customer, or us where the change originates internally | Implemented only after the change is issued, acknowledged and dated |
| Process change | Us | Notified before implementation where it can affect a characteristic, a datum or a demonstrated capability |
| Material change | Customer approval | Handled through substitution control, never as a purchasing decision |
| Tooling change | Us | Recorded, and re-verified on the affected characteristics before the next shipment |
| Inspection update | Agreed | The method change is approved and the gauge study repeated, so the new numbers stay comparable |
| Packaging change | Agreed | Treated as a specification change, because it affects cleanliness and damage rates |
How revision control works in practice
- Superseded revisions are withdrawn from the shop floor rather than filed beside the current one.
- Programs, fixtures and inspection plans carry the revision they were released against.
- The first-off after any revision change is verified against the new revision before the run continues.
- Parts already made to the previous revision are identified, quarantined and dispositioned with you — not mixed into the next delivery.
- The change log is available at programme reviews, and it is the document that shows whether change control is real.
From Prototype to SOP: Gates and Their Exit Criteria
Short answer: each stage of an automotive programme exists to produce what the next stage needs. Programmes rarely fail by failing a gate; they fail by skipping one, and the cost arrives a few shipments later.
Can this part be made, and by which route?
Entry: 3D model, drawing, material specification, annual volume and ramp, documentation level, marking and cleanliness requirements.
Exit: a DFM report naming the critical characteristics, the proposed process route and blank strategy, the inspection concept, and every assumption the quotation depends on.
The process is defined before anything is cut
Entry: accepted DFM and a frozen drawing revision.
Exit: process flow including outsourced steps, PFMEA, control plan draft, fixture concept, parameter targets, tooling list, and an inspection method assigned to each critical characteristic.
The part is measured, not eyeballed
Entry: fixture and program released against the frozen revision.
Exit: first-off parts measured with the named method; a dimensional report laid out against the drawing; capability data where the programme requires it; corrective actions listed with owners and dates.
The process is proven at production settings
Entry: first-off accepted and the process running at the production settings it will ship on.
Exit: the submission package complete at the agreed level, the master sample retained, and written customer approval before series shipments.
Nothing is open
Entry: written approval.
Exit: production running to the control plan, records generated per lot, no open deviations, and the change log started.
Continuous, and the stage most often neglected
Entry: ongoing production.
Exit: none — this stage is maintained: charts reviewed, capability re-checked on a defined frequency, sub-suppliers still qualifying, the change log current, and containment readiness tested rather than assumed.
EV and E-Mobility CNC Components
Short answer: electrified vehicles moved the machining work away from engine internals and towards housings, thermal parts and structural interfaces — which suits a machining-led supplier, because most of those features are machined rather than cast to final form.
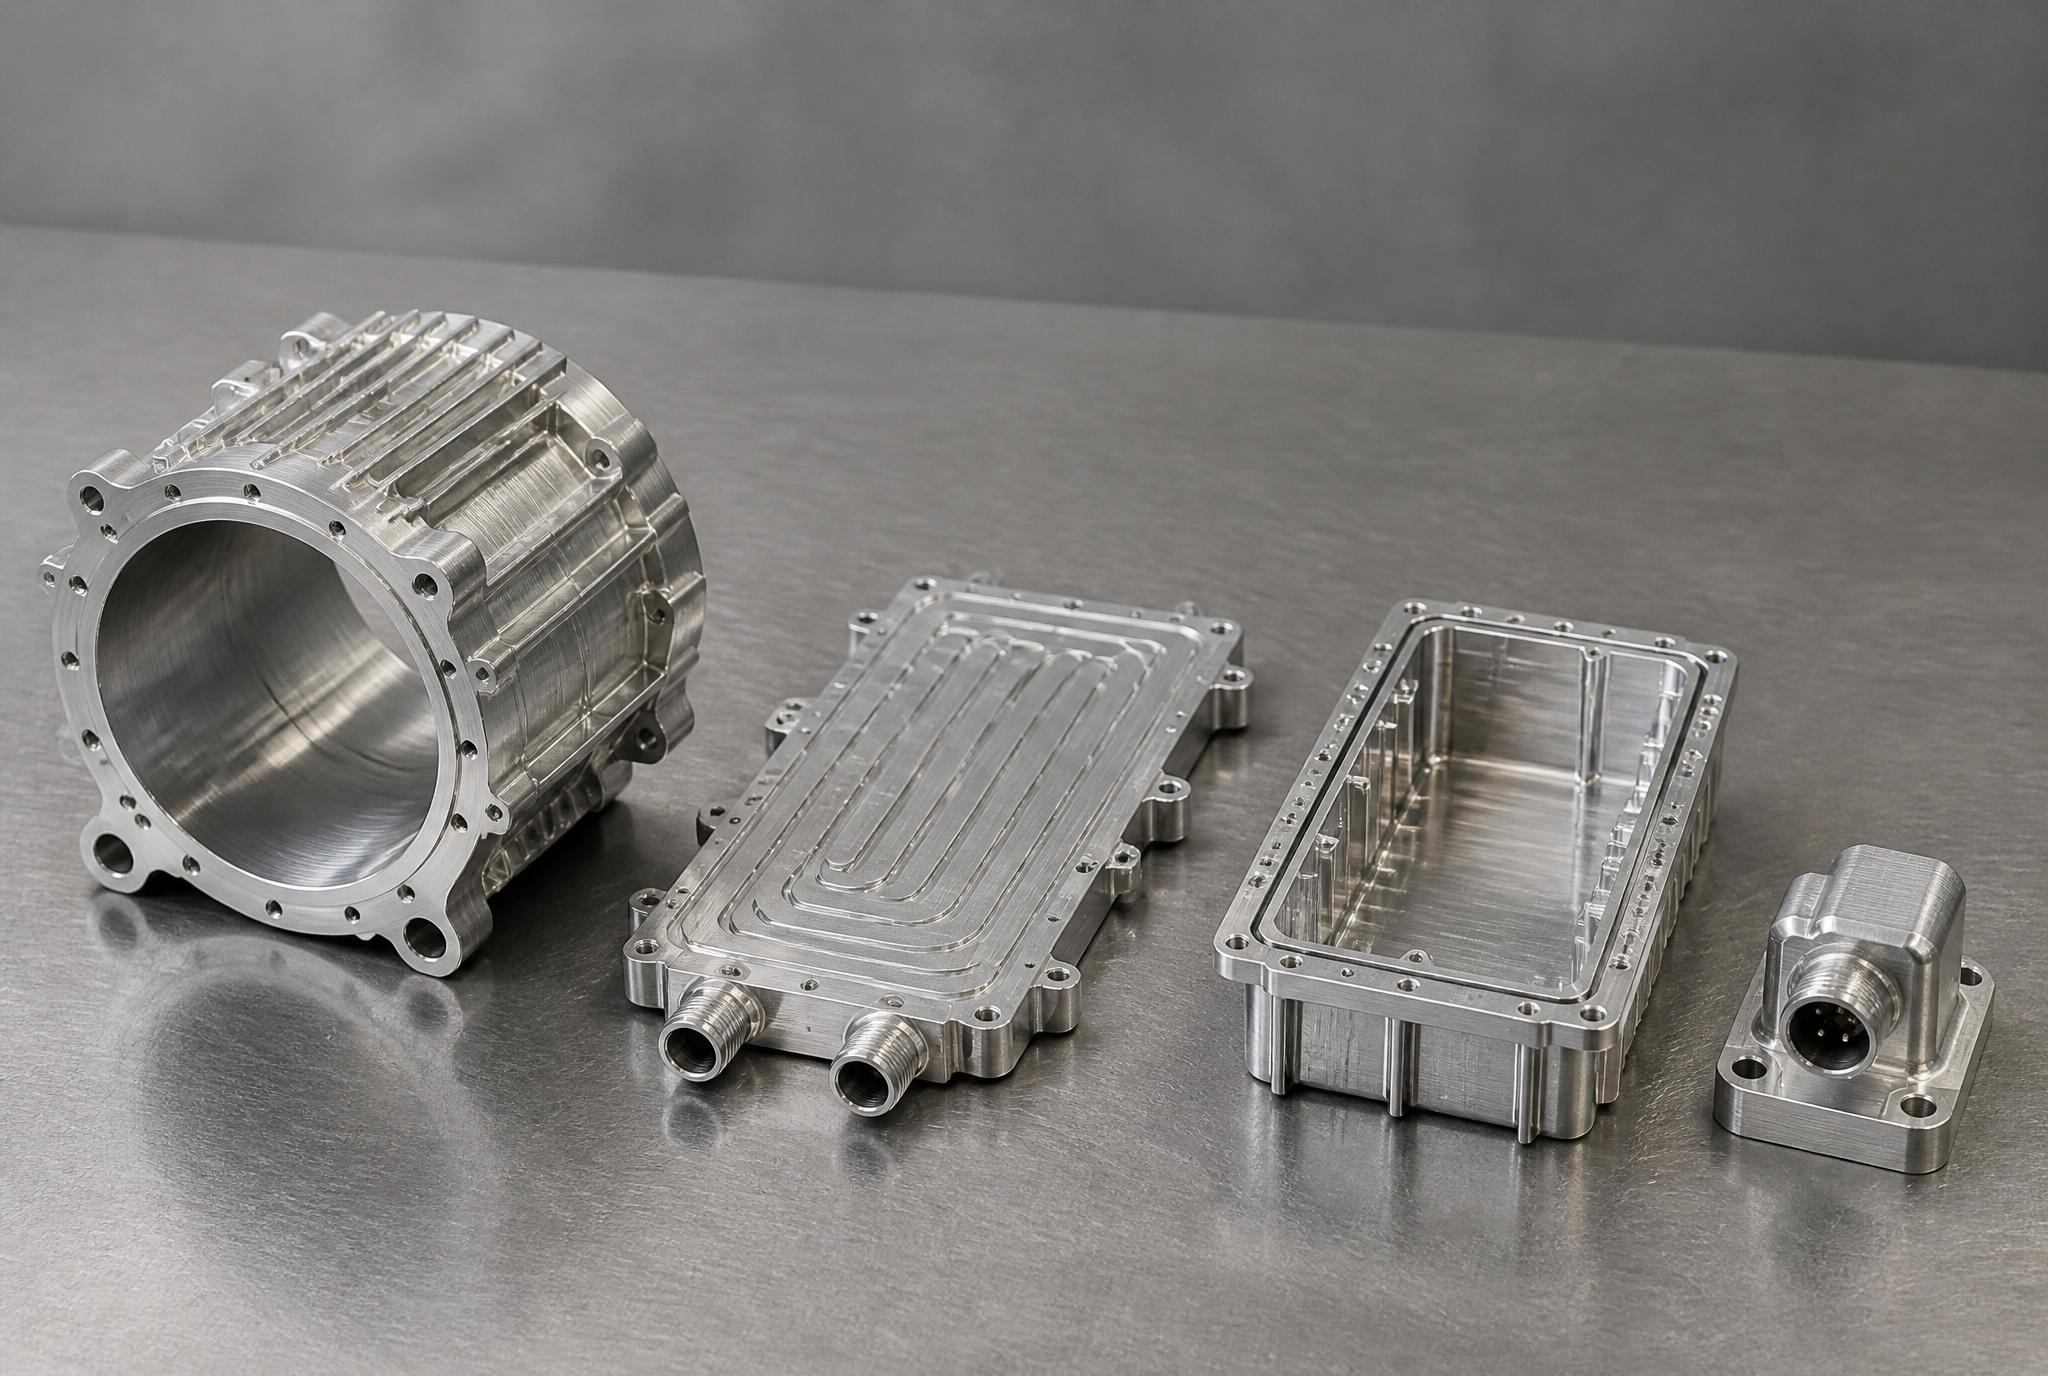
| EV component group | Typical parts | Machining focus |
|---|---|---|
| Motor and drive unit | Motor housings and covers, end plates, reducer and gearbox housings | Stator bore roundness and concentricity, bearing seats, mounting faces, cooling jacket channels |
| Battery pack mechanical parts | Trays, frames, end plates, module supports, busbar supports | Sealing grooves and flatness across long spans, hole patterns built on a shared datum, thin-wall control |
| Thermal management | Cold plates, cooling jackets, coolant manifolds and ports | Channel form and depth, port threads, flatness of the thermal interface, leak integrity |
| Sensing and power electronics | Current, temperature, position and inverter housings with their mounting brackets | Connector bore position, sealing faces, dimensional stability around the mating plane |
| Structure and mounts | Aluminium brackets, crossmember interfaces, high-voltage component mounts | Lightweight sections with adequate stiffness, and interface flatness for bolted joints |
What is different on the machining side
- Sealing dominates. A large sealed perimeter is unforgiving: flatness and roughness across a long span decide whether the joint holds, and a burr inside a sealed volume becomes a leak or a loose fragment.
- Thin walls and thin floors. Weight-driven designs remove material aggressively, which raises distortion risk and makes the process plan — not the machine — the limiting factor.
- Castings rather than solid stock. Most EV housings begin as a casting, so the machining scope is normally the interfaces, bores and sealing faces on a near-net blank.
- Leak testing. Where a part carries coolant or oil, a pressure or leak test is often a programme requirement, and it should be named in the RFQ rather than assumed.
High-voltage safety design, battery pack certification, and the electrical clearance and creepage requirements of a traction system belong to the vehicle or pack manufacturer rather than to a machine shop. Our scope is conformance to your specified geometry and finish, documented measurement, material and process records, and notification of change. Where a part forms part of a high-voltage or battery safety system, the programme requirements in safety-critical boundaries apply.
Performance and Motorsport CNC Parts
Short answer: development-led automotive work — motorsport, performance and low-volume special vehicles — is the segment where a machining-led supplier is strongest, because the value sits in the features rather than in the volume.
| Segment | Typical parts | What matters most |
|---|---|---|
| Motorsport and track | Intake and manifold components, brackets, mounts, housings, lightweight structural parts, custom shafts | Feature density, weight, short lead times and frequent revisions |
| Performance and aftermarket | Intake components, adapters, brackets, covers, drive components | Fit to an existing vehicle, appearance expectations and small batch sizes |
| Vehicle development | Prototype housings, test-rig parts, brackets, fixtures for validation builds | Revision turnaround, dimensional honesty, and willingness to state when a feature cannot be held |
| Low-volume and special vehicles | Repeated small batches of the same component | Repeatability across batches when annual volume is far below a series programme |
Why this segment suits an engineering-led supplier
- The customer is usually the designer, so the DFM conversation happens directly with the person who can change the geometry.
- Revisions are frequent and expected, which puts revision control to work instead of treating it as overhead.
- Quantities are small enough that a fixture worth building once is worth building properly.
- Materials are chosen for performance per unit weight, which is where the distortion and residual stress controls matter most.
Capacity, Programme Commitment and Scheduling
Short answer: a capacity claim is not a capacity commitment. What matters is which machine, how many hours and in which period — and what the supplier does when demand moves faster than the plan.
| What to agree | Why it matters | Question to ask |
|---|---|---|
| Machine and shift allocation | Determines achievable throughput and whether the process is run consistently across shifts | Which machine, and which shifts, are committed to this part number? |
| Volume band and ramp | A stated band is what makes the tooling, fixturing and automation decisions rational instead of optimistic | What volume band do you commit to, and what happens if we run below it? |
| Peak handling | A spike covered by moving the job to another machine may change the process the parts were approved on | What is the plan for a significant demand spike, and does it involve a second machine or fixture? |
| Continuity of tooling and fixtures | A damaged fixture or a worn tool can stop a programme as effectively as a machine breakdown | What is the plan if the fixture is damaged, and are spare inserts or a spare fixture held? |
| Reservation model | Reserved capacity is a commercial commitment and normally costs something, one way or another | Is capacity reserved for us, competed for, or prioritised by order value? |
| Escalation | Decides whether you learn about a capacity problem a week before the shipment or a month before | When and how do we hear that the schedule is at risk? |
Packaging, Preservation and Delivery Documentation
Short answer: once a part is machined to tolerance, washed and coated, the packaging becomes part of the specification — because the most common damage between the machine and your line is contact damage, corrosion and contamination, not machining error.
| Element | The options | What to agree |
|---|---|---|
| Container | Expendable cartons, or returnable bins and racks | Returnables suit steady programmes but need a container pool, a return flow and a cleaning rule; expendable packing needs a documented specification so it stays the same order to order |
| Dunnage and separators | Moulded trays, layer pads, dividers, custom nests | Machined and coated surfaces are the vulnerable ones; the requirement is no metal-to-metal contact and no movement in transit |
| Preservation | VCI film or paper, desiccant, protective oil film | Uncoated steel and cast iron rust in transit; the choice depends on the destination climate, the shipping mode and how long the parts sit before use |
| Cleanliness protection | Bagging or sealing after washing | The handling rule between washing and packing, because contamination is usually introduced by handling rather than by the wash |
| Packaging identification | Part number, lot, quantity, date code, handling marks | The label must carry the same lot reference as the records, so the box and the documents can be reconciled at receiving |
| Documentation per shipment | Material certificate, inspection report, packing list, declarations | The document list is part of the programme specification, not something retrieved after the fact — see traceability |
Buying Automotive CNC Parts from China: What to Verify
Short answer: verify the mechanism, not the country. Every item below can be checked with a specific document or question, and each one is a place where an overseas programme normally goes wrong.
| What to verify | Why it matters | How to verify it |
|---|---|---|
| Who actually machines the part | A trading office and a factory answer questions differently once a problem arrives | Ask for the production address and a video or audit visit at the machine |
| Real manufacturing capability | The machine list matters only if it includes the processes your part needs | Which machine and which fixture concept for your geometry, named in the quotation |
| Certificate scope | A certificate without its scope does not tell you whether your process is covered | The certificate, its scope, its validity, and how it maps to the work you are buying |
| Material traceability | The cheapest way to fail a programme is to machine the right geometry from the wrong material | A material certificate per lot, and a batch record linking it to the run and the inspection |
| Inspection equipment and method | Reported values are only useful if the method can resolve the tolerance | Instrument and method named per critical characteristic, with the gauge study where it applies |
| Drawing revision control | Prevents a correct part being made to the wrong revision | Ask them to state the revision the quotation was based on, then send a revision change and watch what happens |
| Subcontracting policy | Heat treatment and coating are common outsourced steps and common defect sources | A named list of subcontracted operations and the qualification of that supplier |
| Submission documentation | Determines whether an approval can be closed without a second round | The submission level and element list agreed in writing before tooling or production |
| Production capacity | A capability claim is not a schedule commitment | The machine and shift commitment for your part number, and the plan for a demand spike |
| Packaging and preservation | Machined, washed and coated parts are damaged by contact, corrosion and contamination | A written packaging specification, including separators, preservation and labelling |
| Continuity and second-sourcing | Single-source tooling and undisclosed single-source processes are a programme risk | What happens if the fixture is damaged, and whether a duplicate can be made |
| Engineering communication | Decides whether a technical problem takes a day or a month to resolve | A named engineering contact and a response commitment, tested with a real technical question |
Total Cost of Ownership for an Automotive CNC Part
Short answer: a low unit price is not automatically a low total cost. On an automotive programme, the lines that decide the winner are usually inspection strategy, engineering-change handling and the cost of a defect that reaches your line.
How to compare two automotive quotations properly
- Normalise the scope first: the same drawing revision, the same CTQ list, the same inspection method, the same documentation level, the same packaging and the same Incoterm.
- Then compare the total of part, inspection, secondary operations, packaging, freight, duty and inventory, not the unit price alone.
- Then weigh the two risk lines — containment if a defect escapes, and the change-handling rate when your drawing moves.
- Finally ask what the quote excludes. A quotation that omits inspection, documentation or marking has not offered a lower price; it has offered a smaller scope.
Automotive CNC vs General CNC Machining
Short answer: the machine is the same; the obligations are not. This is the table to use when someone asks what actually makes automotive machining different.
| Dimension | General CNC machining | Automotive CNC machining | What it changes for you |
|---|---|---|---|
| Accuracy | Part meets the drawing on the parts measured | Part meets the drawing and the process is capable of continuing to | Shifts cost from inspection to process control |
| Inspection | Standard dimensional check | CTQ-based, customer-defined where the programme requires it | Decides what appears on the report and how often it is measured |
| Material | A certificate for the stock | Certificate plus lot traceability and controlled substitution | Makes a recall question answerable |
| Drawings | The current drawing | The current revision, controlled and recorded | Prevents parts made correctly to the wrong revision |
| Lifecycle | One order | Prototype → pilot → repeat production | Rewards a supplier who can hold a process, not just hit a number |
| Documentation | A quality report | Customer-defined documentation, scoped as a submission | Removes an approval round that was not planned for |
| Changes | Agreed informally between buyer and supplier | Notified, and approved where the programme requires it | Protects the approved process and the demonstrated capability |
| Delivery | An order date | A project or production schedule with a capacity commitment | Makes a ramp achievable instead of optimistic |
| Cost | Unit price | Total cost of ownership plus quality risk | Changes which supplier is actually cheaper |
Automotive CNC Supplier Qualification Checklist
Use this before awarding a programme, and ask for the document behind every box. It is deliberately organised the way an audit is: engineering, manufacturing, quality, supply and commercial.
Engineering
- Can they read and work to GD&T, including datum reference frames?
- Do they perform a DFM review before quoting, and issue it in writing?
- Can they identify the critical characteristics on a drawing, and do they agree with your list?
- Do they control drawing revisions, and can they state the revision a quotation was based on?
- Will they state in writing when a feature cannot be held by the proposed process?
Manufacturing
- 3 / 4 / 5-axis milling, turning and mill-turn as the part requires?
- A named fixture concept with repeatable location, not a one-off setup?
- A process plan that addresses distortion and residual stress?
- Tool-life management and offset control on the critical features?
- In-process probing or an equivalent method for re-establishing datums?
Quality
- ISO 9001 certificate, and the certification that your programme specifically requires if any
- CMM and the instrument/method named per critical characteristic
- Gauge study results where the tolerance is tight relative to the method
- First-article and dimensional reports in a defined format
- Material certificates with lot traceability back to the run
- Submission documentation, if the programme requires it
Supply
- Repeat production with a held process route and revision
- A capacity and shift commitment, and a stated plan for a peak
- Lead-time control and an escalation route when the schedule is at risk
- A written packaging and preservation specification
- Export documentation, Incoterms and labelling
- A continuity plan if a fixture, tool or sub-supplier fails
Commercial
- Quotation states its assumptions, the drawing revision and what is excluded
- Quantity bands and the logic behind any price break
- Tooling, fixture and gauge ownership terms
- Change-order rules: what counts as a change, and who pays
- Payment terms, Incoterms and a named technical contact
Published Applications and the Case Fields We Can Supply
Short answer: we do not publish customer names, drawings, volumes or order values, and this page contains no performance figures taken from a customer order. What we can do is answer the same set of fields for a comparable part, redacted and with the customer’s permission.
| Field | What it describes |
|---|---|
| Application | The vehicle system the part serves, not the customer’s name — for example a drive-unit housing or a sensor housing |
| Material | The grade and condition as specified on the drawing |
| Annual volume | The volume band the programme runs at, as agreed with the customer |
| Process | The machines and operations used, and the fixture concept |
| Key CTQ | The characteristics that were actually controlled, and how they were chosen |
| Surface finish | The functional requirement on the specified surfaces, rather than a blanket value |
| Inspection | The instrument and method per characteristic, and the report supplied |
| Documentation | What was delivered: dimensional report, material certificate, first-article, and the agreed submission level |
| Lead time | Measured from a stated start point, so it can be compared with another supplier’s number |
| Result | What the programme achieved, stated to the extent the customer permits |
What We Will Show You Before You Commit
Short answer: instead of asking you to trust a capability claim, this is the set of documents we will produce for a programme — and the set you are entitled to ask any supplier for before awarding the work.
| Document | What it demonstrates |
|---|---|
| A DFM report from a comparable part, redacted | That mouldability and machinability issues are identified before tooling or programming, not discovered on the first part |
| Process flow, PFMEA and control plan for a previously run part | That the quality tools describe a real process rather than a template, including outsourced operations |
| A capability study on a machined characteristic | How capability is calculated, over what sample and period, and how it is reported |
| A gauge study result for a critical characteristic | That the measurement method was assessed against the tolerance before it was used to accept parts |
| A sample dimensional report | That each characteristic is reported with the instrument and method named, against the drawing limits |
| A marking and lot scheme example | How a part is linked to its material lot, process records and inspection results — the recall test in practice |
| A change notification record | That changes are written down and communicated before they happen |
| Current certificates and their scope | What is actually certified, listed on the quality and certifications page, with any interpretation settled before an audit |
Direct Answers
Short, self-contained answers to the questions automotive buyers ask before a programme starts.
The Automotive RFQ Pack
The first six items are the minimum for a quotation that means anything. The rest are what convert a quotation into a programme that runs without surprises.
- 3D model in STEP or native format
- 2D drawing with dimensions, tolerances and GD&T
- The drawing revision you are working to (Rev A, Rev B, or the current released revision)
- Critical characteristics (CTQs) identified on the drawing, or the intent behind each critical feature
- Mating parts or the assembly the component fits into
- Inspection requirement: which characteristics, by which method, and at what frequency
- Whether a leak, pressure or functional test applies to the part
- Material specification, heat-treatment condition and any approved source
- Annual volume, first-order quantity and expected ramp
- Required documentation level, including the PPAP level if applicable
- Surface treatment, coating and masking requirements
- Marking requirement: code type, position and data content
- Cleanliness requirement and the method by which it is verified
- Packaging specification and whether containers are returnable
- Datum scheme and whether parts are measured free-state or constrained
- Substance reporting requirement, including IMDS
- Change-notification expectations and the approval route
- Delivery terms and destination
Ten questions to ask before awarding the programme
- Which characteristics do you consider critical on this drawing, and do you agree with the ones we marked?
- What is your process plan for distortion on this part, and where does the stress-relief step sit?
- How many setups, on which machine, with which fixture concept?
- Which instrument and method will measure each critical characteristic, and what does the gauge study say?
- What capability will you demonstrate, on which characteristics, over what sample and period?
- What is your reaction plan when a critical characteristic goes out of control on the night shift?
- Which operations are subcontracted, and how are those suppliers qualified?
- What does the part marking encode, and how do you retrieve the records from it eighteen months later?
- What changes would you notify us about before making them, and in writing?
- What capacity are you committing, on which machine, and what happens at the peak?
Automotive CNC Machining FAQ
What tolerance can you hold on automotive parts?
Achievable tolerance is a property of the feature, not of the shop. It depends on the part size, the feature type, the material and its condition, the wall stiffness, the workholding, the thermal behaviour of the process and the uncertainty of the measurement method used to verify it. Practical programmes therefore specify tolerance where the function requires it, identify the critical characteristics on the drawing, and ask for capability to be demonstrated on those. Where a part genuinely needs a tight band, the band is quoted and proven feature by feature — which is why this page declines to publish one headline number for all parts, and points to the published capability tiers on the tight tolerance and five-axis pages instead.
What is Cpk, and what value should I require?
Cpk compares the distance from the process mean to the nearer tolerance limit against three standard deviations of the process. It answers two questions at once: is the process spread narrower than the tolerance, and is it centred on the tolerance midpoint. A process can be very consistent and still have a poor Cpk if it is running off-centre — that situation usually points to a datum, fixture or offset problem that is cheaper to fix than the tolerance is to widen. The minimum value is set by your programme for each critical characteristic, and the number means nothing without the sample size, the period covered and the measurement system behind it.
Why do you not publish a single tolerance figure?
Because a tolerance without a part, a feature, a material and a measurement method cannot be verified by anyone. Two parts with “the same” tolerance can differ by an order of magnitude in difficulty depending on size and stiffness, and a figure that is not tied to a feature class is a marketing statement until it has been demonstrated on a part like yours. The honest version of the answer is a capability study on your named characteristics.
Do you supply PPAP?
PPAP documentation is supported at the submission level agreed with the customer, because the level and the element list depend on the programme and on whether you are supplying a Tier-1 or the vehicle manufacturer directly. The elements that depend on the machining process are prepared from the process that will actually run your part: process flow including outsourced steps, PFMEA, control plan, dimensional results, material certificates, capability studies and gauge studies, with samples and a retained master sample where required.
What is IMDS, and whose obligation is it?
IMDS is the automotive industry system used to report the substances contained in parts, broken down by material. The obligation follows the supply chain to the vehicle manufacturer, so in most programmes the supplier feeding the OEM chain files the entry. What a machining supplier must provide is the underlying data: composition of the material, the coating or plating chemistry, and the process chemicals used, with masses per material. It is collected at the start of a programme because reconstructing it later depends on suppliers who may since have changed formulation.
Can you change the material, process or machine without telling me?
No. On an automotive programme, material grade, sub-supplier, production location, machining sequence, tooling policy and inspection method are all controlled. Some require notification before shipping, others require written approval or a fresh submission. The rule is agreed in writing at the start of the programme, and the change log is available for review at any time.
How do you handle a deviation or concession?
A deviation permit allows a defined quantity of parts to ship against a known non-conformance, for a limited period and a specific part number, with your written agreement. It is not a standing arrangement. If the same deviation is requested repeatedly, that is a signal that the process or the drawing needs to change rather than that permits need to be renewed.
How are parts marked and traced?
Marking method, code type, position and data content are specified at the start of the programme: laser marking for fine machine-readable codes, dot peen for rough cast surfaces where the marking will not sit on a fatigue or sealing surface, etching where raised metal is unacceptable, or a tag on the packaging where the part itself cannot be marked. The marking is the key that links the physical part to the material certificate, the production run, its parameters and the inspection results. The practical test is whether those records can be retrieved eighteen months later from the marking on a failed part.
Do you machine safety-critical components?
We machine components that form part of safety-related systems, provided the programme defines the critical characteristics, the validation required, the documentation level, the deviation rules and the change-notification regime. What we do not do is machine a safety-relevant feature against an ambiguous drawing, or treat “safety-critical” as a description when no characteristic list exists. Design validation and regulatory responsibility remain with the manufacturer placing the finished system on the market.
What causes distortion, and how is it controlled?
Residual stress in the blank, unbalanced material removal, clamping force, cutting heat, heat treatment and machine thermal drift. It is controlled by the process plan: roughing separated from finishing so the part can relax, a defined stress-relief step, symmetrical removal with light finishing passes, fixturing on rigid features with support at thin sections, re-datuming or in-process probing after transfers, and machining after heat treatment wherever the geometry allows. Ask for the process plan rather than the machine specification — distortion is planned out, not machined out.
How do you control cleanliness and burrs?
Burrs are treated as a functional defect and controlled by method: in-cycle brushing or chamfering where geometry is repetitive, manual deburring with an agreed acceptance standard where it is not, thermal energy or abrasive flow for internal edges and intersecting passages, then washing and drying. Cleanliness itself is specified as a method rather than a request — what must be removed, how the acceptance is verified, the particle criteria where the application needs them, and the packaging that keeps the part clean afterwards.
Can you work to our datum scheme and inspection method?
Yes, and it is the preferred arrangement. The datum scheme has to travel from the drawing to the machining fixture and then to the measuring machine, because a part measured from different datums than it was machined from is effectively a different part. Where a characteristic is on a thin section, the drawing should state whether the part is measured free-state or constrained, since the achievable result differs between the two.
What capacity can you commit, and how is it reserved?
Capacity is committed as a specific machine and shift allocation against a stated volume band, not as a general promise. Reservation usually involves a volume commitment or a notice period, because committed hours cannot be sold elsewhere. Peak demand is planned in advance: whether it is covered on the same machine with additional shifts, on a second machine with a matched fixture, or by holding a buffer, determines whether the parts shipped during the peak are still made by the approved process.
Do you work with buyers who are new to automotive programmes?
Frequently, and it changes the conversation rather than the capability. When a team is moving from general engineering parts to an automotive programme, the work is usually to identify which characteristics actually need controlling, define the documentation level that the customer will ask for, and build the inspection and change discipline before the first submission rather than during it. It is much cheaper to define that at the DFM stage than to reconstruct it after a failed approval.
What automotive parts can be CNC machined?
Drivetrain and mechanical parts such as shafts, bushings, bearing housings, brackets, covers, flanges and transmission-related housings; EV parts including motor housings and covers, battery pack mechanical components, cooling and thermal parts, and sensor or inverter housings; chassis and braking interfaces, brackets and mounts; ADAS and electronics housings; tooling, fixtures and gauges; and performance or motorsport components. The part families are grouped with their machining decision points in the parts section above. Where a component carries a safety function, it is accepted only inside a programme that defines the critical characteristics and the validation.
Can you manufacture automotive parts from our drawings?
Yes — drawing-based manufacturing is the working model. Send the 3D model and the 2D drawing with dimensions, tolerances and GD&T, state the revision, and the quotation and inspection plan are built against that revision. The revision is then named on the order confirmation and on the inspection report, so there is no ambiguity about what was made and what was measured.
Do you support EV components?
Yes. Current EV work concentrates on motor housings and covers, reducer and gearbox components, battery pack mechanical parts such as trays, frames and end plates, thermal management parts including cold plates and coolant manifolds, sensor and inverter housings, and aluminium structural brackets. The machining focus on these parts is sealing faces and thermal interfaces — flatness across long spans, channel integrity and burr control inside sealed volumes. High-voltage system design and battery pack certification remain with the vehicle or pack manufacturer.
What materials can be used for automotive CNC parts?
Aluminium (6061-T6, 7075-T6 and other specified alloys), carbon and alloy steels for shafts and high-load components, stainless steel (304, 316L and project-specific grades), titanium where weight and performance justify it, and engineering plastics such as POM, PA, PEEK, PC and ABS for insulating, wear or low-friction parts. The grade, the stock form and the supplied condition are three separate decisions, and on an automotive programme the specified grade is only changed with your written approval.
Can you machine aluminium automotive housings?
Yes, and housings are among the most common parts on the programme. Most begin as a casting with the interfaces, bores and sealing faces machined, so the machining scope is the critical geometry rather than the whole shape. On aluminium housings the decisive factors are usually sealing-face flatness and finish, bore roundness and concentricity, hole position, and controlling distortion in thin walls and thin floors after the fixture is released.
Can you support prototypes and repeat production?
Yes, and the same programme can move from one to the other. Prototype and development parts are machined from solid or from a blank with a DFM review, so the geometry can still change; once the design settles, the route moves to a repeatable fixture with a held process route, documented parameters and lot traceability. CNC production capacity runs from one-off prototypes to high-volume orders, with automotive programme requirements reviewed case by case.
What inspection reports can you provide?
A dimensional report laid out against the drawing, with the instrument and method named for each characteristic; a first-article inspection report where the programme requires one; a material certificate with lot traceability; and a certificate of conformity. The report scope and the sampling rate are agreed at the quotation stage, because a report that omits a characteristic tells you nothing about that characteristic.
Do you support PPAP for automotive projects?
PPAP documentation can be discussed and scoped for a programme according to the customer’s submission level and applicable requirements. The process-dependent elements — process flow including outsourced steps, PFMEA, control plan, dimensional results, material certificates, capability studies and gauge studies — are prepared from the process that will run your part. We do not describe every order as “PPAP ready”, because the level and the element list are set by your programme.
Are you IATF 16949 certified?
The quality management system is certified to ISO 9001. Automotive programmes are run under controls aligned to IATF 16949, and where a programme requires IATF 16949 certification as a condition of supply, that requirement is subject to project and customer qualification before acceptance. We do not claim a certificate we do not hold: the certificates and their scope are listed on the quality and certifications page, and the applicable scope for your programme should be confirmed before it is awarded.
How do you control drawing revisions?
Every quotation, order confirmation and inspection report names the revision it was made against. Superseded revisions are withdrawn from the shop floor, programs and fixtures carry the revision they were released for, and the first-off after a change is verified against the new revision before the run continues. If a revised drawing arrives mid-production, the sequence is to stop, assess what the change affects, obtain approval, and then resume — with the earlier parts identified and dispositioned rather than mixed into the next shipment.
How do you maintain material traceability?
Resin and metal stock are lot-tracked from receiving through machining and inspection, so a batch record links the material lot to the machine, the process parameters and the inspection result, and the marking on the part or its packaging links back to that record. Ask for the chain and the retention period before the first order: it is easy to promise and it is the thing that makes a recall question answerable eighteen months later.
How do you inspect automotive CTQ dimensions?
Each critical characteristic is assigned a method at the DFM stage: CMM for position, bores and GD&T; bore gauges, micrometers and roughness testers where they are the right instrument; flatness measurement on sealing faces; thread gauges; and leak testing where the part carries fluid. Where the tolerance is tight relative to the instrument, a gauge study is run so the reported numbers mean something rather than simply existing.
Can you supply automotive CNC parts from China to the US and Europe?
Yes. Packaging, preservation, labelling, documentation and Incoterms are agreed per order, and the packaging specification is treated as part of the part specification — machined, washed and coated surfaces are damaged by contact and corrosion rather than by machining error. Freight modes and delivery terms are covered on the shipping and tariffs page.
What information should I include in an automotive CNC RFQ?
The 3D model, the 2D drawing with tolerances and GD&T, the drawing revision, the material grade or performance requirement, the critical characteristics or the function of each critical feature, the annual volume and first-order quantity, the inspection and documentation level, superfinishing or coating requirements, marking, cleanliness, packaging, and the delivery destination. The full list is in the RFQ pack above — and the revision line is the one most often missing.

Start with the Drawing
Send the 3D model, the drawing and the volume expectation. The engineering team returns a DFM report naming the critical characteristics, a process route with the fixture and inspection concept, a documentation level matched to your programme, and a quotation that states its assumptions instead of hiding them.
Upload CAD / Request a Quote →DFM before quoting · NDA available on request · Automotive documentation agreed per programme
See machining capability and equipment →Scope, claims and how this page is maintained
- Purpose: this page describes how automotive CNC machining programmes are specified, controlled and documented, and how Goldcattle supports them. It is not a price list, a design approval or a certificate of conformity.
- Tolerance figures: no single headline tolerance is published. Achievable tolerance depends on part size, feature type, material, workholding, thermal state and measurement uncertainty, so capability is quoted and demonstrated on named characteristics. Published capability tiers, with their part classes and conditions, are on the tight tolerance machining and five-axis pages, and equipment specifications are confirmed per project in the quotation.
- Certification scope: the quality management system is ISO 9001. Automotive programmes are supported under controls aligned to IATF 16949, with the required certification scope and PPAP submission level confirmed for your programme before tooling is released. Current certificates and the documents available are listed on the quality and certifications page.
- No customer data: no case-study figures, customer drawings or programme data are presented on this page. Examples of the documents we produce are listed in what we will show you and are shared redacted or from parts we own the rights to.
- Standards and regulations: APQP, PPAP, PFMEA, control plan, MSA, SPC, IMDS and the automotive substance frameworks are described here in plain terms for buyers. Their exact application — levels, element lists, restricted substance lists and reporting duties — is determined by your programme and by the market in which the vehicle is placed.
- Responsibility: design validation and regulatory compliance for a finished vehicle system remain with the manufacturer placing it on the market. Our responsibility is conformance to the specified requirements, process control, documented notification of change and retention of records.
- Review: maintained by the Goldcattle automotive engineering team and updated as process capability, standards and customer requirements change. Updated September 2026.