

CNC Turned & Milled Parts | One Setup, ±0.005mm
Place of Origin : XiaMen, China
Brand : JSD
Product Model : CNC-36
Product name : High precision CNC machining
Micromachining : micromachining
Type : Broaching : Drilling, Etching/Chemical Processing, Laser Processing
Material : Brass/Stainless steel/steel/aluminum/etc.
Surface treatment : Smooth, sandblasted, anodized, plated, galvanized
Equipment : CNC machining center, CNC lathe, CNC turning, milling
Drawing format : PDF/DWG/IGS/STP/etc.
Description
Custom CNC Turned & Milled Metal Parts: Turned, Milled, and Combined Components From One Supplier
A practical look at how a custom turned-and-milled part is made — the geometry, the combined turning-and-milling process, the materials, the tolerances, and the inspection that keeps a shaft with milled flats and cross-holes accurate from the first sample to production volume.
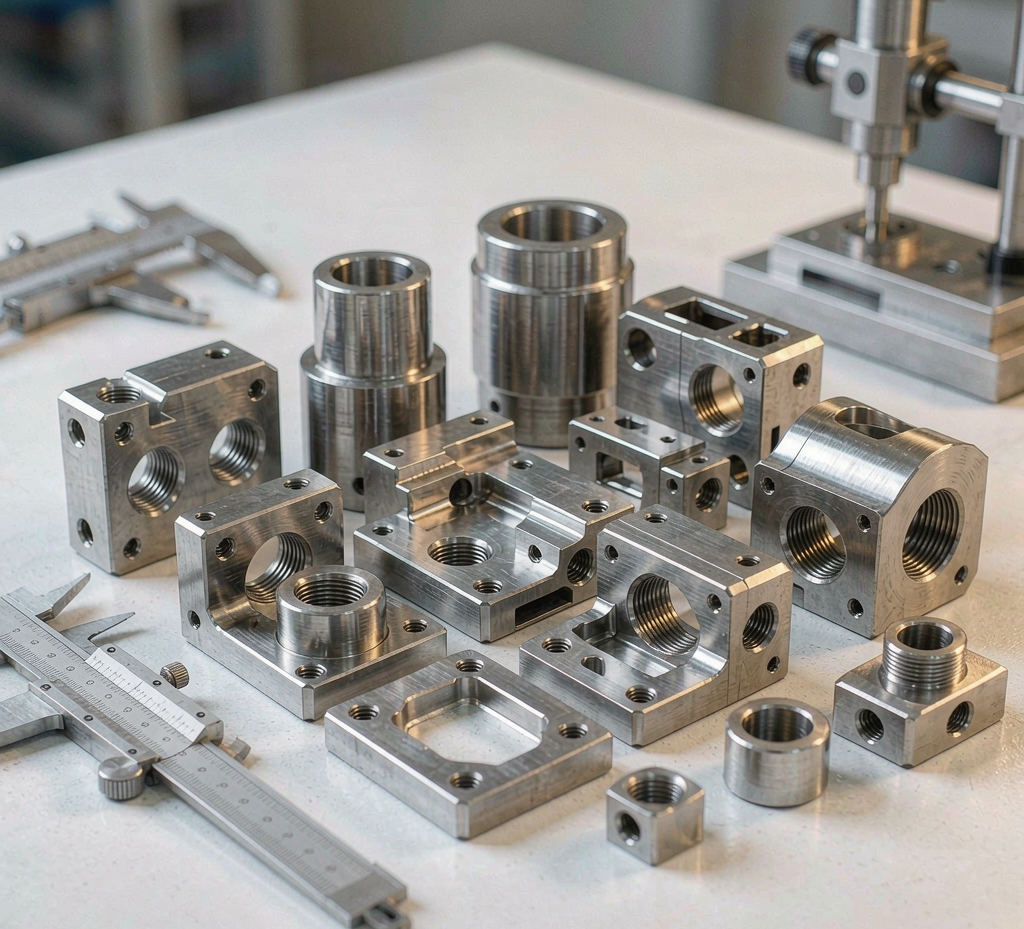
At a glance
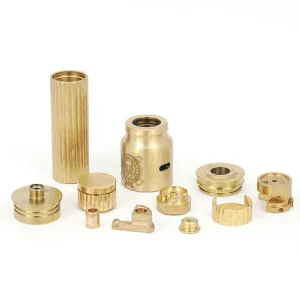
Custom CNC turned and milled parts are components produced to your drawing on multi-axis lathes and machining centers — often in a single setup that both turns the round features and mills the flat, drilled, or contoured features. The advantage is geometric consistency: a shaft with milled flats, cross-holes, and threads is made in one clamping instead of being moved between machines, which protects concentricity and position tolerances that matter in the assembly.
Part geometry & machined features
A turned-and-milled part is rarely “just round” or “just flat.” Most combine rotational and prismatic features, and the value of CNC is holding the relationship between them. The feature families below are the ones most often called out on a custom drawing.
Diameters, faces & threads
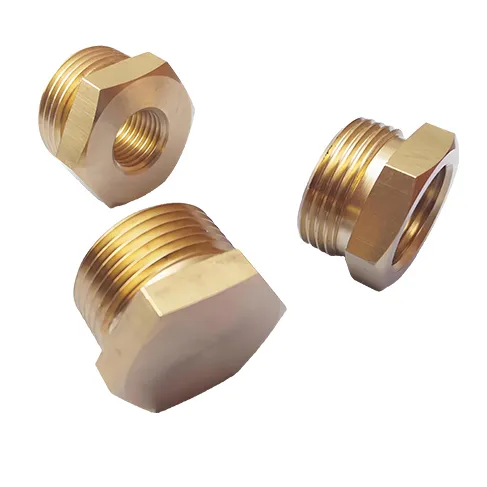
Concentric outside and inside diameters, shoulder faces, chamfers, and internal or external threads are produced by rotating the stock against a stationary tool.
Flats, slots & pockets
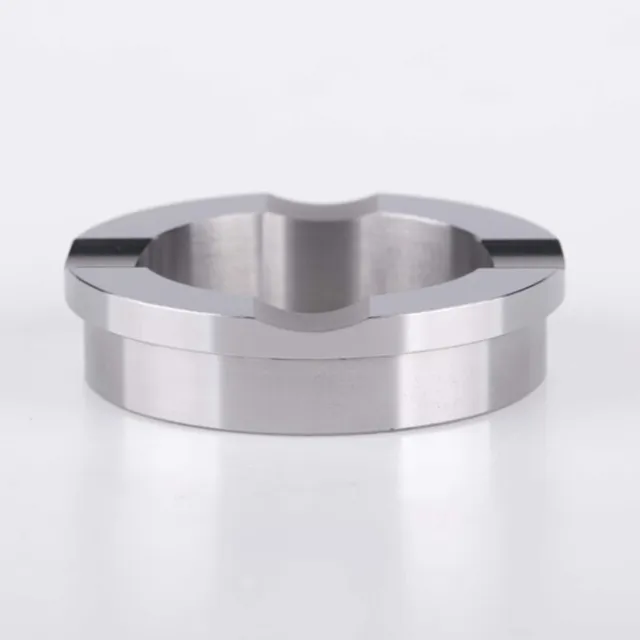
Flats, keyways, slots, hexes, and milled pockets are cut with rotating tooling once the part index is set, without releasing the clamp.
Holes & intersecting bores
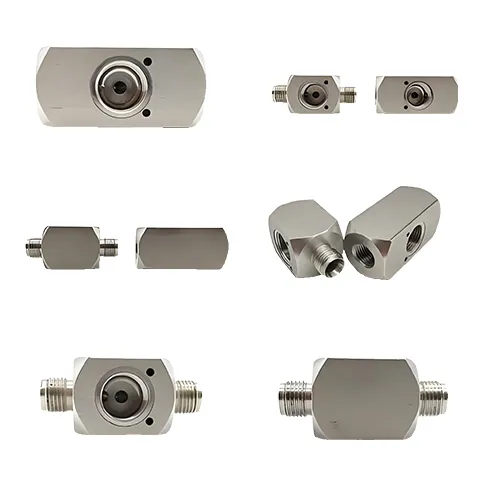
Cross-holes, radial holes, and off-axis bores are drilled or milled through the turned body, with position held to the datum.
Datums & features
Primary datums, dowel seats, and locating features are machined so later assembly and inspection read from a consistent origin.
Turning + milling in one setup
The efficiency of a combined part comes from not unclamping it. On a turning center with live tooling, the bar is held in the spindle, turned to diameter, then milled, drilled, and slotted while still clamped — so the milled features stay positioned to the turned axis.
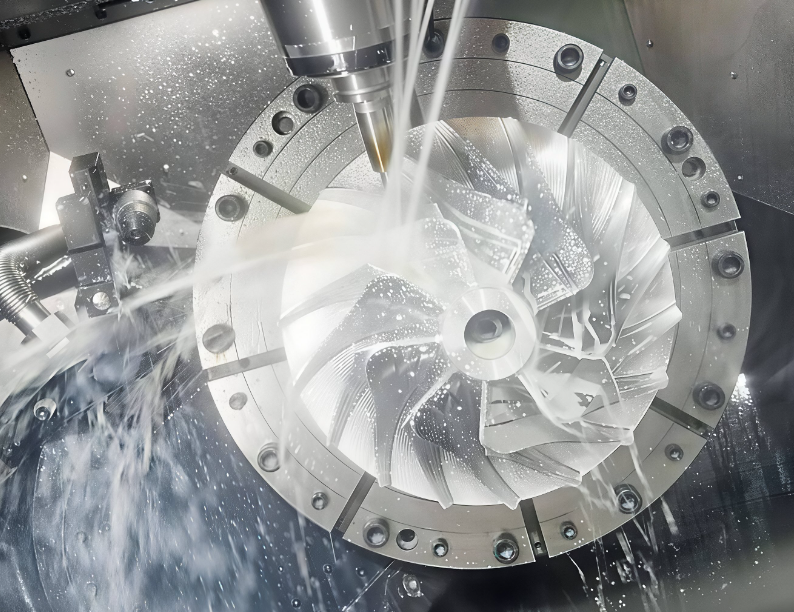
Material selection
Material drives machinability, corrosion behavior, and finishing options. The grades below are the standard ones for custom turned and milled work; the right choice follows the application, not a default.
| Material | Common grades | Why specify it | Typical finishes |
|---|---|---|---|
| Aluminum | 6061, 7075 | Light weight, good machinability, anodize-ready | Anodize (Type II/III), bead blast |
| Stainless steel | 304, 316L | Corrosion resistance, strength, cleanability | Passivation, electropolish, bead blast |
Other alloys can be sourced on request and are confirmed during the engineering review together with stock form and any material certification. For the broader material set across our work, see the materials overview, and for process selection the CNC machining services page.
Tolerances & dimensional inspection
Tolerance is not a single number applied to everything — it is matched to the feature and confirmed against the drawing. The ranges below are the ones normally achieved on qualified CNC features.
±0.01 mm
The standard achievable band on most turned and milled features with conventional tooling and a stable setup.
±0.005 mm (qualified)
Achievable on selected critical features where the geometry, tooling, and process support it — confirmed at engineering review.
Per drawing GD&T
Flatness, position, and concentricity are controlled to the GD&T called out on your print, not assumed.
Critical dimensions are verified on a Zeiss CMM, and First Article Inspection (FAI) reports are available on request, scoped to the part's critical characteristics. Work is carried out under an ISO 9001:2015 quality system. For very tight-tolerance work, our tight-tolerance CNC page covers the approach.
Surface finishing
Finishing is chosen to match function: corrosion resistance, wear, appearance, or cleanability. The pairings below are the common ones for the standard grades.
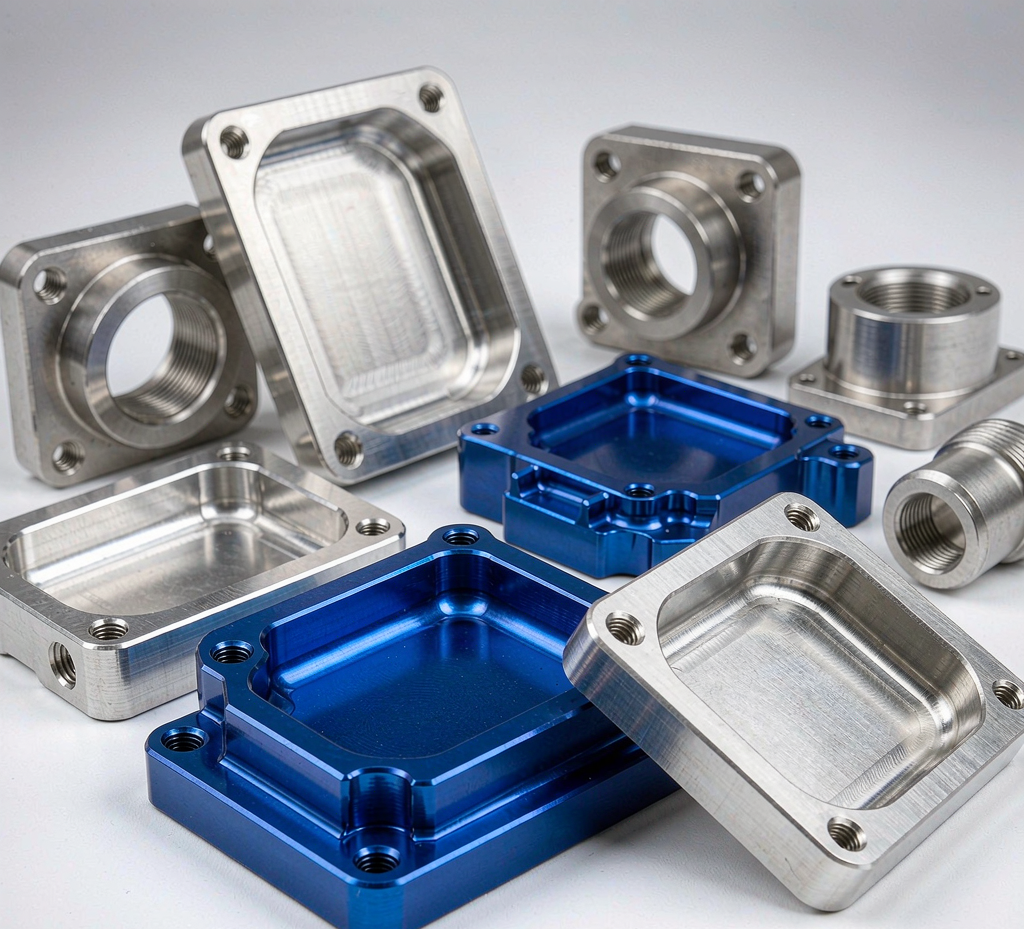
Anodize & blast
Type II (decorative) and Type III (hard) anodizing for wear and corrosion resistance; bead blasting for a uniform matte surface.
Passivate & polish
Passivation restores the corrosion-resistant layer; electropolishing improves cleanability for medical and food-adjacent use.
DFM & cost factors
Design-for-manufacture is where most CNC cost is set. The factors below are the ones that most often move a quote, and the ones a DFM review addresses before cutting begins.
Complexity of form
Deep bores, thin walls, and many milled features add tool changes and cycle time beyond a simple turned profile.
Grade & stock
7075 and 316L machine differently from 6061 and 304, affecting tool life, speeds, and stock availability.
Tight bands
Features pushed to ±0.005 mm or strict GD&T need more measurement and process control than standard work.
Order quantity
Higher quantities amortize setup and fixturing, but scheduling and material lead time scale with the run.
Production & quality workflow
A custom CNC part moves through a short, repeatable pipeline. Only the depth of validation changes with volume — the steps stay the same from one sample to a full order.
Drawing & review
Drawing (STEP/IGES/DWG/PDF) plus material, tolerance, quantity, and finish kick off a DFM-oriented quote.
Engineering feedback
Feature access, tolerance feasibility, and stock are reviewed so changes are made on paper, not on parts.
First sample
A single part is turned and milled to prove geometry and fit, typically in 3–7 working days after sign-off.
Inspection on request
Critical dimensions verified on a Zeiss CMM; FAI reports available to confirm the production part against the sample.
Scaled volume
The validated setup runs the order with in-process inspection, usually in 15–25 working days.
Release & dispatch
Parts are inspected, packed, and shipped against the agreed plan and Incoterms.
Where these parts go
Turned-and-milled components appear wherever a rotating body needs precise, positioned features. Typical application areas:
Automotive & transport
Shafts, bushings, and fittings with milled locating features.
Industrial equipment
Spindles, collars, and couplings with cross-holes and keyways.
Housings & headers
Connector bodies and enclosures needing tight position control.
Device components
Stainless parts with passivated, cleanable surfaces.
Actuation parts
Lightweight aluminum links and hubs with milled interfaces.
Valves & fittings
Bodies with intersecting bores and threaded ports.
If you are evaluating a supplier, our CNC supplier audit checklist outlines the questions worth asking before you place an order.
Send a drawing, get a DFM-oriented CNC quote
Share your STEP, IGES, DWG, or PDF with material, quantity range, tolerances, and finish. We return lead time and a prototype plan — turning and milling handled in one setup where the geometry allows.
Request a Quote Explore CNC turning services →Prototype 3–7 working days · Mass production 15–25 working days · Minimum 1 piece.
Frequently asked questions
What are custom CNC turned and milled parts?
What tolerance can CNC machining hold on my parts?
Which aluminum and stainless grades do you machine?
Can turning and milling be done in one setup?
What lead times apply to a custom CNC order?
Do you provide First Article Inspection and CMM reports?
What surface finishes are available for aluminum and stainless?
How do I start a CNC quote?
Ready to send your drawing?
Open the quote form, attach your file, and note the quantity range. We will come back with DFM feedback and a prototype plan.
Start Your Quote Explore CNC milling services →One supplier from first sample to scaled volume · DFM review included on every new part.