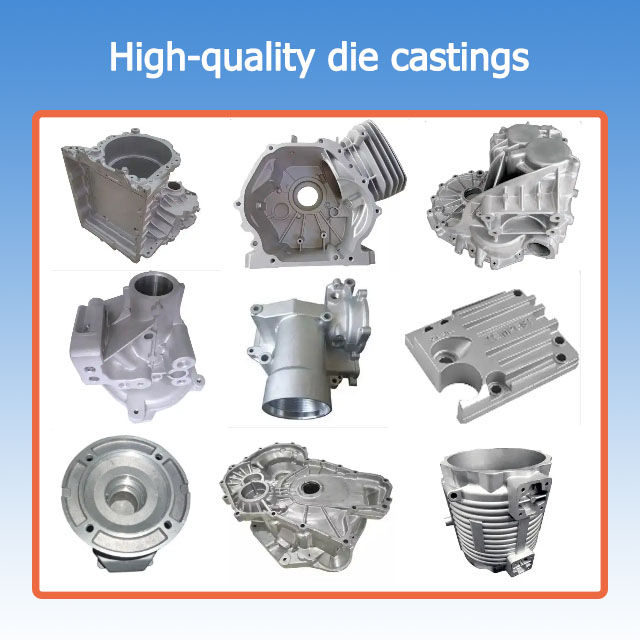
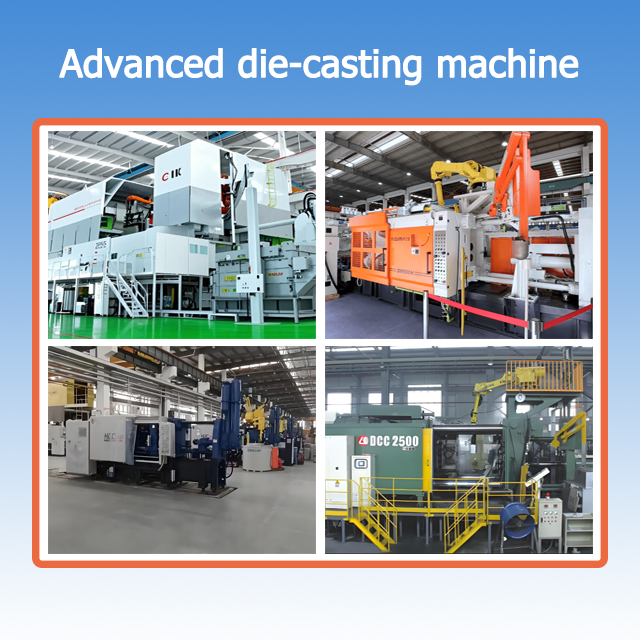
Vacuum Investment Casting Parts | ±0.005mm OEM
| Attribute Name | Attribute Value |
|---|---|
| Product Name | Custom Vacuum Investment Casting Parts |
| Brand | JSD |
| Model Number | DC-48 |
| Materials | Stainless Steel, Aluminum Alloy, Zinc Alloy, Magnesium Alloy, etc. |
| Surface Treatment | Polishing, Nickel Plating, Anodizing, Chrome Plating, Brushing, Powder Coating, Sandblasting, etc. |
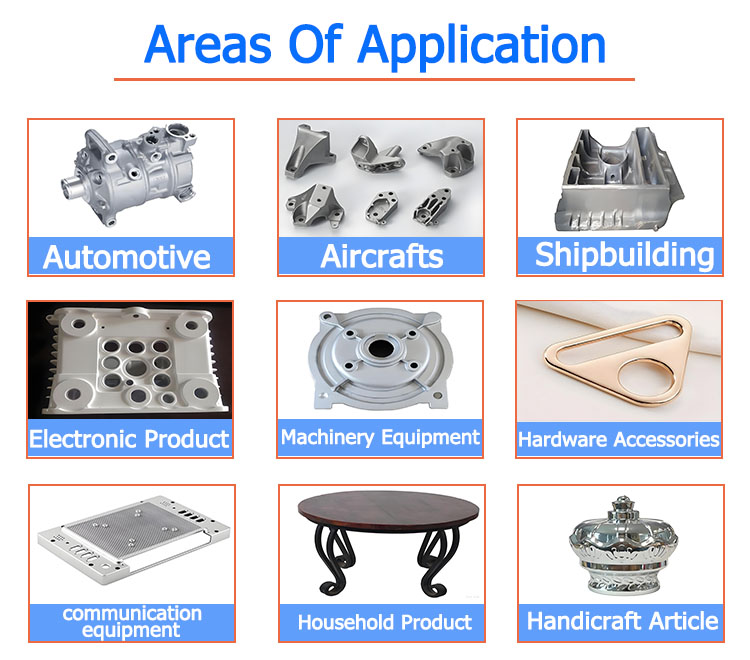
| Application Fields | Lighting, Automotive, Aerospace, Electronics, Home Appliances, Machinery Equipment, etc. |
| Process | Casting + Machining (if needed) + Surface Treatment |
| Service Type | ODM/OEM Customization |
| Certifications | ISO 9001, RoHS |
| Color | Customizable |
| Size | Customized to Customer Requirements |
| Tolerance | 0.01-0.05mm (Customizable to ±0.005mm) |
| Packaging Specs | Single package size: 15×15×15 cm, gross weight 2.55kg; Packaging options: carton boxes, wooden cases, pallets, etc. |
| Lead Time | 1-1 piece: 15 days; >1 piece: Negotiable |
| Minimum Order Quantity (MOQ) | None (1 piece minimum) |
| Production Capacity | Monthly capacity: 1,000,000 pieces |
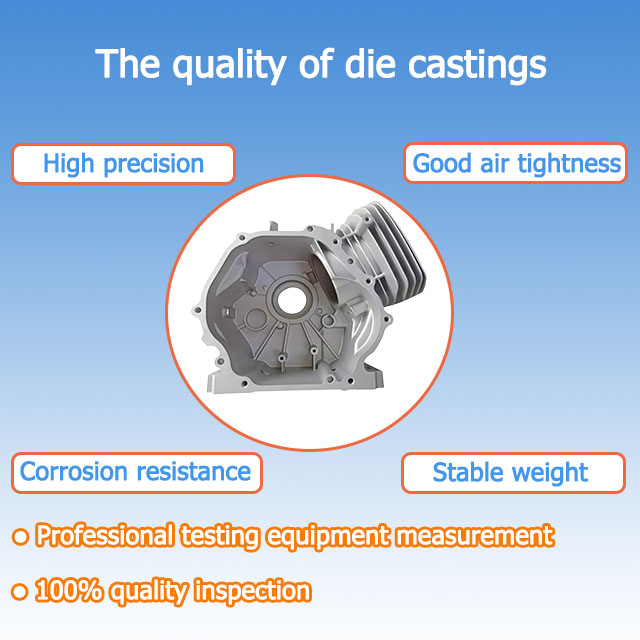
| Inspection Standards | 100% quality inspection (CMM, projector, gauges, etc.) |
| Place of Origin | Fujian, China |
Description
Custom Precision Investment Casting Parts
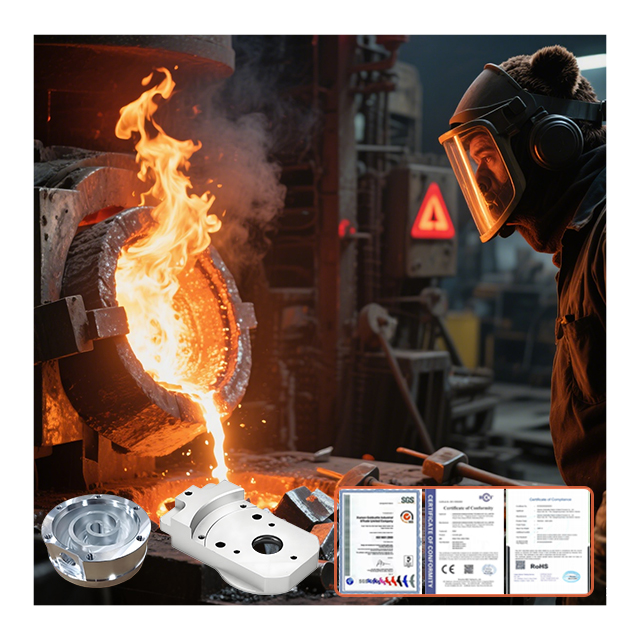
Goldcattle produces custom investment cast metal parts from your drawings or samples. A wax pattern and a ceramic shell form the geometry, then melting, pouring, heat treatment, CNC machining and inspection are planned as one route so the delivered part meets the drawing and not only the casting stage.
- Complex geometry, internal passages and thin sections formed in the mold
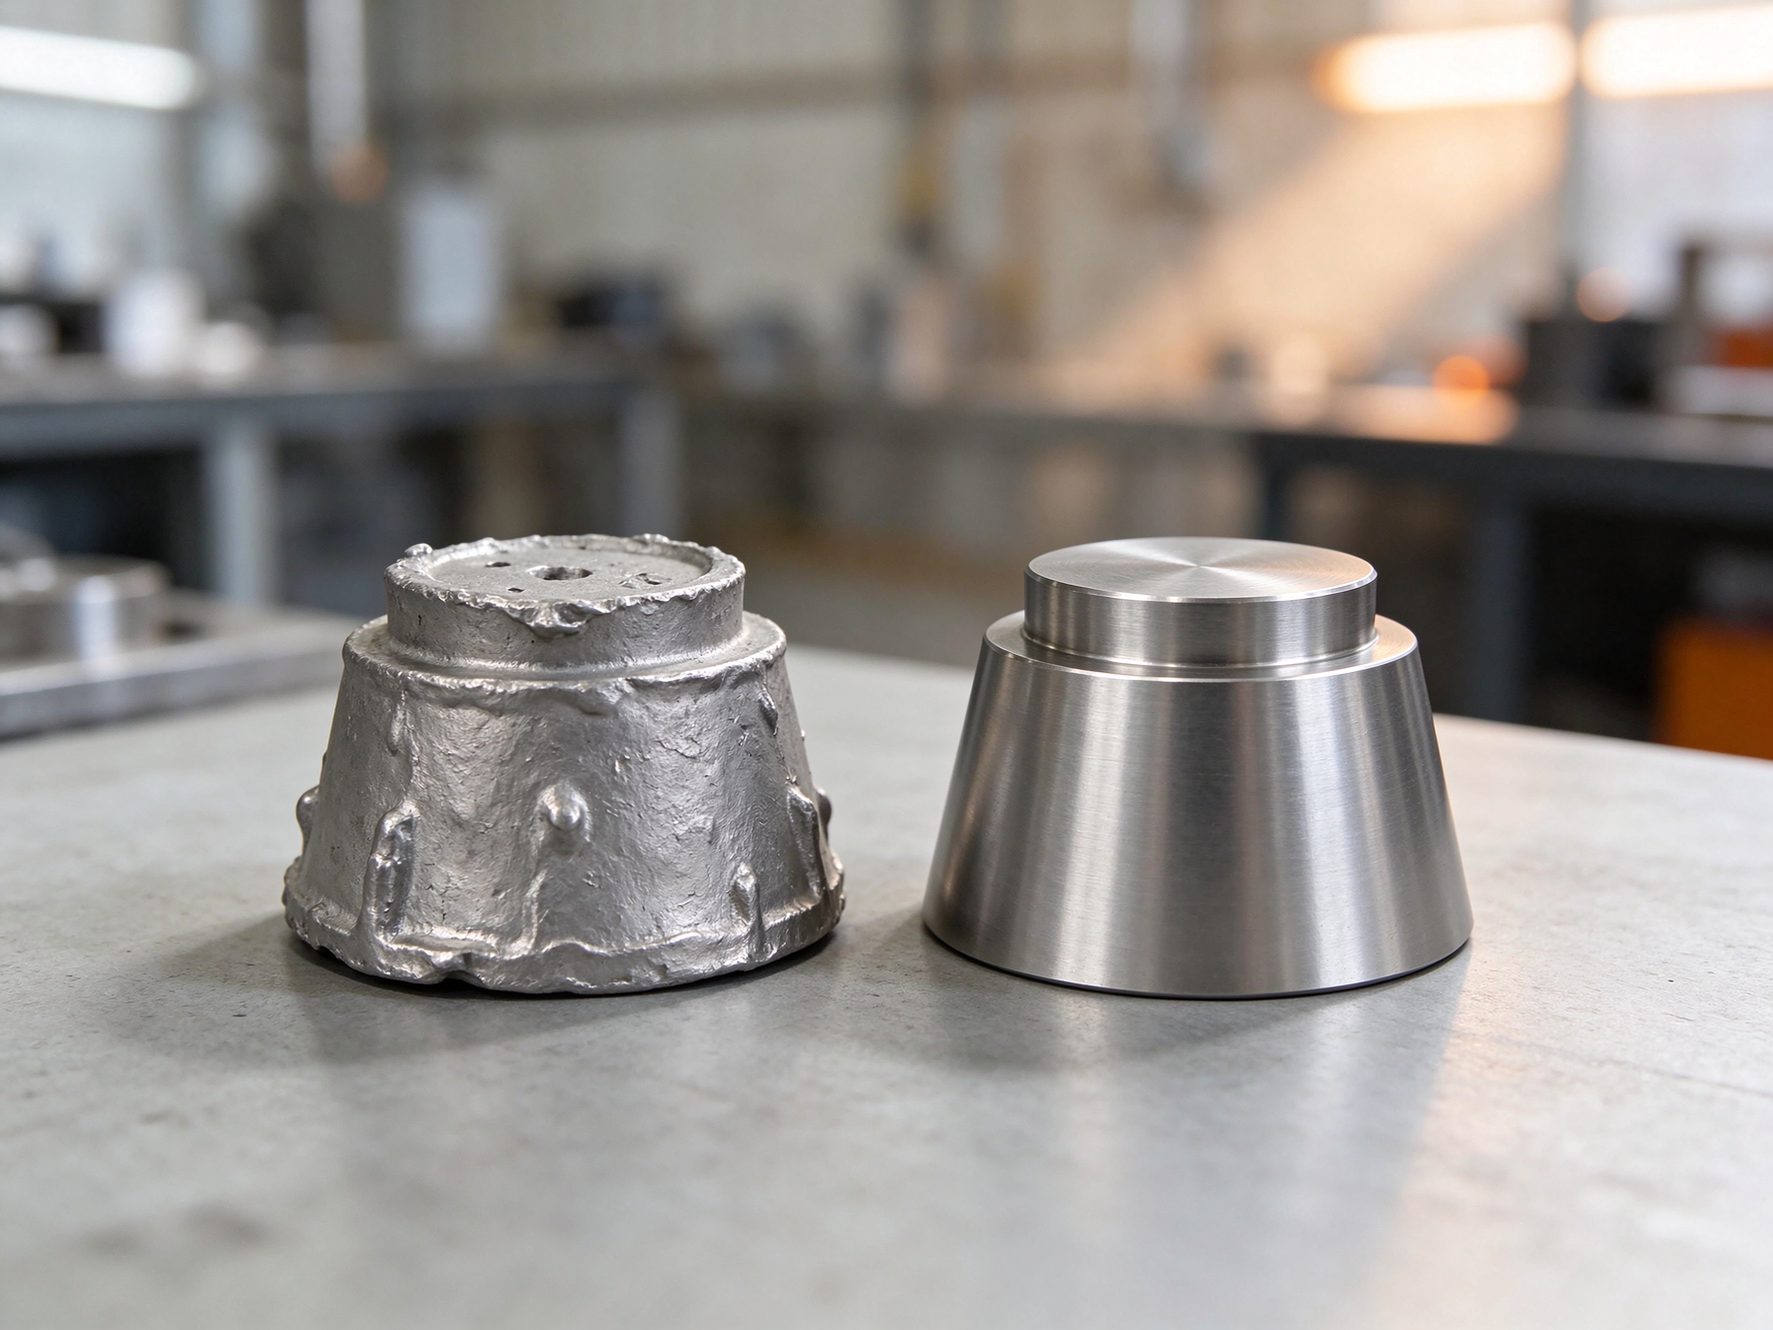
- Near-net-shape casting with CNC finishing only on the features you mark
- Alloy grade, melting route and heat treatment confirmed per part before tooling
- Inspection scope, sampling and documents agreed at RFQ and written into the order
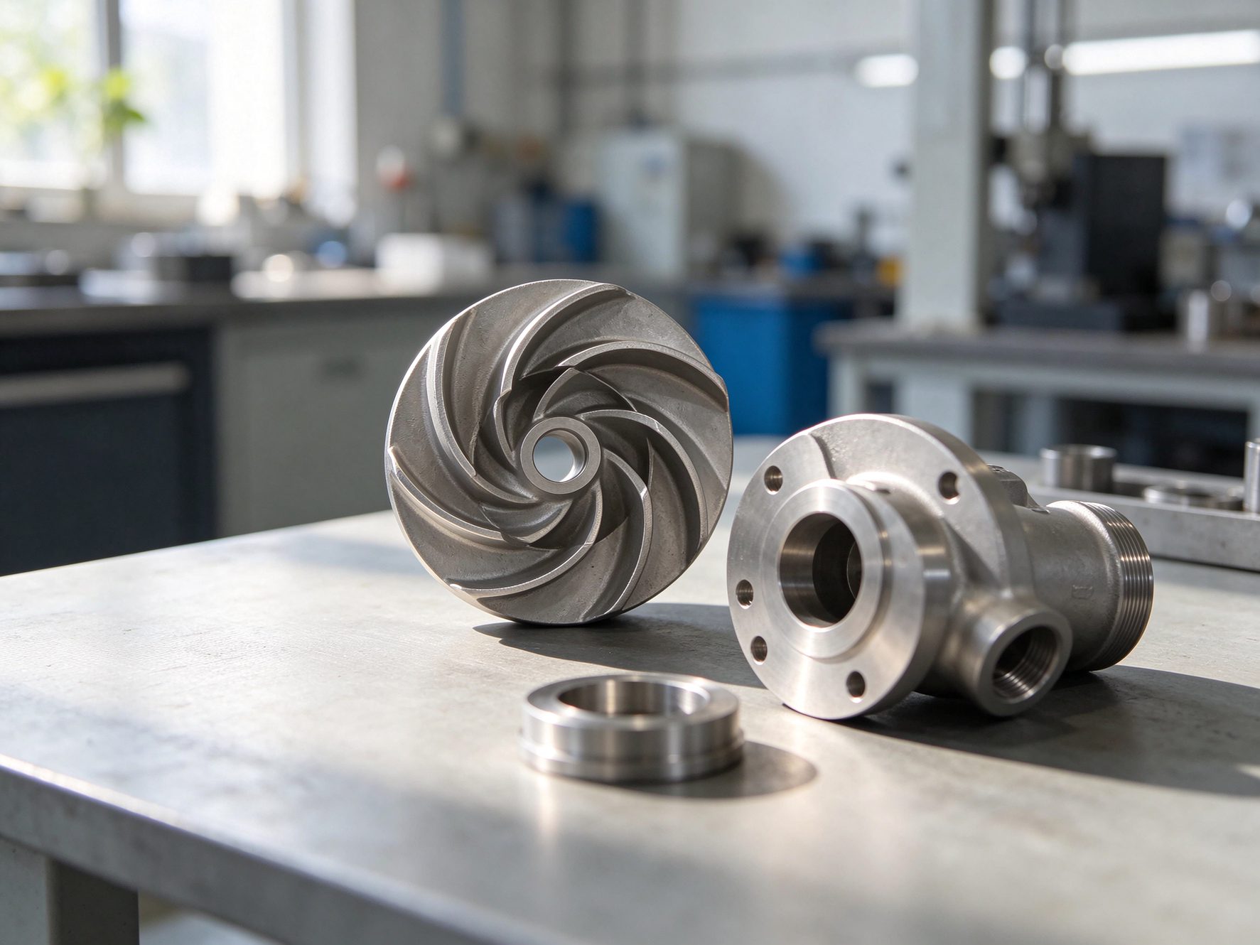
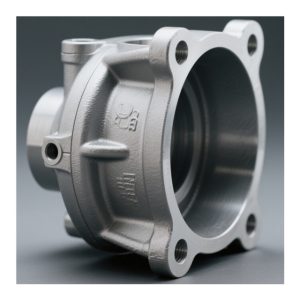
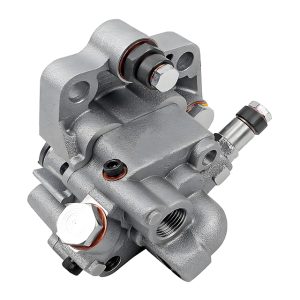
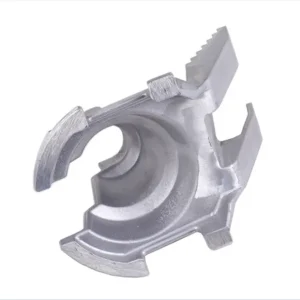
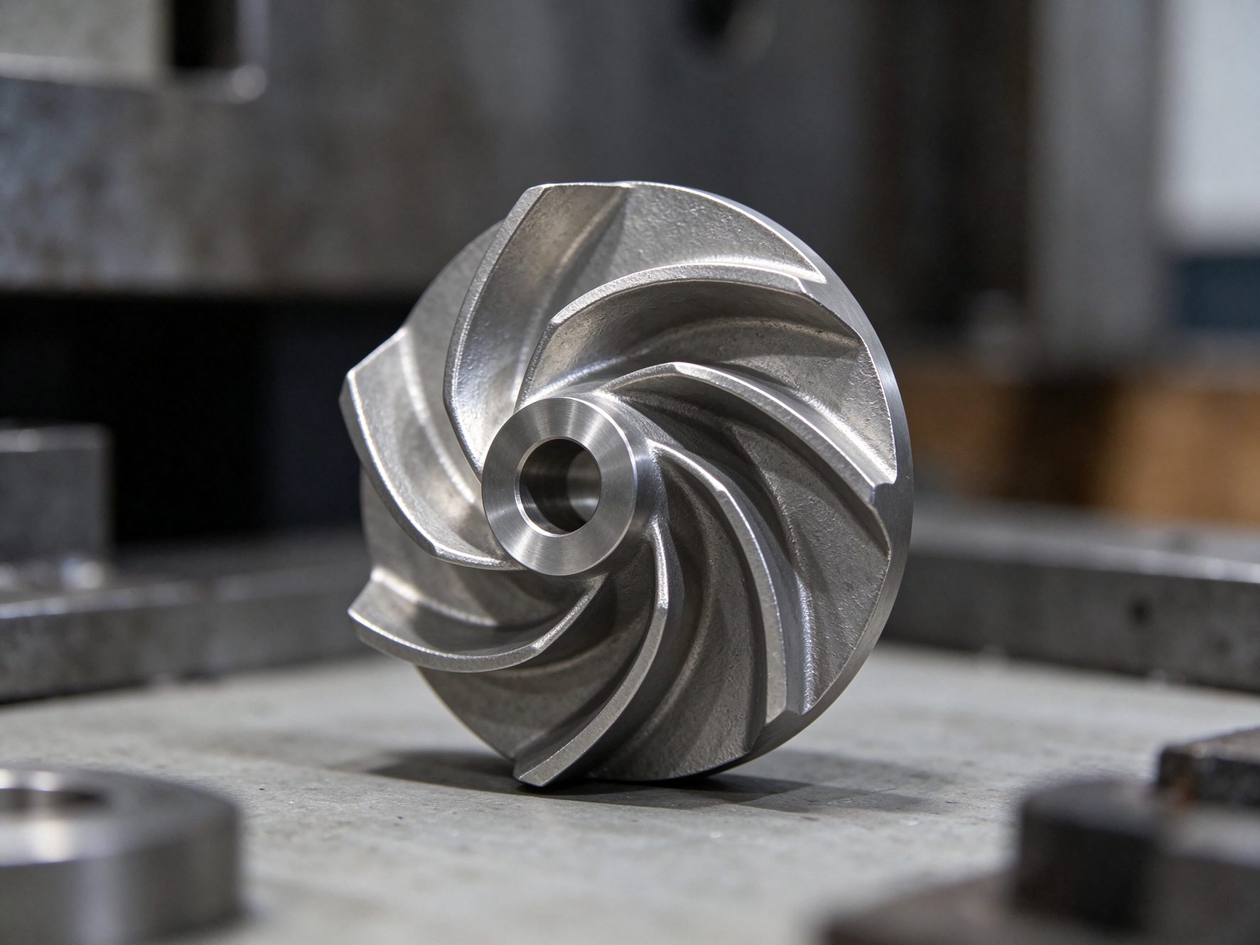
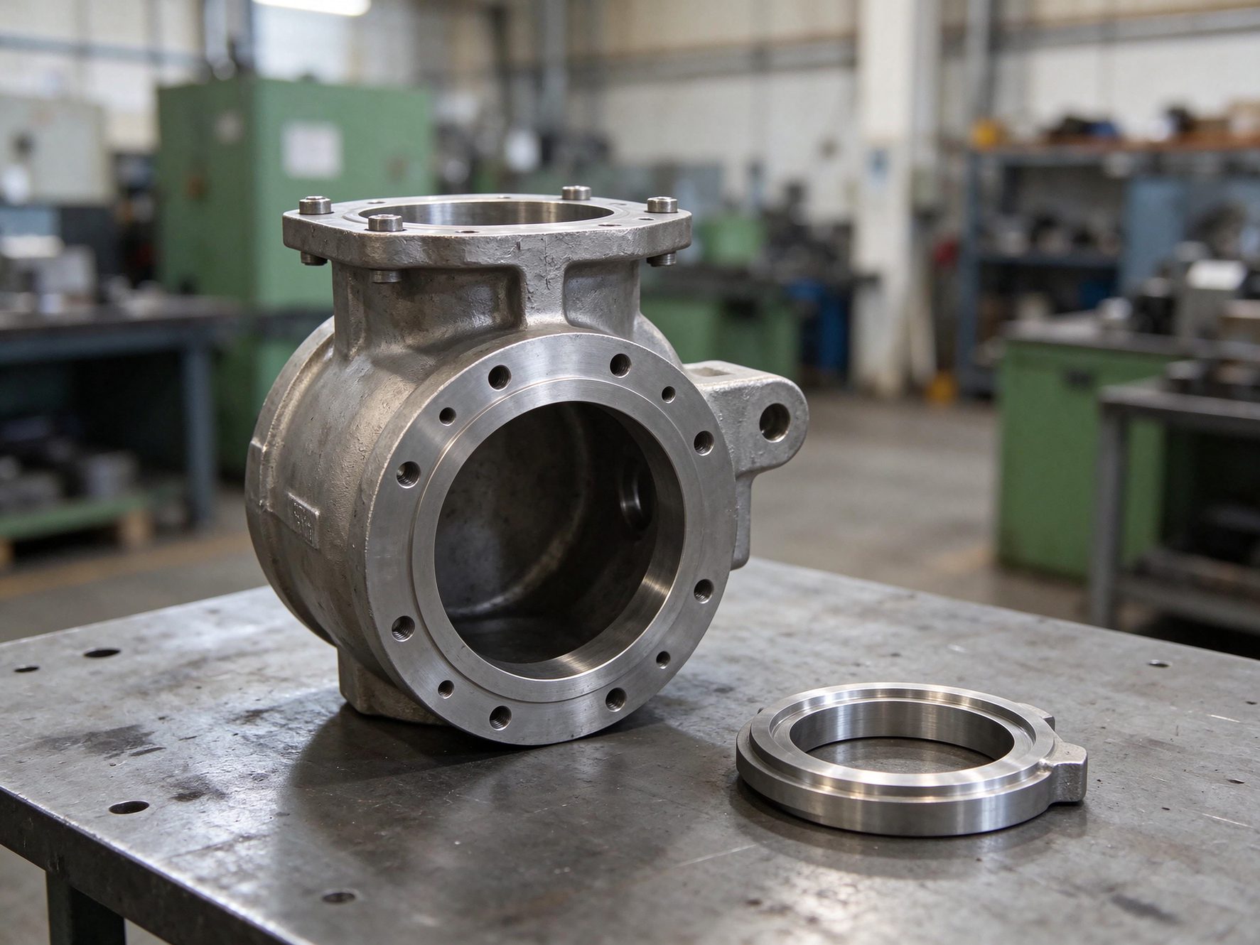
Cast and machined parts from one project route: a pump impeller at the casting stage and a valve body after CNC finishing.
Three Casting Routes, Kept Separate
Buyers often compare investment casting with vacuum die casting because both descriptions mention vacuum. They are different processes with different tooling, alloys and cost structure. This page covers investment casting and the melting options inside that route.
Investment Casting
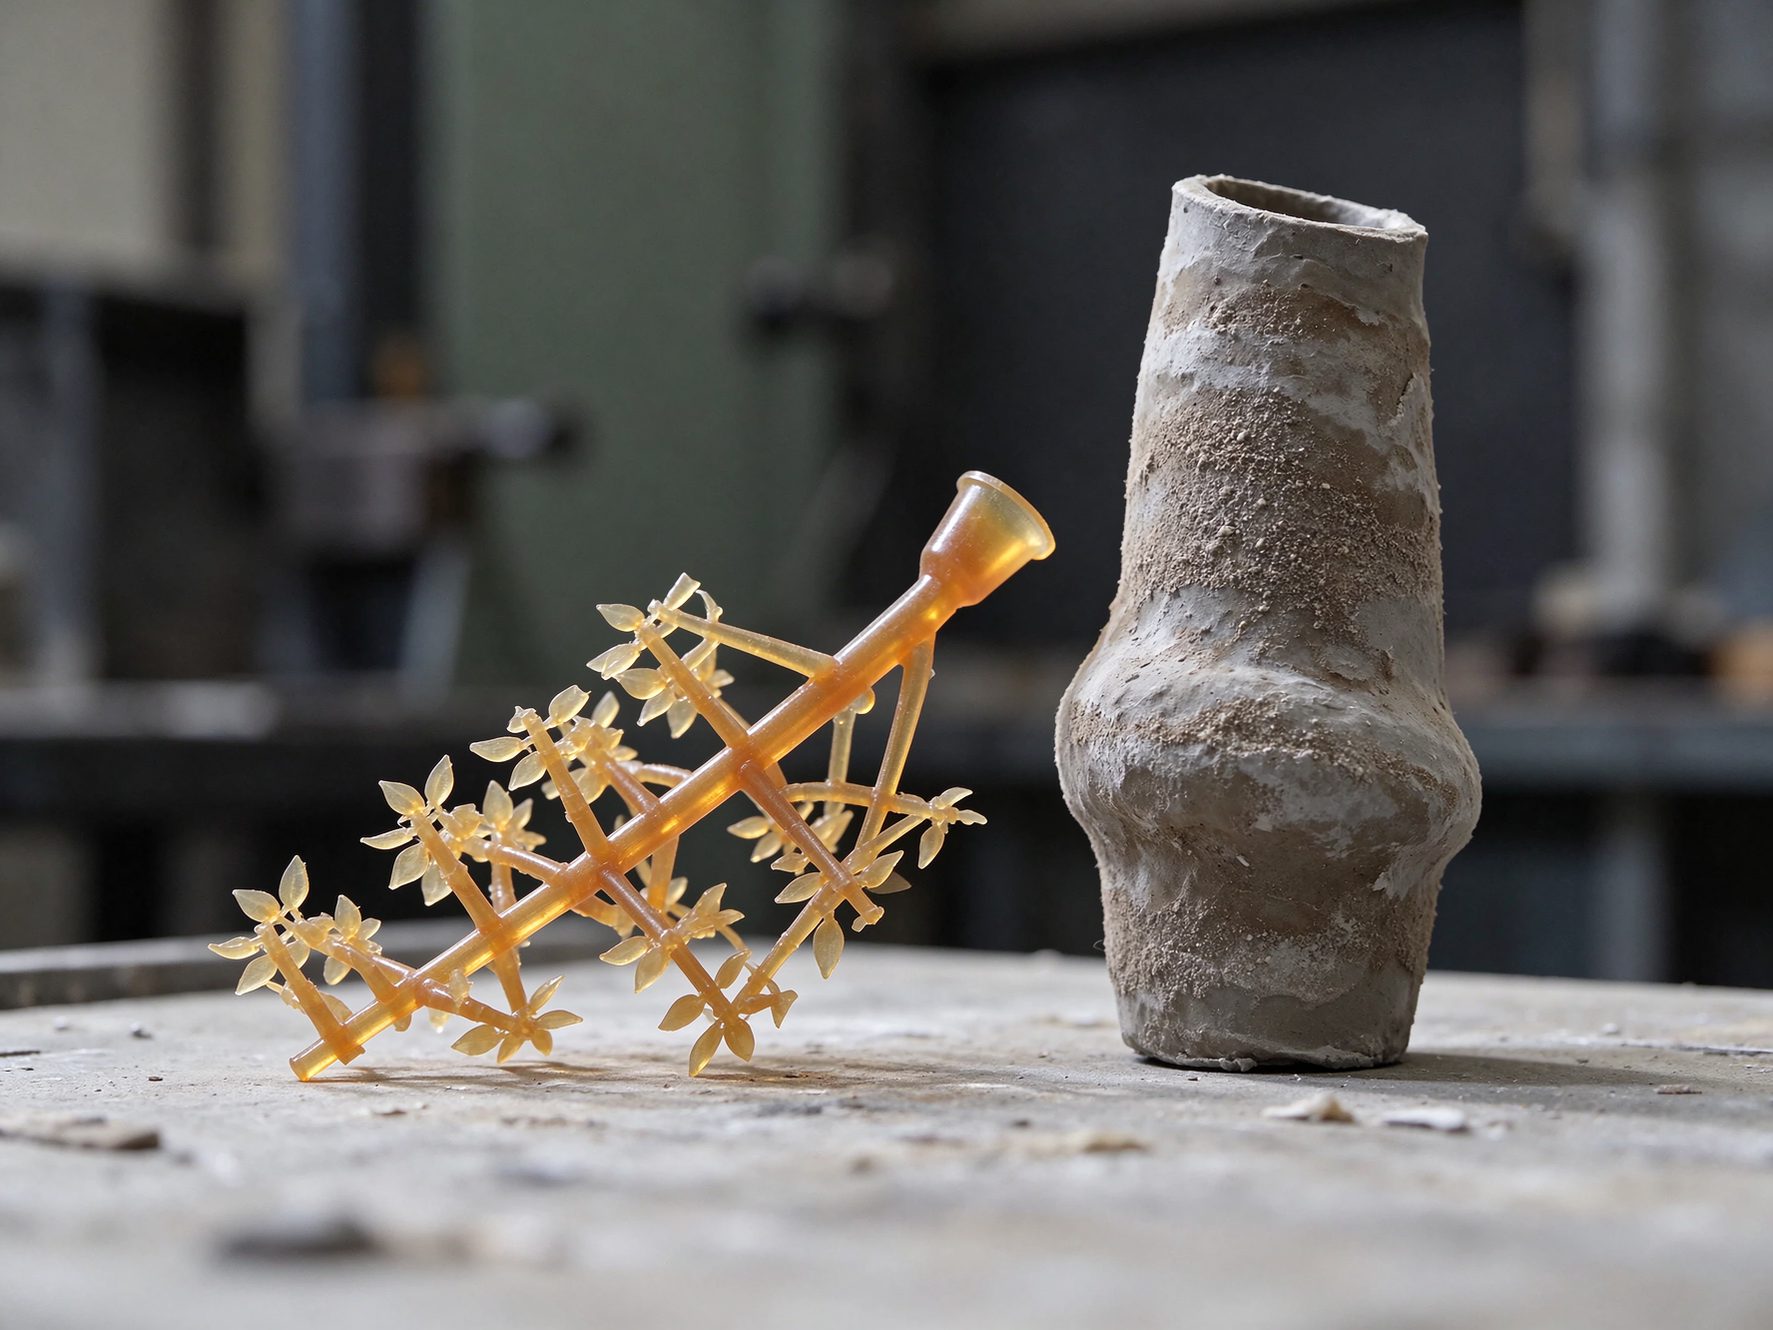
Wax pattern, ceramic shell, dewax and firing, then pouring into a single-use mold. The shape, internal passages and surface detail come from the pattern, so complex parts need few machining setups.
Vacuum Investment Casting
The same wax and shell route, with melting and in some cases pouring under vacuum or a controlled atmosphere. Used for reactive and high-temperature alloys where oxygen and nitrogen pickup must be limited.
Vacuum-Assisted Die Casting
A reusable steel die with the cavity evacuated, then non-ferrous metal injected under pressure. This is a different process, used for aluminium, magnesium and zinc parts at higher volume. It does not replace investment casting for steel or titanium.
| Route | How the shape is formed | Typical alloys | Good fit | Limits to expect |
|---|---|---|---|---|
| Investment casting | Wax pattern, ceramic shell, dewax, shell firing, pour, shell removal | Carbon steel, austenitic and duplex stainless, PH stainless, nickel-based alloys | Complex geometry, internal cavities, thin walls, small to medium parts, low to mid volume | Wax die and shell development time, per-part weight limit, first article takes several weeks |
| Vacuum investment casting | Same pattern and shell route, with vacuum melting or controlled-atmosphere pouring | Titanium, nickel-based and cobalt-based alloys, selected high-strength stainless grades | Cleanliness, gas control and high-temperature performance are specified | Higher melting cost, narrower process window, fewer qualified sources |
| Vacuum-assisted die casting | Reusable steel die, cavity evacuated, metal injected under pressure | Aluminium, magnesium, zinc | Thin-wall non-ferrous parts with a stable annual volume | Steel die investment, porosity control, no steel or titanium parts |
Vacuum is a route, not a default. Vacuum melting and vacuum pouring are specified where the alloy and the drawing require them, and the agreed route is written into the quotation and the inspection plan. A standard stainless or carbon steel casting is normally air melted. If your specification calls for vacuum melting, say so in the RFQ so the melting route, chemistry control and test requirements are reviewed before tooling. Die casting for aluminium and zinc parts is covered on our die casting services page.
Investment Casting Parts We Produce
These are the part families buyers most often bring to this route. Each entry states what the casting provides and what is usually machined afterwards, because that split decides the price and the inspection plan.
Pump and Flow Components
Impellers, diffusers, casings and flow passages. Curved vanes and internal passages are formed by the pattern. The shaft bore, hub face and mounting flange are machined after heat treatment.
Valve and Actuator Parts
Bodies, housings, seat rings and end connections. Cast-in flanges reduce weld joints and potential leak paths. Sealing faces, threads and bolt holes are machined and checked against the drawing.
Brackets and Linkage Parts
One-piece brackets that replace welded assemblies, with cast bosses, ribs and angled arms. Datum faces and bolt holes are machined after casting so position is held from one reference.
Instrument and Equipment Components
Sensor housings, frames, clamps and small machine parts where fine detail and repeatability matter more than overall size. Wall sections and small features are reviewed before the pattern is cut.
Thin-Wall and Complex Geometry
Sections that are difficult to cut without distortion or many setups. Wall thickness, core support and shell strength are reviewed together, because a thin wall that cannot fill is a design problem, not a casting problem.
Machined Castings, Delivered Complete
Castings supplied as finished parts: heat treated, CNC machined, deburred, finished and inspected, with casting and machining records kept in one file for repeat orders.
Is Investment Casting the Right Route for Your Part?
Most sourcing problems start before the quote, when a part is sent to the wrong process. The table compares the routes a buyer usually has in front of them, including the cases where casting is the more expensive answer.
| Route | Good fit when | Limits to expect | Tooling |
|---|---|---|---|
| Investment casting | Complex geometry, internal cavities, thin sections, moderate volume, machining limited to a few faces | Pattern and shell development, per-part size limit, several weeks to first article | Wax die and shell tooling |
| CNC machining | Tight tolerance on most faces, low volume, simple stock shape, quick design changes | Material waste, high unit cost at volume, internal shapes hard to reach | Fixtures and programs |
| Sand casting | Large or heavy parts, low volume, generous tolerance, simple cores | Rougher surface, more machining allowance, lower detail | Pattern and sand molds |
| Die casting | Non-ferrous parts with thin walls and a stable annual volume | High steel die cost, porosity control, no steel or titanium parts | Steel die |
| Forging | Grain flow and mechanical properties in one direction matter more than shape | Limited internal cavities and fine detail, secondary machining needed | Dies and presses |
We will say when casting is the wrong answer. If the geometry is simple, the volume is low and the tolerance is tight on every face, machining from bar or plate is usually cheaper. If the part is large with loose tolerance, sand casting may cost less. A casting quote that hides that comparison is not a useful quote. Prototypes needed before tooling can be produced by industrial 3D printing.
Alloys and Melting Routes
Grade selection drives casting behaviour, heat treatment, welding rules and cost. The table lists the families buyers ask about most, the cast grades usually quoted, the melting route reviewed for each, and the point buyers check first.
| Family | Cast grades commonly quoted | Melting and pouring route | What buyers check |
|---|---|---|---|
| Carbon steel | ASTM A216 WCB and WCC type grades | Air melting, standard pour | Strength, weldability, impact requirement |
| Austenitic stainless | CF8, CF8M, CF3, CF3M (ASTM A351 family) | Air melting, vacuum where specified | Corrosion resistance, intergranular control, pressure rating |
| Duplex and super duplex | ASTM A995 grades such as CD3MN and CD3MWCuN | Controlled melting and pouring | Chloride service, ferrite balance, impact testing |
| Precipitation hardening stainless | CB7Cu-1 and CB7Cu-2 type cast grades | Air or vacuum melting, ageing after casting | Strength after ageing, hardness, dimensional stability |
| Nickel-based alloys | Inconel 625 and 718 type casting grades | Vacuum melting and controlled pour normally required | High-temperature strength, chemistry control, NDT coverage |
| Titanium | Ti-6Al-4V (Grade 5) cast equivalent | Vacuum melting required | Oxygen and nitrogen control, alpha case removal, lead time |
| Aluminium | A356 and A357 type casting grades | Degassed and filtered melt, separate from pressure die casting | Porosity, heat treatment, machinability |
Grades here are buying directions, not an inventory list. The grade, the material standard and the melting route for your part are confirmed against the drawing and the alloy specification before tooling. Wrought or bar stock designations are not cast grades: the cast equivalent is quoted separately, and substitution needs your written approval. Material certificates follow the order, and the heat number is kept with the inspection file. Alloy data for adjacent processes is listed in our materials guide.
Tolerances: As-Cast and After Machining
A single tolerance figure printed on a casting page usually leads to a disappointed first article. Investment castings are dimensioned in three separate systems, and each one is agreed on the drawing.
| Feature type | How it is produced | How tolerance is set | How it is checked |
|---|---|---|---|
| General cast surface and profile | Formed by the wax die and the shell | General casting tolerance grade by size band, with ISO 8062-3 or VDG P690 as the reference | Sample dimensions, gauges, first article report |
| Machined bore, spigot, mating face | CNC after heat treatment | The tolerance written on the drawing for that feature | CMM, bore gauge, flatness check |
| Cast-to-machining allowance | Extra stock left on faces to be cut | Allowance agreed per face and per size, not one value for the part | First article CMM or section check |
| Geometric tolerance | Achieved by machining or by fixture design | Feature control frame on the drawing, with the datum defined | CMM with a stated datum setup |
| Threads and studs | Cast pre-hole, then drilled and tapped | Thread standard and gauge class | Thread plug and ring gauges |
| Wall thickness | Controlled by pattern and shell build | Minimum wall agreed at DFM, checked on section | Section cut, ultrasonic where specified |
Tight numbers come from machining, not from the raw cast surface. If a dimension matters, mark it, define the datum and state whether it is cast or machined. We confirm which features can hold the tolerance and which need a process change, and that answer is given before the quote rather than after the first article. A general figure such as plus or minus 0.01 mm over the whole casting is not offered as a blanket claim.
Design Support Before Tooling
Six points decide whether a casting runs cleanly. Each is reviewed on the drawing before the wax die is cut, because a change made after tooling costs more than the same change made before it.
Wall Thickness
Minimum wall, transitions and isolated thin areas. Thin sections cool before the mold fills and can misrun; thick sections feed shrinkage and need a gating plan.
Radii and Transitions
Sharp internal corners concentrate stress and heat. Radii also help slurry coverage and metal flow during filling, so they are reviewed with the load path, not only for looks.
Internal Cavities and Cores
Some passages can be formed by the shell alone; others need a ceramic core. Core support, wall thickness around the core and core removal are checked before quoting.
Gate and Runner Layout
Where the metal enters, how it feeds thick sections, and where the cut-off mark will sit on the finished part. A gate placed on a cosmetic face is a design decision, not a detail.
Shrinkage Compensation
Wax and alloy shrink differently depending on geometry and section. The die is compensated against measured shrinkage, and the drawing is not changed to hide it.
Machining Allowance and Datums
Stock left on faces to be cut, and a datum that casting and CNC both use. A datum added after casting usually means an extra setup or a rejected first article.
Send the drawing with the machined faces, datums and inspection points marked. Casting geometry and CNC operations are planned as one process. If the datum is unclear, it is agreed at DFM and shown on the casting drawing, so the machine shop and the foundry work from the same reference instead of from two interpretations.
Machining, Heat Treatment and Surface Finish
A casting is rarely the delivered part. The operations below are planned with the casting, because the order in which they run affects tolerance, surface and cost.
CNC Machining
Turning, milling, boring, drilling and tapping on cast parts. Fixtures are built around the cast shape, and the first article confirms stock and datum before batch running. Details are on the CNC machining services page.
Heat Treatment
Solution annealing, ageing, normalising, quenching and tempering, or stress relief, by alloy and specification. Test pieces from the same heat verify the mechanical properties that the drawing requires.
Surface Finishing
Shot blasting, pickling, passivation, polishing, electropolishing, anodising, plating and powder coating. Finish is specified per area, not applied to the whole part by default. Options are compared on the surface finishing guide.
Deburring, Marking and Packing
Gate and runner marks removed, edges dressed, threads protected. Parts are marked as agreed, counted, and packed for sea or air freight with the packing list matched to the inspection file.
Scope is stated, not assumed. Machining, heat treatment, finishing and testing are scheduled under one project record. Where a step is performed outside our shop, the same drawing, inspection plan and certificate requirements apply, and the responsible operation is named in the quotation so there is no gap between suppliers. Read the manufacturing services overview for the adjacent processes.
Inspection and Casting Defect Control
Casting defects are controlled by process settings first and inspection second. The checks below are selected per part. They are not run at full coverage unless the drawing or the purchase order asks for it.
Stage 1: Material and Melt
Chemistry against the specified grade, heat number recorded, pouring temperature and time logged, test bars cast with the part for later mechanical testing.
Stage 2: Casting
Visual check for misruns, cold shuts, surface defects and gate marks, dimensional first article, defect evaluation against agreed acceptance criteria, NDT where specified.
Stage 3: Final and Documents
Machined dimensions, surface roughness where stated, fit check on mating parts, then the inspection file: first article, certificates, NDT reports and dimensional record.
| Method | What it finds | Typical use | Coverage |
|---|---|---|---|
| Visual and dimensional | Misruns, cold shuts, surface defects, dimensional drift | Every production run | Sample or full, as agreed |
| Liquid penetrant (PT) | Surface-breaking defects | Machined or ground faces, weld repair areas | Defined area or full, per order |
| Magnetic particle (MT) | Surface and near-surface defects in ferromagnetic alloys | Carbon and martensitic stainless parts | Defined area, per order |
| Radiographic (RT) | Internal porosity, shrinkage, inclusions | Critical sections and pressure parts | Stated zones and sampling |
| Ultrasonic (UT) | Internal defects in heavier sections | Where geometry allows a sound path | Stated zones, per order |
| Spectrometric analysis | Chemistry against the grade | Every heat | Per heat |
| Mechanical testing | Tensile, hardness, impact | Where properties are specified | Per heat or per lot |
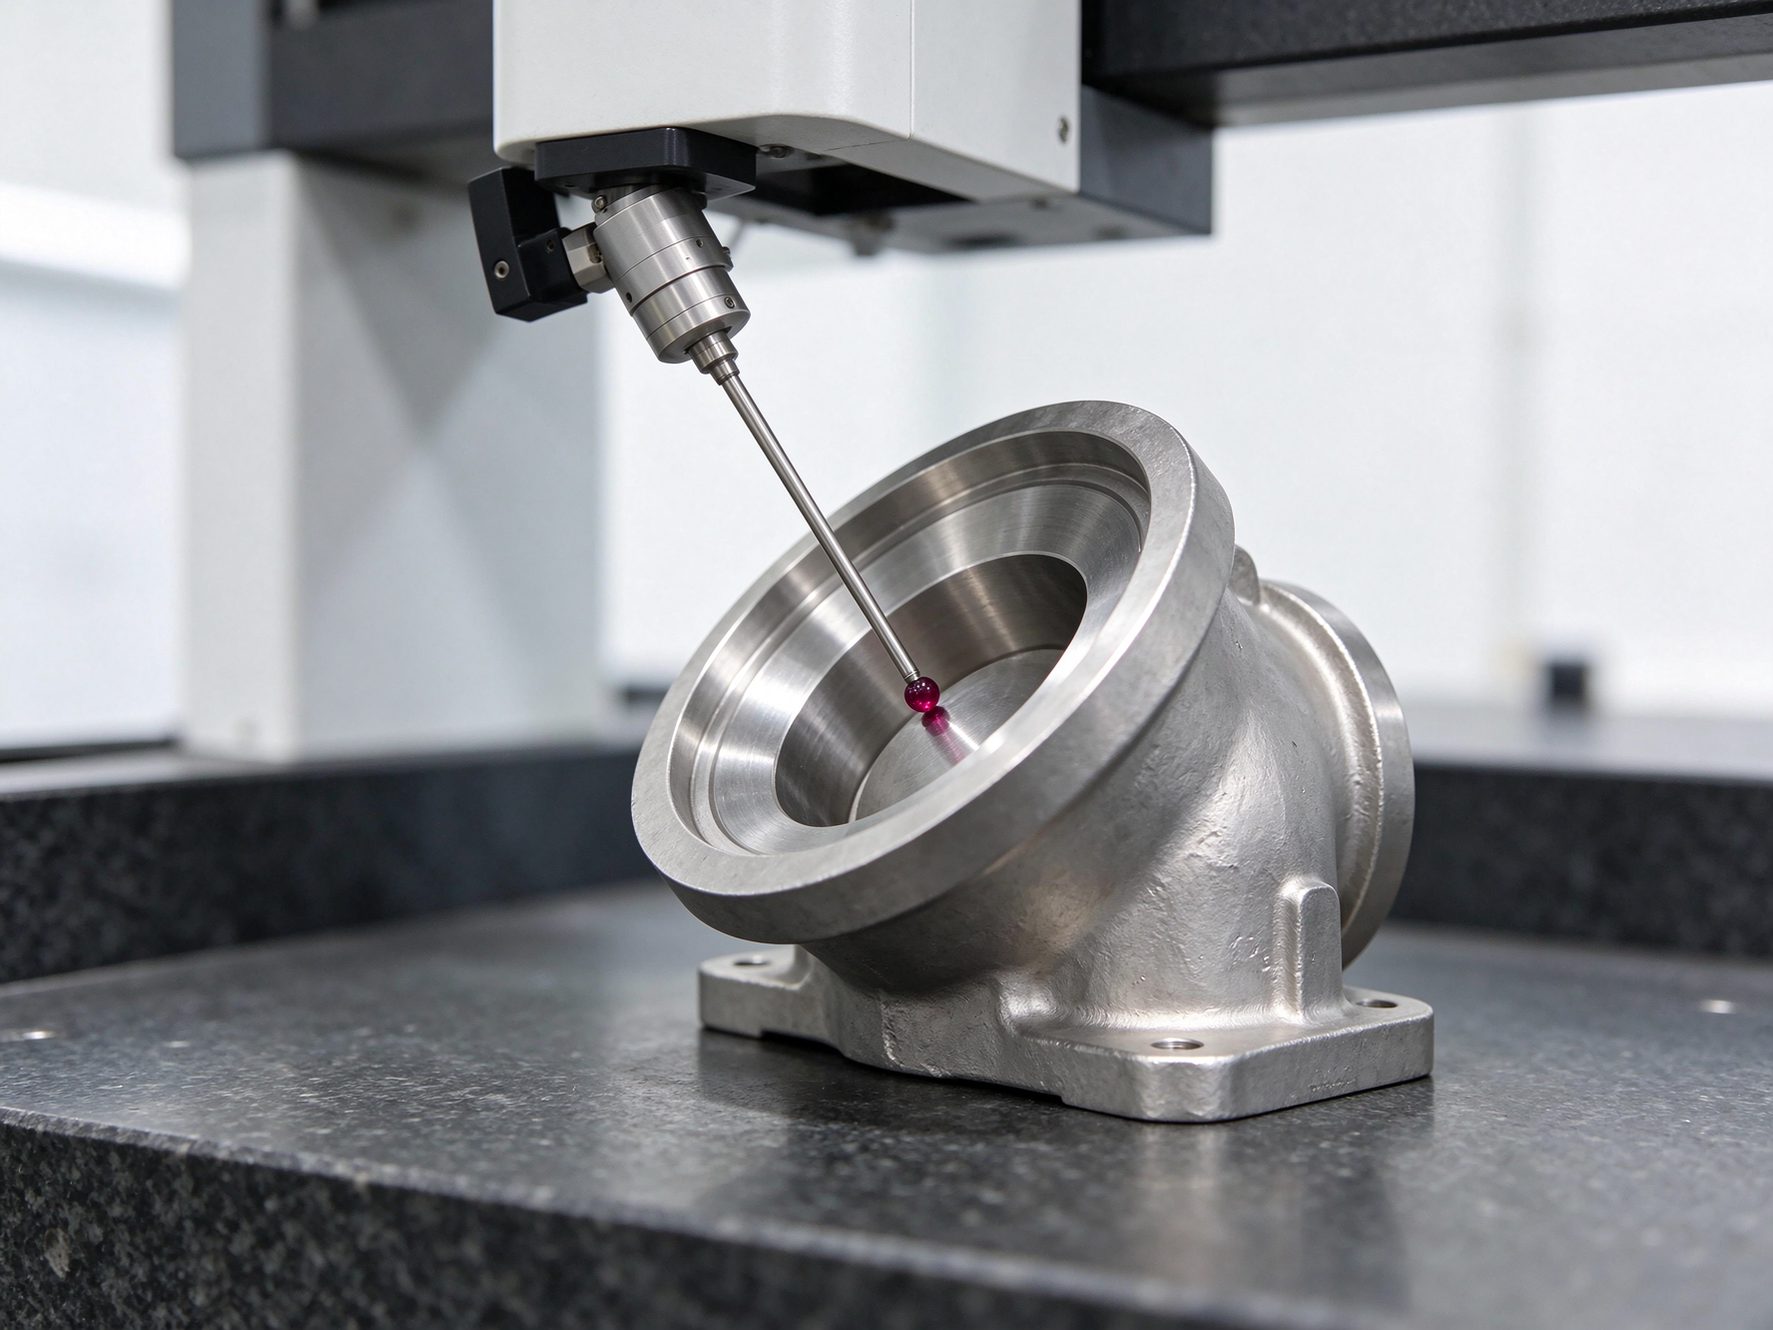
| CMM | Dimensions and geometric tolerance | First article and critical features | Per drawing requirement |
Scope, coverage, sampling and acceptance criteria are agreed at RFQ. A method name is not a promise. Radiography on a 20 mm section and radiography on a 200 kg part are different jobs with different coverage and cost. Pressure-containing parts are quoted against the applicable pressure casting standard, and non-pressure parts are not inspected or certified to a pressure standard. Our quality system is certified to ISO 9001:2015; the certificate scope is listed on the quality certifications page.
From Drawing to Delivered Casting
The route below is the sequence for a new casting. Steps are added or dropped per part, for example when a project needs vacuum melting, ceramic cores, pressure testing or full machining.
Drawing and DFM Review
Drawing, 3D model or sample checked for wall, cores, datums, machining stock and inspection points. Questions go back before tooling.
Wax Tooling and Pattern
Wax die built and first patterns measured against the model. Patterns are assembled on a runner sized for filling and cut-off.
Ceramic Shell Building
Slurry and stucco applied in layers, each layer dried and checked. Shell thickness follows part size and metal temperature.
Dewax and Shell Firing
Wax removed under heat and pressure, then the shell is fired to clear residue and build strength before pouring.
Melting and Pouring
Alloy melted to the specified chemistry with pouring temperature and time controlled. Vacuum is used only where the order specifies it.
Shell Removal and Cut-Off
Shell broken away, gates and runners cut, parts cleaned and prepared for heat treatment or inspection.
Heat Treatment and Machining
Heat treated to specification with test bars verified, then CNC on the features marked on the drawing from the agreed datum.
Inspection and Delivery
Final dimensions, NDT where specified, documents assembled, parts marked, packed and shipped with the inspection file.
Tooling and first sample approval come before batch production. The first article is measured, documented and approved against the drawing before the production run starts. When the first article needs a change, the change is made on the tooling or the drawing and recorded, so the approved sample and the production part stay the same part.
Why Buyers Keep Casting Projects Here
The useful comparison is not price per kilogram. It is how many suppliers and handoffs a cast part passes through before it ships, and who answers when a feature is out of tolerance.
| What usually goes wrong | How the project is handled here |
|---|---|
| The foundry and the machine shop blame each other for a rejected feature | Casting geometry, datums and machining stock are planned on one drawing, so responsibility for a dimension is not split between two suppliers. |
| The first article passes and production drifts | The approved first article becomes the reference. Process settings, tooling and inspection method are recorded for repeat runs. |
| A tolerance is promised for the whole part and missed on one face | Tolerance is agreed per feature before quoting, with cast and machined features listed separately on the quotation. |
| The casting arrives without material or heat records | Chemistry, heat number and heat treatment records are kept with the part file, and certificates are issued as ordered. |
| Machining allowance is guessed and the feature cleans up wrong | Stock is agreed per face and the datum is fixed at DFM, before the pattern is cut. |
| Four suppliers for casting, machining, finishing and testing | Casting, machining, finishing and inspection are scheduled under one project record, and any outside step is named in the quotation. |
Buyers who need a pressure die cast aluminium or zinc part should start from the die casting route instead of this page. Prototypes, moulds for plastic parts and machined features are covered by the other process pages on this site.
Frequently Asked Questions
Questions buyers send before a casting RFQ. Each answer states what is fixed by the drawing and what is agreed per project.
What is investment casting?
What is the difference between investment casting and vacuum investment casting?
What is the difference between vacuum investment casting and vacuum die casting?
Which alloys need vacuum melting?
Is vacuum melting carried out in your own plant?
What part sizes and weights can you cast?
What tolerances can be held?
Can castings be supplied fully machined?
How are casting defects controlled?
Can you provide X-ray and penetrant inspection?
Which standards do the castings follow?
What documents come with the parts?
What do you need for a quotation?
Send a Drawing or Sample for Casting Review
Send the 2D drawing or 3D model with the alloy, the quantity and the features to be machined. The engineering team reviews casting feasibility, melting route, stock allowance and inspection points, then returns a quotation that states what is included and what is not.
STEP, IGES, DWG, PDF or a physical sample. Pressure parts and vacuum melting requirements should be stated in the first message.
- What to include
- 2D drawing or 3D model with revision level
- Alloy grade and material standard
- First order quantity and annual volume
- Machined features, datums and tolerances
- Heat treatment, NDT and documents required
- Pressure-containing part: yes or no