
Custom 6061-T6 aluminium machined parts for prototypes, low-volume production and high-volume manufacturing — quoted by engineers, not by a calculator.
Upload STEP, IGES, DXF or PDF. Every enquiry is reviewed for material suitability, manufacturability and tolerance before pricing.
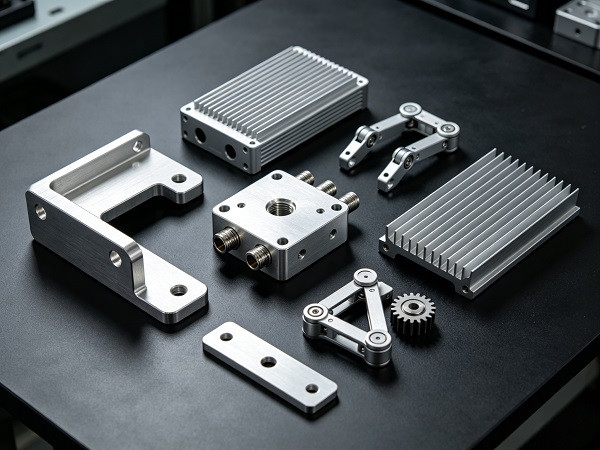
6061-T6 Typical Capability
¹ ±0.005 mm applies to qualified features after drawing review, where the material condition, geometry and inspection method support it. It is not a default tolerance applied across every dimension.
Why Choose 6061-T6 for CNC Machining?
The most common question we get is not "what is 6061", it is "is 6061 the right alloy for my part, and will it cost less than the alternatives?" These are the six reasons it usually is.
Excellent Machinability
6061 cuts cleanly at high material removal rates with predictable chip control, which shortens cycle time and usually makes it cheaper per part than harder alloys such as 7075.
High Strength-to-Weight Ratio
Enough strength for structural brackets, housings and frames at roughly a third of the weight of steel — the reason it dominates robotics, automation and transport applications.
Excellent Anodizing Response
6061 anodizes uniformly and takes dye consistently, so it is the default choice when a part needs Type II cosmetic anodizing or Type III hard anodizing for wear resistance.
Good Corrosion Resistance
Suitable for most industrial and outdoor environments, and improves further with anodizing or conversion coating. For marine immersion, 5052 or 5083 behaves better.
Cost Effective
Generally more economical than 7075 for general-purpose machined parts, both in raw stock price and in machining time. Lower tool wear also stretches tooling budgets.
Easy to Source
Available year-round in plate, bar, tube and billet forms from multiple mills, which keeps lead times short on both prototypes and repeat production runs.
We will tell you during quotation review if your part needs a different alloy. 7075 for maximum strength, 5052 for sheet-metal forming or marine exposure, 2024 for fatigue-critical structures, and stainless steel or titanium where temperature or corrosion goes beyond what any heat-treatable aluminium handles.
6061-T6 Material Properties
Reference values used for design and quotation review. They are typical figures for the alloy, not a guarantee for any specific batch.
| Property | Typical value |
|---|---|
| Density | 2.70 g/cm³ |
| Tensile strength, ultimate | ≥310 MPa |
| Tensile strength, yield | ≥276 MPa |
| Shear strength | ~207 MPa |
| Elongation at break | 8–12 %, section dependent |
| Hardness | ~95 HB |
| Elastic modulus | ~68.9 GPa |
| Thermal conductivity | ~167 W/m·K |
| Coefficient of thermal expansion | ~23.6 µm/m·°C |
| Electrical conductivity | ~43 % IACS |
| Melting range | ~582–652 °C |
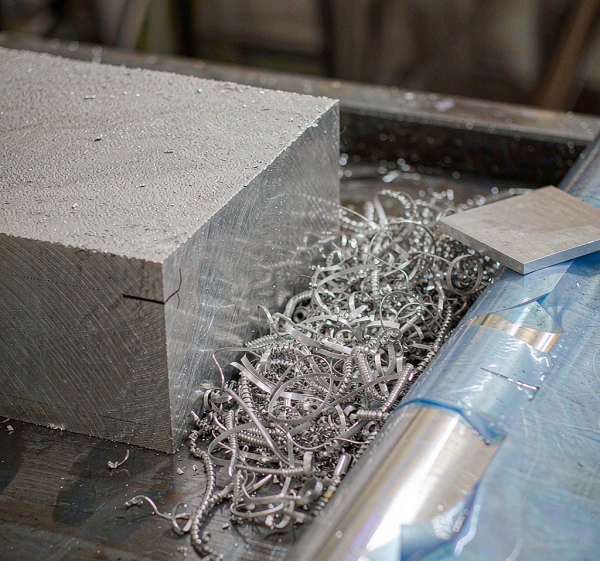
Values above are typical and should be confirmed against the applicable material certificate for each production lot. Mechanical properties vary with section thickness, temper and mill. If your design depends on a minimum yield figure, state it on the drawing and we will source and certify to it.
T6 versus T651 — which temper should you specify?
Both are solution heat treated and artificially aged. T651 receives an additional stretching operation after heat treatment that relieves internal stress. For thin plates, large pocketed parts and anything where material will be removed asymmetrically, T651 usually holds geometry better and distorts less during machining. For simple symmetrical parts from bar, T6 is normally adequate and easier to source.
6061-T6 CNC Machining Capabilities
We are not selling 6061 bar stock. We machine it — and these are the routes a 6061 part normally takes through our shop.
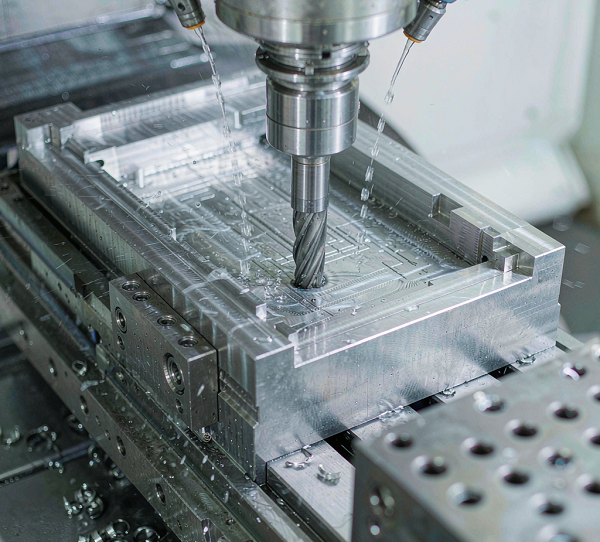
CNC Milling
3-axis and 4-axis vertical machining from plate and billet, covering the majority of prismatic aluminium work.
- Brackets and mounting plates
- Enclosures and housings
- Manifold blocks and valve bodies
- Finned heat sinks
- Fixtures, jigs and gauge bodies
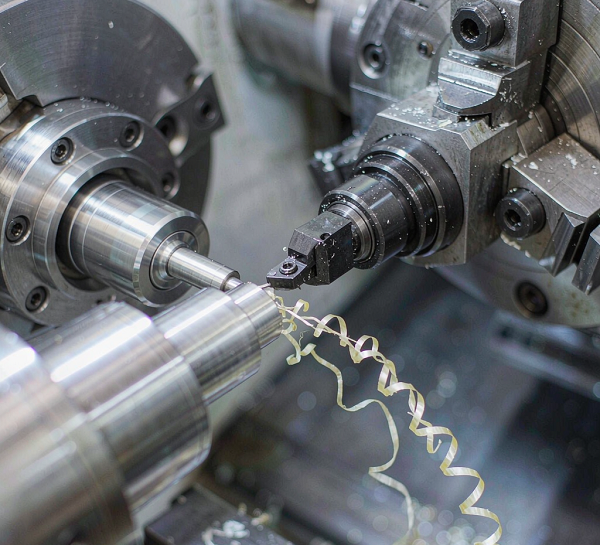
CNC Turning
Round bar and tube work on CNC lathes and turning centres, including live tooling for cross-holes and flats.
- Shafts and spindles
- Bushings and sleeves
- Pins, bosses and spacers
- Collars and couplings
- Cylindrical sensor housings
4-Axis and 5-Axis CNC
Multi-face components machined in fewer setups, which reduces accumulated tolerancing error and handling damage.
- Multi-face housings and frames
- Angled bosses and compound features
- Complex cable-channelled parts
- Impellers and bladed geometries
- Prototype aerospace structures
Secondary Operations
Everything that happens after the chips stop, coordinated under one production plan instead of split across vendors.
- Drilling, tapping, reaming and boring
- Deburring and edge break
- Bead blasting and polishing
- Laser marking and serialisation
- Anodizing, powder coating and plating coordination
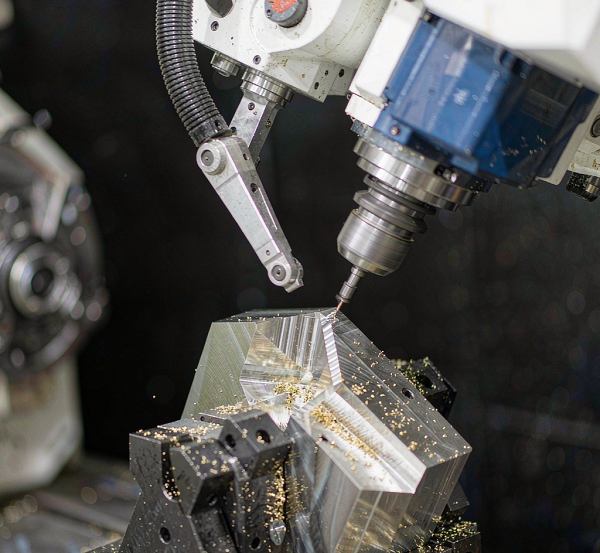
6061 Aluminum CNC Machining Tolerances
The single most expensive line on most aluminium drawings is the tolerance block. Here is what each tier actually buys you.
| Feature type | Tolerance | Practical meaning |
|---|---|---|
| Dimensions without an explicit callout | ±0.10 mm | Default drawing tolerance. No measurable cost impact. |
| Commonly specified features | ±0.02 mm | Achievable with standard setups and conventional inspection. |
| Standard machined features | ±0.01 mm | Our normal working range for most aluminium CNC work. |
| High-precision features | ±0.005 mm¹ | Only after review of the feature, material condition and how it will be measured. |
| Surface roughness | Drawing dependent | Ra is specified per surface and per process; state which faces are critical. |
Tight tolerances should only be applied to functional features. Applying ±0.005 mm to non-critical dimensions can substantially increase machining and inspection cost without changing how the part performs. During review we routinely ask which tolerances are functional and which were carried over from a legacy drawing.
¹ ±0.005 mm is achievable on qualified features, not automatically across a whole part. Achieving it depends on feature size and type, stock condition, part rigidity, how the part can be held, thermal stability during machining, and the inspection method used to verify it.
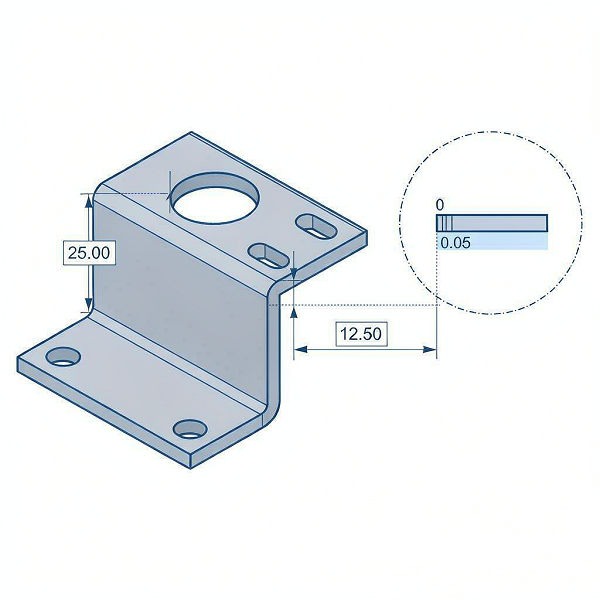
What actually decides whether a tolerance is achievable
- Feature size and type. A bore and a long flat face behave very differently as dimensions grow.
- Part rigidity. Thin walls and deep pockets deflect under cutting load, then spring back after unclamping.
- Material condition. T651 stress-relieved stock moves less than T6 once material is removed asymmetrically.
- Workholding and datum structure. If every feature is machined from one clearly defined datum system, accumulated error drops.
- Thermal behaviour. Aluminium has a high coefficient of thermal expansion; a part machined warm and measured cold is not the same part.
- How it will be measured. You cannot reliably hold what you cannot reliably measure, and tighter tolerances usually require slower, more capable inspection.
Which Manufacturing Process Should You Choose?
6061 is a wrought alloy, so it can be machined, formed, welded or extruded — but it cannot be die cast. Start from what the part has to be, and the route usually becomes obvious.
| If your part needs | Recommended process | Why |
|---|---|---|
| Tight-tolerance machined features | CNC machining | Direct material removal holds specified geometry without tooling investment. |
| Complex multi-face geometry | 5-axis CNC | Reaches angled features in fewer setups, reducing setup-to-setup error. |
| Shafts, bushings, round parts | CNC turning | Round features are generated faster and more concentrically on a lathe. |
| Long uniform cross-section profile | Extrusion | Pushing material through a die is far cheaper per metre than cutting it away. |
| Extruded profile plus precision features | Extrusion + CNC | Extrusion supplies the shape cheaply, CNC adds the features that need accuracy. |
| Flat bracket or bent panel | Sheet metal + CNC | Cutting and bending is faster than pocketing plate, and lighter than solid stock. |
| Welded frame or assembled structure | TIG / MIG + machining | Weld the structure, then machine the interfaces that must locate accurately. |
| Very high volume, complex near-net shape | Die casting (not 6061) | 6061 cannot be die cast. High-volume die casting uses alloys such as A380, ADC12 or AlSi10MnMg. |
For precision 6061-T6 parts, CNC machining is generally the preferred route. For high-volume long-profile components, extrusion followed by CNC secondary machining may reduce cost. When volume rises far enough to justify tooling, die casting becomes attractive — but that means switching away from 6061 to a casting alloy, which changes strength and finishing behaviour and should be an engineering decision, not just a costing one.
Surface Finishes for 6061-T6
6061 is one of the few alloys that takes cosmetic anodizing well, which is a major reason it is specified for visible and branded hardware.
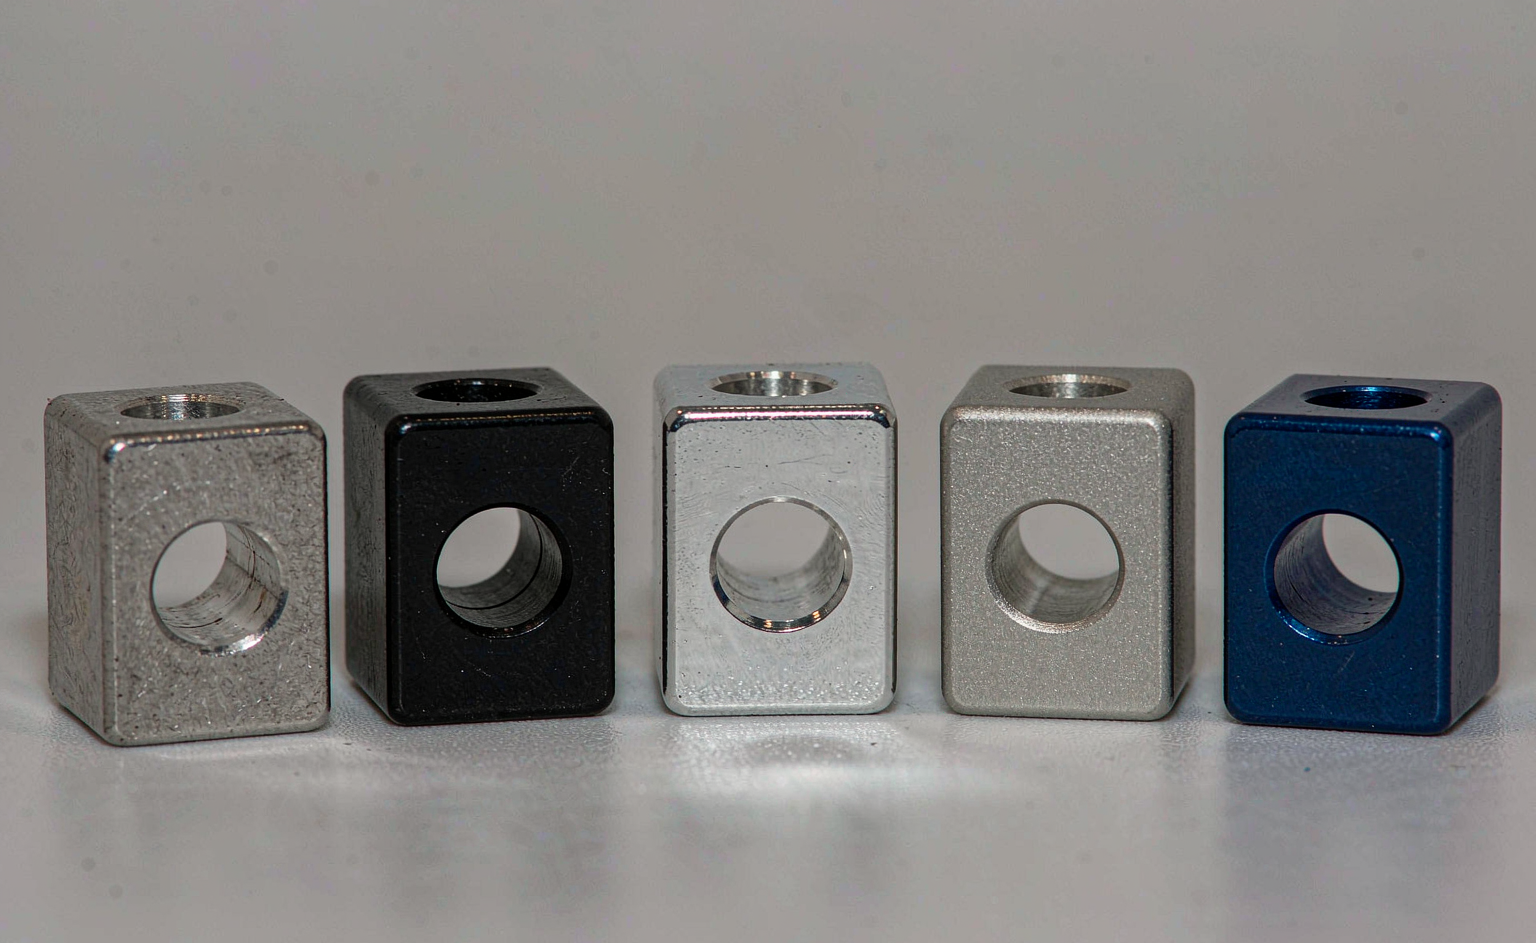
Type II Anodizing
The standard decorative and protective finish for 6061. Accepts clear, black and most dye colours consistently. Produces a thin, integral oxide layer with good corrosion resistance.
Typical use: enclosures, housings, consumer-facing hardware.
Type III Hard Anodizing
A thicker, denser oxide layer aimed at wear and abrasion resistance rather than appearance. Colour range is more limited and darker tones are the norm.
Typical use: sliding surfaces, wear plates, hydraulic bodies.
Bead and Sand Blasting
Produces a uniform matte texture that hides tooling marks and minor handling damage. Frequently used as a pre-treatment before anodizing.
Typical use: cosmetic faces, grip surfaces.
Powder Coating
A polymer layer applied over prepared aluminium, giving thicker coverage and impact resistance than anodizing, in a very wide colour range.
Typical use: outdoor equipment, machine guards, frames.
Brushed and Polished
Mechanical finishing for a directional satin or reflective appearance. Best specified on parts that will not face high handling wear.
Typical use: panels, trim, optical fixtures.
Laser Marking and Engraving
Permanent serial numbers, part numbers, QR codes and logos. Can be done before or after anodizing depending on the contrast required.
Typical use: traceability marking, asset identification.
Anodizing and powder coating add measurable thickness to every surface, including bore walls and threads. If a bore must stay within tolerance after finishing, that has to be planned into the machining allowance. Threads on anodized parts may need masking or post-finish gauging. Tell us the finish during quotation and we will take it into account; discovering it after machining usually means rework.
6061-T6 CNC Design Guide
These are the design decisions that move an aluminium quote most. Each value below is a discussion starting point, not a universal rule — the right answer depends on your geometry, loads and how the part can be held.
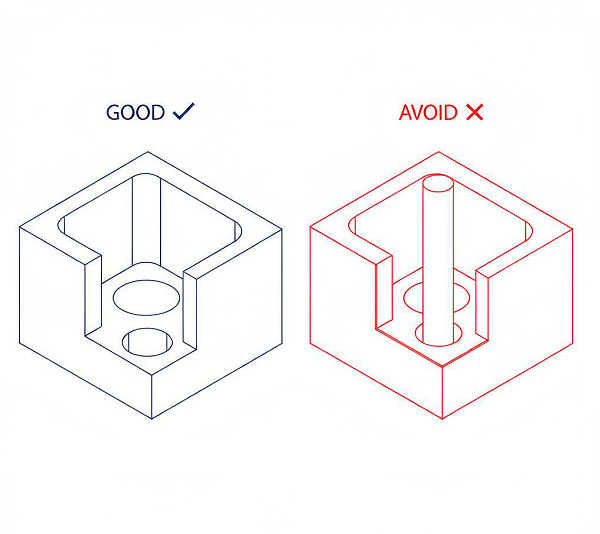
- Use the largest internal corner radius the design allows — it sets cutter diameter, and cutter diameter sets cycle time.
- Keep wall thickness generous; start around 0.8–1.0 mm for small non-structural features and thicker wherever load or thread engagement matters.
- Keep pocket depth within a few multiples of cutter diameter; deep pockets force long-reach tooling, chatter and slower feeds.
- Keep hole depth close to a few diameters of the hole size so chip evacuation stays simple.
- Put features on common planes so several operations finish in one setup.
- Specify tolerances only where they are functional, and leave everything else to the drawing default.
- Specify 6061-T651 plate for thin or heavily pocketed parts where stability matters.
- Sharp internal corners that demand very small cutters or secondary operations.
- Very thin walls that chatter, distort and frequently need slower finishing passes or special fixturing.
- Deep, narrow pockets where chip evacuation and tool deflection dominate the operation.
- Small-diameter holes drilled far deeper than a few diameters.
- Features spread across many faces that each require a new setup.
- Tolerances applied uniformly to every dimension instead of functional features.
- Thread engagement deeper than roughly two to three times nominal diameter, which adds little holding strength.
Almost every one of these issues is cheap to fix in CAD and expensive to fix in metal. Our quote review includes a manufacturability pass precisely so these get caught before the first chip is cut.
What Parts Can Be Made from 6061?
Real part families where 6061-T6 is usually the cost-performance sweet spot.
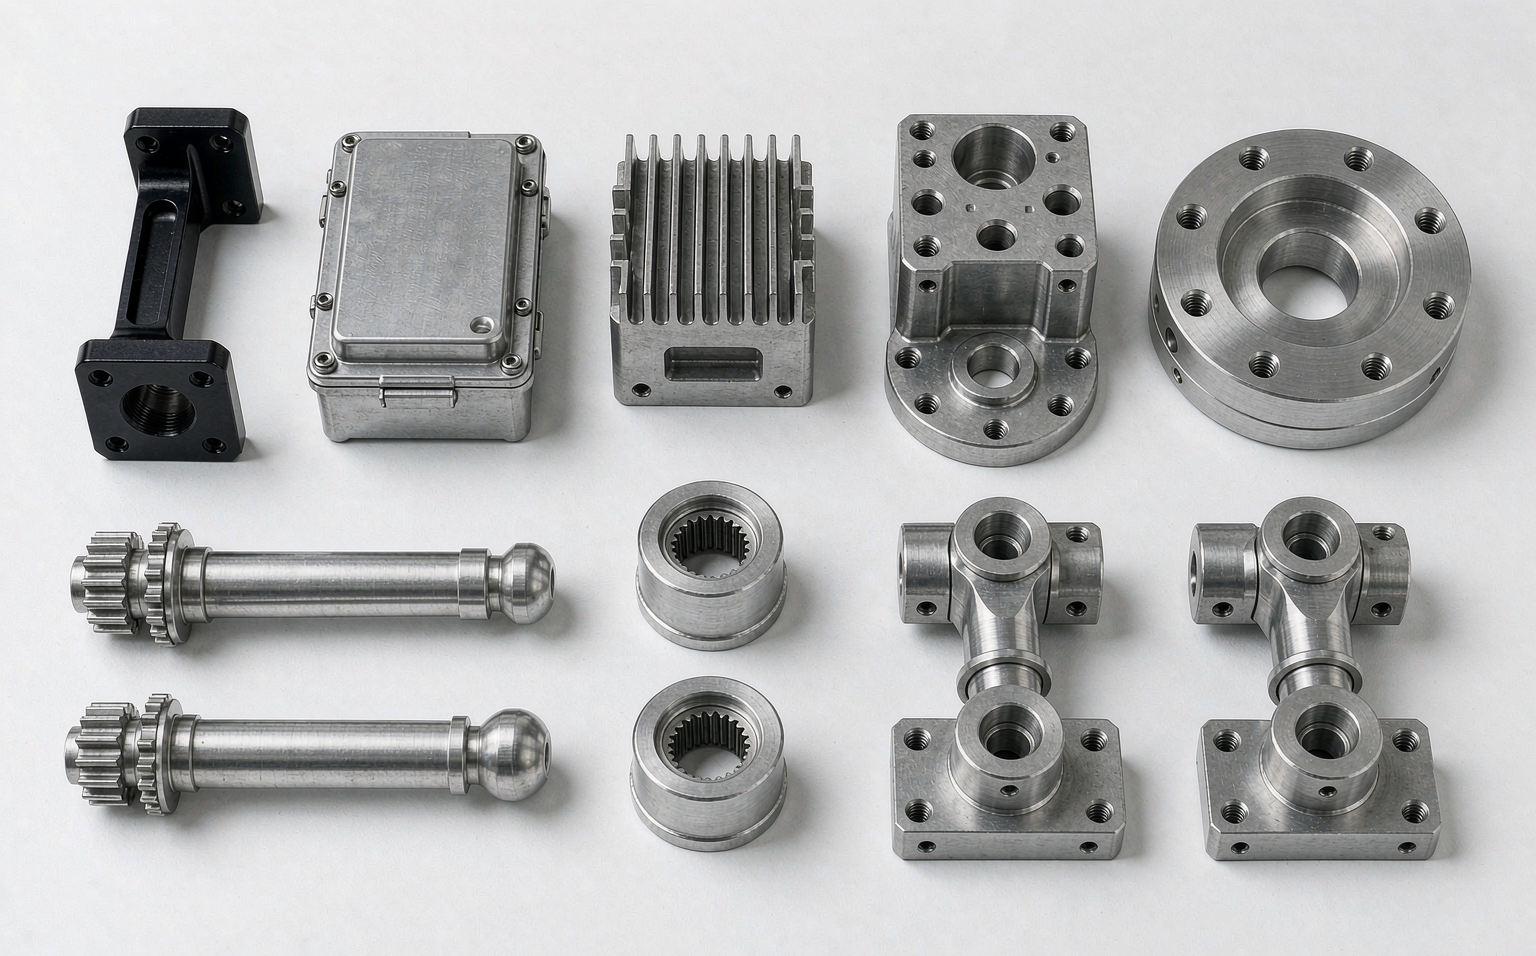
Housings and Enclosures
Milled from plate or billet with integral bosses, sealing faces and thermal paths. Common in electronics, sensors and instrumentation.
Brackets and Mounting Plates
Structural interfaces where stiffness to weight matters more than absolute strength.
Heat Sinks
High fin aspect ratios are machinable in 6061, and its thermal conductivity supports effective dissipation.
Manifold and Valve Bodies
Cross-drilled internal porting with sealing faces; usually anodized for corrosion and wear resistance.
Robotics and Automation Parts
Joint housings, links and end-effector structures where every gram of moving mass has to be justified.
Fixtures, Jigs and Gauges
Dimensional stability plus low cost makes 6061 the default material for production and inspection tooling.
Battery and Electronics Enclosures
Lightweight EMI shielding and thermal pathways for e-mobility and portable equipment.
Shafts, Collars and Bushings
Turned round features from bar stock, often with cross-holes or flats added by live tooling.
Flanges and Interface Plates
Locating interfaces where flatness and hole position accuracy carry the assembly tolerance.
Where 6061-T6 Is Used
Industry context matters because it changes which certificates, finishes and inspection records a part needs.
Robotics and Automation
Joint housings, links, brackets and end-effector plates. Weight reduction directly improves payload and cycle time.
Automotive and E-Mobility
Battery housings, mounting hardware and thermal management parts, particularly in low and mid volume where casting tooling is hard to justify.
Electronics and Thermal
Heat sinks, RF enclosures and chassis plates exploiting the combination of machinability and thermal conductivity.
Industrial Equipment
Machine frames, manifolds, guards and fixture bodies where corrosion resistance and availability matter more than peak strength.
Aerospace and UAV
Non-flight-critical structures, ground support equipment, jigs, prototypes and UAV airframe components. Flight-critical hardware brings additional qualification requirements we handle case by case.
Medical and Laboratory
Instrument chassis, test fixtures and equipment frames. Implantable and patient-contact devices require a different alloy set and different documentation, which we will say plainly rather than assume.
6061-T6 vs 7075-T6: Which Should You Choose?
The most frequent aluminium crossroads in machining. 7075 is stronger; the question is whether your part actually needs it.
| Attribute | 6061-T6 | 7075-T6 |
|---|---|---|
| Strength | Good | Excellent |
| Machinability | Excellent — faster cycles, lower tool wear | Good — harder on tooling, slower removal |
| Corrosion resistance | Excellent | Moderate — usually needs protection |
| Weldability | Good | Poor — generally considered not weldable for structural use |
| Fatigue behaviour | Good | Good to very good depending on condition |
| Cost | Lower — stock and machining | Higher — stock and machining |
| Availability | Very widely stocked in all forms | Common but fewer size options |
| Best for | General-purpose structural parts, anodized hardware, frames and housings | High-strength, weight-critical components where corrosion exposure is controlled |
Choose 6061 when machinability, corrosion resistance, weldability and cost matter most. Choose 7075 when maximum strength-to-weight performance is the primary requirement and you can accept the higher material cost, slower machining and the need for corrosion protection. If you are unsure, send us the load case — in many programmes 6061 is adequate and the cross-section can be adjusted instead.
6061-T6 vs 5052-H32
5052 is a strain-hardened, non-heat-treatable alloy. It loses to 6061 on machinability and strength, and beats it wherever forming or salt water is involved.
| Attribute | 6061-T6 | 5052-H32 |
|---|---|---|
| Strength | Higher | Moderate |
| Machinability | Excellent — clean chips, good finish | Fair — softer and gummier, poorer chip control |
| Corrosion resistance | Good | Excellent, particularly in marine environments |
| Formability and bending | Limited in the T6 temper | Excellent — bends tightly without cracking |
| Heat treatable | Yes | No — strengthened by cold work only |
| Typical use | Machined structural and precision parts | Sheet metal parts, marine hardware, fuel tanks |
| Best for | Machined parts that must hold tolerance | Formed sheet parts and anything continuously exposed to salt spray |
6061-T6 vs 6063-T6
Close relatives with different jobs. 6063 is the architectural extrusion alloy; 6061 is the structural machining alloy.
| Attribute | 6061-T6 | 6063-T6 |
|---|---|---|
| Strength | Higher | Lower, adequate for non-structural use |
| Machinability | Excellent | Good |
| Extrudability | Satisfactory, limited thin-wall complexity | Excellent — allows finer, more complex profiles |
| Surface finish after anodizing | Good | Excellent — preferred for visible architectural trim |
| Typical use | Machined plates, brackets, housings, manifolds | Extruded profiles, frames, rails, architectural trim |
| Best for | Parts machined from solid or from plate to a specified tolerance | Long profiles, especially where appearance after anodizing drives acceptance |
Comparing 7075, 5052 and 6063 side by side usually resolves itself quickly: if the part is machined and structural, start with 6061; if it is formed sheet, start with 5052; if it is an extruded profile, start with 6063; if it is strength-limited, look at 7075.
6061-T6 CNC Machining Cost
There is no fixed price for a 6061-T6 CNC machined part. Here is what does move the number, so you can design to it.
The final cost is mainly determined by material volume, machining time, geometry, tolerance, quantity, finishing and inspection requirements. Two parts with identical mass can differ substantially in price purely because of how they must be held and measured.
- Simple 3-axis prismatic geometry
- Loose non-critical tolerances
- Larger batch quantity, amortising setup and programming
- Standard finishes such as bead blast plus Type II anodize
- Near-net starting stock close to final size
- Features grouped on common planes to reduce setups
- Generous corner radii allowing larger cutters
- 5-axis machining and multiple setups
- Deep pockets and thin walls needing slow finishing
- Tight tolerances such as ±0.005 mm on qualified features
- Hard anodizing and multi-stage finishing
- Heavy stock removal from solid billet
- CMM inspection, first-article reports and full dimensional documentation
- Threaded inserts, hardware procurement and assembly
Relax tolerances on non-functional dimensions, group features onto fewer faces, choose a standard finish, and order in batch sizes that let setup cost spread. Where possible start from stock closer to net shape rather than hogging material out of solid bar.
6061-T6 CNC Machining Case Study
A representative programme type drawn from real work. Customer identity and exact project figures are deliberately not published.
- Part
- Lightweight joint housing with integrated cable channels
- Material
- 6061-T651 plate, selected for dimensional stability
- Process
- 3-axis roughing → 5-axis finishing of cable channels → deburr → Type II black anodize → laser serial marking
- Quantity
- Prototype through low-volume production — project confidential
- Tolerance
- Bearing bores treated as qualified features; remaining dimensions to drawing defaults
- Finish
- Type II black anodize plus permanent laser marking
- Inspection
- In-process verification plus final dimensional report
- Lead time
- Quoted per programme against drawing and quantity
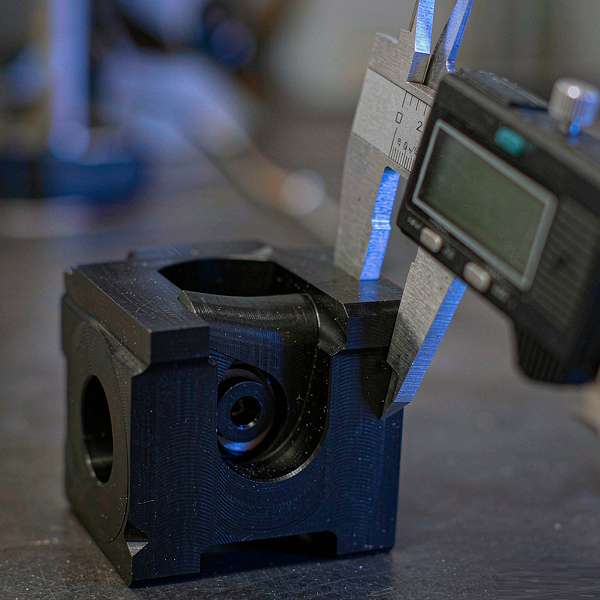
How the part was engineered
- Requirement. A collaborative robot joint housing that had to be light, stiff and dimensionally repeatable, with cable routing integrated into the structure.
- Material selection. 7075 was considered and rejected. It exceeded the load requirement and would have cost more to buy and more to machine.
- Temper decision. T651 plate was specified over T6 because the part is pocketed asymmetrically and any residual stress shows up as distortion after unclamping.
- Process route. Three-axis roughing removed bulk quickly; five-axis finishing generated the cable channels and angled features in one setup, avoiding stack-up between setups.
- Finish strategy. Type II black anodize was planned during quotation, so bore allowances accounted for the coating thickness instead of being discovered at assembly.
- Verification. Bearing bores were verified against their specified measurement method and recorded in the final dimensional report.
- Outcome. The housing replaced a heavier steel prototype at substantially lower mass, met its stiffness target in service, and was supplied without the rework loop that usually accompanies thin-walled male-and-female anodized assemblies.
Specific before-and-after percentages, part numbers, customer names and exact lead times are not published on this page because they belong to individual programmes and cannot honestly be presented as general capability. If you want evidence relevant to your own part, tell us the geometry and we will discuss what we can share under an NDA.
6061-T6 Quality Control and Traceability
For industrial buyers this section matters more than any marketing claim. It describes what documentation exists for your part.
Incoming material inspection
Stock is checked on receipt for dimensions, surface condition and identification before it reaches a machine.
Mill certificate matched to the lot
Material certificates are supplied with production lots when specified on the order so chemistry and mechanical properties can be traced back to the mill.
First-piece verification
The first part off each setup is checked against drawing before the batch continues.
In-process inspection
Critical features are monitored during production rather than only at the end, so drift is caught while parts are still recoverable.
Final dimensional report
CMM and gauge results are recorded against drawing requirements; reports are available with the shipment when requested.
Packaging and shipment
Parts are packed to survive transit and identified so traceability is not lost between our dock and yours.
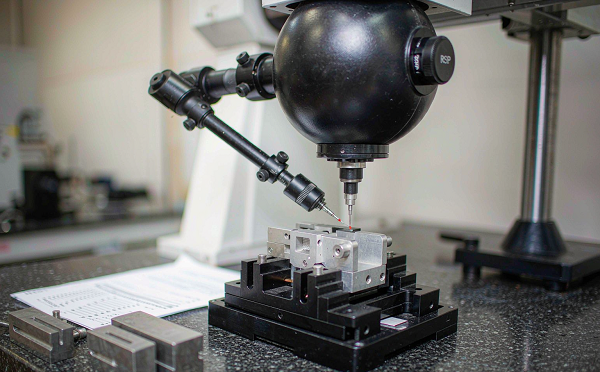
Inspection reports, material certificates for supplied lots, first-article documentation where specified, and coating or finishing records where the finish is subcontracted. Tell us what your receiving inspection expects and we will quote to it rather than assume it.
Why Source 6061-T6 Parts from Goldcattle
Founded in 1998, Xiamen Goldcattle Plastic & Metal Products Co., Ltd. is an OEM/ODM manufacturer supplying custom machined and moulded parts to customers worldwide.
Process breadth under one roof
All six core processes — CNC machining, injection molding, mold making, 3D printing, die casting and sheet metal fabrication — are performed in-house under one ISO 9001:2015 quality system. That matters for 6061 programmes because the part frequently needs machining, then forming, then finishing, and the interfaces between those steps are where most schedule risk lives.
100+ machines across those six processes, including 3-, 4- and 5-axis milling and turning.
Engineering-first quotation
Every enquiry is reviewed by an engineer before it is priced. That review covers whether 6061 is the right alloy, whether specified tolerances are functional or inherited, whether the chosen finish affects finished dimensions, and whether the part can be held rigidly enough to hit the critical features.
Quotations are returned within 24 hours, with minimum order quantity starting at 1 piece for prototypes.
Founded in 1998
Operating as an OEM/ODM manufacturer from Xiamen, China.
500+ clients
Customers in 100+ countries served across multiple industries.
1,000+ completed projects
From one-off prototypes through repeat production programmes.
Prototype to production
One supplier across sampling, low volume and volume ramp.
Services That Pair with 6061 Aluminum
Link material selection to manufacturing capability. These pages explain tolerances, equipment and the quality system behind them.
Choosing Between Aluminium and Other Materials
If 6061 turns out not to fit, these pages cover the alternatives we machine.
Comparison pages for 7075, 5052 and 6063 are not separate URLs — those comparisons live on this page in the sections above, so the site has one canonical answer instead of several competing ones.
Frequently Asked Questions About 6061-T6 Machining
The questions buyers actually ask during supplier review.
Yes. 6061 is one of the most machinable aluminium alloys available. It cuts cleanly, produces manageable chips, allows high material removal rates and gives good as-machined surface finish, which together keep both cycle time and tooling cost down.
Both are solution heat treated and artificially aged. T651 receives an additional stretching operation that relieves internal stress, making it more dimensionally stable after machining. For thin plates, large pockets or asymmetrically machined parts, specify T651. For simple symmetrical parts from bar, T6 is usually sufficient.
No. 6061 is a wrought alloy and is not suitable for die casting. If you need high-volume aluminium die casting, the appropriate choices are casting alloys such as A380, ADC12 or AlSi10MnMg. That is an alloy change, not just a process change, so strength and finishing behaviour must be re-evaluated.
±0.01 mm is our typical working range for standard machined features, and ±0.005 mm is achievable on qualified features after drawing review. Which features qualify depends on their size and type, part rigidity, material condition, how the part is held and how the dimension will be measured. Dimensions without an explicit tolerance callout fall back to general drawing tolerance.
Choose 6061 when machinability, corrosion resistance, weldability and cost matter most. Choose 7075 when maximum strength-to-weight is the primary requirement and you accept higher material and machining cost plus the need for corrosion protection. If you share the load case, we can tell you whether the stronger alloy actually buys you anything.
6061 has good natural corrosion resistance and performs well in many industrial and outdoor environments without coating. Anodizing adds wear resistance, improves corrosion behaviour further and allows colour. For continuous saltwater immersion, 5052 or 5083 generally performs better than anodized 6061.
Yes. Anodizing builds an oxide layer that adds measurable thickness to every coated surface, including bore walls. If a bore must remain within tolerance after finishing, the coating allowance has to be planned into machining. Tell us the finish during quotation so this is handled rather than discovered at assembly.
6061 weldability is good relative to other heat-treatable aluminium alloys, but welding locally anneals the heat-affected zone and reduces strength there. Design accordingly, and plan any post-weld machining of critical interfaces. 7075 is far less weldable, which is one reason 6061 is preferred for welded structures.
It is widely used for non-flight-critical structures, ground support equipment, jigs, prototypes and UAV components. Flight-critical hardware carries additional qualification and documentation requirements, and we assess those case by case rather than assuming a certificate covers them.
Yes. Material certificates are supplied with production lots when specified on the order, allowing chemistry and mechanical properties to be traced back to the mill. If you require a specific certificate format, state it at quotation so we can confirm availability before production starts.
In many cases yes, subject to the stock being identifiable, certifiable and in a machinable condition. Contact us before shipping material so we can confirm the arrangement and what documentation we will need with it.
A 3D model plus a 2D drawing with tolerances is ideal. We accept STEP, IGES, DXF and PDF. The drawing's critical features, datum structure, material specification, temper, surface requirements, quantity and target timeline are the inputs that most affect both price and feasibility.
In rough order of impact: machining time driven by geometry and setup count, tolerance requirements on features that need slow finishing or capable inspection, quantity over which setup and programming cost spreads, material volume and stock form, finishing stages, and inspection documentation. Volume rarely matters more than geometry.
Quotations are returned within 24 hours. Each enquiry receives an engineering review covering alloy suitability, manufacturability, tolerance strategy and finishing effects before pricing, so the number you receive reflects how the part will actually be made.
Need Custom 6061-T6 CNC Machined Parts?
Send us your CAD file, drawing or specification. Our engineers will review the material, manufacturability, tolerances and finishing requirements before quotation.
Upload CAD
STEP, IGES, STL, DXF or PDF drawing, with tolerances and quantities.
Free DFM Review
Material suitability, tolerance strategy and manufacturability feedback from an engineer.
Quote Within 24 Hours
An engineering-based quotation reflecting how the part will actually be produced.
Minimum order quantity starts at one piece for prototypes.