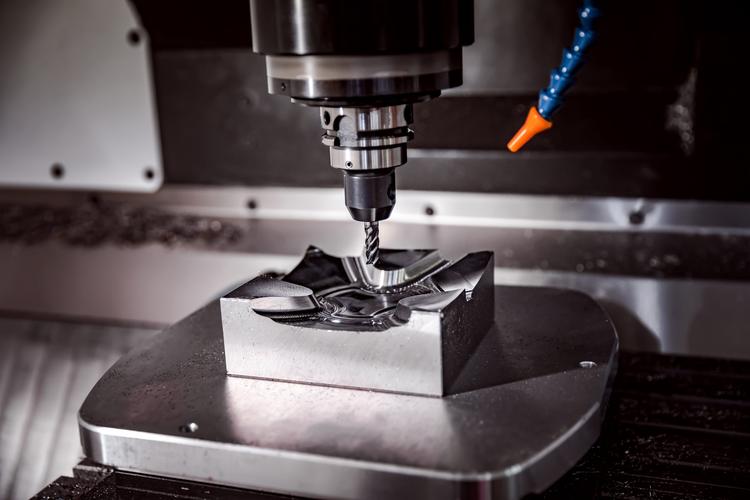
A reliable CNC supplier should verify material, dimensions, geometric tolerances, surface finish, and appearance at the right production stages — and give you the documents that prove it. Here is the checklist buyers actually need.
CNC Supplier Quality Checklist
Use this as the minimum bar when screening a supplier. Each check should produce a piece of evidence you can request with the shipment.
| Quality Check | What It Verifies | Typical Evidence |
|---|---|---|
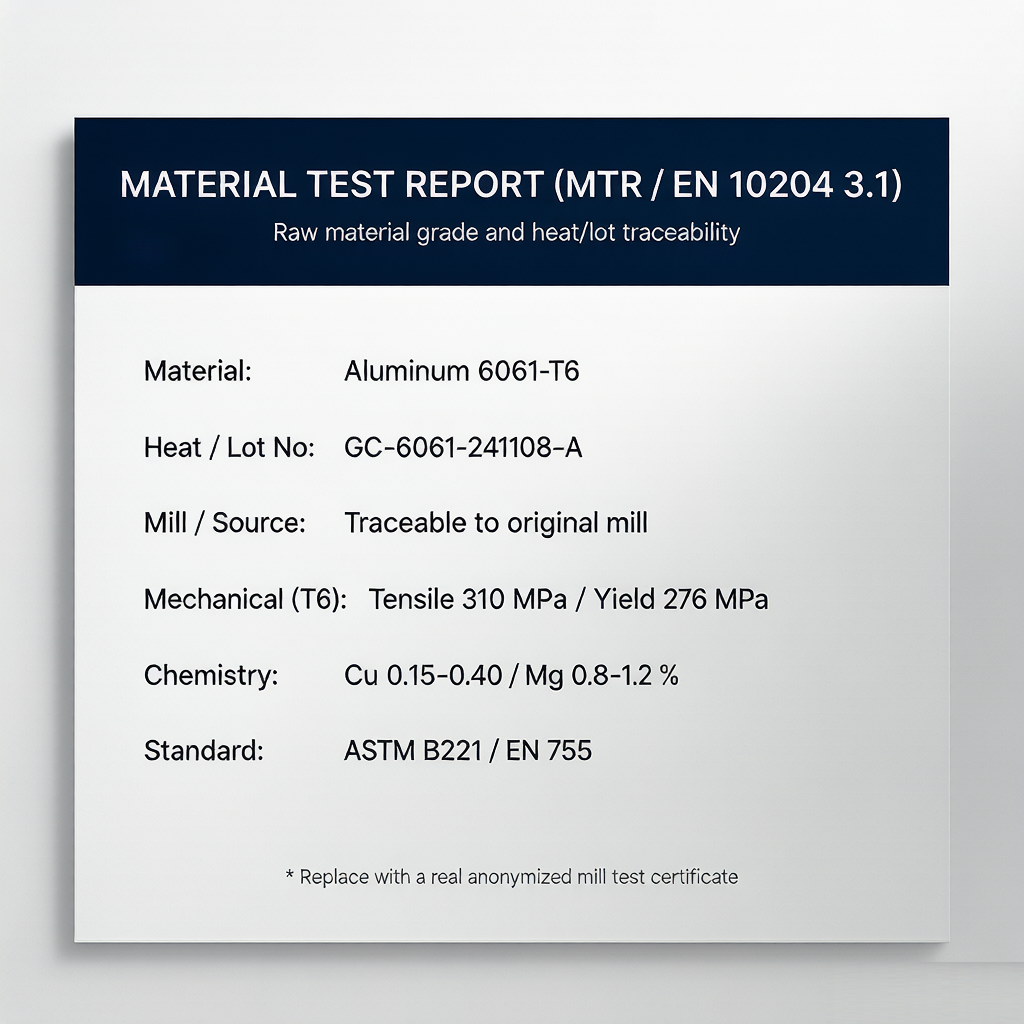
| Material Verification | Correct material & grade | MTC / MTR |
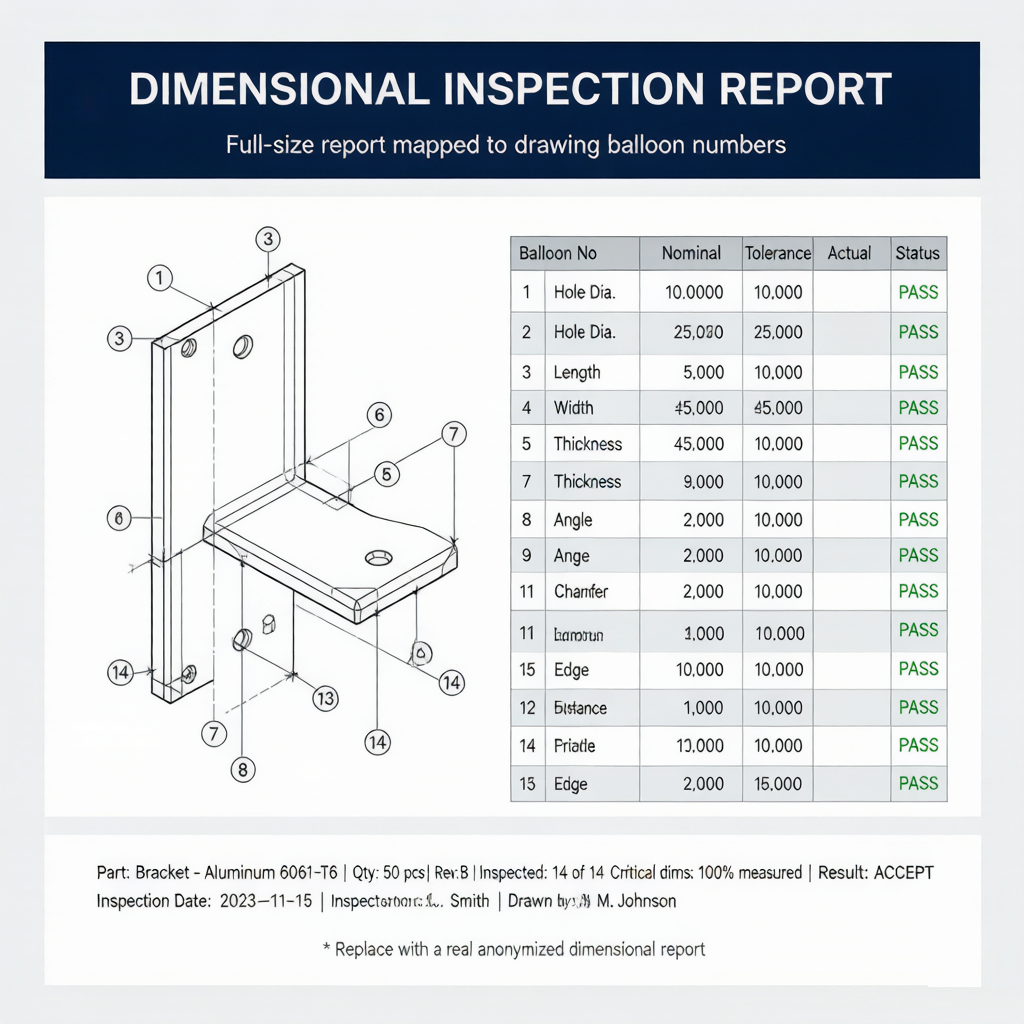
| Dimensional Inspection | Size & tolerance | Inspection Report |
| GD&T Inspection | Position, flatness, profile, etc. | CMM Report |
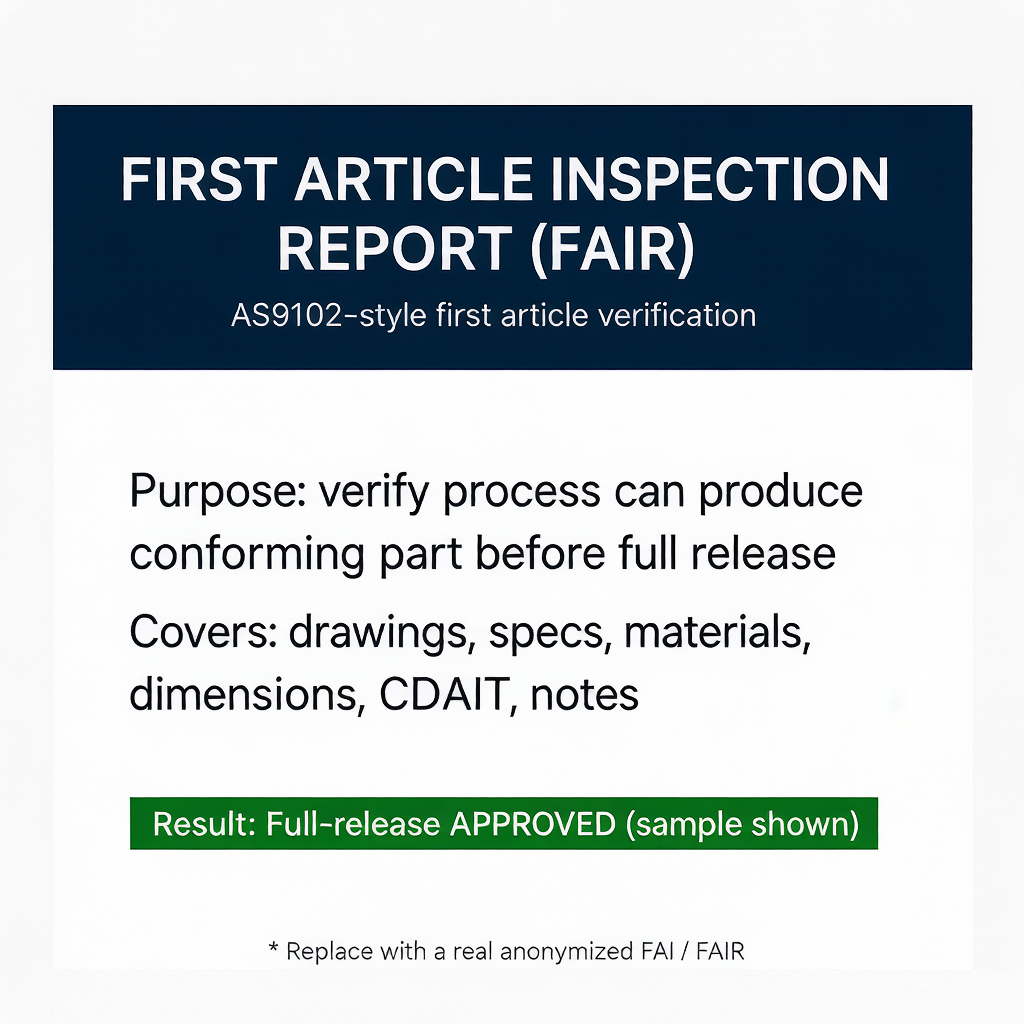
| First Article Inspection | First production part | FAI / FAIR |
| In-Process Inspection | Process stability | Process Records |
| Surface Roughness | Ra / Rz requirements | Roughness Report |
| Visual Inspection | Surface defects / appearance | Photos / QC Record |
| Final Inspection | Shipment conformity | Final Inspection Report |
| Traceability | Material / lot / batch | Lot Records |
| CoC | Conformance to requirements | Certificate of Conformance |
Why this matters: A dimensionally correct part made from the wrong alloy can still fail in service. The checklist exists so you can ask for proof, not promises — and so a supplier's claim ("ISO 9001 + CNC machines") is never treated as proof that the parts are good.
Quality Control vs Quality Assurance
Buyers often hear these used interchangeably. They are different types of evidence and should not be substituted for each other.
QC Quality Control
Checking the actual parts:
- Dimensional inspection
- CMM / GD&T measurement
- Surface roughness testing
- Visual & workmanship inspection
QA Quality Assurance
Controlling the system that makes the parts:
- Documented procedures & calibration
- Process & supplier controls
- Corrective actions (CAPA / 8D)
- Traceability & QMS (ISO 9001)
Key distinction: A CMM report proves a measured part met its dimensions. An ISO 9001 certificate indicates a quality management system exists. One does not replace the other — you need both, matched to the risk of your part. See our CNC Machining Certifications Explained guide for how each certificate is used in supplier selection.
What Should a CNC Supplier Inspect?
Ten areas a supplier should be able to verify. For each, ask what evidence they provide — not just whether they "inspect".
1. Material Verification
Check the grade, condition, heat/lot number, and certificate; verify required mechanical properties where applicable. The wrong alloy in a dimensionally perfect part is still a failure. Request an MTC / MTR — e.g. Aluminum 6061-T6, Stainless 316L, Titanium Grade 5 — with heat-number traceability back to the mill.
2. Dimensional Inspection
Inspect length, width, height, diameter, holes, threads, thickness, radius, chamfer, and feature location against the latest approved drawing. Match the tool to the tolerance:
| Instrument | Typical Use |
|---|---|
| Caliper | General dimensions |
| Micrometer | Higher-precision external dimensions |
| Height / Bore / Pin Gauge | Position, internal diameter, hole verification |
| Thread Gauge | Go / No-Go thread verification |
| Optical Comparator / Vision | Profiles & small features |
| CMM | Complex dimensional & GD&T verification |
3. GD&T Inspection
A part can have every basic dimension in tolerance and still fail its function because of geometric tolerances. Verify position, flatness, parallelism, perpendicularity, concentricity/coaxiality, runout, and profile — typically with a CMM. See our CNC machining overview for how we apply datums and GD&T.
4. CMM Inspection
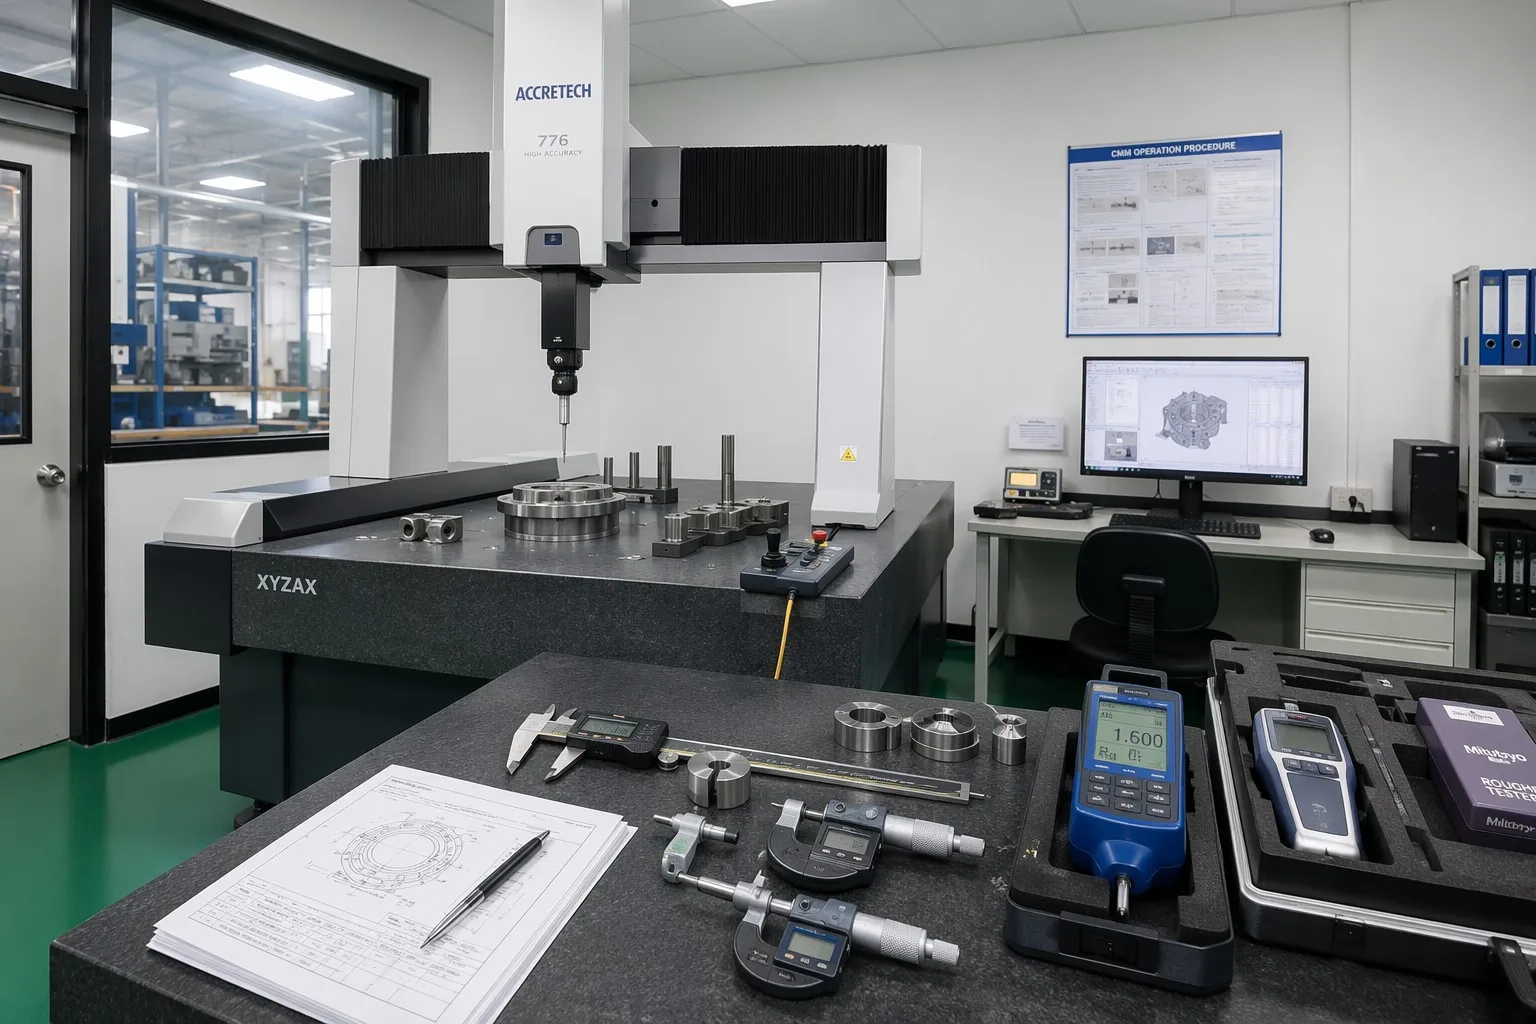
Don't accept "we have a CMM" alone — ask what is measured, when, which dimensions require it, and for the report. The flow:
Goldcattle runs CMM up to ±0.001 mm resolution for critical geometry, position, profile, flatness, and runout, and returns a point-by-point report you can check against the drawing.
5. First Article Inspection (FAI)
FAI verifies the process can produce a conforming part before full release — used for new parts, new suppliers, new tooling, or major revisions. Aerospace programs often use an AS9102-form FAIR; the required format depends on your industry and contract, so we align the FAI template to your specification rather than assuming one.
6. In-Process Inspection
Final inspection alone is not enough: if 1,000 parts drift before shipment, the cost is already sunk. A supplier should run first-piece verification, periodic checks during production, tool-wear monitoring, and on-machine probe measurement, then adjust the process on trend. This is where Goldcattle's in-house process control earns its keep.
7. Surface Finish Inspection
Measure roughness (Ra / Rz) with a tester against your requirement; judge cosmetics (scratches, burrs, discoloration, tool marks) against an agreed standard; and check coating coverage, thickness, and adhesion where specified. Ra 0.4 µm is a capability claim, not a default inspection on every part — specify it where the function needs it.
8. Thread & Hole Inspection
Verify thread diameter, pitch, depth, and Go/No-Go; hole diameter, depth, and position. Apply the method your drawing requires for M3–M6, UNC, UNF, NPT, and similar — do not assume one gauge fits all.
9. Visual & Workmanship Inspection
For "dimensions pass but it looks wrong": check scratches, dents, burrs, sharp edges, discoloration, oxidation, coating defects, contamination, and deformation. Define cosmetic acceptance criteria up front for appearance-critical parts (consumer electronics, automotive interior, visible hardware).
10. Final Inspection Before Shipment
A final-inspection gate before release:
What Quality Documents Should a CNC Supplier Provide?
Treat each as separate evidence. Mature suppliers do not bundle everything into one "quality certificate".
| Document | What It Proves | When It May Be Needed |
|---|---|---|
| Material Certificate / MTR | Material grade & traceability | Material-critical projects |
| Dimensional Inspection Report | Measured dimensions | Precision parts |
| CMM Report | Complex dimensions / GD&T | Critical geometry |
| FAI / FAIR | First article conformity | New / high-risk programs |
| CoC | Supplier declaration of conformity | Customer / contract requirement |
| Surface Roughness Report | Ra / Rz | Surface-critical parts |
| PPAP | Production approval evidence | Automotive programs |
| RoHS / REACH | Regulatory compliance | Applicable markets/products |
| Packing List | Quantity / shipment details | Shipment |
| Calibration Records | Measurement system traceability | Audit / customer requirement |
Should Every CNC Part Be 100% Inspected?
No — the right strategy is a risk/cost balance. Agree it before production because it changes both cost and lead time.
100% Inspection
- Prototypes
- Critical / safety-critical features
- Small batches
- Customer-specific requirements
Sampling Inspection
- Stable, high-volume production
- Defined sampling plan (ISO 2859-1 AQL)
- Process-capability-controlled runs
- Lower per-part cost
We default to ISO 2859-1 (AQL 1.0 / 2.5) for batch sampling, and offer 100% dimensional inspection for critical tolerances or medical/aerospace parts. Tell us the risk profile and we propose the plan.
Which Quality Checks Should You Require?
Recommended baselines — always confirm against your industry and contract; some items are "may require", not automatic.
| Project Type | Recommended Checks |
|---|---|
| Simple prototype | Material + critical dimensions + visual |
| Precision prototype | Dimensional + GD&T + CMM where needed |
| Low-volume production | First-piece + in-process + final |
| High-volume production | Process control + sampling + final + traceability |
| Aerospace | FAI + material traceability + specified docs |
| Automotive | Drawing inspection + process controls + customer-required PPAP where applicable |
| Medical | Traceability + dimensional + applicable QMS documentation |
| Cosmetic parts | Dimensions + appearance + surface finish |
7 Red Flags When Choosing a CNC Supplier
This is how you detect a risky supplier — not just what QC is.
"We guarantee 100% quality" — but cannot show a single inspection report.
Only shows an ISO certificate — and cannot explain the actual inspection process.
"CMM available" — but won't say what parts, dimensions, or reports are measured.
No material traceability — no heat/lot number linking stock to your part.
Cannot provide a sample inspection report — a real supplier has one ready.
No clear acceptance criteria — "good quality" with no defined tolerances or standards.
Quality issues found only after shipment — no in-process control or containment.
CNC Supplier Quality Audit Checklist
A saveable checklist for your next supplier review — the basis of a downloadable buyer asset.
Quality System
- ISO 9001
- Documented QC procedures
- Calibration system
- Nonconformance / CAPA process
Material
- Material certificate
- Heat / lot traceability
- Material verification
Inspection
- First-piece inspection
- In-process inspection
- Final inspection
- CMM capability
- Surface roughness measurement
Documentation
- Dimensional report
- CMM report
- FAI
- CoC
- Material certificate
Traceability
- Part number & revision
- Batch / lot
- Inspector
- Inspection date
Supplier Management
- In-house manufacturing
- Subcontracting disclosure
- Corrective action process
- Complaint process
How Goldcattle Controls CNC Part Quality
Our closed-loop flow — in-house, no outsourced critical steps, so responsibility stays with one supplier.
Non-conformance is handled by an 8D corrective-action report (problem, root cause, containment, permanent fix) and a free rework/replacement guarantee on out-of-spec parts. With 100+ in-house machines, 26 years, and 99.8% on-time delivery, the process is owned end-to-end.
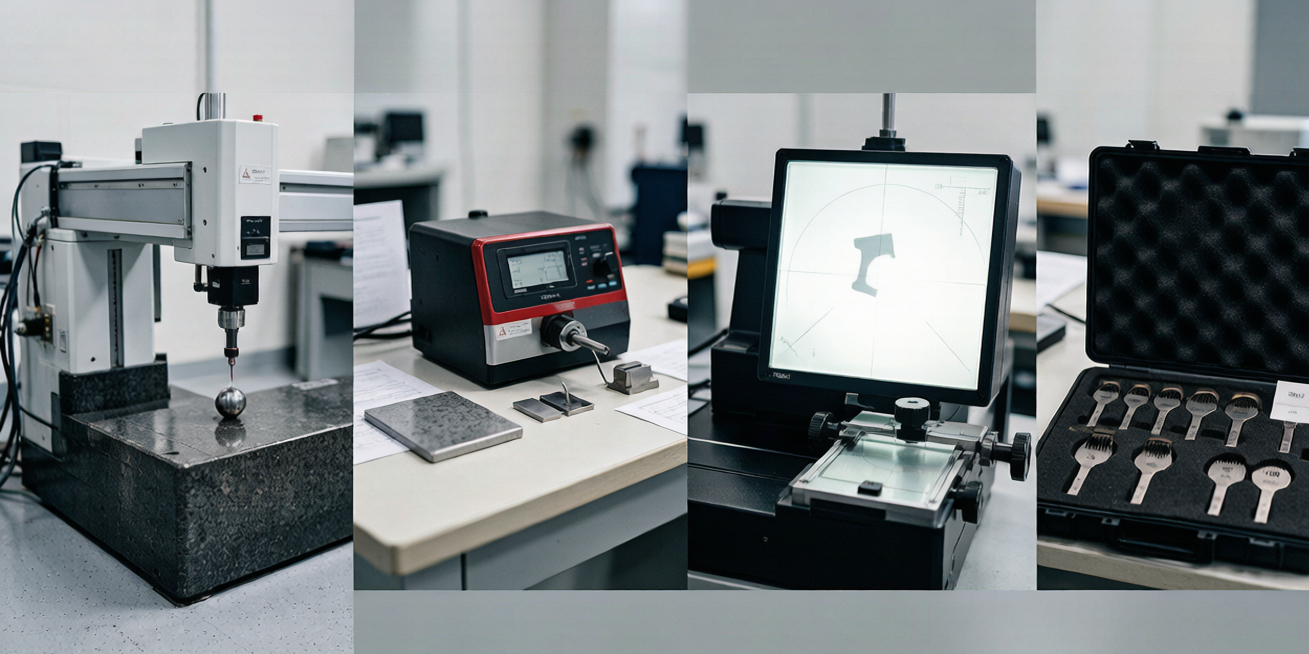
Our CNC Inspection & Measurement Equipment
| Equipment | Accuracy / Resolution | Primary Function |
|---|---|---|
| CMM | up to ±0.001 mm | GD&T, position, profile, 3D dimensions |
| Optical Comparator / Vision | ±0.002 mm | Profiles, threads, chamfers, 2D features |
| XRF Spectrometer | Element % | Alloy grade verification (anti-substitution) |
| Surface Roughness Tester | Ra / Rz / Rq | Finish verification |
| Thread & Plug Gauges | Standard pitch | 100% thread / hole Go-No-Go |
| Calipers / Micrometers | ±0.01 mm | General dimensional checks |
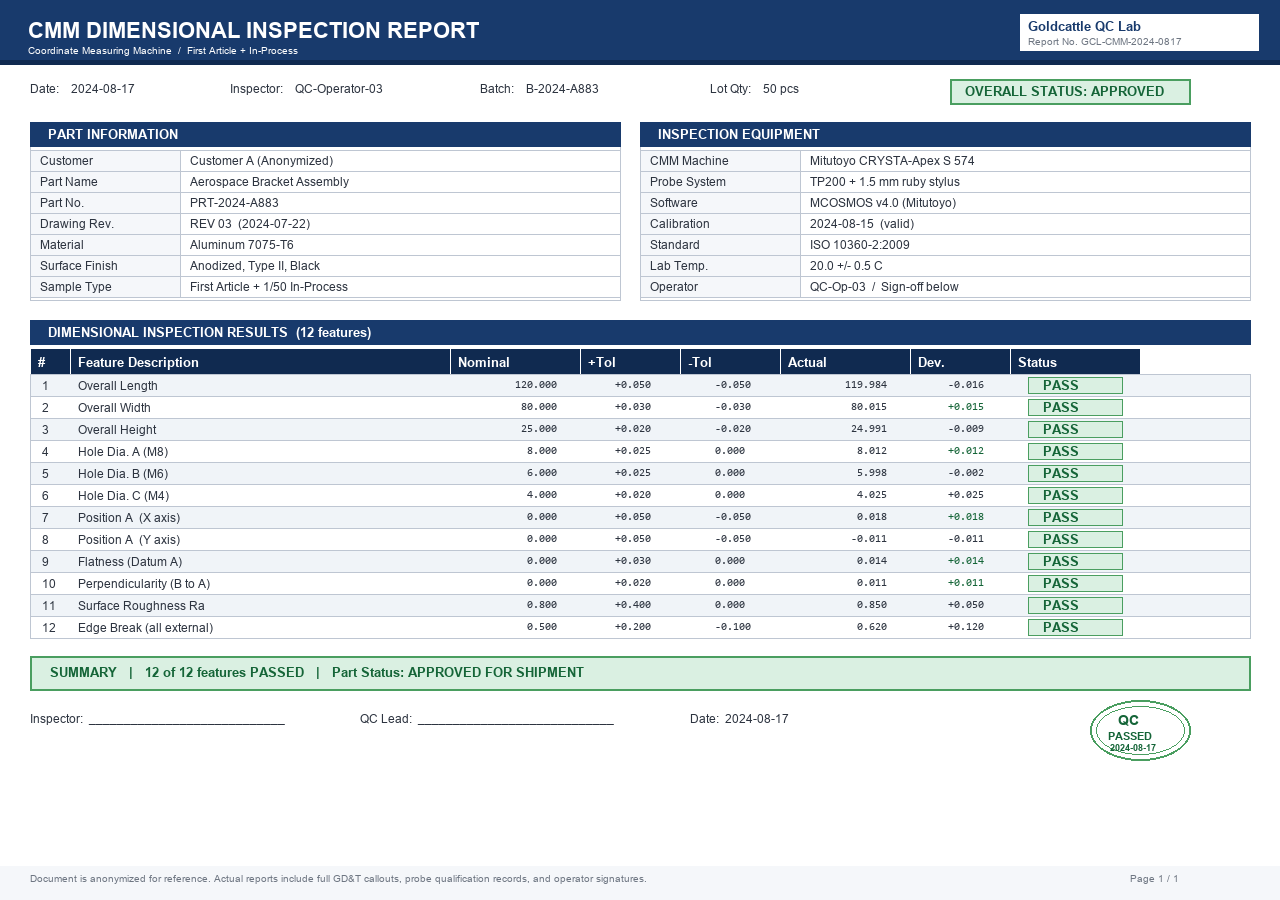
Real CNC Inspection Report Examples
"Show me the evidence." Below are anonymized samples of the documents you receive per agreed scope.
Inspection Scope vs Cost vs Lead Time
The same triangle as price and time — define the scope up front so cost and lead time are predictable. Links to our CNC Cost Guide and the planned lead-time guide.
| Inspection Level | Cost | Lead-Time | Typical Use |
|---|---|---|---|
| Basic | Low | Low | Standard parts |
| Dimensional | Medium | Low–Med | Precision parts |
| CMM | Med–High | Medium | Complex / tight tolerance |
| FAI | High | Medium | New production |
| Full Documentation | High | Higher | Regulated / critical parts |
How to Specify Quality Requirements in Your CNC RFQ
Copy this into your RFQ so the supplier quotes the right inspection scope from the start.
Can you request these documents? Yes — but agree them before production, because report type, scope, and sampling plan change both cost and lead time. Standard: final dimensional inspection, material docs where required, visual. Project-specific: full CMM, FAI/FAIR, PPAP, roughness report, CoC, RoHS/REACH, special plans.
Request a CNC Quality Review
Send your drawing and quality requirements. We review the inspection scope, material, tolerances, and documentation your project needs — and return a project-specific quote with the evidence plan. 100% Confidential — NDA available on request.
To get a precise, documented quote, prepare: 3D CAD (STEP / IGES / SolidWorks) + 2D drawing, your material, quantity, critical tolerances, surface finish, required inspection & documents (CMM / FAI / CoC / MTR), and application. Our engineers reply with an itemized quote — usually within 24 hours, NDA protected.
Prefer email? Send your drawing and reference “CNC Quality Page inquiry.” Background on our certifications is in CNC Machining Certifications Explained.
Frequently Asked Questions
1. What quality checks should a CNC supplier provide?
At minimum: material verification (grade + certificate), dimensional inspection against the drawing, and a final inspection before shipment. For precision or high-risk parts add GD&T/CMM inspection, first article inspection (FAI), surface finish measurement, and a certificate of conformance. Request the specific evidence in your PO — see the Quality Checklist above.
2. What is included in a CNC inspection report?
A dimensional inspection report lists measured values next to the drawing nominal and tolerance for each checked feature, with pass/fail. A CMM report adds 3D GD&T (position, flatness, profile). Reports should reference the drawing revision and part number so you can verify conformance directly.
3. Does every CNC part need CMM inspection?
No. CMM is used for complex geometry and GD&T (position, profile, runout) or tight tolerances. Many standard features are verified with calipers, micrometers, gauges, and optical comparators. Reserve CMM for where the tolerance or geometry actually requires it, or where your contract specifies it.
4. What is a CMM inspection?
A Coordinate Measuring Machine probes a part to capture 3D coordinates, then compares them to the CAD/drawing datums and tolerances. It verifies GD&T that hand tools cannot, such as position, flatness, perpendicularity, and profile, and outputs a point-by-point report.
5. What is First Article Inspection (FAI)?
FAI verifies that the manufacturing process can produce a conforming part before full production is released. It is typically used for new parts, new suppliers, new tooling, or major revisions. Aerospace programs often use an AS9102-form FAIR; the required format depends on your industry and contract.
6. What is a material certificate?
A Material Test Report (MTR / EN 10204 3.1) proves the raw stock grade, chemistry, mechanical properties, and heat/lot number. It prevents substitution of the wrong alloy. Every batch at Goldcattle is supplied with an MTR linked to the raw material heat number.
7. What is the difference between FAI and final inspection?
FAI qualifies the process using the first article before release; final inspection checks the produced parts before shipment. FAI answers "can we make it conformingly"; final inspection answers "do these specific parts conform". Both can appear on the same order.
8. Should CNC suppliers provide a Certificate of Conformance (CoC)?
Yes, when required. A CoC is the supplier's declaration that the shipment meets the drawing and purchase order. It is a documentation deliverable, not a substitute for dimensional evidence, and is commonly requested for contractual or regulated shipments.
9. How are CNC tolerances verified?
Against the latest approved drawing or CAD. Standard dimensions use calipers/micrometers/gauges; GD&T and tight tolerances use CMM or optical comparators. Specify which dimensions are critical so the supplier applies the right method and gives you the report.
10. How is surface roughness inspected?
With a surface roughness tester reporting Ra / Rz values against your requirement (for example Ra 1.6 µm). Cosmetic criteria (scratches, burrs, discoloration) are judged visually against an agreed standard. Goldcattle can achieve Ra 0.4 µm where the design requires it.
11. Should CNC parts be 100% inspected?
It depends on risk. 100% inspection suits prototypes, safety-critical features, small batches, and customer-specific requirements. Stable high-volume production often uses a defined sampling plan (e.g. ISO 2859-1 AQL). Agree the strategy before production because it affects cost and lead time.
12. What quality documents should I request from a Chinese CNC supplier?
Start with material certificate, dimensional inspection report, and CoC. Add CMM report, FAI/FAIR, surface roughness report, PPAP, or RoHS/REACH as the part, industry, or contract requires. Treat each as separate evidence; do not accept a single "quality certificate" as proof of everything.
13. How can I audit a CNC supplier's quality system?
Check for ISO 9001, documented QC procedures, calibration system, nonconformance/CAPA process, material traceability, first-piece and in-process inspection, CMM capability, and complaint handling. Ask for a sample inspection report and a real CMM/FAIR before committing volume.
14. What should I include in my CNC RFQ quality requirements?
State material grade, drawing revision, general tolerance, critical dimensions, surface finish (Ra), required inspection (dimensional / CMM / FAI), material certificate, CoC, packaging, and any regulatory docs. Agreeing this up front prevents disputes and defines exactly what evidence you will receive.
Need a CNC Supplier That Can Document Quality?
Send us your drawing and quality requirements. We review the inspection scope, material, tolerances, and documentation your project needs — and return a project-specific, itemized quote, usually within 24 hours, 100% NDA protected.