Aluminum CNC Machining in China for Precision Parts
Custom machined aluminum parts from prototypes to repeat production. This page is the starting point for the decisions that come before machining: which alloy and temper, which process, which finish, and how the part will be measured and traced — with 6061-T6 and 7075-T6 covered in depth on their own pages.
If you already know the material and simply need parts made, send the model and drawing; if the alloy is still open, start with the alloy chooser.
Aluminum CNC Capability at a Glance
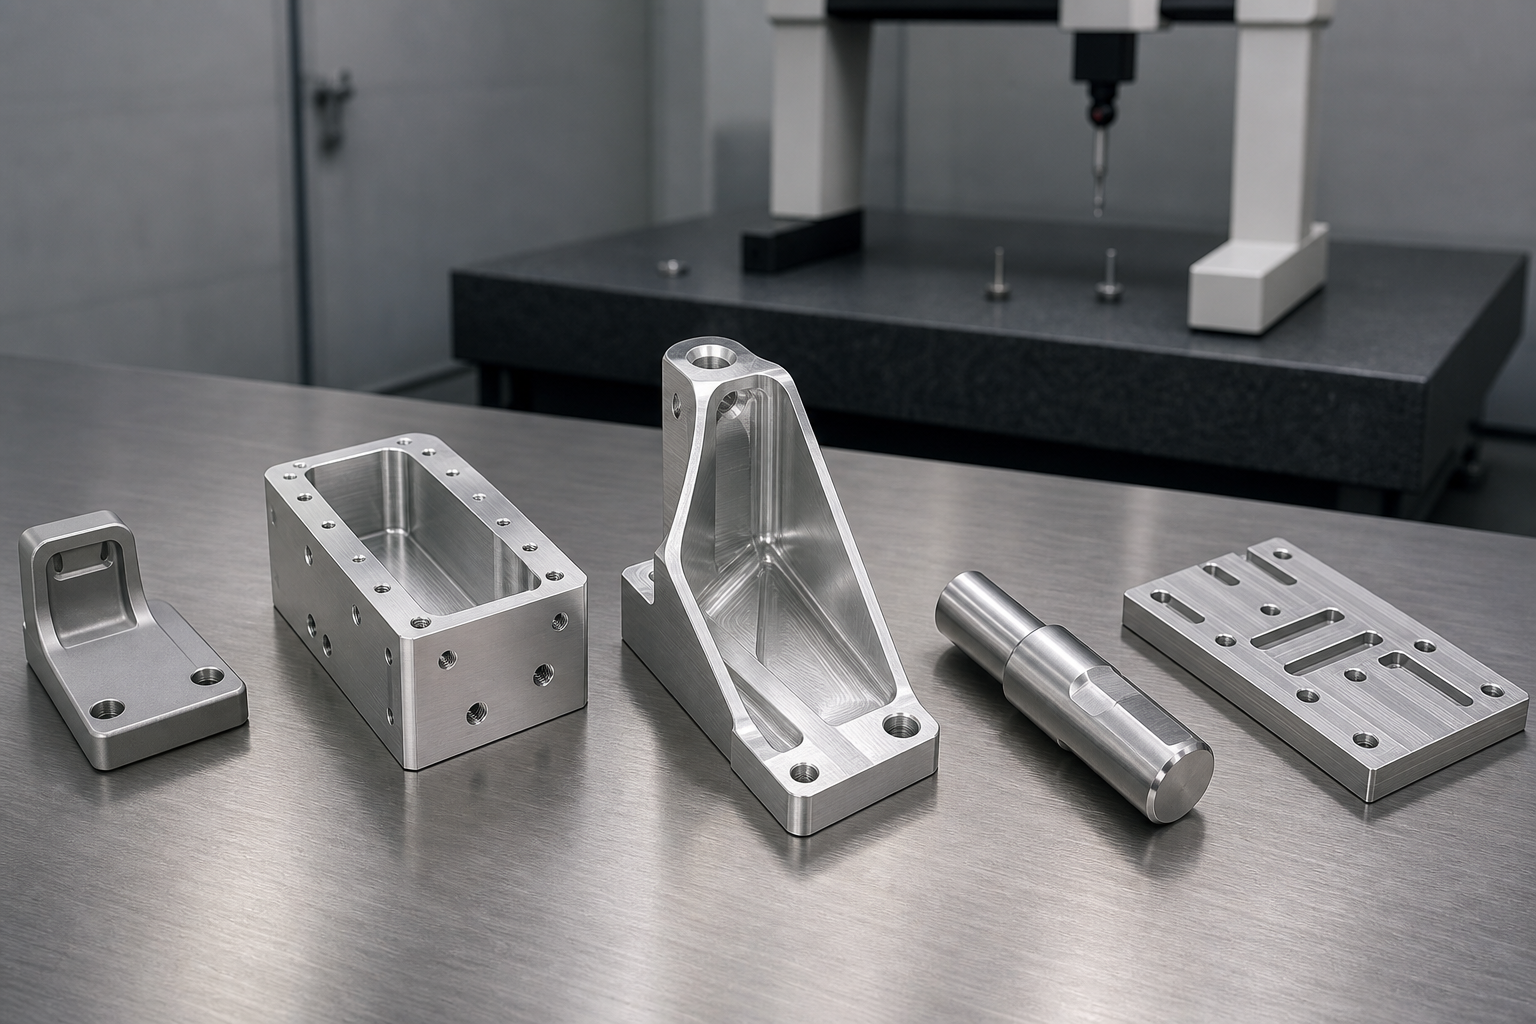
Three decisions come before a quotation: which alloy and temper, which process route, and which finish and inspection level. This page is built around the second and third, and it routes you to the first — because alloy selection is a subject in its own right and it is already documented on this site, not something worth restating in a second place.
The part is general-purpose: moderate load, good corrosion behaviour wanted, anodizing is part of the specification, and cost matters.
Strength or weight saving is the driving requirement, and you accept higher stock and machining cost plus more careful finishing.
Fatigue performance or a customer specification calls for it — not as a general upgrade over 6061 or 7075.
The service environment is aggressive or marine, or the part is formed rather than milled from solid.
The part starts as a profile, or the visible surface and its appearance after anodizing are the deciding factor.
The part is a fixture, gauge or tooling plate, where flatness and stability matter more than strength.
6061 vs 7075: When the Choice Actually Matters
Short answer: for most parts the choice is not close — one of the two is obviously right. It becomes a real decision only when the part sits near a boundary: it carries a load close to what 6061 comfortably handles, or its weight matters enough to pay for 7075.
| The question being asked | Points to 6061-T6 | Points to 7075-T6 |
|---|---|---|
| How much load does the part actually carry? | Moderate and predictable, or the part is a bracket, cover or housing | High load in a thin, weight-driven section |
| Does weight drive the design? | Weight matters, but not enough to change the cost structure | The part is in a weight-sensitive assembly and every gram is argued over |
| What is the service environment? | Outdoor, humid or mildly corrosive exposure, with protection where needed | Controlled environment, or the part is protected and inspected as part of the programme |
| How is it joined? | Welded or brazed into an assembly | Bolted, pinned or bonded; welding is not part of the design |
| Is the finish part of the specification? | Cosmetic anodizing on a visible surface | Function-led finishing, where appearance consistency is less critical |
| How sensitive is the programme to cost? | Cost is a live constraint, or the volume is high | Performance justifies the higher material and machining cost |
| How thin are the walls at the tightest tolerance? | Thin sections that have to stay straight through machining | Thin sections stiffened by the higher modulus of the stronger alloy |
Temper and Dimensional Stability: The Part of the Callout Buyers Miss
Short answer: the alloy is only half the material callout. The temper decides how the stock behaves when you remove material from it — and on pocketed, asymmetric or thin parts it decides whether the part is still in tolerance after it is unclamped.
| Designation | What it means at the machine | When it matters most |
|---|---|---|
| T6 | Solution heat treated and artificially aged to the normal high-strength machining condition | The default for most machined parts, and usually easier to source in the size you need |
| T651 | T6 plus a stretching operation that relieves internal stress in the stock | Thin plate, large pockets and asymmetric material removal, where the part would otherwise move after machining |
| Overaged tempers (T73, T7351 and similar) | Trade a small amount of strength for improved resistance to stress-corrosion cracking | Where the specification calls for them on a corrosion-sensitive application; sourced against that callout rather than substituted |
| O / annealed | Soft and formable, with much lower strength | A forming condition, not a machining condition for a structural part — it will not behave like T6 |
| H-tempers (for example H32 on 5052) | Strain hardened to a defined level rather than heat treated | Sheet and formed parts, where formability and corrosion resistance lead the decision |
CNC, Extrusion, Sheet Metal or Casting: Choosing the Route
Short answer: the material being aluminum does not decide the manufacturing route. Geometry, volume and tolerance do — and the wrong route is usually more expensive than any negotiation on the right one.
| Situation | Route | Why it wins | What changes if you switch |
|---|---|---|---|
| One to a few hundred complex solid parts | CNC from plate or billet | No tooling commitment, the real alloy in the required temper, and the tightest dimensional control of any route here | The default case: cost sits in setup, programming and cycle time |
| A long, uniform profile needed repeatedly | Extrusion plus CNC finishing | The cross-section is formed once, so most of the material cost and cycle time disappears from the long dimension | A die and a minimum run; profile tolerance is looser than machining tolerance, so critical surfaces still get machined — see extrusion plus CNC |
| Flat parts, bends, enclosures, panels | Sheet metal plus CNC | Forming replaces material removal, and sheet is available in corrosion-resistant grades | Material thickness and bend allowance become design constraints; machined bosses and counterbores are added after forming |
| A complex housing in high volume | Die casting plus machining | Once the tool exists, the near-net shape is produced at a cost machining cannot match | A casting alloy family rather than 6061 or 7075, and draft, porosity and parting-line stock enter the drawing |
| Rotational parts — shafts, bushings, sleeves | Turning from bar or tube | Round stock is the natural form and the process is efficient on it | Concentricity between features becomes the controlling quality characteristic |
| Very large, simple plate work | Plate, sawn or profiled, then finish machining | Removal is limited to the features that matter, so material and time are not spent cutting away space | Flatness of the incoming plate and its internal stress become the risk |
Extrusion + CNC: When It Beats Cutting from Solid
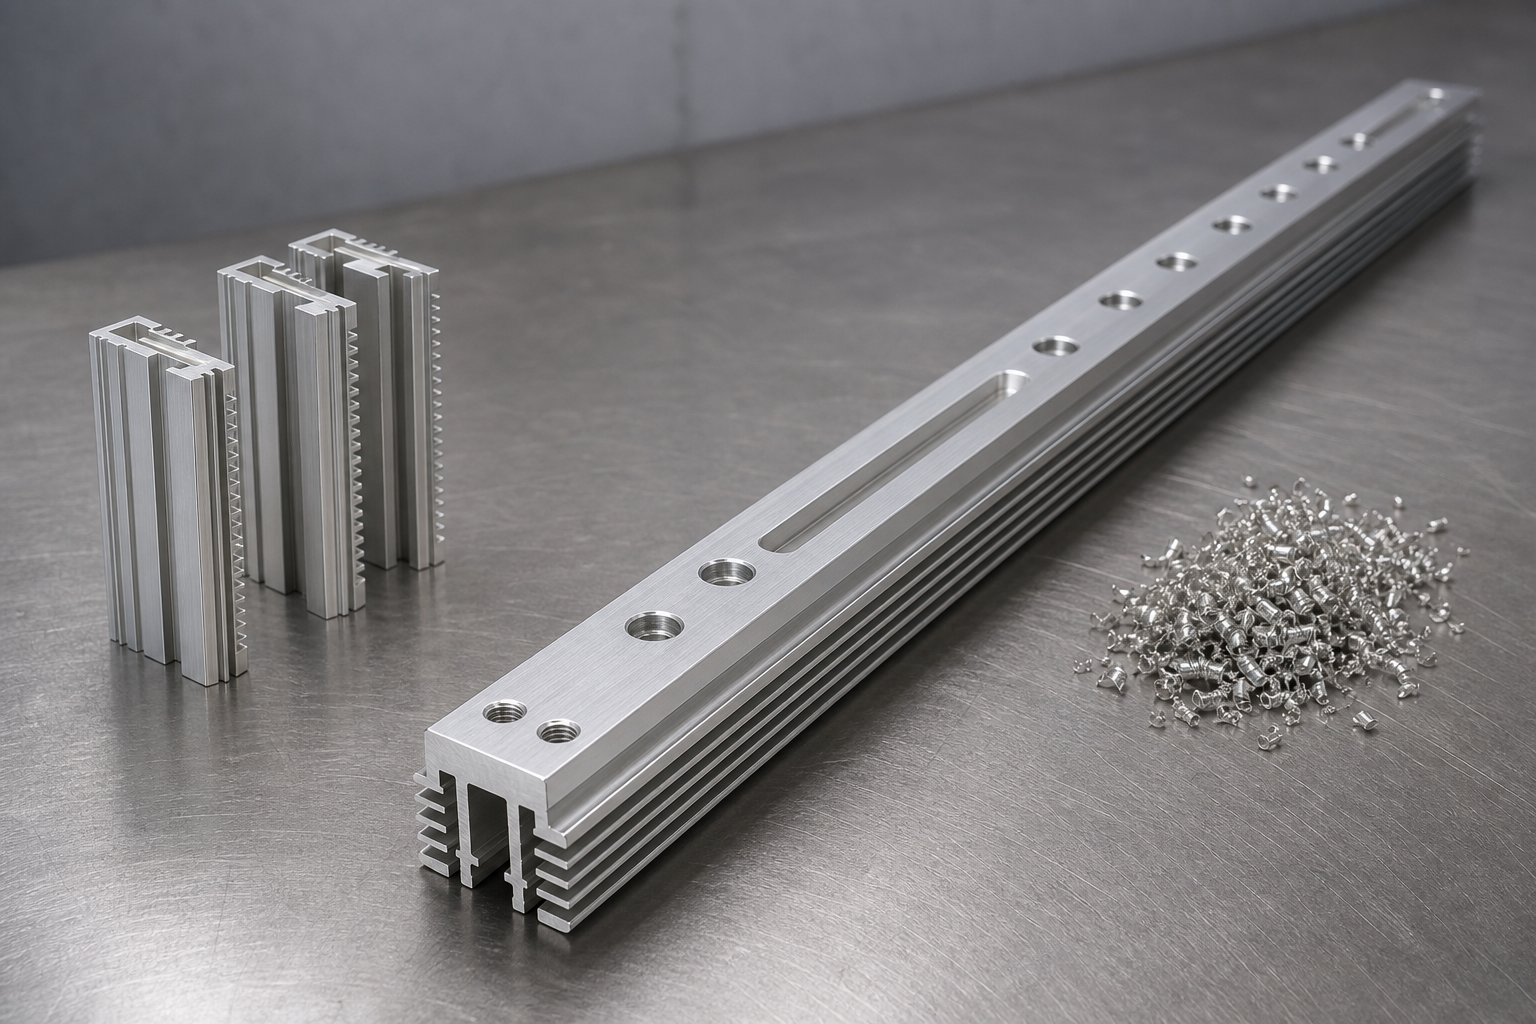
Short answer: when the part is long or the profile repeats, forming the shape and machining only the features is usually the largest single cost reduction available — and it is a design decision, not a purchasing one.
| Decision point | Machined from solid | Extrusion plus CNC |
|---|---|---|
| Material cost on a long part | Scales with the volume of the stock block, most of which becomes chips | Scales with the cross-section of the profile only — the dominant saving |
| Tooling | Fixtures and programming only | A die for the profile, plus the fixtures for the machined features |
| Changing the design | Reprogram and re-fixture | A profile change may require a new die, so changes are more expensive and slower |
| Tolerance | The machined tolerance applies everywhere | Profile tolerance is looser, so anything critical is machined afterwards rather than assumed from the extrusion |
| Alloy choice | Free choice of grade and temper | Normally limited to the extrusion alloys, which is a real constraint if the part needs 7075 |
| Appearance after finishing | Even appearance across machined faces | The extrusion surface finish and the machined surfaces can read differently after anodizing |
| Where it makes sense | Complex geometry, tight interfaces, low to medium volume | Repeating profiles, long parts, and volumes that justify a die and a minimum run |
5-Axis CNC for Complex Aluminum Parts
Short answer: five-axis machining is selected for geometry and setup control, not because the material is aluminum. Where a part can be held accurately in three axes, the extra axis adds cost without adding capability.
| Why the extra axes earn their cost | What it changes on the part |
|---|---|
| Several faces machined in one fixturing | Features across different faces stay related to one datum instead of accumulating setup-to-setup error |
| Compound angles and contoured surfaces | Surfaces that would otherwise need multiple orientations or a form tool are cut in a single continuous path |
| Deep cavities needing angled access | A shorter, stiffer tool reaches the feature, which means less deflection and a better floor and wall finish |
| Undercuts and features behind a wall | Cut without a special tool or a second operation, where the geometry allows |
| Fewer handling moves on finished surfaces | Reduces the chance of marking or damaging a face that has already been finished |
Milling, Turning and Mill-Turn: Choosing by Part Type
Short answer: the part’s form decides the process, and the deciding factor is usually how many times the part has to be re-held.
| Part type | Route | Why |
|---|---|---|
| Housings, brackets, plates, manifolds, frames | CNC milling, 3 to 5 axes as the geometry requires | Prismatic features, pockets and hole patterns are what milling does efficiently |
| Shafts, bushings, sleeves, spacers, collars, pins | CNC turning from bar or tube | Round stock is the natural form, and diameter and concentricity are held in a single setting |
| A rotational part that also has cross-holes, flats or slots | Mill-turn, or turning with live tooling | Keeping the cross-features in the same setup protects their angular and positional relationship to the turned diameter |
| A part that would need four or five re-holdings as a prismatic job | Re-evaluate as a mill-turn or five-axis job | Each re-holding is a chance to lose datum continuity, and the handling cost often exceeds the machine-time saving |
What Actually Makes Aluminum Difficult to Machine
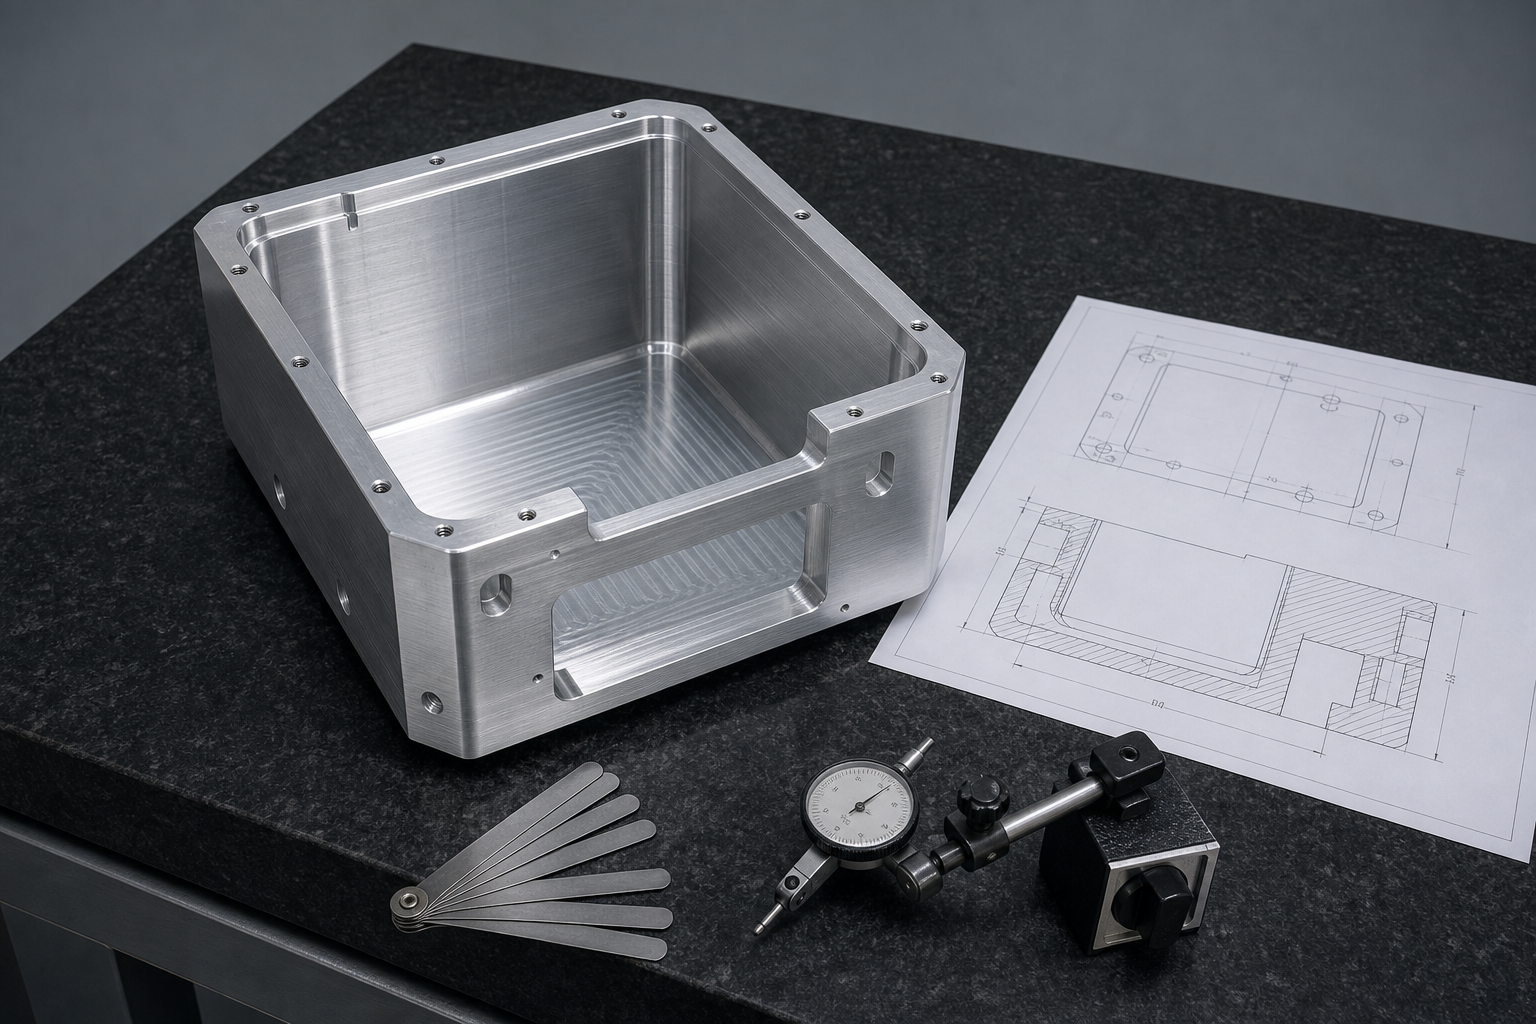
Short answer: aluminum is easy to cut and unforgiving to hold. The difficulty is not the material’s hardness — it is thermal movement, thin sections, and the way a part moves when material is removed from stressed stock.
| Challenge | How it shows up | How it is controlled |
|---|---|---|
| Thermal movement | Aluminum expands noticeably with cutting heat, so a critical dimension measured on a warm part is not the dimension that ships | Coolant and temperature control, cutting strategies that limit heat input, measurement once the part has stabilised, and in-process probing where the feature is critical |
| Thin-wall deflection | The wall springs away from the cutter, then relaxes after the clamps are released, so it measures differently in and out of the fixture | Supporting the wall rather than clamping it hard, light finishing passes, and agreeing on the measurement state on the drawing |
| Residual stress in the stock | Plate and extruded stock carry internal stress that is unbalanced as material is removed, and the part bows or twists | Stress-relieved stock such as T651 where the geometry is asymmetric, roughing separated from finishing, and symmetrical removal where the design allows |
| Burrs on soft edges | Aluminum forms burrs readily at hole exits and edges, and a burr inside a sealed or sliding volume is a functional defect | A deburring method and an acceptance standard agreed at the DFM stage, not left to the operator |
| Chip evacuation and re-cutting | Deep pockets trap chips; a chip caught under the cutter marks the finish and damages the edge | Air blast or through-tool coolant, toolpath strategies that clear the pocket, and step-downs that let chips escape |
| Built-up edge on the tool | Soft or gummy conditions can weld material to the cutting edge, which smears the finish and changes the effective size of the tool | Correct tool geometry and coating, cutting speeds chosen to avoid the built-up-edge range, and sharp edges maintained through a tool-life policy |
| Tool wear in the stronger alloys | 7075 and the higher-strength grades load the tool more heavily, so size drifts and finish deteriorates through a run | A stated tool-life policy with offset management, and replacement before wear reaches the point where the last part differs from the first |
Specifying Alloy, Temper, Form and Standard on a Drawing
Short answer: “aluminum 6061” is not a specification. Four things have to be on the drawing before anyone can buy the material you intended: the alloy, the temper, the product form, and the standard the material is certified against — and the last of those usually depends on the third.
| What to state | What it changes in the material you receive |
|---|---|
| Alloy | Composition and the property band the part is designed against |
| Temper | Strength and, just as importantly, how the stock behaves when you remove material — see temper and dimensional stability |
| Product form | Plate, bar, tube, sheet, extrusion or forging. The same alloy in different forms is produced by different processes, carries different internal stress, and can be covered by different specifications. Properties also vary with section thickness. |
| Applicable standard | What the mill certifies the material to. A standard written for one product form does not automatically cover another, so the standard and the form have to travel together. |
| Certification requirement | Whether a certificate is needed, in which document type, and naming what — decided now, not reconstructed later |
| Condition of supply, where relevant | Pre-machined blanks, stress-relieved stock, clad sheet, or material supplied by you |
How callouts go wrong, and what it costs
| Incomplete callout | What the supplier has to do | The consequence |
|---|---|---|
| “Aluminum 6061” with no temper | Source what is available in the size and schedule required | The part may be made from a condition the design never assumed, and the behaviour of the stock differs |
| Alloy and temper, but no standard | Buy to general commercial availability | The certificate may not satisfy your customer or your own incoming inspection, and a re-order may not match the first |
| A standard quoted without the product form | Interpret it, or ask | Material sourced to a specification written for a different form, which is the kind of error that is only found at audit |
| No certificate requirement stated | None | Certificates that were never requested from the mill are difficult and slow to obtain after the fact |
| Finish not mentioned at quotation | Machine to the nominal drawing | Coating allowance and masking get handled as rework — see finish changes dimensions |
Choosing a Finish by Requirement, Not by Name
Short answer: finishes are usually specified by name and chosen by requirement. Start from what the surface has to do, and the name follows — along with a clear idea of what it costs and what it changes.
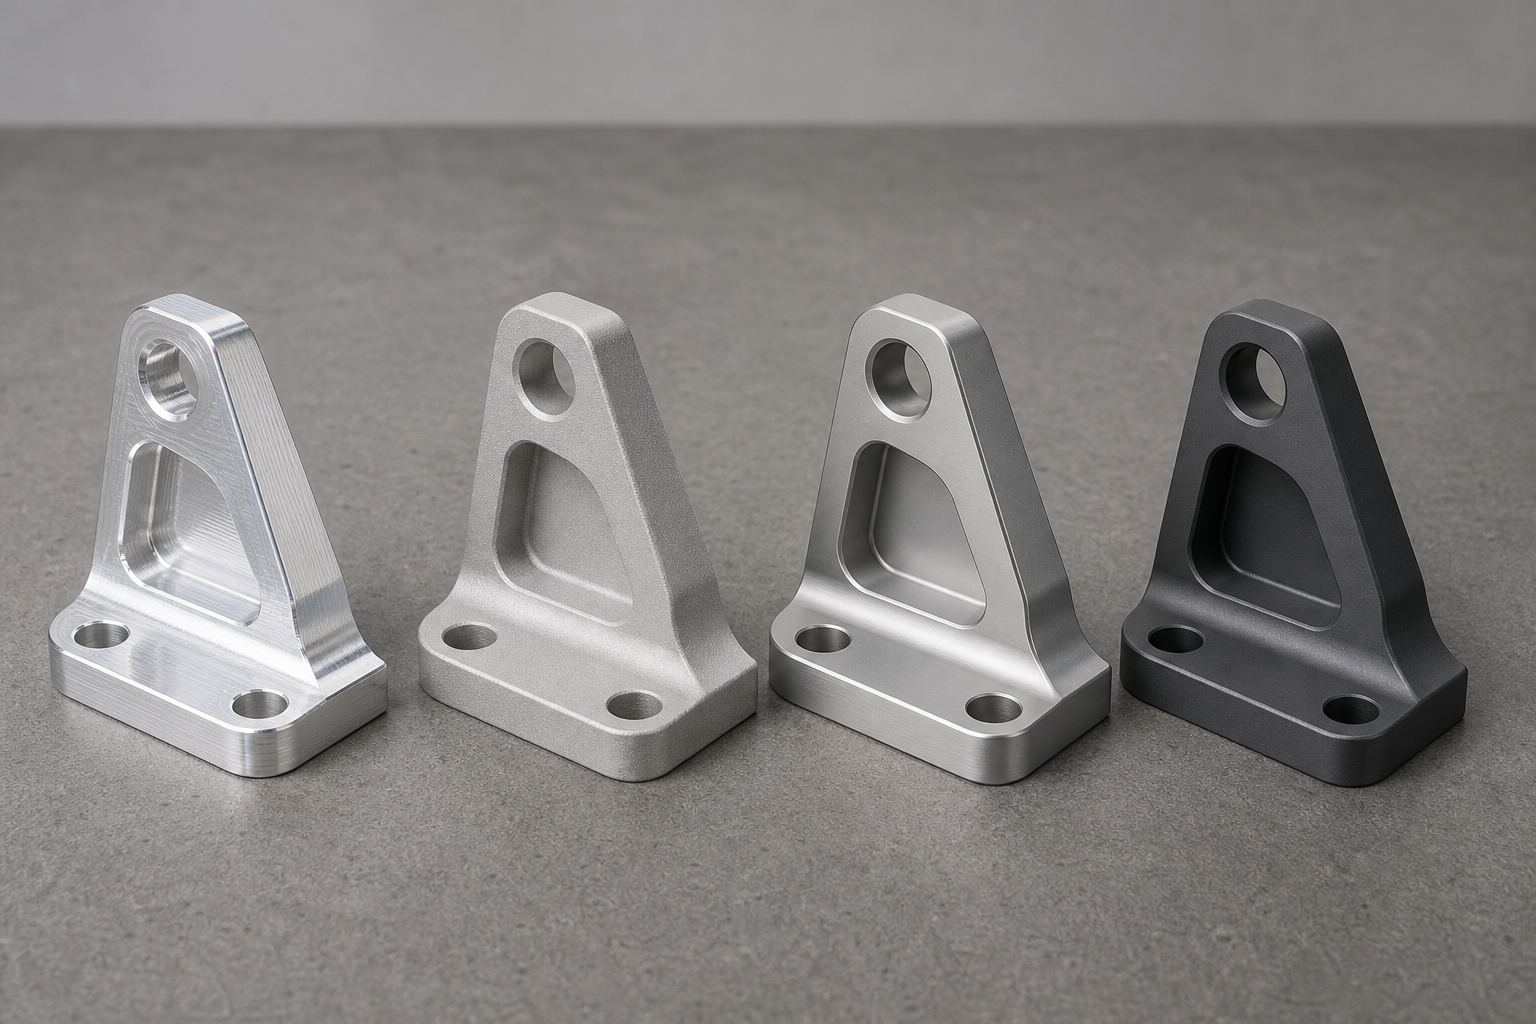
| The requirement | Finish that usually serves it | What to watch |
|---|---|---|
| Protection in handling and storage only | As-machined, with controlled edge condition | The lowest-cost option; tool marks and surface direction remain visible |
| Uniform matte appearance that hides tool marks | Bead blasting (with or without a following anodize) | Blasting changes the surface texture, which then affects how anodizing reads on it |
| Corrosion protection with colour, on a visible part | Type II anodizing, clear or dyed | Colour consistency depends on the alloy, the surface preparation and the anodizer; name the appearance requirement, not just “anodized” |
| Wear resistance where surfaces rub or slide | Type III hard anodizing | The harder film is thicker and darker by nature, and it is less tolerant of tight pre-finish dimensions |
| Corrosion protection without a decorative oxide, or as a paint base | Chemical conversion coating | Thinner film than anodizing; confirm conductivity requirements if the part is also an electrical path |
| Colour and a thicker environmental barrier | Powder coating | Builds more thickness than anodizing, so masking and allowances matter more, not less |
| A reflective or brushed appearance | Polishing or brushing, often before anodizing | Appearance-driven and operator-sensitive; agree a limit sample for visible parts |
| Part identification that survives service | Laser marking, before or after finishing | Marking sequence changes contrast and readability — agree the sequence with the finish, not after it |
Finish Changes Dimensions
Short answer: anodizing and coating build a layer on the surface, so the dimension you machine is not the dimension you ship. On bores, threads and sealing faces this is a functional problem, not a cosmetic one.
| Feature | What the finish does to it | What to agree before machining |
|---|---|---|
| Bores and bore walls | The oxide grows into the surface and out of it, so the finished bore is not the machined bore | State that the requirement is the finished dimension; the machining dimension is then set by allowance |
| Threads | Coating thickens the flanks and can stop a gauge from entering | Mask the thread, tap with an agreed allowance, or specify post-finish gauging — decide which, in writing |
| Sealing faces and grooves | Flatness and roughness change, and the sealing geometry is sensitive to both | State whether the finish is required on the sealing face at all, and whether it is masked |
| Mating and locating faces | An assembled fit closes by roughly twice the coating thickness | Identify which faces carry the fit so the allowance is applied where it matters |
| Datums | A datum surface that has been coated is no longer the surface the part was machined from | Agree whether the datum is measured before or after finishing, and record it on the inspection plan |
| Marking | Marking before coating and marking after it give different contrast and depth | State the sequence, and confirm readability after finishing |
Dimensional Control on Aluminum Parts
Short answer: a tolerance belongs to a feature and a measurement method, not to a part and certainly not to a material. No grade of aluminum holds a tight tolerance by virtue of being aluminum.
| Tolerance class | Where it normally applies | How it is verified | What it depends on |
|---|---|---|---|
| Unnoted / drawing default | Non-functional edges, clearance, appearance-only dimensions | General inspection, usually by gauge or caliper | Nothing beyond a normal process |
| Commonly specified | Mating holes, slots and general interfaces | Calipers, micrometers, gauges or CMM | Stable fixturing and standard setups |
| Tight | Bores and bearing seats, sealing features, hole-pattern position | CMM, bore gauges, roughness measurement where the finish matters | Part rigidity, tool condition, thermal stability, and the method used to measure it |
| Qualified-feature level | Only where function genuinely demands it, and only after review | CMM against a defined measurement plan, with the datum scheme reproduced | Feature size and type, stock condition, part rigidity, how the part is held, thermal state during machining, and the measurement method itself |
What each GD&T control asks the process to do
- True position — hold a feature to a datum reference frame, which is a statement about fixturing and setup strategy as much as about the hole.
- Flatness — keep a face from bowing, which on aluminum is a residual-stress and clamping problem before it is a machining problem.
- Parallelism and perpendicularity — keep two features related, which is where re-holdings and datum transfer accumulate error.
- Concentricity / run-out — keep a turned feature true to a datum axis, which favours holding the part in one setting.
- Profile — hold a contoured surface to a tolerance band, which is where multi-axis access and tool stiffness decide the result.
Material Traceability: From Drawing to Certificate to Part
Short answer: traceability is a chain, and it is only as strong as the link nobody thought to record. The chain runs from the callout on the drawing to the certificate for the stock, and from that stock to the parts that were made from it.
| Link in the chain | What it establishes |
|---|---|
| The callout on the drawing | Alloy, temper, product form and standard — the requirement the rest of the chain is judged against |
| The purchase record for the stock | What was ordered, from whom, and against which specification |
| The mill certificate | The alloy, temper, lot or heat reference and the properties the material is certified to |
| Incoming verification | That the material received matches the paperwork — by dimension, marking or verification of the certificate against the order |
| The link to the production run | Which lot of stock became which batch of parts, on which machine and date |
| The inspection record | What was measured on those parts, by which method, and the result |
| Marking on the part or its packaging | The physical key that connects a part in someone’s hand to all of the above |
Inspection and Reports: Deciding What You Receive
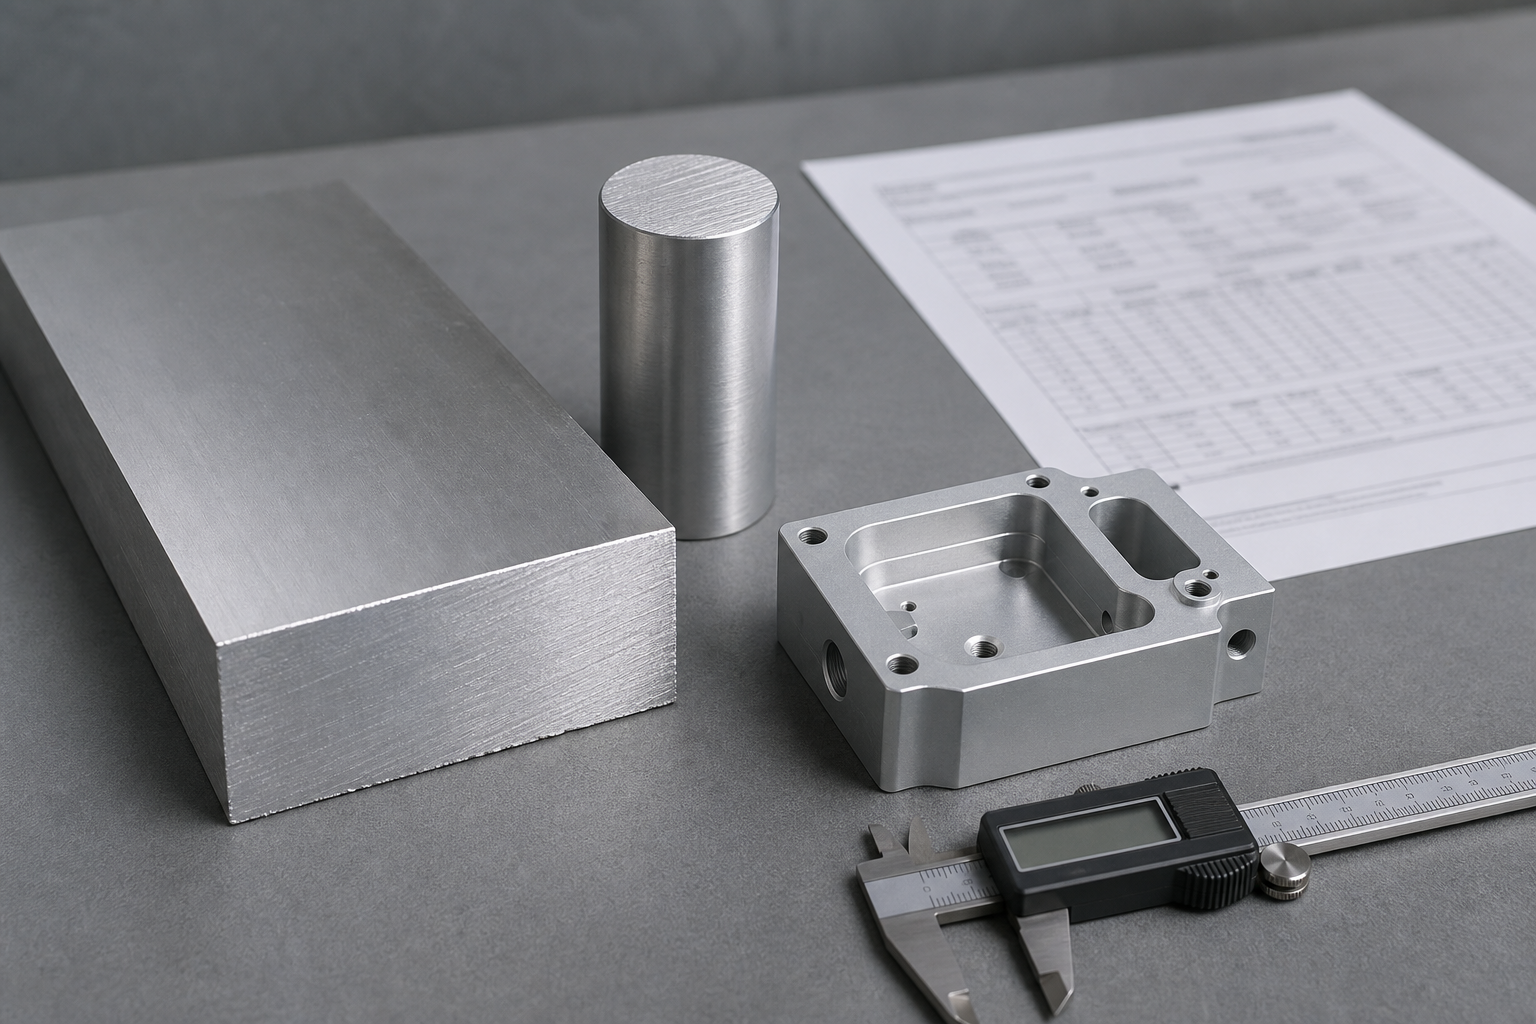
Short answer: the document set should be agreed with the drawing, not requested after delivery. Each document answers a different question, and asking for one when you needed another is a common and expensive misunderstanding.
| Document | What it demonstrates | What it does not |
|---|---|---|
| Dimensional report | Measured values against the drawing limits for the characteristics listed | Nothing about the characteristics that are not on it |
| Measurement method statement | The instrument and method used for each characteristic, and the temperature or state in which the part was measured | Nothing on its own — but without it the numbers are hard to audit |
| First-article inspection | Every characteristic documented for a first article, against a named revision | Nothing about the parts made after the first article, unless the process is then controlled |
| Material certificate | The alloy, temper and lot of the stock supplied | Nothing about how the part was machined, or whether that lot became this part |
| Coating or finishing record | The finish specification applied, by whom, and against which requirement | Nothing about the dimensional allowance that was or was not made for it |
| Certificate of conformity | A declaration that the parts conform | It is an assertion, not a measurement — it carries no dimensional evidence |
- Sampling or 100%? For a general characteristic, sampling against an agreed plan is usually right. For a qualified-feature tolerance on a critical interface, either every part is measured or the process is controlled tightly enough to justify sampling — and which of those applies should be stated rather than assumed.
- Which characteristics are on the report? A report that lists the easy dimensions and omits the critical one is the most common gap, and it is invisible unless you compare the report against your own critical list.
- Who measures? The instrument, the fixturing of the measurement and the operator technique all move the reported number — see the method statement above.
Aluminum CNC Supplier Qualification Checklist
Aluminum parts fail in predictable places, and almost all of them are visible in the answers to these questions. Ask for the document or the specific answer behind each line rather than a general assurance.
Material and specification
- Does the quotation state the alloy and the temper, exactly as on the drawing?
- Is the product form — plate, bar, extrusion, sheet or forging — identified and consistent with the standard quoted?
- Is the certification requirement stated and available?
- Will the supplier confirm material availability before committing to a schedule?
- Is there a written process for substitution, and does it require your approval?
Machining
- 3, 4 or 5-axis milling, turning or mill-turn as the geometry requires — named in the quotation?
- A fixture concept with repeatable location, rather than a new setup each time?
- A stated process plan for distortion where walls are thin or pockets are deep?
- A tool-life policy and offset management, especially on the stronger grades?
- In-process probing or an equivalent method where a critical feature would otherwise drift?
Finishing
- Which finishes are applied in-house and which are subcontracted, and who controls the subcontractor?
- Is the coating allowance or masking handled at quotation, before machining?
- Can they confirm readability of marking after finishing?
- For visible parts, is there an agreed appearance standard or limit sample?
Inspection and documentation
- CMM and the instrument and method named per critical characteristic?
- Measurement state and temperature defined for thin or flexible features?
- Report scope agreed, including which characteristics appear and at what frequency?
- First-article documentation available where the programme requires it?
Supply
- Repeat production with a held route, alloy and temper?
- Capacity and schedule commitment for the volume you actually expect?
- Packaging that protects finished and anodized surfaces in transit?
- A second-source or continuity position if the programme needs one?
Prototype to Repeat Production: How the Route Changes
Short answer: the right route at one piece is often not the right route at ten thousand. The transition is worth planning rather than discovering, and it is an engineering project with its own validation — not a purchasing decision taken after the fact.
The same part, two different routes
| Part | At prototype | At low volume | At high volume |
|---|---|---|---|
| A long ribbed heat sink or rail | Machined from billet — no tooling, full freedom to change the design | Machined from billet, or extrusion plus machining if the profile is settled | Extrusion with only the interfacing features machined; the profile is formed rather than cut |
| An aluminum housing | CNC from 6061 plate | CNC with an optimised fixture and cycle, still 6061 | Evaluate die casting with a casting alloy; the machining scope then reduces to interfaces and sealing faces |
Adding a Second Source for an Existing Aluminum Part
Short answer: it is one of the most common reasons buyers approach a new supplier, and it is a different job from a new part. You already have a part that works; the task is to reproduce it without changing anything that matters.
| What the new supplier needs | Why it matters |
|---|---|
| The current released drawing and its revision | A superseded revision is the most expensive mistake available on this job, because the part will pass inspection and still not fit |
| The alloy, temper, product form and standard exactly as the part is made now | “Equivalent” is where a second source quietly diverges from the first |
| The finish specification, and ideally a physical sample | Appearance and colour consistency are the hardest characteristics to describe and the easiest to check against a sample |
| The critical characteristics and how they are verified today | The measurement method has to produce numbers your incoming inspection can compare |
| The report format your receiving process expects | A report that cannot be matched against your own records is a report that will be re-done |
| Packaging that is compatible with your line | Finished and anodized surfaces are damaged in handling, not in machining |
| Any history of deviations on the part and how they were closed | Past problems are the best predictor of what to watch on the first batches |
What usually goes wrong
- An alloy or temper that is close but not the specified one, sourced because it was available in the required size.
- A finish that is nominally the same process but reads differently, discovered on the assembly line rather than at first article.
- A datum scheme that is not reproduced, so the measurements look correct while the fit is wrong.
- Packaging that protects the part in transit but not the finished surface.
- No baseline: the second source is qualified against the drawing alone, with nothing to compare against the part that currently works.
What to Send for an Aluminum Quote
The first list is what makes a quotation meaningful. The second is what makes it accurate.
- 3D model in STEP or native format
- 2D drawing with the revision you are working to
- Alloy
- Temper
- Product form, where it matters to the standard or the property
- Applicable material standard
- Quantity, and the repeat or annual volume you expect
- General tolerances and the features that need tighter control
- Surface finish, and whether any feature needs masking
- Inspection and documentation requirements
- Delivery destination
- The application, and what the part has to do
- Mating parts or the assembly it fits into
- Whether the finish is functional, cosmetic, or both
- Whether this is a second source, with a sample if available
- Any history of problems on the part, including where it currently fails
- The target date, and what depends on it
Five questions to ask about the quote you receive
- Which route has been quoted, and is it the route you would choose if the volume doubled?
- Which alloy, temper, product form and standard is the price based on?
- Is the coating allowance or masking already accounted for, or will it be discovered after machining?
- Which characteristics will appear on the inspection report, measured by which method?
- What is the lead time measured from, and what is excluded from the price?
Route Decision Matrix
A starting point for the most common aluminum requirements. It is deliberately a starting point: the DFM review confirms it against your geometry, tolerances and volume.
| Project need | Recommended starting route | Why |
|---|---|---|
| Prototype bracket, general purpose | 6061-T6, CNC from plate | No tooling, the real alloy, and the freedom to change the design after the first article |
| High-load, weight-critical bracket | 7075-T6, 5-axis if the features span several faces | The strength per unit weight is the reason the grade is specified at all |
| Large, flat, thin plate | Stress-relieved plate with a face-milling and support strategy | Flatness after machining is decided by the stock condition and the fixturing, not by the alloy |
| Complex multi-face part | 5-axis with one datum | Fewer setups means fewer opportunities to lose the relationship between features |
| Long profile or rail, repeating | Extrusion plus CNC finishing | Most of the material and cycle time is removed from the long dimension |
| High-volume complex housing | Evaluate die casting with a casting alloy, then machine the interfaces | Once the tool exists, forming the shape beats cutting it away |
| Cosmetic enclosure | 6061 with Type II anodizing | The most consistent appearance across the common grades, with the simplest finish route |
| Marine or salt-exposed sheet component | 5052 or 5083, formed sheet with machined features | Corrosion resistance and formability lead; these grades are made for it |
| Precision fixture or gauge plate | MIC6 or stress-relieved 6061 plate | Stability and flatness matter more than strength in a tooling application |
| Rotational part with cross-features | Turning with live tooling, or mill-turn | The cross-features stay related to the turned diameter when both are cut in one setting |
Direct Answers
Short, self-contained answers to the questions that come up most often before an aluminum part is quoted.
Aluminum CNC Machining FAQ
Does aluminum grade affect CNC machining cost?
Yes, and not only through the price of the stock. The grade affects machinability and therefore cycle time, tool wear and tooling consumption, the risk of distortion and scrap on thin sections, the finishing route and its consistency, and in some cases availability in the size the part needs. It is why specifying a higher grade than the function requires costs more than the material premium suggests: the extra strength is paid for in the machining hour as well as in the stock.
Does 7075 always cost more than 6061?
7075 generally carries a higher material cost, and depending on geometry and process a higher machining cost, than 6061. We do not publish a fixed multiplier, because the real difference depends on the section and form required, the availability at the time, the geometry, and the quantity — and because published comparisons of the two vary considerably depending on what they include. What can be said usefully is that on a lightly loaded part, 7075 is usually the more expensive answer to a question nobody asked.
What tolerance can aluminum CNC machining hold?
Achievable tolerance depends on the feature, not on the material. Part size, wall thickness, the type of feature, the stock condition and its internal stress, how the part can be held, thermal stability during machining and the method used to measure it all move the result. On aluminum specifically, thermal movement makes the measurement state and temperature part of the specification: a thin or flexible feature can measure differently in the fixture and free on a plate. A tight band is therefore quoted and verified per feature, after review, rather than published as one number for the material.
Why did my aluminum part warp after machining?
Almost always because stress was released rather than introduced. Plate and extruded stock arrive with internal stress from their own forming process; as material is removed, that balance is disturbed and the part moves. It is controlled by using stress-relieved stock such as T651 where the geometry is asymmetric, separating roughing from finishing so the part can settle, removing material symmetrically where the design allows, and supporting thin sections rather than clamping them hard. It is a process-planning outcome, not a machine accuracy issue.
Can you machine aluminum stock that we supply?
Customer-supplied material is workable, with two conditions. First, the material needs to arrive with its identification and certificate intact, because the traceability chain then runs through your paperwork rather than ours — if the alloy, temper or form cannot be evidenced, the part can still be machined but not certified against a specification. Second, supplied stock has to be checked for condition and size before it is committed to a programme, since plate that has been stored badly or sawn to a size that leaves little allowance creates problems that are cheaper to find early.
Is 5052 or 5083 better for marine parts?
Both are chosen for corrosion resistance in marine and salt exposure, and the difference between them shows up in strength, formability and what is available in the thickness you need rather than in a simple ranking. The practical rule is not to treat “marine” as a single requirement: a formed panel, a welded structure and a machined bracket in the same environment will not necessarily land on the same grade, and the decision should combine corrosion behaviour, structure, joining method and the manufacturing process.
What is the difference between T6 and T651?
Both are solution heat treated and artificially aged to a high-strength condition. T651 adds a stretching operation after aging that relieves internal stress in the stock. The visible difference is not in the properties table but in the workshop: T651 moves less when material is removed, so it holds geometry better on thin plates, large pockets and parts where the cuts are not symmetrical. On simple symmetrical parts from bar, T6 is normally sufficient and easier to source in the size required.
Can 7075 be anodized?
Yes, and it is frequently specified with anodizing where the part needs protection. The practical difference from 6061 is appearance: colour and consistency read differently on the higher-copper alloy, and two grades finished in the same tank to the same nominal specification will not necessarily look identical. Where the surface is visible and appearance matters, the grade and the appearance requirement should be specified together, ideally against a sample, rather than asking for “anodized aluminum”.
Does bead blasting affect how anodizing looks?
Yes, and usually more than buyers expect. Blasting changes the surface texture before the oxide forms, so a blasted surface takes colour differently from a machined or polished one and reads as a uniform matte rather than a reflective finish. That is often exactly what is wanted — it hides tool marks and gives consistency across faces — but it has to be specified as a sequence, because blasting after anodizing is a different operation with a different result.
What is the difference between Type II and Type III anodizing?
Type II is the conventional anodic coating used for corrosion protection, colour and appearance across a wide range of aluminum parts. Type III, often called hard anodizing, produces a thicker and harder film for wear resistance where surfaces rub, slide or see abrasive contact. Type III is naturally darker and less decorative, it builds more thickness — which matters more for bores and threads — and it places tighter constraints on the pre-finish dimensions.
What does a material certificate actually prove?
It proves what the stock is: the alloy, the temper, the lot and the properties the mill certified it to. It does not prove that the part in your hand was machined from that lot, that it was machined to the specified condition, or that it meets the drawing. Closing that gap takes the production record linking the lot to the run, plus the inspection result for the characteristics that matter. Certificates and inspection records answer different questions, and buying one while needing the other is a common misunderstanding.
I only know the application, not the alloy. Can you help?
Yes, and it is usually the better starting point. Send the drawing with what the part has to do: the load it carries, the environment it sits in, whether it is welded or bolted, whether weight is being argued over, and what finish it needs. The alloy and temper recommendation follows from those answers, and the DFM review is where it gets confirmed against the geometry. Choosing a grade first and fitting the requirements to it afterwards is where over-specification usually starts.
Do you support both prototypes and repeat production?
Yes, and the route is expected to change between them. Prototype and development parts are machined from plate or bar with a DFM review so the geometry can still move. Once the design settles, the route becomes a repeatable fixture with a held alloy, temper and process route, agreed inspection and per-lot records. Where volume grows far enough to justify it, the alternative routes — extrusion plus CNC, or casting for a complex housing — are worth evaluating as an engineering change rather than adopted quietly to hit a cost target.
How is a drawing revision handled if it changes mid-order?
Work stops against the superseded revision. The change is quantified — which features move, whether the alloy, finish or inspection scope is affected — and approval is obtained before the run continues. Parts already made to the previous revision are identified and dispositioned with you, not mixed into the next delivery. The rule is simple: the revision on the order confirmation is the revision that gets made, and a change is only real once it is written down.
How are anodized parts protected in transit?
Packaging is specified rather than improvised, because a finished aluminum surface is damaged by contact, movement and contamination rather than by machining. The usual controls are separators or moulded dunnage so parts never touch each other, layer pads between layers, containment so parts cannot shift in transit, and protection against moisture where bare or unsealed surfaces are exposed. Where a programme runs regularly, returnable containers with dedicated dunnage are usually the better answer — but they need a pool large enough to cover the round trip and a rule for getting them back.
Do you work with buyers who need a second source?
Frequently, and it is a well-defined job rather than an open one. Send the current revision, the alloy, temper, form and standard as the part is made now, the finish specification with a sample if one exists, the critical characteristics and how they are verified today, and the report format your receiving process expects. The first article is then measured against the sample and the drawing before anything is accepted, and the parts that already work stay the reference point throughout.

Send the Drawing
Include the alloy and temper if they are settled, and the application if they are not. The engineering team returns a DFM report covering the material callout, the recommended process route, the finish and its dimensional allowance, the inspection method for each critical feature, and a quotation that states what it is based on.
Upload CAD & Request a Quote →DFM before quoting · No substitution without written approval · Mill certificates on request
Compare all aluminum alloys →Scope, claims and how this page is maintained
- Purpose: this page covers the decisions around an aluminum machining job — process route, material callout, finish, dimensional control and verification. It is not a price list and not a substitute for a drawing review.
- Alloy property data: no tensile, yield, density or machinability values are published on this page. Those values are maintained in one place, on the aluminum alloy selection guide, so that there is a single version of them rather than several that can drift apart.
- Tolerances: no single tolerance figure is published for aluminum. A tolerance belongs to a named feature and a stated measurement method, and a tight band applies to qualified features after review rather than across a whole part. Grade-specific capability, with its conditions, is stated on the 6061-T6 and 7075-T6 pages.
- Cost: no price, cost ratio or multiplier between grades is published here. Relative cost depends on the section and form required, availability at the time, geometry, quantity and the finishing and inspection scope, so pricing is quoted per project.
- Certificates and quality schemes: the documents available and the certification scope are listed on the quality and certifications page. Where a programme requires a specific certificate type or a specific scheme, confirm it against that scope before ordering.
- Customer data: no customer drawings, part numbers, names or programme figures appear on this page.
- Review: maintained by the Goldcattle engineering team and updated as alloy availability, finishing capability and customer requirements change. Updated September 2026.