

Custom Knurled Shoulder Screws | CNC Machined OEM
Place of Origin : XiaMen, China
Customized support : OEM, ODM
Type : Broaching, DRILLING, Etching / Chemical Machining, Laser Machining, Milling, Other Machining Services, Turning, Wire EDM, Rapid Prototyping
Micro Machining or Not : Micro Machining
Model Number : CNC-09
Brand Name : Dingrong
Item Name : Non Standard Custom Stainless steel Knurled Shoulder Bolts
Material : Stainless Steel(Steel, Aluminum , Brass, Copper, etc)
Surface Treatment : Polished, can also be customized
OEM/ODM : Accecpted
MOQ : 1 Piece
Packing : PE Bag+Standard Carton; or as your request
Description
Custom Stainless Steel Knurled Shoulder Screws
CNC-machined knurled shoulder screws built to your 2D drawing and 3D CAD. Head geometry, shoulder dimensions, thread system, material grade and surface finish are set by your assembly — not by a catalogue size.
This page deals with one part. It does not explain what CNC turning is or why stainless steel resists corrosion; those subjects belong on our capability pages. What follows is the information an engineer needs before releasing a drawing for this fastener: which dimensions are functional, how the knurl and thread are produced, how each feature is inspected, and what has to be frozen before a first article is made.
Send a PDF or DWG drawing plus STEP or IGES if available. Drawings are handled under our standard confidentiality procedure; an NDA can be arranged before files are exchanged.
01 · What This Part Is and What You Can Specify
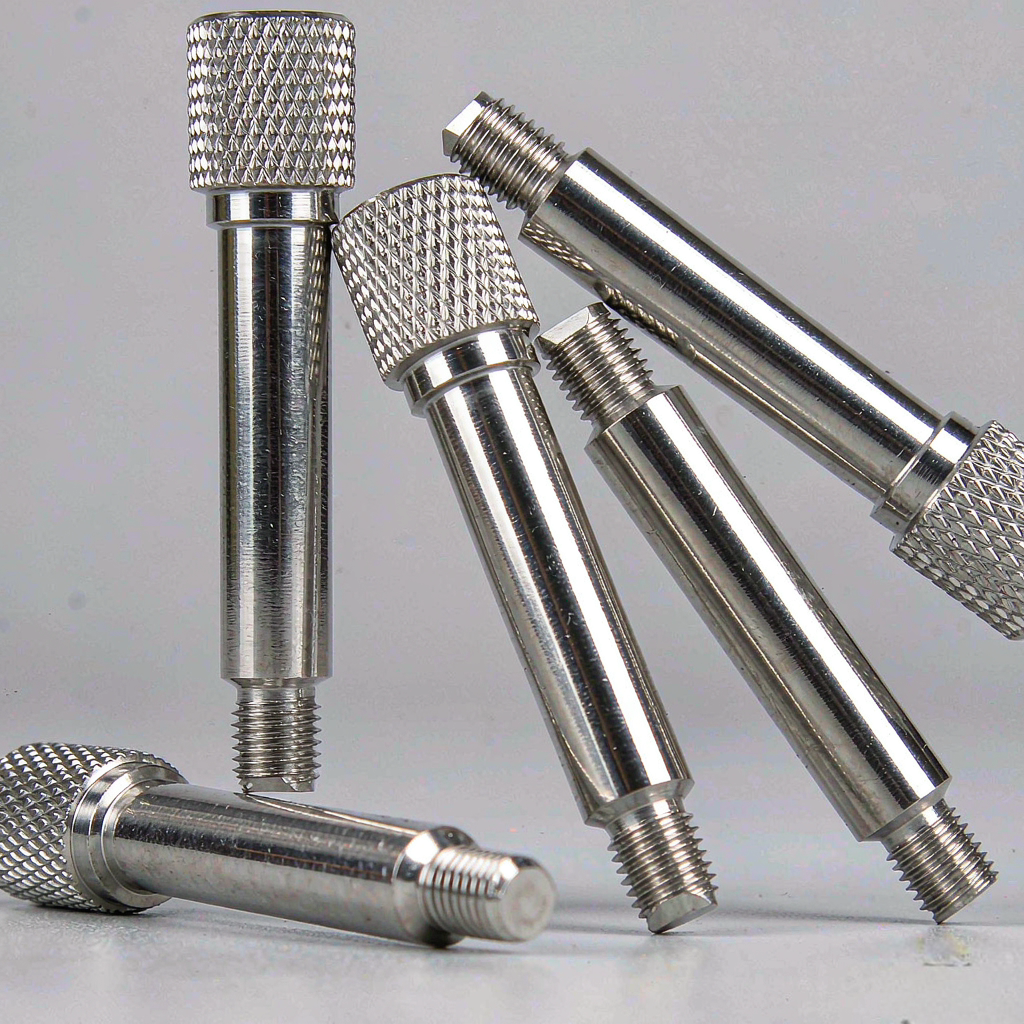
A knurled shoulder screw is a three-zone fastener: a textured head for manual grip, a smooth ground shoulder that locates or pivots a mating component, and an external thread that clamps the assembly. The shoulder is a fit surface; the head is a grip surface; the thread is a clamping surface. Each has its own tolerance and its own inspection method.
That separation matters at quotation. A supplier who treats this part as a generic screw will quote from the thread callout and overlook the shoulder entirely — then discover at first article that the shoulder binds in the bore, or that the axial clearance is wrong once the linkage is assembled. We read the drawing feature by feature, and we ask for the missing dimension before machining rather than after.
Xiamen Goldcattle Plastic & Metal Products Co., Ltd., Founded in 1998, manufactures this fastener as a custom machined component under one quality system. We are the manufacturer of the part, not a catalogue distributor; the drawing is the specification.
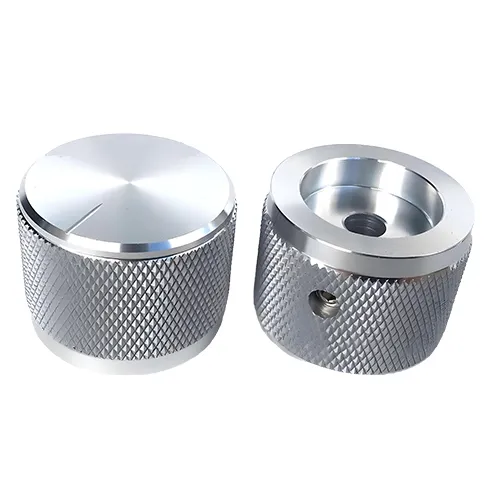
Knurled head
Cylindrical head carrying a straight, diamond or helical texture. Head diameter and height set the available grip area and the assembly envelope. A drive feature — hex socket, slot or plain face — can be added where a tool is needed for final torque.
Precision shoulder
A smooth, ground cylindrical section between head and thread. It locates the mating part, acts as a pivot or bearing surface, and carries shear load. Diameter, length, concentricity to the thread axis and the relief at the shoulder-to-thread step are all functional.
Threaded section
External metric or Unified inch thread of a defined diameter, pitch, length and class of fit. Shorter than the shoulder in most designs. The thread start, runout and incomplete threads at the shoulder step must be called out on the drawing.
End & drive geometry
Flat chamfered end, dog point or a specified tip form; hex socket, slotted or plain drive. These are small features with real consequences for assembly access, tool clearance and edge condition after knurling and deburring.
Two different parts are often confused here. A knurled shoulder screw has an external thread and is fitted into a tapped hole. A knurled thumb nut has an internal thread and is fitted onto a stud. They require different drawings, different gauges and different inspection plans. Please state which part your assembly uses when you send the enquiry.
Scope of what we certify
We inspect and report the machined part against the drawing: dimensions, thread fit, edge condition and finish. We do not certify the behaviour of your assembled product — clamping load, fatigue life, corrosion performance in service, or suitability for a regulated application — unless those tests, acceptance criteria and responsibilities are defined in writing before quotation. A dimensionally conforming fastener is not, by itself, a qualified assembly.
02 · Head Geometry, Knurl Pattern and Drive Configuration
The knurl is a forming operation, not a finish
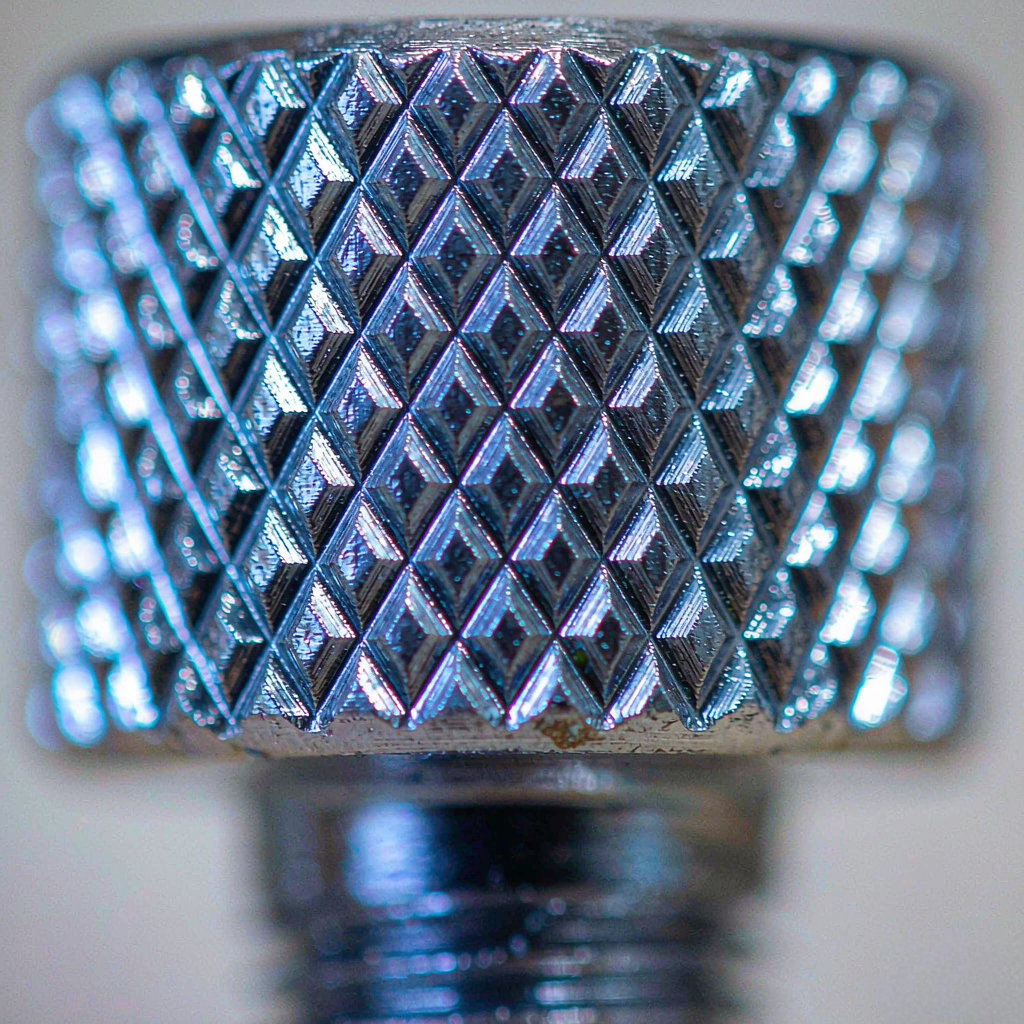
Two fundamentally different processes produce the texture you see on the head. Form knurling presses a hardened wheel into the workpiece and displaces material; the outside diameter grows slightly, the surface work-hardens, and the pre-turn diameter has to be set below the finished head diameter to compensate. Cut knurling removes material with a cutting tool, holds diameter more closely and leaves a sharper ridge, but it is slower and produces chips that must be kept clear of the shoulder.
The choice is driven by the drawing. If head diameter carries a tight tolerance, form knurling may push it out of band unless the blank is sized correctly. If ridge sharpness and depth are specified for grip, cut knurling may be the safer plan. Work hardening on austenitic grades also affects any subsequent turning pass near the head, so the operation sequence is fixed during engineering review rather than left to the operator.
| Knurl pattern | What to specify on the drawing | Manufacturing consideration |
|---|---|---|
| Straight knurl | Pitch, ridge depth, direction of the lines relative to the axis | Simplest to hold consistently; produces axial grip with less lateral bite. Tool alignment affects pattern straightness. |
| Diamond knurl | Cross angle, pitch, ridge depth, coarse or fine designation | Most common for finger grip. Forming displaces material in two directions, so diameter growth must be allowed for in the blank. |
| Helical knurl | Helix direction, pitch, lead | Less common on small fasteners; requires a defined setup and is sensitive to slip at the start of the pass. |
These are patterns an engineer may specify, not a claim that every pitch and angle is available from stock tooling. Pattern, pitch and ridge depth are confirmed against available tooling at review. Where the drawing calls a pattern without a pitch, we ask before cutting — a diamond knurl described only as medium is not a reproducible specification.
Drive features and edge condition
A plain knurled head is tightened by hand. Where assembly torque has to be controlled, a hex socket or slot is added to the head face; the socket depth and across-flats dimension then become drawing dimensions with their own gauge. Adding a drive after knurling can raise a burr at the socket mouth, so the deburring step is planned with the operation sequence, and the head-to-shoulder fillet is kept clear of the knurl runout. A relief groove at the knurl end prevents the texture from trailing into the shoulder, which would otherwise scratch the mating bore on insertion.
03 · Dimensions and Technical Specifications
Every dimension below is manufactured to the customer drawing. We do not hold stock catalogue sizes for this part, and we do not publish a single tolerance that applies to all features. Values, achievable tolerances and inspection methods are confirmed in writing at engineering review.
| Specification | Customization detail | Why it matters in the assembly |
|---|---|---|
| Product type | Knurled shoulder screw, external thread | Determines the mating tapped hole and the entire inspection plan |
| Head diameter | As per drawing | Sets grip area and clearance to adjacent components; affected by form knurling |
| Head height | As per drawing | Controls finger access and the axial envelope above the mounting face |
| Shoulder diameter | As per drawing, tolerance marked as critical | Fit with the mating bore; too tight binds, too loose allows play and eccentric running |
| Shoulder length | As per drawing | Sets axial clearance for rotating or sliding parts clamped by the thread |
| Overall length | As per drawing | Controls protrusion on the far side of the assembly |
| Thread type | ISO Metric / UNC / UNF, as specified | Compatibility with the existing tapped hole or nut |
| Thread pitch / TPI | Customer specification | Determines the gauge and the tool; metric and inch forms are not interchangeable |
| Thread class of fit | Customer specification | Sets the GO/NO-GO ring gauge used at final inspection |
| Thread length | As per drawing | Engagement depth; incomplete thread at the shoulder step must be accounted for |
| Knurl pattern & pitch | Subject to available tooling | Grip feel, appearance consistency and final head diameter |
| Drive type | Plain, hex socket, slot, as per drawing | Assembly access and whether controlled torque can be applied |
| Material | Specified stainless steel grade and condition | Corrosion exposure, strength, machinability and heat treatment state |
| Surface finish | Polished, or a confirmed specified finish | Appearance, roughness on the shoulder and corrosion behaviour |
| Dimensional tolerance | According to critical drawing dimensions | Defined per feature, never as one blanket value |
| Order quantity | Prototype and production, subject to quotation | Setup, inspection scope and unit cost differ between stages |
Why the table is written this way. A specification sheet that lists only maximum capability numbers is not useful to a buyer. Shoulder diameter, shoulder length, thread class and concentricity are separate risks: a part can pass a thread ring gauge and still bind on the shoulder, or hold diameter and still run eccentric to the thread axis. We ask for critical characteristics to be marked on the drawing so the inspection plan matches the function.
The shoulder-to-thread step
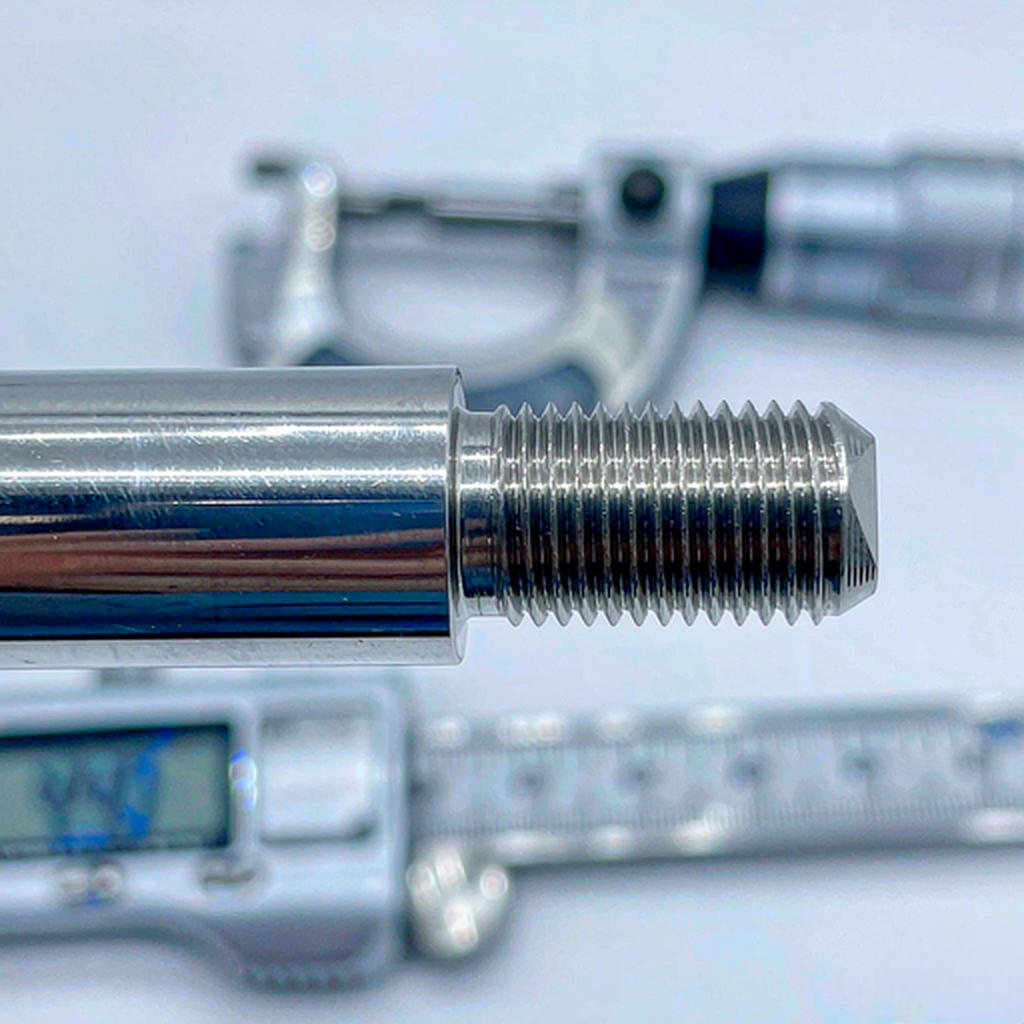
This transition is where most of the manufacturing decisions sit. A sharp corner at the step concentrates stress under clamping load; a relief groove gives the threading tool a clean runout and lets the mating part seat fully against the shoulder face. But a groove cut too deep reduces the effective shoulder bearing area and can weaken a small-diameter part. The drawing should state the radius or undercut explicitly.
Concentricity between shoulder and thread is set by the number of setups. Turning the head, shoulder and thread in one clamping keeps the axis common; a second operation to add the knurl or a drive socket introduces a re-clamping error that has to be measured, not assumed. Where the drawing calls a tight runout, we plan a single-setup sequence and verify it with the appropriate measurement at first article.
Thread lead-in and the last incomplete threads also belong here. If the tapped hole has a chamfer or a counterbore, the usable thread length starts after the runout — a thread length taken from the shoulder face without allowing for this will bottom out before the joint is clamped.
04 · Stainless Steel Grade Selection
Material selection for this part starts from the service environment and the machining behaviour of the grade, not from a list of what happens to be in stock. Machinability affects the surface finish on the shoulder and the quality of the knurl ridge; corrosion exposure affects whether an austenitic grade is adequate; strength and heat treatment requirements affect whether a precipitation-hardening grade is appropriate at all.
| Grade | Why a buyer specifies it | What must be confirmed before production |
|---|---|---|
| 303 | Free-machining austenitic grade; chosen where cycle time, surface finish on turned diameters and consistent knurl formation dominate | Corrosion and mechanical requirements of the real environment; free-machining grades are not a direct substitute for 304 in every service condition |
| 304 | General industrial environments without specific chloride or elevated-temperature exposure | Operating medium, temperature and any cleaning agents the assembly will see; do not assume suitability for marine or chemical service |
| 316 / 316L | Specified where chloride exposure is a design concern; 316L where welding or low carbon is relevant | Actual chloride concentration, temperature, crevice conditions and the required material certification |
| 17-4PH | Higher strength with a defined heat treatment condition | Exact condition (for example H900 or another specified state), hardness requirement, and whether heat treatment occurs before or after knurling |
Grade availability, material condition, mill certificate and any traceability documents are confirmed against the drawing at quotation. Where a certificate of conformity or a specific material test report is required, say so at the enquiry stage so it is built into the order and the inspection record rather than requested after the parts are shipped. Bar stock diameter is chosen to leave enough material for the head and shoulder finish passes while keeping waste reasonable on small fasteners.
Do not select the grade from the catalogue
A knurled head is work-hardened during form knurling, and a precipitation-hardening grade behaves differently again. The grade, its condition and the knurling method are one decision, not three. If the drawing specifies a grade but no condition, we ask before quoting.
05 · Metric and Inch Thread Specifications
Thread specifications are manufactured to the customer's drawing and specified thread system. State the diameter, pitch or threads per inch, class of fit, thread length and any runout requirement. We do not substitute a near-equivalent metric thread for an inch callout, or the reverse.
M series
Diameter and pitch in millimetres, with tolerance class defined under the ISO 965 series and the profile under ISO 261. Specify external class explicitly if the mating part is a controlled fit.
UNC / UNF
Major diameter in inches and threads per inch, with the class of fit defined under ASME B1.1. UNF fine threads are common where engagement length is short and adjustment is frequent.
Fit & gauging
The specified class determines the GO/NO-GO ring gauge used at final inspection. A thread cut to the right pitch but the wrong class will gauge correctly in pitch and still fail assembly.
How the thread is produced
Three approaches are considered for a custom fastener. Single-point turning on the CNC lathe generates the thread with a profiling tool; it suits non-standard pitches, small quantities and parts already held in the same setup as the shoulder, and it keeps the thread axis common with the shoulder axis. Thread rolling displaces material rather than cutting it and produces a strong, burnished flank, but it requires a blank of the correct pitch diameter and is a separate operation. Die or tap-style cutting is normally reserved for secondary features and is not the default for a precision shoulder.
For a short threaded section behind a ground shoulder, single-point turning is usually the plan because it preserves concentricity and lets the runout be controlled at the relief groove. The tool nose radius, the number of finishing passes and the spring pass are set from the material: austenitic stainless work-hardens if the tool rubs rather than cuts, so a light last pass can do more harm than a correctly loaded one. Thread length is measured to the last full thread, not to the tool exit point.
Where the same head design is required in both metric and inch versions, we treat them as two part numbers from the first enquiry. The head, knurl and shoulder can share a process plan; the thread tooling, blank pitch diameter and ring gauges cannot. Marking the two variants distinctly on the drawing and the order prevents a mixed batch — a common failure mode when a product family is quoted as a single line item.
06 · CNC Turning, Knurling and Secondary Operations
The sequence below is a planning framework, not a fixed routing. Which stages are combined into one clamping, and in what order the knurl, drive feature and thread are cut, is decided from the drawing — mainly from the head diameter tolerance, the runout requirement and the number of secondary features.
Material preparation
Grade and lot recorded; bar diameter selected to leave stock for finish passes on head and shoulder.
CNC turning
Head blank, shoulder diameter and length, relief groove and thread blank turned; concentricity held in one clamping where possible.
Knurling
Form or cut method chosen from the specified pattern and head diameter tolerance; pre-turn diameter compensated for material displacement.
Thread machining
Single-point turning or rolling per pitch and class; runout and incomplete thread length controlled at the relief.
Secondary operations
Hex socket, slot, cross hole or milled flat added if the drawing calls for them; re-clamping error measured.
Deburring
Knurl ends, socket mouth, thread lead-in and shoulder edges cleaned without rounding functional edges.
Surface finishing
Polished or another confirmed finish applied; shoulder roughness and appearance checked against the agreed criteria.
Final inspection
Critical dimensions, thread fit, knurl quality and edge condition verified against the agreed inspection plan.

Setup count is the real constraint
For this part, accuracy is less about the machine's stated positioning accuracy and more about how many times the workpiece is released and re-clamped. Every additional setup adds a concentricity error between the shoulder, the thread and any socket or slot in the head. A drawing that calls a tight runout alongside a hex socket and a cross hole may need a specific sequence on a machine with live tooling — or an explicit agreement on which of those features is the datum.
We raise this at engineering review rather than discovering it at first article. If a feature cannot be held in the planned number of setups, the options — change the sequence, relax the non-functional runout, or split the operation and measure it — are discussed against the drawing before a price is issued.
| Stage | Engineering focus | Risk if it is not controlled |
|---|---|---|
| Material preparation | Grade, condition, lot traceability, blank diameter | Wrong grade in the batch; insufficient stock to clean up the shoulder |
| CNC turning | Shoulder diameter, shoulder length, relief geometry, common axis | Binding in the bore, incorrect axial clearance, eccentric running |
| Knurling | Pattern, pitch, diameter growth, ridge consistency | Head over diameter, uneven grip, burrs trailing into the shoulder |
| Thread machining | Pitch, class of fit, runout, last full thread | Gauge failure or bottoming out before the joint clamps |
| Secondary operations | Socket or slot position, datum management after re-clamping | Drive feature off axis, re-clamping error on the shoulder |
| Deburring & finishing | Edge condition, roughness on the shoulder, appearance criteria | Scratched mating bore, inconsistent appearance between batches |
| Final inspection | Critical characteristics, thread gauge, agreed report format | Conforming parts rejected on arrival because the acceptance basis was never agreed |
07 · Dimensional Inspection and Thread Verification
Measure the function, not just the shape
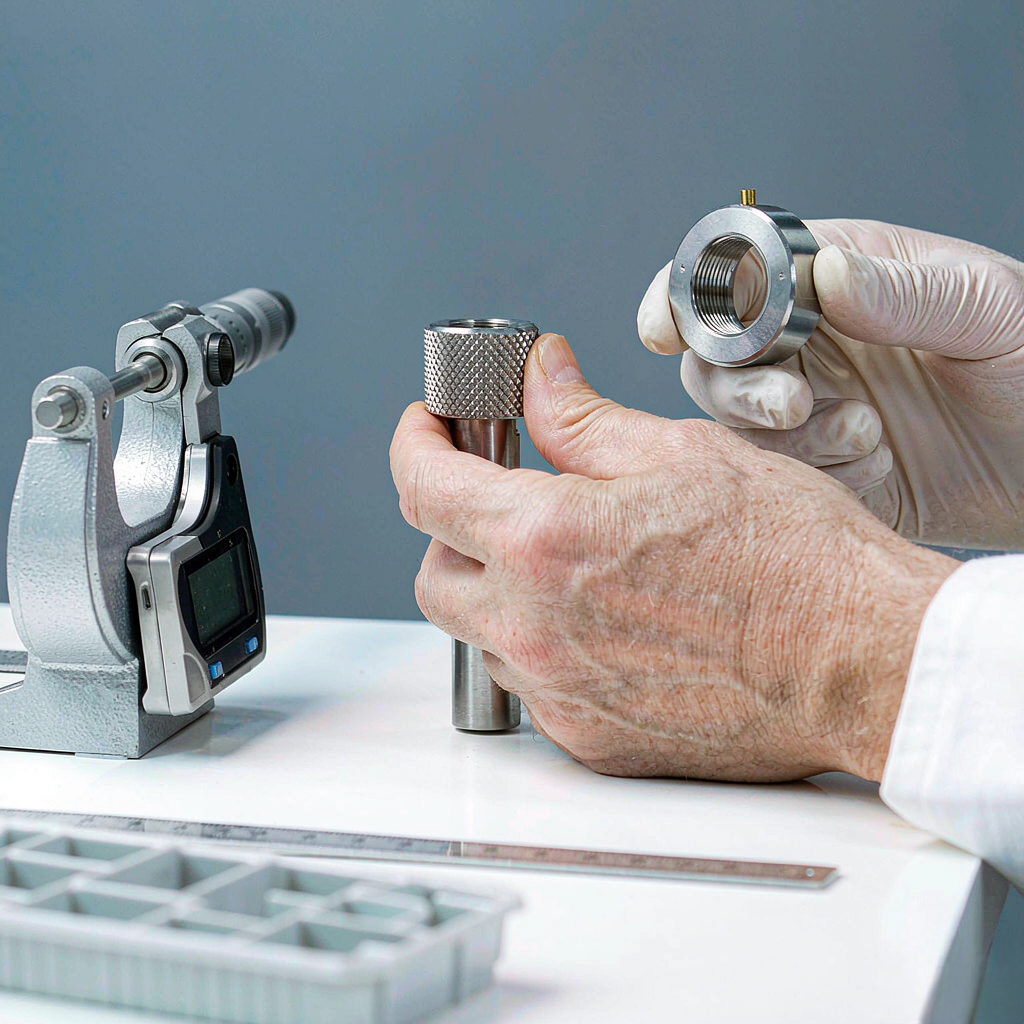
An inspection plan for this part has to cover four different kinds of characteristic. Linear dimensions — shoulder diameter, shoulder length, overall length — are measured with calibrated micrometers or calipers. Thread fit is a functional go/no-go check with a ring gauge of the specified class, not a measurement of individual thread elements. Concentricity or runout between shoulder and thread needs a suitable precision setup, and knurl quality is assessed both dimensionally and against an agreed visual criterion.
The last of these is where drawings are usually silent. A diamond knurl can be dimensionally correct and still show a slipped start, a doubled ridge or a flattened crest where the wheel entered the work. If appearance matters on a visible adjustment knob, agree the acceptance criterion — a sample part, a defined ridge depth or a reference photograph — before production, not after the batch is packed.
| Characteristic | Typical verification method | Purchasing risk if missed |
|---|---|---|
| Shoulder diameter | Calibrated micrometer; CMM where the drawing requires it | Fit too tight to assemble, or play and eccentric running in service |
| Shoulder length | Precision dimensional measurement from the shoulder face | Incorrect axial clearance; rotating part clamped solid or left loose |
| Thread fit | GO/NO-GO ring gauge to the specified class | Thread will not assemble, or lacks the intended fit |
| Concentricity / runout | Appropriate precision measurement against the agreed datum | Assembly eccentricity and uneven rotation of the pivoted part |
| Knurl quality | Dimensional check plus agreed visual or sample criterion | Inconsistent grip feel and visible batch-to-batch variation |
| Edge condition & finish | Visual and tactile check; roughness measurement where specified | Burrs damaging the mating bore, shoulder scoring during assembly |
What is and is not included by default
Inspection frequency, first-article requirements, report format and any certificate or material test report are agreed in the quotation. We do not assume that every order includes a full CMM report, a complete thread element analysis or a formal first-article inspection package — and we do not charge for documents that were never requested and never produced. If you need them, name them at the enquiry stage and they become part of the order.
08 · Where This Fastener Is Used
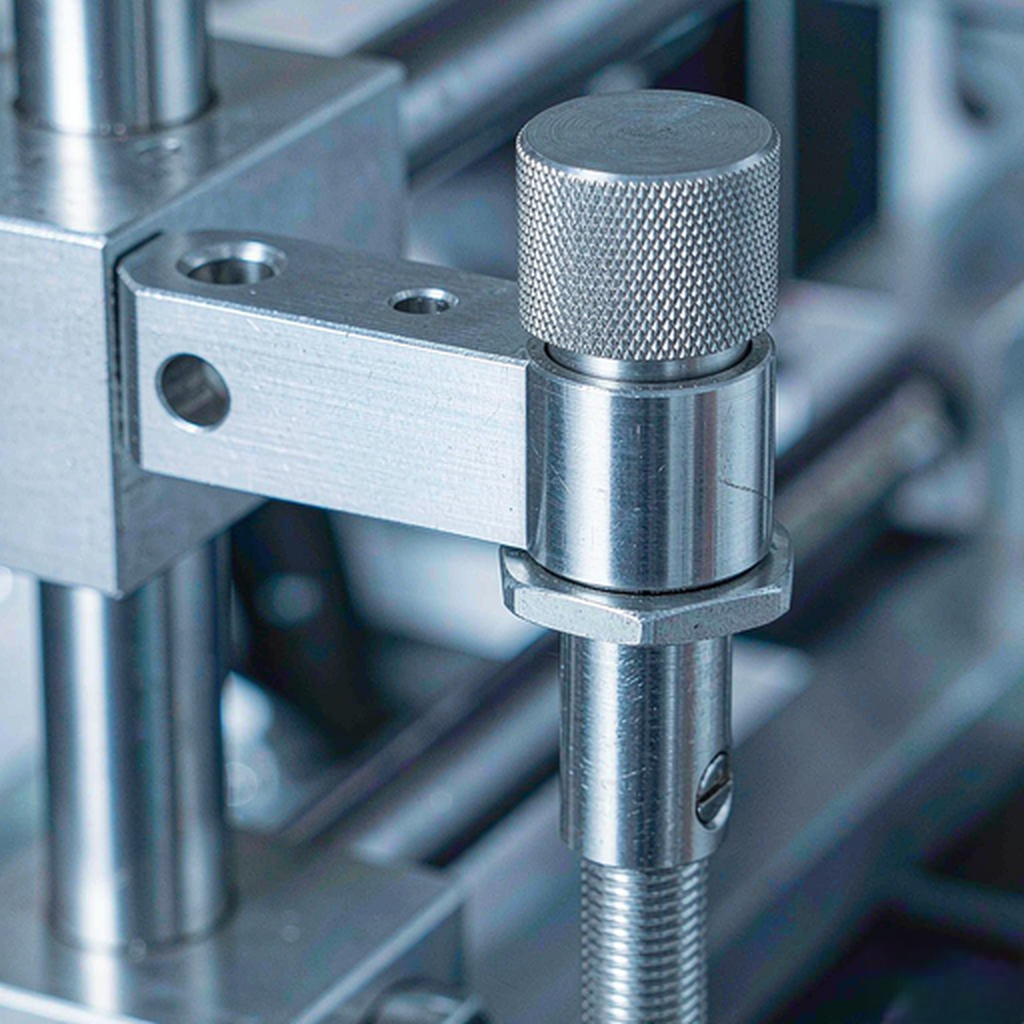
Grouped by function, not by industry
The same part appears in machinery, instrumentation and fixtures because the requirement is always the same: one hand-adjusted fastener that also has to locate something accurately. Grouping applications by function is more useful than listing industries, because the drawing changes with the function. A pivot needs a controlled shoulder fit and a defined axial clearance; a clamp needs thread engagement and clamping load; a panel adjustment knob needs a repeatable grip and a consistent visible knurl.
When you describe the application at enquiry, describe what the shoulder touches and what it has to do. That tells us which dimensions are critical and which can be left at general tolerance — and it usually shortens the review by a round of questions.
Positioning & pivot points
Shoulder running in a reamed bore to locate a linkage or arm. Diameter fit and concentricity to the thread axis are the critical characteristics; surface finish on the shoulder affects wear.
Manual adjustment mechanisms
Knurled head used for repeated hand setting of a stop, tensioner or limit. Knurl consistency, thread class and smooth, repeatable running torque matter more than ultimate strength.
Fixtures & workholding
Quick-release or repositionable clamp points on jigs. The shoulder acts as a wear surface and is often specified with a harder grade or a defined finish, with replacement parts ordered from the same drawing revision.
Instrument & panel assemblies
Visible thumb-adjusted fasteners where the knurl is a cosmetic surface as well as a grip surface. Appearance criteria and batch-to-batch consistency become inspection items.
09 · From Drawing Review to Repeat Orders
Drawing review
2D drawing and CAD checked for missing dimensions, undefined thread class and unmarked critical characteristics.
DFM & process plan
Knurl method, setup count, datum scheme, material and inspection method fixed before a price is issued.
Prototype & first article
Sample parts measured against the agreed critical characteristics; acceptance basis confirmed with the buyer.
Production & inspection
Batch run to the frozen plan, with documented checks at the agreed frequency and format.
Repeat order control
Drawing revision, material lot, tooling and gauge references retained so the next batch matches the first.
What gets frozen after the first article
Custom fasteners are cheap to make twice only if the second batch is genuinely the same part. The items below are recorded once the sample is accepted. Changing any of them is a new engineering review, not a purchasing detail — particularly the knurl tooling, because a different wheel changes both the pattern and the finished head diameter.
| Frozen item | Why it is controlled |
|---|---|
| Drawing revision and critical characteristics | Defines the acceptance basis; a revision change must be re-quoted and re-verified |
| Material grade, condition and lot reference | Work hardening and finish behaviour change with condition; traceability depends on the lot record |
| Knurl tooling, pattern and pre-turn diameter | Determines the finished head diameter and the visible texture across batches |
| Thread tooling, class of fit and gauge reference | Keeps the same acceptance gauge in use for repeat orders |
| Setup sequence and datum scheme | Protects concentricity between shoulder, thread and drive features |
| Finish specification and appearance criterion | Prevents visible drift between batches on customer-facing parts |
| Inspection plan and report format | Avoids a conforming batch being rejected against a different standard |
10 · Questions Engineers Ask Before Sending an RFQ
These are the questions that usually decide whether a drawing is sent. Each answer is deliberately short and gives the reasoning, not a sales claim.
Can you hold the shoulder diameter tight enough for a pivot fit?
Direct answer: That depends on the diameter, length, material and the tolerance you call out — we confirm achievable values in writing at engineering review, against your drawing, rather than quoting a universal number.
Reasoning: A long, slender shoulder in austenitic stainless deflects under cutting load differently from a short, stiff one. The fit also depends on whether the shoulder is finished in the same clamping as the thread, and on the roughness you need on the bearing surface. A fit callout without a length and a datum is not yet a complete specification.
Related: dimensions and critical characteristics · how the shoulder is measured
Will knurling change my head diameter?
Direct answer: Form knurling displaces material and grows the outside diameter; the blank is turned undersize to compensate. Cut knurling holds diameter more closely. We decide the method from your head diameter tolerance, not from a default.
Reasoning: The amount of growth depends on pitch, ridge depth, material condition and wheel pressure. If the head diameter is a controlled dimension with a narrow band and the drawing also calls a coarse diamond pattern, the pre-turn diameter has to be established on a sample and held for the batch.
Related: knurl methods and tooling · what is frozen after first article
Can I order the same head design in both metric and UNC versions?
Direct answer: Yes, as two distinct part numbers. Head, knurl and shoulder can share a process plan; thread tooling, blank pitch diameter and ring gauges cannot.
Reasoning: Metric and Unified threads of similar nominal diameter are not interchangeable, and their gauges differ. Treating them as one line item is a common cause of mixed batches. Marking the variant on the drawing and the purchase order keeps the two inspection plans separate.
Related: thread systems and verification · specification table
What happens if my drawing has no thread class called out?
Direct answer: We ask before quoting. A thread without a class has no defined acceptance gauge, so there is no agreed basis for final inspection.
Reasoning: Diameter and pitch define the form, but the class of fit defines the tolerance zone and therefore which GO/NO-GO ring gauge is used. If the mating part is already in production, its class is the correct reference; if not, it should be chosen from the assembly requirement at design stage.
Related: ISO Metric and UNC/UNF · thread fit verification
How do you keep repeat orders consistent?
Direct answer: By freezing the drawing revision, material condition, knurl tooling, thread gauge, setup sequence, finish criterion and inspection plan after the first article, then reusing that record on the next order.
Reasoning: Most batch-to-batch variation on this part is visible rather than dimensional: a different knurl wheel, a different polish or a different deburring method changes how the head looks and feels even when it measures correctly. Recording those choices is what makes a repeat order a repeat part.
Related: frozen items · send your drawing
11 · Frequently Asked Questions
What is a knurled shoulder screw?
A knurled shoulder screw is a fastener with three functional zones: a textured cylindrical head for finger grip, a smooth precision-ground shoulder that locates or pivots a mating component, and an external thread that clamps the assembly. The shoulder diameter and length are functional fit dimensions, not decorative ones. It differs from a standard cap screw because the shoulder, not the thread, carries alignment and shear loads.
Can you manufacture custom knurled shoulder screws from a drawing?
Yes. We work from your 2D engineering drawing and, where available, a 3D CAD model in STEP or IGES. Engineering review covers head geometry, knurl feasibility, shoulder fit, thread system, critical tolerances, material and finish before quotation. We manufacture to the drawing rather than to a fixed catalogue size, so non-standard head diameters, shoulder lengths and thread combinations can be assessed.
What dimensions need to be specified for a custom shoulder screw?
Specify head diameter and height, knurl pattern and pitch, shoulder diameter and length, thread diameter, pitch and length, overall length, drive type, end geometry and any relief groove. The shoulder diameter controls the fit with the mating bore; shoulder length sets axial clearance for rotating parts; thread specification determines compatibility with the tapped hole. Critical tolerances should be marked on the drawing.
Can 304 or 316 stainless steel be used for knurled shoulder screws?
Both are commonly requested for turned fasteners. 303 is selected where machinability dominates, 304 for general industrial environments, 316 or 316L where chloride exposure is a design concern, and 17-4PH where strength and heat treatment are specified. Grade availability, material condition and certification documents are confirmed against your drawing at quotation; a grade should be chosen from the service environment, not from a stock list.
What is the difference between a knurled shoulder screw and a knurled thumb nut?
A shoulder screw has an external thread and a smooth shoulder below a knurled head; it is inserted into a tapped hole. A thumb nut has an internal thread in a knurled body and is fitted onto a stud or bolt. They are different product entities with different drawings, gauges and inspection plans. Confirm which part your assembly needs before requesting a quote, because the measurements are not interchangeable.
Can custom metric and UNC/UNF threads be manufactured?
Thread specifications are manufactured to the customer's drawing and specified thread system. Metric threads follow the ISO 261 and ISO 965 series for profile and tolerancing; Unified inch threads follow ASME B1.1 for UNC and UNF forms and classes. State the diameter, pitch or threads per inch, class of fit and thread length on the drawing. Thread feasibility and the gauging method are confirmed at engineering review.
What tolerances can be achieved on the shoulder and thread?
Tolerance is defined per feature, not as a single blanket number for the whole part. Shoulder diameter, shoulder length, thread class, concentricity and overall length are evaluated separately against your drawing, the material and the process plan. Achievable values are confirmed in writing at engineering review. We do not state a universal tolerance that applies to every geometry, grade and batch.
Can you supply prototype quantities?
Prototype quantities start from one piece, subject to drawing review and process setup. Prototype and production orders are quoted separately because setup, inspection scope and unit cost differ. Tell us the intended sample quantity and the expected repeat volume at the first enquiry, so the process plan, material lot and inspection record can be defined once and reused for later orders.
What surface finishes are available for stainless steel shoulder screws?
Polished is the finish currently specified on this product. Other finishes, including passivation, electropolishing and bead blasting, are evaluated against your drawing and the required appearance or corrosion criteria. Where a standard such as ASTM A967 is cited, conformance is only claimed when the treatment, verification method and acceptance criteria are included in the agreed process. Finish requirements should be stated at quotation.
How are shoulder dimensions and threads inspected?
Shoulder diameter and length are checked with calibrated micrometers or, where the drawing requires it, on a CMM. External thread fit is verified with a GO/NO-GO thread ring gauge matched to the specified class. Knurl quality, edge condition and surface finish are assessed visually and dimensionally. Inspection frequency, report format and any first-article requirements are agreed before production, not assumed.
Send Your Drawing for a Manufacturing Review
Upload or attach your 2D drawing and 3D model. Our engineering team reviews the head geometry, knurl feasibility, shoulder fit, thread system, material, finish and inspection requirements, then confirms the achievable tolerances and the process plan in writing before a price is issued.
What to include in the enquiry
- 2D engineering drawing (PDF or DWG) with critical characteristics marked
- 3D CAD model in STEP or IGES, where available
- Head diameter, head height, knurl pattern and pitch
- Shoulder diameter and length with tolerances, plus runout or concentricity callout
- Thread system, diameter, pitch or TPI, class of fit and thread length
- Drive type, end geometry and relief groove detail
- Material grade, condition and any certificate or test report requirement
- Surface finish and appearance criteria
- Prototype quantity, expected repeat volume and target delivery
- Inspection scope, first-article and documentation requirements
Related Capability Pages
This page covers one specific fastener. For the wider process and material background, see the capability pages below.