

Custom CNC Stainless Steel Parts | ±0.05mm OEM
Place of Origin : XiaMen, China
Brand Name : JSD
Model Number : CNC-16
Type : Broaching, DRILLING, Etching / Chemical Machining, Laser Machining, Milling, Other Machining Services, Rapid Prototyping, Turning, Wire EDM
Micro Machining or Not : Micro Machining
Material : Stainless steel
Service : Customized OEM
Finish : Oxidation Etc
Size : Technical Drawing
Tolerance : +/-0.05mm
Process : Cnc Machining+deburrs
OEM/ODM : OEM ODM CNC Milling Turning Machining Service
Drawing Format : 2D/(PDF/CAD)3D(IGES/STEP)
Quality control : 100% Inspection Berore Shipment
Materials Avaliable : Stainless steel/Aluminum/Brass
Description
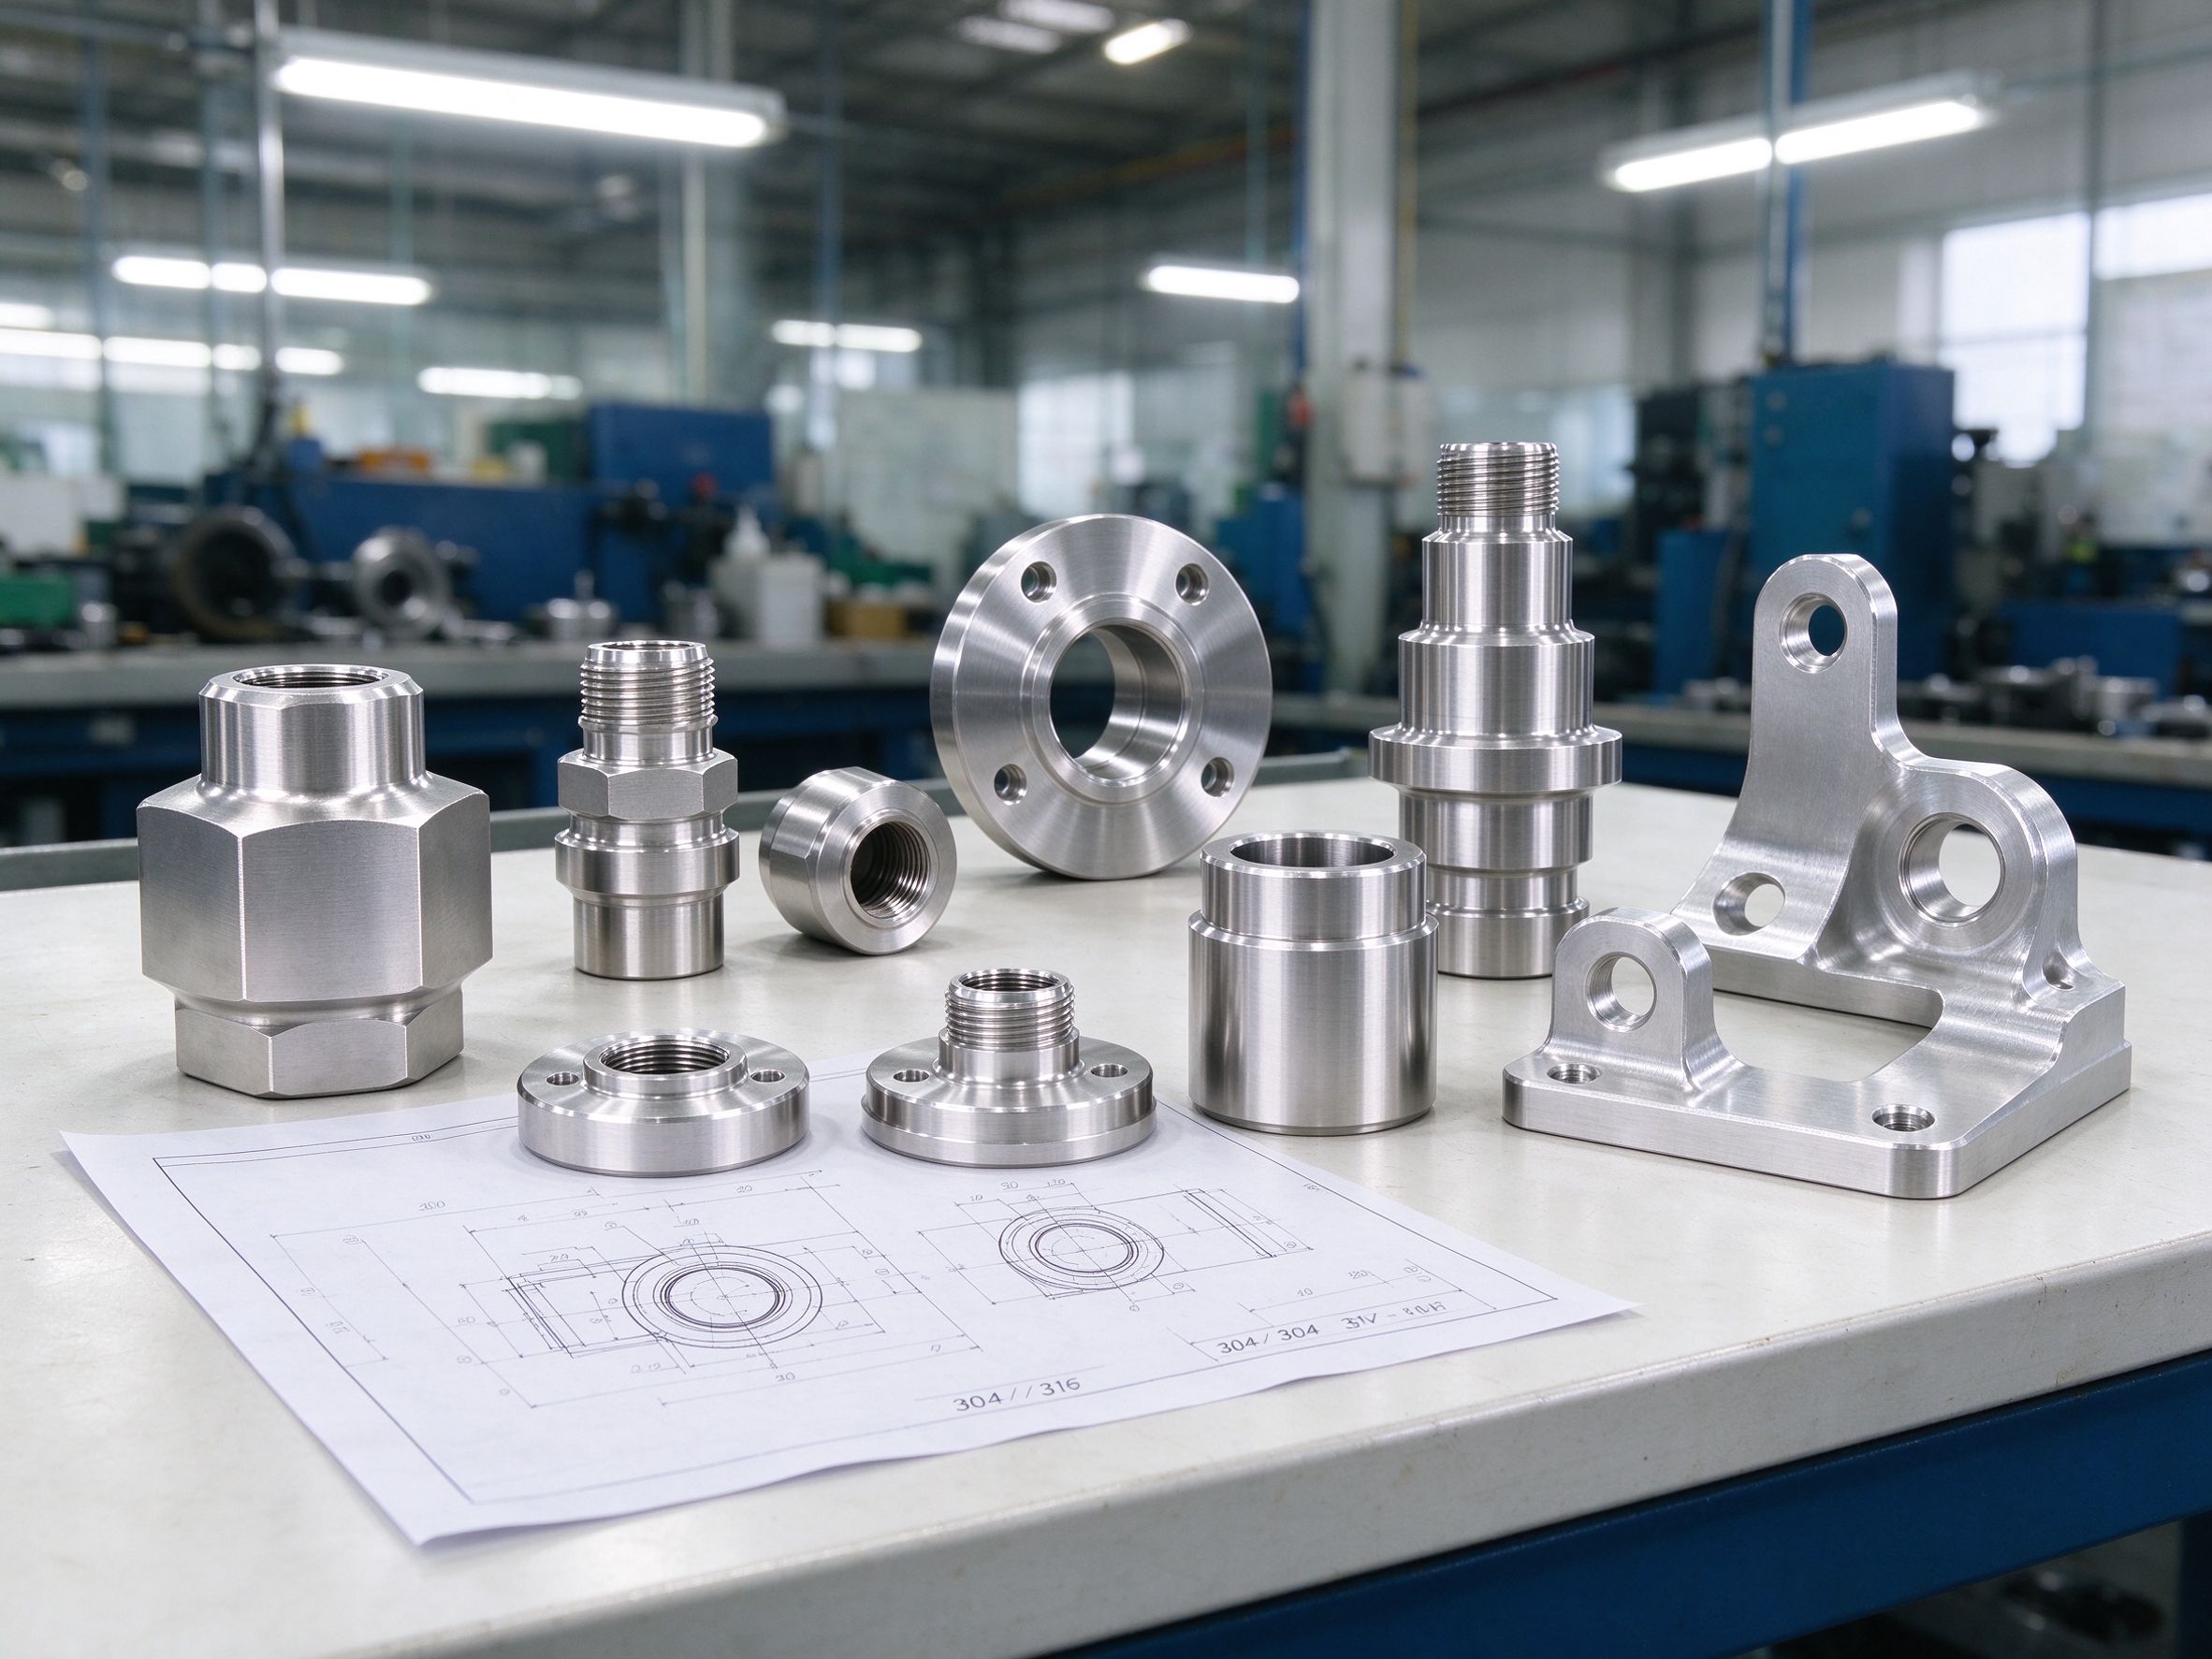
Goldcattle machines custom stainless steel components for automotive programmes from 2D drawings and 3D models. The range covers sensor housings, fluid connectors, flanges, shafts, bushings, brackets and valve components. Material grade, machining route, critical characteristics and inspection scope are defined per drawing and per project, not from a catalogue number.
What Counts as a Custom Stainless Steel Automotive Part
This page covers the part family, not one fixed catalogue item. The drawing decides the geometry, the material grade and the features that must be controlled.
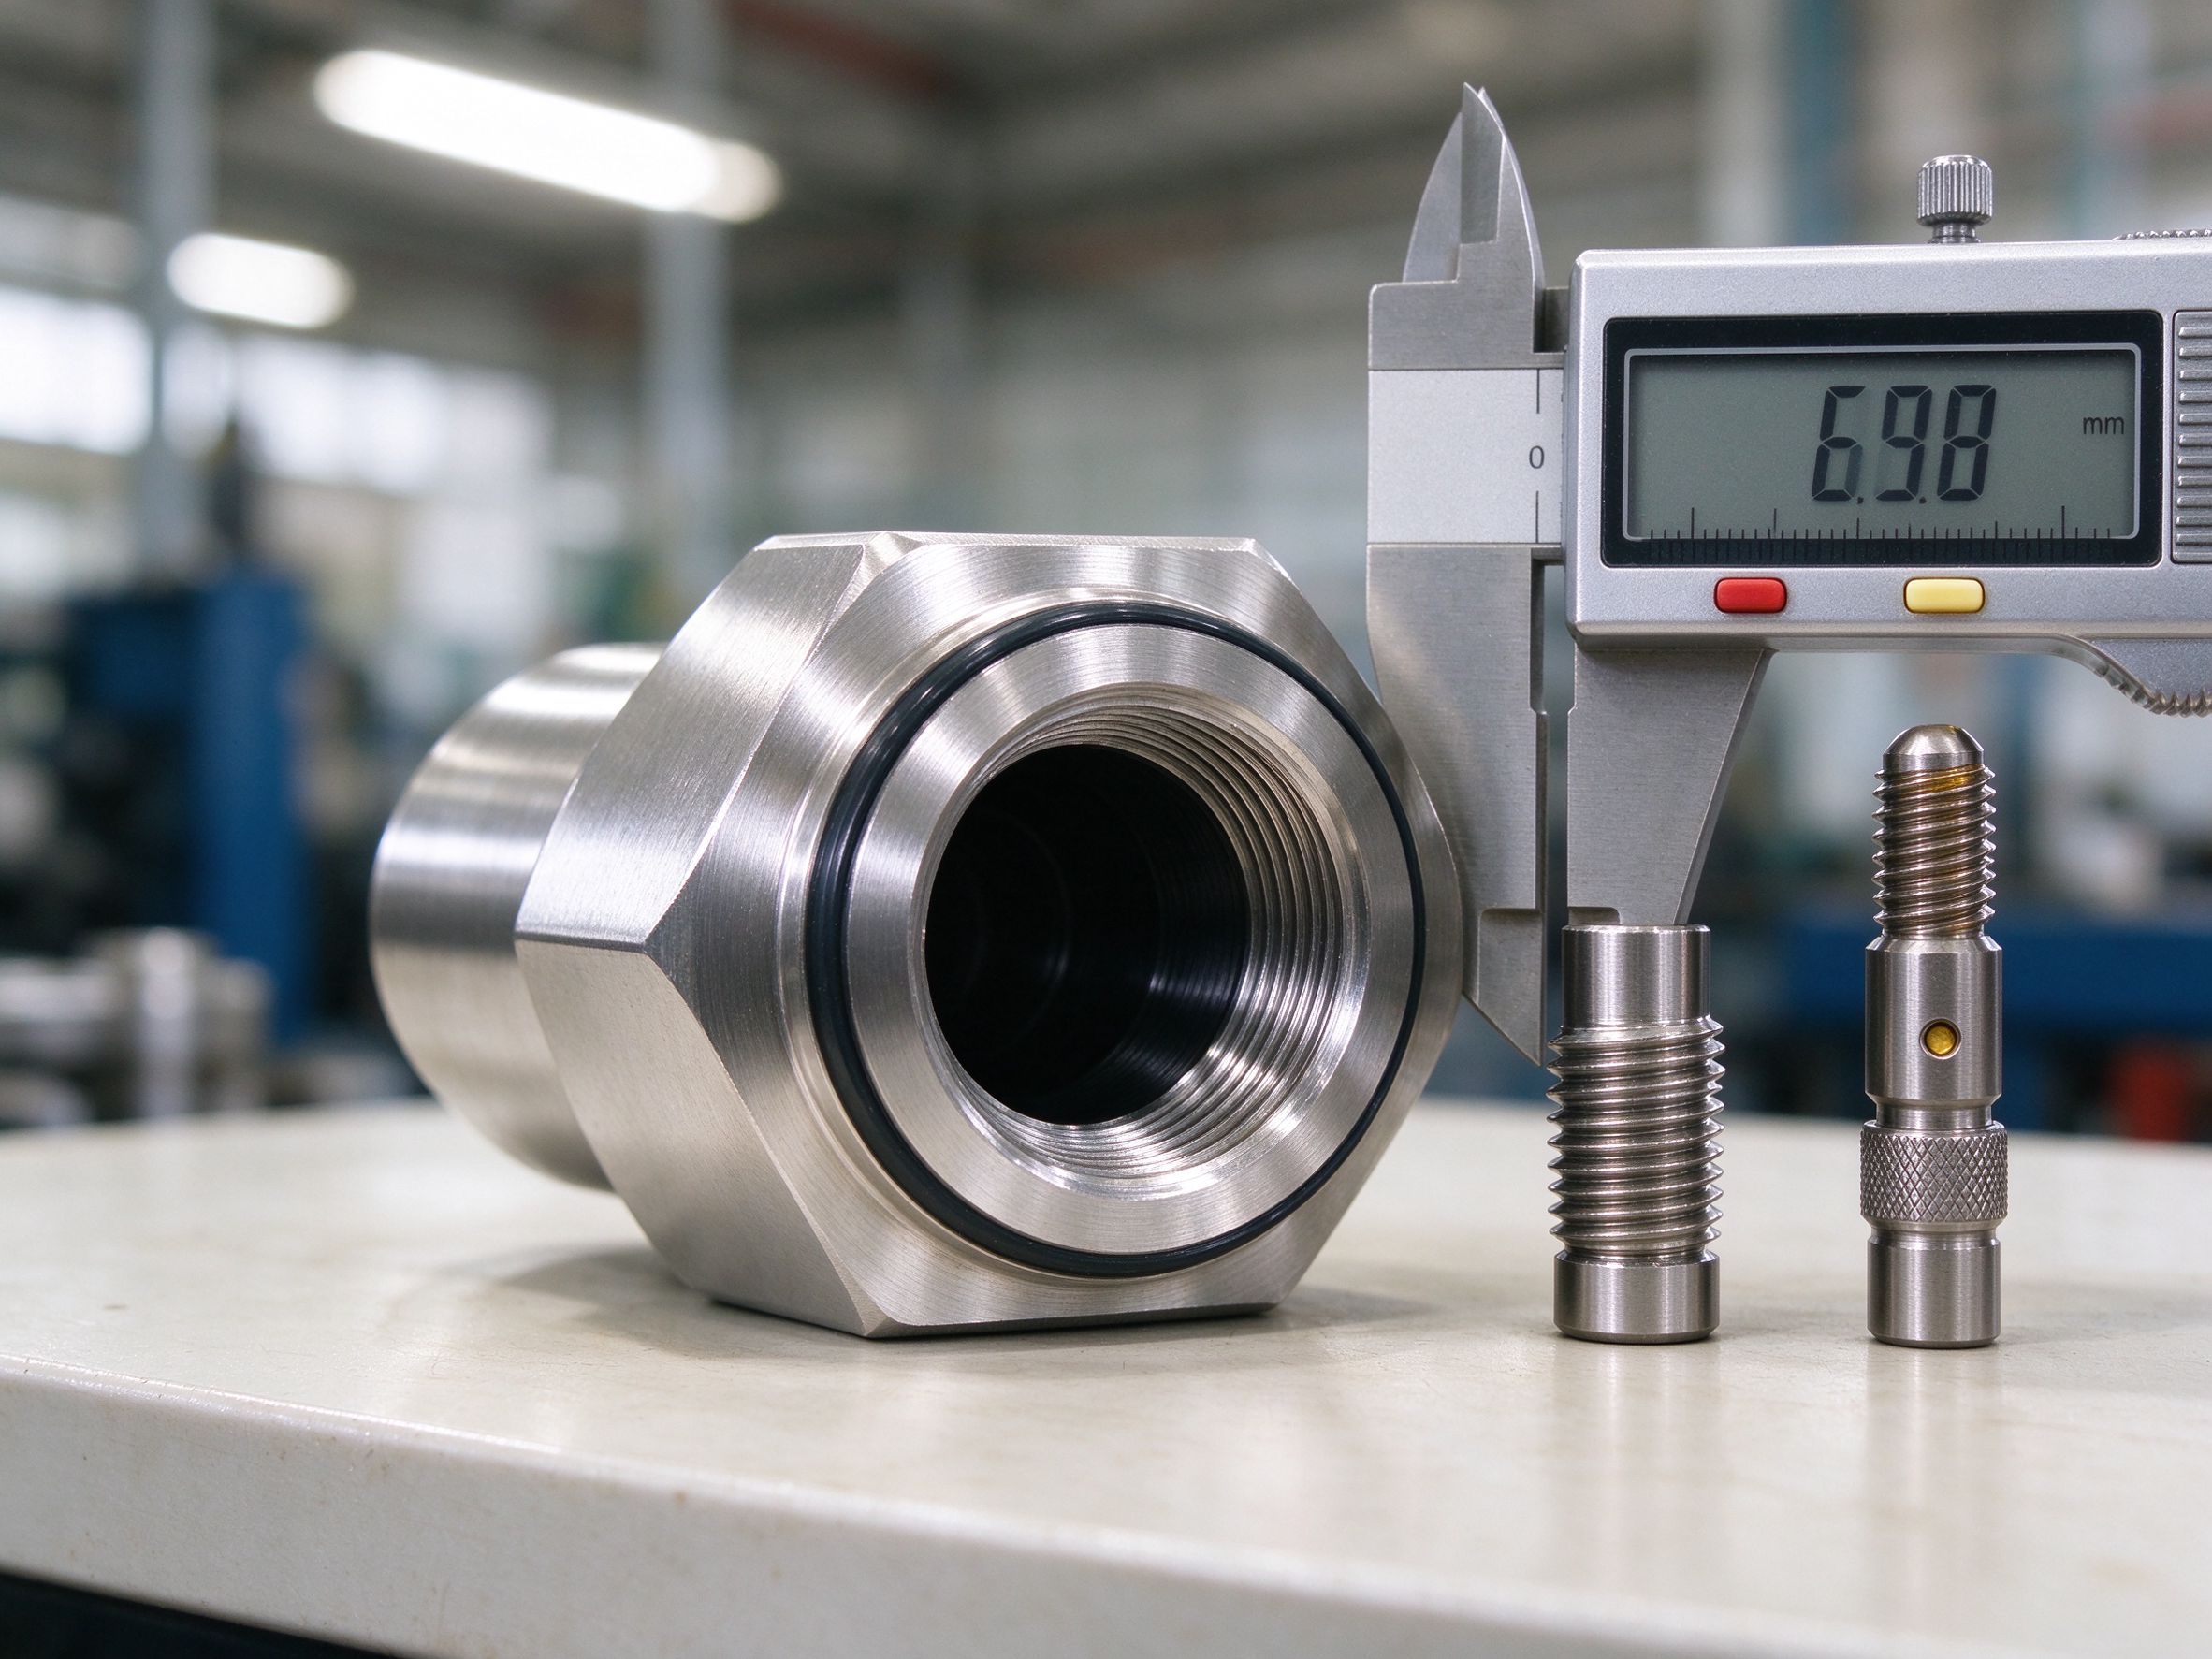
Automotive stainless parts share a material family, not a shape. A sensor housing is a turned body with a deep bore, a thread and a sealing face. A connector is judged on thread fit and port position. A flange is judged on hole pattern and flatness. A shaft is judged on runout and bearing fit. Grouping them under one product page is useful only if the page explains how each structure is machined, measured and repeated.
Goldcattle works from the customer drawing and the 3D model. The part number on this page is a reference number, not a fixed specification. Two buyers can order the same reference number with different stainless grades, different thread standards and different inspection requirements.
| Item | Scope |
|---|---|
| Part type | Custom, per drawing. Sensor housings, connectors, flanges, shafts, sleeves, bushings, brackets, valve and actuator components. |
| Material | 304, 316, 316L. Other grades reviewed when the drawing specifies them and supply is confirmed. |
| Stock form | Bar, tube or forging, selected against the drawing and the machining allowance. |
| Primary process | CNC turning for rotational features; CNC milling for prismatic features and hole patterns; 4 and 5-axis work where multiple faces must stay in one setup. |
| Secondary features | Drilling, boring, reaming, tapping, thread milling, cross holes, slots and grooves. |
| Edge and surface | Controlled deburring, passivation for 300-series where specified, polishing or brushing when the drawing calls for it. |
| Tolerance | General features per drawing or the applicable general tolerance. CTQ features confirmed one by one before quoting. |
| Inspection | CMM, thread and bore gauges, roughness measurement, first article inspection where agreed. |
| Documentation | Material certificate, inspection report, CoC and lot traceability, agreed per project. |
| Volume | Prototype, pilot and series quantities from the same drawing revision. |
Part Structures We Machine for Automotive Programmes
Each structure brings a different fixturing problem and a different set of features that decide whether the part assembles.
Turned or mill-turn body with a hex or round outside form, a deep bore, an internal or external thread and a sealing face. Thin walls and deep bores are the usual stability risk.
Threaded body with a sealing surface, a hex drive and one or more ports. Thread gauge fit and port position decide assembly; burrs at the sealing face cause leaks.
Disc or plate form with a bolt pattern, a centre bore and a mounting face. Hole position and flatness matter more than the outside profile.
Rotational parts with fits at the bearing or seal. Roundness, cylindricity and runout carry the function; surface finish affects wear and sealing.
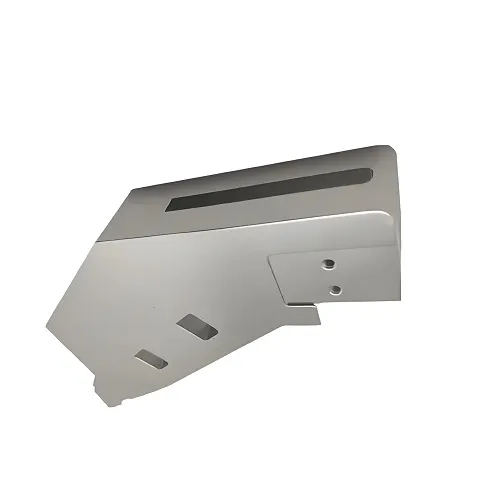
Milled plate or block with mounting holes, slots and a reference face. The part is judged by how it sits on the mating surface and where the holes land.
Spool, sleeve or body with a close bore fit, port geometry and a sealing face. Bore fit and burr-free intersections decide whether the part moves and seals.
Stainless Grades: Selected from the Drawing, Not from a Stock List
The grade follows the service environment and the drawing. It is not chosen because it is the easiest to machine. See the stainless steel CNC machining page for the wider material range.
Austenitic grade with good forming and welding behaviour. Used for brackets, covers, mounts and general engine-bay parts where chloride exposure is limited.
Molybdenum-bearing grades with better resistance to chlorides and wash-down. 316L is the lower-carbon version used where welded assemblies or higher intergranular corrosion risk apply.
303 free-machining for high-volume turned parts, 321 and 347 for elevated temperature, 17-4PH where strength and hardness are required. Each is reviewed for supply, condition and heat treatment before quoting.
Grade and condition are confirmed from the drawing and the material certificate. Goldcattle does not substitute grade or condition without written approval. Statements on lead content, RoHS or REACH are issued per grade and per supplier documentation for the specific part, not as a blanket claim across the product range.
Austenitic stainless work-hardens under the tool. Cutting data, insert grade, coolant pressure and pass sequence are set per grade and per feature. Deep holes, thin walls and long threads are reviewed before the route is fixed, because those features decide both the cycle and the scrap risk.
Machining Route: Turning, Milling and the Features Between
The route follows the geometry. A turned housing with cross holes is not planned like a milled bracket, even when both are 316L.
-
Material preparation and verification
Bar, tube or forging is checked against the drawing for grade, condition and size, cut to length, and the material lot is recorded against the production order.
-
Primary turning or milling
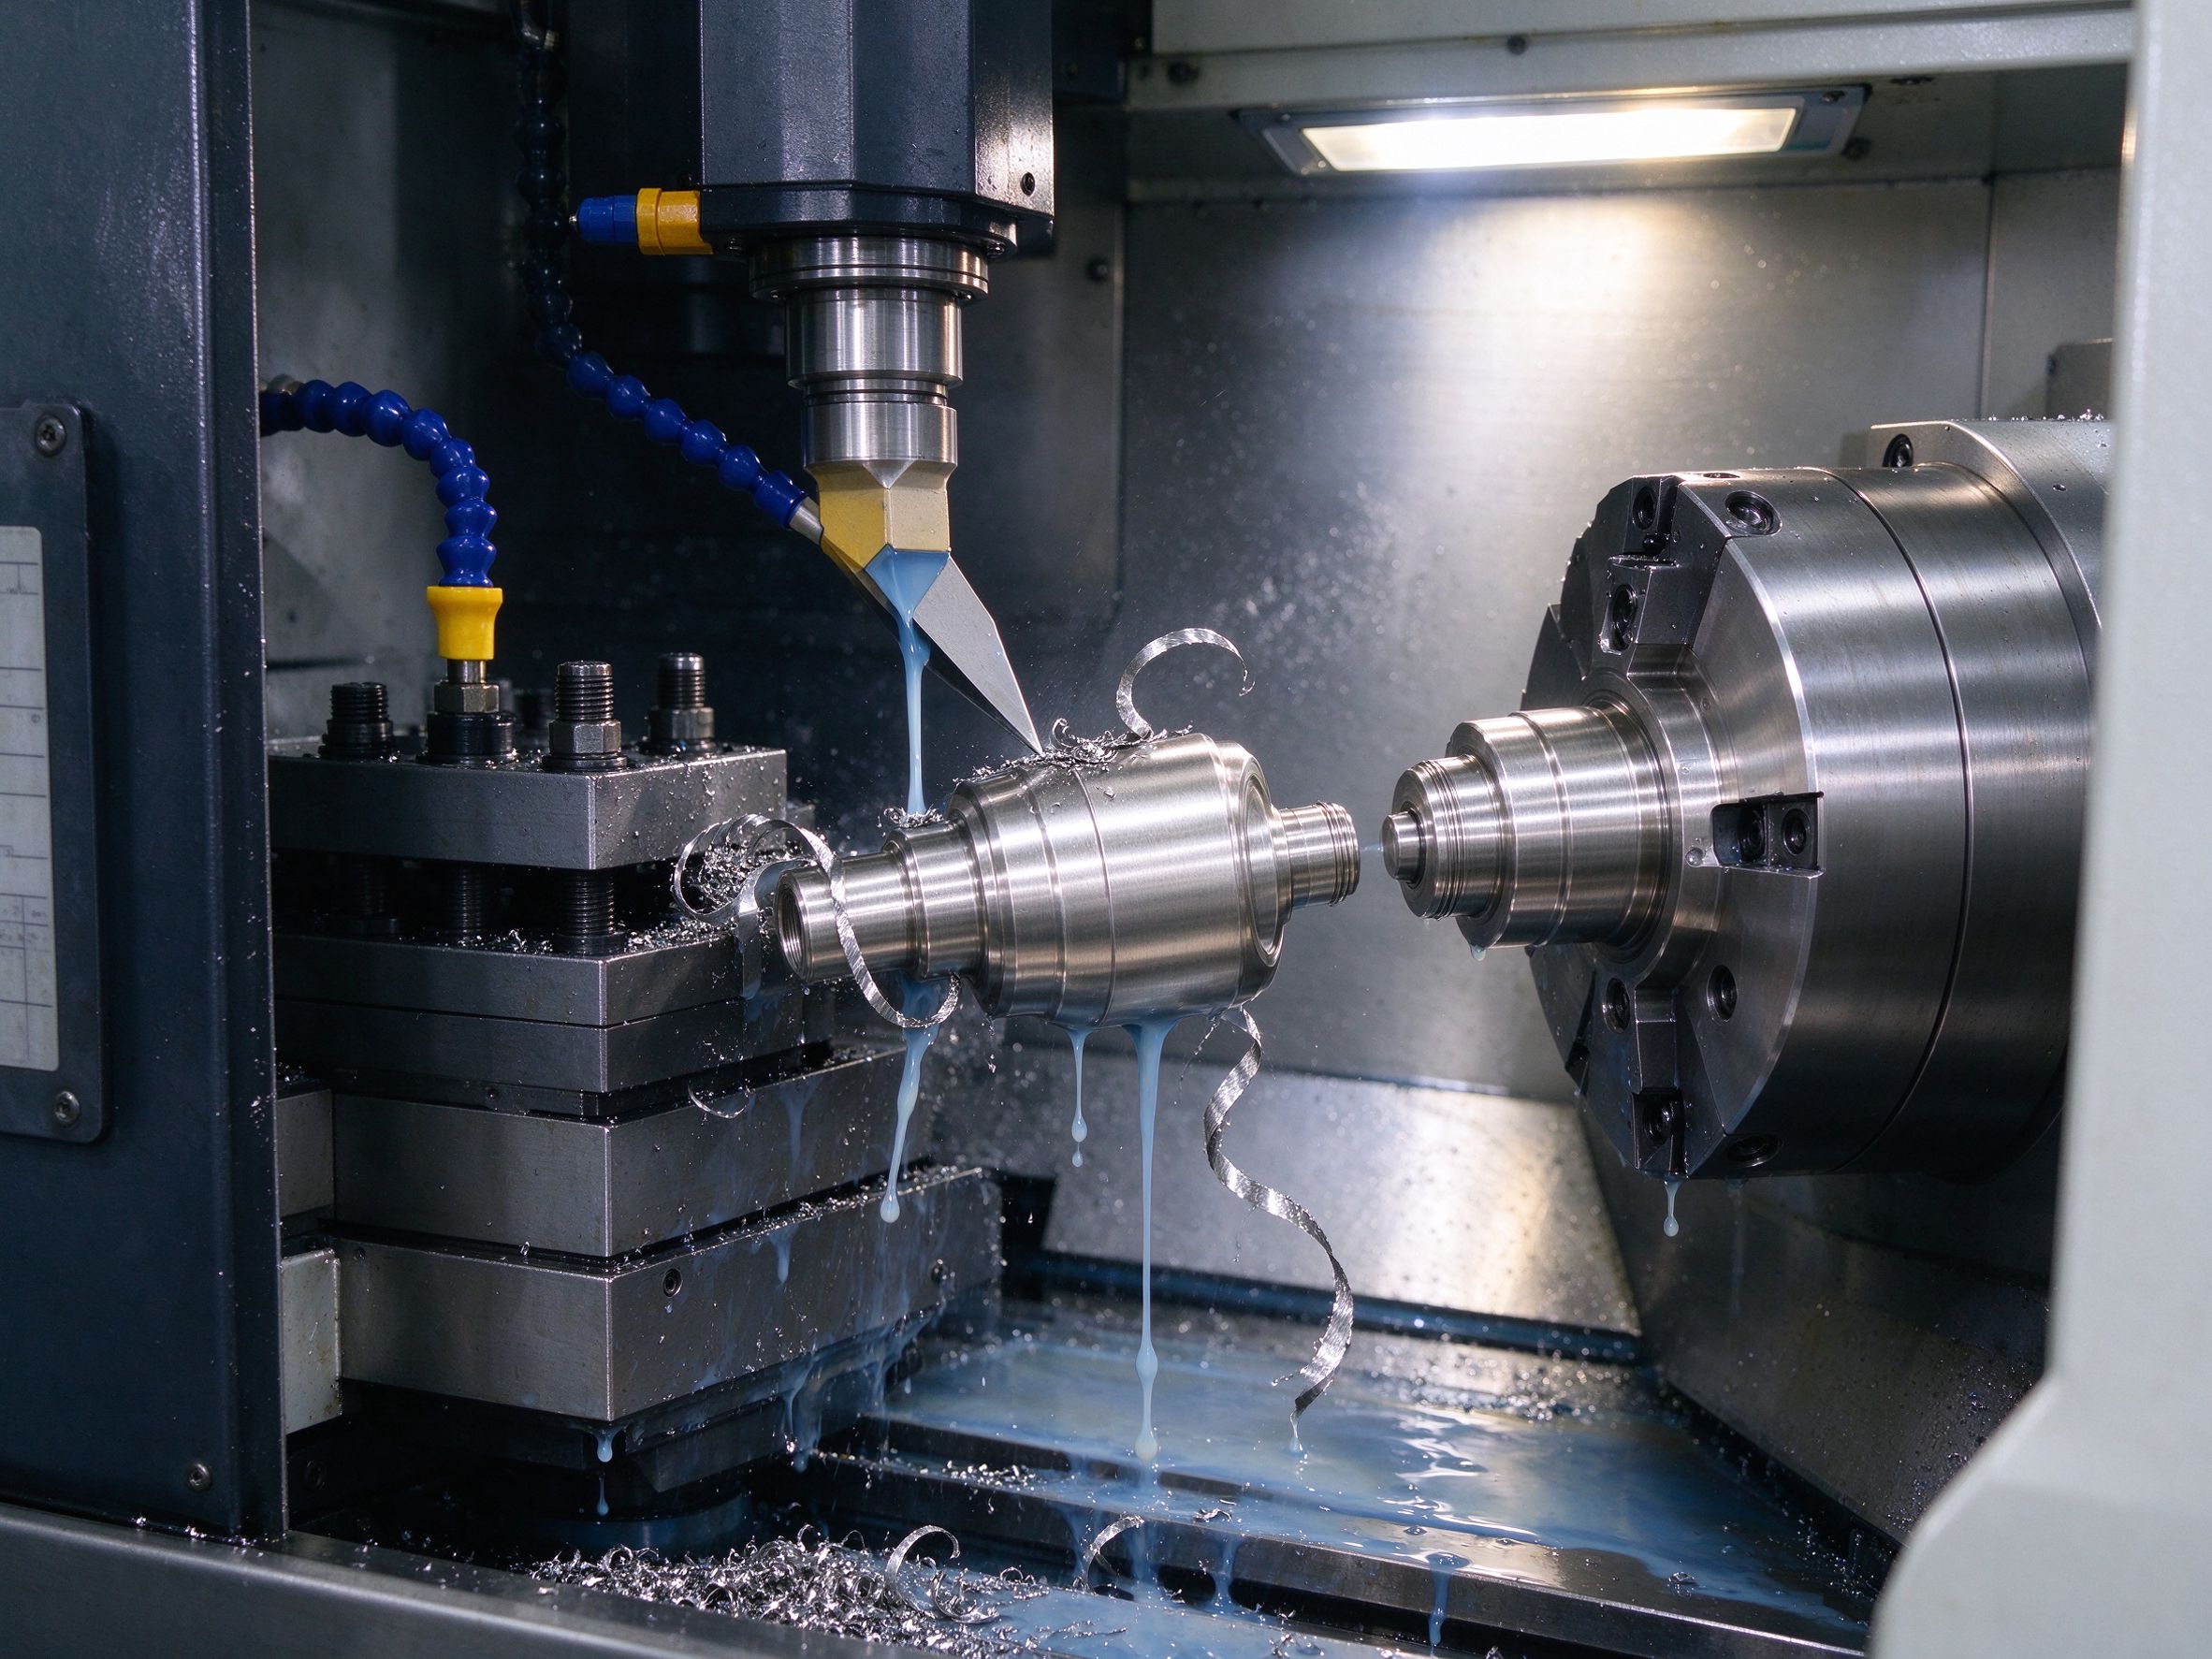
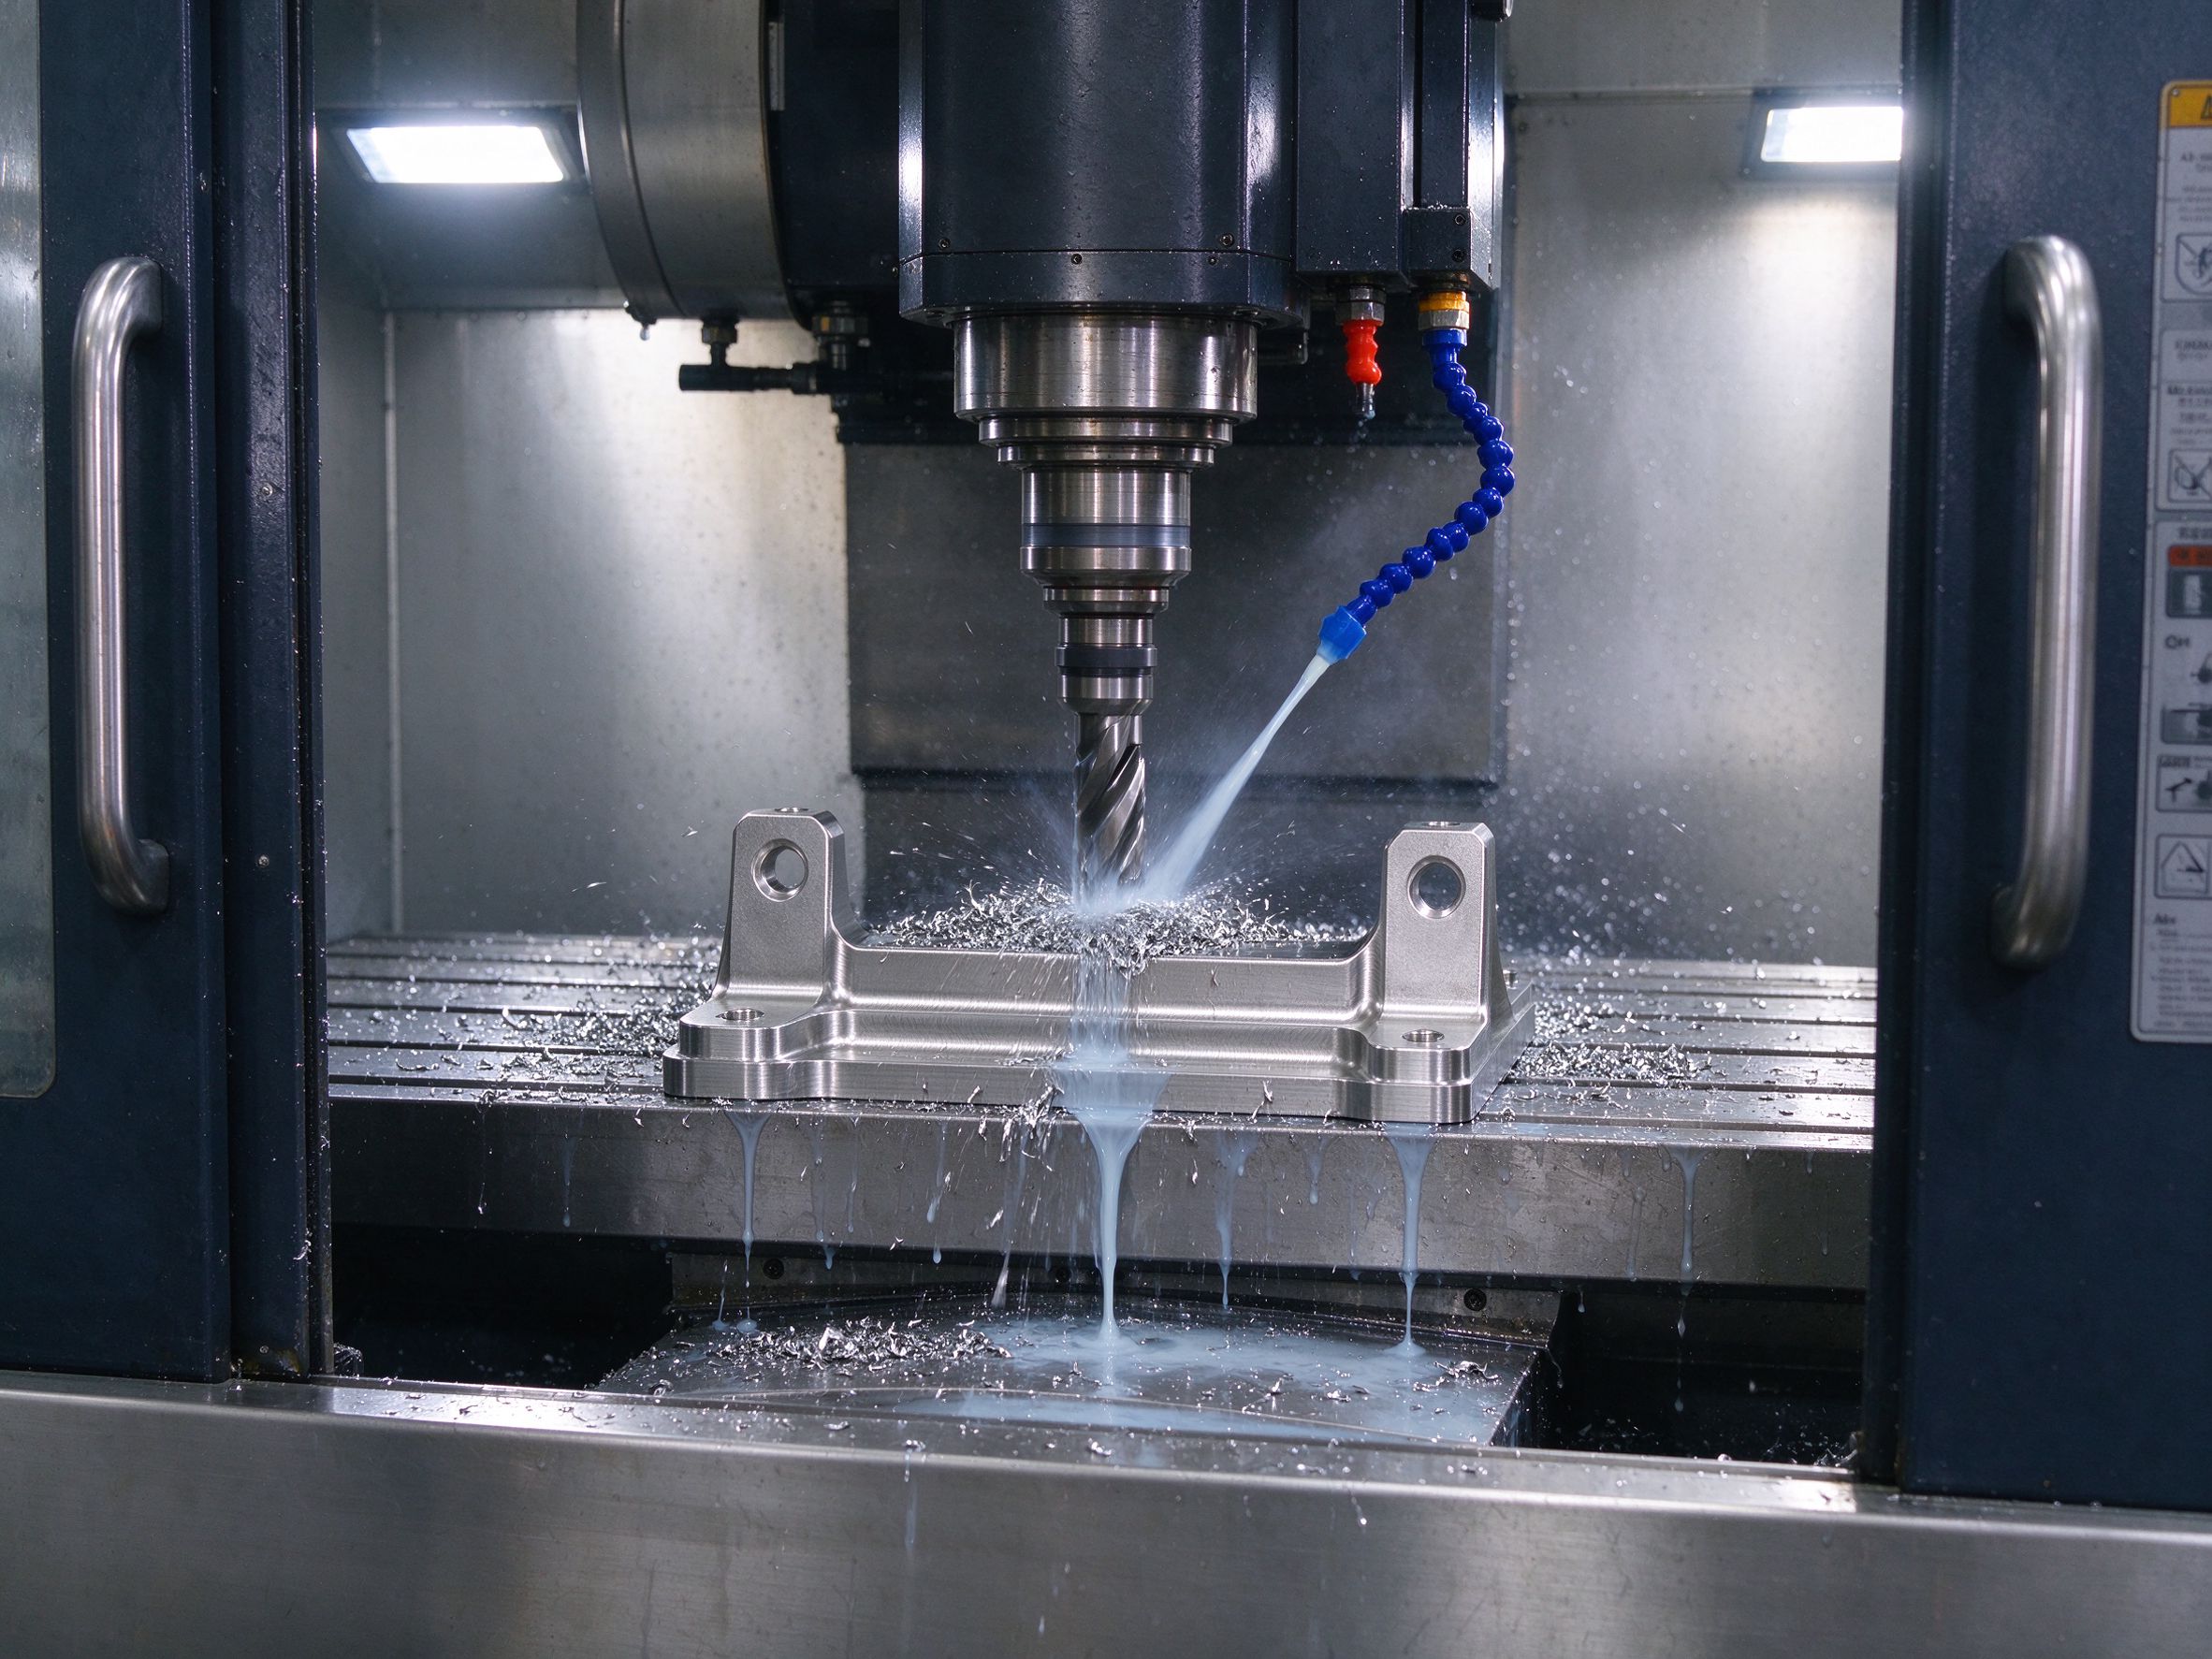
Turning covers the OD, ID, face, groove and thread of rotational parts. Milling covers pockets, slots, hole patterns and reference faces. Multi-face work is kept in one setup where the drawing requires a single datum.
-
Secondary features
Drilling, boring, reaming, tapping and thread milling follow the primary operation. The sequence is set to protect sealing faces and to avoid burrs at cross-hole intersections.
-
Deburring, cleaning and passivation
Edge break and burr removal are controlled on bores, threads and sealing surfaces. Passivation is applied to 300-series parts where specified, and parts are cleaned before packing.
-
Inspection and release
Critical features are measured against the drawing revision and recorded. The final check covers the route, the inspection result, the drawing version and the packaging requirement.
- Rotational features and threads are turned; pockets, slots and hole patterns are milled.
- Concentricity between a bore and a thread is easier to hold when both are cut in one turning setup.
- Cross holes and milled flats on a turned body move the part to a second setup or to mill-turn equipment.
- Thin walls and deep bores need support, light passes and spring passes rather than a heavier cut.
- Fixture concept is fixed before the first article, not adjusted batch by batch.
- Workholding is chosen to avoid ovality on thin rings and sleeves.
- Coolant and chip control matter in stainless because heat stays in the cut.
- Tool wear is monitored on long runs, with a replacement point set before size drift appears.
Critical Features by Part Structure
One tolerance figure cannot describe a part family. These are the features buyers usually designate as CTQ for each structure, with the method that proves them.
| Part structure | Features normally designated CTQ | Typical inspection method |
|---|---|---|
| Shaft | OD, ID, runout, concentricity, bearing fit, surface roughness | CMM, roundness and runout measurement, roughness tester |
| Sleeve / bushing | Bore diameter, roundness, cylindricity, wall thickness, surface finish | Bore gauge, CMM, roughness tester |
| Flange | Mounting hole position, bolt pattern, flatness, bore, perpendicularity | CMM, flatness measurement on a reference plate |
| Sensor housing | Thread, deep bore, sealing face, concentricity, wall thickness | Thread plug and ring gauges, bore gauge, CMM |
| Connector | Thread fit, sealing surface, port position, hex orientation | Thread gauges, CMM, surface roughness check |
| Bracket / mount | Mounting hole and slot position, flatness, perpendicularity, edge condition | CMM, height gauge, visual and edge check |
| Tolerance tier | How it is handled |
|---|---|
| General features | Per drawing, or the general tolerance standard named on the drawing. No separate promise is made for features the drawing leaves open. |
| Critical characteristics | Tolerance is taken from the drawing, and the route, fixture and measurement method are reviewed before the quote is issued. |
| Tight-tolerance features | Selected features are reviewed one by one. What can be held depends on size, material, wall thickness, geometry and the measurement method, so it is confirmed per feature. See tight tolerance CNC machining. |
Inspection scope is defined by the agreed control plan. This page does not claim that every dimension of every part is measured 100% of the time. The inspection report lists the features measured, the method used and the recorded result, and the frequency is agreed with the customer for the project.
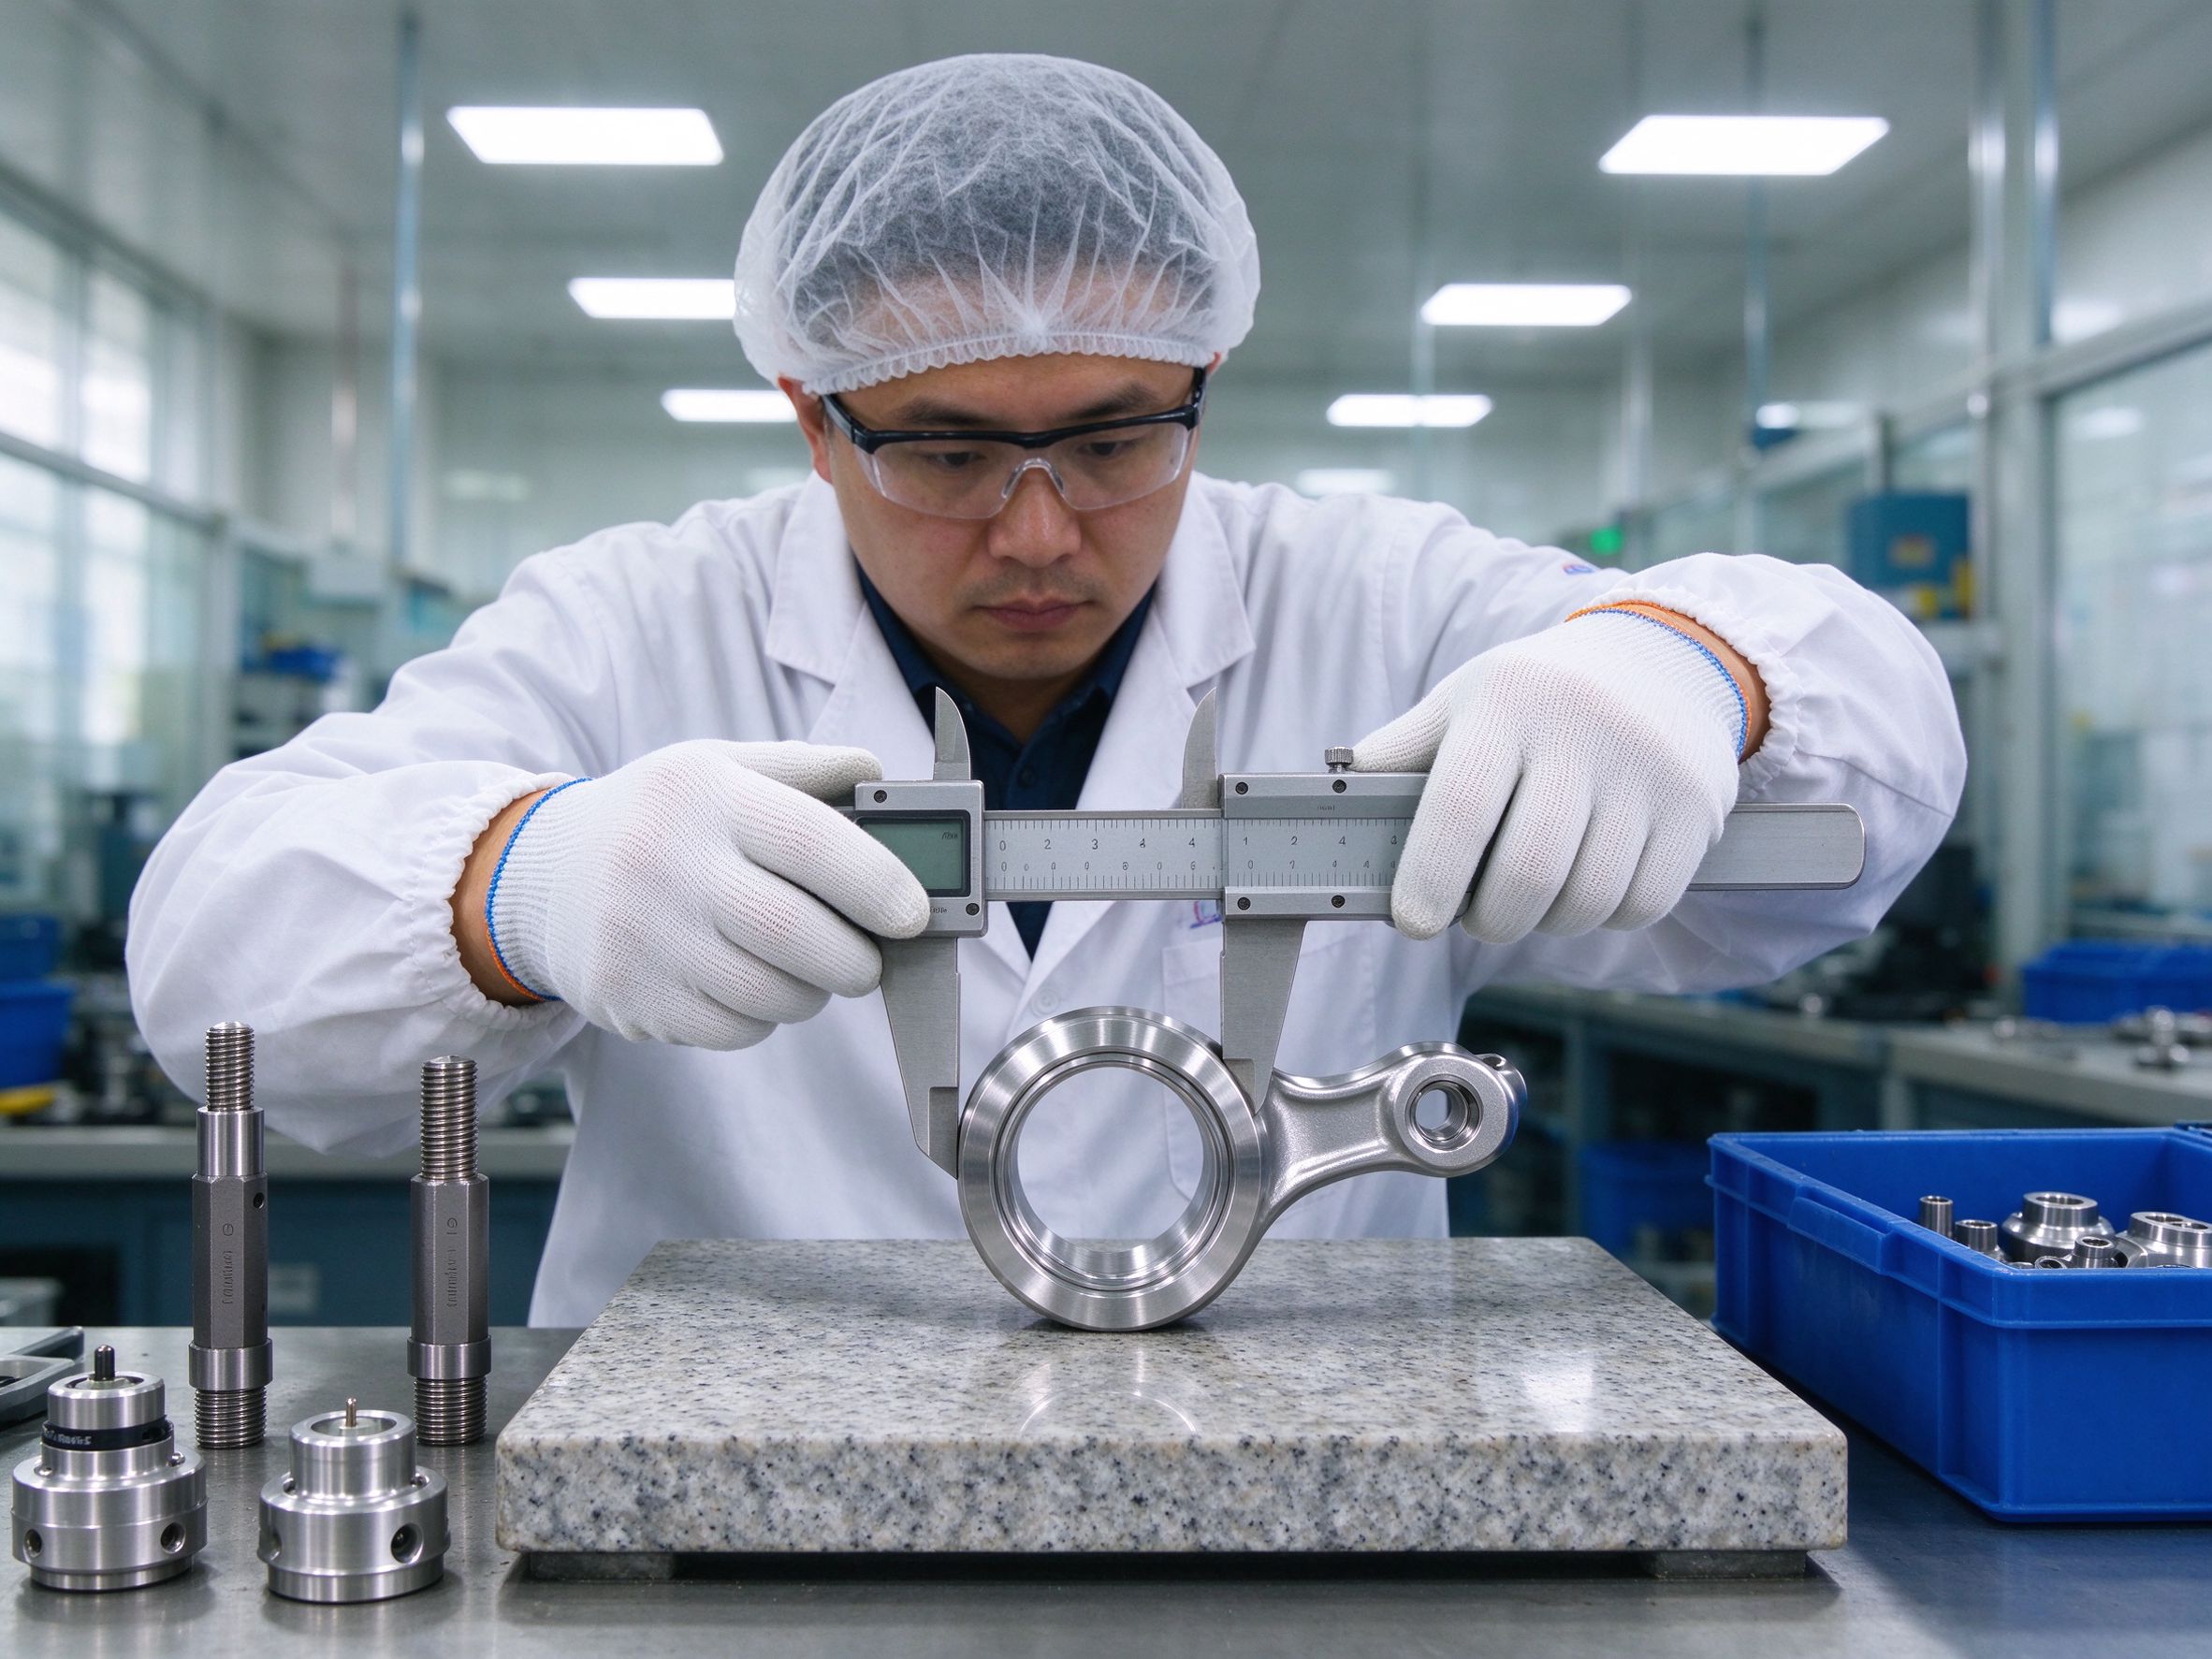
Surface Condition, Deburring and Cleanliness
On sensor, fuel and fluid parts, edge condition is a function requirement before it is an appearance requirement.
- Passivation of 300-series parts after machining, to the standard named on the drawing.
- Polishing or brushing on visible or sealing surfaces.
- Controlled edge break on bores, threads and cross-hole intersections.
- Thread protection and corrosion protection for transport.
- Cleaning before packing, with the cleanliness level agreed for the assembly.
- A burr at a sealing face can damage a gasket or a seal during assembly.
- A chip left in a cross hole can block a fluid path after the part is installed.
- A damaged thread fails the gauge check at the customer, not at the machine.
- Handling marks on a finished surface become a cosmetic reject on visible parts.
- Burr-free sealing faces, thread ends and bore edges on parts where the drawing designates them.
- Cross-hole intersections reviewed for edge condition before the part leaves the machine.
- Passivation and cleaning recorded on the route card, not treated as an optional finish.
- Packing chosen for the surface: individual wrap, tray or bulk, agreed per project.
Surface treatment can move a dimension. Polishing removes material, passivation changes the surface layer, and handling can mark a finished face. Where a treated surface is also a measured surface, the part is checked after treatment, not before.
Prototype, Validation and Repeat Production
The same drawing revision, route and inspection logic carry from the first part to the repeat order.
Drawing and model review, DFM feedback on features that are hard to hold or measure, route and fixture plan, first articles, and a dimensional report on the agreed features.
Inspection plan fixed, fixture repeatability checked over a small run, capability reviewed on designated features, packaging trial, and the change record opened for the programme.
Same route and fixture family, material lot check at receiving, inspection at the agreed frequency, and written notice before any process, supplier or sub-tier change.
The drawing revision is the controlling document. A revision change triggers a route and inspection review before the next lot is released, even when the change looks minor on the print.
Quality Documents for Automotive Projects
Documents are agreed per project. The table shows what can be prepared, not what every order automatically includes.
| Document | What it shows | When it applies |
|---|---|---|
| Material certificate | Grade, heat or lot number, condition and standard (EN 10204 3.1 where specified) | Per project or per material lot |
| First article inspection report | Measured values on the features agreed for the first part | Prototype and validation stages |
| CMM dimensional report | Measured values for CTQ dimensions and geometric tolerances | Per the agreed control plan |
| Thread and bore gauge record | Go and no-go results on threads and fits | Where thread or bore fit is a CTQ |
| Surface roughness record | Measured roughness on functional surfaces | Where the drawing specifies a value |
| Certificate of conformance | Statement of conformity to the drawing revision | Per shipment when requested |
| Lot traceability record | Material lot linked to the production lot and the inspection record | Per project requirement |
| PPAP documentation | Submission package at the level agreed with the customer | When the programme requires it |
Quality system statement. Goldcattle works under an ISO 9001:2015 quality system. Automotive quality controls are aligned to the agreed programme requirements. IATF 16949 certification is not claimed on this page. Confirm the requirement for your project and supplier scope before award.
Programme-level material sits on the automotive CNC machining page, which covers APQP, PPAP, FMEA, MSA, SPC and control-plan expectations for automotive programmes. This page stays at part level: which features are controlled, how they are measured and what is recorded. General machining capability is described on the CNC machining services page.
Automotive Stainless Parts: Buyer Questions
Ten questions purchasing and engineering teams ask before they release a drawing.
Can you manufacture custom stainless steel automotive parts from drawings?
What stainless steel grades can you machine for automotive components?
What CNC machining processes are suitable for automotive stainless steel parts?
How do you control critical dimensions on automotive machined parts?
Can you provide PPAP documentation for automotive parts?
Are you IATF 16949 certified?
Can you manufacture prototypes before production?
How do you maintain material traceability?
Can you manufacture automotive components with tight tolerances?
What information is required for an automotive CNC quotation?
Automotive RFQ: What to Send
A complete RFQ shortens the review because the route, the fixture and the inspection plan can be assessed in one pass.
- Part name and the automotive system it serves (powertrain, sensor, thermal management or other).
- Project stage: prototype, validation, pilot, series or aftermarket.
- Material grade and condition, with the standard named on the drawing.
- Drawing revision, plus 2D drawing and 3D model in STEP, STP, IGES, X_T, PDF or DWG.
- Critical characteristics: the dimensions, threads, fits and geometric tolerances that decide acceptance.
- Surface finish and treatment requirement, including passivation or polishing where specified.
- Quantities: prototype quantity, batch quantity and estimated annual volume.
- Quality documents required: FAI, material certificate, CMM report, PPAP or other.
- Traceability requirement, including whether the lot reference must appear on the packing list.
- Target delivery date and the destination for the first shipment.
Two fields change the quote most: project stage and quality documentation. They decide whether the first delivery is a prototype report set or a production control plan, and whether the route needs a capability review before the first batch.
Send the 2D drawing, 3D model, material specification and quality requirements. We review the critical characteristics and the manufacturing scope before quotation.

Tell us the part function, the stainless grade and the features that decide acceptance. We will review the route, the fixture concept and the inspection method before we quote.
2D drawing with revision, 3D model, material grade and critical characteristics. NDA available on request.