Tight-Tolerance CNC Machining for Critical Features

We manufacture precision CNC parts to drawing-defined tolerances, with capability down to ±0.01 mm for demanding dimensions and ±0.005 mm on selected features when material, geometry, machine setup and inspection requirements allow.
A tighter tolerance should be applied only where function requires it — not across an entire part.
*Final capability is confirmed from the drawing and depends on feature geometry, material, size, process and inspection requirements.
Tight-Tolerance CNC Capability at a Glance
Before comparing suppliers, procurement teams usually check the same short list. Here is where this capability page stands.
| Capability | Goldcattle Reference |
|---|---|
| 3-axis milling | Available |
| 4-axis machining | Available |
| 5-axis machining | Available (DMG MORI DMU 50) |
| CNC turning | Available (Ø2–320 mm) |
| Tight dimensional tolerances | Down to ±0.01 mm* |
| Critical features | Down to ±0.005 mm* |
| CMM inspection | Available* |
| GD&T inspection | Available* |
| First Article Inspection (FAI) | Available* (per AS9102) |
| Material certification | Available* (EN 10204 3.1) |
What Does Tight Tolerance Mean in CNC Machining?
Tolerance is the permitted variation on a dimension. "Tight" is relative — it depends on the function of the feature, not a fixed number.
| Tolerance | Typical Application |
|---|---|
| ±0.05 mm | General precision components |
| ±0.02 mm | Precision industrial parts |
| ±0.01 mm | Tight-tolerance assemblies |
| ±0.005 mm | Critical / selected precision features |
Can CNC Machining Really Hold ±0.005 mm?
Yes — ±0.005 mm can be achievable on selected CNC-machined features, but it should not be treated as a universal tolerance for an entire part. It is a capability that depends on the feature, the material, the machine and how the part is inspected. We plan each tight-tolerance feature individually rather than applying one fixed number everywhere.
Dimensional Tolerance
Example: Ø20.000 ±0.005 mm — a diameter held to five microns on a qualified feature.
Positional Tolerance
Example: Position ⌀0.010 | A | B | C — a located hole pattern referenced to datums.
Geometric Tolerance
Flatness · Parallelism · Perpendicularity · Concentricity · Cylindricity · Profile — each controlled where the drawing calls for it.
Tolerance vs Accuracy vs Repeatability vs Measurement Accuracy
These terms are often confused. Using them precisely is part of how we communicate capability to procurement and quality teams.
| Term | Meaning |
|---|---|
| Part tolerance | Required dimensional variation allowed by the drawing |
| Machine accuracy | The machine's positioning capability |
| Repeatability | Ability to return to the same position across cycles |
| Measurement accuracy | Capability of the inspection equipment (e.g. CMM) |
| CMM result | Actual measured feature data from inspection |
What Determines CNC Tight-Tolerance Capability?
Eight factors decide whether a tight tolerance is achievable and repeatable. We review all of them during engineering review — not after the first scrap lot.
Machine Condition
Spindle, rigidity, repeatability and calibration status of the machine running the part.
Thermal Stability
Heat in the machine, workpiece and tool shifts dimensions. Controlled per part requirements.
Tool Wear
Worn tooling drifts size. Monitored and replaced against the tolerance band.
Material
Aluminum, 316L, titanium and PEEK each behave differently under cut.
Workholding
Clamping and fixture deformation can directly move the result.
Machining Strategy
Roughing → semi-finishing → finishing controls residual stress and movement.
Number of Setups
Each re-fixturing adds datum transfer and position error.
Inspection Method
The tolerance grade must be verified with a matching measurement method.
How We Control Tight-Tolerance CNC Machining
The point is not "how advanced is the machine" — it is "how do we make ±0.005 mm repeatably and prove it".
Drawing Review
Interpret tolerances and GD&T before any cut.
CTQ Identification
Flag critical dimensions and datums.
Material Verification
Confirm grade and cert on arrival.
Fixturing Strategy
Minimize deflection and setups.
Rough Machining
Remove stock, manage stress.
Stress / Thermal Control
Control heat and residual stress.
Semi-Finishing
Approach final size consistently.
Final Finishing
Hold the target dimension.
In-Process Inspection
Check key sizes during runs.
CMM / Final Inspection
Verify critical features.
Inspection Report
Ship with documented evidence.
Critical-to-Quality (CTQ) Feature Control
Before production, critical dimensions and GD&T callouts are identified from the drawing. Critical features receive specific machining and inspection controls rather than applying the tightest tolerance uniformly across the entire component.
CTQ Examples
Bearing bores
Size, roundness and surface finish held to function.
Shaft diameters
Diameter and runout for fit and rotation.
Sealing surfaces
Flatness and finish for leak-tight interfaces.
Hole positions
True position referenced to datums A/B/C.
Datum features
Primary references all other tolerances align to.
Flatness
Controlled on mating and reference planes.
Parallelism
Held between functional surfaces.
Concentricity
For rotating and aligned features.
CNC Processes for Tight-Tolerance Parts
The correct process is selected by tolerance, geometry, material and volume — not by forcing every feature through one method.
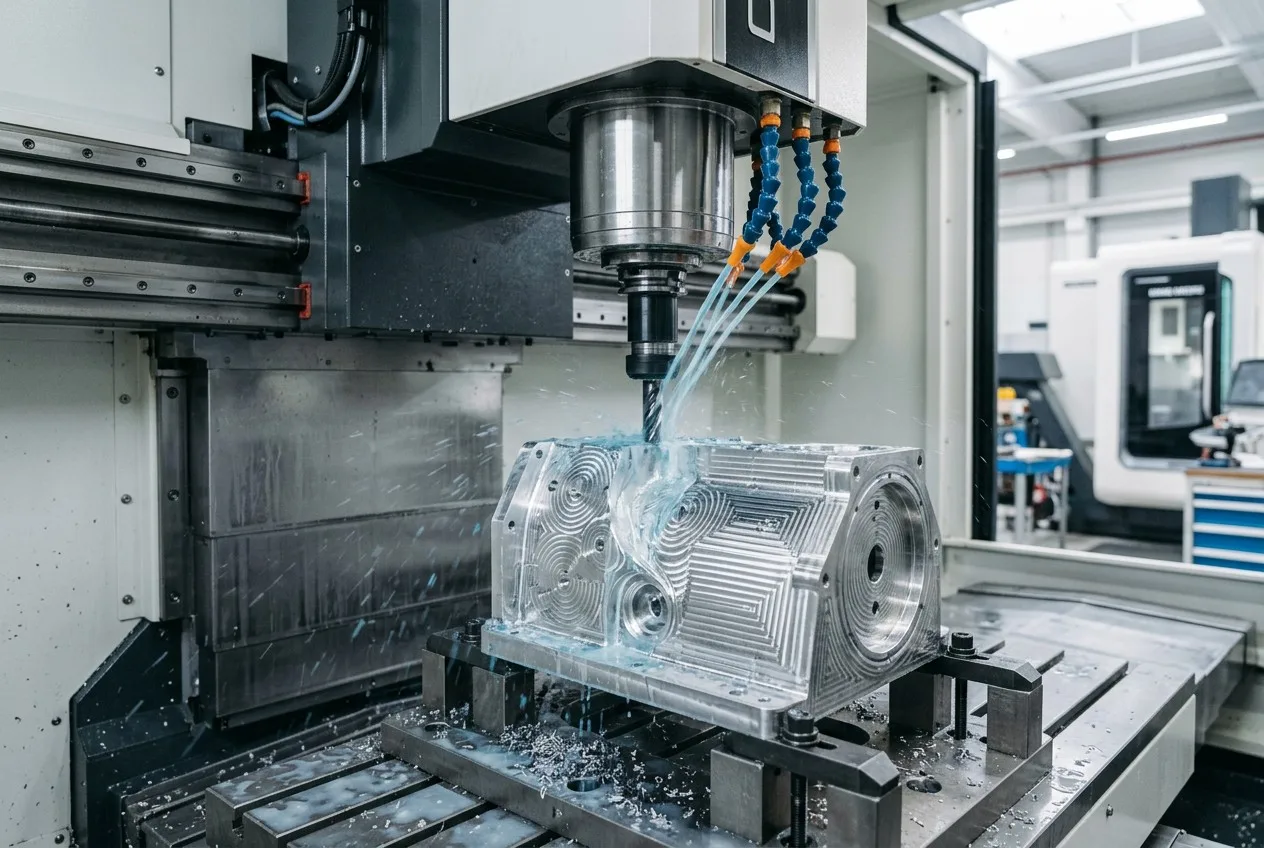
CNC Milling
For housings, brackets, manifolds and fixtures. 3/4/5-axis up to 800×600×500 mm envelope.
Explore CNC Milling →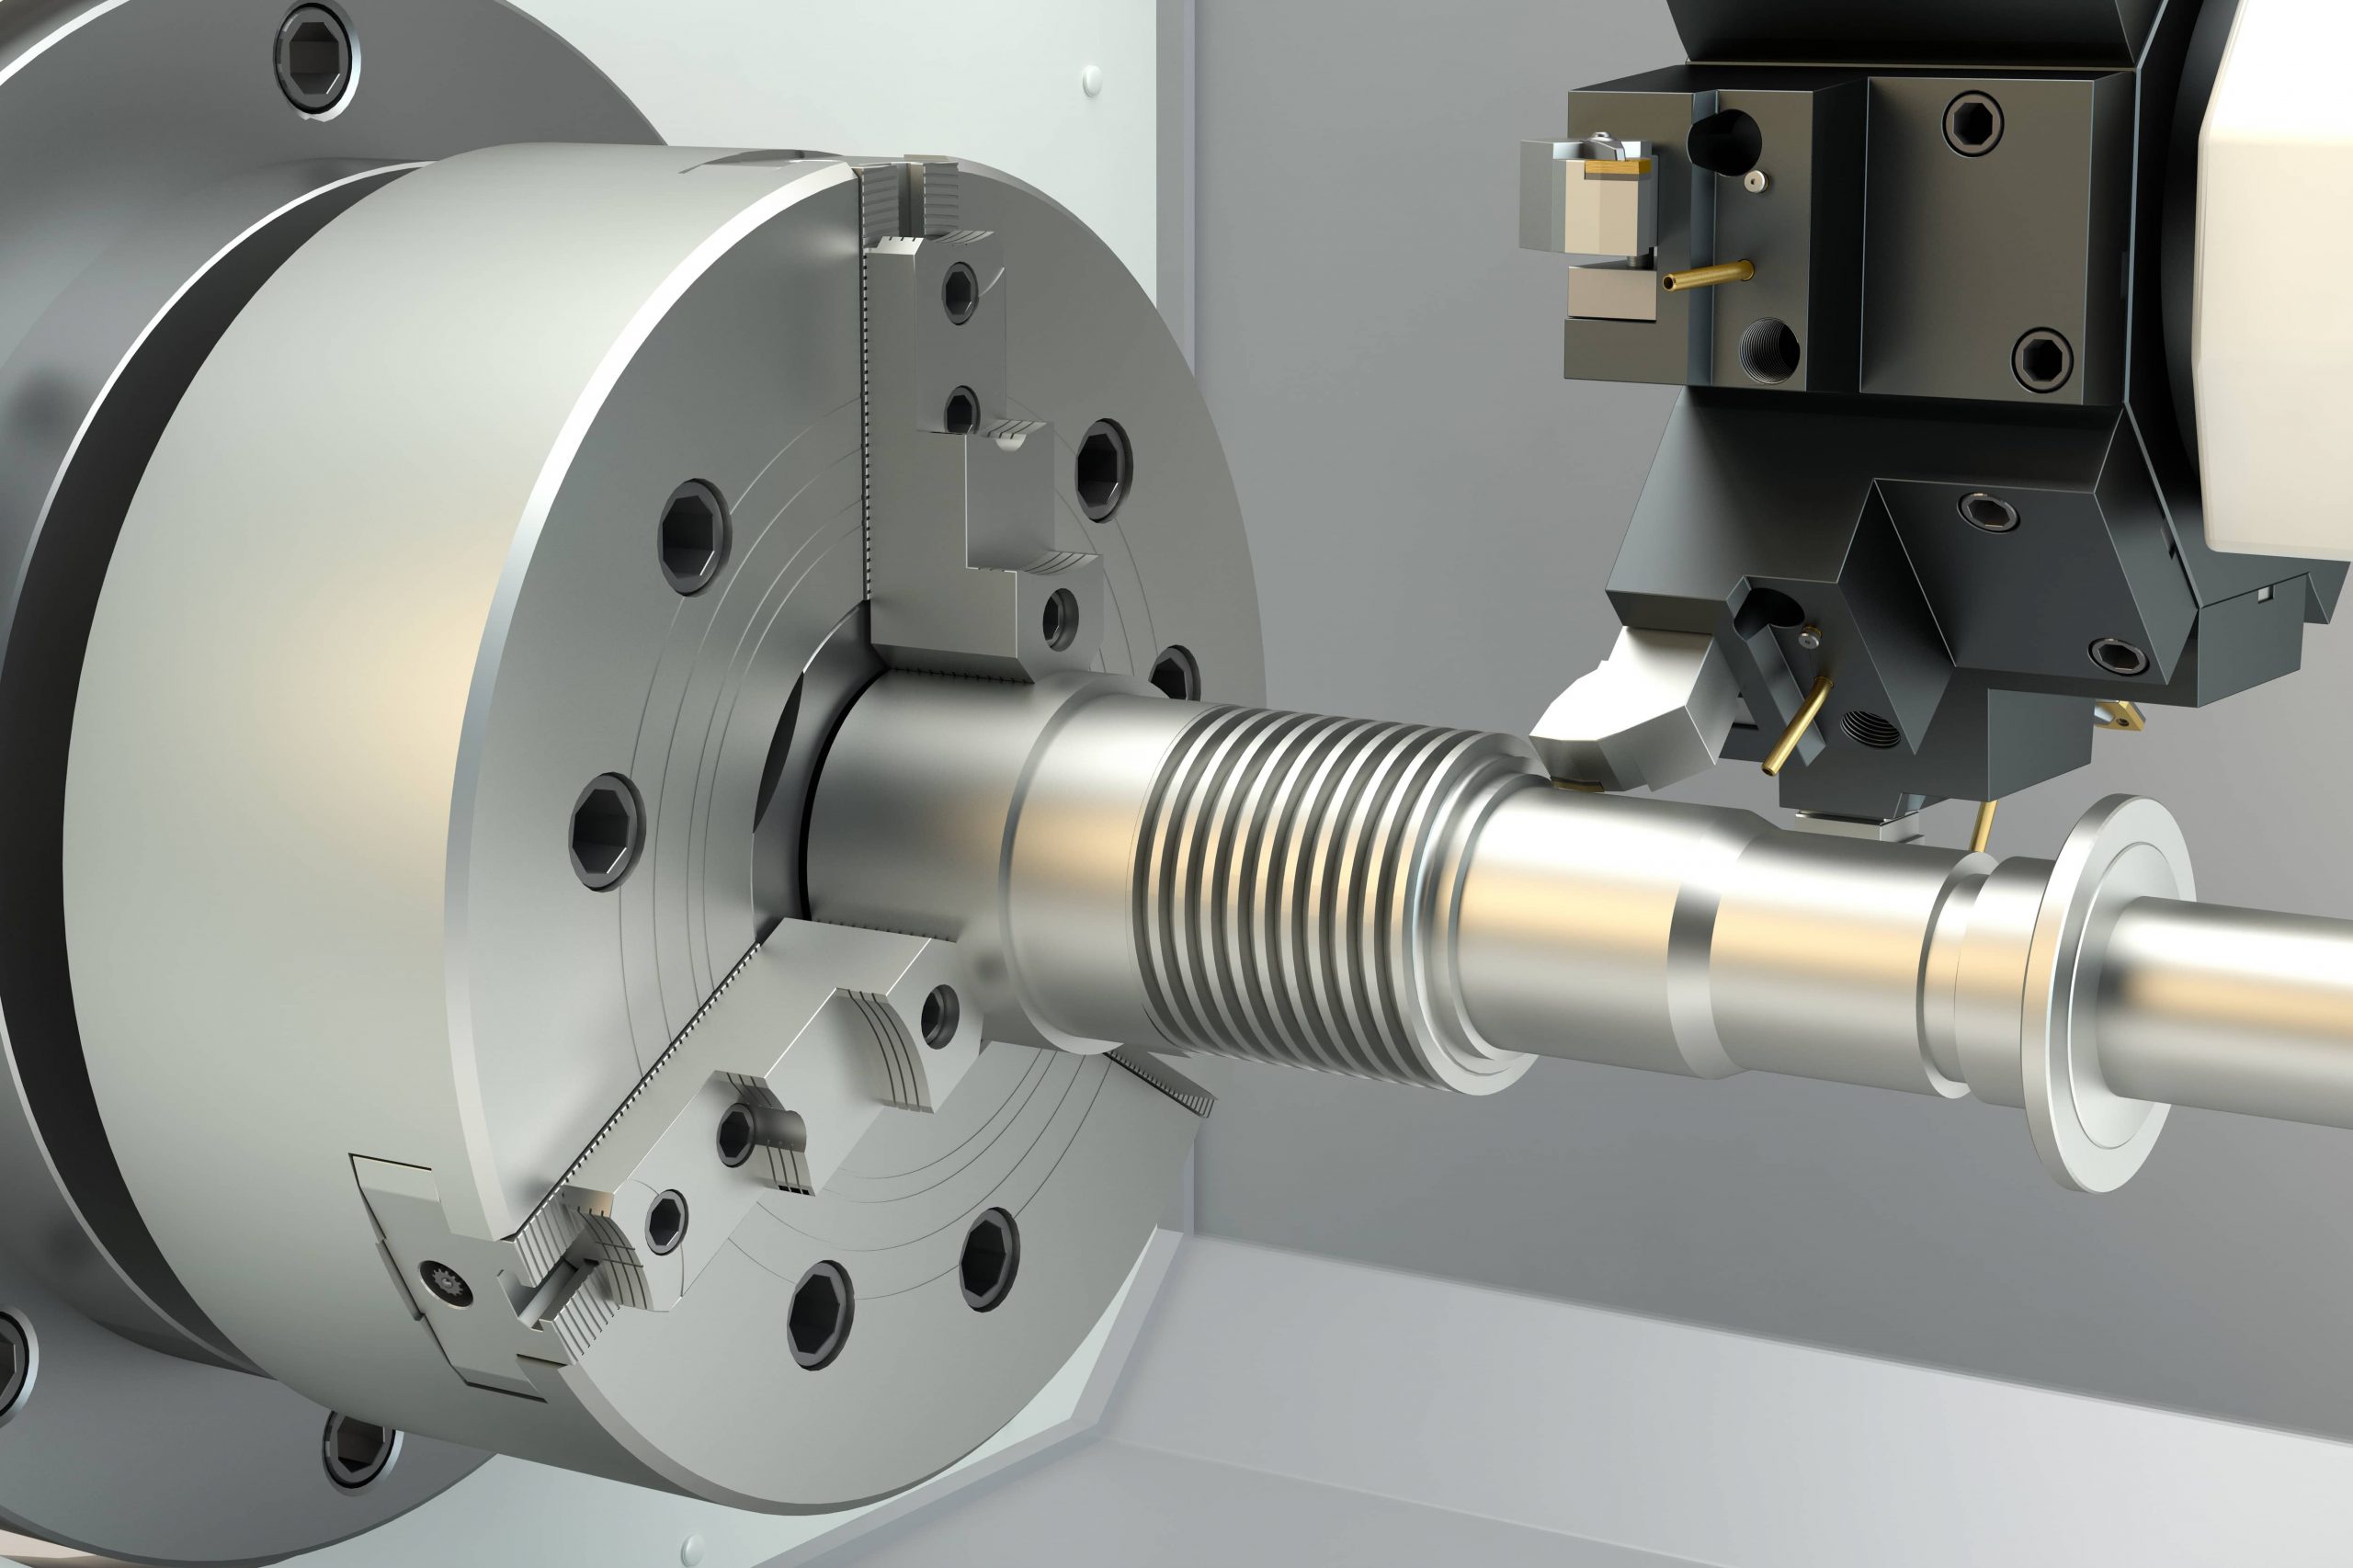
CNC Turning
For shafts, pins, bushings, bores and threaded parts. Ø2–320 mm, live tooling.
Explore CNC Turning →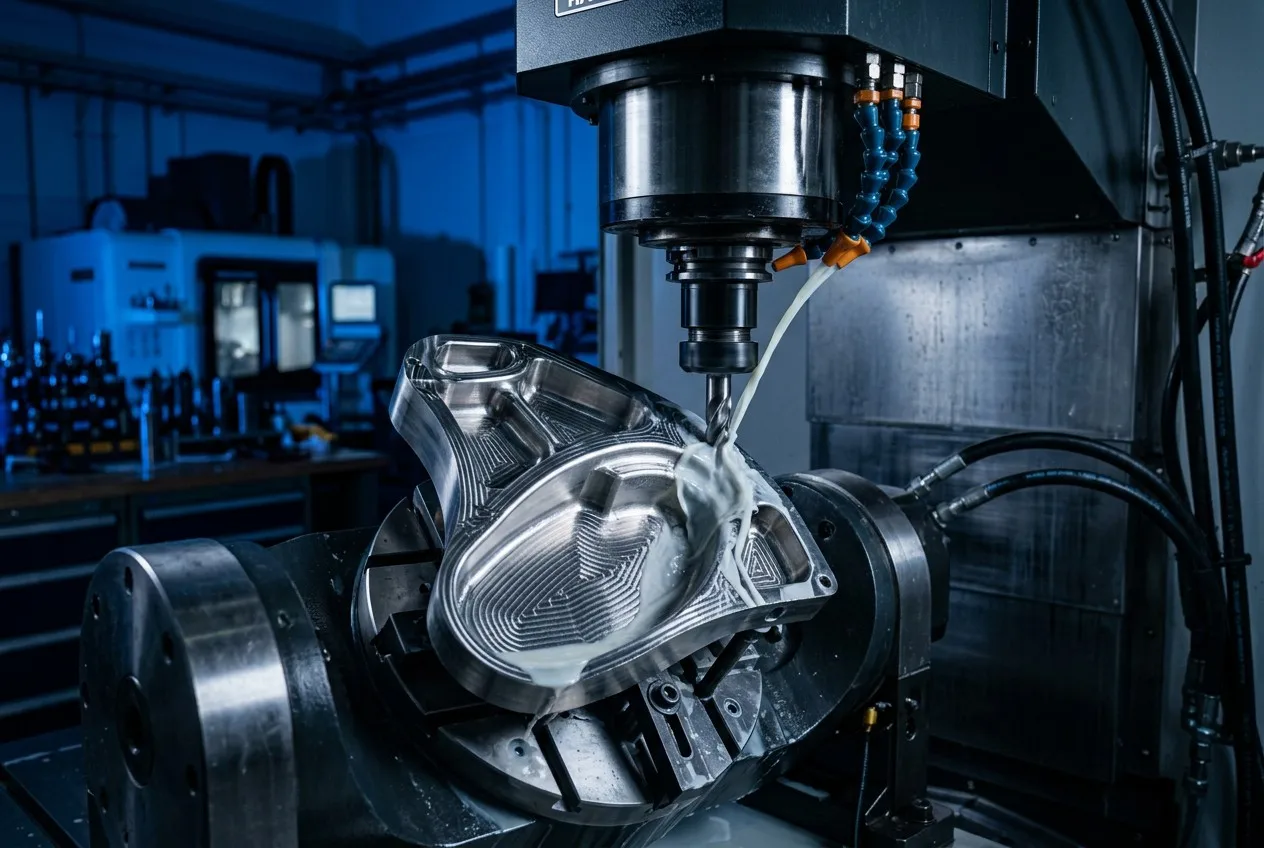
5-Axis CNC
Complex surfaces, multi-sided parts, reduced setups, hard-to-reach features. DMG MORI DMU 50.
Explore 5-Axis →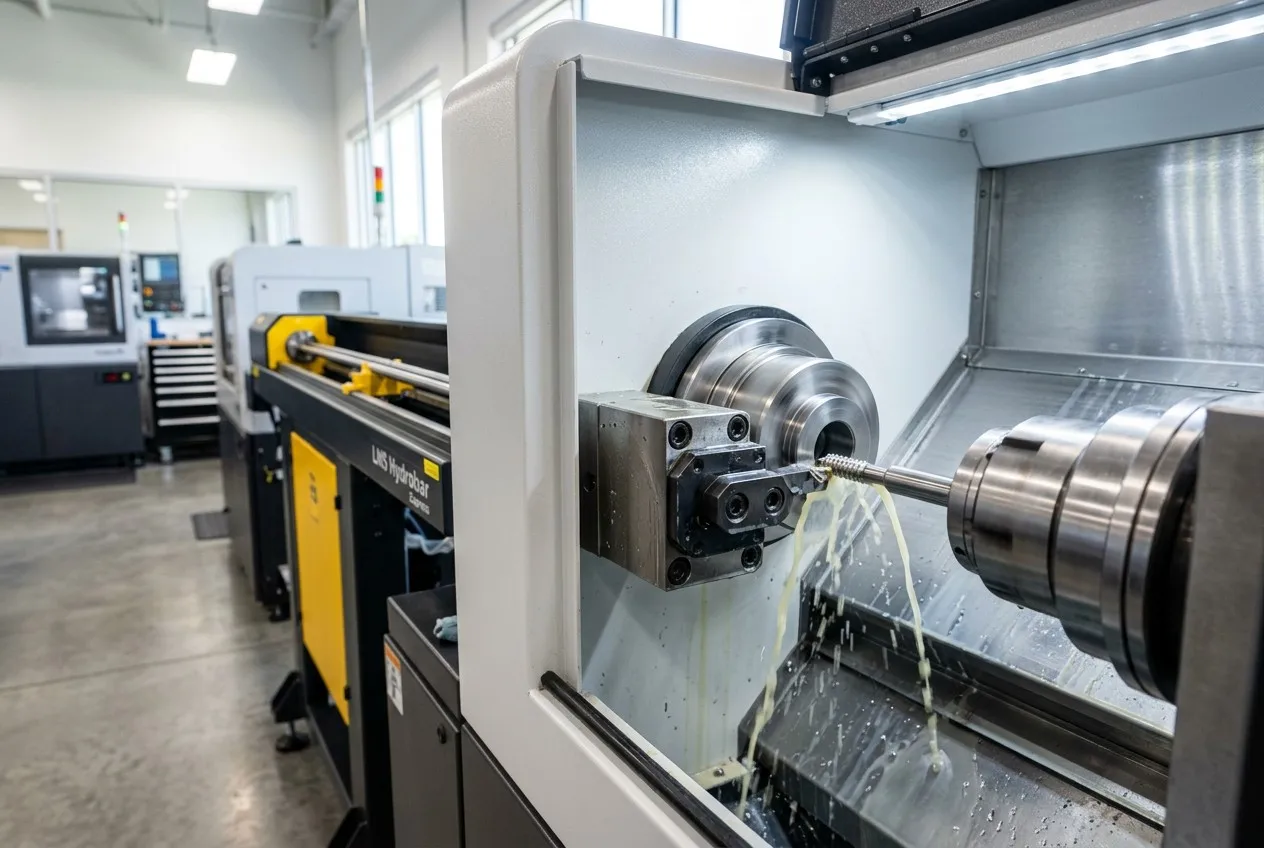
Swiss-Type Turning
Miniature, high-length-ratio parts Ø0.5–20 mm: bone screws, connectors, shafts.
Explore Swiss-Type →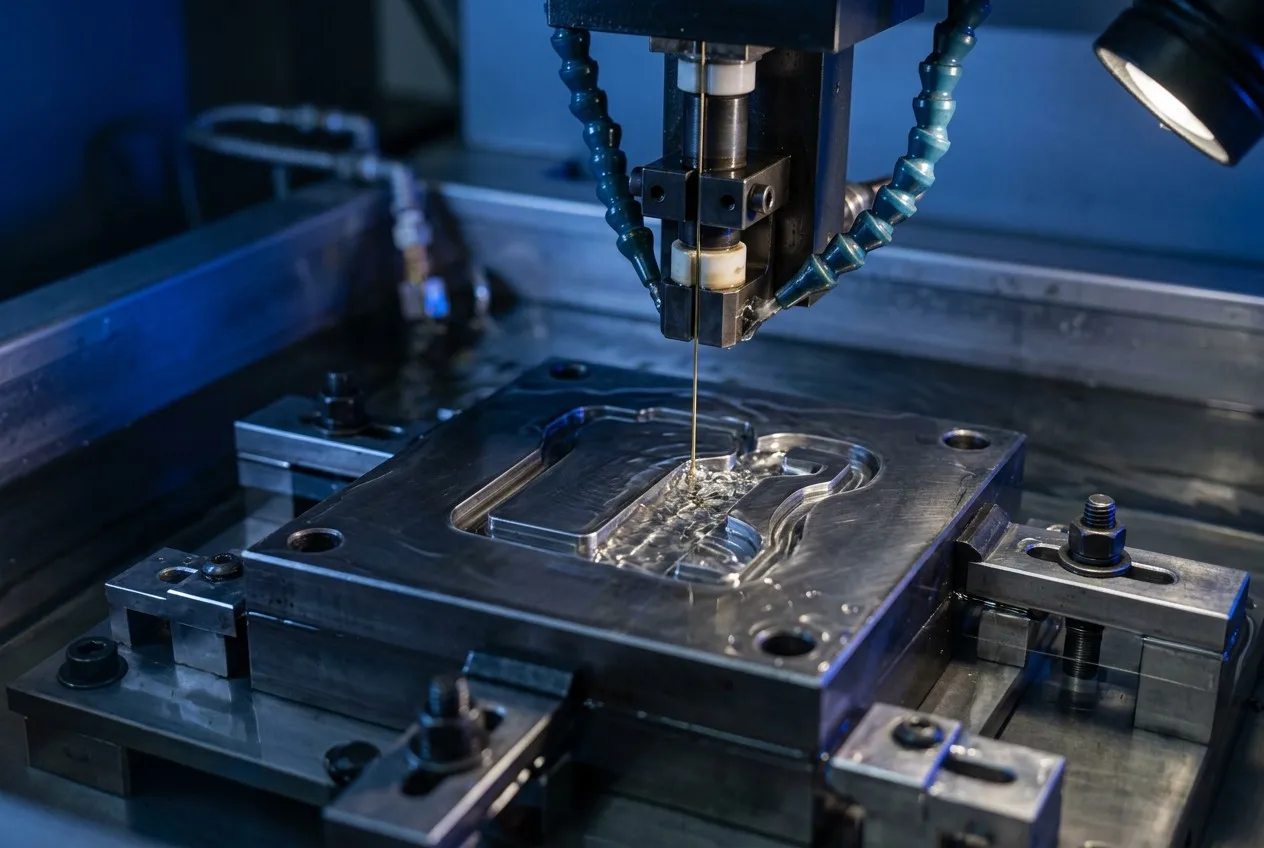
Wire & Sinker EDM
Intricate profiles and hardened materials to ±0.003 mm, up to 65 HRC.
Explore EDM →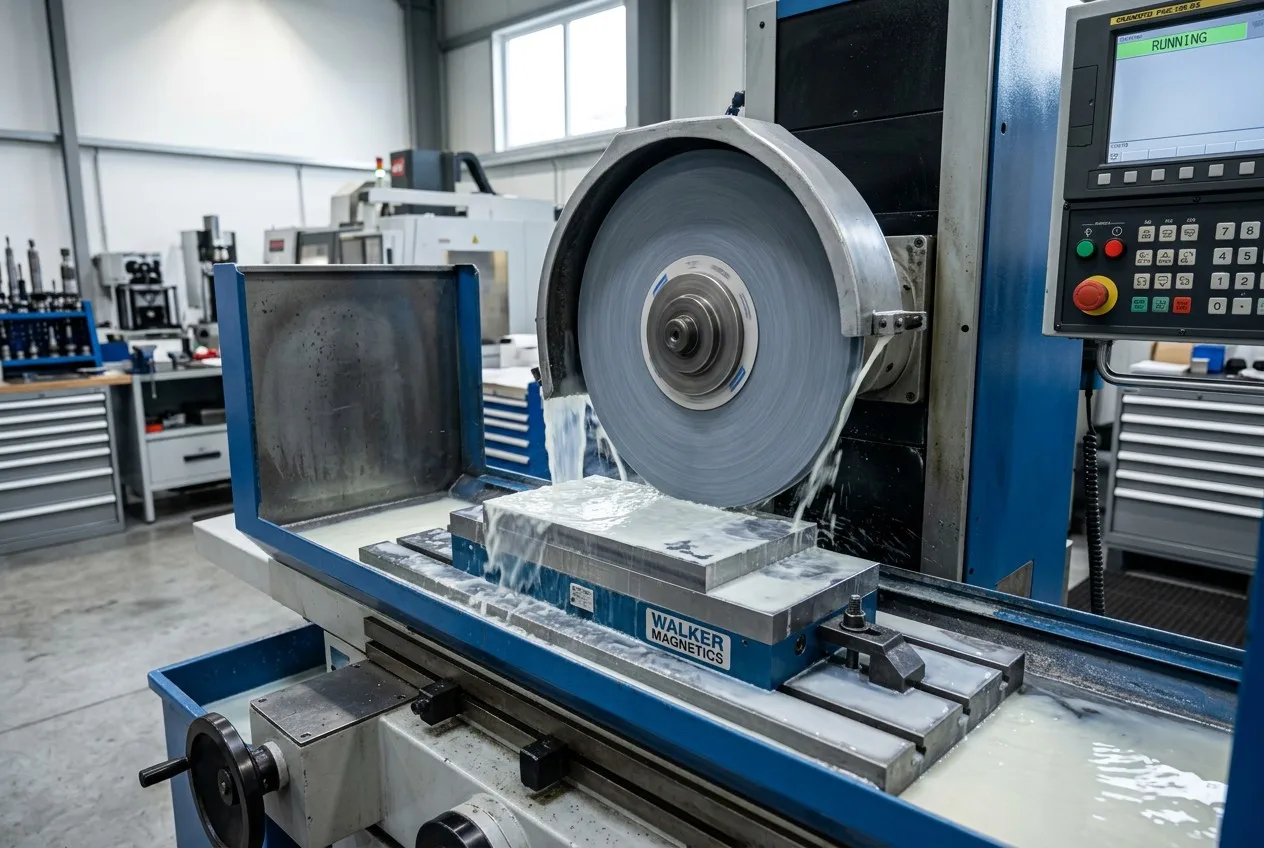
Grinding & Honing
Final-size precision: flatness ±0.002 mm, roundness ±0.001 mm, Ra 0.05.
Explore Grinding →Tight-Tolerance CNC Machining by Material
Each material presents a different precision challenge. We plan tooling, strategy and inspection around it.
| Material | Main Precision Challenge | Related Capability |
|---|---|---|
| Aluminum | Thermal expansion, thin-wall deformation | Aluminum CNC Machining |
| Stainless Steel | Work hardening, heat, tool wear | Stainless Steel CNC Machining |
| Titanium | Heat concentration, tool wear | Titanium in Materials Hub |
| Tool Steel | Hardness and cutting forces | Steel in Materials Hub |
| Brass | Burrs, burr control | Brass in Materials Hub |
| PEEK | Thermal expansion and deformation | PEEK in Materials Hub |
| POM | Dimensional movement and fixturing | POM in Materials Hub |
How Tight Tolerances Affect CNC Cost
Tighter tolerance typically means: slower cutting, more finishing passes, more tool monitoring, more inspection, tighter setup control and higher scrap risk. We show the relationship, not a fixed price.
| Requirement | Relative Cost Impact |
|---|---|
| General tolerance | $ |
| ±0.02 mm | $$ |
| ±0.01 mm | $$$ |
| ±0.005 mm (selected features) | $$$$ |
Do You Really Need ±0.005 mm?
Suppose a shaft is drawn at 50.00 ±0.005 mm, but the assembly actually allows 50.00 ±0.02 mm. Specifying ±0.005 mm on the whole dimension adds cost and lead time with no functional benefit.
How Tight-Tolerance CNC Parts Are Inspected
Inspection is planned from the drawing — every critical dimension and GD&T callout maps to a check.
Drawing-Based Plan
Each critical dimension and GD&T symbol gets a defined inspection item.
First Article Inspection
First piece validated before volume production begins.
In-Process Inspection
Key sizes checked during the run to avoid batch drift.
Final Dimensional Inspection
Full review before shipment against the drawing.
CMM Verification
Complex geometry and GD&T features measured on CMM.
Inspection Documentation
Dimensional report, CMM report, FAI and certs as required.
CMM, GD&T and First Article Inspection
We verify critical features on a Zeiss Prismo CMM with ±0.0005 mm measurement accuracy. GD&T callouts on your drawing are interpreted and reported, not guessed. For regulated programs, First Article Inspection per AS9102 is available, with the FAI package released before mass production.
Quality Documentation and Traceability
The core of this page is not "trust us" — it is "here is how we prove it".
| Evidence | Purpose |
|---|---|
| 2D drawing review | Confirms technical understanding |
| Material certificate | Confirms material grade and batch |
| First Article Inspection | Validates first production part |
| CMM report | Verifies critical geometry |
| Dimensional report | Confirms drawing dimensions |
| Process inspection records | Demonstrates production control |
| Lot traceability | Supports repeatability (EN 10204 3.1) |
| Certificate of Conformity | Documents order compliance |
Tight-Tolerance CNC Machining Case Studies
Three representative projects from our production records. All values are drawn from delivered orders.
Inconel 718 Impeller
- MaterialInconel 718
- Process5-Axis Simultaneous
- Critical featureBlade profile
- Tolerance±0.005 mm profile
- SurfaceRa 0.8 µm
- QuantityPrototype batch
- Lead time8 days
316L Orthopedic Drill Guide
- MaterialSS 316L
- ProcessCNC Turning + Milling
- Critical featureWall 0.4 mm
- SurfaceElectropolish Ra 0.2 µm
- Quantity5,000 pcs
- CertEN 10204 3.1
- Lead time10 days
6061-T6 Precision Housings
- MaterialAl 6061-T6
- ProcessCNC Milling
- Critical featureBore concentricity
- Tolerance±0.02 mm
- FinishHard anodize Type III
- Quantity20,000 pcs
- Lead time14 days
Industries We Serve
Each industry maps to actual part types and the critical feature that matters most.
Aerospace
- Hydraulic components
- Brackets
- Actuator components
- Structural parts
Medical
- Surgical instrument components
- Orthopedic components
- Device housings
- Precision fixtures
Semiconductor
- Wafer-handling components
- Vacuum components
- Alignment fixtures
Robotics
- Precision joints
- Motor mounts
- Bearing housings
- Actuator parts
Automotive / EV
- Shafts
- Sensor components
- Drivetrain components
Industrial
- Valve bodies
- Pump components
- Manifolds
- Machine components
Design for Tight-Tolerance CNC Machining
Why Choose Xiamen Goldcattle?
Capability you can verify, not just claims you have to believe.
Frequently Asked Questions
What is tight tolerance CNC machining?
Can CNC machining achieve ±0.01 mm?
Can CNC machining achieve ±0.005 mm?
Is ±0.005 mm possible for aluminum CNC parts?
Can stainless steel CNC machining hold ±0.005 mm?
Does 5-axis CNC automatically provide higher accuracy?
What is the difference between tolerance and accuracy?
What is GD&T in CNC machining?
How do you inspect ±0.005 mm tolerances?
Is CMM required for tight-tolerance CNC parts?
Does tighter tolerance increase CNC machining cost?
How can I specify tight tolerances in my drawing?
Can you provide CMM and dimensional inspection reports?
Can you manufacture one prototype with tight tolerances?
Request a Tight-Tolerance CNC Quote
Have a Precision Part to Manufacture?
Send your 2D drawing + 3D CAD + material grade + quantity. Our engineers review tolerance, machining method, surface finish and inspection requirements before quotation.
Related CNC Capabilities
This page is the commercial hub of our precision CNC cluster. Follow the path that matches your need.