Aluminum Die-Cast Water Pump Housing: From Casting to Sealing Face
A pump housing is not finished when the casting comes out of the die. Its value is decided at seven handoffs, from alloy confirmation to the moment a sealing face is cut and checked. This page explains what has to be true at each step, and what a buyer should ask before treating a supplier as capable.
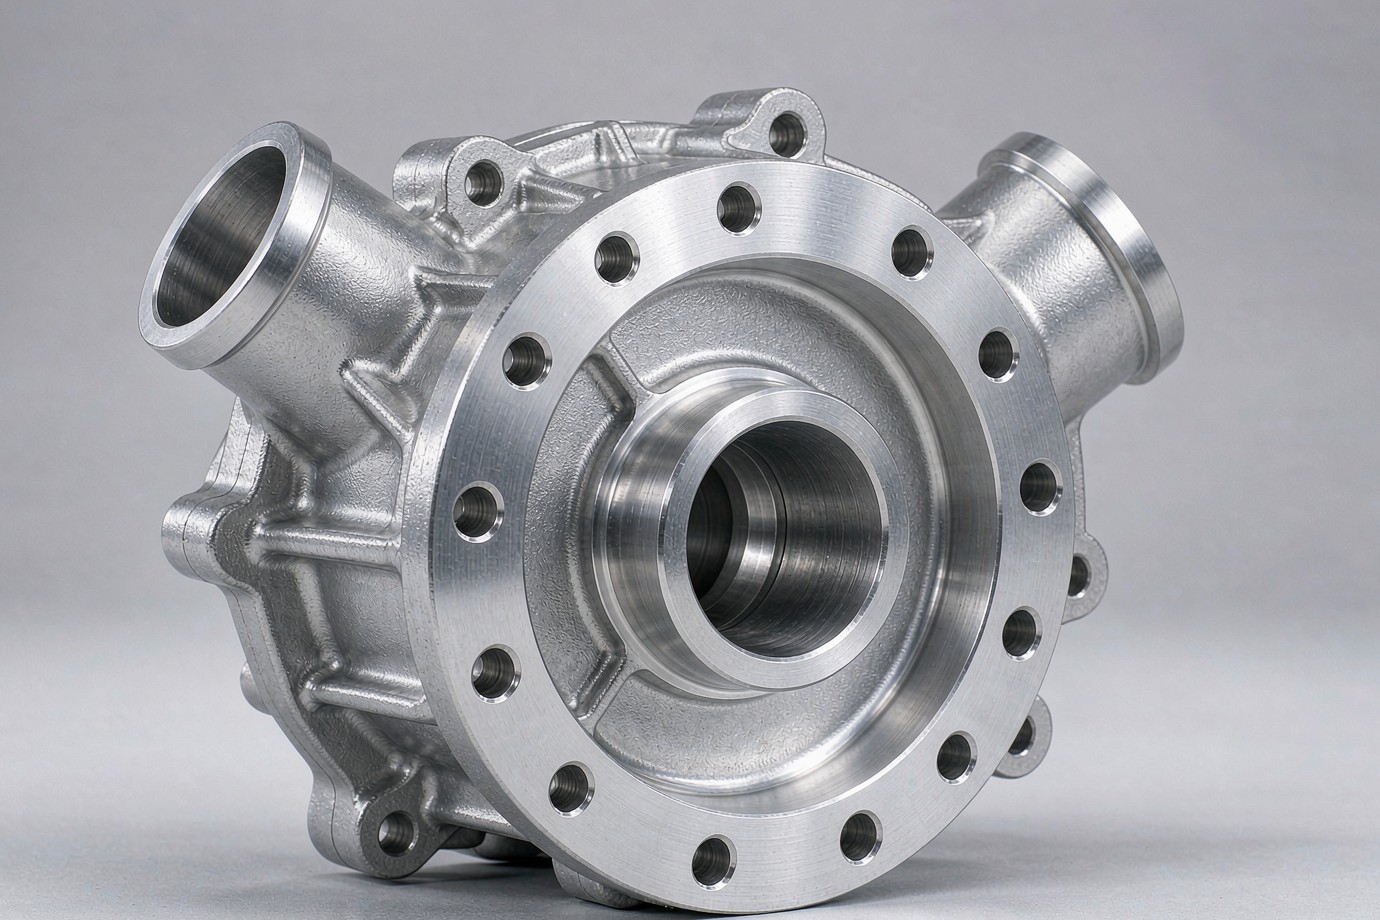
Component Snapshot
A die-cast pump housing is a chain of handoffs, and the risk sits between the steps. Casting creates the shape; CNC machining creates the sealing face, bearing bores and hole positions that the assembly depends on. A supplier who only talks about casting may miss the machining datum. A supplier who only talks about machining may inherit porosity from the blank. Ask how each handoff is controlled, what the drawing defines, and which records will be issued with your batch.
Example, Not a Case Record
This page is a representative manufacturing example. It shows how we would plan and verify an aluminum die-cast water pump housing. It is not a story about a named customer, and it contains no completed-order data: no measured tolerances, no pressure values, no leak rates, no batch results and no customer approvals.
If you need a project reference, ask during the enquiry. We will only share material that the customer has approved for release, and we will describe it accurately rather than turning it into a general capability claim.
Why a Pump Housing Is a Handoff Problem
A water pump housing looks simple from the outside. In practice it combines a cast structure with several functional interfaces. The die has to produce sound metal in thick-to-thin transitions. The machinist then has to cut reference surfaces that locate the part in the pump assembly. Those two jobs depend on each other.
Three questions usually decide whether a supplier can hold a program:
- Can the blank be made consistently?Wall transitions, gates and vents determine whether critical areas are sound before any cutting starts.
- Can the machining datum be trusted?The sealing face and bores are only as good as the surfaces used to locate the part in the fixture.
- Can the result be shown?A drawing-based inspection record, agreed before production, is what turns "we made it" into something a buyer can review.
This is why a single-supplier route is different from buying a casting and finding a machine shop separately. The blank and the fixture are designed with the same interface map in mind.
| Handoff | What can go wrong | What should be agreed |
|---|---|---|
| Alloy evidence | A "similar" grade is substituted without checking the standard | Grade, standard and certificate scope |
| Tooling and vents | Gas trapped in an area that will later be machined | Gate and vent review before steel is cut |
| As-cast condition | Gate remnant or blasting changes the locating surface | Trim, cleaning and acceptable blank condition |
| Datum strategy | Fixture references a surface the drawing does not use | Datum scheme and fixture contact points |
| Sealing face | Flatness is achieved but the position relative to the bore is wrong | Feature relationships and measurement method |
| Bores and holes | Individual sizes pass but the pattern does not assemble | Positional requirements on the drawing |
| Ports and passages | A burr or exposed defect affects the interface | Edge condition and post-machining check |
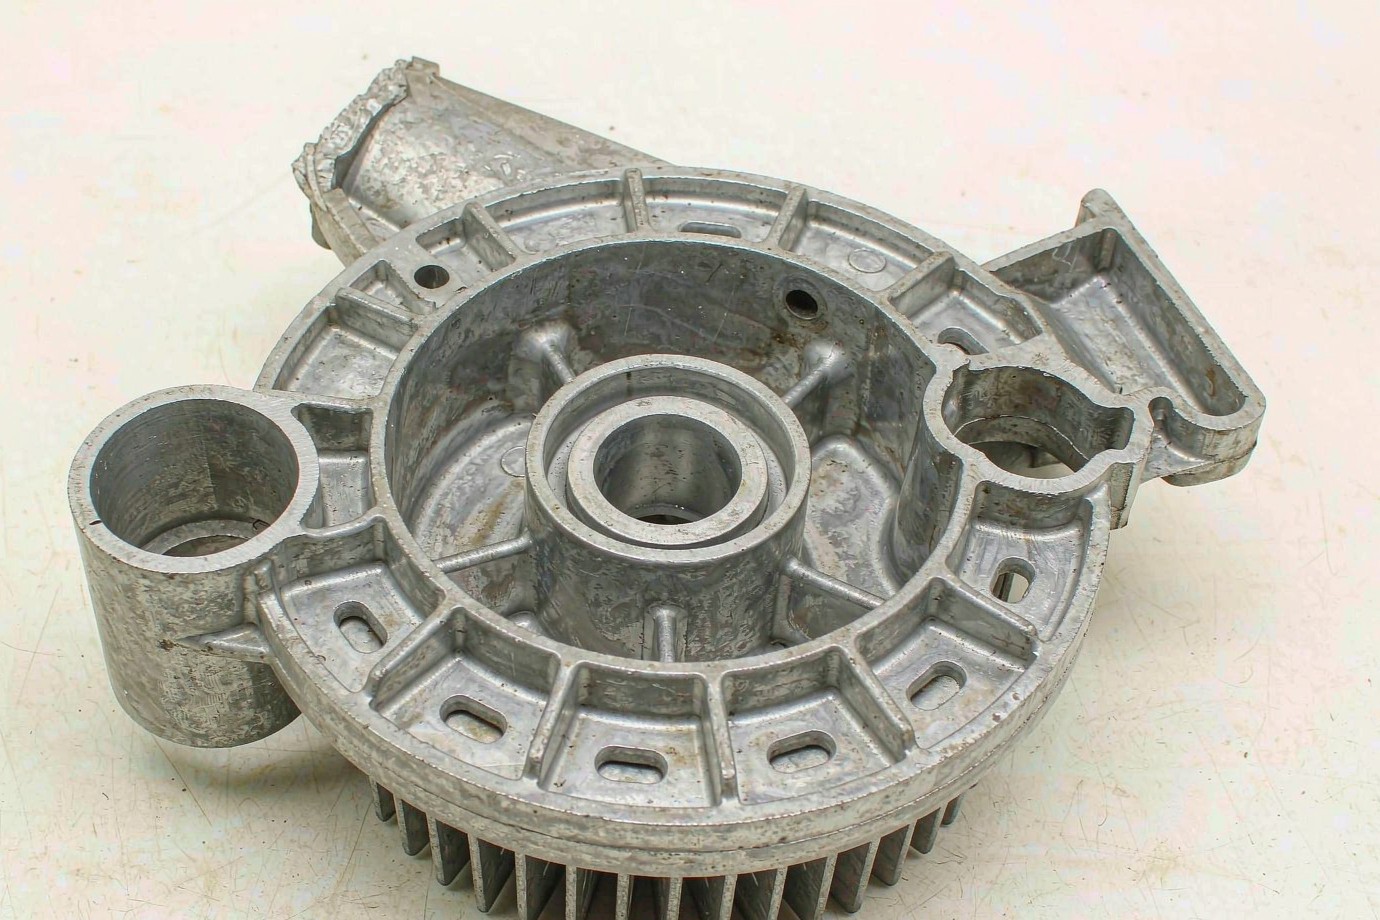
Six Interfaces That Actually Matter
Buyers rarely need a long description of the outside shape. They need to know which surfaces do work. For a pump housing the functional map usually contains six areas. The exact list comes from your drawing; this is the framework we use to read it.
A photograph of a finished housing cannot answer questions about these areas. A drawing callout plus a named inspection method can.
What the Drawing Must Define Before a Quote
The fastest way to get a quote that changes later is to send a sample without a drawing. A sample shows what a part looked like once; it does not state which features are critical or how they will be judged. The items below let us price the work rather than guess it.
| Input | Why it changes the route | If it is missing |
|---|---|---|
| 3D model and 2D drawing | Defines geometry, datums and which features are functional | We can only give an indicative range |
| Alloy or material requirement | Sets melting practice, machining behaviour and certificate scope | A common grade may be assumed and later rejected |
| Datum scheme and critical features | Determines fixture design and inspection sequence | Different suppliers will measure different things |
| Sealing and surface requirements | Sets finishing route and edge treatment | Finish disputes appear at final inspection |
| Pressure or leak specification | Sets test method, limit, frequency and documentation | No functional verification can be planned |
| Quantity and annual volume | Sets tooling approach and setup allocation | Unit economics cannot be estimated honestly |
| Expected documents | Sets the control plan and release records | Documents may be unavailable after the fact |
Where the datum system is not written on the drawing, we ask before cutting steel. The governing system is the one named by the buyer, using ASME Y14.5 or ISO 22081 as applicable; the two are not interchangeable.
Handoff 1 — Alloy Selection and Material Evidence
The first handoff is between the requirement and the material. For die-cast aluminum pump housings, A380, A360 and ADC12 are common grades and fall within our capability range. They are not interchangeable: flow behaviour, machining response and documentation differ.
| Grade | Typical reason for selection | Point to confirm |
|---|---|---|
| A380 | Common general-purpose die-casting alloy with good castability | Whether the specified standard and condition match the drawing |
| A360 | Often considered where corrosion resistance and fluid service matter | Whether the service environment and certificate scope are defined |
| ADC12 | Widely used die-casting grade in Asian supply chains | Whether the buyer accepts it against the named standard |
These are selectionstarting points, not a claim that any grade is in stock or was used on a specific part. The grade for your housing is confirmed from the drawing and matched to a material certificate for the heat or lot before production. If the drawing names an alternative alloy, we review it rather than substituting a "similar" grade.
Handoff 2 — Tooling, Gates and Vents
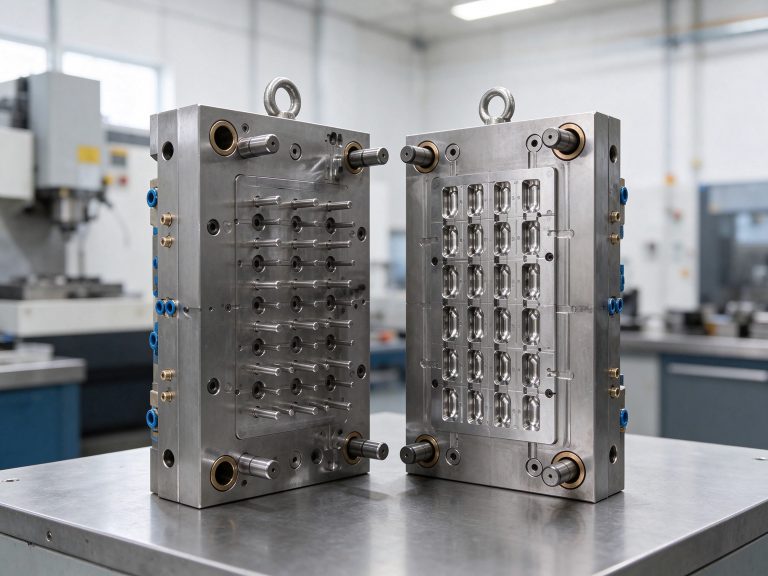
The second handoff happens in the die. Gate and vent placement, wall transitions and the location of heavy sections decide how sound the blank will be in the areas that later get machined. Changing these after tooling is expensive, so the review belongs at the front.
- Wall transitions: abrupt changes concentrate shrinkage and gas in predictable places.
- Gate position: the fill pattern decides where air is pushed and where it can be trapped.
- Vent arrangement: vents have to let gas out before the metal freezes in a deep pocket.
- Heavy sections: bosses and thick flanges cool last and need local attention.
- Machining allowances: how much material the CNC step will remove from critical faces.
We review these items against the drawing and mark the areas that will later be sealed or bored. Those areas get priority in the tool review. The outcome is a documented plan for the part, not a generic die design.
More on the process route is available on the aluminum die casting guide.
Handoff 3 — The As-Cast Condition
Before machining, the blank has to be in a known state. Trimming, gate removal and surface preparation sound routine, but they influence what the fixture can clamp and what the cutter will meet. A gate remnant on a locating face changes the first cut; aggressive blasting can hide a surface defect that should be reviewed.
What we agree before the blank moves to machining
Which surfaces may be used for initial location, how gates and risers are removed, what cleaning and blasting will be applied, and which defects are grounds for rejection before cutting begins.
This is also the point where a machining allowance is checked. If the casting drifts, the CNC step cannot restore a feature that has no material left.
Handoff 4 — Datum Strategy Before the First Cut
This is the handoff most often skipped in a quotation. The sealing face and bearing bore are only meaningful relative to something. If the drawing defines a datum and the fixture ignores it, a part can measure "in tolerance" and still not assemble.
- Read the drawing datums. Identify which surface locates the part in the pump assembly.
- Choose the fixture contact. Clamp on stable cast pads, not on a face that will be machined later.
- Plan the sequence. Machine the datum features first, then cut the dependent features from them.
- Control distortion. A large thin flange can move under clamping; support it before finishing the face.
- Agree the measurement. Decide how the datum relationship will be verified before the first article is signed.
| Feature | Referenced to | Recorded as |
|---|---|---|
| Sealing face | Primary datum on the drawing | Surface and position check against the drawing |
| Bearing bore | Same datum system as the seal seat | Size, form and relationship measurement |
| Mounting holes | Datum pattern, not the outer contour | Positional check on the agreed method |
| Port faces | Interface defined by the mating component | Feature-specific inspection on the plan |
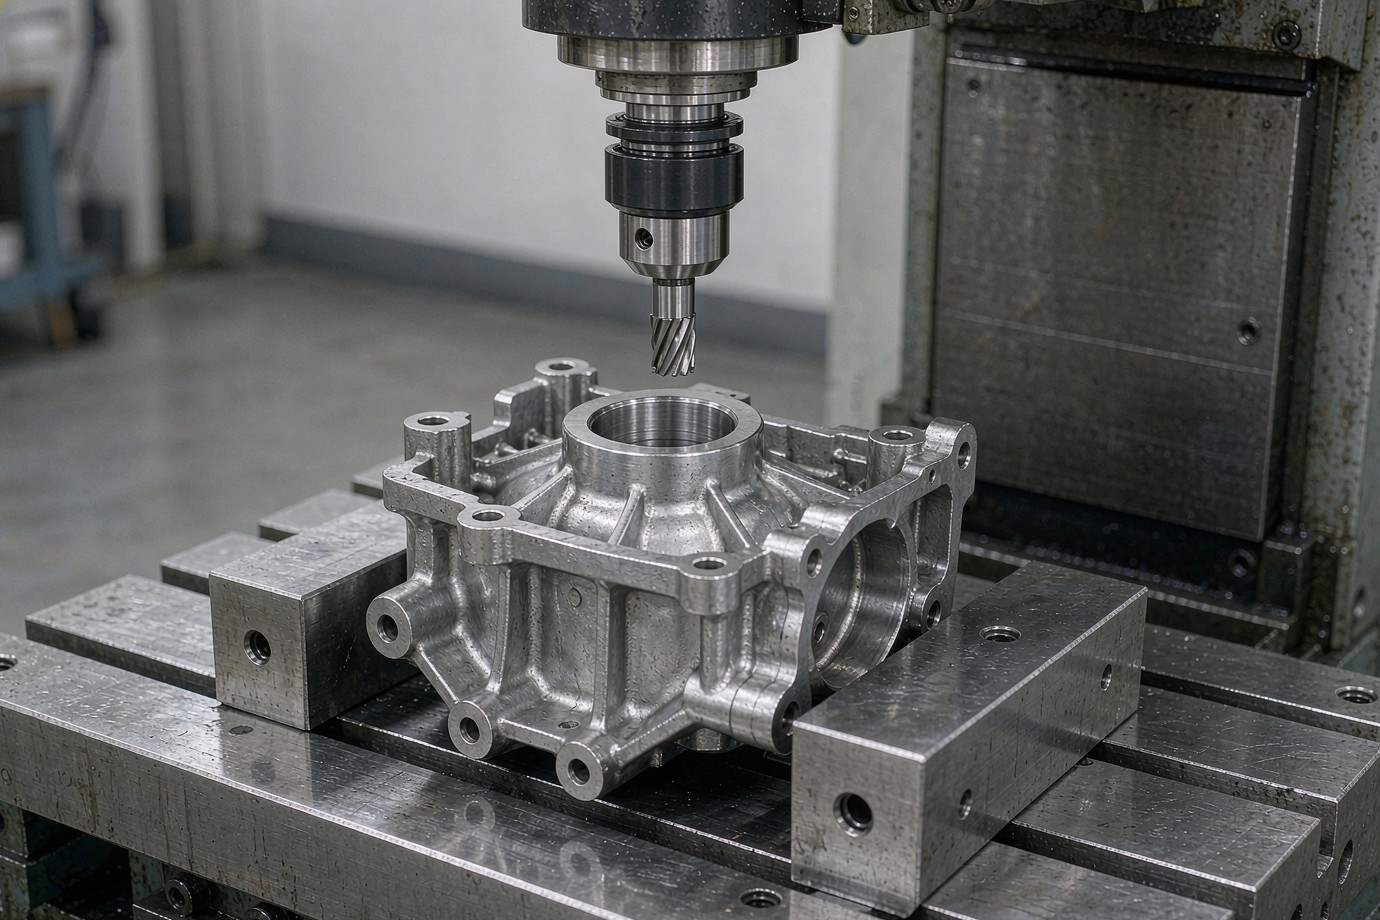
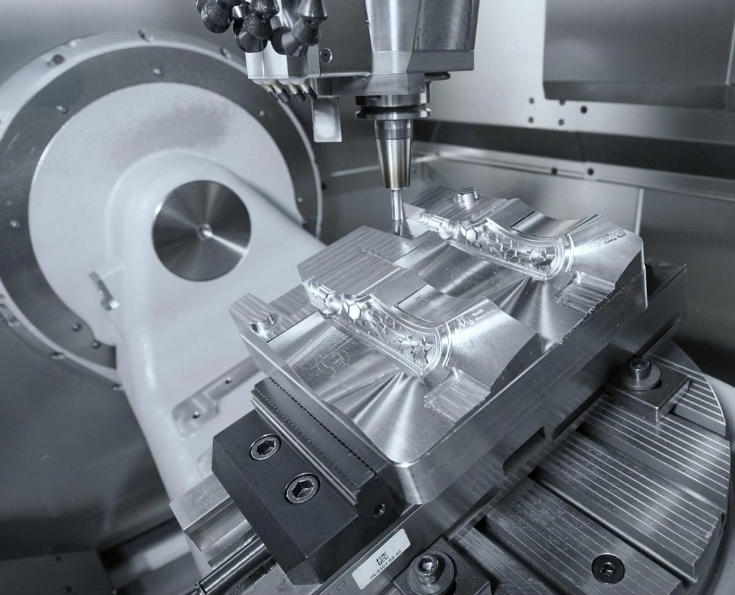
Our CNC machining services page describes the equipment and process range behind this planning step.
Handoff 5 — Machining the Sealing Face
The sealing face is the feature buyers most often ask about, and it is the one that must be discussed as a relationship rather than a single number. Flatness, surface finish and position relative to the bore all matter. A supplier who quotes one tolerance for the entire part has not read the drawing carefully.
| Question | What the plan should say |
|---|---|
| Which face seals? | Named on the drawing, not inferred from the outside shape |
| How is it located? | From the datum scheme agreed at the fixture stage |
| How is finish achieved? | By a defined finishing pass, with tool condition treated as a controlled item |
| How is it checked? | By the method named in the inspection plan, reported against the drawing |
We do not publish a flatness or roughness figure on this page. The accepted value comes from your drawing and is checked by the method agreed with you.
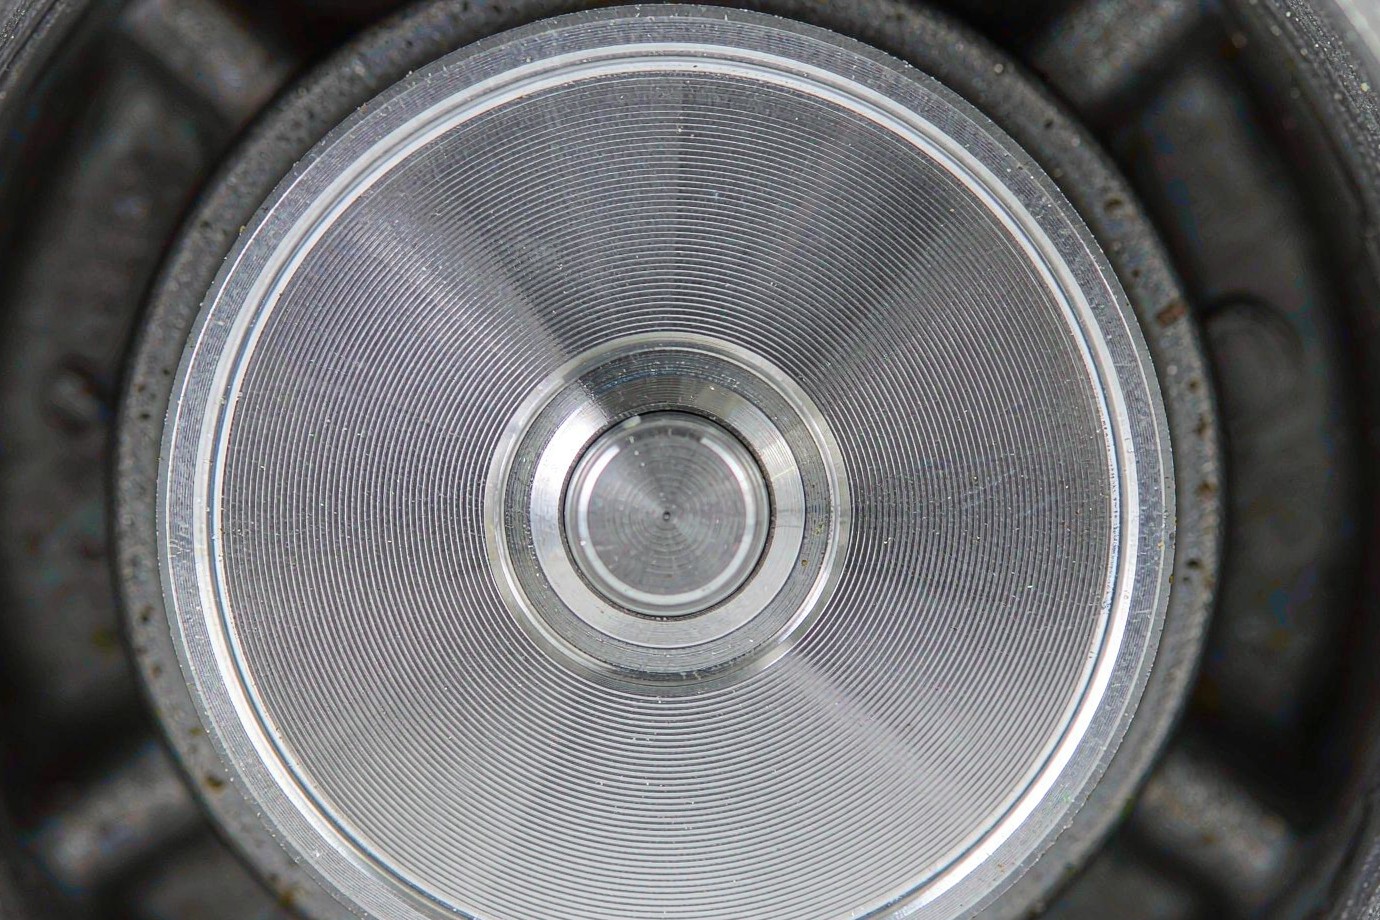
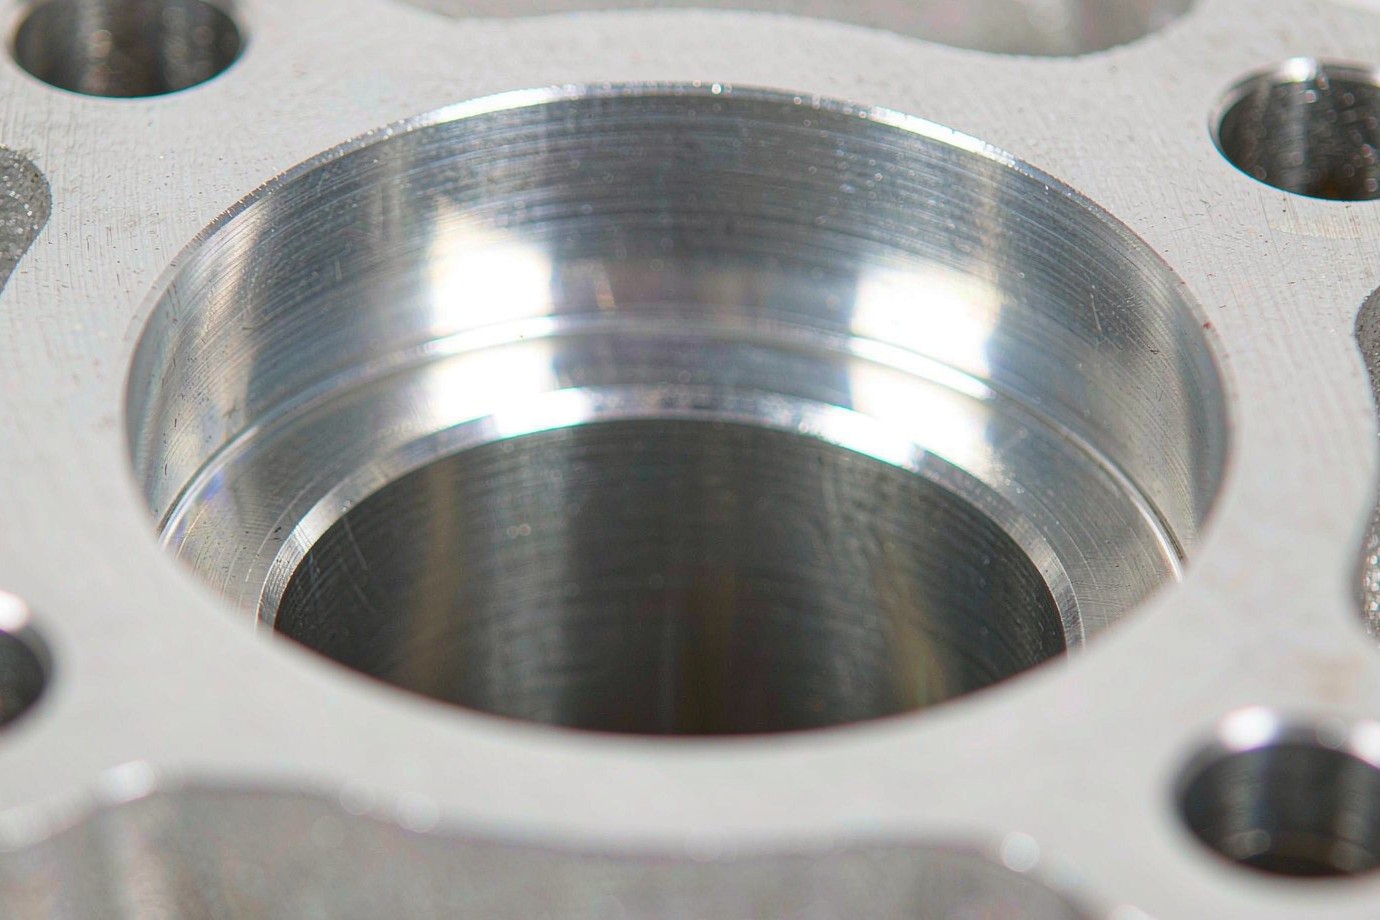
Handoff 6 — Bearing Bores and Hole Positions
Bores and hole patterns carry the assembly relationship. Size is only part of it: concentricity between a bearing bore and a seal seat, and the position of a mounting pattern relative to both, decide whether the housing fits without forcing.
Approximately located cores and pad areas, with variation that is normal for the process.
The final bore geometry and hole positions, established from the agreed datums in a controlled sequence.
On a second-source program, this is where most surprises appear. A replacement housing can match the outline and still fail to assemble because the relationship between features differs. Ask for a measurement of the relationship, not only of individual diameters.
Handoff 7 — Ports and Internal Passages
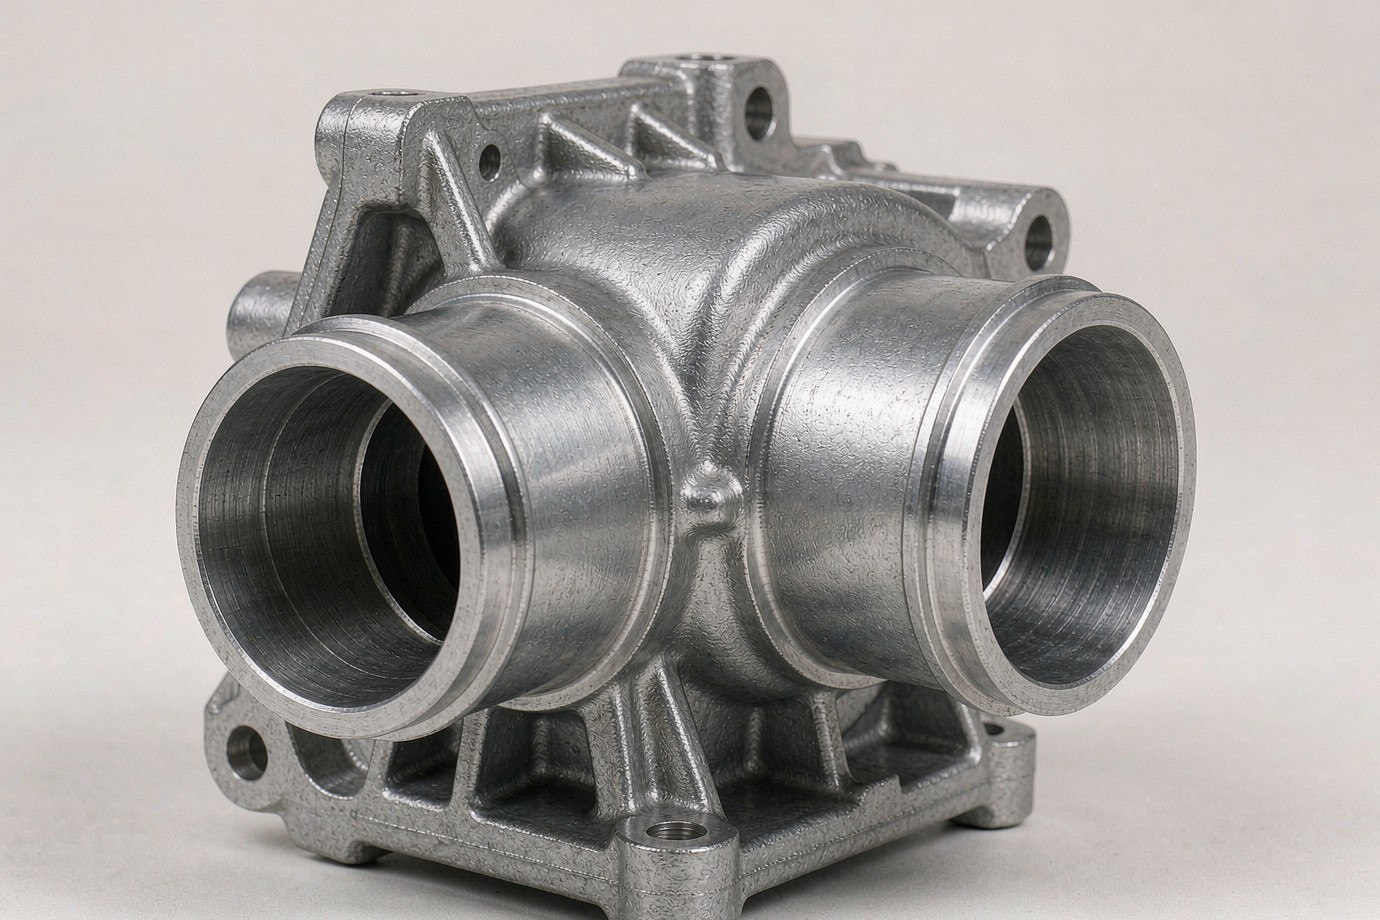
Ports and internal passages are the last handoff and the easiest to underestimate. The port face has to seal; the passage behind it has to stay clear. Machining a port can expose a defect that was sealed inside the casting, which is why the sequence between machining and any functional test matters.
- Port interface: size and edge condition defined by the mating part and the drawing.
- Passage entry: no burr or remnant that can break loose into the system.
- Cleanliness: defined per project, including how the part is cleaned and protected.
- Post-machining check: agreed where cutting may reveal internal porosity.
Related interface work is described on the custom die casting parts page.
Porosity: Where It Matters and What Can Be Committed
Every die casting has some level of internal porosity. The engineering question is not whether it exists, but whether it sits in a functional area and whether the agreed verification detects a problem. This is why porosity is discussed during tooling review, not after a failed test.
| Stage | Where risk appears | What can be planned |
|---|---|---|
| Tool design | Heavy sections, wall transitions, trapped gas | Gate and vent review, local changes to problem areas |
| Casting | Process drift between batches | Process parameters held under a documented plan |
| Machining | Cutting exposes a subsurface defect | Priority control on faces that will be cut or sealed |
| Verification | Defect is not detected by the chosen method | Method, limit and frequency agreed before quoting |
| Question from a buyer | What we can answer from the process |
|---|---|
| Where is porosity most likely to matter? | In heavy sections, wall transitions and areas that will be cut open |
| What is done before tooling? | Wall and gate review, with attention to functional areas on the drawing |
| What happens if machining exposes a defect? | The response is defined in the control plan agreed for the project |
| Can an extra check be added? | Yes, if the method and acceptance are named before quoting |
We do not claim a casting is free of porosity, and we do not state that a particular inspection technology was used on a specific project on this page. Techniques such as X-ray, vacuum-assisted casting or impregnation are options that may be reviewed for a program. If your drawing requires one of them, we confirm the arrangement and the responsible party before quoting.
Pressure Integrity Is a Requirement, Not a Claim
"Pressure-tight" is a functional requirement that has to be defined and verified. It is not a property that a casting gains from being accurately machined. A supplier who writes it as a general advantage is asking the buyer to take the claim on trust.
For a housing with a pressure or leak requirement, the following items belong in the project definition before a price is fixed:
| Item | Who defines it | Why it must be written down |
|---|---|---|
| Test method and medium | Buyer, with supplier agreement on feasibility | Different methods detect different defects |
| Acceptance limit | Buyer | Without a limit there is no pass or fail |
| Holding or observation period | Buyer, as part of the test specification | A result is meaningless without the condition |
| Inspection frequency | Agreed per program | Determines cost, flow and records |
| Sequence relative to machining | Agreed after the machining route is fixed | Cutting can expose defects found earlier |
| Report owner | Agreed before production | A record has to have a responsible issuer |
Three distinctions buyers should hold onto
Dimensional inspection is not a pressure test. A CMM report shows geometry; it says nothing about leakage.
A machining record is not a functional release. A face can be in tolerance and the assembly can still leak.
An inspection record is not a certification. We issue the documents agreed for the project and describe them accurately.
We publish no test pressure, holding time or leak rate on this page. Where your program needs them, they come from your specification and are recorded in your report.
Where Our Scope Ends
A housing is one component in a pump. We manufacture the metal part and the records attached to it. We do not take responsibility for the complete pump assembly or for decisions that belong to the party designing and releasing the system.
Build the housing
Tooling review, casting, trimming, fixture planning, CNC machining, finishing and agreed inspection.
Report the part
Material evidence, first-article and dimensional records, and functional test records only where testing was agreed.
Release the pump
We do not select the seal, set system pressure ratings or certify the finished assembly for service.
If your enquiry includes a full assembly, we will say clearly which parts of the scope sit with your team or another supplier.
| Decision | Housing manufacturer | Buyer or system owner |
|---|---|---|
| Material grade | Confirm availability and certificate scope | Name the grade and standard on the drawing |
| Machining datums | Propose fixture and sequence | Approve the datum scheme |
| Seal selection | Machine the face to the drawing | Choose the seal and its compression requirement |
| Pressure requirement | Confirm the method can be performed | Define the limit, frequency and acceptance |
| Assembly release | Supply the part and its records | Release the pump for service |
Surface Finish by Service Environment
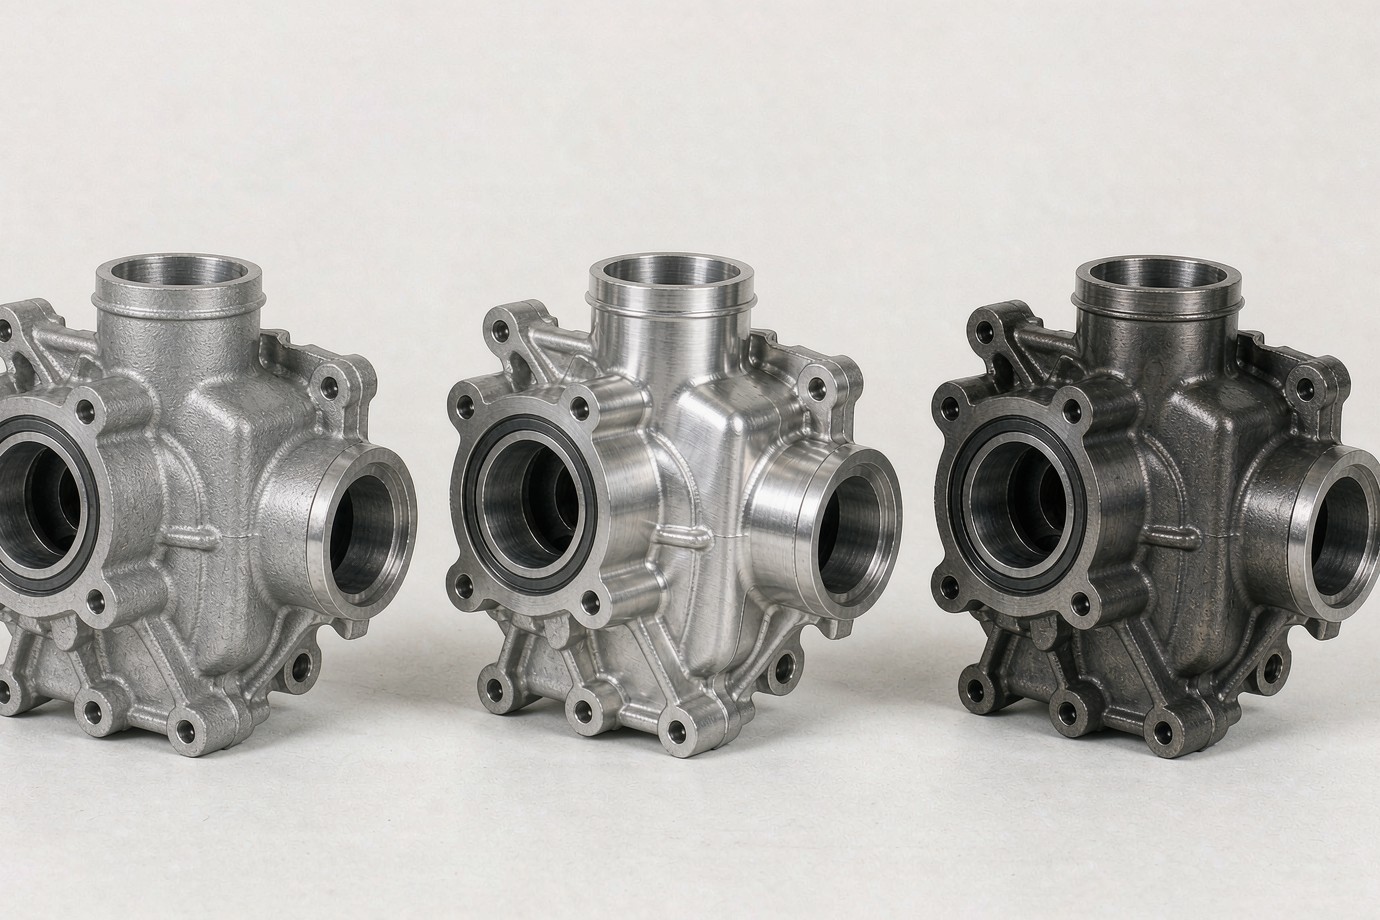
Finish is chosen from the medium, the external environment and the drawing. Shot blasting is a common condition for an as-cast aluminum housing and is often enough where the surface is not a sealing interface. Other treatments need a reason and a specification.
| Condition | Typical purpose | Point to agree |
|---|---|---|
| As-cast, trimmed | Prototype review or internal surfaces | Which surfaces are exempt from finishing |
| Shot blasted | Uniform appearance and surface preparation | Media, coverage and whether sealing faces are masked |
| Specialist coating | Corrosion or chemical resistance | Who performs it and how the record is issued |
Where a specialist coating is needed and is completed by a qualified partner, we state that arrangement at the quotation stage. We do not describe non-core operations as if they were performed in our own plant.
Material context is on the materials hub.
Inspection Records You Can Ask For
Trust is built from documents that match the work. The list below is what can be planned around a housing project. What is actually issued depends on the agreed control plan; we do not present a document as available if it was not part of the order.
Our quality system is ISO 9001:2015 certified. Certification describes the system; it is not a substitute for the records of your part. More on our quality certifications.

From First Article to Repeat Batches
A first article proves that the drawing, fixture and inspection method can produce the part once. Repeatability is a different question. It depends on whether the same conditions are held in every batch.
| Control point | What is held | Why it matters later |
|---|---|---|
| Tooling condition | Recorded maintenance and wear position | Casting dimensions drift as a die wears |
| Fixture condition | Contact pads and clamping checked | A worn pad moves the datum relationship |
| Tool life in machining | Defined change point for critical cuts | Finish and size change with tool wear |
| Cleaning and finish | Named operations with acceptance conditions | Inconsistent cleaning affects appearance and interfaces |
| Inspection | Same method and reporting format each batch | Results stay comparable across time |
We describe the control method here. We do not publish batch results without a real project record behind them.
Cost Drivers in a Cast-and-Machined Housing
Buyers often compare unit price and then see the total change later. For a housing, the main cost drivers sit outside the quoted piece price.
| Driver | What changes it | How to control it |
|---|---|---|
| Tooling | Part complexity, slides, expected life | Settle the die concept before cutting steel |
| Machining setup | Number of setups and fixture complexity | Design the fixture around the drawing datums |
| Material grade | Alloy choice and certificate scope | Confirm the grade and standard at RFQ |
| Functional testing | Method, limit and frequency | Agree the specification before quoting |
| Finish and cleaning | Specialist treatment or masking needs | State the requirement on the drawing |
| Volume | Tooling amortisation and setup allocation | Share expected annual volume honestly |
A drawing change after the first article usually requires the sample to be approved again. That is a cost driver too, and it is easier to discuss before production than after it.
Want the Tooling and Fixture Plan Reviewed Before You Commit?
Send the drawing early. A short review of alloy, gates, vents and datums is cheaper than changing a die after the first sample.
Request a Drawing Review →US and EU Buyer Notes
North American and European buyers tend to ask different first questions. Both are reasonable, and both can be answered from the same drawing set.
| Market | Common first question | What helps the conversation |
|---|---|---|
| United States | Which alloy standard and which inspection record will I receive? | Grade, applicable standard and document list named at RFQ |
| Germany and DACH | How are datums and critical characteristics controlled? | Drawing datum scheme, fixture plan and measurement method |
| United Kingdom | How will this part behave in the service environment? | Medium, temperature context and finish requirement on the drawing |
| Italy and Netherlands | Can a second source match the current part without redesign? | Approved sample, drawing and agreed comparison method |
We do not publish region-specific approvals or customer names. Approval status belongs to the program and is confirmed with the responsible party.
For general supplier checks, see how to verify a Chinese supplier.
RFQ Checklist for a Pump Housing
A complete enquiry lets us give a price that holds. If the process route is still open, send what you have and we will review the casting and machining options with you.
- 3D model and 2D drawing with datums and critical features marked
- Alloy or material requirement, including the standard you accept
- Sealing and surface requirements for each functional face
- Bore and hole relationships that affect assembly
- Pressure or leak specification, if your housing has one
- Quantity for the first order and expected annual volume
- Documents you expect with the shipment
- Delivery format and any packaging or marking requirement
- Approved sample if this is a second-source program
- Timeline for tooling, samples and first production
The related product page, custom water pump housing die castings, covers the product and customization side of this component.
Use the Checklist Above as a Pre-Enquiry Test
If most items are already on your drawing, a quote can be firm. If they are not, send what exists and we will tell you which decisions still need to be made.
Send What You Have →No drawing yet? Describe the pump, the medium and the annual volume.
Questions Buyers Ask Before Quoting
Is this a real customer case study?
Can you cast and CNC machine the housing under one plan?
Which aluminum alloy would you use for a pump housing?
How is pressure integrity verified on a housing like this?
What tolerance can you hold on the sealing face?
How do you control porosity in a die-cast housing?
Do you perform leak testing or impregnation?
Can you take over a housing from our current supplier?
Which documents can we receive with the parts?
How do you keep repeat batches consistent with the first article?
What surface finishes are available?
What should I send to get a useful quote?
Send Your Housing Drawing for a Manufacturing Review
If you are moving a pump housing to a new supplier, or starting a custom design, send the drawing and tell us what the part has to do. We will review the casting route, the machining datums and the records you need before quoting. There is no obligation to place an order.
Request a Drawing Review →You can send a drawing even if the alloy or process is not fixed yet.